Greenwood-Coxwell, Toronto, M4L 1A4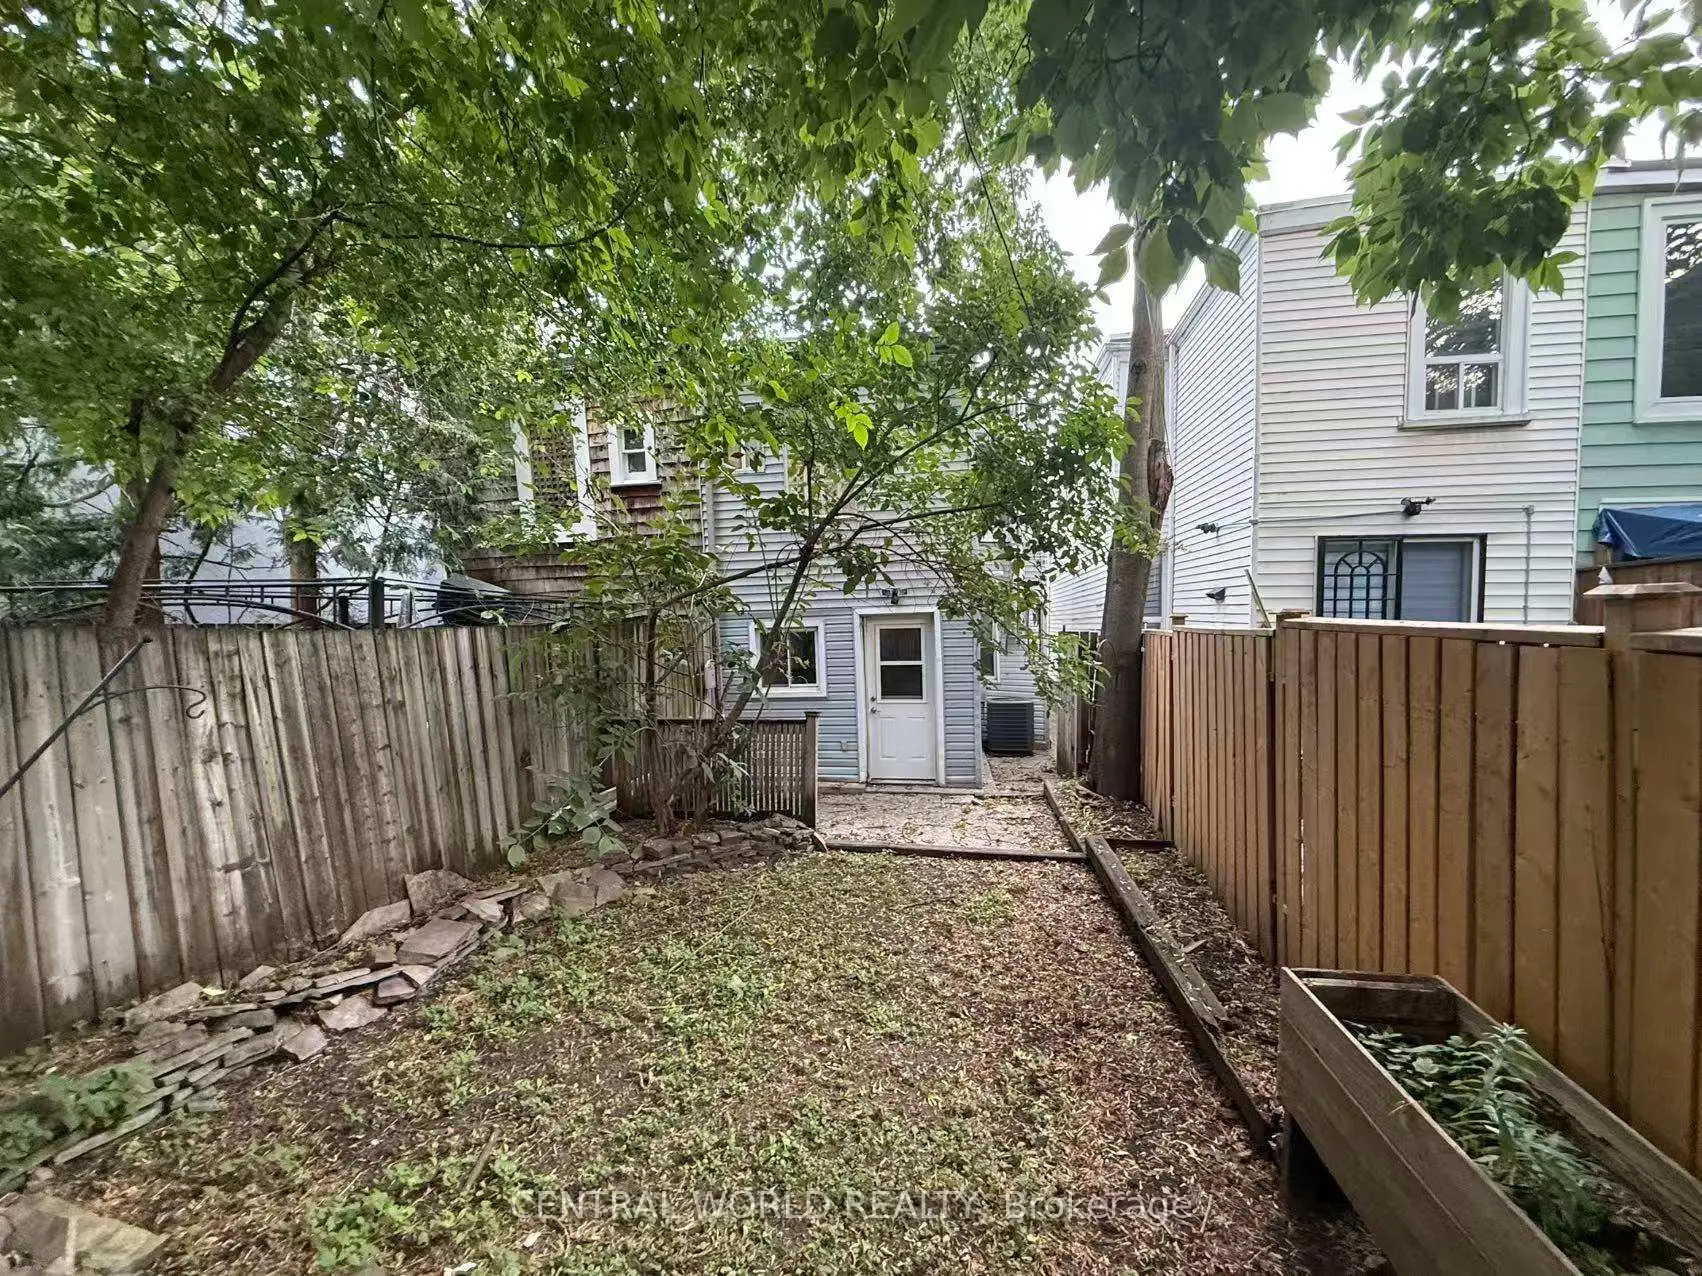

Description
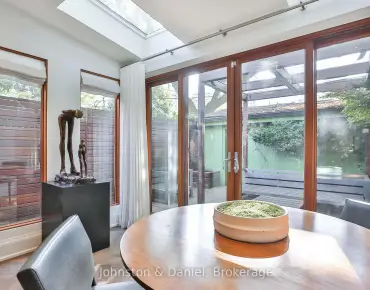
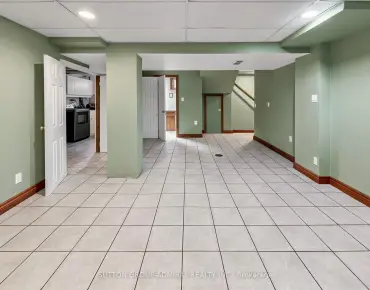
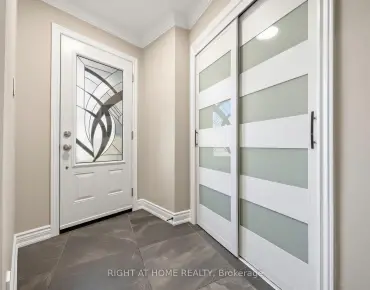
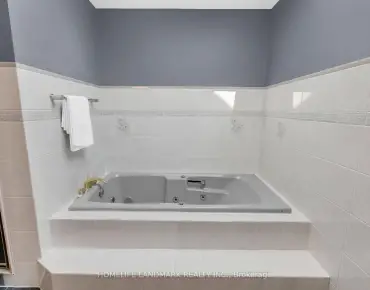
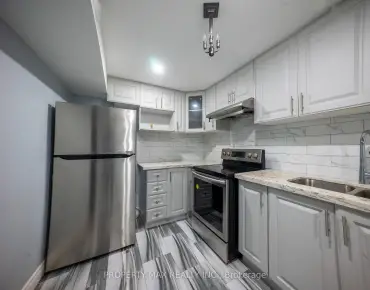
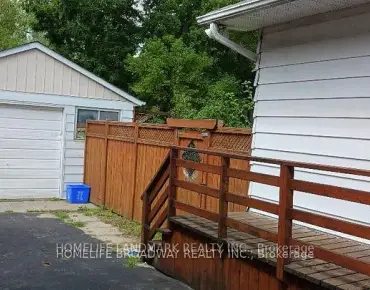
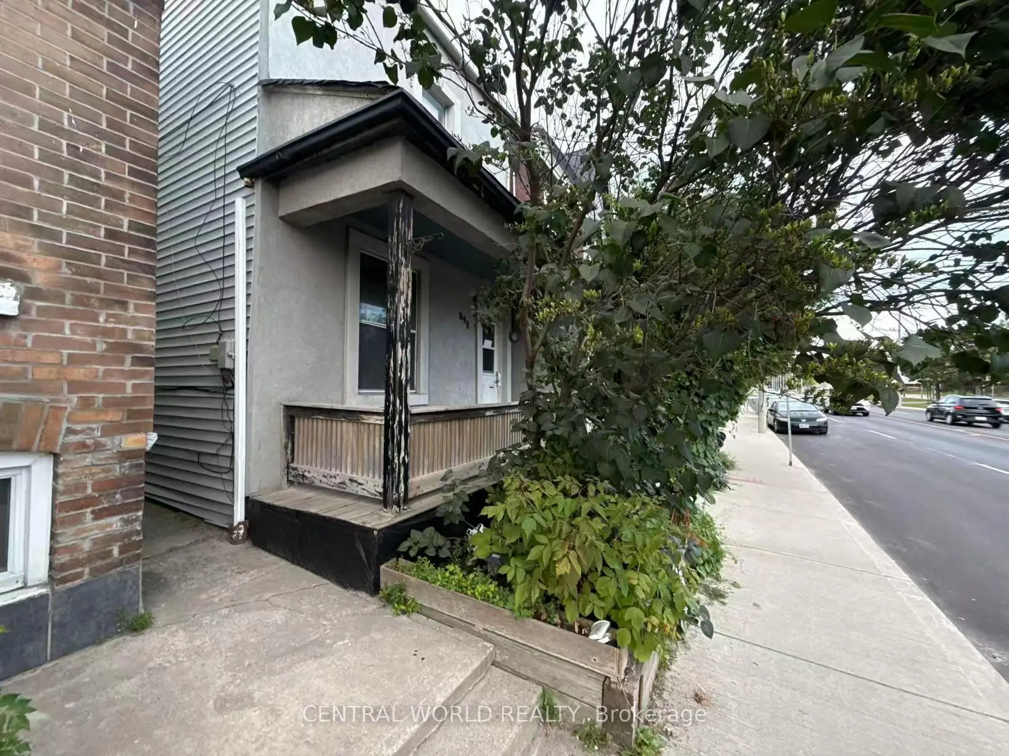
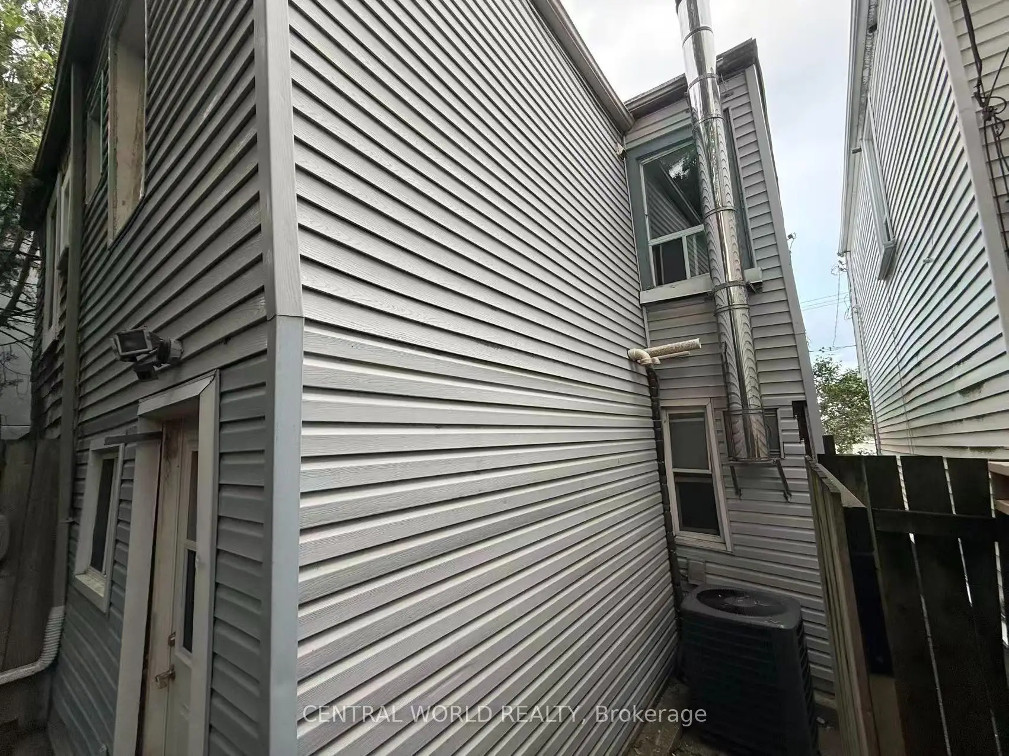
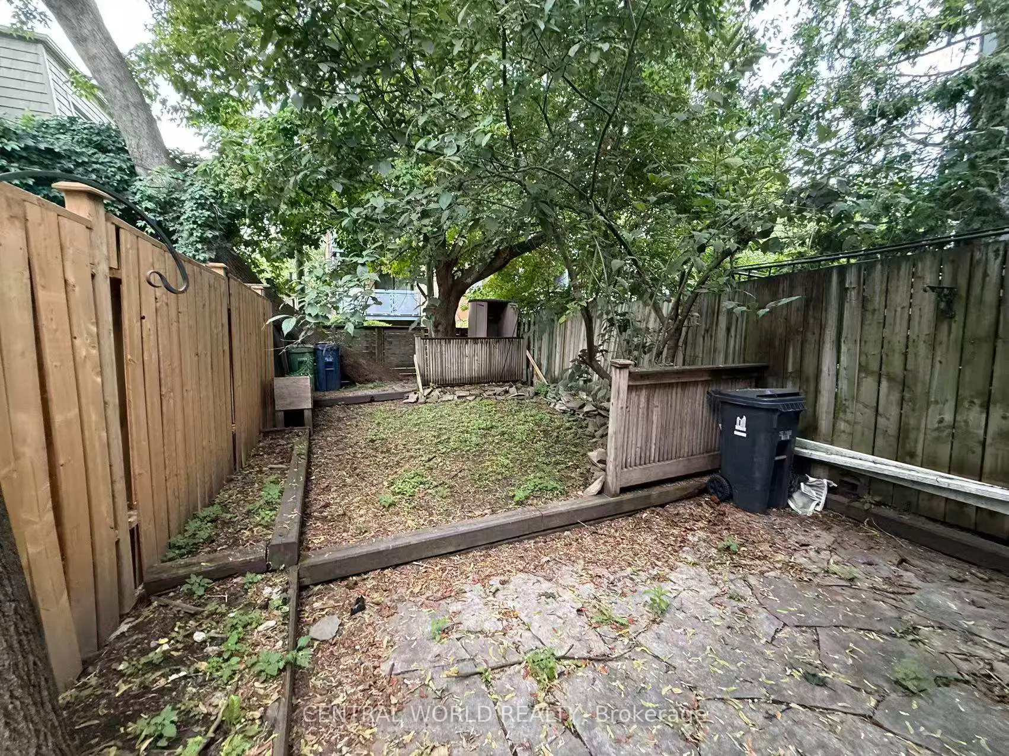
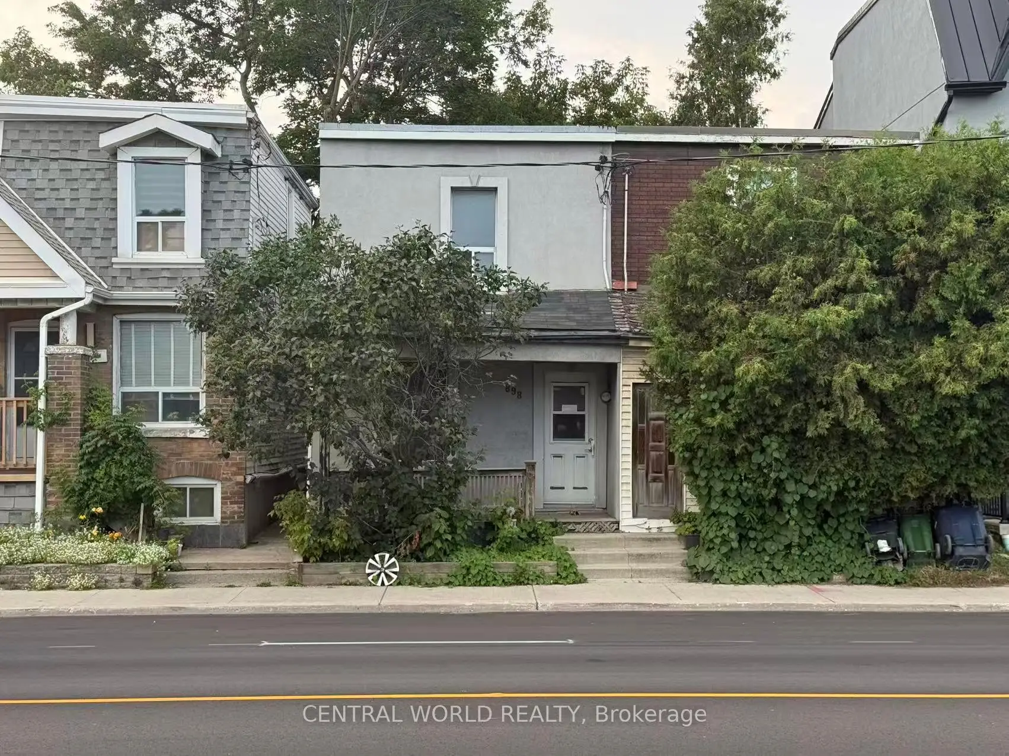
The House is ready for your personalization update; this semi-detached home presents a rare opportunity to live in the vibrant, family-oriented community of Leslieville. A spacious, fenced backyard featuring a patio and storage shed is well-suited for gardening, entertaining, or providing a secure outdoor area for pets-a convenience especially appreciated during Toronto's cold winter mornings. The main floor comprises an open-concept living and dining area with durable vinyl plank flooring and a functional kitchen that opens directly onto the private rear patio. The upper level offers two comfortable bedrooms, a full bathroom complete with a skylight and a six-foot soaker tub, and the added practicality of upper-level laundry. The surrounding neighbourhood provides immediate access to an array of amenities, including grocery stores, local breweries, cafés, fitness centres, dog daycare facilities, and parks. Walkability, transit connections, and downtown access are effortless. Opportunities of this calibre are seldom available. Arrange a viewing today to make this exceptional property your own.
Features
- Facing: North

- Bedrooms: 2

- Bathrooms: 1

- Garages:

- Kitchens: 1

Details
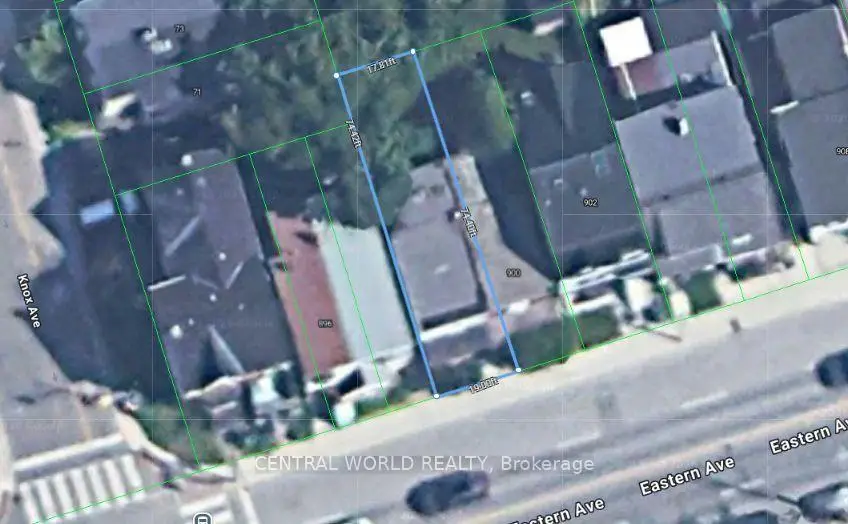
- Lot size: 16.67 x 73.46 Feet

- Space: 700-1100

- Tax: $ 2761.76

- E13648446

- Listing contracted with: CENTRAL WORLD REALTY
| Room | Size(M) | Description | |
|---|---|---|---|
| Dining Rm | 3.53x2.25 | Combined w/Living, B/I Bookcase |
|
| Kitchen | 3.53x3.16 | ||
| Primary B | 3.61x3.12 | ||
| 2nd Br | 3.23x2.57 | ||
| Laundry | 2.00x1.58 | ||
| Utility R | 2.41x0.70 |
| Bathroom | Pieces | Level | |
|---|---|---|---|
| 1xBath | 4 pcs | Ground |
Property Summary
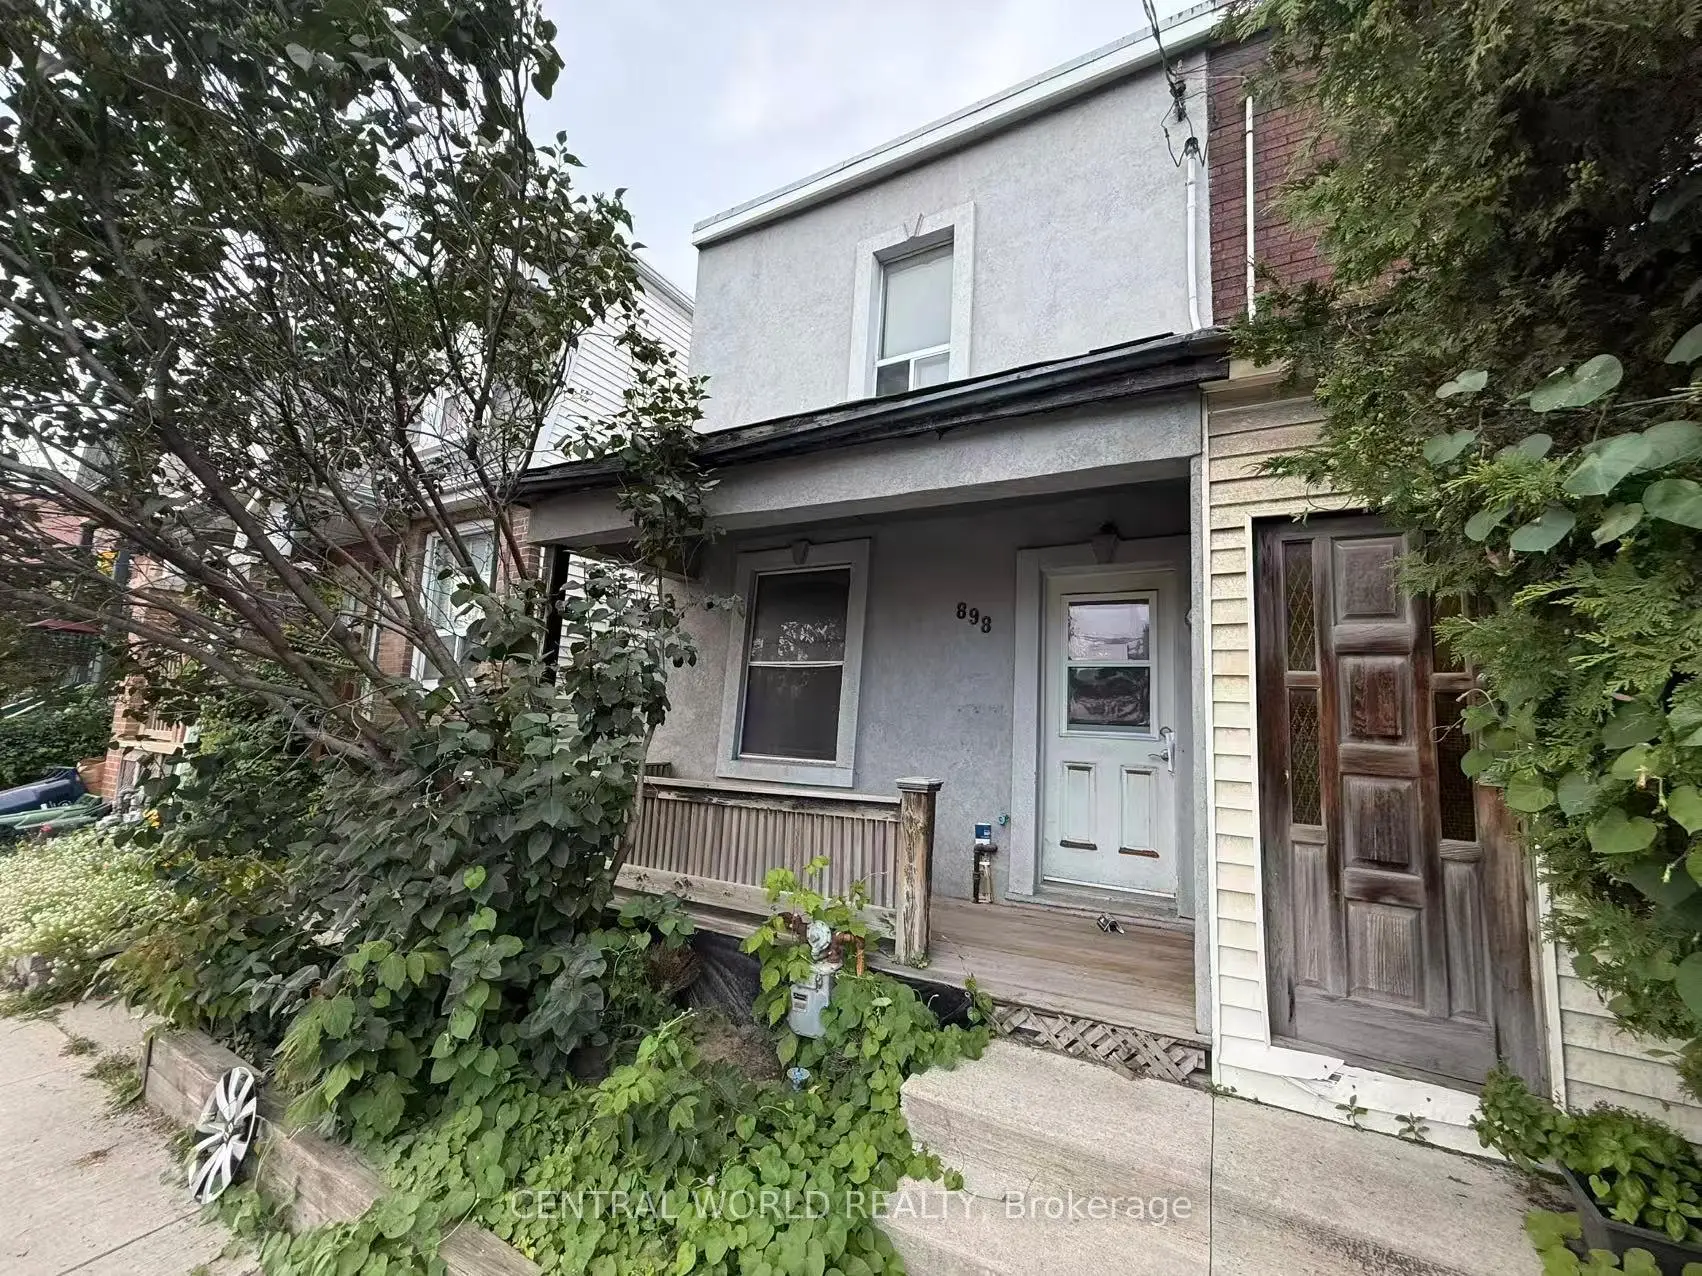
Located close to the intersection of EASTERN and COXWELL, 898 Eastern Ave is a 2 bedrooms 1 washrooms Semi-Detached. The property basement is Crawl Space . The property has many nice features including None. Utility R are on the Main floor; Dinning Room Rm and Kitchen are on the Ground floor.Home Market Analysis
For Sale
For Lease
Comparable home values have remained relatively stable compared with the same period last year.
Rent levels have increased 10.8% compared with the same period last year.
How This Home Compares
Local Area Profile
This property is located in an area with a high level of homeownership with a mix of detached homes, townhouses and apartments and condominiums. Approximately 65% of residents hold a bachelor's degree or higher, while about 17% have a college credential. Residents use a combination of driving and public transit for commuting.
School Information
Elementary Schools
-
Home schoolRank: 1729 out of 3022 (Score: 5.8)Distance to school: 0.4 km (~7 min walk)
-
ST JOSEPH (Grade: JK - 8)
Catholic French Immersion school
Rank: 1165 out of 3022 (Score: 6.6)Distance to school: 0.6 km (~11 min walk) -
HOLY NAME (Grade: JK - 6)Rank: 687 out of 3022 (Score: 7.3)Distance to school: 2.4 km (~7 min drive)
-
ST JOHN TORONTO (Grade: 5 - 8)Distance to school: 3.1 km (~9 min drive)
-
ST AGATHA (Grade: 7 - 8)Rank: 1934 out of 3022 (Score: 5.5)Distance to school: 10.2 km (~31 min drive)
Secondary Schools
-
Home schoolRank: 41/746 (Score: 8.6) 5 year average: 69/746 (Score: 7.8)Distance to school: 1.1 km (~20 min walk)
-
Notre Dame (Grade: 9-12)
Catholic French Immersion school
Rank: 41/746 (Score: 8.6) 5 year average: 90/746 (Score: 7.7)Distance to school: 3.2 km (~10 min drive) -
st. Patrick (Grade: 9-12)Rank: 244/746 (Score: 6.9) 5 year average: 222/746 (Score: 6.8)Distance to school: 1.8 km (~32 min walk)