Tam O'Shanter-Sullivan, Toronto, M1T 1V5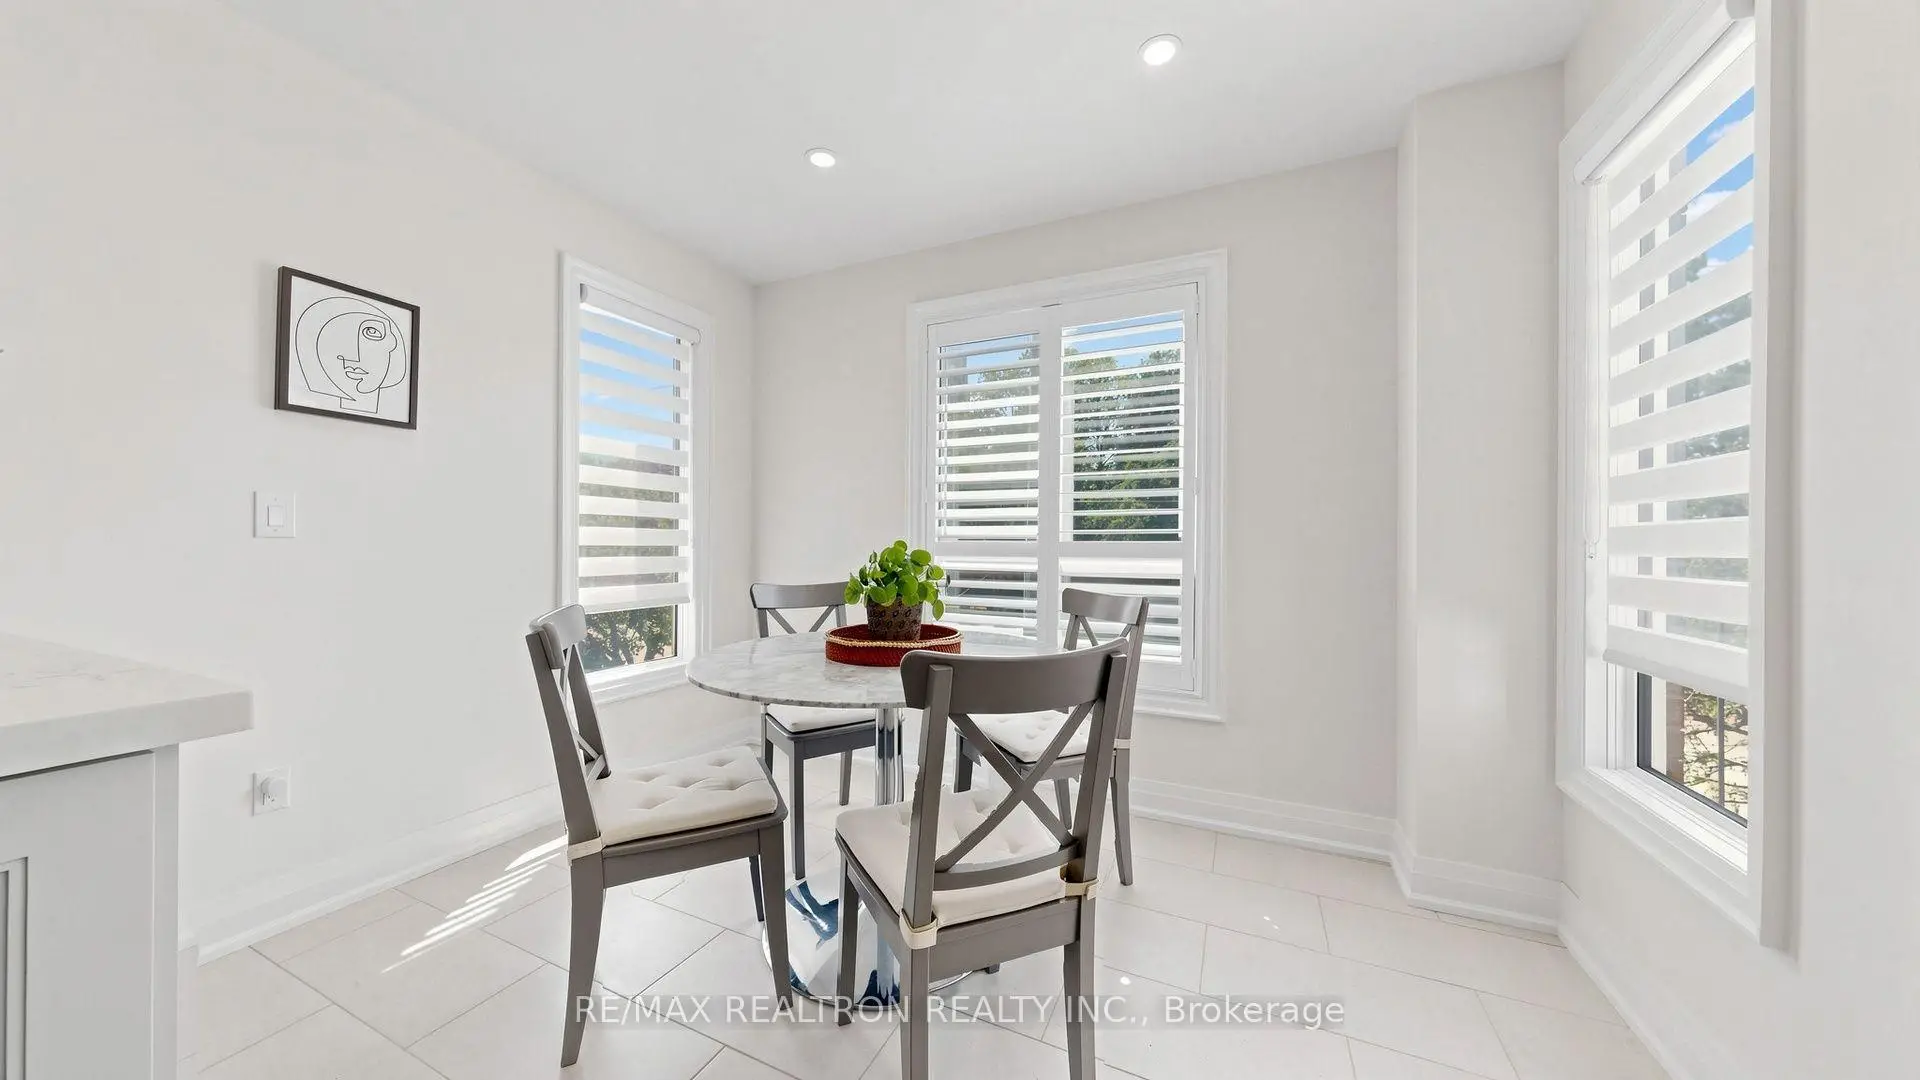

Description
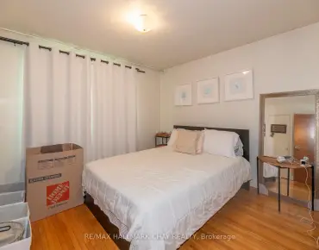
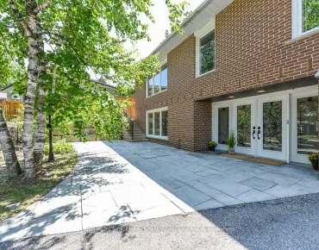
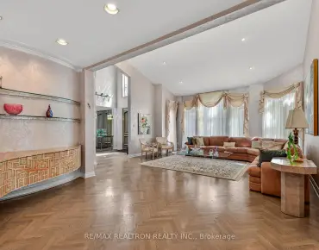
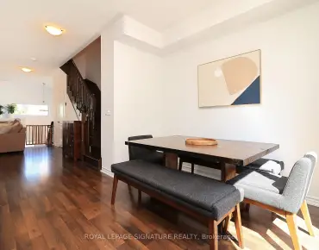
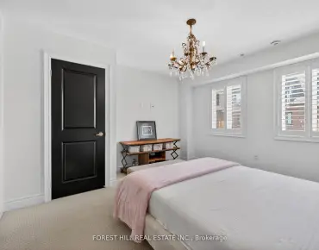
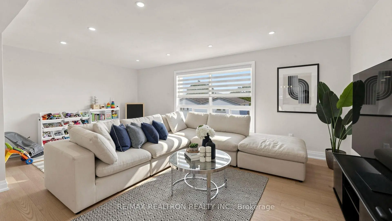
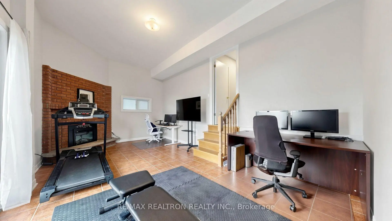
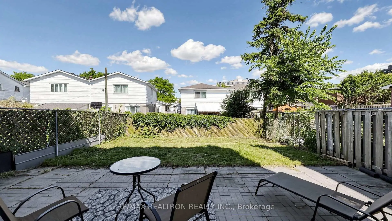
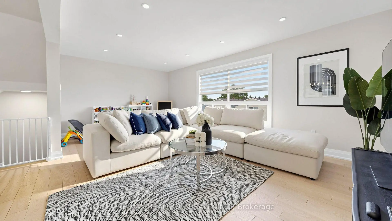
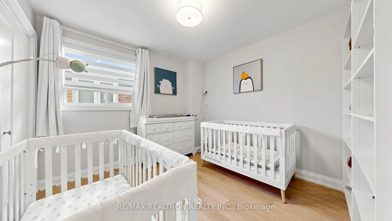
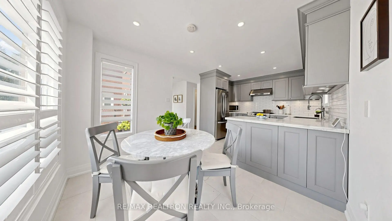
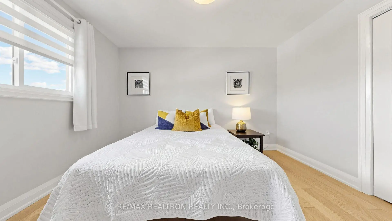
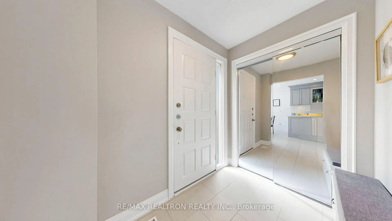
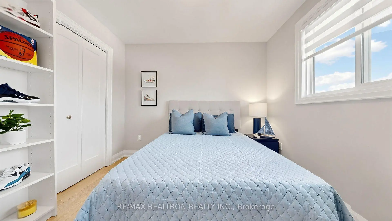
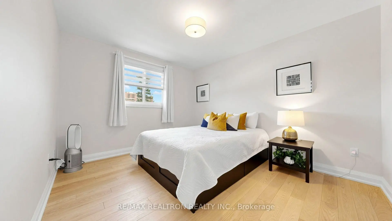
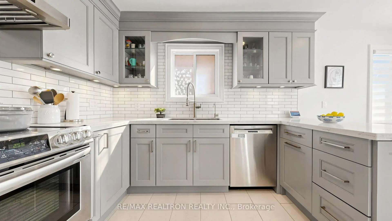
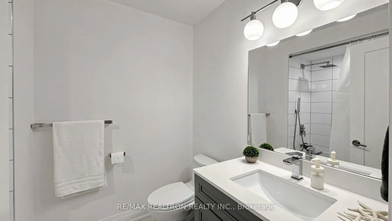
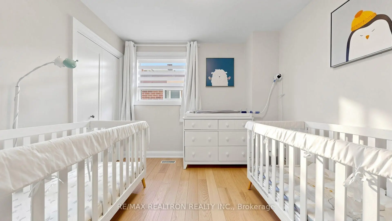
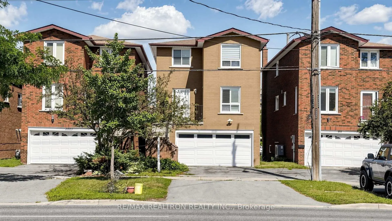
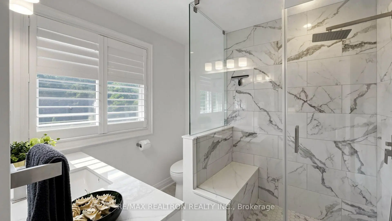
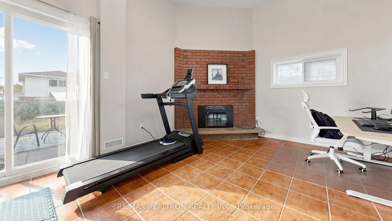
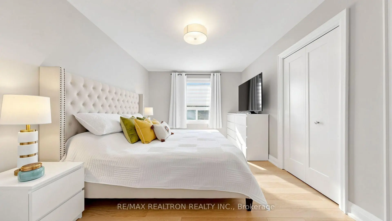
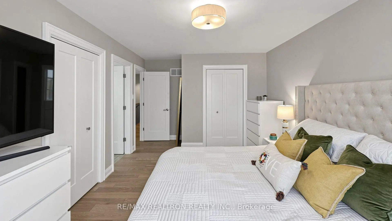

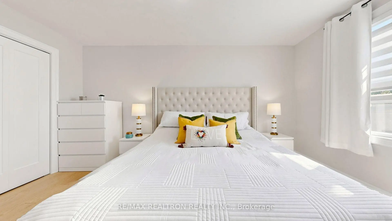
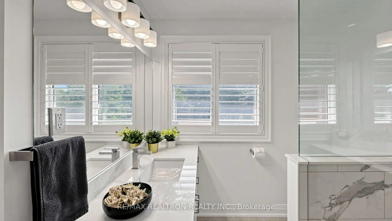
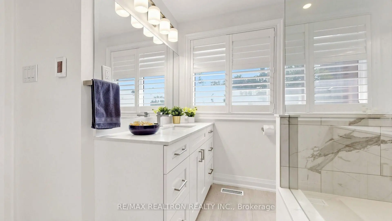
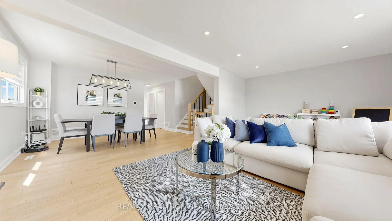
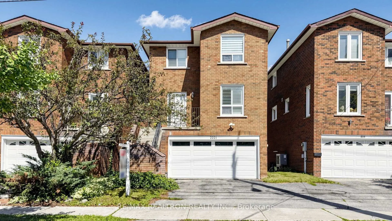
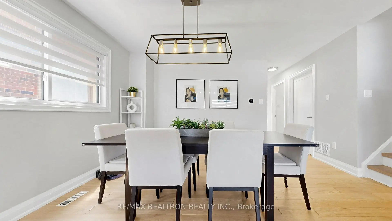
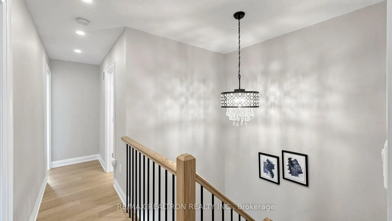
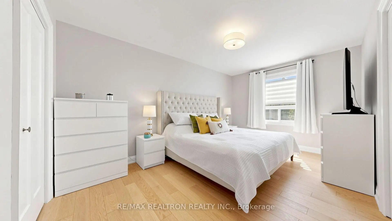
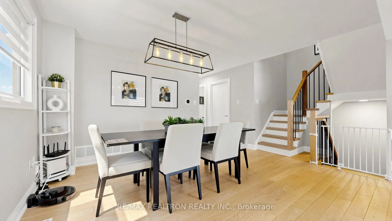
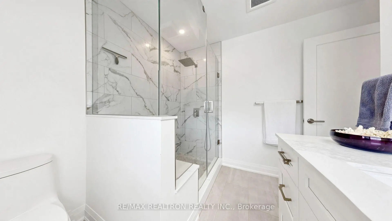
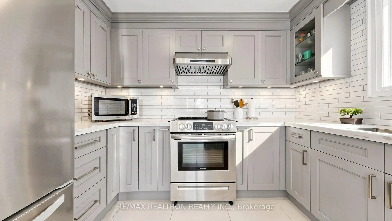
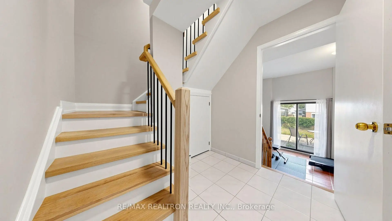
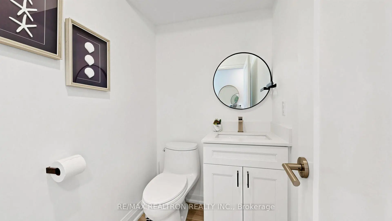
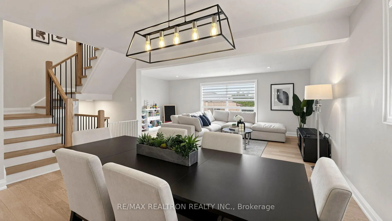
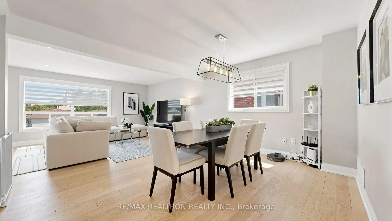
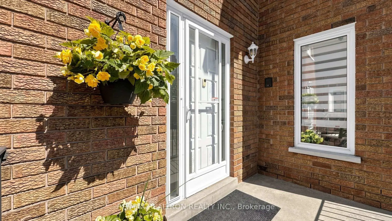
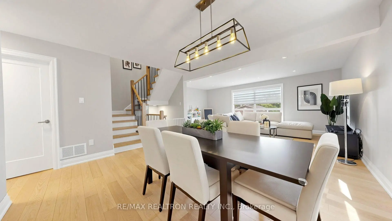
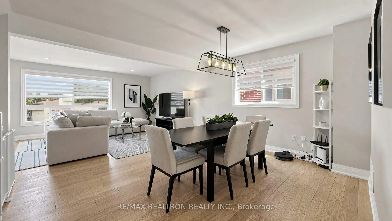
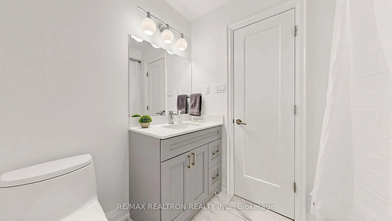
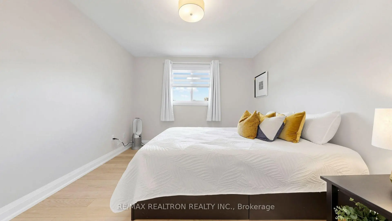
Beautifully renovated and move-in ready, this spacious 4-bedroom family home offers the perfect combination of modern comfort, natural light, and an unbeatable location. The bright, open-concept living and dining rooms are enhanced by oversized windows that fill the home with sunshine, creating an inviting space for both everyday living and entertaining. The renovated kitchen features ample cabinetry, quality finishes, and a cheerful breakfast area overlooking the front yard, perfect for busy mornings or casual family meals. The upper level offers four generously sized bedrooms, each with large windows and spacious closets. The primary bedroom overlooks the front yard and includes a renovated ensuite with a glass stand-up shower. A beautifully updated 4-piece family bathroom with a deep soaking tub serves the remaining bedrooms, offering both style and functionality. The walk-out basement leads directly to a fully fenced backyard, providing a safe and private space where children can play freely, pets can roam, and summer BBQs can be enjoyed with family and friends. Located in a sought-after, family-friendly neighborhood, this exceptional home is just 28 minutes from Toronto's Financial District, making commuting a breeze. Fairview Mall is only 9 minutes away, and Agincourt Go Station nearby, offering premier shopping, restaurants, cafés, entertainment, and everyday conveniences. You'll also enjoy easy access to parks, schools, public transit, major highways, and countless nearby amenities. Whether you're raising a family, working downtown, or simply looking for a beautifully updated home in a convenient location, this property checks every box. Simply move in, unpack, and start making memories in a home you'll love for years to come.
Features
- Facing: East

- Bedrooms: 4

- Bathrooms: 3

- Garages: 2

- Kitchens: 1

Details
- Lot size: 28.54 x 100.00 Feet

- Space: 1500-2000

- Tax: $ 5414.00

- E13634552

- Listing contracted with: RE/MAX REALTRON REALTY INC.
| Room | Size(M) | Description | |
|---|---|---|---|
| Living Rm | 6.23x7.36 | Hardwood Floor, Picture Window, Pot Lights |
|
| Dining Rm | 4.22x7.36 | Hardwood Floor, Combined w/Living, Window |
|
| Kitchen | 5.46x3.21 | Ceramic Floor, Stainless Steel Appl, Granite Counters |
|
| Primary B | 4.65x3.78 | Hardwood Floor, 4 Pc Ensuite, Double Closet |
|
| 2nd Br | 3.25x3.47 | Hardwood Floor, Window, Closet |
|
| 3rd Br | 3.82x3.37 | Hardwood Floor, Window, Closet |
|
| 4th Br | 3.05x2.98 | Hardwood Floor, Window, Closet |
|
| Recreatio | 6.16x3.67 | Walk-Out, Electric Fireplace, Ceramic Floor |
| Bathroom | Pieces | Level | |
|---|---|---|---|
| 1xBath | 3 pcs | Upper |
|
| 1xBath | 4 pcs | Upper |
|
| 1xBath | 2 pcs | Main |
Property Summary
Located close to the intersection of Sheppard & Warden, 2221 Warden Ave is a 4+1 bedrooms 3 washrooms Detached. The unit has a Double Attached Parking Spaces. The property has many nice features including Water Softener and Carpet Free. Living Room Rm, Dinning Room Rm and Kitchen are on the Main floor; Recreation Roomreatio is on the Lower floor.Local Area Profile
This property is located in a predominantly owner-occupied residential area with a mix of detached homes and apartments and condominiums. Approximately 35% of residents hold a bachelor's degree or higher, while about 27% have a college credential. Residents use a combination of driving and public transit for commuting.
School Information
- Pauline Johnson Junior Public School (Grade:JK-6) 1540/3037
- John Buchan Senior Public School (Grade:7-8)
- Stephen Leacock Collegiate Institute (Grade:9-12) 530/739
- Holy Spirit Catholic School (Grade:JK-8) 2778/3037
- Highland Heights Junior Public School (Grade:JK-6) 2831/3037
- Pauline Johnson Junior Public School (Grade:JK-6) 1540/3037
- J B Tyrrell Senior Public School (Grade:7-8)