Malvern, Toronto, M1B 2Y4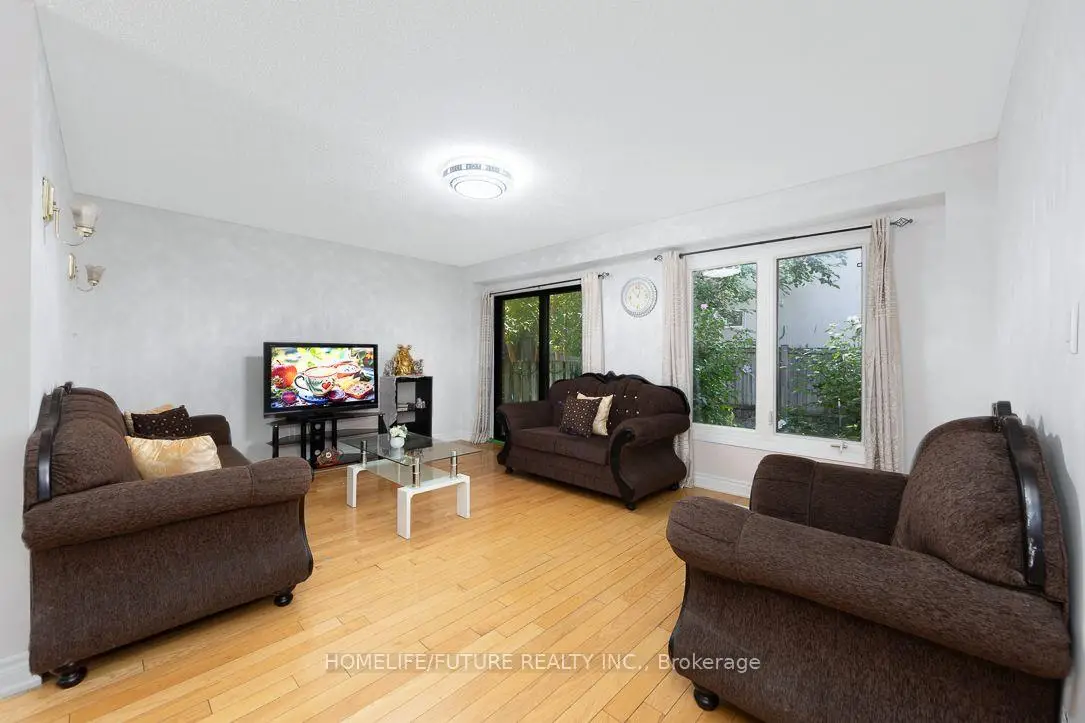

Description
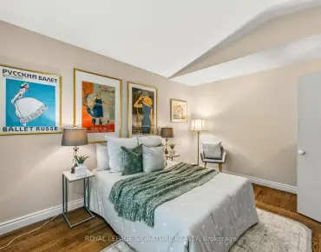
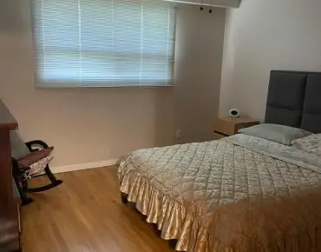
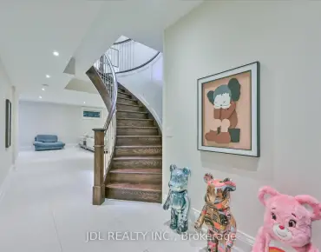
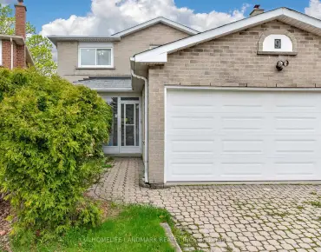
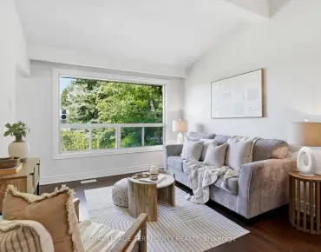
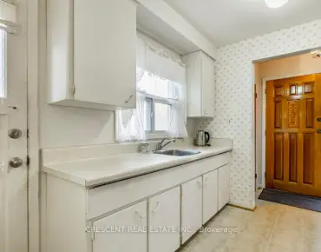
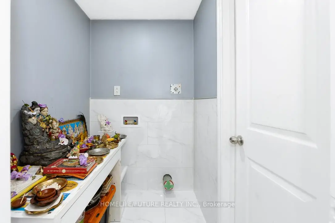

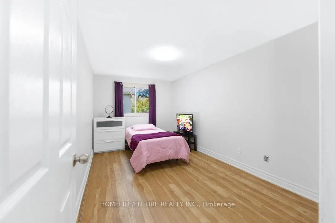
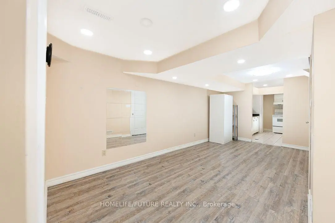
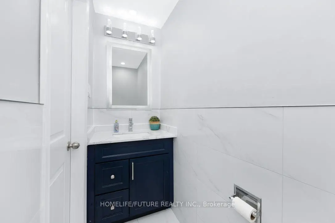
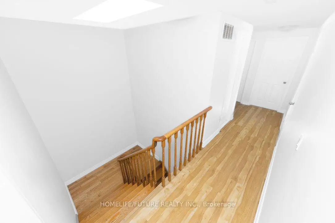
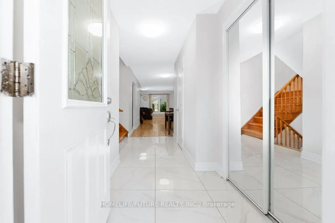
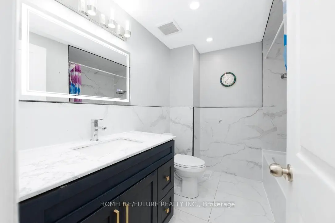
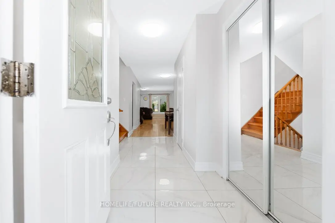
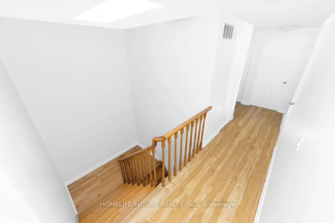
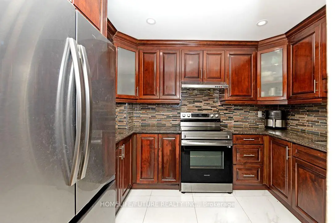
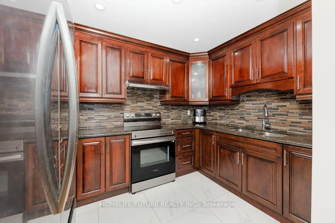
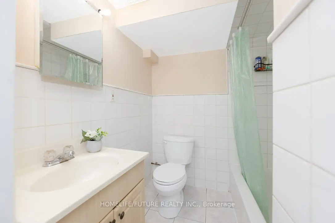
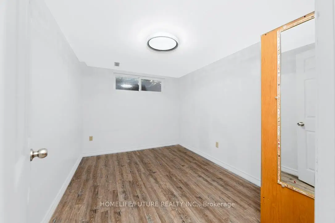
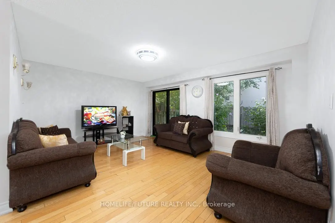
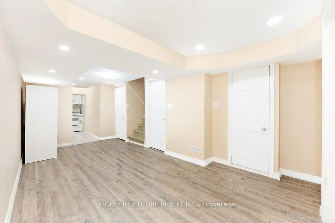
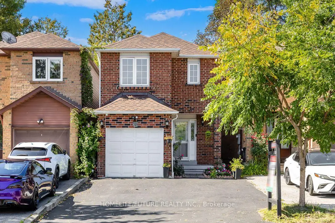
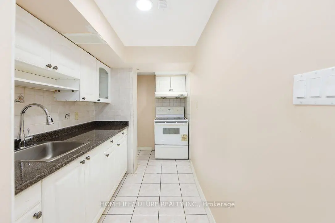
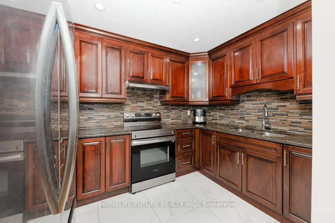
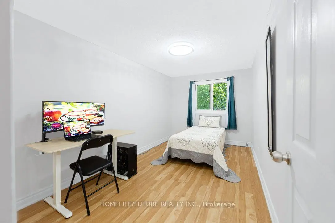
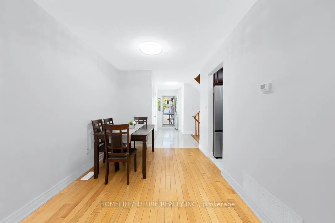
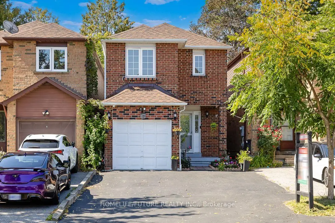
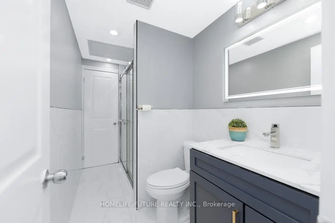
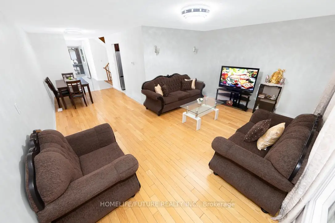
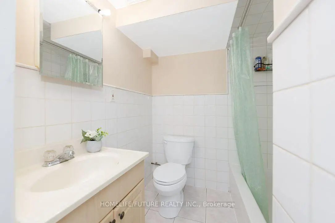
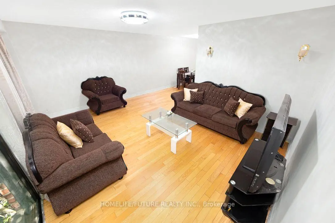
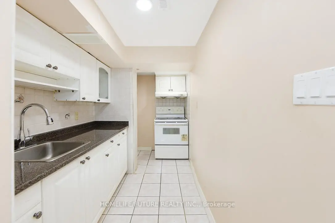
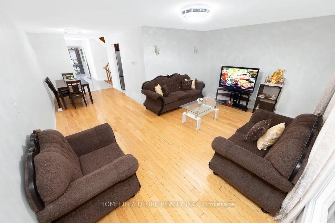
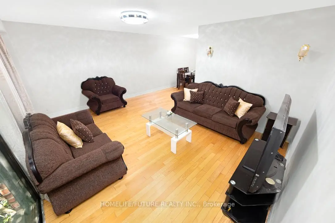
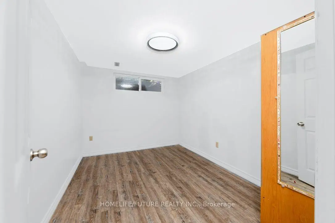
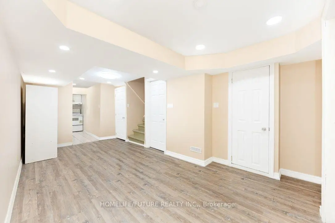
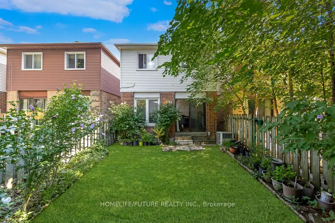
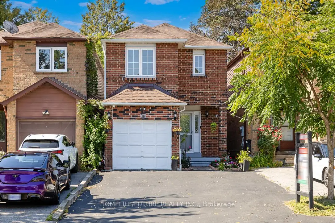
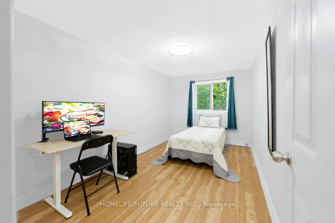
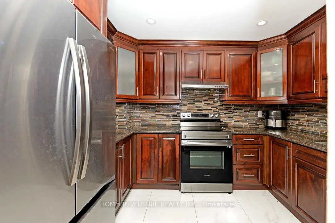
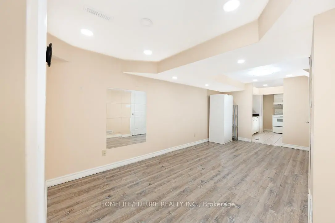
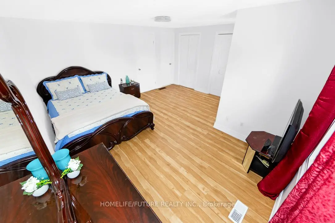
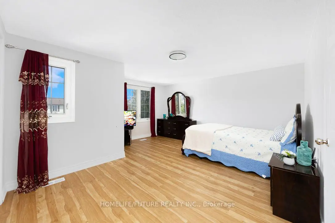
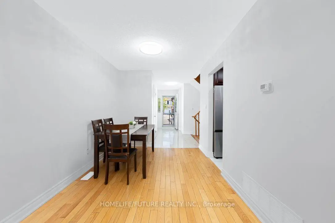
Renovated & Very Well Maintained And Beautiful Detached House In Demanding Location. (Sheppard & Markham) This Is The One You Have Been Waiting For. Perfect Starter Or Investor Home. Very Bright, Spacious. 3+2 Bedrooms With 4 Washrooms & Open Concept. Master Bedroom Has New Ensuite Washroom. (2024) With Sky Light. Rough In For 2nd Laundry Room. All Other 3 Washroom Renovated. (2024) New Front Door (2024) 2nd Floor Flooring Renovated In Year 2024. Upgraded Kitchen. Oak Kitchen Cupboard & Granite Counter Top. New S/S Fridge, Stove, Exhaust Fan. Hardwood On Main floor And Staircase With Sky Light Above. Pot Lights. New Tiles On The Foyer. Income Potential Basement Has Separate Entrance. 2 Bedrooms, 1 Washroom, Kitchen( New Counter Top) Separate Laundry And Pot Lights. Fridge And Stove. Security Camera. 4 Car Parking On The Drive Way. No Side Walk. Own Hot Water Tank. Steps To School, Ttc, Grocery & Plaza. Minute To High Way 401 & Closer Centennial Collage.
Features
- Facing: West

- Bedrooms: 3

- Bathrooms: 4

- Garages: 1

- Kitchens: 1

Details
- Lot size: 21.81 x 96.92 Feet

- Space: 1500-2000

- Tax: $ 4068.00

- E13626216

- Listing contracted with: HOMELIFE/FUTURE REALTY INC.
| Room | Size(M) | Description | |
|---|---|---|---|
| Living Rm | 7.70x2.56 | Combined w/Dining, W/O To Yard, Hardwood Floor |
|
| Kitchen | 0.00x0.00 | Overlooks Dining, Granite Counters |
|
| Dining Rm | 4.30x2.55 | Combined w/Living, Hardwood Floor |
|
| Primary B | 4.68x3.90 | His and Hers Closets, Vinyl Floor, Ensuite Bath |
|
| 2nd Br | 0.00x0.00 | Closet, Vinyl Floor |
|
| 3rd Br | 0.00x0.00 | Closet, Vinyl Floor |
|
| Bath | 0.00x0.00 | Skylight, Quartz Counter |
|
| Bath | 0.00x0.00 | Quartz Counter |
|
| Living Rm | 0.00x0.00 | Pot Lights, Vinyl Floor, Hardwood Floor |
|
| Br | 0.00x0.00 | Vinyl Floor, Vinyl Floor, Ensuite Bath |
|
| 2nd Br | 0.00x0.00 | Vinyl Floor, Granite Counters |
|
| Bath | 0.00x0.00 | Tile Floor, Vinyl Floor |
| Bathroom | Pieces | Level | |
|---|---|---|---|
| 2xBaths | 4 pcs | Second |
|
| 1xBath | 2 pcs | Main |
|
| 1xBath | 4 pcs | Basement |
Property Summary
Located close to the intersection of Sheppard and Markham, 67 Verne Cres is a 3+2 bedrooms 4 washrooms Detached. The unit has a Single Attached Parking Space. The property basement is Separate Ent . The property has many nice features including Carpet Free and Auto Garage Door Remot. Living Room Rm, Kitchen and Dinning Room Rm are on the Main floor.Local Area Profile
This property is located in an area with a significant rental housing presence with a strong concentration of apartment and condominium housing. Approximately 44% of residents hold a bachelor's degree or higher, while about 22% have a college credential. Public transit is commonly used by local commuters, alongside driving.
School Information
- Malvern Junior Public School (Grade:JK-6) 1683/3037
- Dr Marion Hilliard Senior Public School (Grade:7-8)
- Lester B Pearson Collegiate Institute (Grade:9-12) 495/739
- St. Barnabas Catholic School (Grade:JK-8) 228/3037
- Henry Hudson Senior Public School (Grade:7-8)
- Emily Carr Public School (Grade:JK-8) 577/3037
- Alexander Stirling Public School (Grade:JK-8) 2643/3037