Woburn, Toronto, M1H 1K5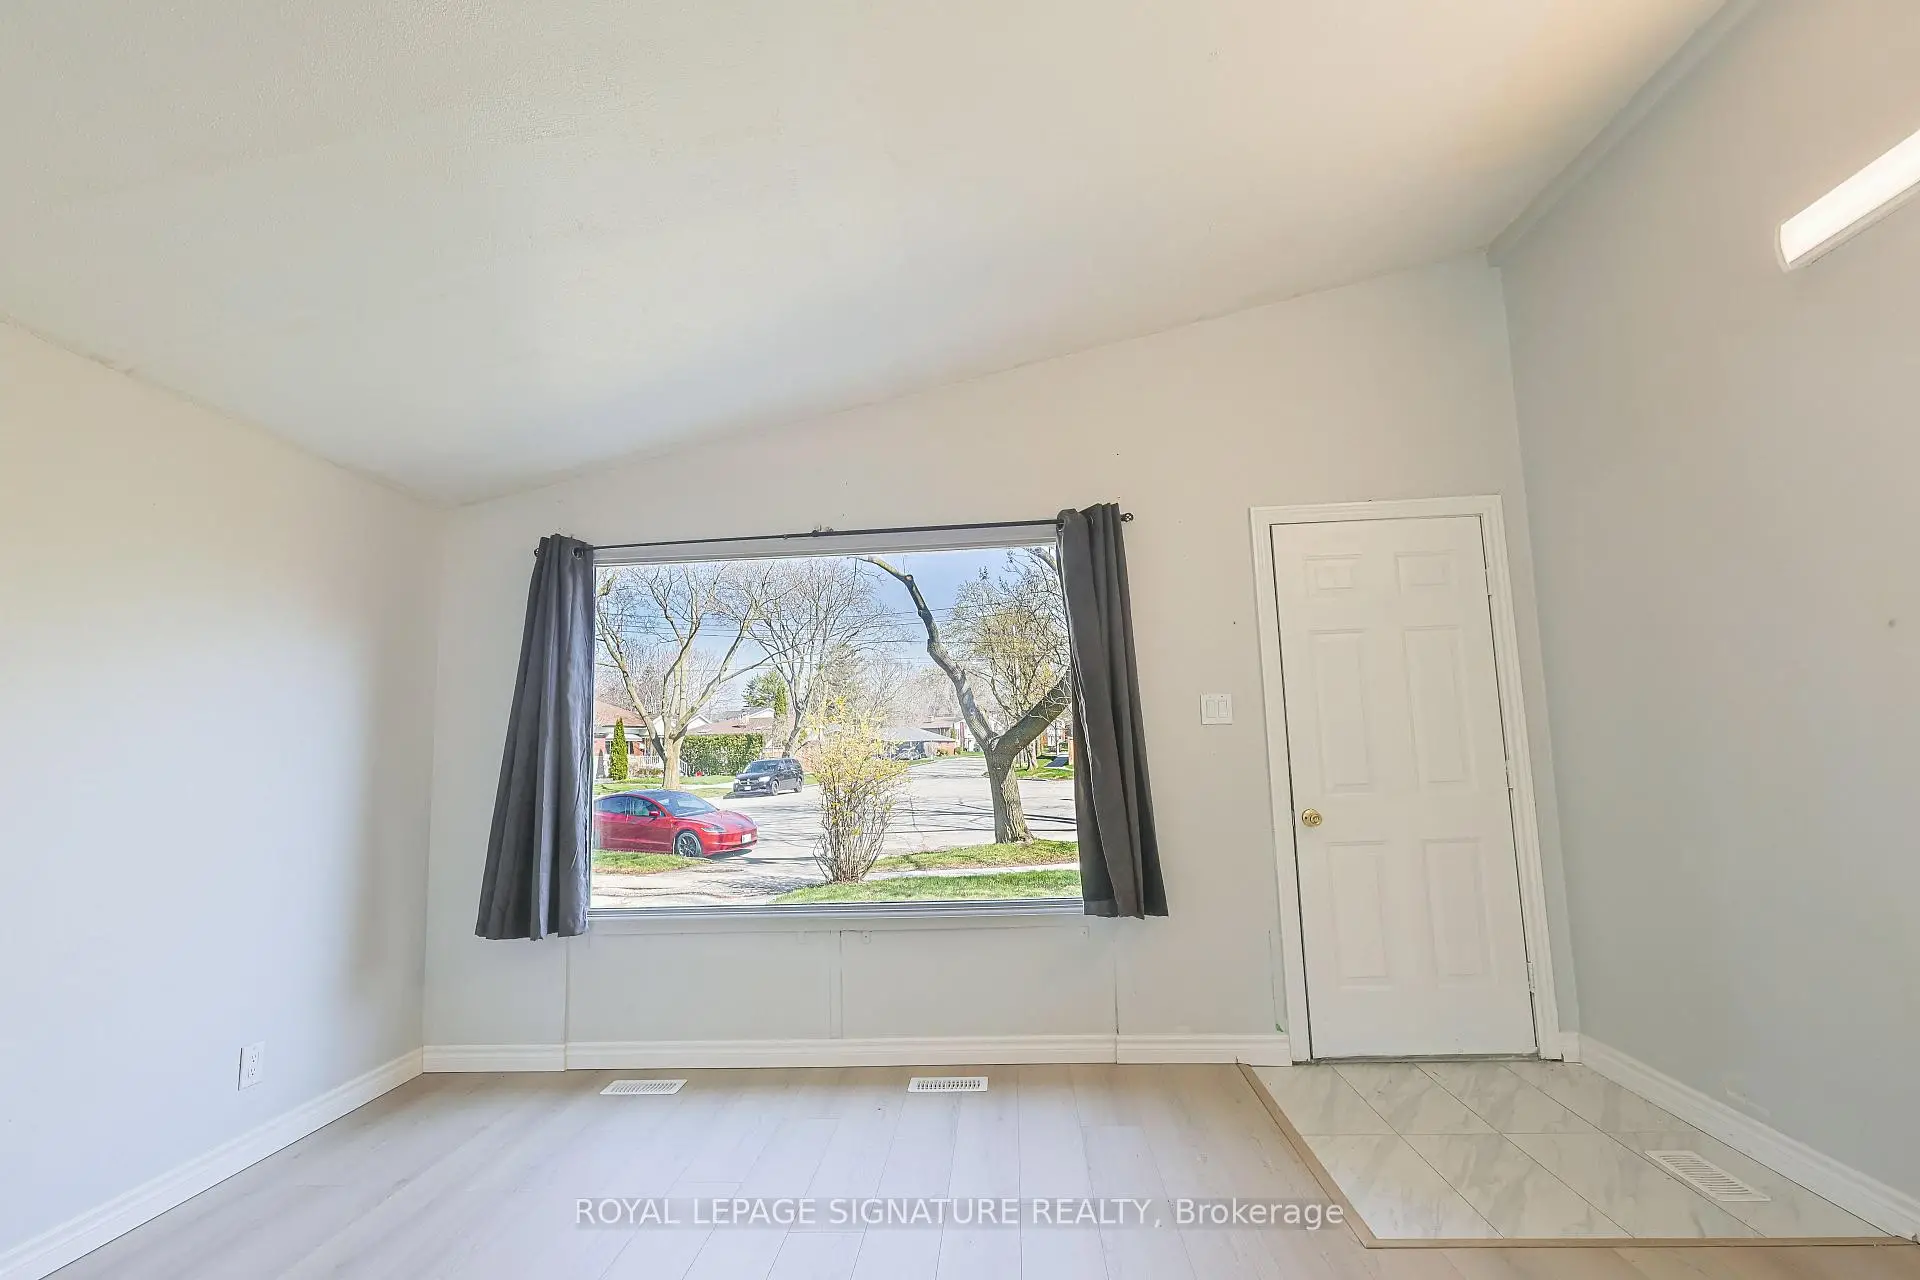

Description
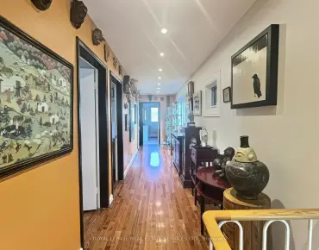
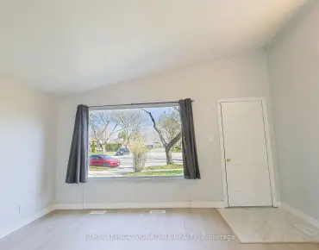
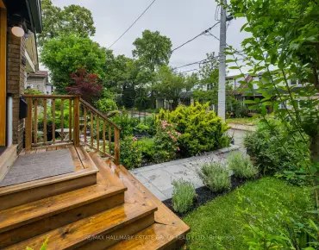
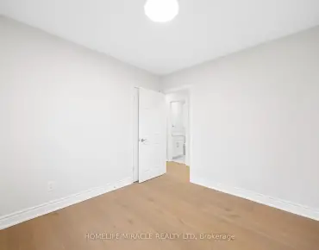
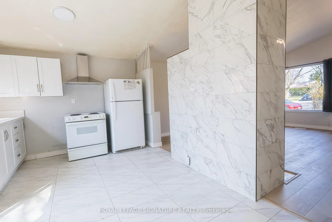
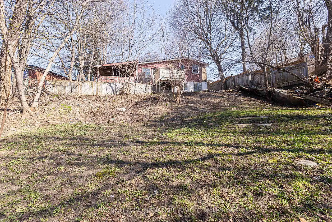
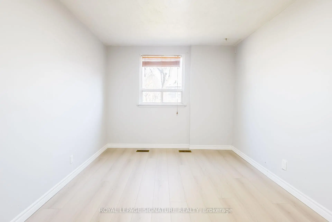
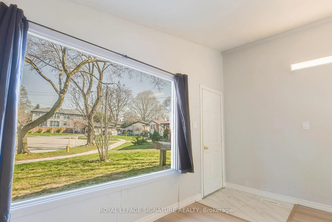
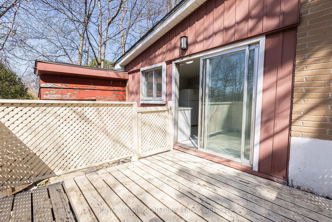
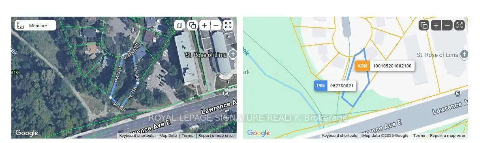
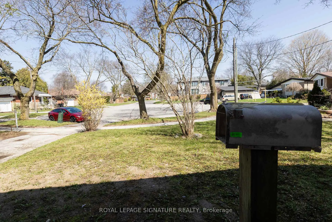
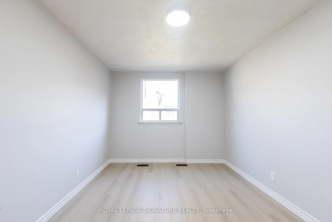
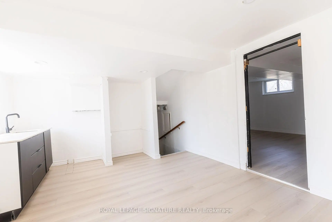
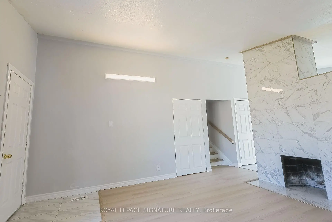
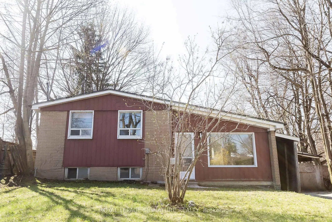
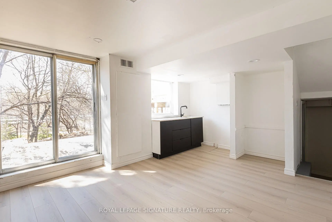
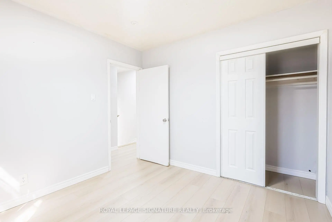
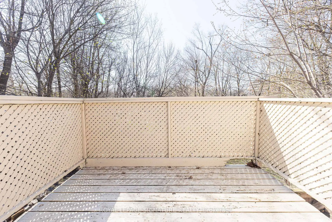
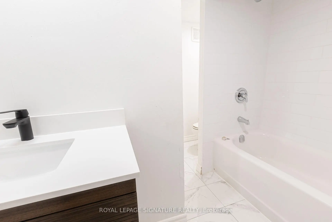
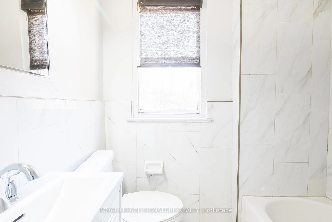
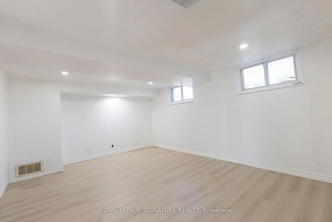
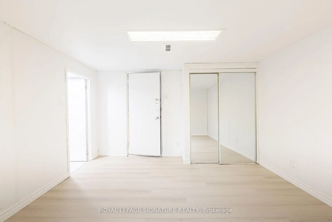
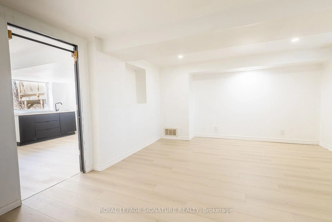
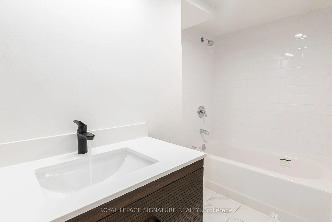
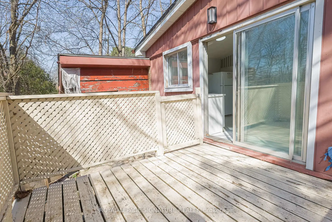
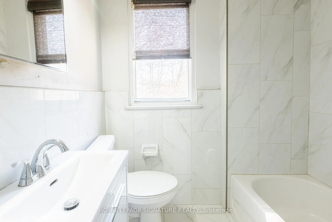
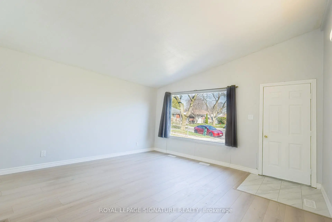
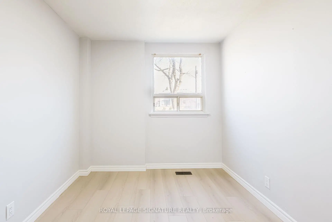
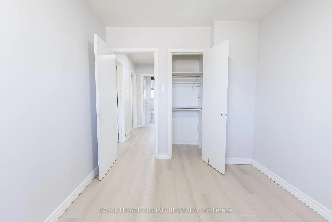
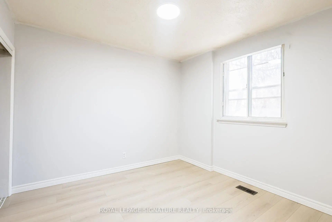
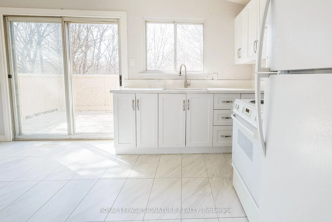
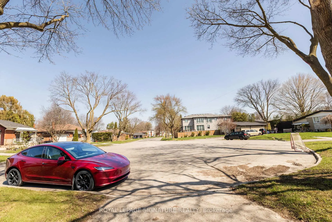
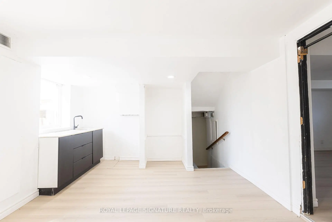
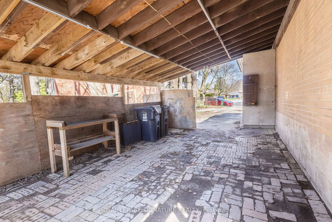
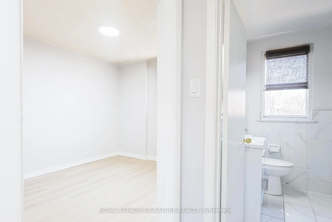
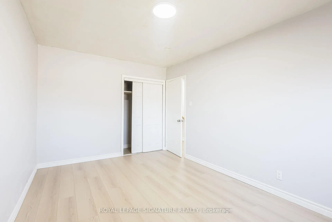
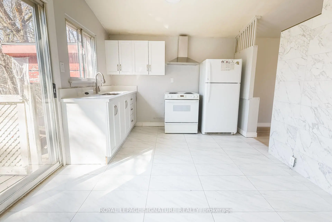
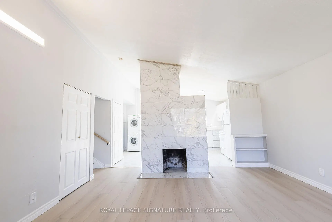
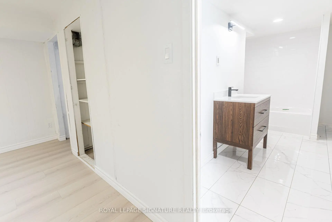
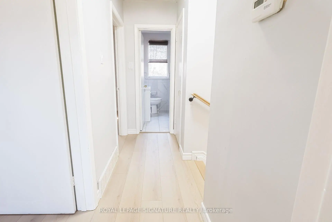
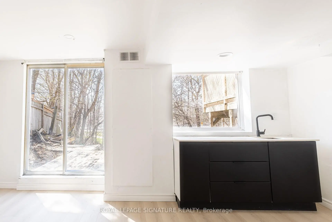
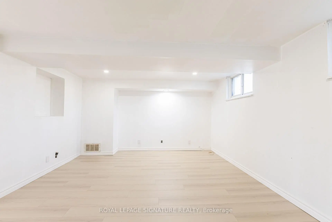
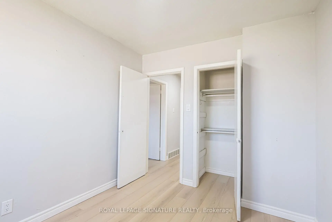
This charming 3 bdrm detached side-split sits on an expansive ravine lot, offering privacy and natural beauty right in your backyard. Thoughtfully renovated throughout, the home features light oak laminate flooring, elegant white marble ceramic tiles, and upgraded electrical fixtures with modern LED lighting.A convenient pathway alongside the house provides direct access toward Lawrence and McCowan, with walking distance to Scarborough General Hospital. Both kitchens have been updated with new white cabinetry and quartz countertops, blending style and functionality. The fully finished basement includes a bright and spacious two-bedroom apartment with nine-foot ceilings and a walkout to the ravine-ideal for extended family or generating rental income, with potential of approximately $2,000 per month.
Features
- Facing: South

- Bedrooms: 3

- Bathrooms: 2

- Garages: 2

- Kitchens: 1

Details
- Lot size: 40.00 x 138.00 Feet

- Space: 700-1100

- Tax: $ 4200.00

- E13619016

- Listing contracted with: ROYAL LEPAGE SIGNATURE REALTY
| Room | Size(M) | Description | |
|---|---|---|---|
| Laundry | 1.83x1.83 | ||
| Primary B | 9.32x5.44 | 4 Pc Bath |
|
| 3rd Br | 3.89x2.59 | LED Lighting |
|
| Kitchen | 4.93x3.12 | W/O To Deck, Quartz Counter |
|
| 2nd Br | 4.17x3.66 | Laminate, LED Lighting |
|
| 2nd Br | 4.20x2.59 | LED Lighting |
|
| Primary B | 5.20x2.95 | 4 Pc Bath |
|
| Living Rm | 4.95x3.86 | Quartz Counter, Combined w/Kitchen |
|
| Laundry | 3.05x3.05 | ||
| Living Rm | 4.88x4.52 | LED Lighting |
| Bathroom | Pieces | Level | |
|---|---|---|---|
| 1xBath | 4 pcs | Upper |
|
| 1xBath | 4 pcs | Lower |
Property Summary
Located close to the intersection of Lawrence and McCowan, 14 Benadair Crt is a 3+2 bedrooms 2 washrooms Detached. The unit has a Double Carport Parking Spaces. The property has many nice features including Other. Laundry, Kitchen and Living Room Rm are on the Main floor; third bedroom, second bedroom and Primary B are on the upper floor; Primary B, second bedroom, Living Room Rm and Laundry are on the Lower floor.Local Area Profile
This property is located in an area with a high level of homeownership with a mix of detached homes and apartments and condominiums. Approximately 37% of residents hold a bachelor's degree or higher, while about 29% have a college credential. Public transit is commonly used by local commuters, alongside driving.