
Description
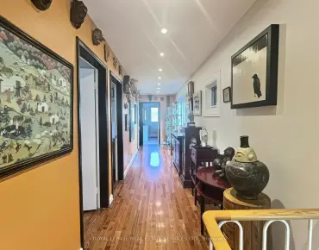
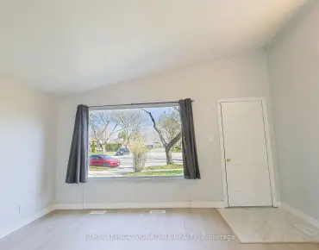
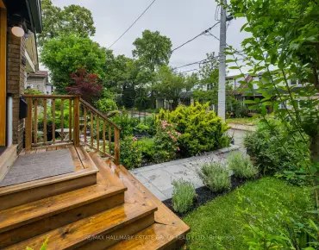
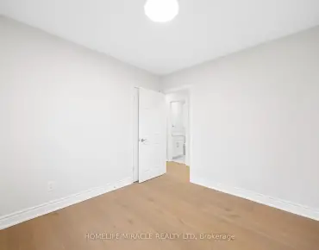
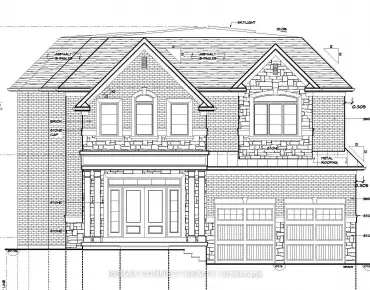
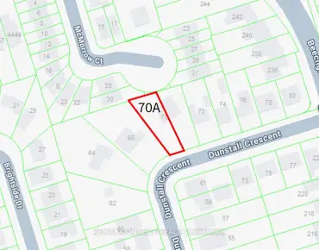
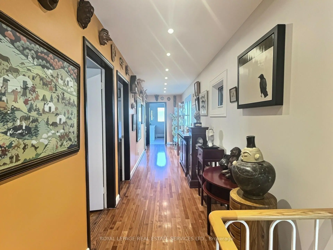
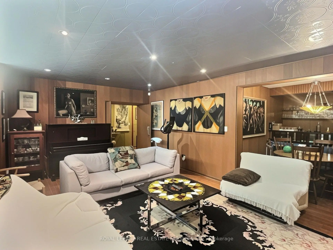
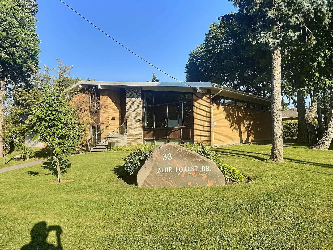
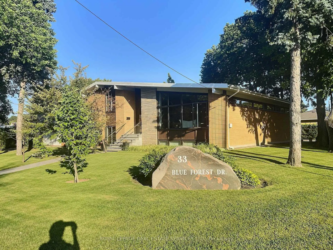
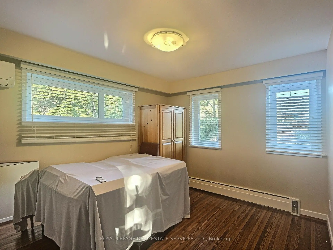
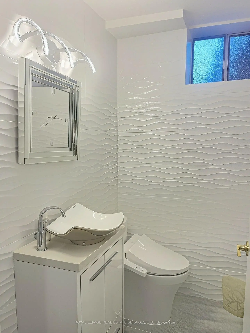
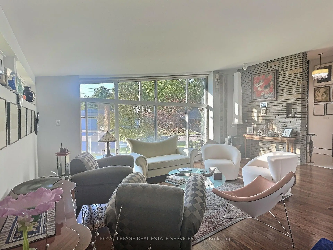
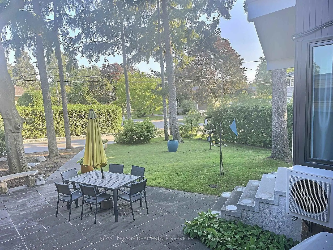
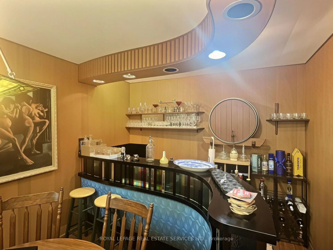
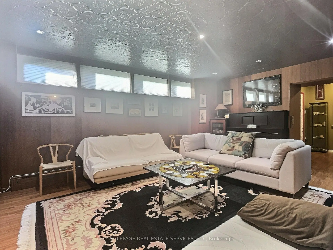
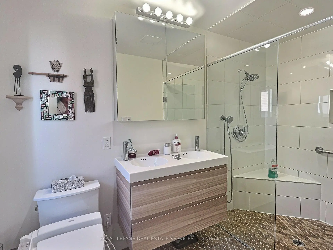
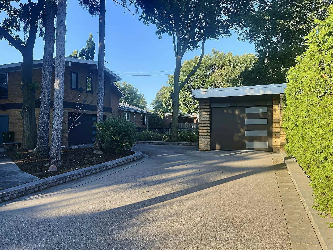
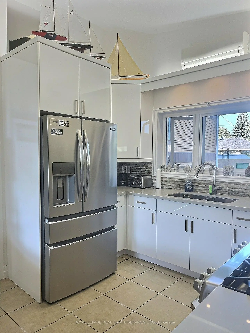
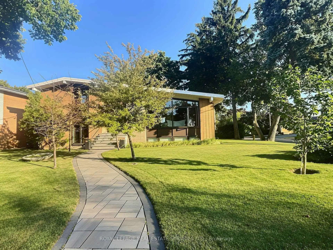
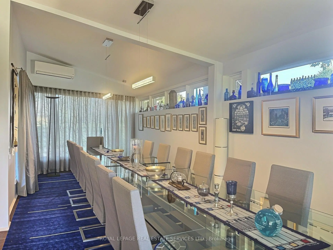
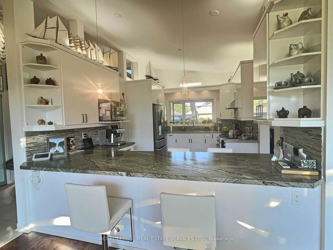
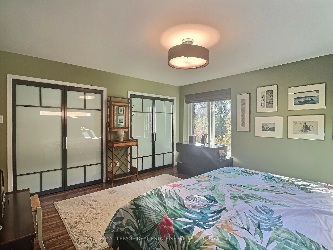
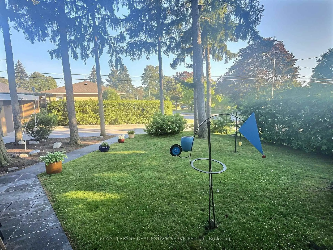
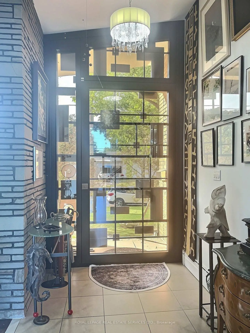
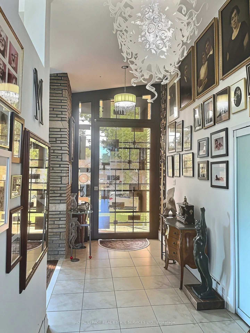
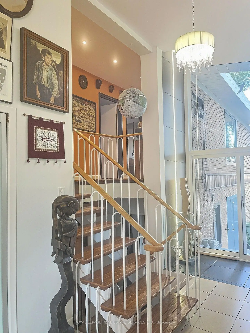
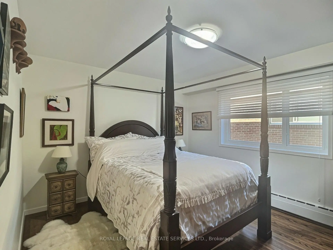
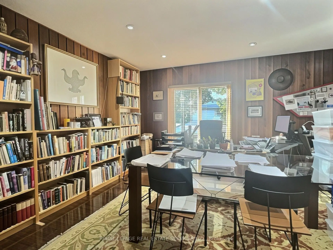
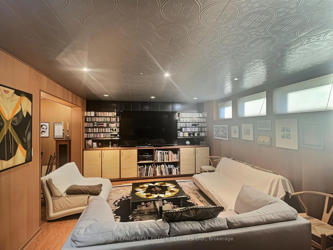
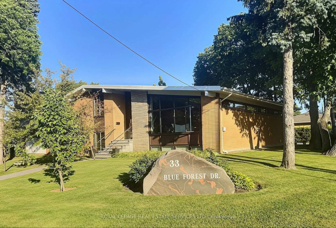
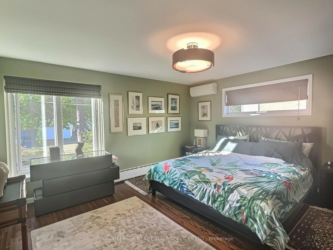
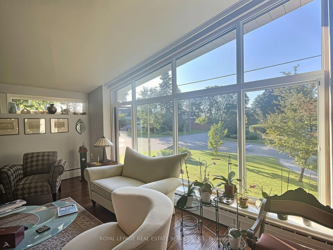
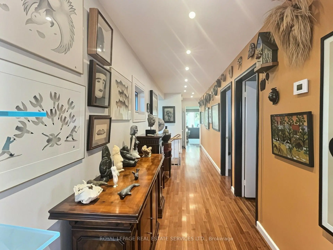
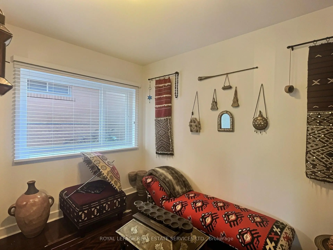
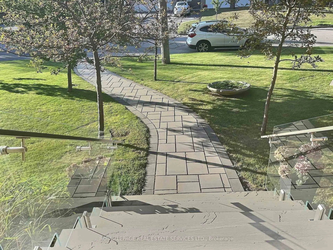
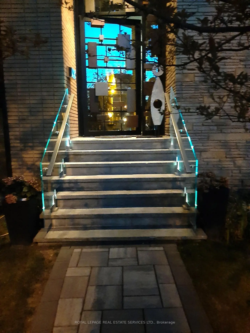
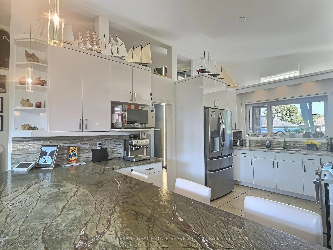
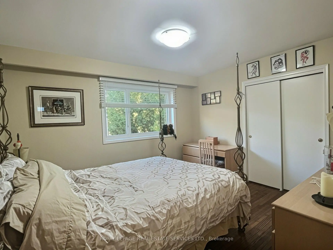
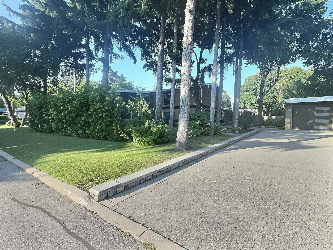
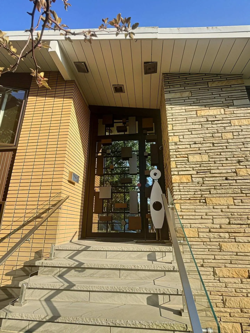
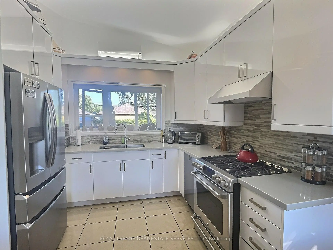
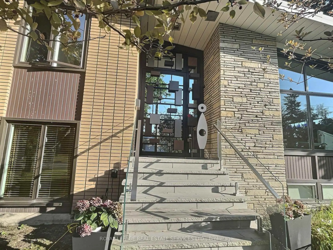
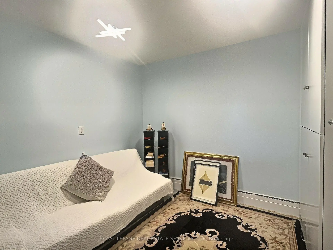
*** Custom-Built Sidesplit Home on a Mature Treed Corner Lot *** One of the finest homes in the area, sits on a beautifully landscaped, mature treed corner lot. An artist-designed oversized front door welcomes you into a stunning foyer with vaulted ceilings, creating a grand first impression. The unique floor plan features high ceilings throughout the main level and an abundance of natural light. The renovated kitchen opens to a spacious living area, while the large dining room is ideal for hosting large family gatherings. New Magic Windows (2023) throughout the house, with life warranty. The upper level offers four large bedrooms. On the ground floor, two additional rooms with direct access to the side yard provide flexibility for a home office, guest suite, or potential in-law apartment. The finished basement includes a large recreation room with a wet bar, an additional bedroom, and a convenient 2-piece bathroom, offering even more living and entertaining space. Outside, enjoy a private, beautifully treed backyard complete with a gas hookup for your BBQ and sprinkler system. The expansive corner lot also features a rare triple-car garage with direct access to the house and ample driveway parking. Ideally located just minutes from parks, walking trails, schools and shopping, this exceptional home combines timeless design, generous living space, and outstanding functionality.
Features
- Facing: South

- Bedrooms: 5

- Bathrooms: 4

- Garages: 3

- Kitchens: 1

Details
- Lot size: 66.17 x 130.00 Feet

- Space: 2500-3000

- Tax: $ 7504.31

- C13619454

- Listing contracted with: ROYAL LEPAGE REAL ESTATE SERVICES LTD.
| Room | Size(M) | Description | |
|---|---|---|---|
| Foyer | 5.90x2.30 | Hardwood Floor, Vaulted Ceiling(s) |
|
| Living Rm | 6.80x4.50 | Hardwood Floor, Overlooks Frontyard |
|
| Dining Rm | 5.00x3.40 | Hardwood Floor, Quartz Counter, Vaulted Ceiling(s) |
|
| Kitchen | 4.50x3.60 | Ceramic Floor, Quartz Counter, Vaulted Ceiling(s) |
|
| Primary B | 4.80x4.60 | Hardwood Floor, 4 Pc Ensuite, Double Closet |
|
| 2nd Br | 3.95x4.80 | Hardwood Floor |
|
| 3rd Br | 4.80x4.80 | Hardwood Floor |
|
| 4th Br | 4.30x4.50 | Hardwood Floor |
|
| Office | 5.50x4.90 | Hardwood Floor, W/O To Yard |
|
| 5th Br | 3.60x3.28 | Hardwood Floor |
|
| Recreatio | 6.50x4.00 | Hardwood Floor, Above Grade Window, Wet Bar |
|
| Br | 3.97x3.28 | Ceramic Floor, 2 Pc Bath |
| Bathroom | Pieces | Level | |
|---|---|---|---|
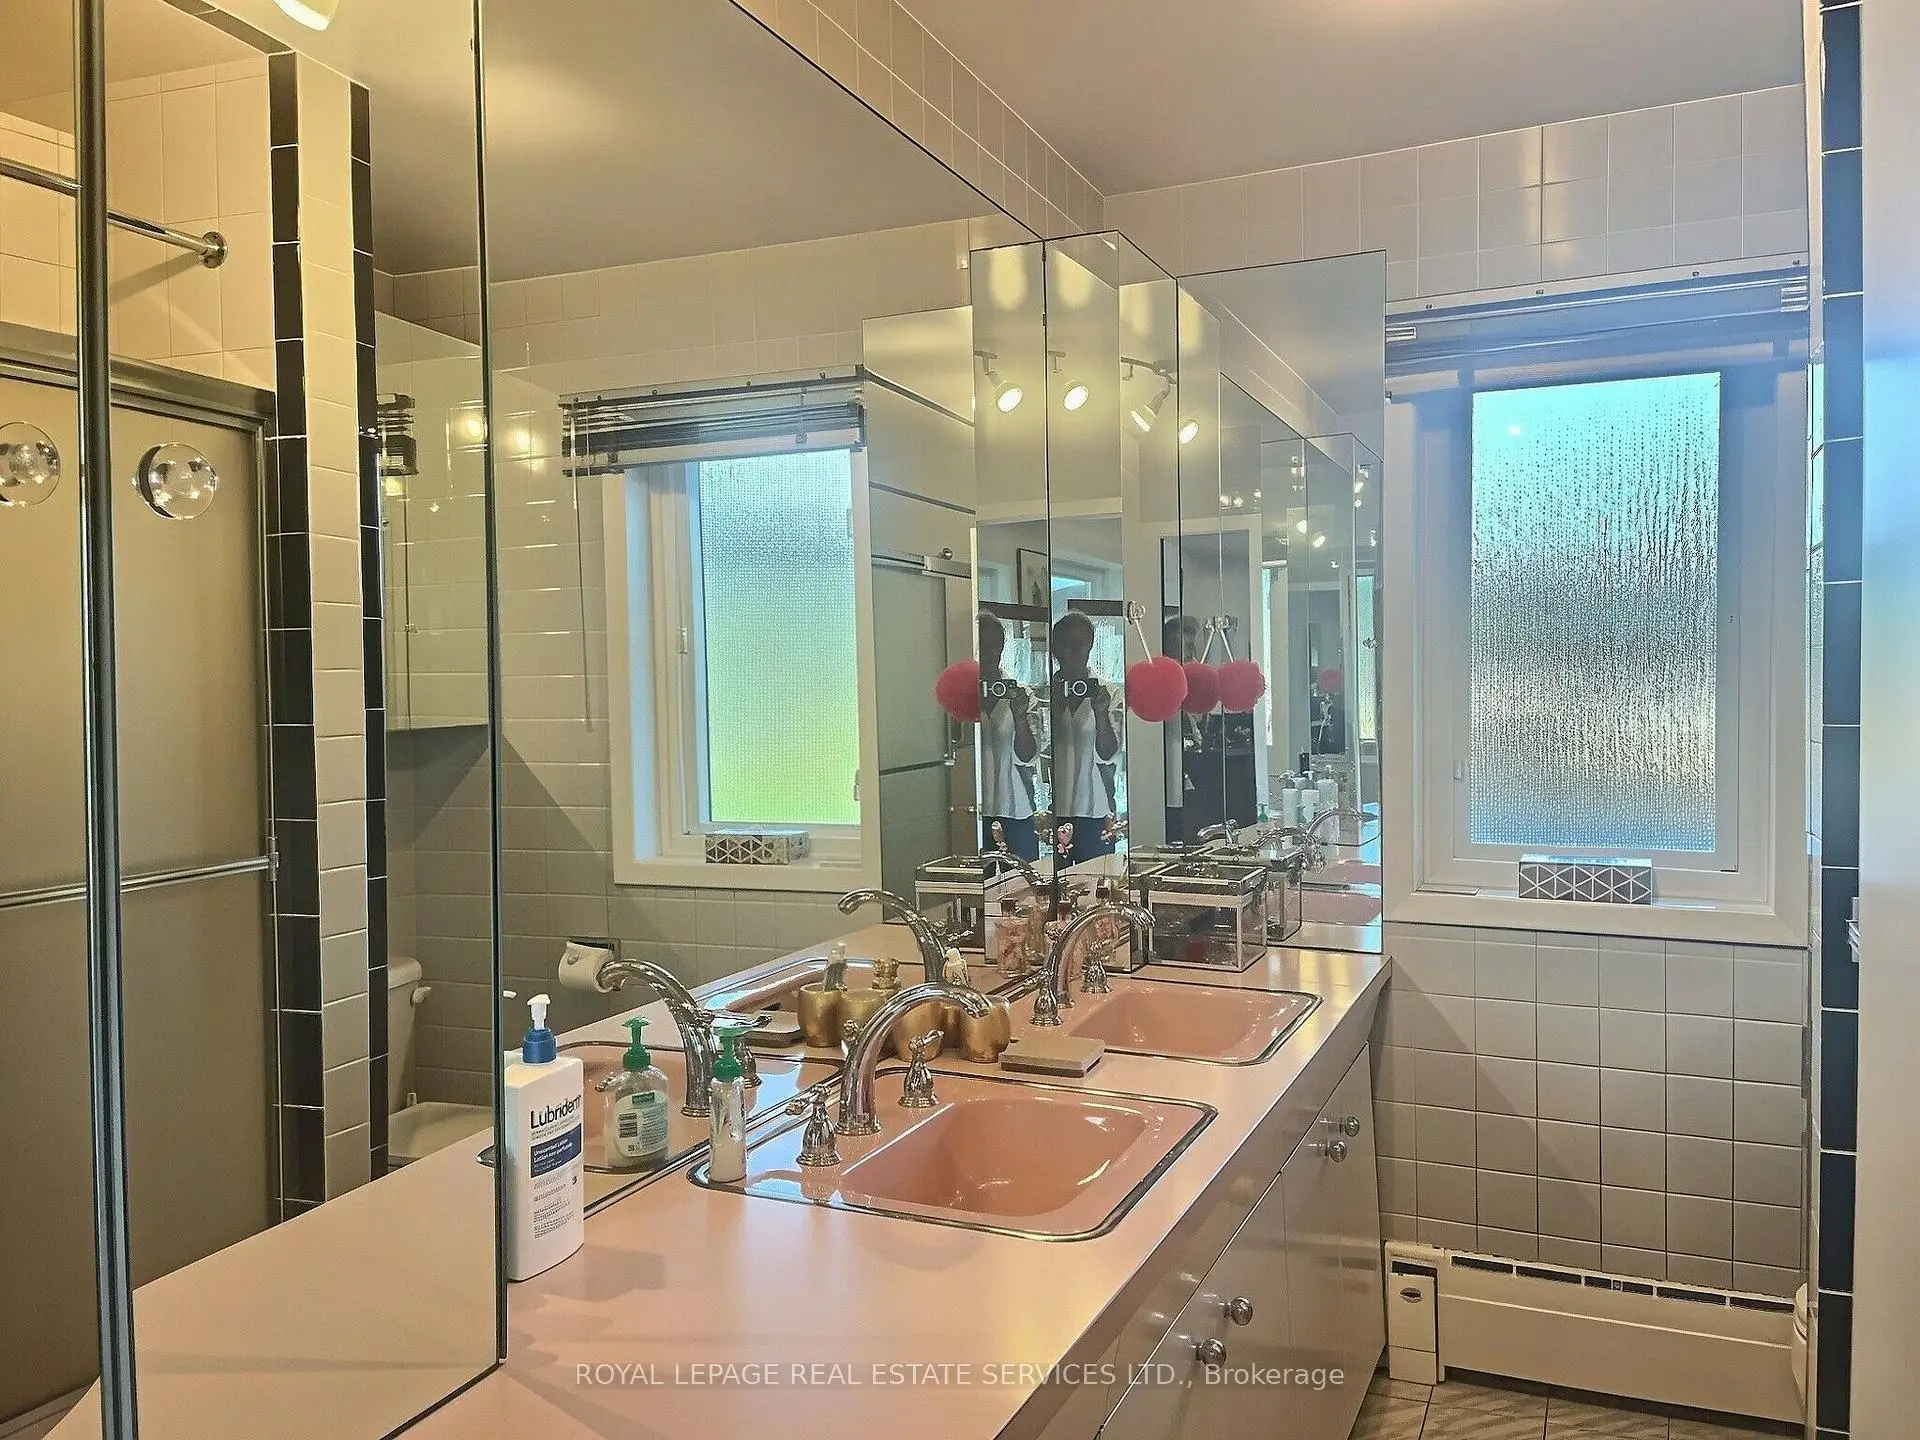
| 1xBath | 5 pcs | Second |
|
| 1xBath | 4 pcs | Second |
|
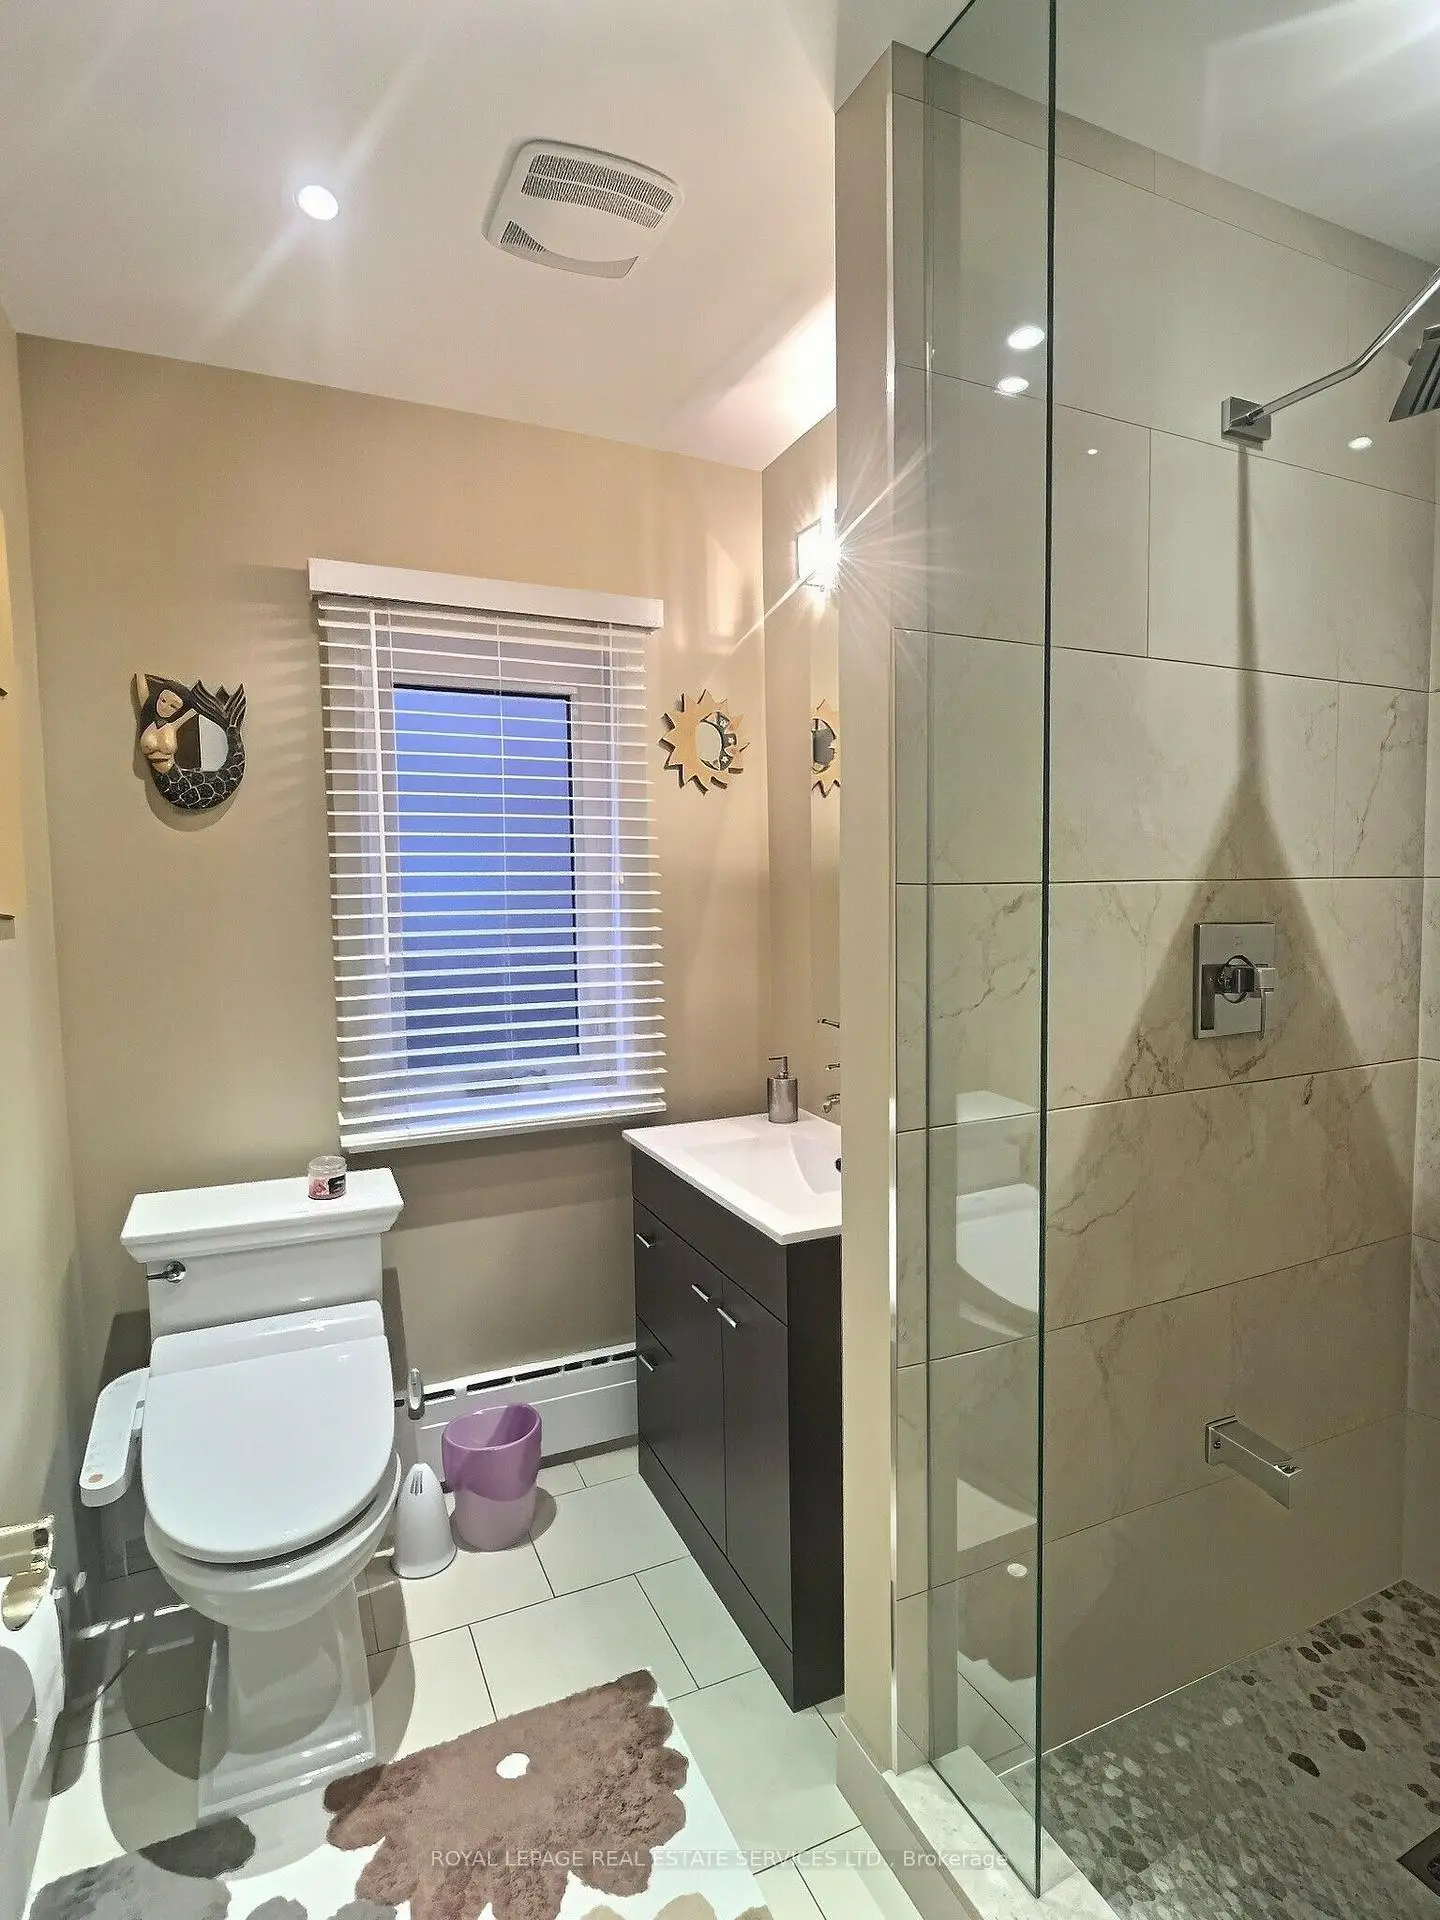
| 1xBath | 3 pcs | Ground |
|
| 1xBath | 2 pcs | Basement |
Property Summary
Located close to the intersection of Finch and Sheppard and Wilmington, 33 Blue Forest Dr is a 5+1 bedrooms 4 washrooms Detached. The unit has a 3 Built-In Parking Spaces. The property has many nice features including Carpet Free and Central Vacuum. Foyer, Living Room Rm, Dinning Room Rm and Kitchen are on the Main floor; Office and fifth bedroom are on the Ground floor.Local Area Profile
This property is located in an area with a high level of homeownership with housing made up primarily of detached homes. Approximately 54% of residents hold a bachelor's degree or higher, while about 19% have a college credential. Most local commuters travel by car, while a smaller share use public transit.