Greenwood-Coxwell, Toronto, M4J 4X6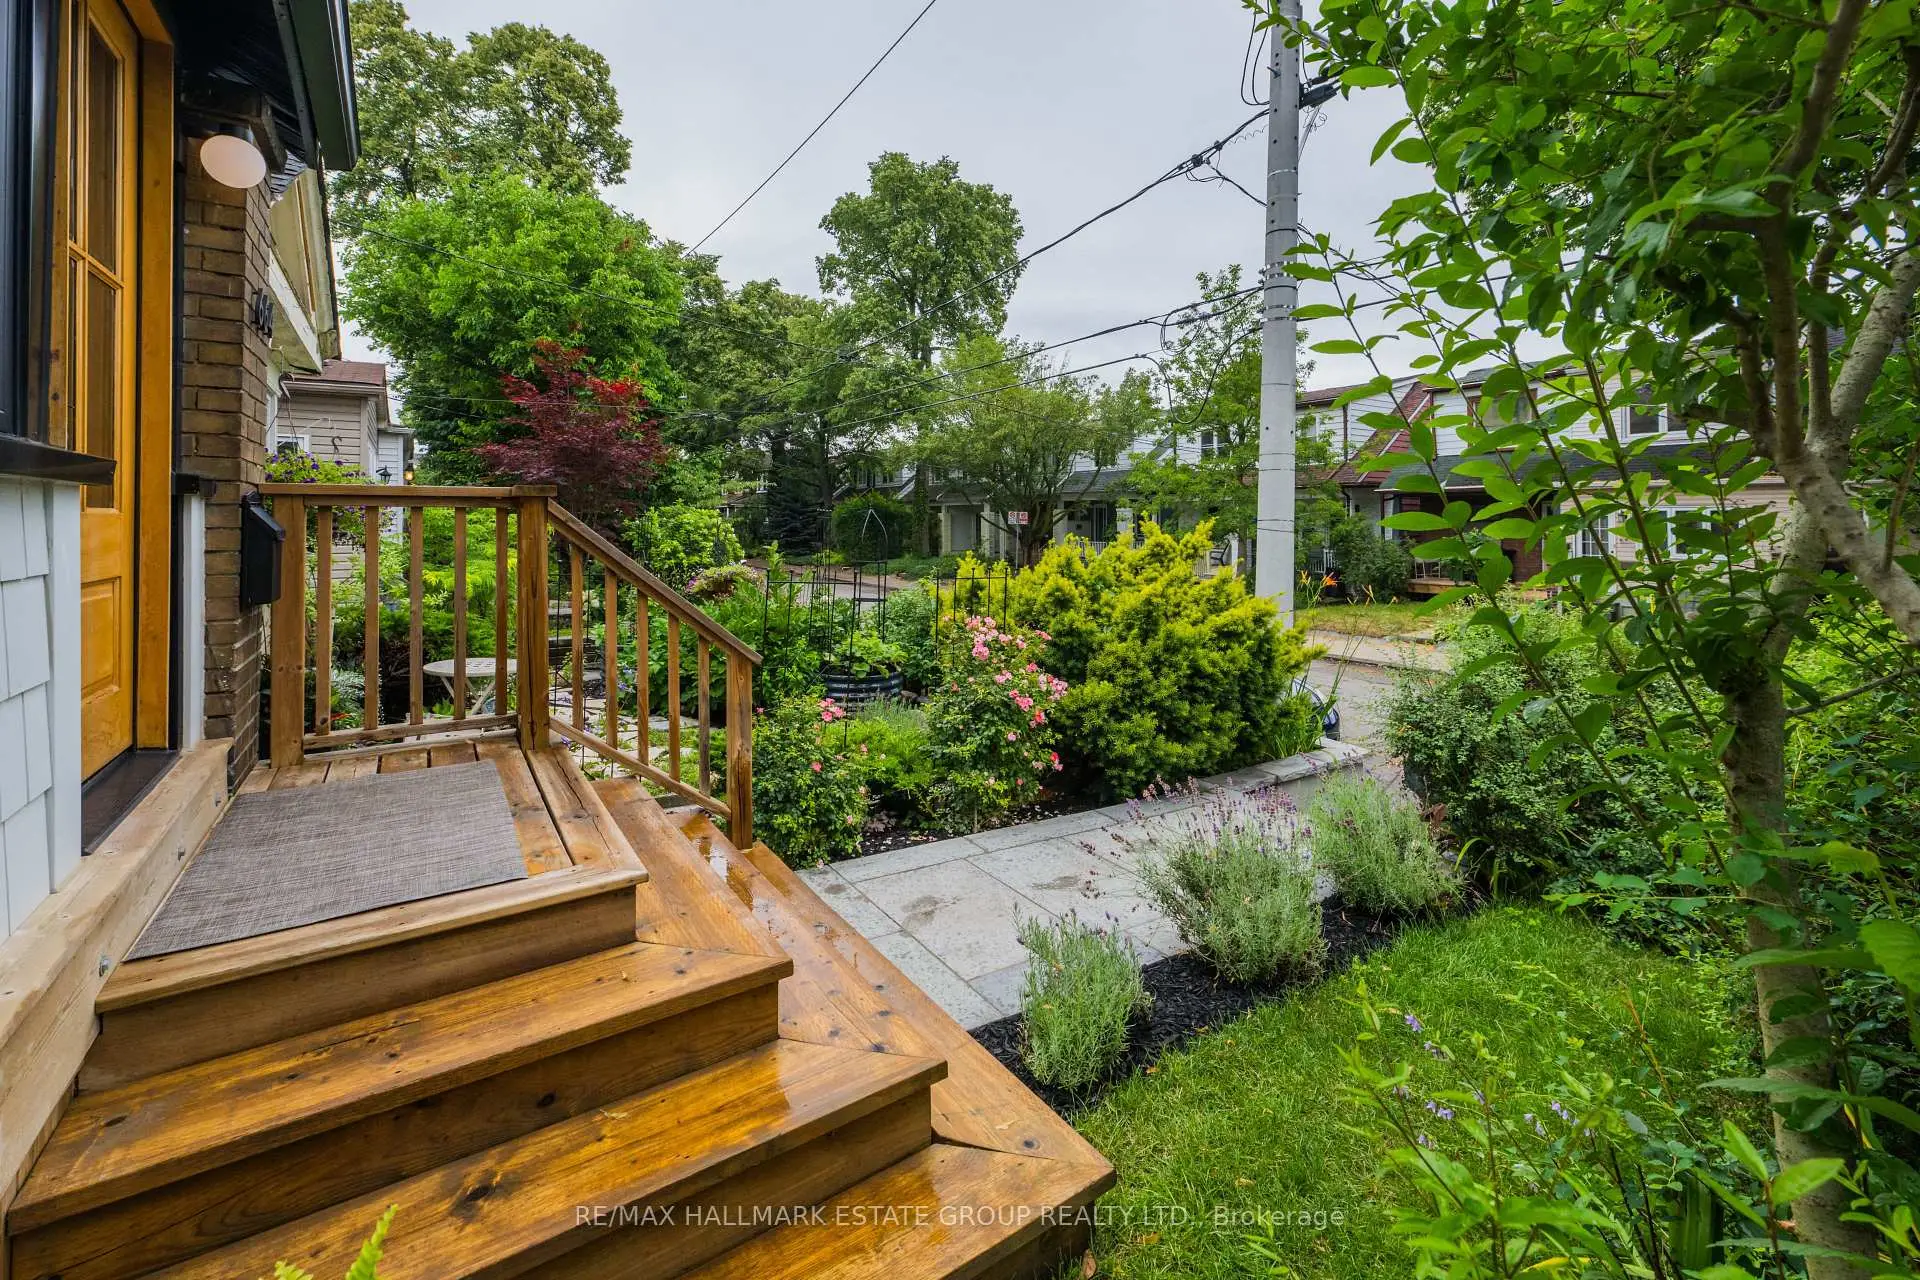

Description
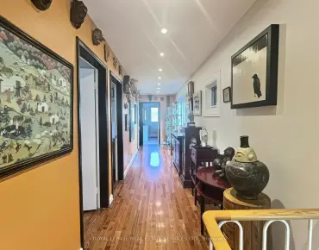
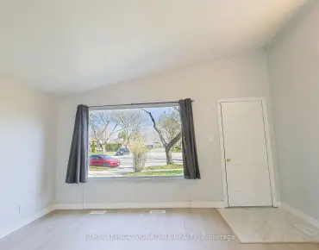
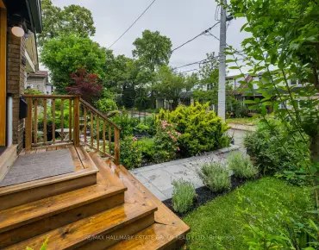
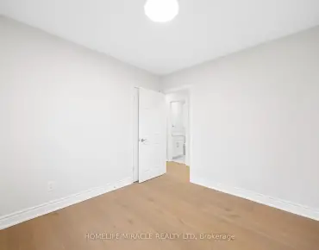
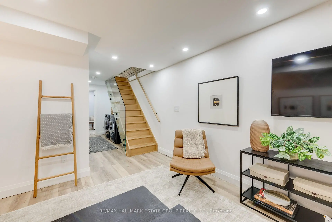
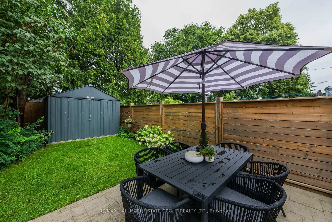
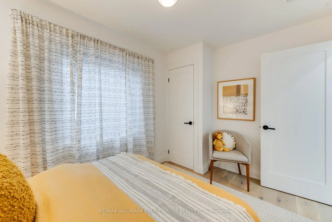
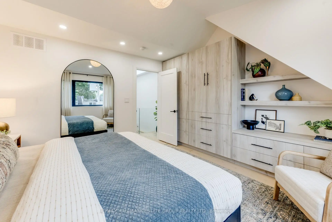
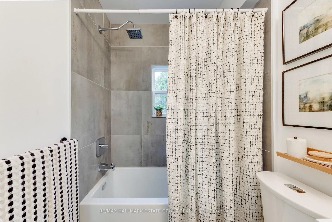
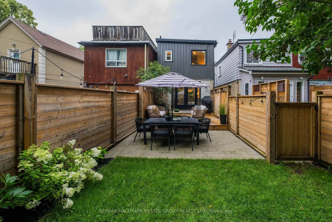
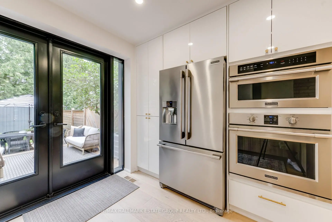
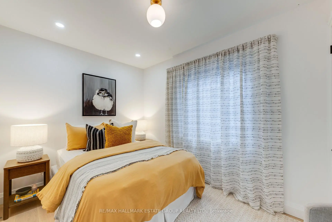
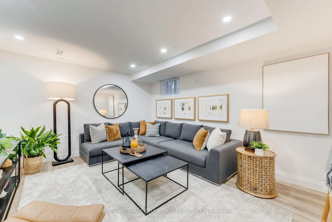
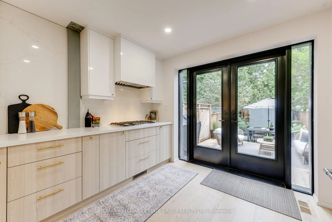
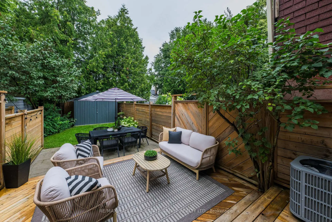
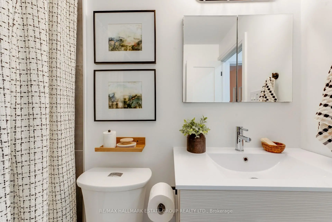
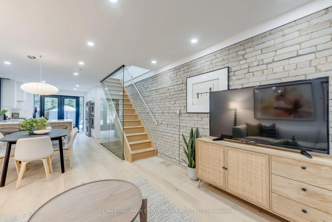
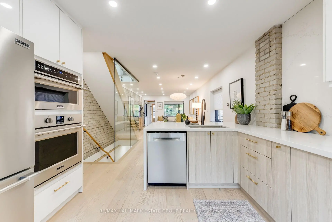
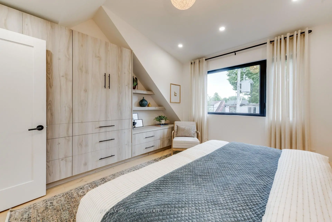
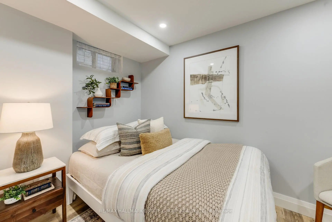
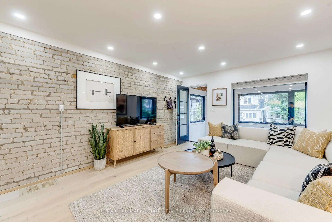
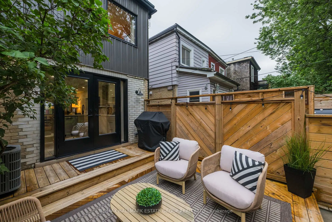
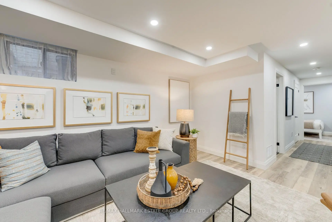
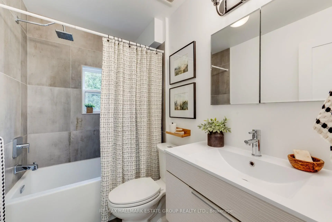
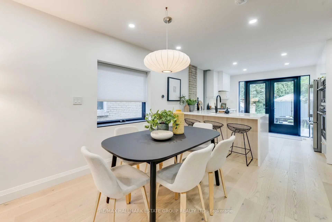
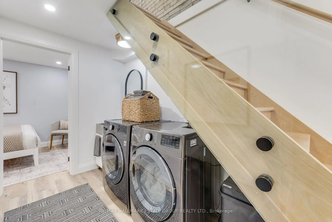
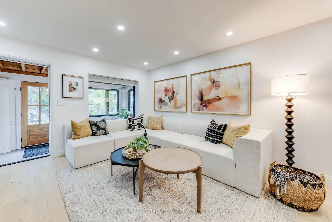
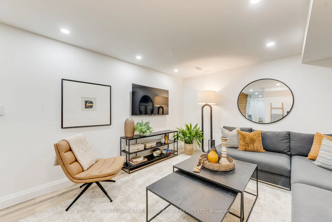
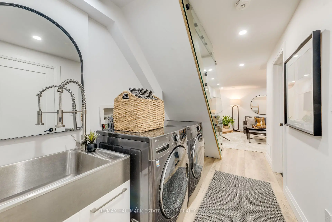
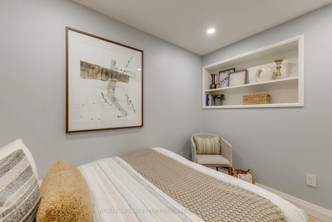
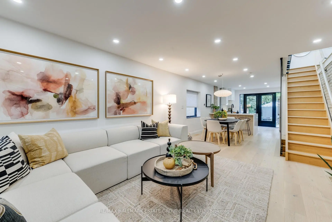
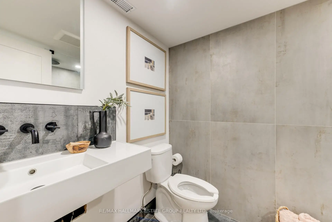
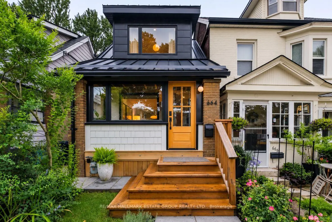
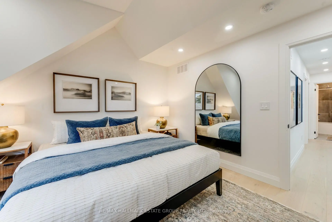
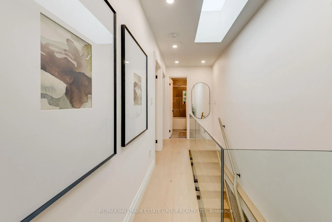
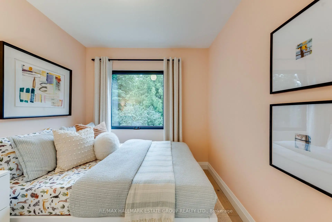
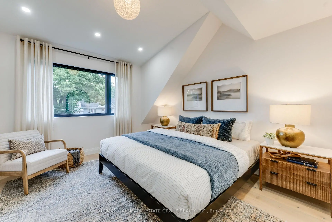
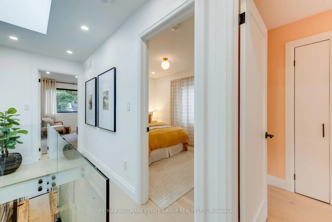
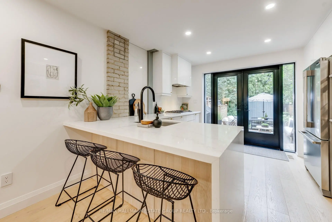
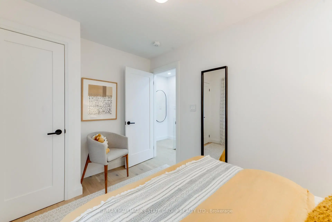
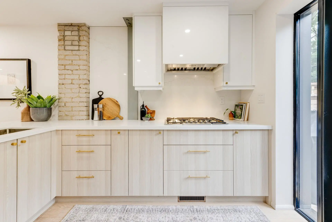
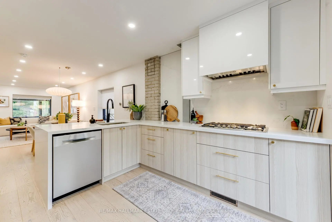
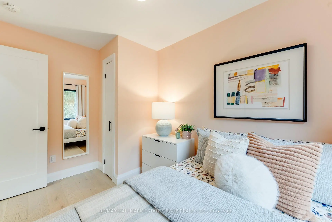
Stunning, back-to-the-bricks, gutted and renovated detached home just steps to the Danforth, subway, and Monarch Park. This 3+1 bedroom, 2-bath beauty delivers serious curb appeal with its modern metal farmhouse roof, brick-and-shingle exterior, and fabulous covered front porch that doubles as a mudroom, complete with exposed wood beams and painted brick. Inside, the bright, airy open-concept layout features an exposed brick wall, glass-walled staircase, pot lights, and engineered hardwood floors. The spacious living room easily accommodates an epic sectional and big-screen TV - the perfect spot to unwind or entertain. The dining area hosts dinner parties with ease, and the two-toned chef's kitchen offers abundant counter space, excellent storage, a gas cooktop, stainless-steel appliances, and a walk-out to the private, sun-drenched west-facing two-tier deck with dedicated lounging and dining zones overlooking the manicured backyard with thoughtfully designed hardscaping and soft scaping, plus a generously sized shed for additional storage. Upstairs, you'll find three generous bedrooms, all with closets, a large skylight, plus a beautifully renovated bathroom. The primary bedroom features a vaulted ceiling and built-in storage for a truly elevated feel. The underpinned basement impresses with its ceiling height, gorgeous additional bathroom, dedicated laundry area, and a flexible guest bedroom or office. Thoughtfully upgraded for modern living, the home also features smart home integration with wireless connectivity compatible with Alexa and Google Home. Located in the sought-after Earl Haig and Monarch Park school district, and just moments from transit, parks, shops, and restaurants. A fantastic turnkey opportunity in a prime neighbourhood.
Features
- Facing: East

- Bedrooms: 3

- Bathrooms: 2

- Garages:

- Kitchens: 1

Details
- Lot size: 18.00 x 100.00 Feet

- Space: 700-1100

- Tax: $ 5846.91

- E13618956

- Listing contracted with: RE/MAX HALLMARK ESTATE GROUP REALTY LTD.
| Room | Size(M) | Description | |
|---|---|---|---|
| Living Rm | 4.29x3.75 | Hardwood Floor, Pot Lights, Open Concept |
|
| Dining Rm | 3.04x3.75 | Pot Lights, Hardwood Floor, Breakfast Bar |
|
| Kitchen | 3.57x3.75 | Stainless Steel Appl, W/O To Sundeck, Stone Counters |
|
| Primary B | 3.96x4.12 | Vaulted Ceiling(s), B/I Closet, Hardwood Floor |
|
| 2nd Br | 3.63x2.46 | Hardwood Floor, Closet, Pot Lights |
|
| 3rd Br | 3.47x2.46 | Closet, Hardwood Floor, Pot Lights |
|
| Recreatio | 4.79x3.66 | Vinyl Floor, Pot Lights, Above Grade Window |
|
| 4th Br | 2.29x3.30 | Vinyl Floor, Pot Lights, 3 Pc Bath |
| Bathroom | Pieces | Level | |
|---|---|---|---|
| 1xBath | 4 pcs | Second |
|
| 1xBath | 3 pcs | Basement |
Property Summary
Located close to the intersection of Danforth Ave & Coxwell Ave, 664 Rhodes Ave is a 3+1 bedrooms 2 washrooms Detached. The property has many nice features including None. Living Room Rm, Dinning Room Rm and Kitchen are on the Main floor.Local Area Profile
This property is located in an area with a high level of homeownership with a mix of detached homes, townhouses and apartments and condominiums. Approximately 63% of residents hold a bachelor's degree or higher, while about 17% have a college credential. Public transit is commonly used by local commuters, alongside driving.
School Information
- Earl Haig Public School (Grade:JK-8) 449/3037
- Monarch Park Collegiate Institute (Grade:9-12) 503/739
- St. Brigid Catholic School (Grade:JK-8) 1119/3037
- Bowmore Road Junior and Senior Public School (Grade:JK-8) 1195/3037
- Earl Haig Public School (Grade:JK-8) 449/3037
- Wilkinson Junior Public School (Grade:JK-6) 346/3037