West Hill, Toronto, M1E 3M4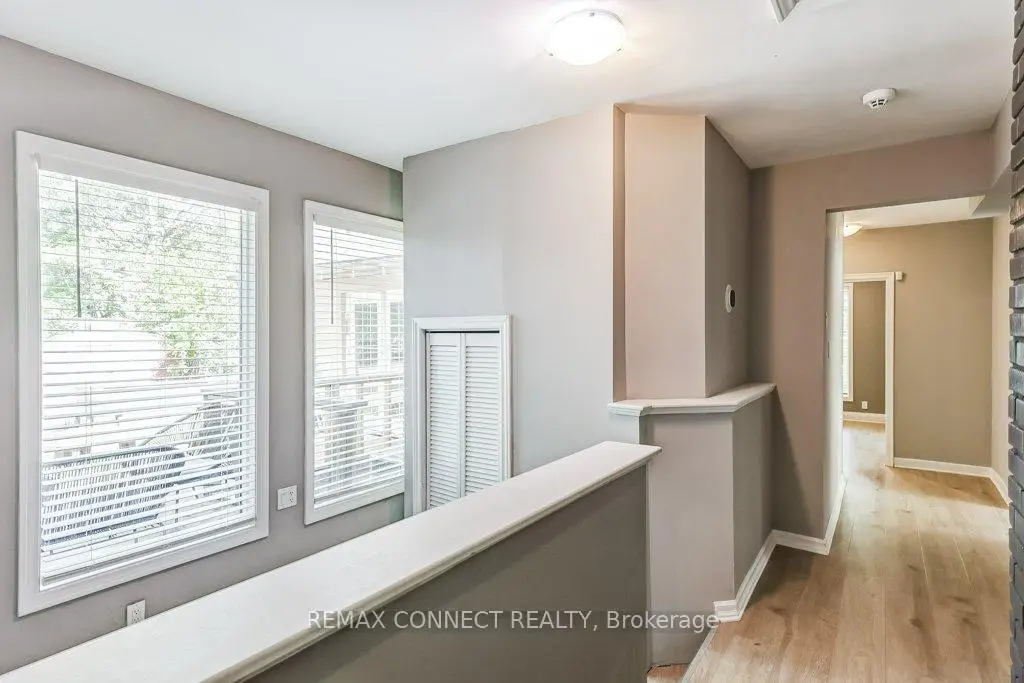

Description
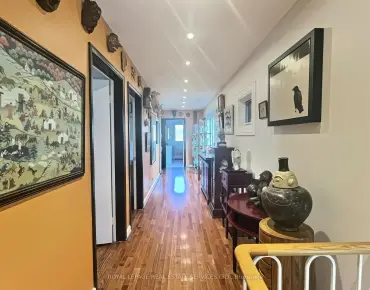
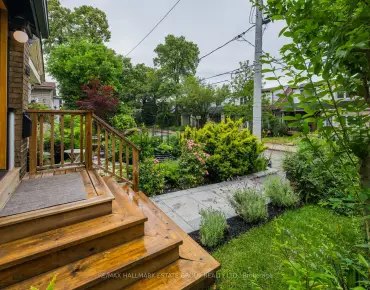
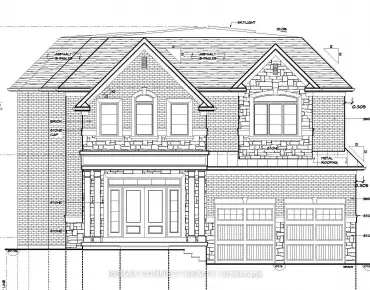
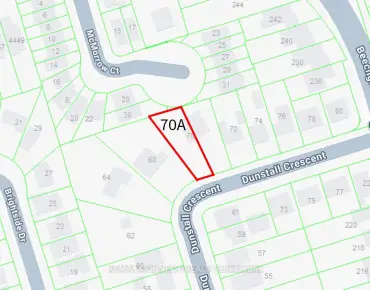
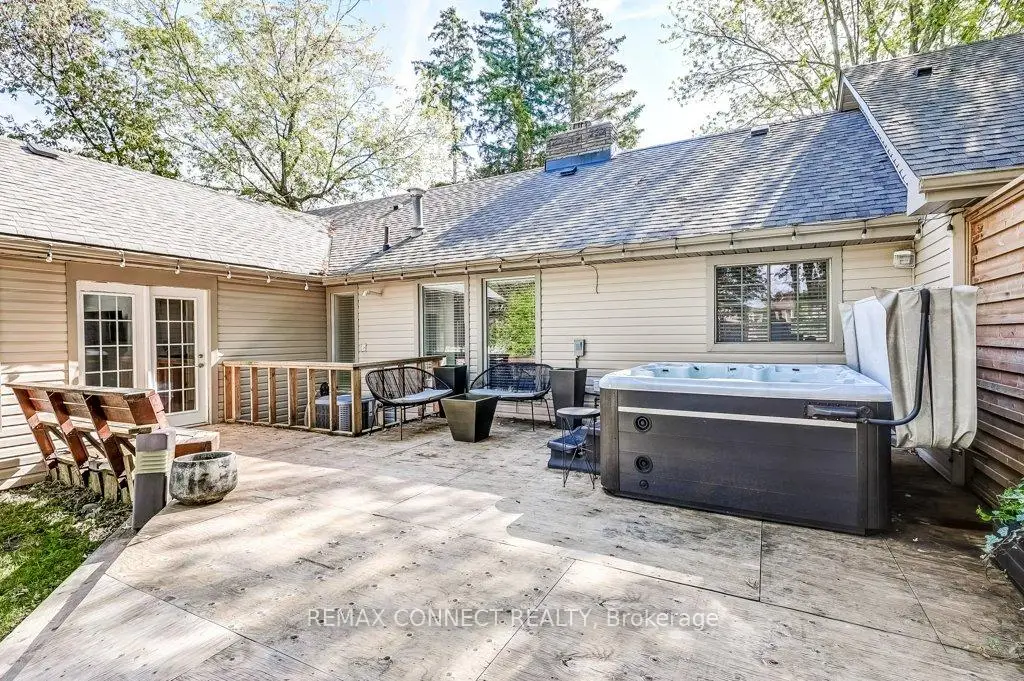
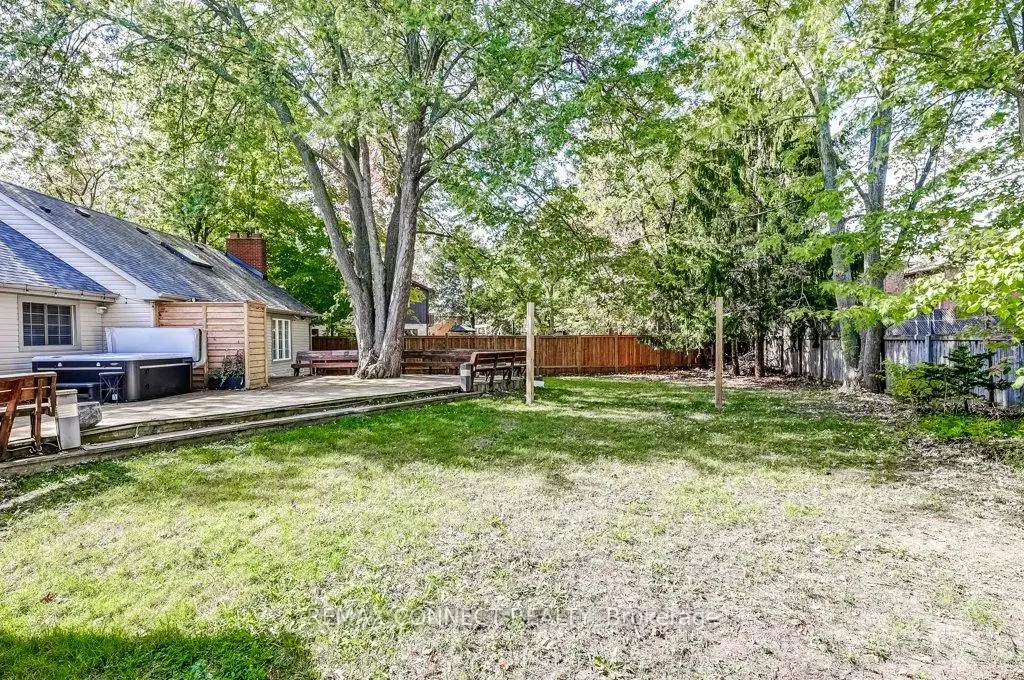
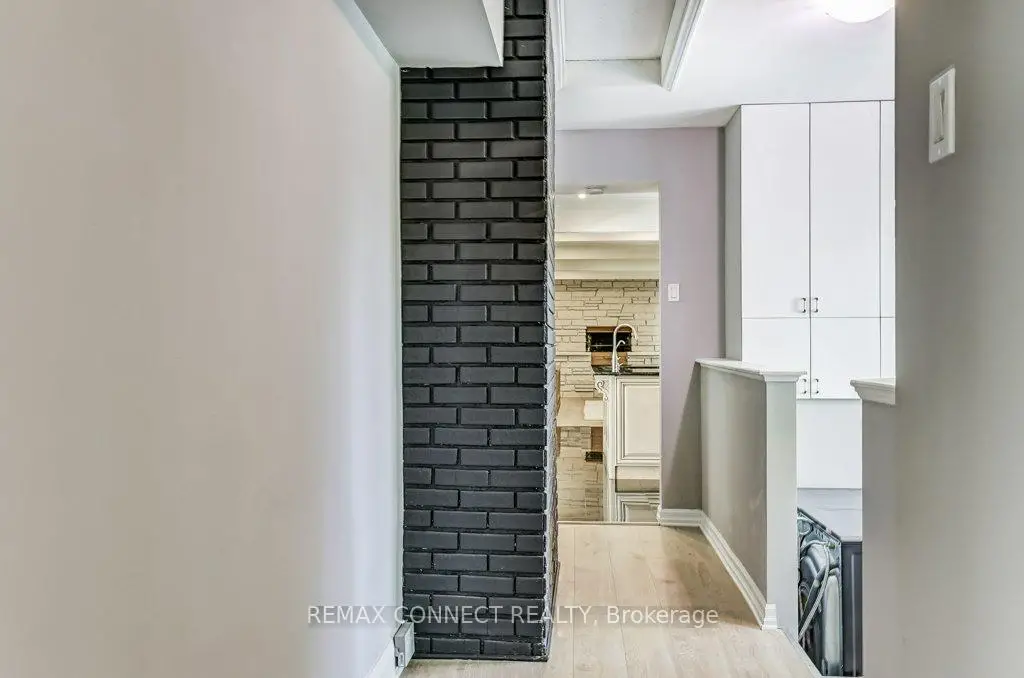
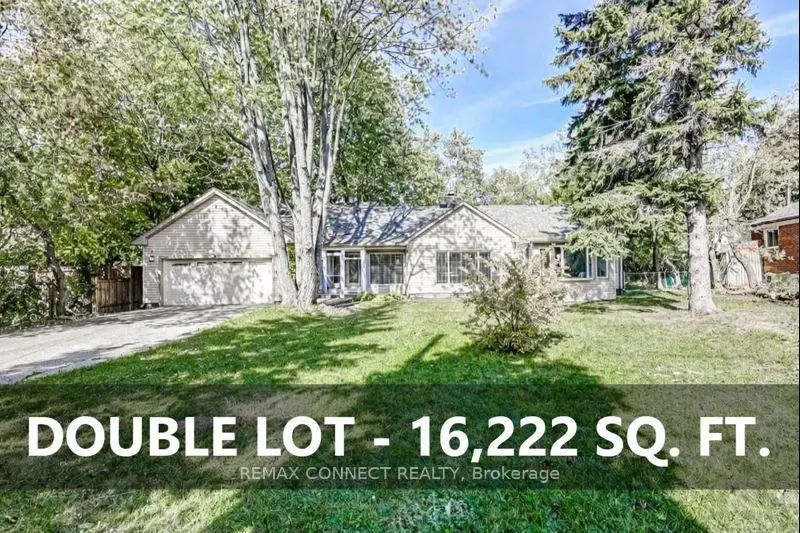
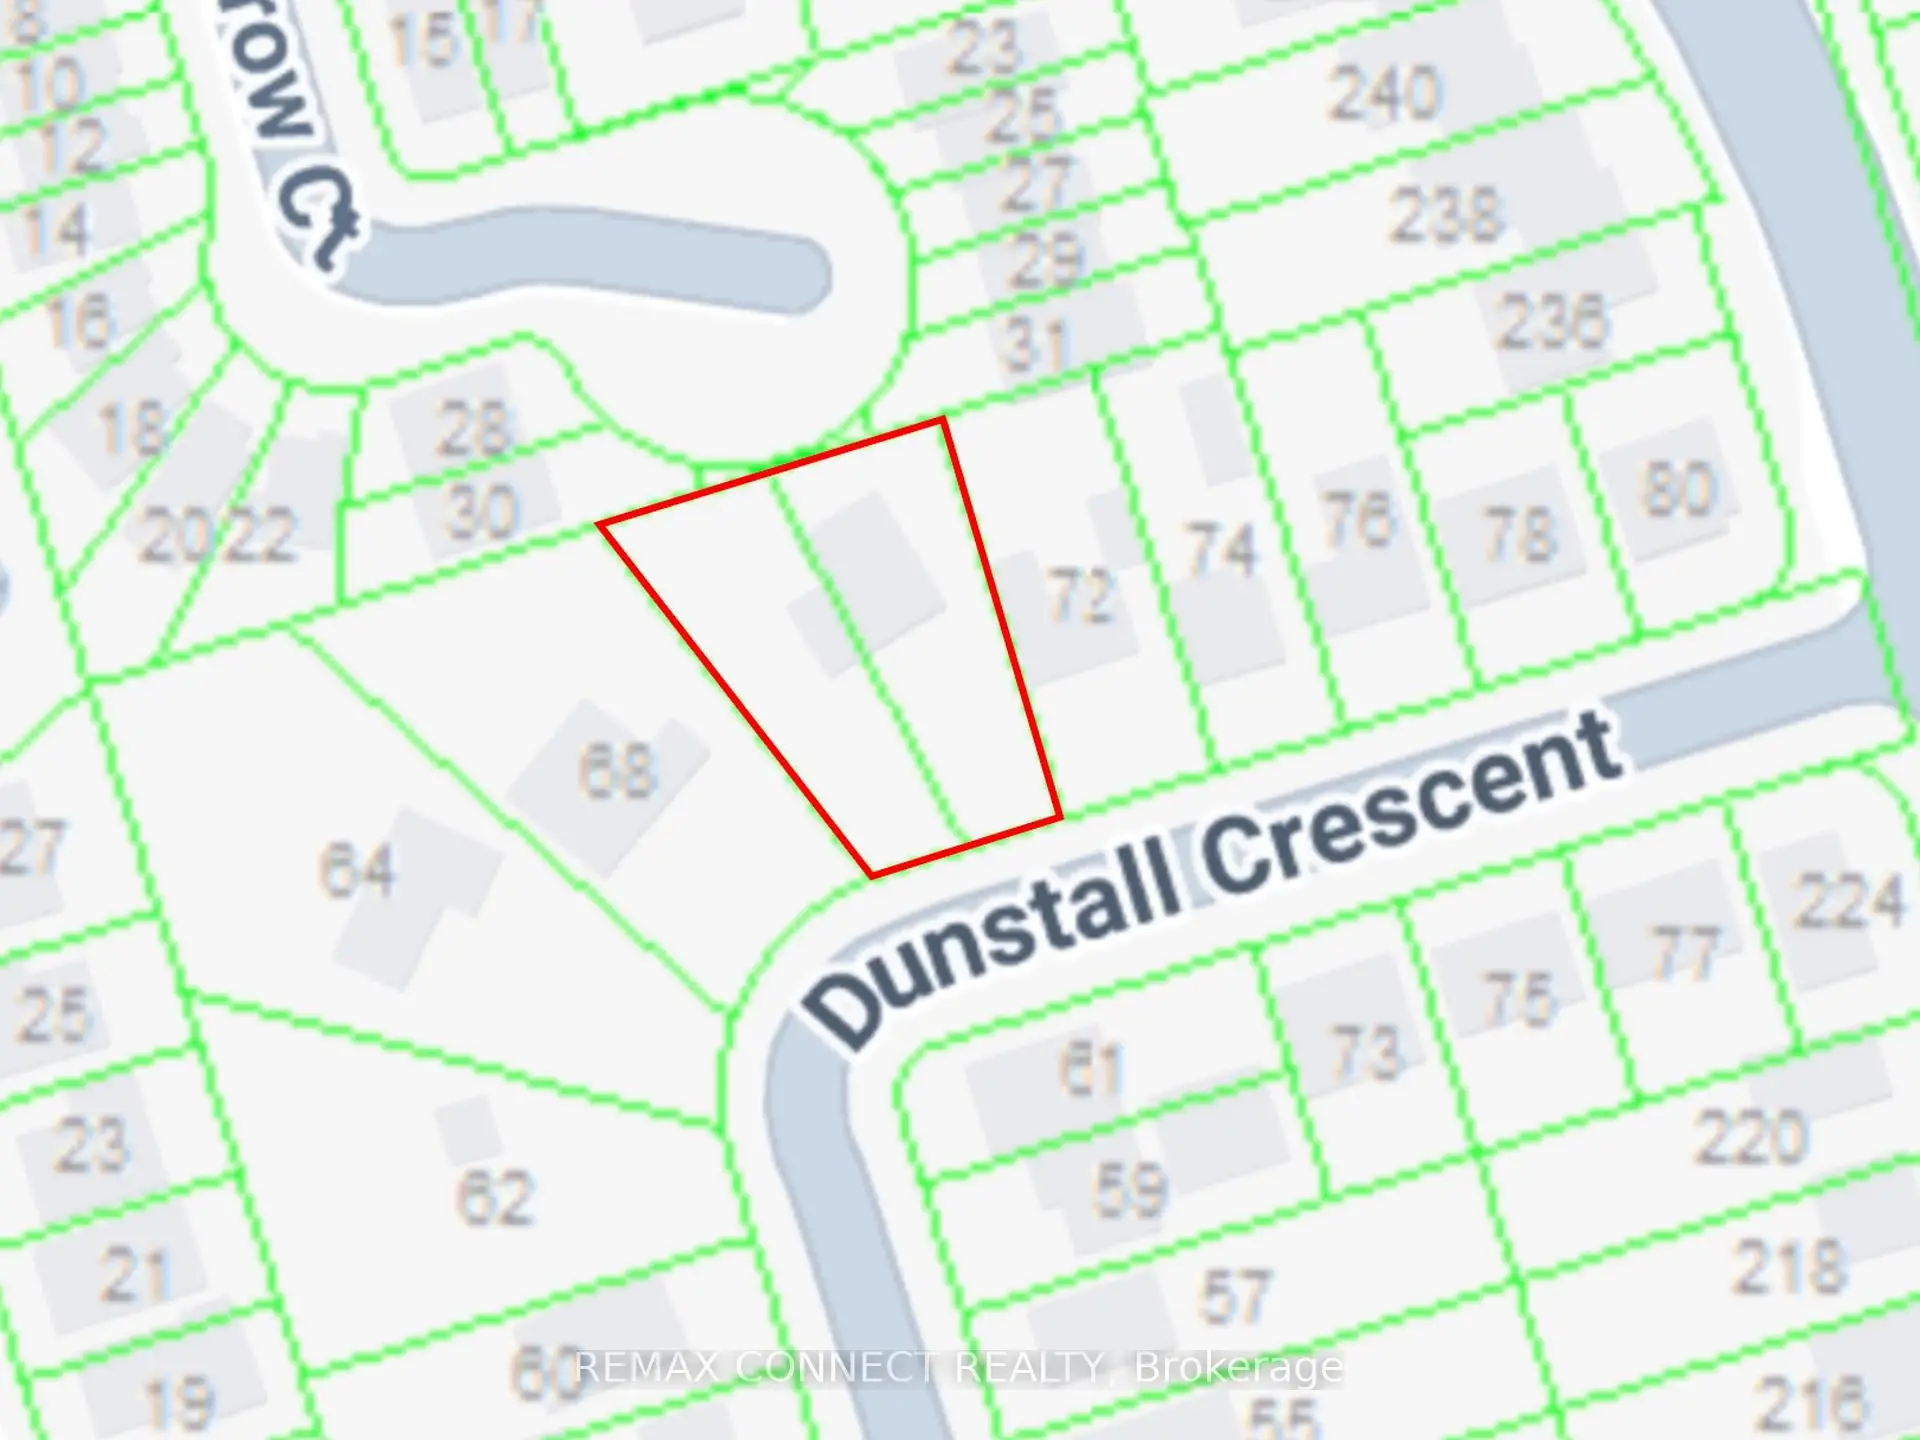
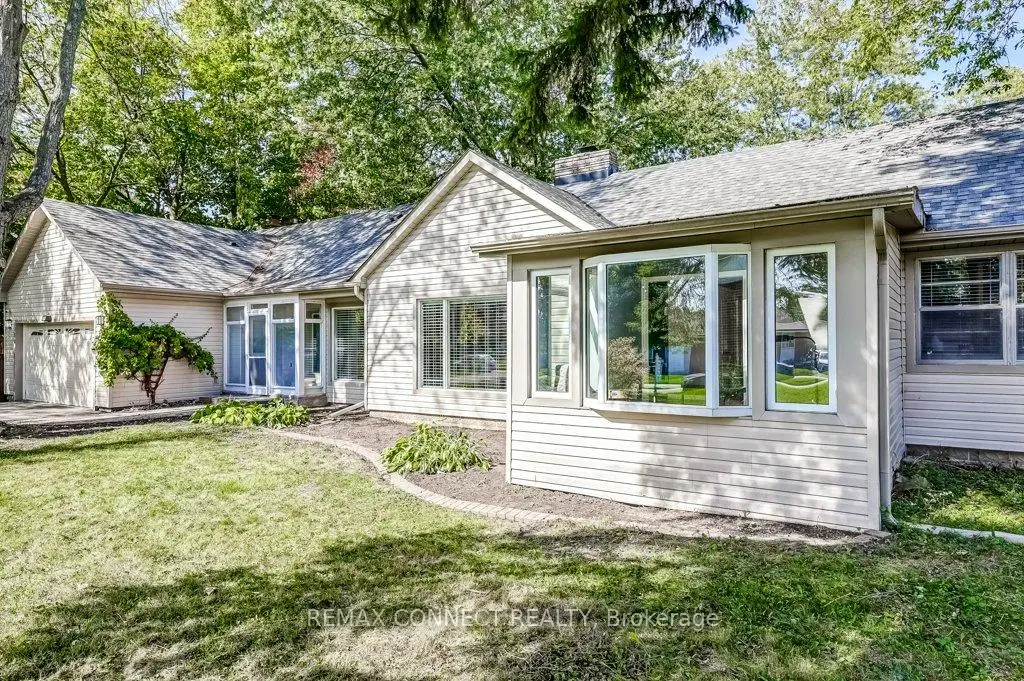
Attention Builders and Investors: 2 builder ready lots. Approved plans with zoning certificates in attachments for two detached homes (4,086 square feet & 3,987 square feet above grade). Buy now, build later! One bungalow on two lots (PIN #063920260 and PIN #063920261). Home is currently occupied. Two pie-shaped lots: each approximately 44' at the setback line widening to 66' at rear lot line for over 8,100 square feet of land per lot. Minutes to Rouge Hill GO Station, 401 & Kingston Rd. Close to University of Toronto Scarborough Campus (4km), Centennial College (4km), Centenary Hospital (5km), Pan Am Centre (4km), Rouge Valley trails, and Lake Ontario. Home Inspection, Plans, & TLAB decision in attachments for Buyer review. Home is being sold as-is, where is. Home needs some work -please see Seller's home inspection and Schedule B for Seller's property disclosures. Correspondence available from Toronto Forestry in support of the proposed redevelopment.
Features
- Facing: North

- Bedrooms: 3

- Bathrooms: 2

- Garages: 2

- Kitchens: 1

Details
- Lot size: 75.12 x 158.39 Feet

- Space: 2000-2500

- Tax: $ 4781.00

- E13618460

- Listing contracted with: REMAX CONNECT REALTY
| Room | Size(M) | Description | |
|---|---|---|---|
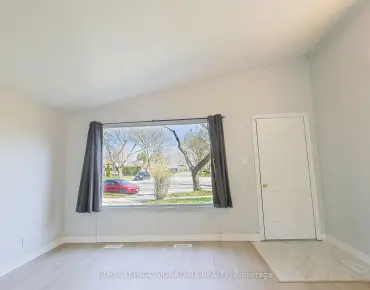
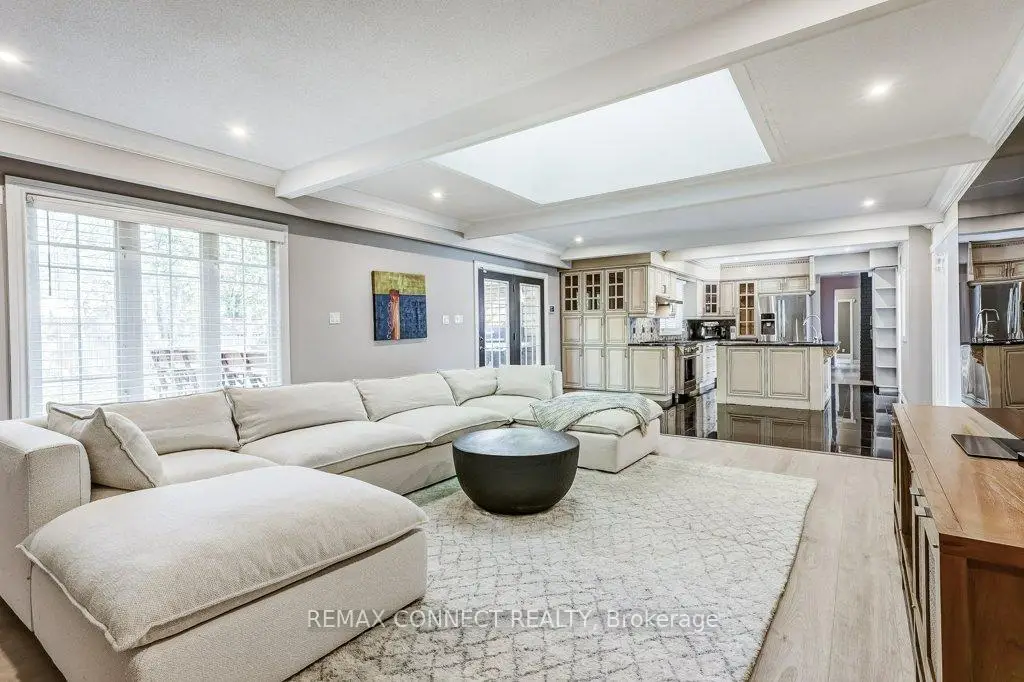
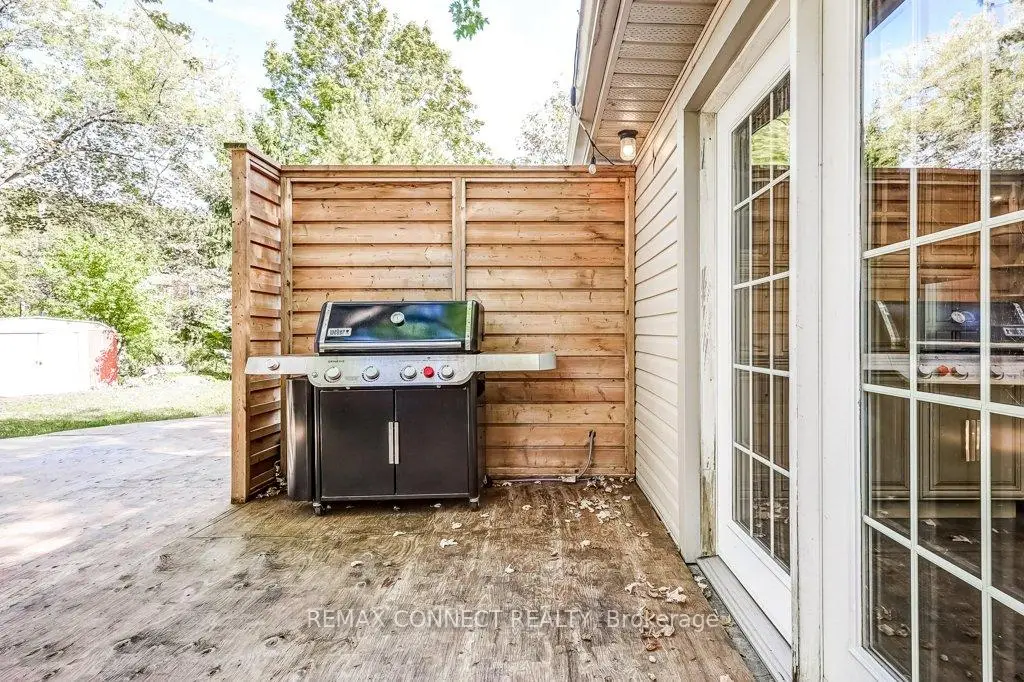
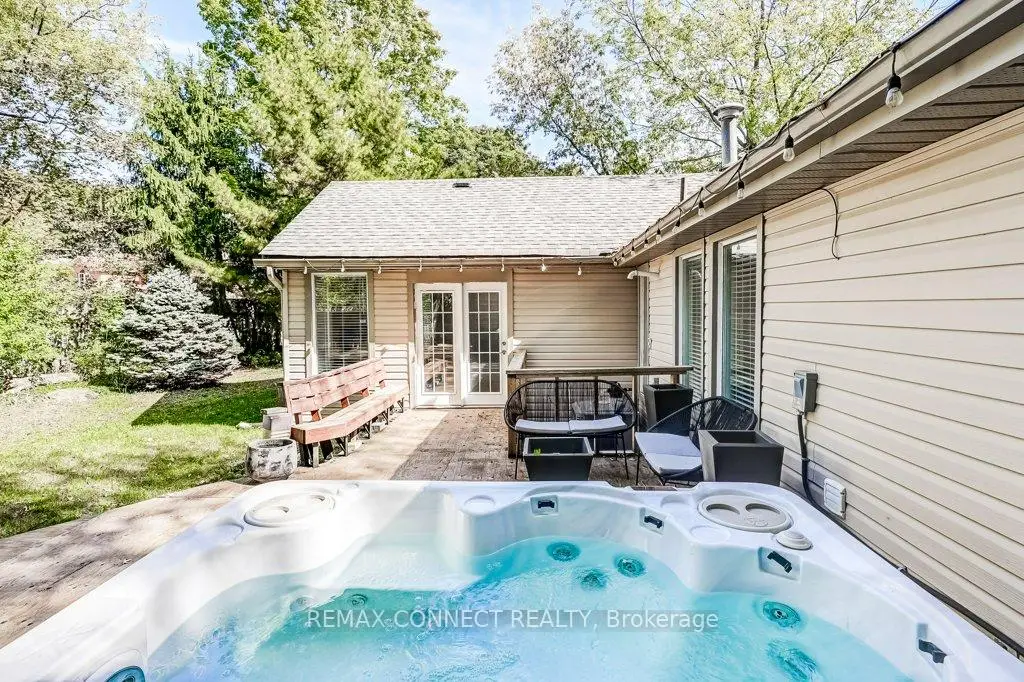
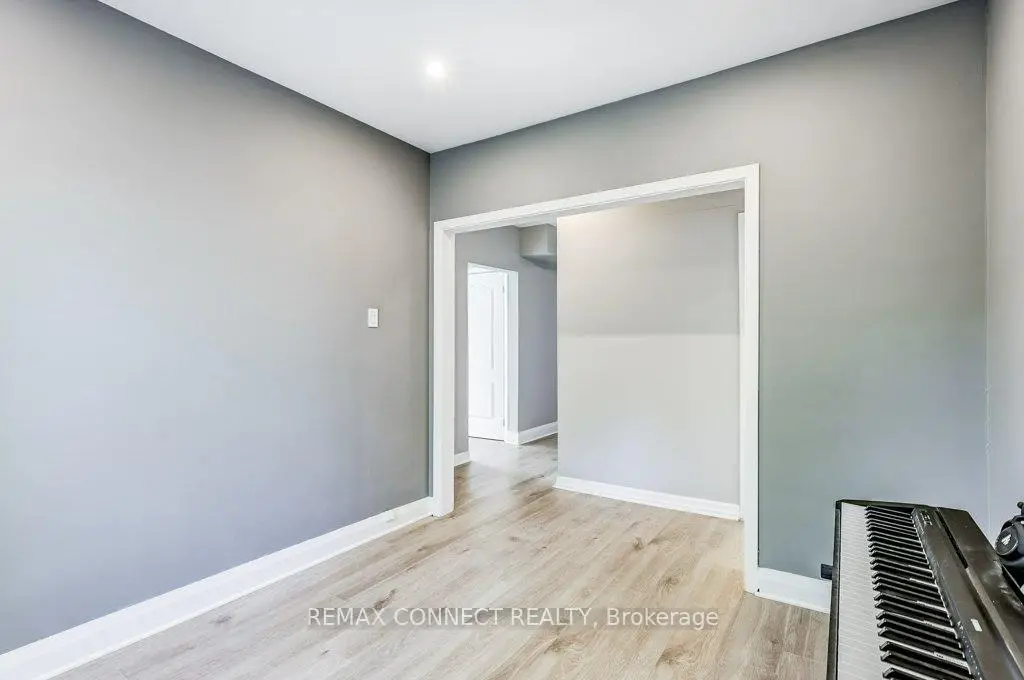
| Living Rm | 8.77x5.09 | Pot Lights, Skylight, W/O To Deck |
|
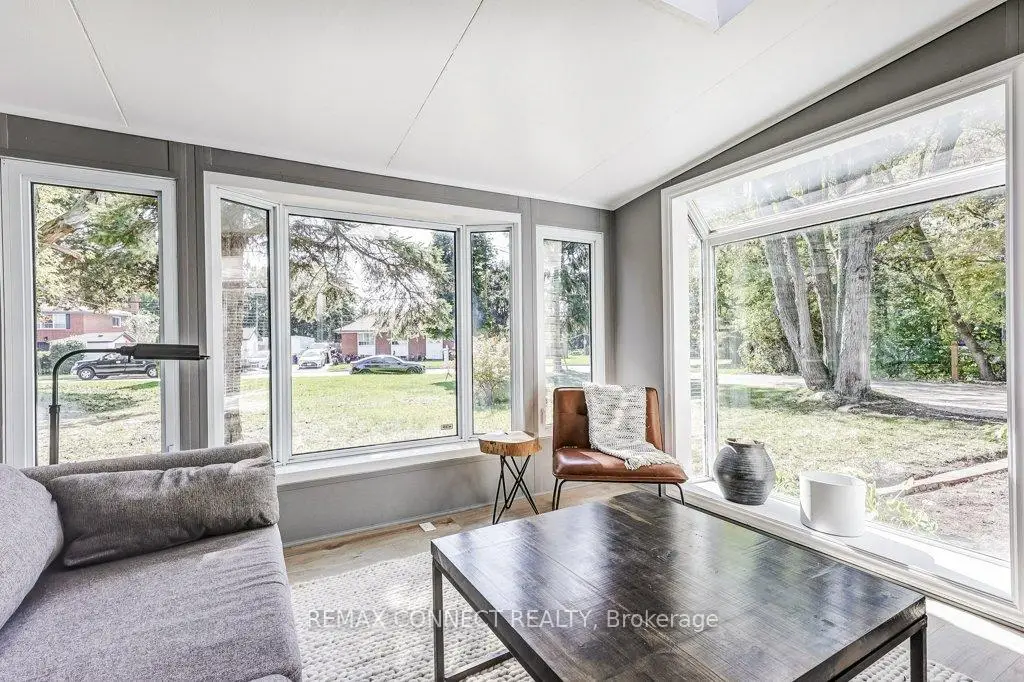
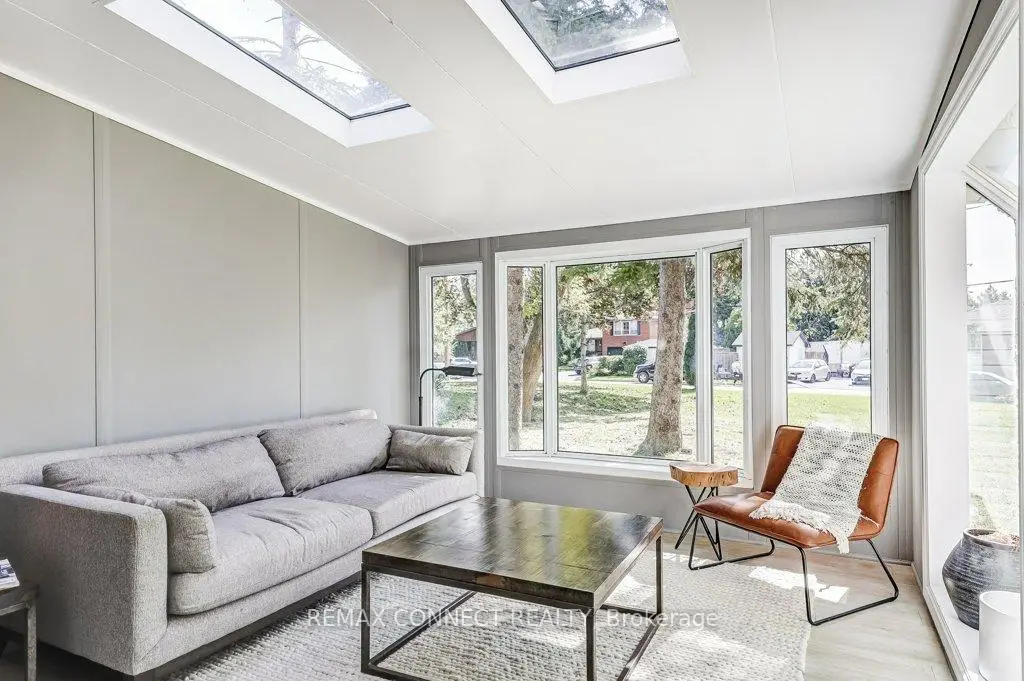
| Sunroom | 3.49x3.61 | ||
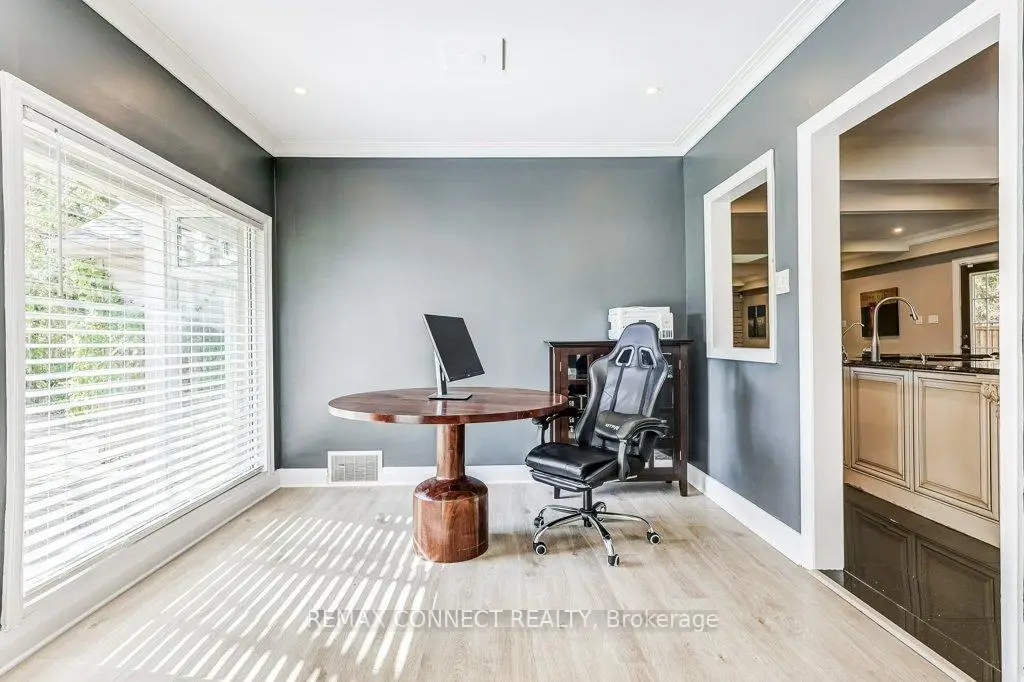
| 3rd Br | 4.10x3.83 | ||
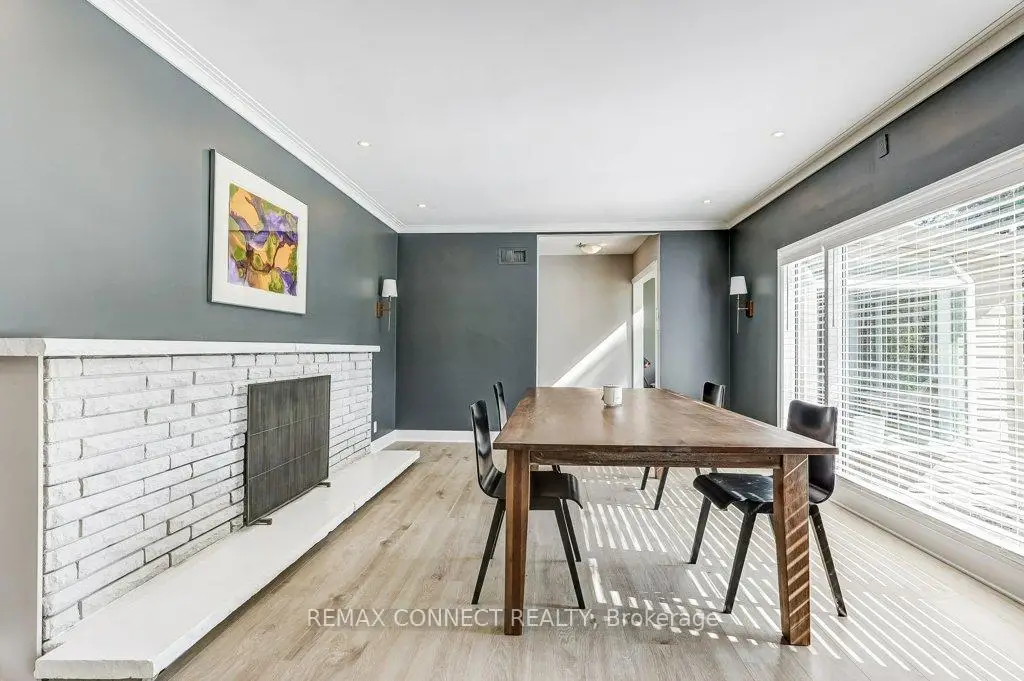
| Dining Rm | 8.02x4.43 | Fireplace, Pot Lights |
|
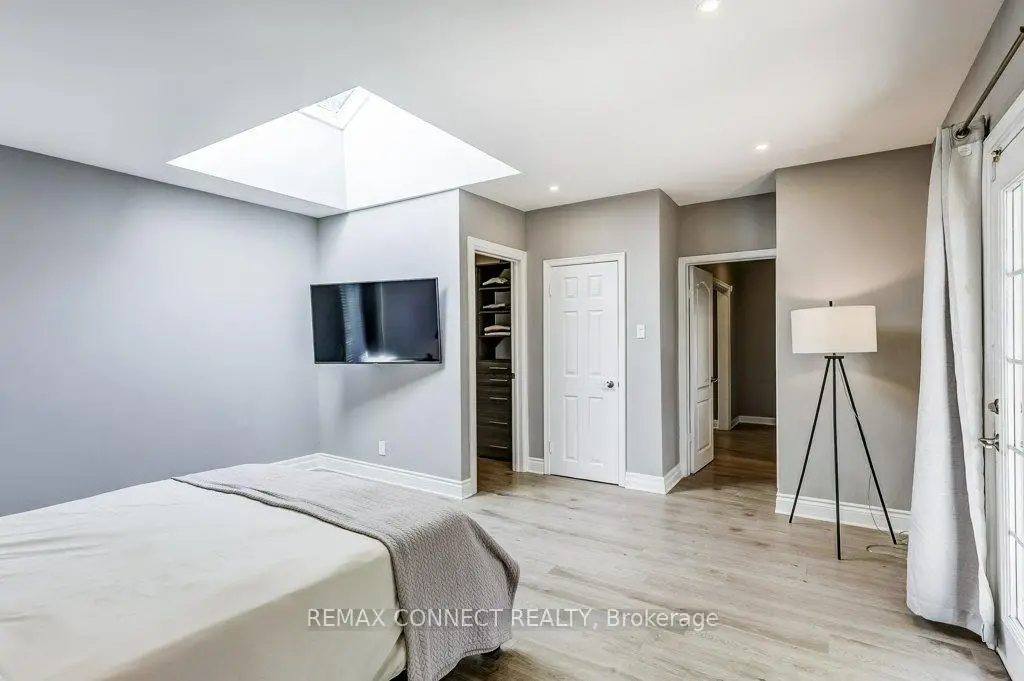
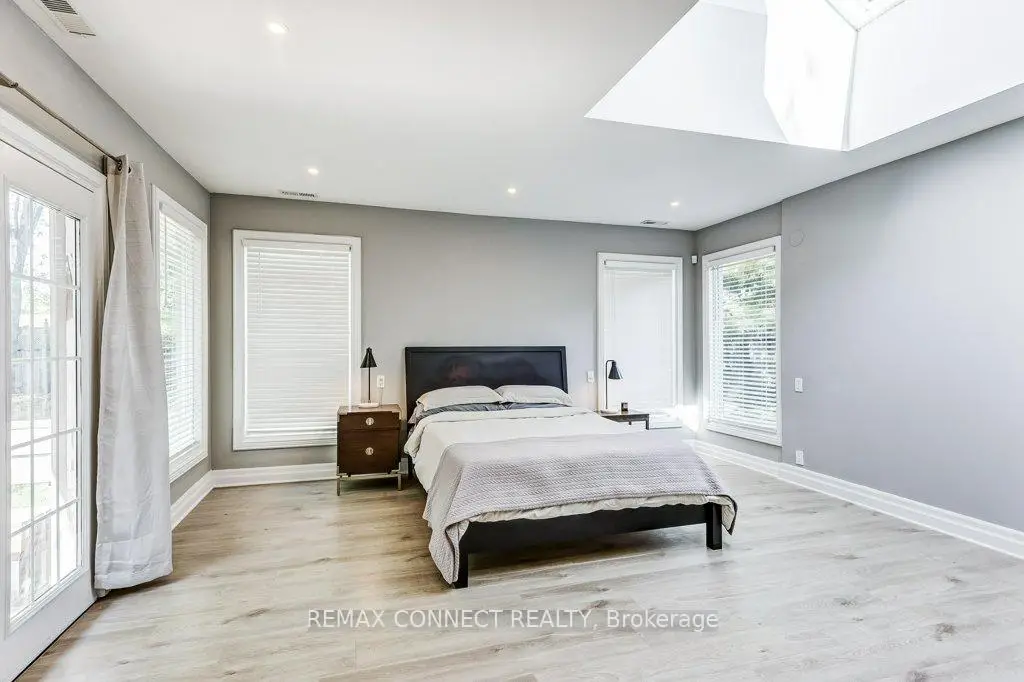
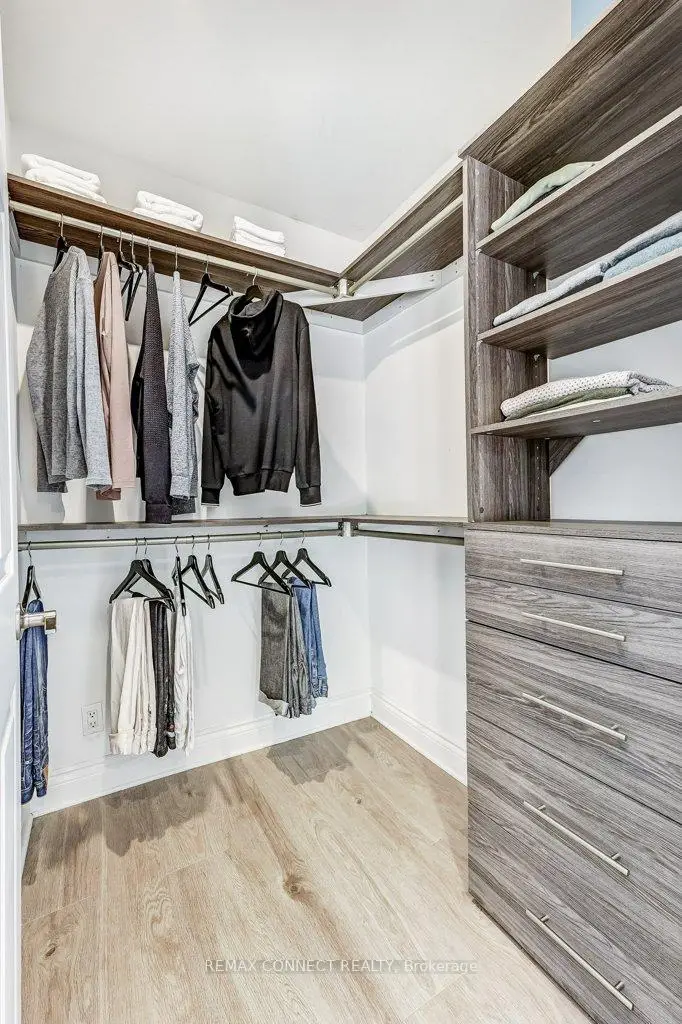
| Primary B | 4.88x5.50 | Walk-In Closet(s), W/O To Deck, Skylight |
|
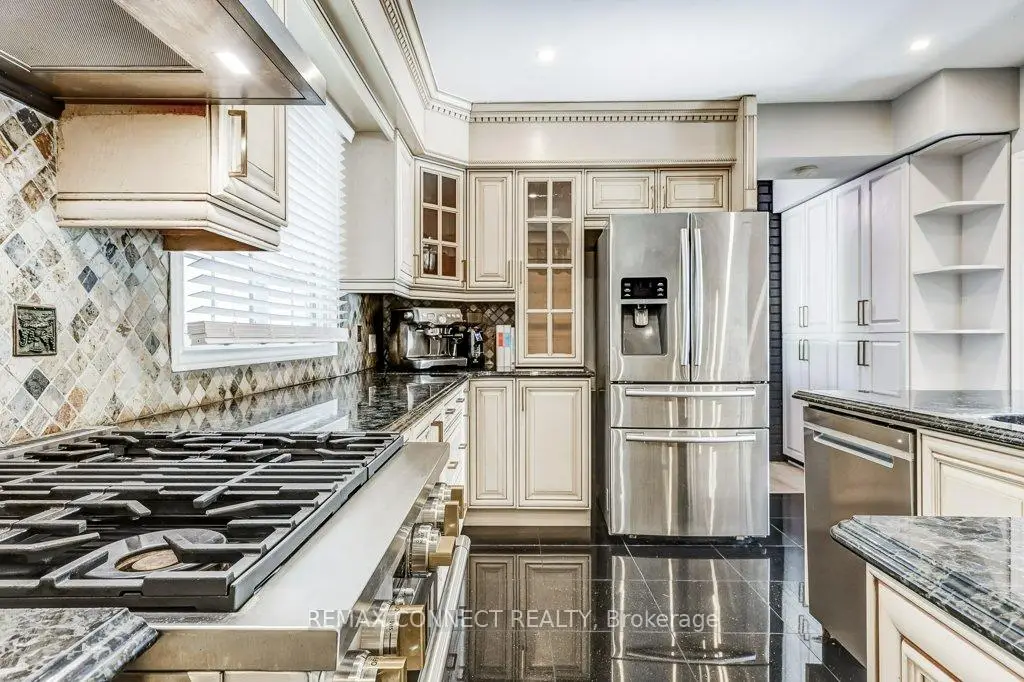
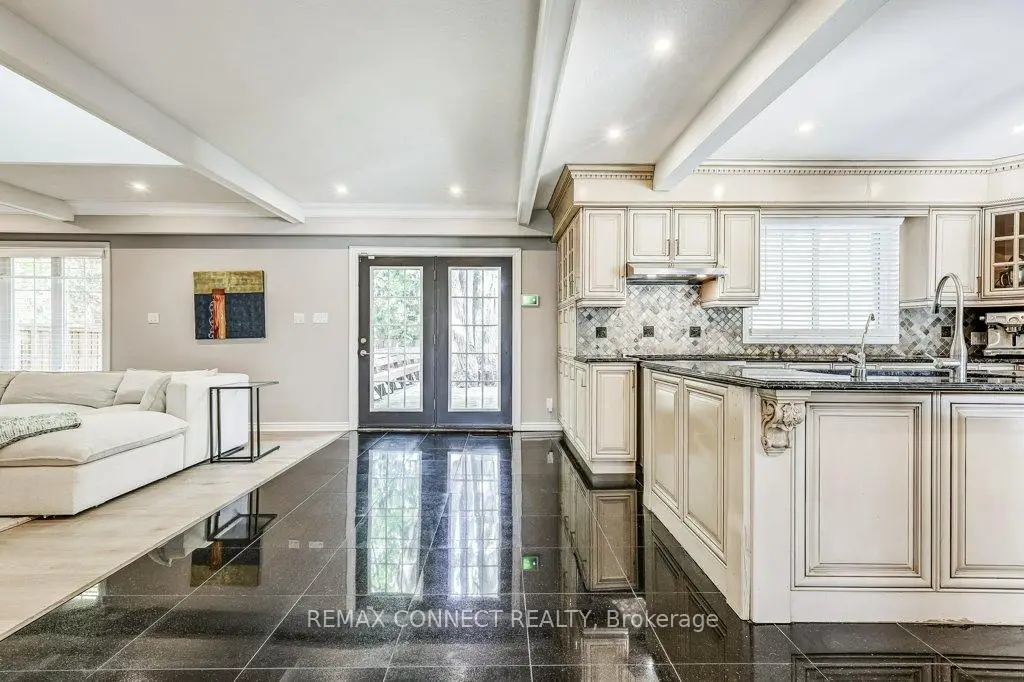
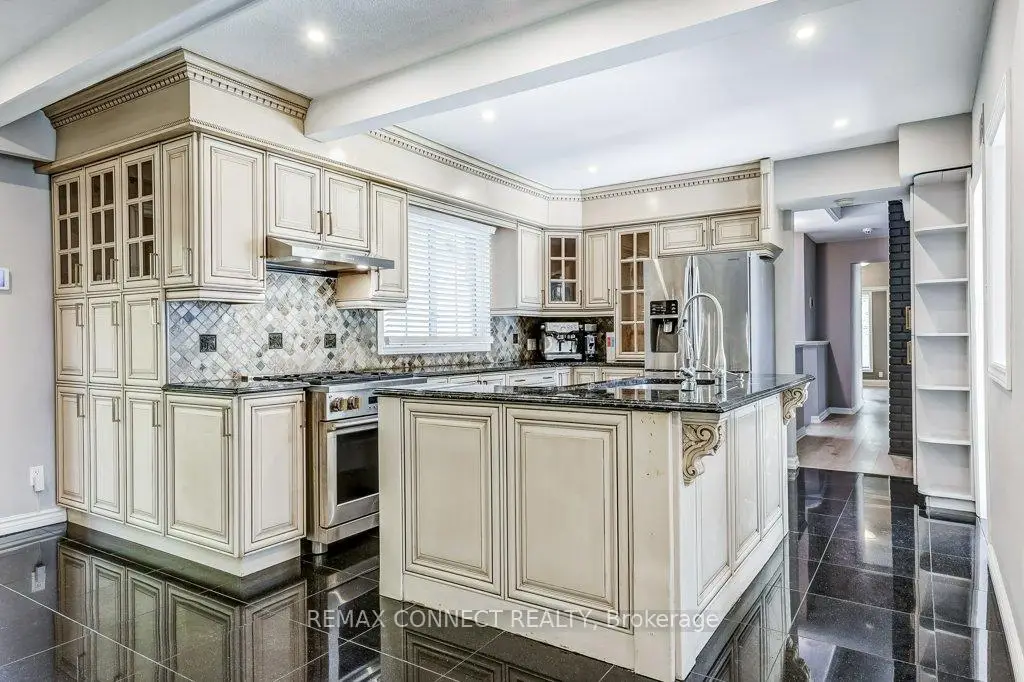
| Kitchen | 4.01x3.84 | B/I Dishwasher, Granite Counters, Granite Floor |
|
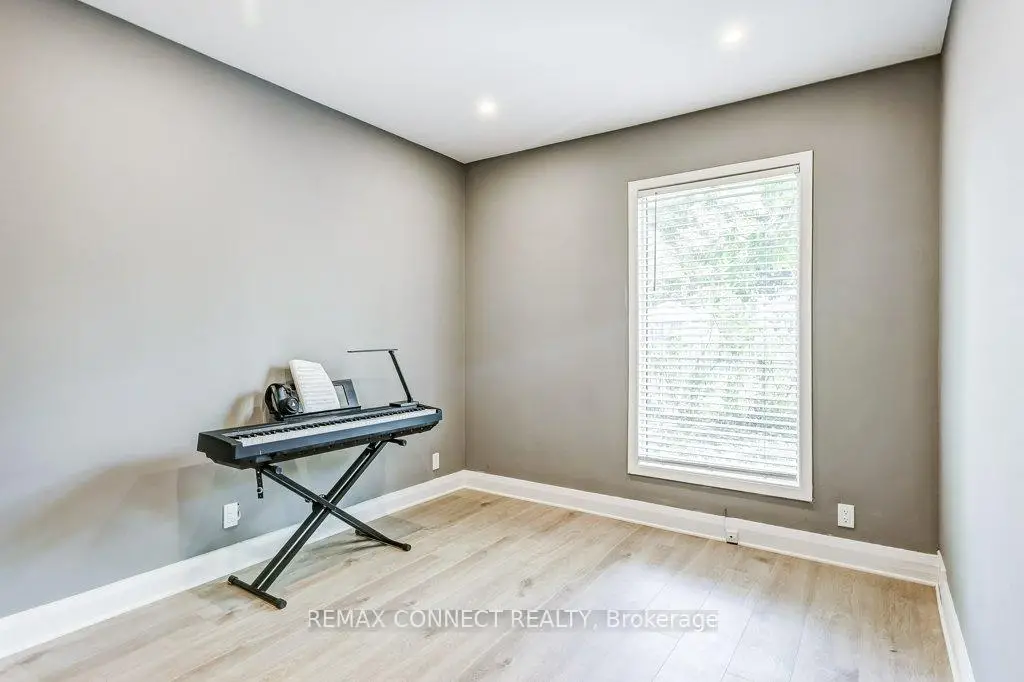
| 2nd Br | 3.03x2.90 | ||
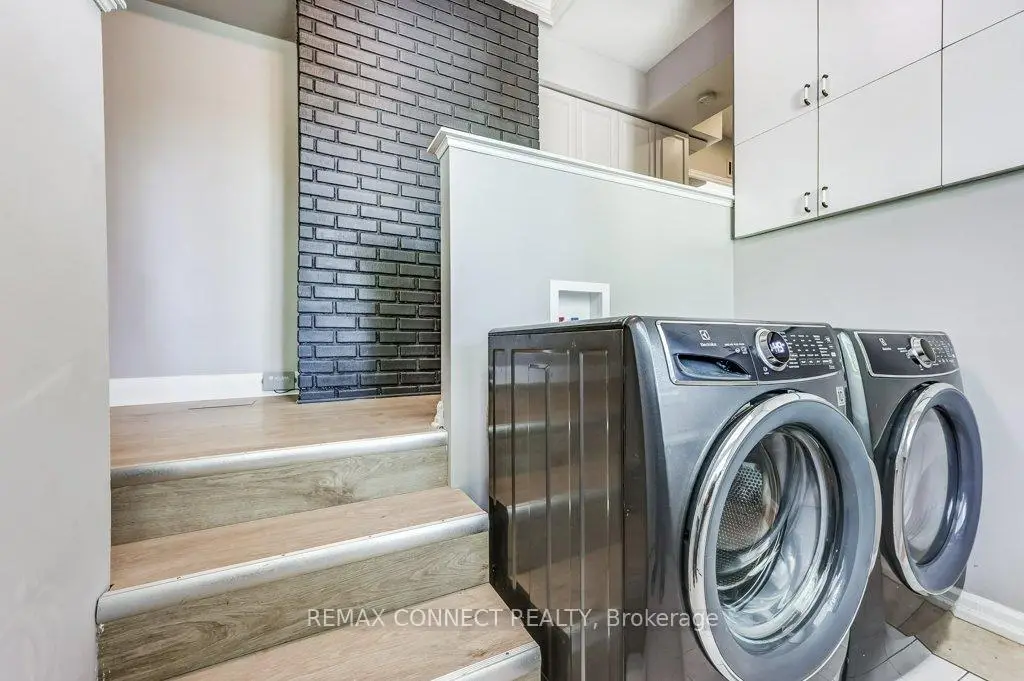
| Laundry | 2.34x1.74 | Tile Floor, B/I Closet |
| Bathroom | Pieces | Level | |
|---|---|---|---|
| 1xBath | 3 pcs | Ground |
|
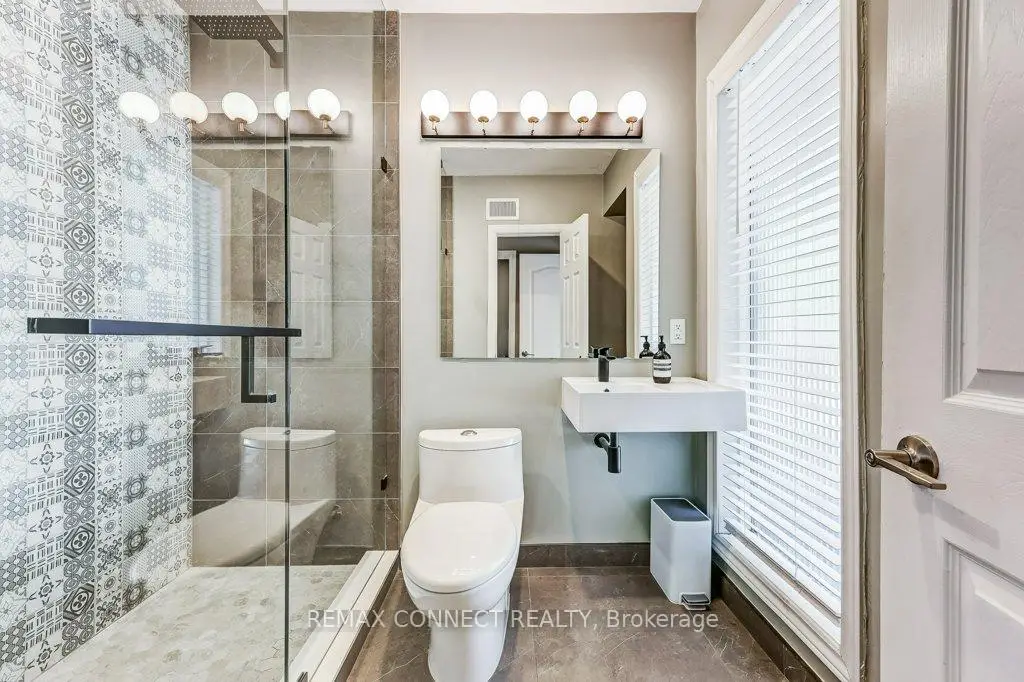
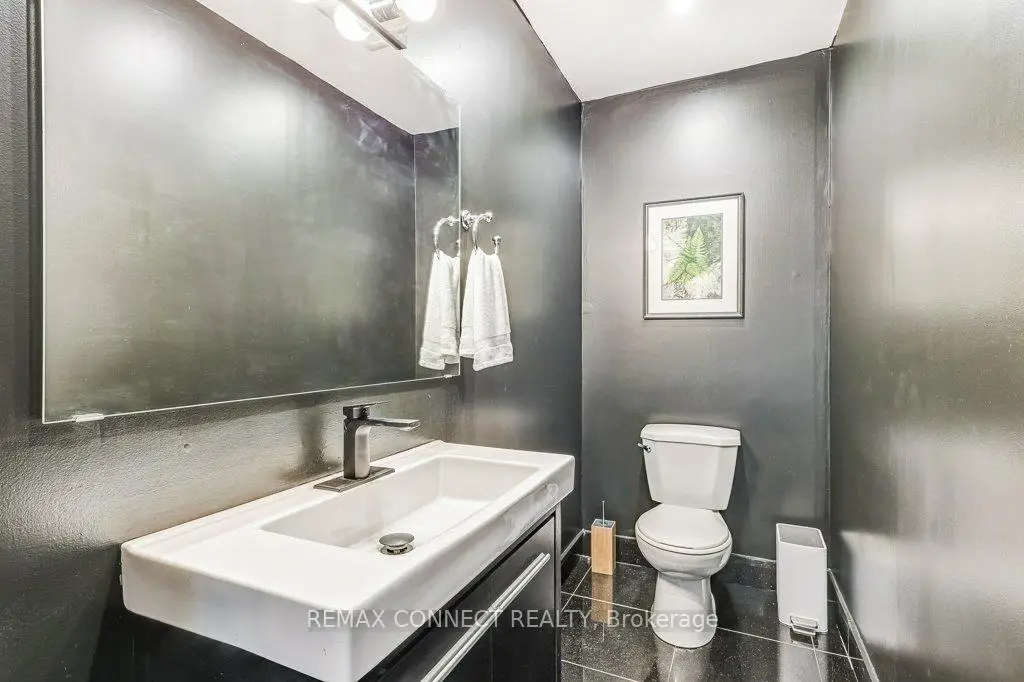
| 1xBath | 2 pcs | Ground |
Property Summary
Located close to the intersection of Lawrence Ave. E and Beechgrove, 70 Dunstall Cres is a 3 bedrooms 2 washrooms Detached. The unit has a Double Built-In Parking Spaces. The property has many nice features including Water Heater, Sump Pump, Sauna, Primary Bedroom - Main, Carpet Free and Auto Garage Door Remot. Living Room Rm, Sunroom, third bedroom, Dinning Room Rm, Primary B, Kitchen, second bedroom and Laundry are on the Ground floor.Local Area Profile
This property is located in a predominantly owner-occupied residential area with housing made up primarily of detached homes. Approximately 35% of residents hold a bachelor's degree or higher, while about 28% have a college credential. Most local commuters travel by car, while a smaller share use public transit.
School Information
Elementary Schools
-
Home schoolRank: 1868 out of 3022 (Score: 5.6)Distance to school: 0.5 km (~9 min walk)
-
ST MALACHY (Grade: JK - 8)
Catholic French Immersion school
Rank: 571 out of 3022 (Score: 7.5)Distance to school: 0.4 km (~6 min walk) -
CARDINAL LEGER (Grade: JK - 8)Distance to school: 2.5 km (~8 min drive)
-
ST MARTIN DE PORRES (Grade: 5 - 8)Distance to school: 2.1 km (~6 min drive)
Secondary Schools
-
Home schoolRank: 345/746 (Score: 6.2) 5 year average: 326/746 (Score: 6.2)Distance to school: 1.8 km (~33 min walk)
-
St. Mother Teresa (Grade: 9-12)
Catholic School
Distance to school: 5.9 km (~18 min drive) -
st. John Paul II (Grade: 9-12)
Catholic School
Rank: 163/746 (Score: 7.3) 5 year average: 284/746 (Score: 6.5)Distance to school: 3.5 km (~11 min drive)