Scarborough Village, Toronto, M1M 2E9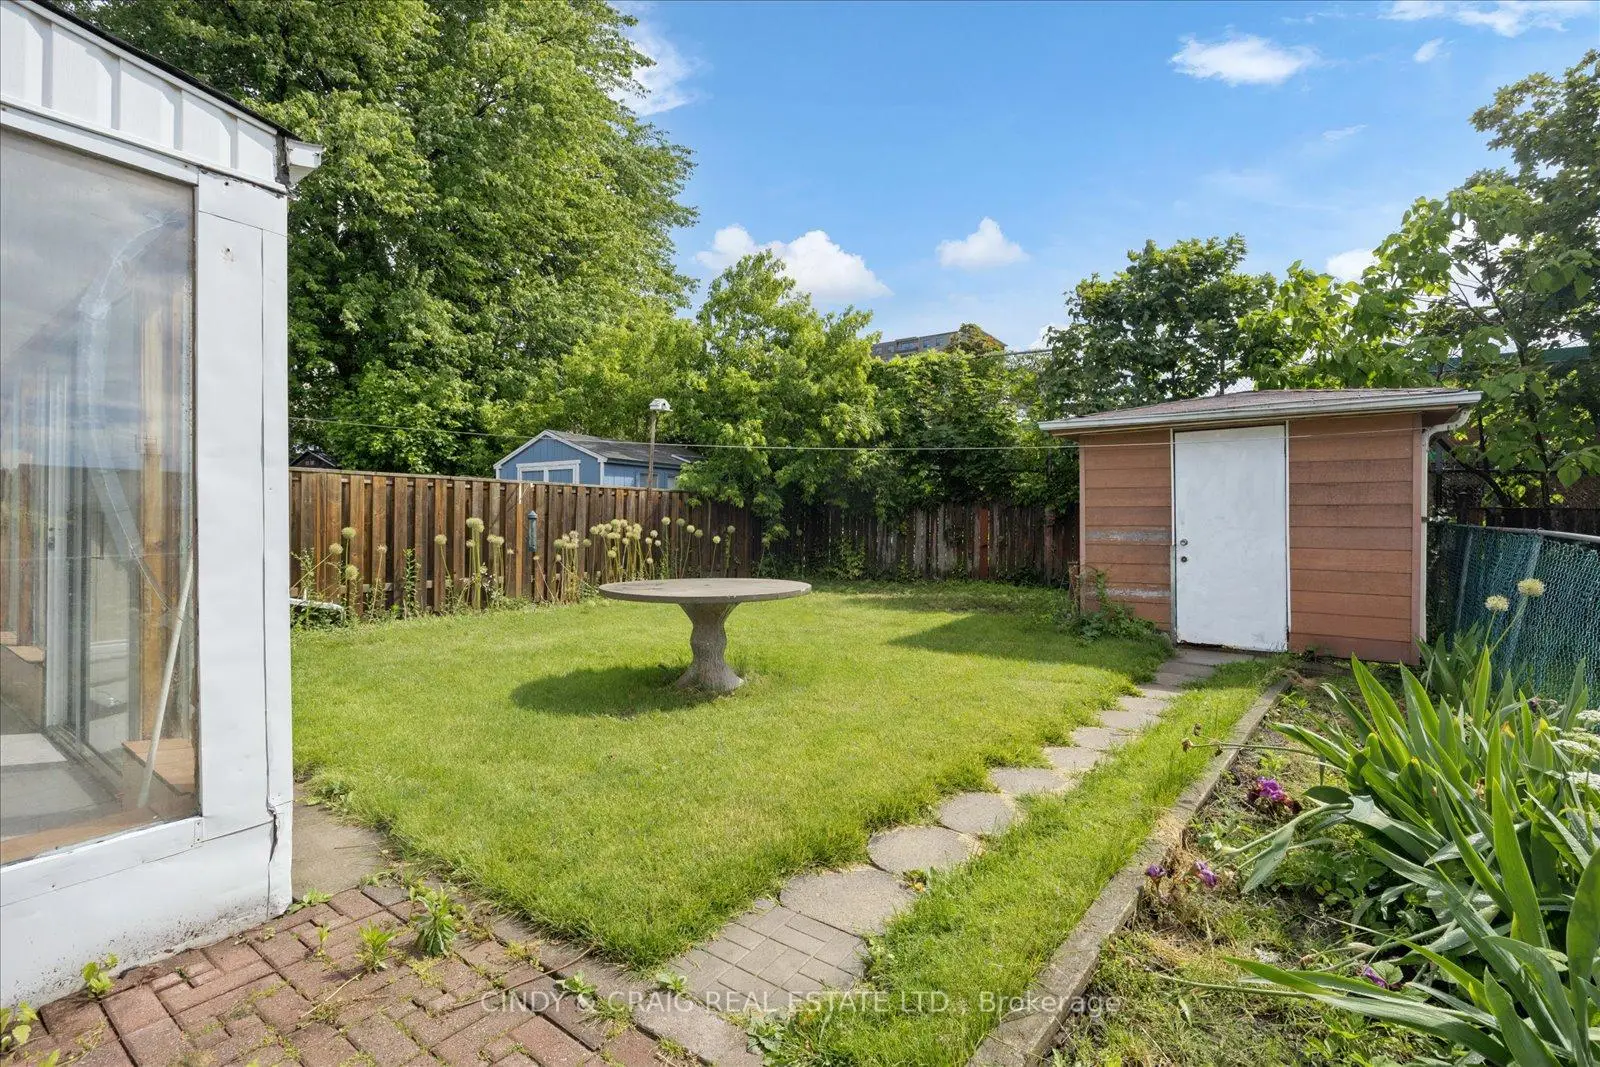

Description
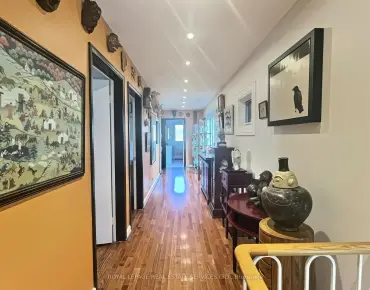
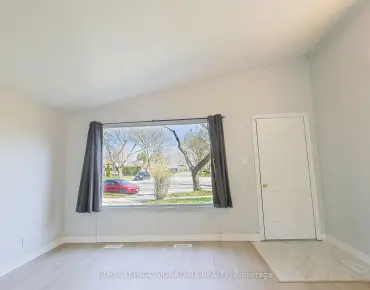
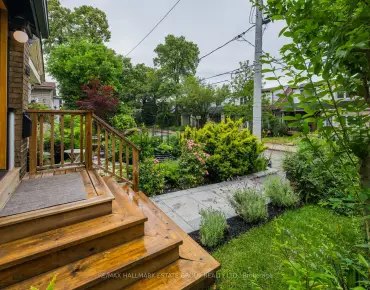
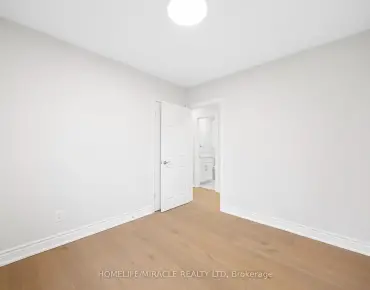
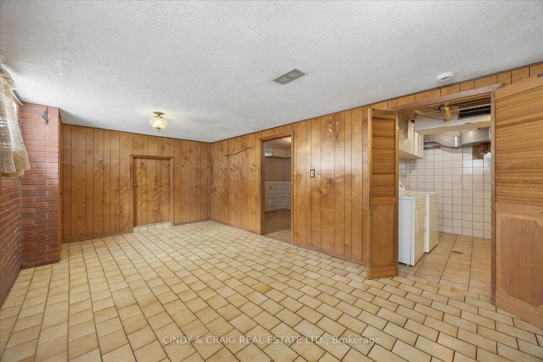
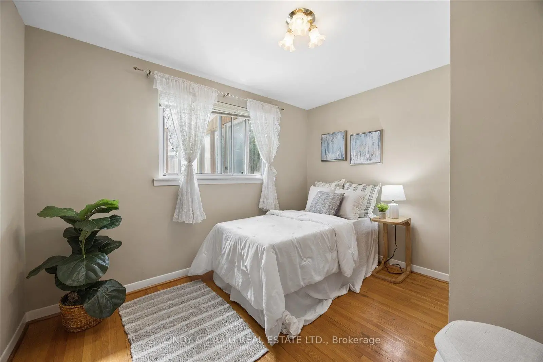
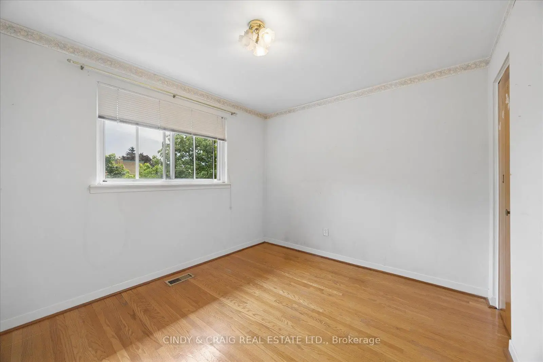
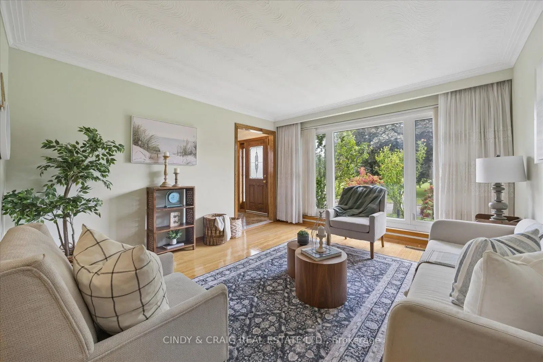
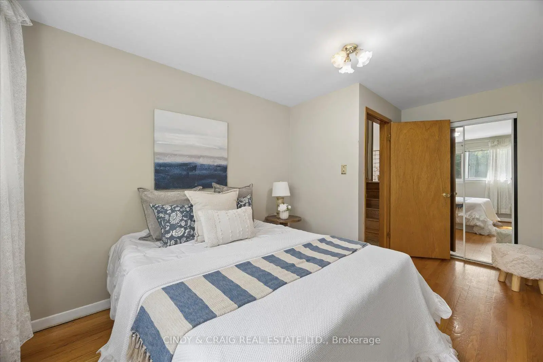
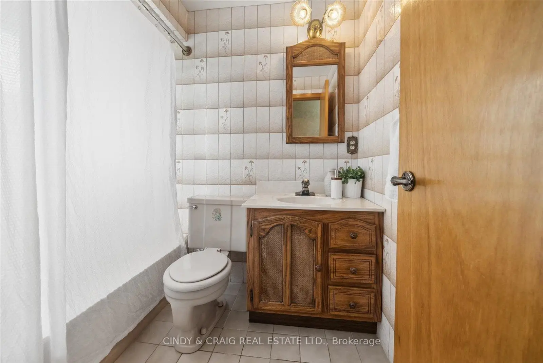
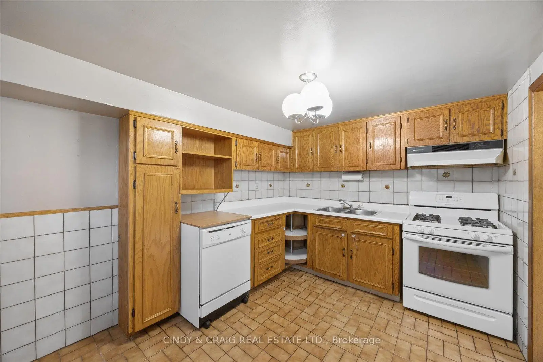
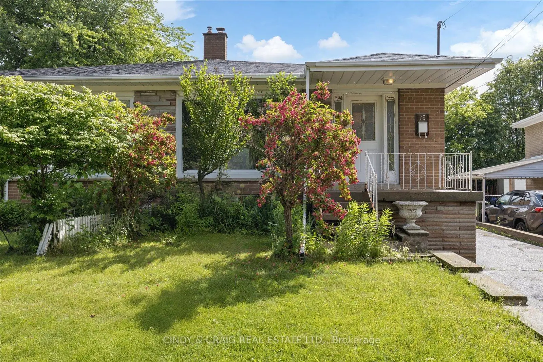
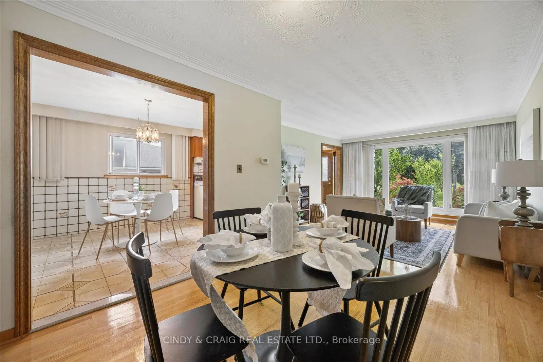
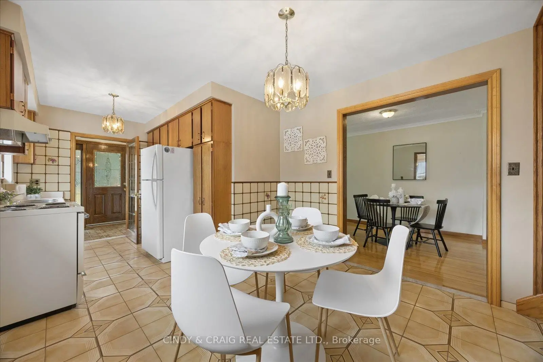
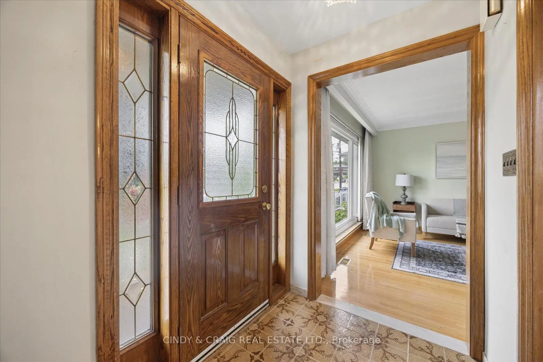
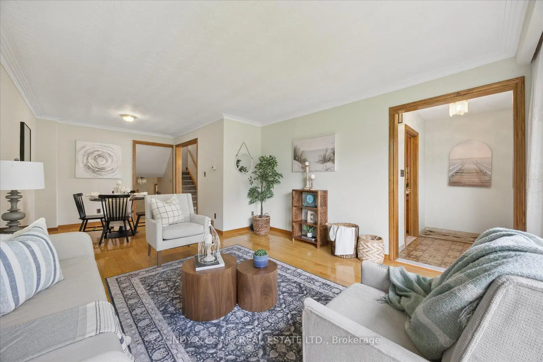
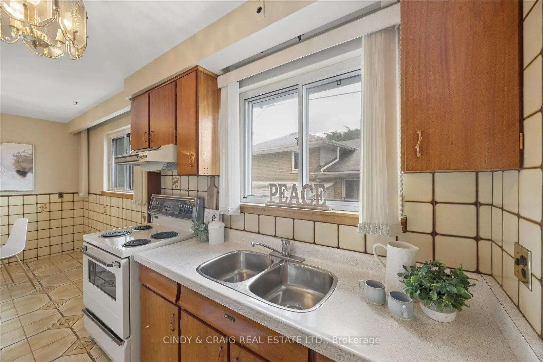
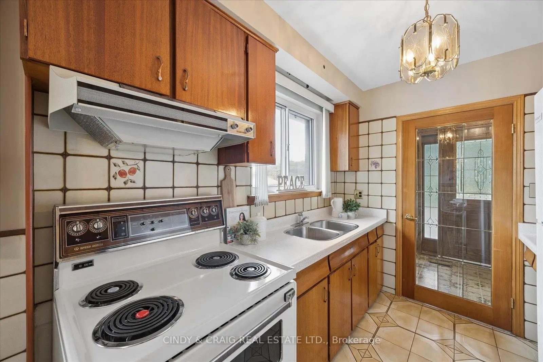
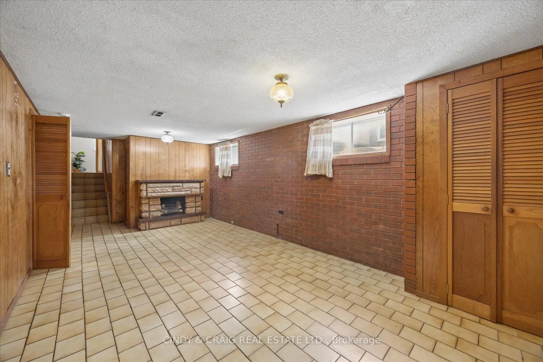
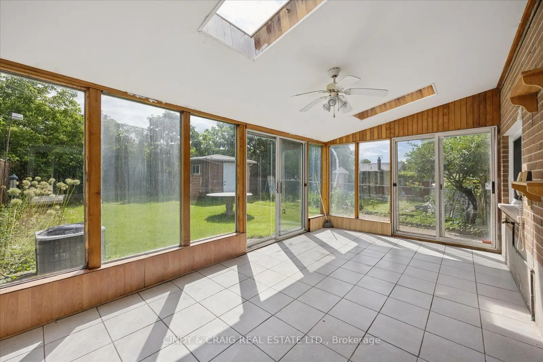
Located in a premium neighbourhood, this 4-level backsplit offers a versatile layout with endless potential. Filled with natural light, the home features spacious, open-concept living and dining areas, an eat-in kitchen, and 4 generously sized bedrooms. A separate entrance to the lower level, complete with a second kitchen, provides flexibility for multi-generational living, extended family, or future in-law suite possibilities. With plenty of room to grow and make it your own, this is an excellent opportunity for buyers looking for space and value in a sought-after location. Just steps to shopping, transit, schools, and parks, everyday convenience is right at your doorstep. Ready to make it yours?
Features
- Facing: East

- Bedrooms: 4

- Bathrooms: 2

- Garages:

- Kitchens: 1

Details
- Lot size: 30.00 x 112.00 Feet

- Space: 1100-1500

- Tax: $ 3499.00

- E13617466

- Listing contracted with: CINDY & CRAIG REAL ESTATE LTD.
| Room | Size(M) | Description | |
|---|---|---|---|
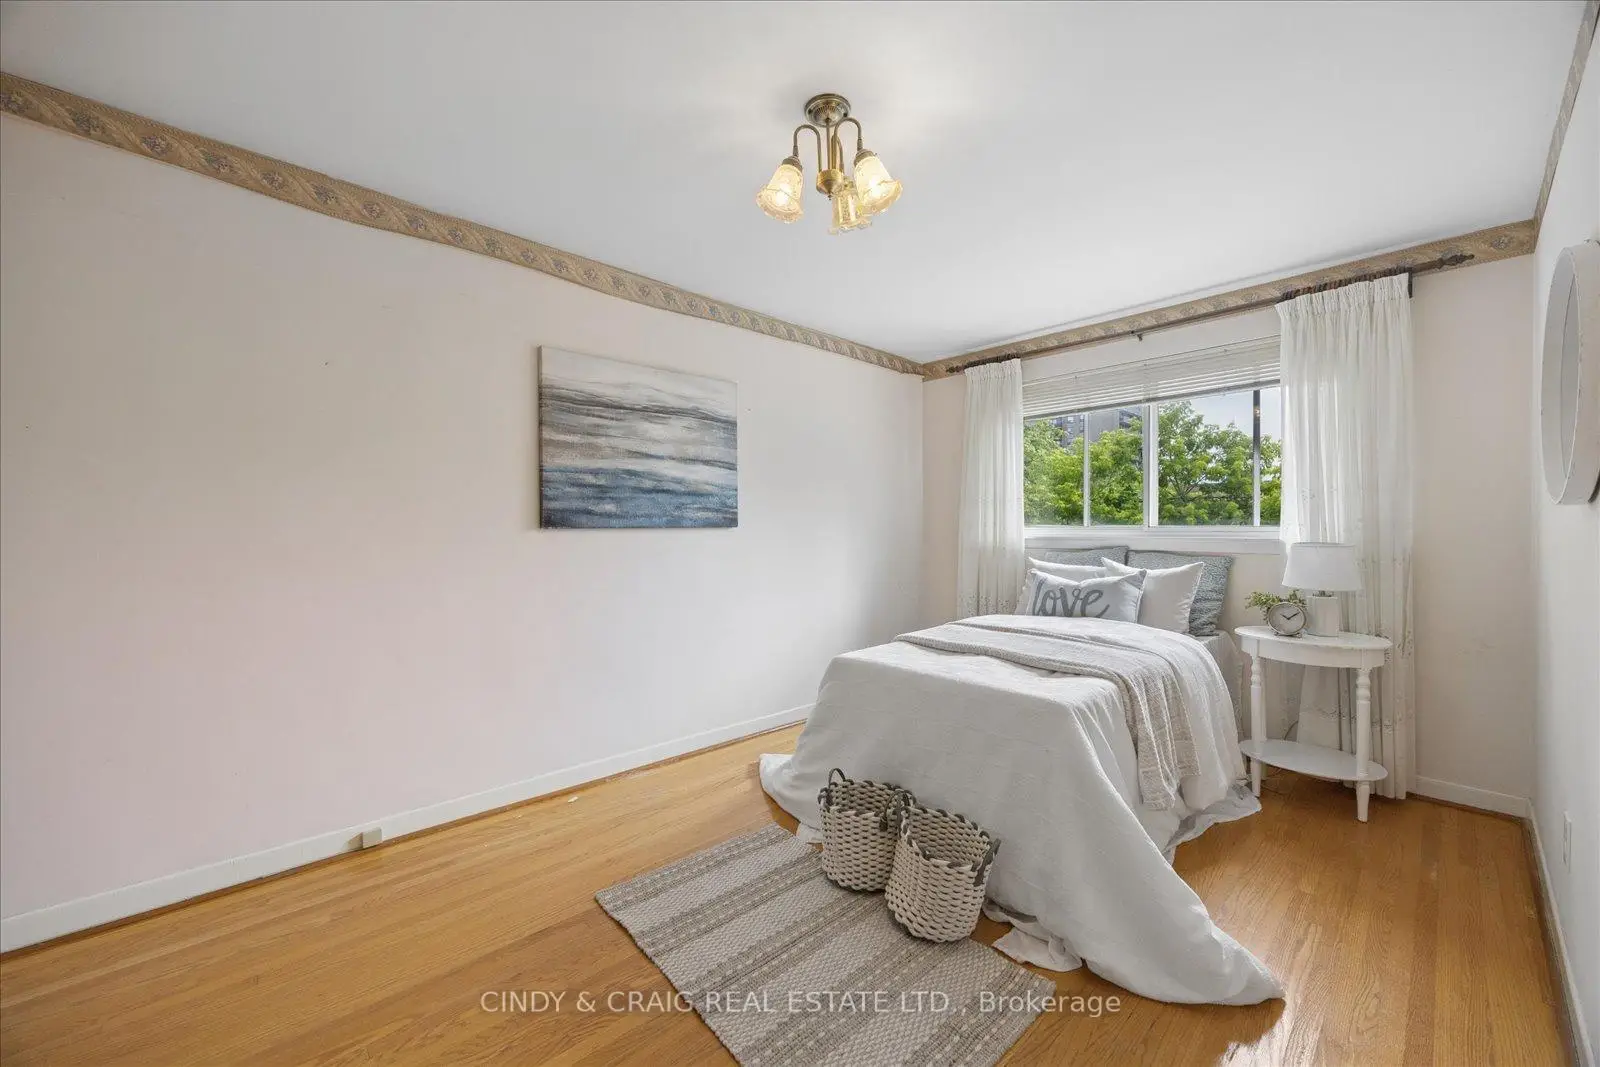
| 2nd Br | 3.35x3.00 | Hardwood Floor, Closet |
|
| Recreatio | 6.29x3.21 | Tile Floor, Fireplace |
|
| 4th Br | 4.00x3.05 | Hardwood Floor, Closet |
|
| Kitchen | 2.78x3.78 | Tile Floor, B/I Dishwasher |
|
| Kitchen | 6.70x3.30 | Eat-in Kitchen, Pantry, Large Window |
|
| Dining Rm | 3.10x2.85 | Hardwood Floor, Combined w/Living, Crown Moulding |
|
| Primary B | 4.70x3.05 | Hardwood Floor, Double Closet |
|
| 3rd Br | 4.00x3.05 | Hardwood Floor, Closet |
|
| Living Rm | 4.26x3.84 | Hardwood Floor, Combined w/Dining, Crown Moulding |
| Bathroom | Pieces | Level | |
|---|---|---|---|
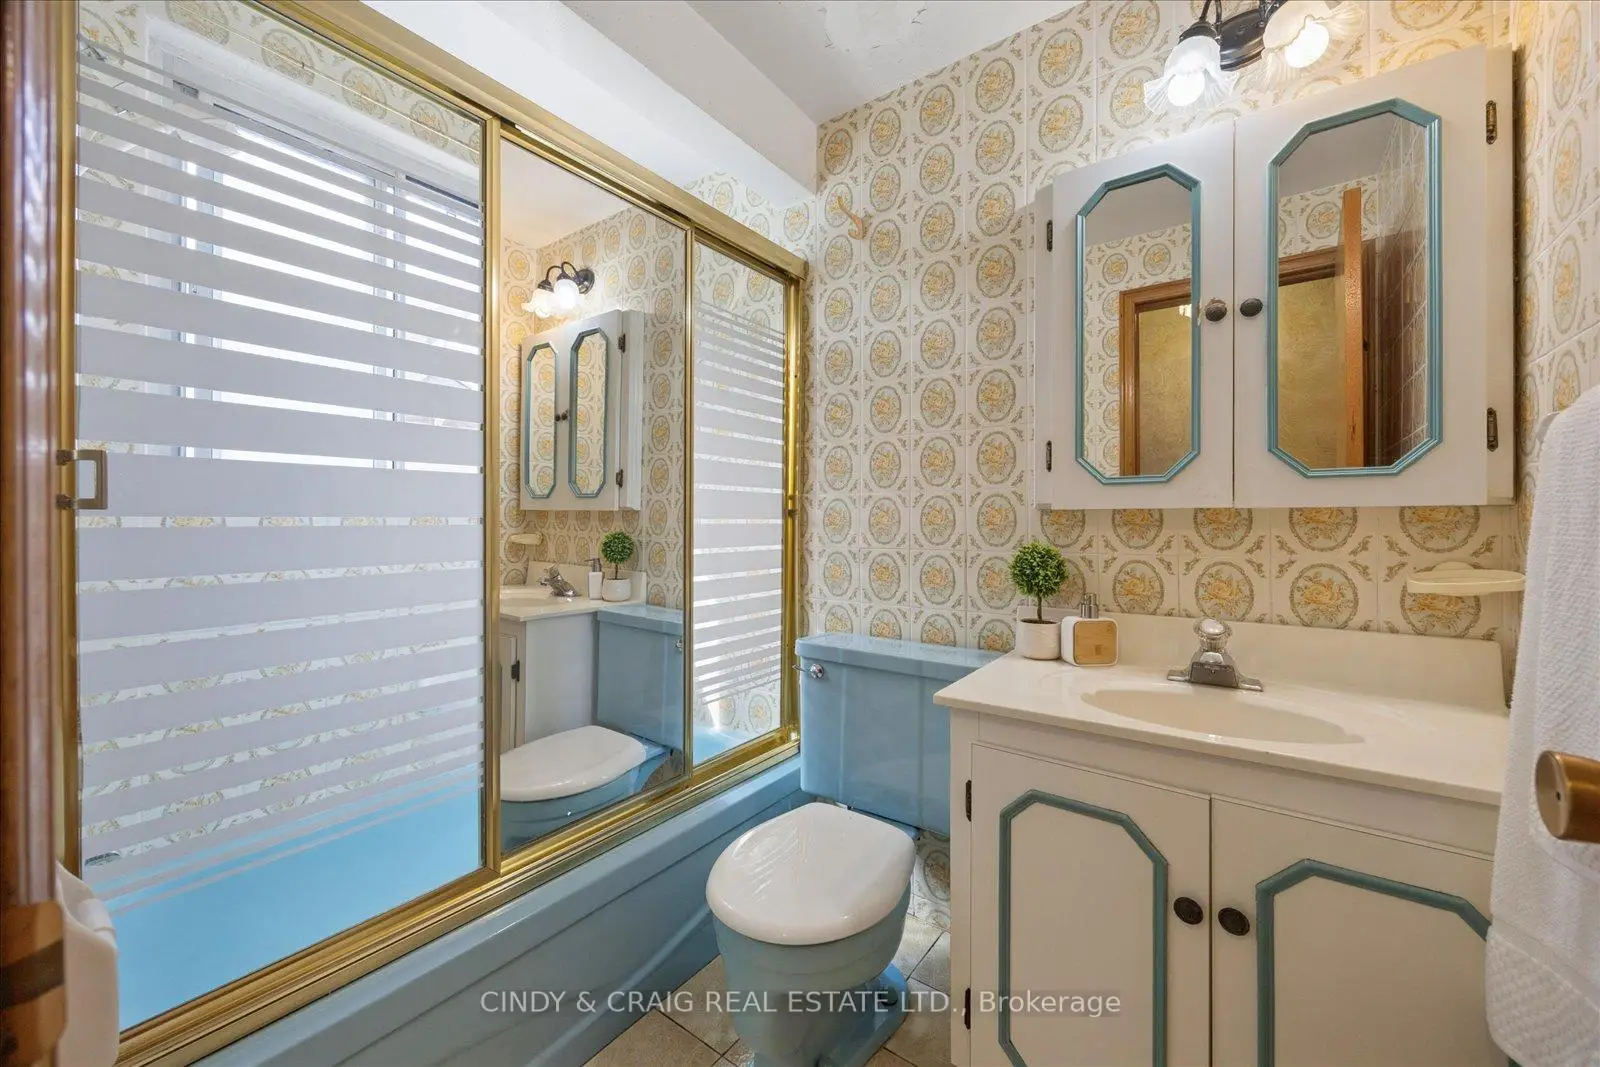
| 1xBath | 4 pcs | Upper |
|
| 1xBath | 4 pcs | Lower |
Property Summary
Located close to the intersection of Markham Rd and Eglinton Ave E, 75 Lochleven Dr is a 4 bedrooms 2 washrooms Semi-Detached. The property has many nice features including Carpet Free. Kitchen, Dinning Room Rm and Living Room Rm are on the Main floor; second bedroom and Primary B are on the upper floor; fourth bedroom and third bedroom are on the Lower floor.Local Area Profile
This property is located in an area with a significant rental housing presence with a strong concentration of apartment and condominium housing. Approximately 30% of residents hold a bachelor's degree or higher, while about 29% have a college credential. Residents use a combination of driving and public transit for commuting.
School Information
- Mason Road Junior Public School (Grade:JK-6)
- Bliss Carman Senior Public School (Grade:7-8)
- Sir Wilfrid Laurier Collegiate Institute (Grade:9-12) 457/739
- St. Boniface Catholic School (Grade:JK-8) 1048/3037
- Charles Gordon Senior Public School (Grade:7-8)
- Cedarbrook Public School (Grade:JK-8) 392/3037
- Corvette Junior Public School (Grade:JK-6) 1683/3037