East End-Danforth, Toronto, M4E 1T6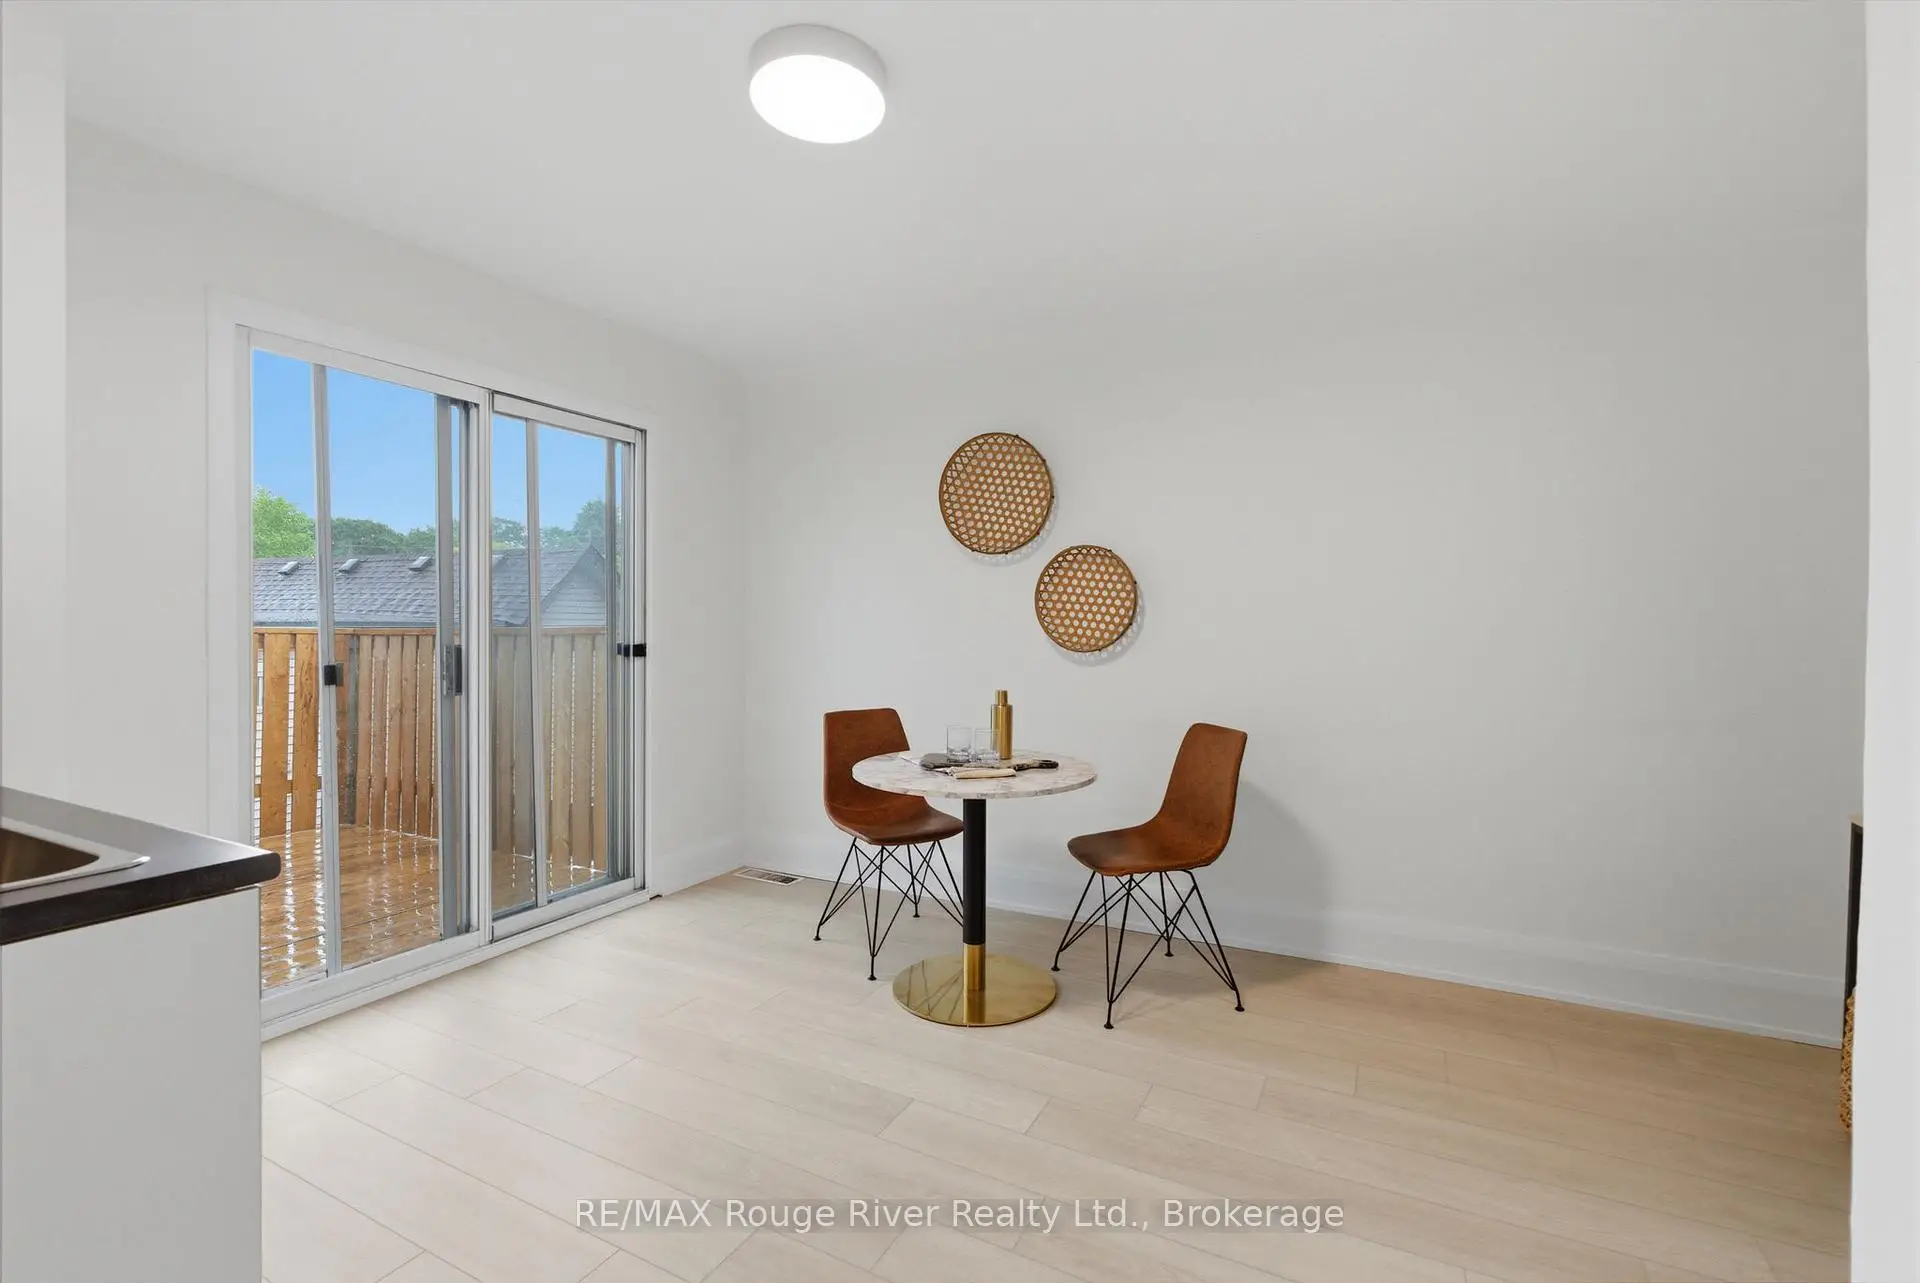

Description
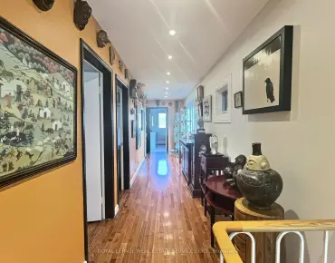
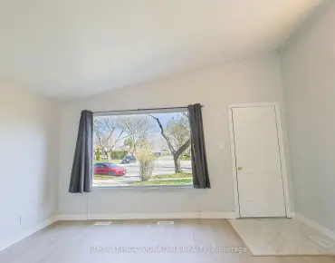
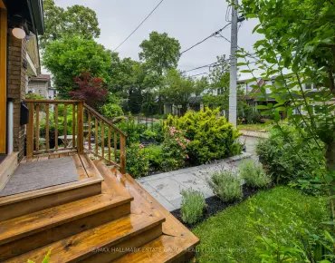
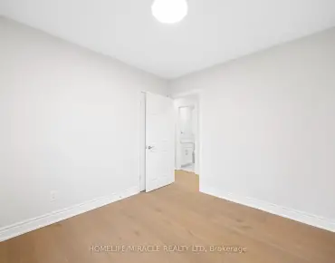
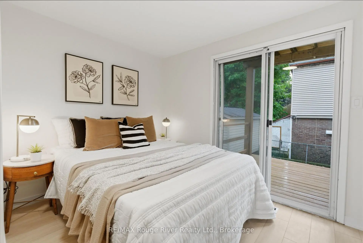
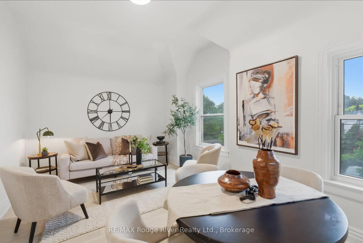
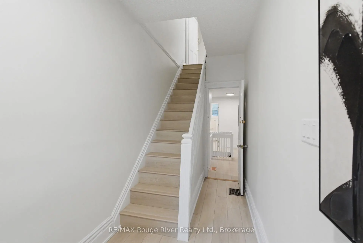
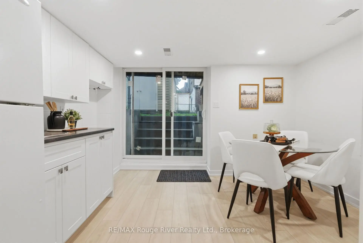
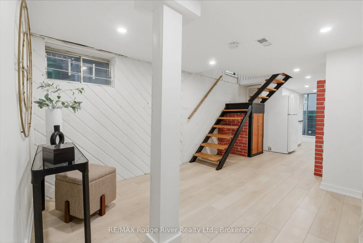
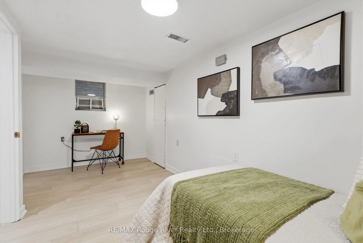
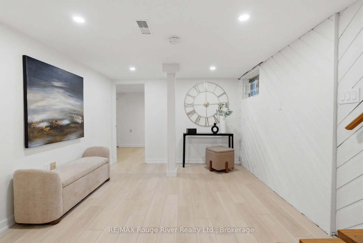
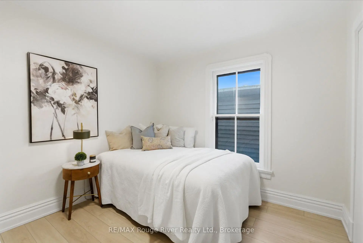
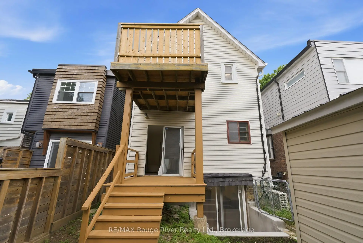
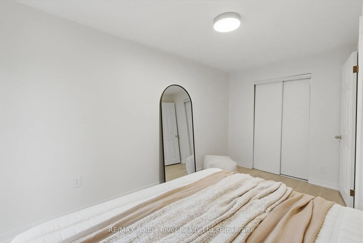
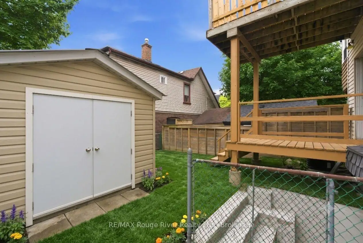
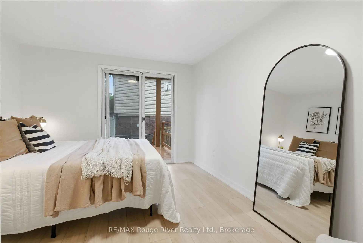
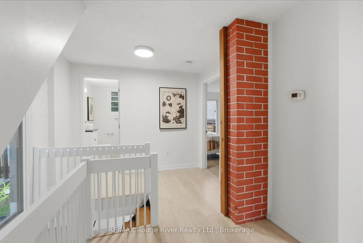
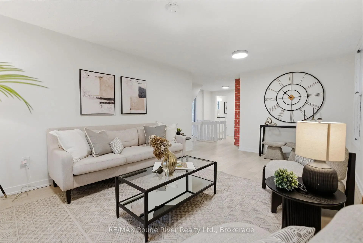
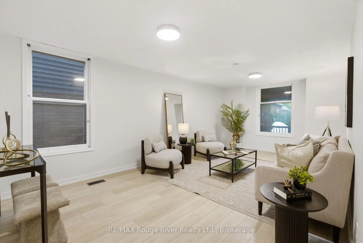
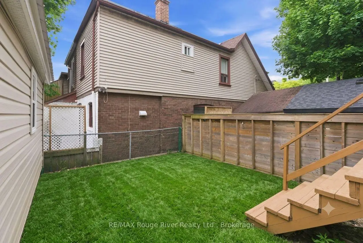
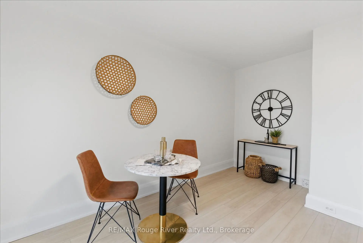
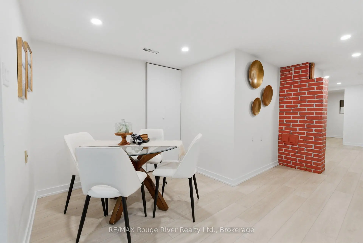
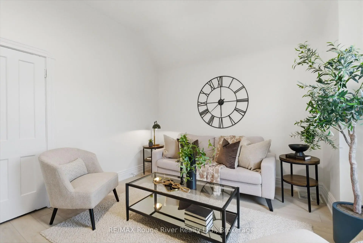
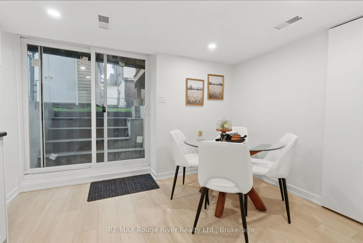
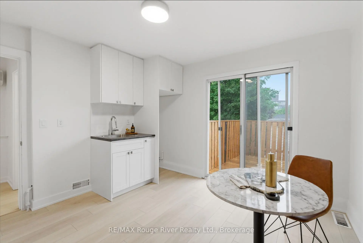
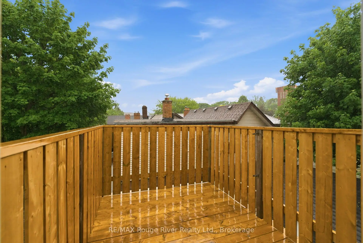
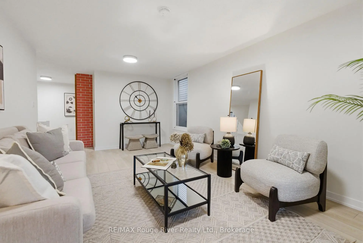
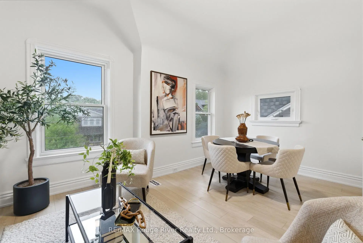
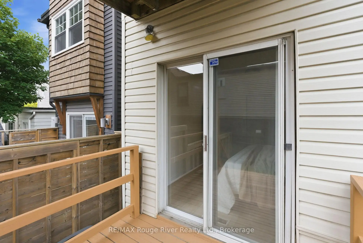
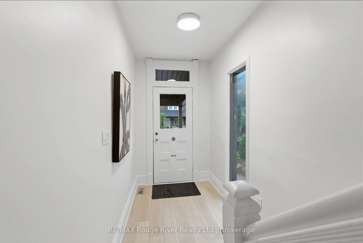
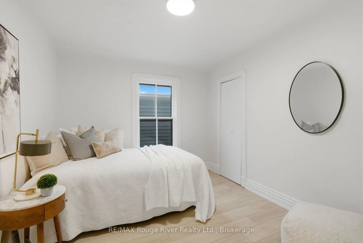
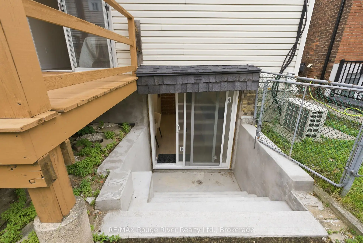
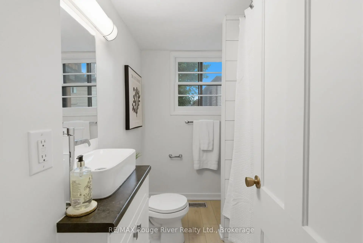
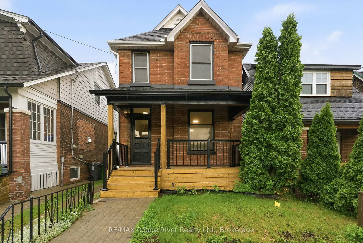
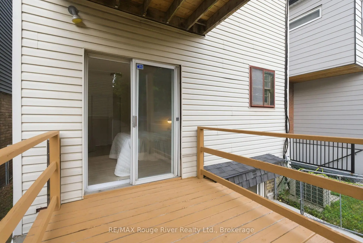
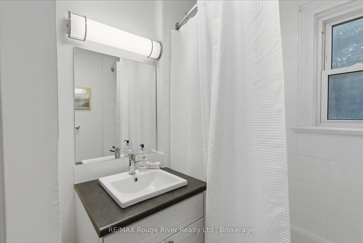
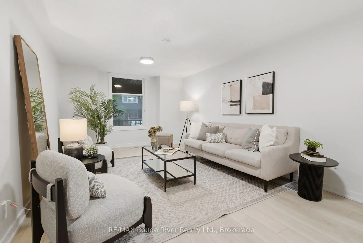
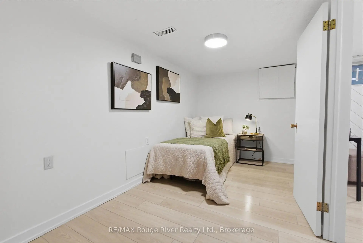
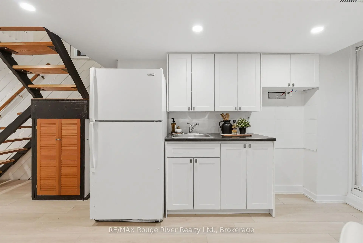
Fantastic opportunity for investors or multi-generational families! This detached home offers two separate living quarters, providing flexibility, privacy, and excellent income potential. Situated on a generous lot with a spacious backyard, this property is ideally located just minutes from downtown Toronto and steps from the waterfront, parks, trails, and the highly sought-after Upper Beaches community. The main level features a bright foyer and spacious living room with large windows that fill the home with natural light. The primary bedroom offers a walkout to a deck, creating the perfect space to enjoy your morning coffee or unwind at the end of the day. The lower level includes a functional kitchen with pot lights, stainless steel sink, and a walkout to the backyard. The adjoining dining area is combined with the kitchen, creating an inviting space for everyday living and entertaining. A spacious bedroom with closet space and convenient ensuite bath completes this level. Upstairs, you'll find a separate living area highlighted by a vaulted ceiling and large windows. The bright kitchen features a walkout to a private balcony, while the bedroom offers ample closet space and natural light. With separate living spaces, a desirable location close to transit, waterfront amenities, and downtown Toronto, this property presents an exceptional opportunity for investors, first-time buyers looking for mortgage assistance, or families seeking versatile living arrangements.
Features
- Facing: South

- Bedrooms: 3

- Bathrooms: 3

- Garages:

- Kitchens: 2

Details
- Lot size: 24.67 x 75.16 Feet

- Space: 1100-1500

- Tax: $ 5520.00

- E13617390

- Listing contracted with: RE/MAX Rouge River Realty Ltd.
| Room | Size(M) | Description | |
|---|---|---|---|
| 2nd Br | 5.13x2.48 | 2 Pc Bath, Closet, Window |
|
| Kitchen | 4.31x3.54 | W/O To Balcony, Stainless Steel Sink, Vinyl Floor |
|
| Kitchen | 4.30x3.70 | W/O To Yard, Stainless Steel Sink, Pot Lights |
|
| Primary B | 4.29x3.25 | W/O To Deck, Closet, Vinyl Floor |
|
| Foyer | 4.82x1.62 | Vinyl Floor, Window, Overlooks Frontyard |
|
| Living Rm | 6.50x3.46 | Vinyl Floor, Window, Overlooks Frontyard |
|
| Primary B | 3.23x3.03 | Closet, Vinyl Floor, Window |
|
| Dining Rm | 4.25x3.12 | Pot Lights, Combined w/Kitchen, Vinyl Floor |
|
| Living Rm | 5.35x3.58 | Vaulted Ceiling(s), Vinyl Floor, Window |
| Bathroom | Pieces | Level | |
|---|---|---|---|
| 1xBath | 4 pcs | Main |
|
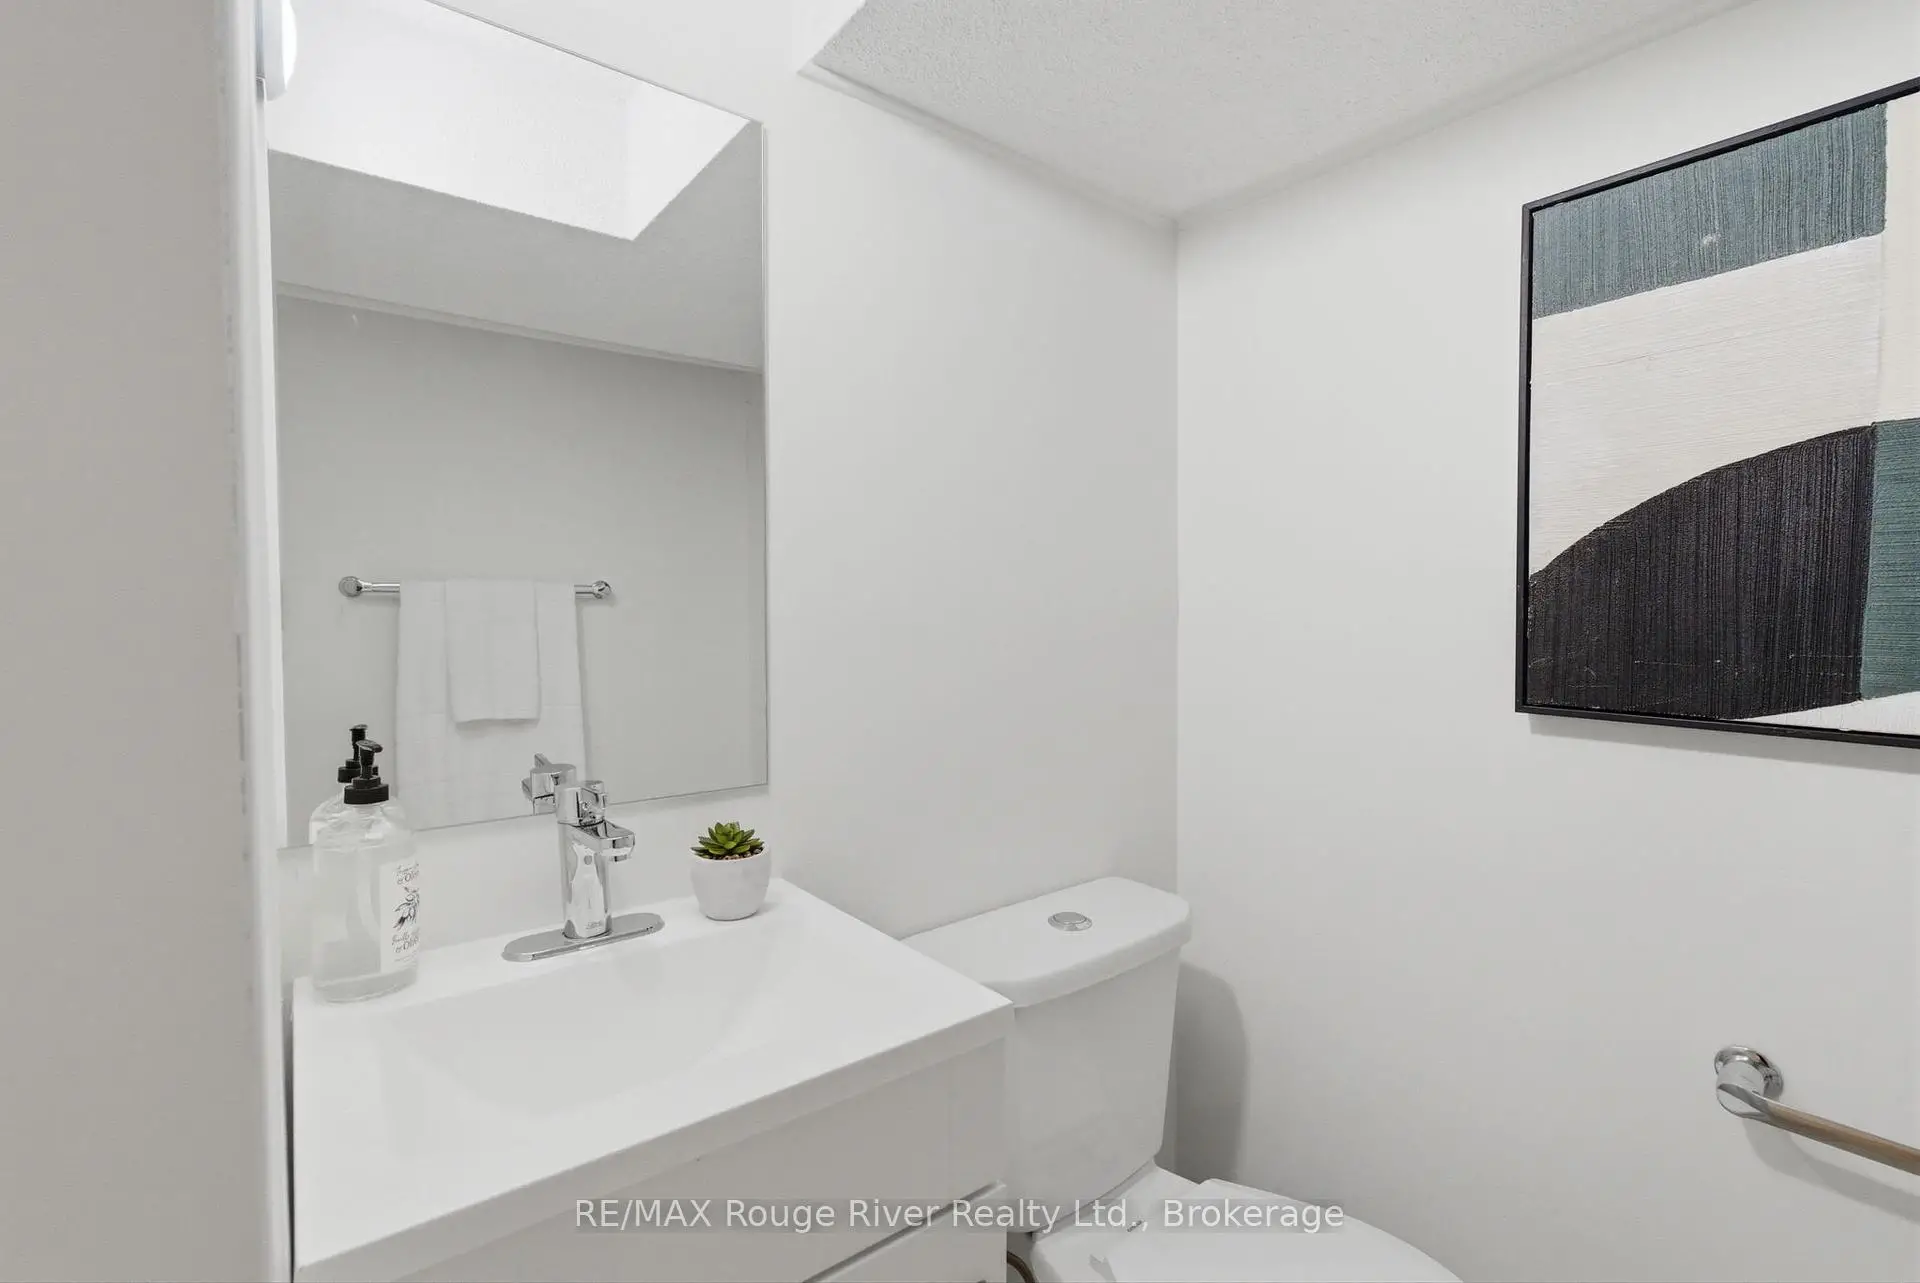
| 1xBath | 2 pcs | Lower |
|
| 1xBath | 4 pcs | Upper |
Property Summary
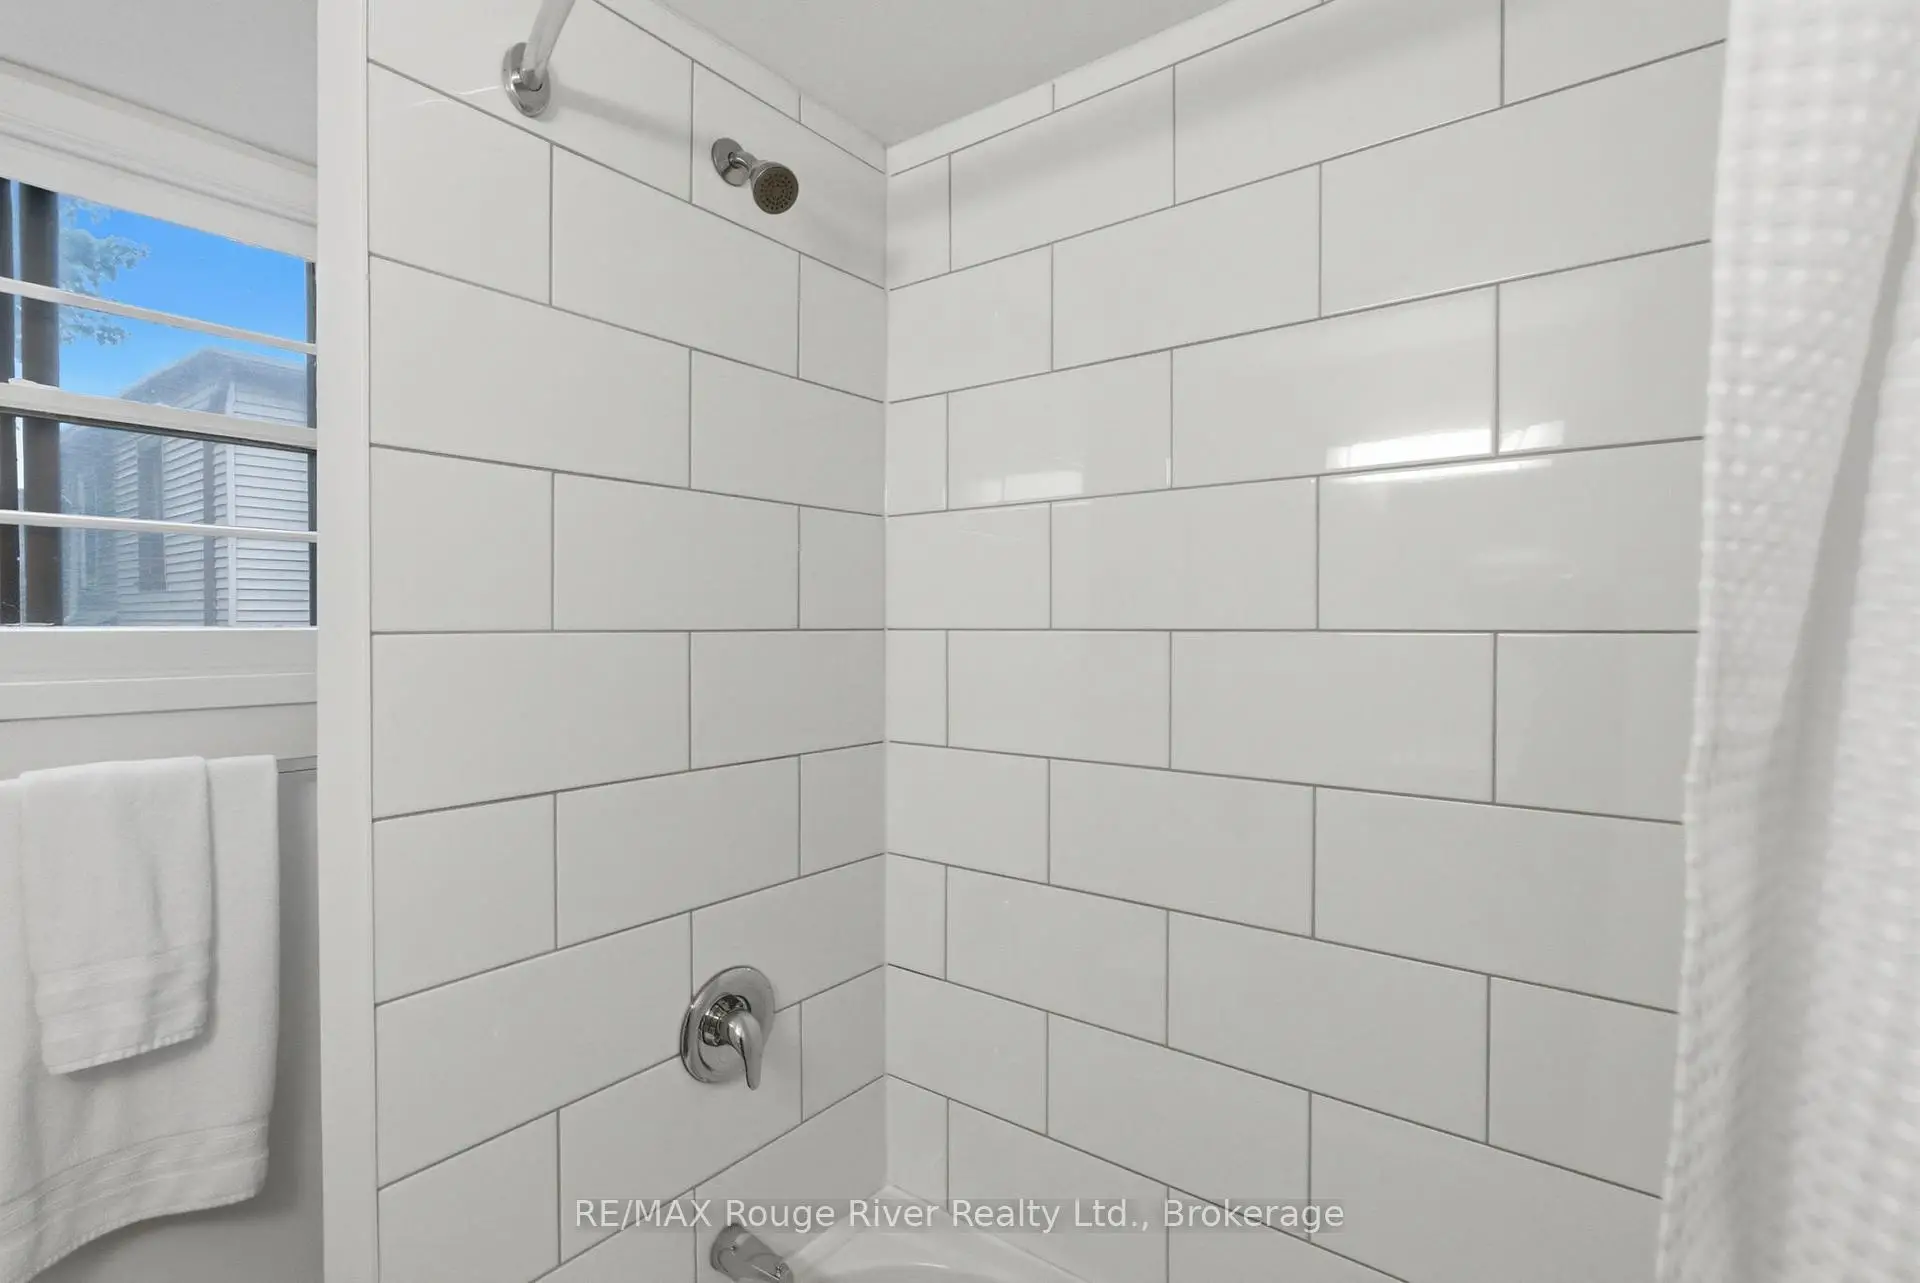
Located close to the intersection of Woodbine Ave & Kingston Rd, 7 Heyworth Cres is a 3 bedrooms 3 washrooms Detached. The property has a finished Walk-Up basement. The property has many nice features including Carpet Free. Primary B, Foyer and Living Room Rm are on the Main floor; Kitchen, Primary B and Living Room Rm are on the upper floor; second bedroom, Kitchen and Dinning Room Rm are on the Lower floor.Local Area Profile
This property is located in an area with a mix of homeowners and renters with a mix of detached homes and apartments and condominiums. Approximately 57% of residents hold a bachelor's degree or higher, while about 17% have a college credential. Residents use a combination of driving and public transit for commuting.