Birchcliffe-Cliffside, Toronto, M1N 2M7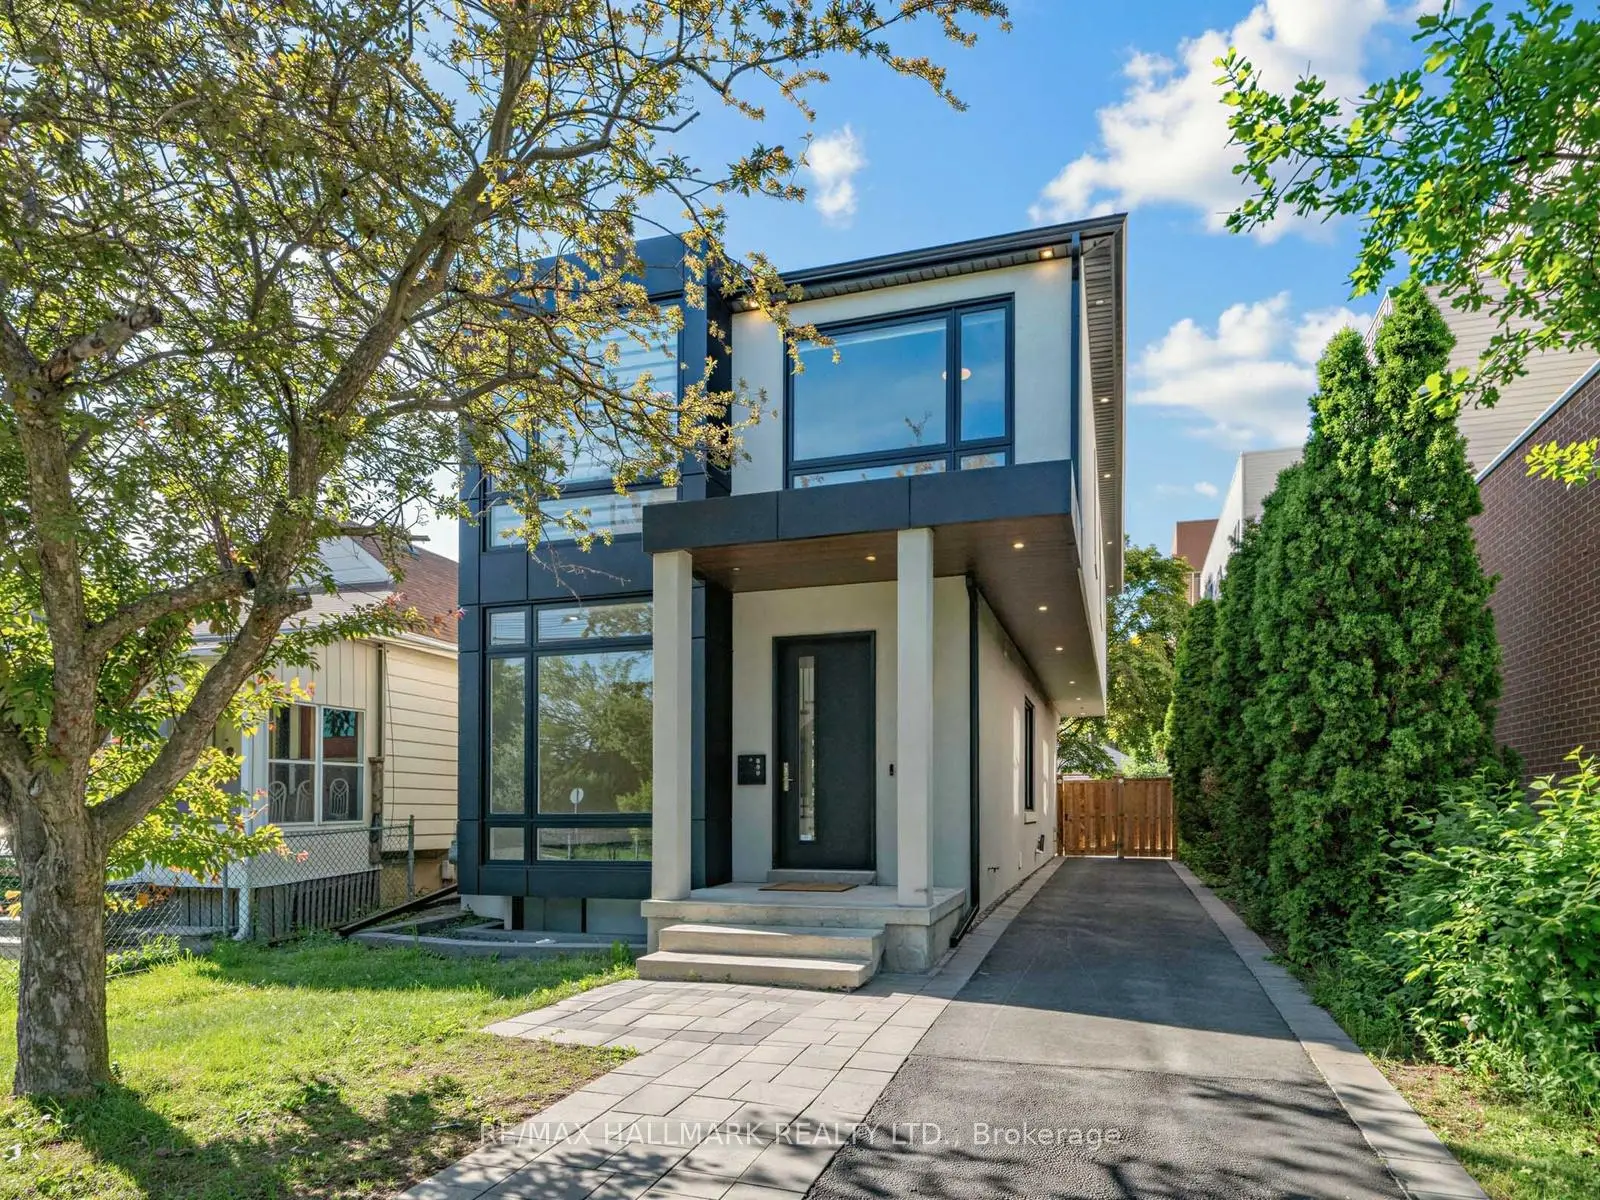

Description
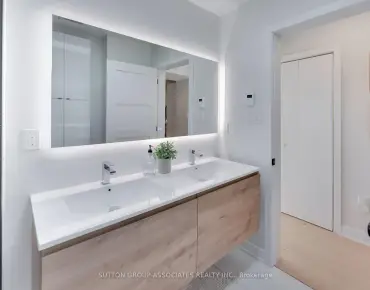
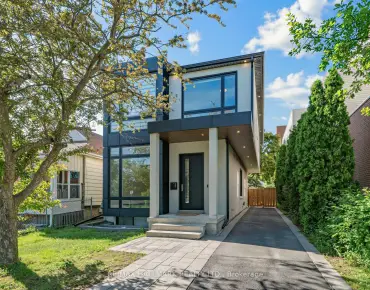
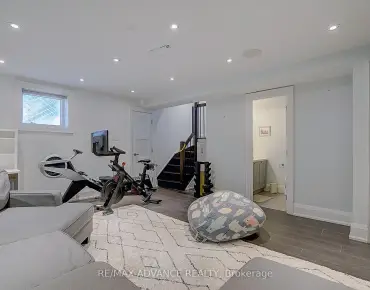
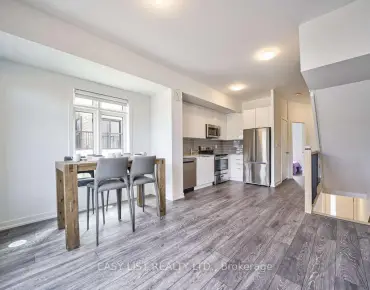
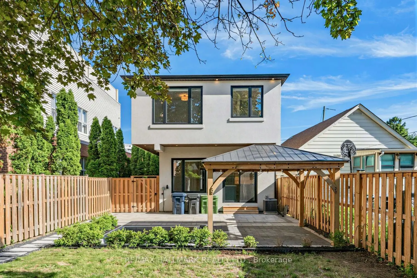
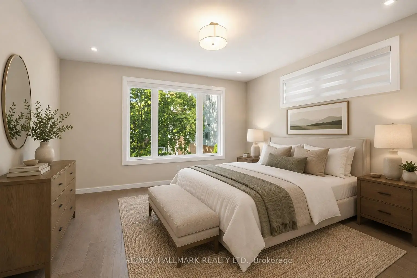
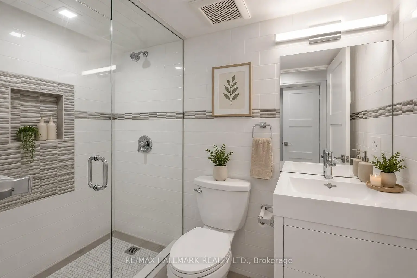
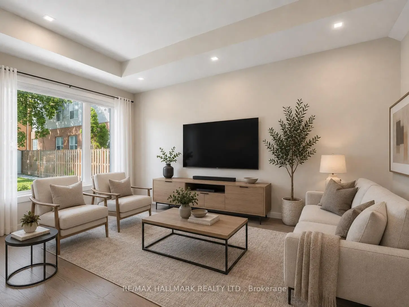
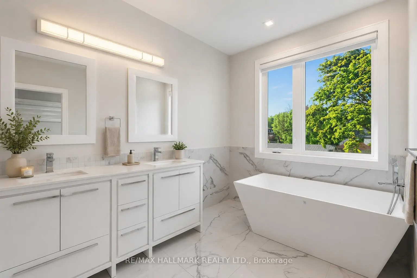
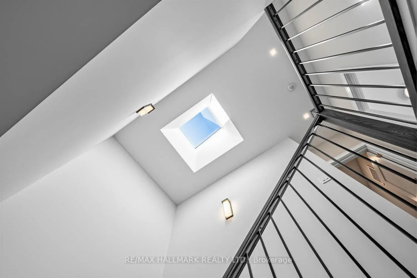
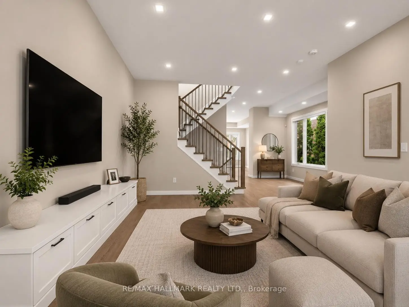
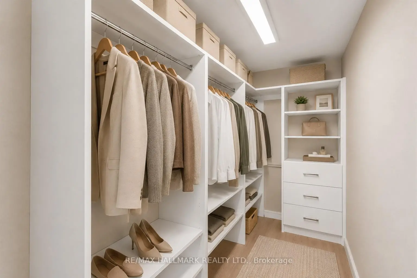
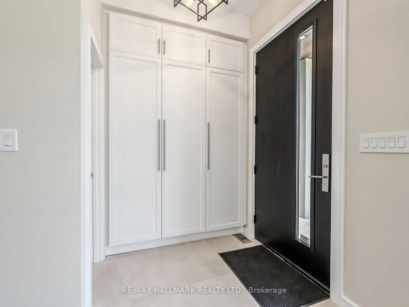
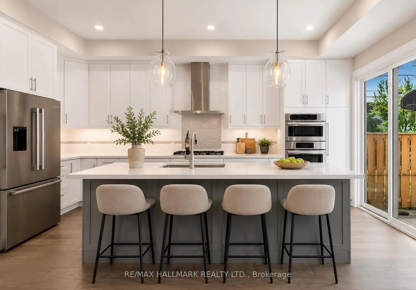
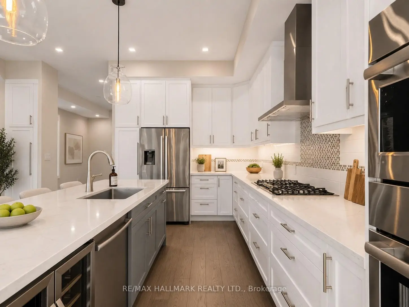
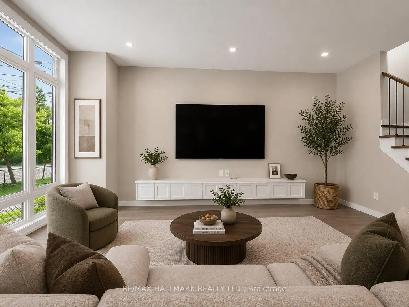
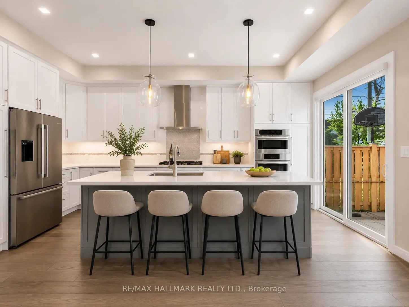
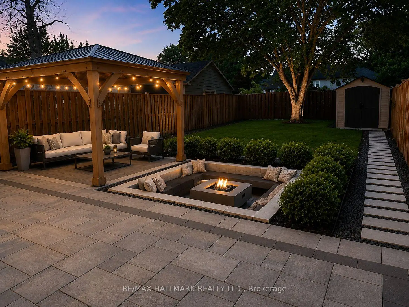
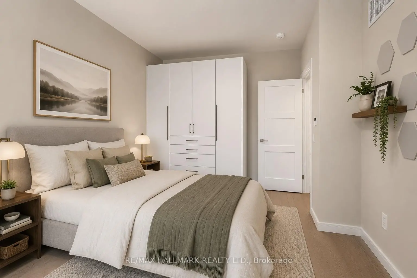
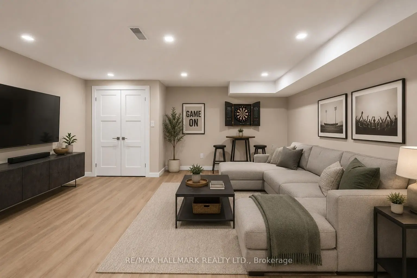
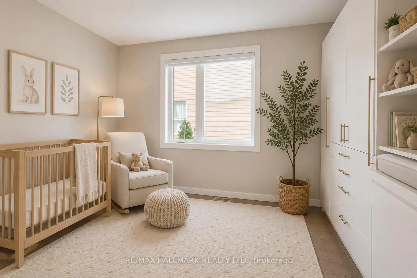
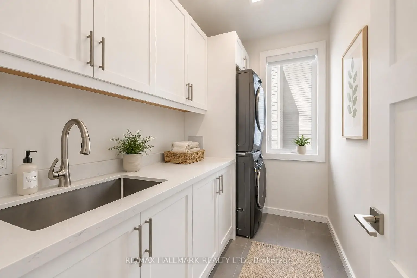
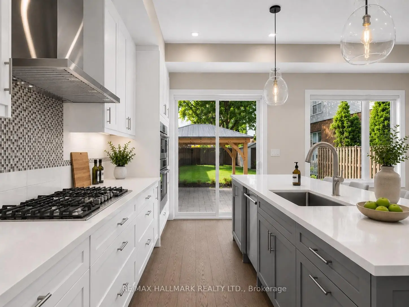
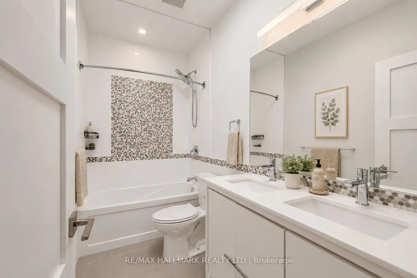
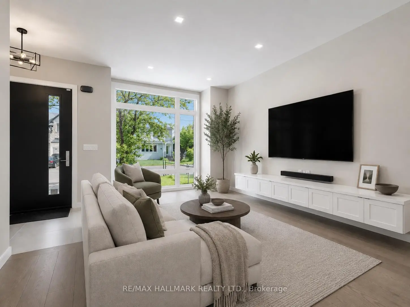
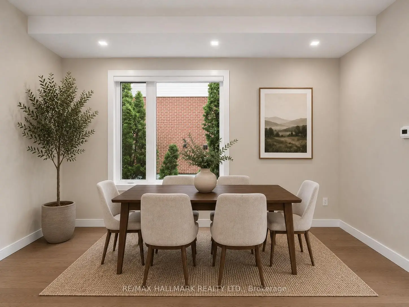
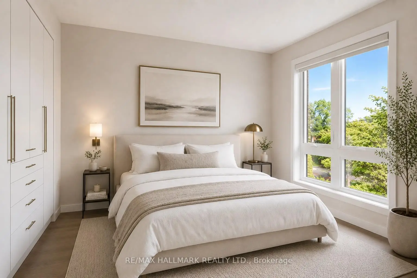
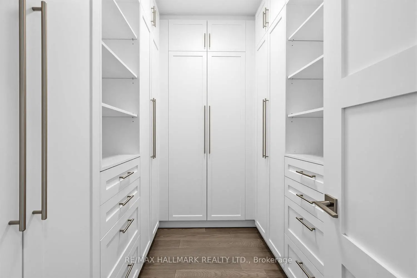
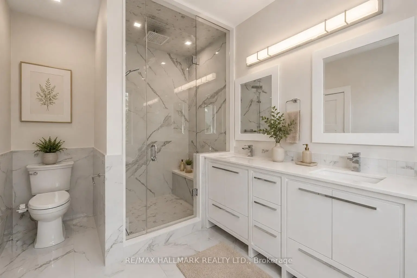
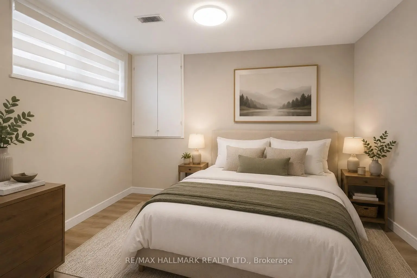
Custom-Built 4+1 bedroom in the heart of Birchcliffe-Cliffside! Modern luxury living at its finest! This exceptional property offers high-end finishes throughout and an incredibly bright, open-concept design with soaring ceilings, stunning skylights, tons of storage and built-ins throughout, and walls of large windows that flood the space with natural light. Step inside to spacious principal rooms and a family-sized gourmet kitchen featuring a large centre island, high-end appliances and abundant storage. The kitchen walks out to an incredible fully landscaped backyard oasis complete with a patio, gazebo, large green space, gas line for BBQ's... Plus a sunken fire pit lounge - perfect for effortless entertaining and outdoor enjoyment. The primary bedroom boasts breathtaking views of the backyard, a generous walk-in closet, and a spa-like 5-piece ensuite with separate shower and soaker tub. Upstairs you'll also find a convenient fully-equipped laundry room for convience. The fully finished basement offers excellent in-law or nanny suite potential with a functional bedroom with walk-in closet and a large flexible recreation room space featuring a wet bar. Additional highlights include motorized window coverings and sophisticated design details at every turn. This move-in-ready home sits on a premium 30 x 130 ft lot with beautiful curb appeal and fully landscaped front and backyard. Just steps to excellent schools, parks, shops, restaurants, the beach/lake, and the GO Train station for effortless access to downtown Union Station. **Photos virtually staged
Features
- Facing: North

- Bedrooms: 4

- Bathrooms: 4

- Garages:

- Kitchens: 1

Details
- Lot size: 30.00 x 130.00 Feet

- Space: 2000-2500

- Tax: $ 6775.35

- E13609972

- Listing contracted with: RE/MAX HALLMARK REALTY LTD.
| Room | Size(M) | Description | |
|---|---|---|---|
| Living Rm | 0.00x0.00 | Open Concept, Pot Lights, Open Stairs |
|
| Dining Rm | 0.00x0.00 | Large Window, Walk Through, Pot Lights |
|
| Kitchen | 0.00x0.00 | Stainless Steel Appl, Centre Island, Eat-in Kitchen |
|
| Primary B | 0.00x0.00 | Overlooks Backyard, 5 Pc Ensuite, Walk-In Closet(s) |
|
| Bath | 0.00x0.00 | 5 Pc Ensuite, Soaking Tub, Separate Shower |
|
| 2nd Br | 0.00x0.00 | B/I Closet, Overlooks Frontyard, Large Window |
|
| 3rd Br | 0.00x0.00 | Large Window, B/I Closet, Overlooks Frontyard |
|
| 4th Br | 0.00x0.00 | Large Window, B/I Closet, Updated |
|
| 5th Br | 0.00x0.00 | Large Window, Walk-In Closet(s), Updated |
|
| Recreatio | 0.00x0.00 | Bar Sink, B/I Shelves, Pot Lights |
| Bathroom | Pieces | Level | |
|---|---|---|---|
| 2xBaths | 5 pcs | Second |
|
| 1xBath | 2 pcs | Main |
|
| 1xBath | 3 pcs | Basement |
Property Summary
Located close to the intersection of Kennedy and Craiglee, 92 Craiglee Dr is a 4+1 bedrooms 4 washrooms Detached. The property has many nice features including In-Law Capability. Living Room Rm, Dinning Room Rm and Kitchen are on the Main floor.Local Area Profile
This property is located in an area with a high level of homeownership with housing made up primarily of detached homes. Approximately 33% of residents hold a bachelor's degree or higher, while about 27% have a college credential. Residents use a combination of driving and public transit for commuting.
School Information
- John A Leslie Public School (Grade:JK-8) 1991/3037
- R H King Academy (Grade:9-12) 209/739
- St. Theresa Shrine Catholic School (Grade:JK-8) 2170/3037
- Corvette Junior Public School (Grade:JK-6) 1683/3037
- John A Leslie Public School (Grade:JK-8) 1991/3037
- Charles Gordon Senior Public School (Grade:7-8)


Commute Information
 Scarborough Go Train Station (1.1km) - Free Parking available, parking lots: 627