Woodbine-Lumsden, Toronto, M4C 4Y4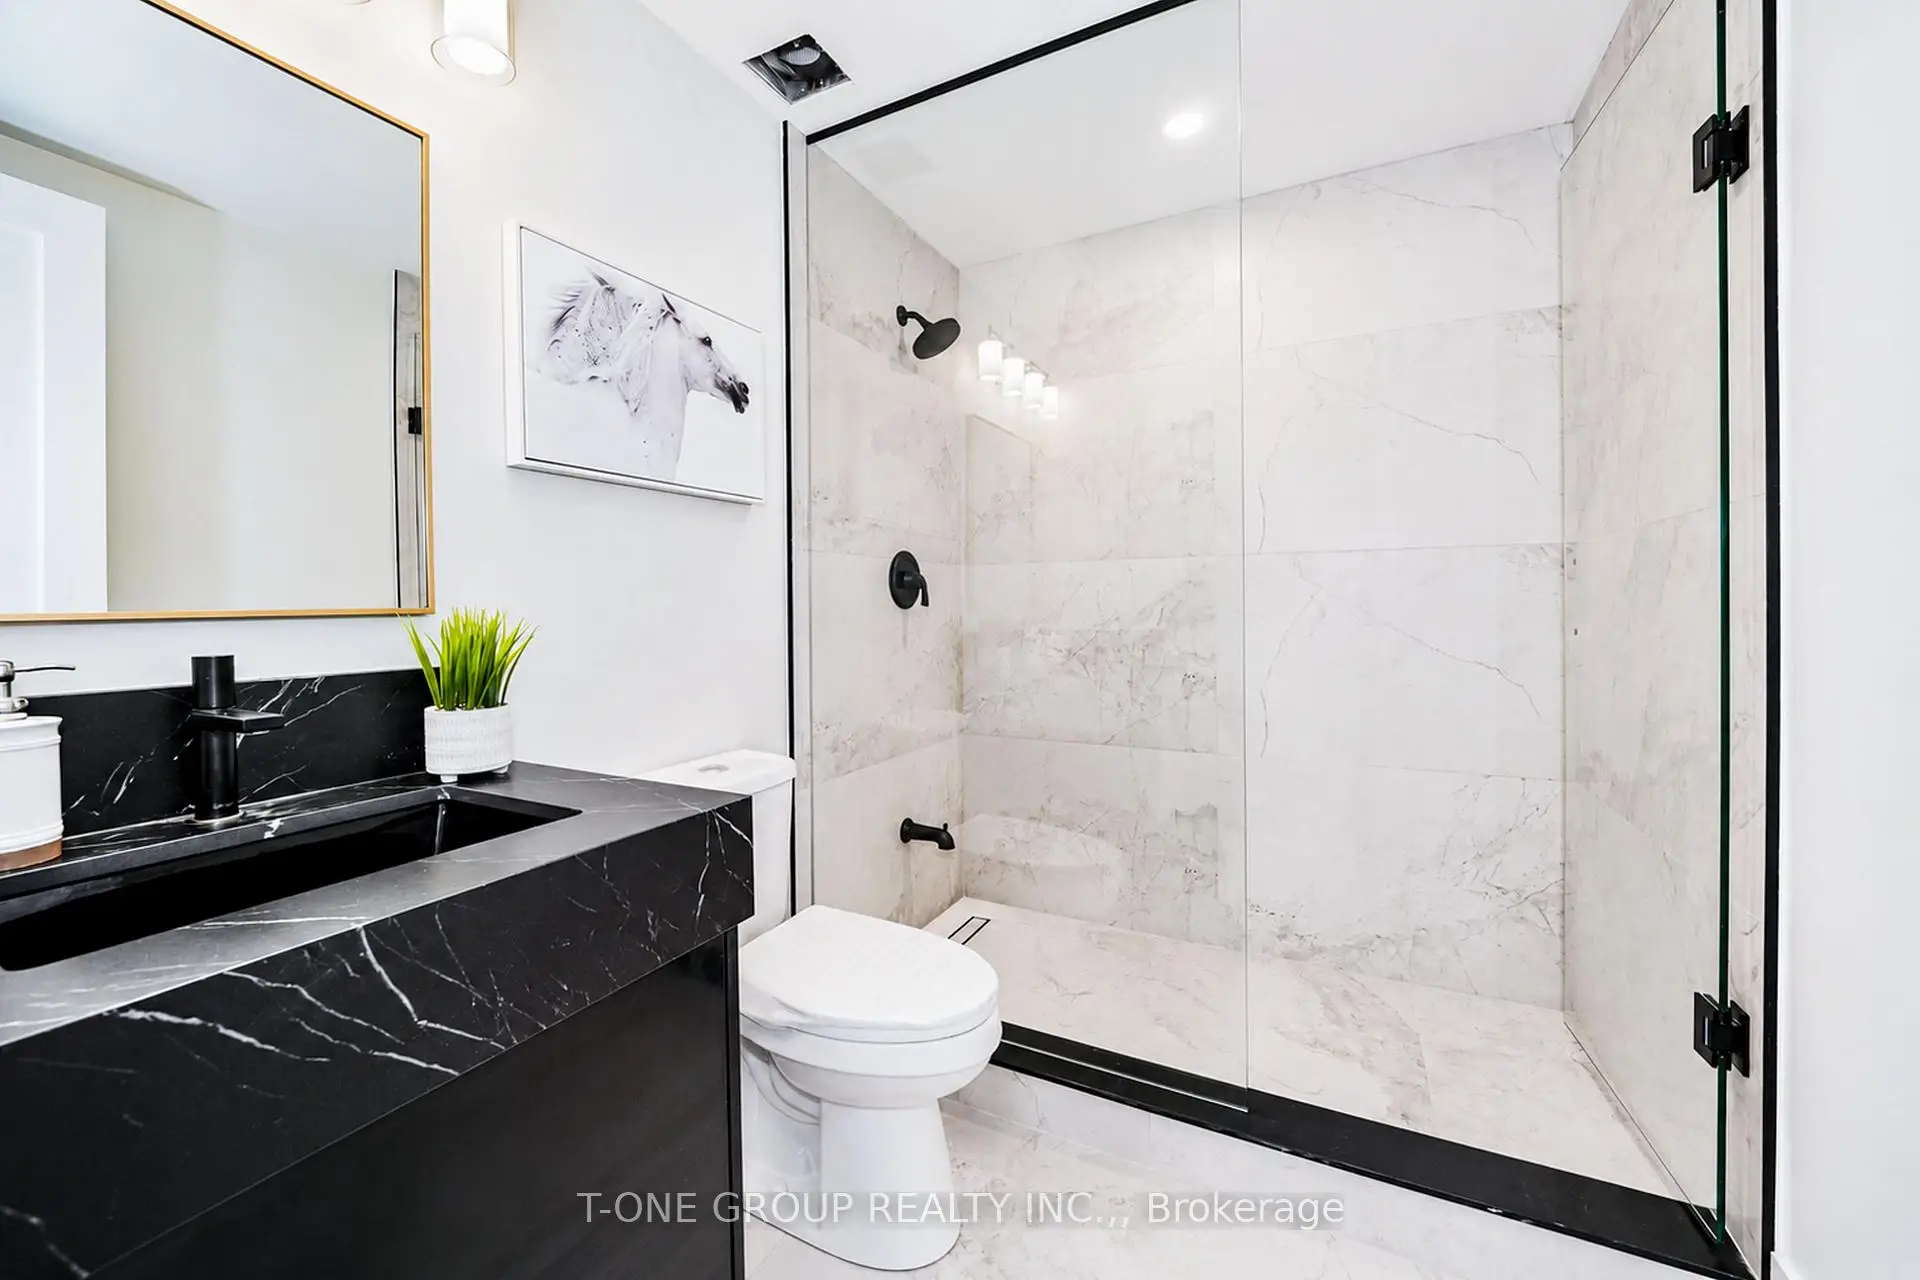

Description
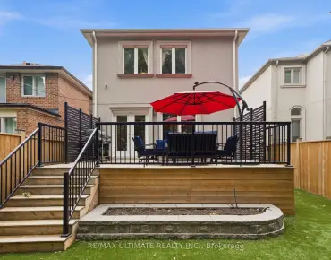
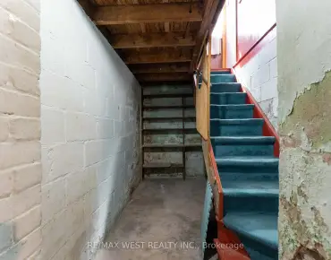
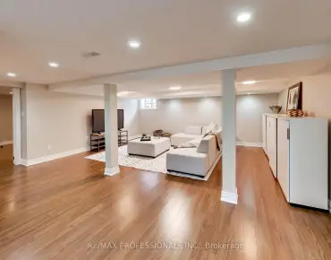
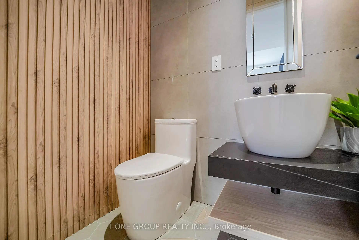
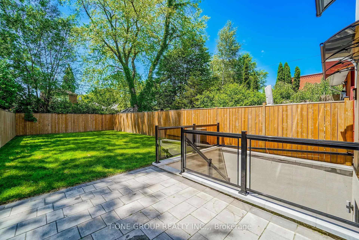
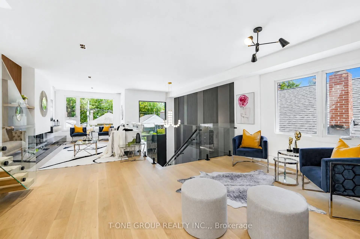
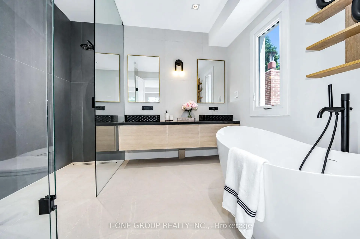
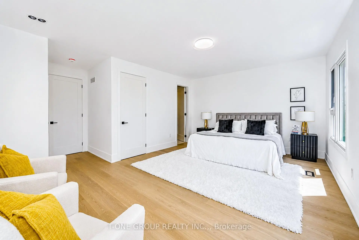
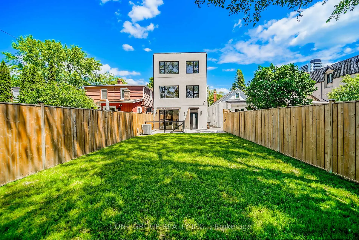
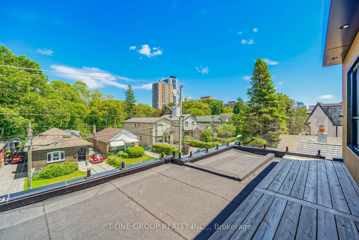
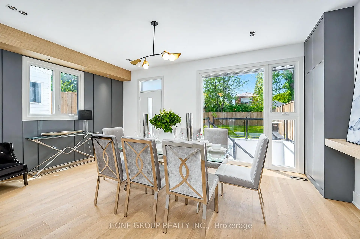
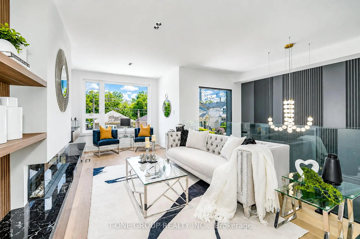
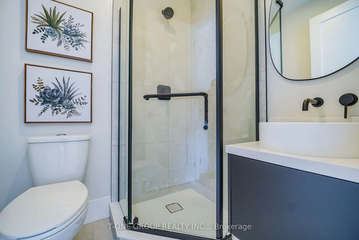
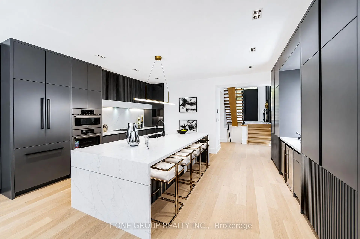
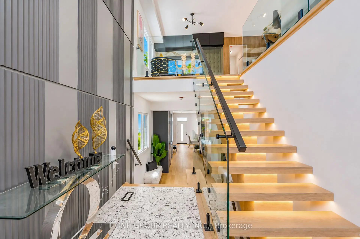
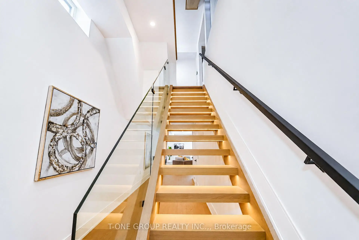
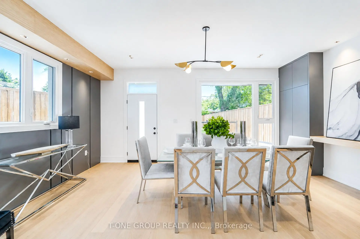
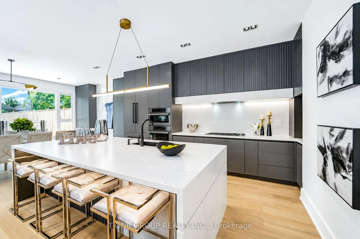
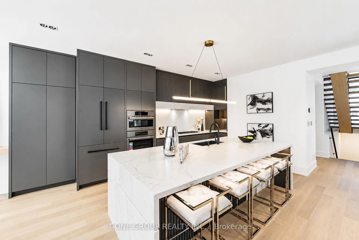
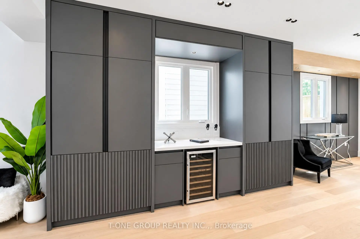
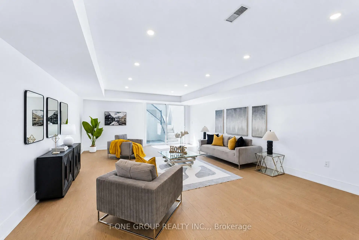
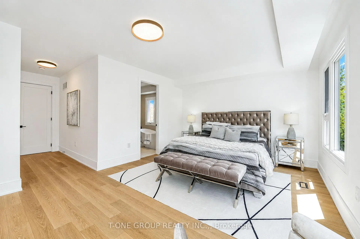
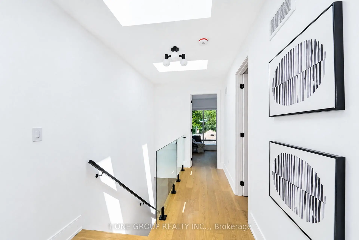
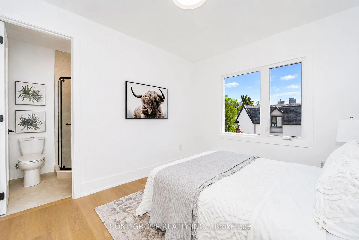
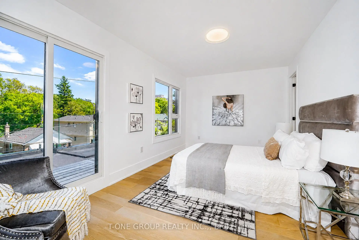
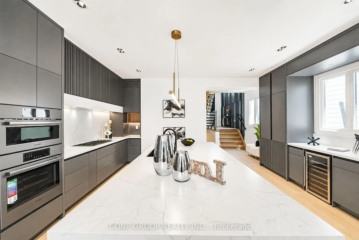
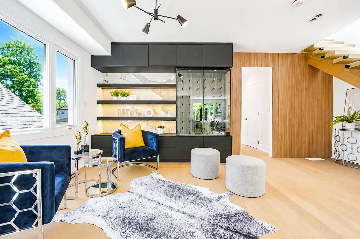
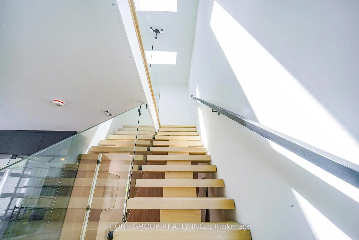
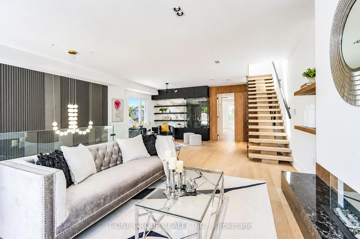
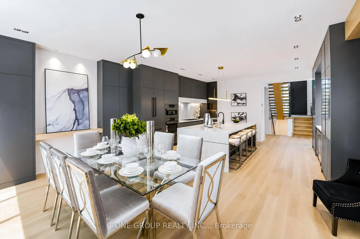
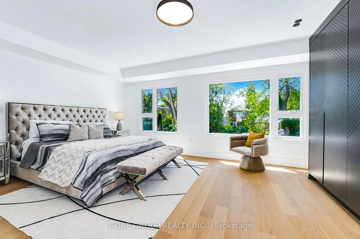
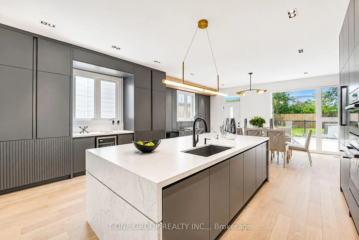
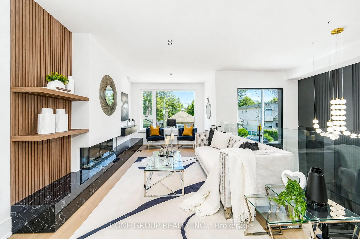
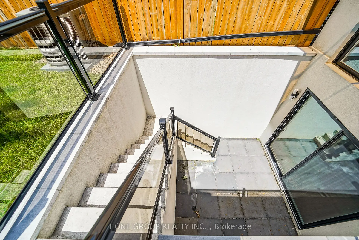
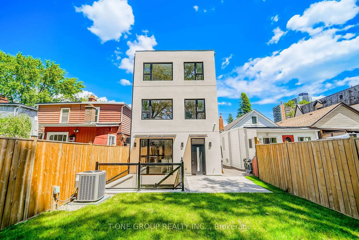
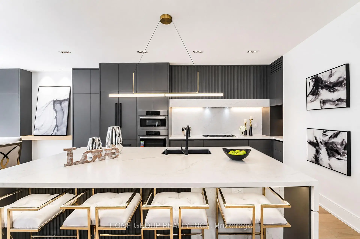
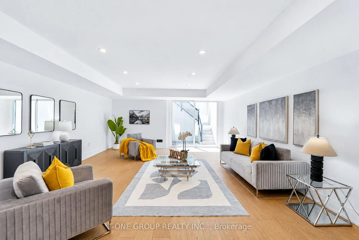
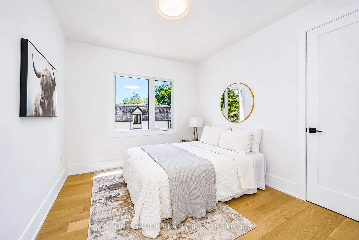
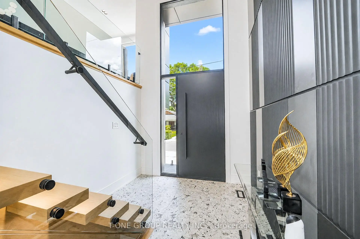
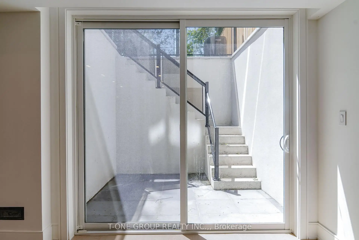
A Remarkable Designer-Crafted Custom Luxury Residence In The Heart Of East York. This Newly Built Detached Home Showcases Contemporary Architecture, Refined Finishes And Exceptional Attention To Detail Throughout. Featuring 4 Generously Sized Bedrooms, A Built-In Single Car Garage With EV Charger Outlet Ready, Premium Integrated Appliances And Sophisticated Open Concept Living Spaces Designed For Modern Luxury Living. Elegant Recessed Lighting Enhances The Home's Clean Architectural Lines And Inviting Ambiance. The Walk-Up Basement Provides Exceptional Flexibility For Extended Living, Recreation Or Future Customization. Ideally Situated In A Vibrant And Established Neighbourhood Close To Parks, Schools, Transit And Everyday Amenities. An Exceptional Opportunity To Own A Distinctive Custom-Built Luxury Home In One Of Toronto's Most Desirable East-End Communities.
Features
- Facing: West

- Bedrooms: 4

- Bathrooms: 6

- Garages: 1

- Kitchens: 1

Details
- Lot size: 25.00 x 122.50 Feet

- Space: 2500-3000

- Tax: $ 11448.28

- E13609160

- Listing contracted with: T-ONE GROUP REALTY INC.,
| Room | Size(M) | Description | |
|---|---|---|---|
| Dining Rm | 4.07x5.87 | Hardwood Floor, Large Window |
|
| Kitchen | 4.10x5.87 | Combined w/Dining |
|
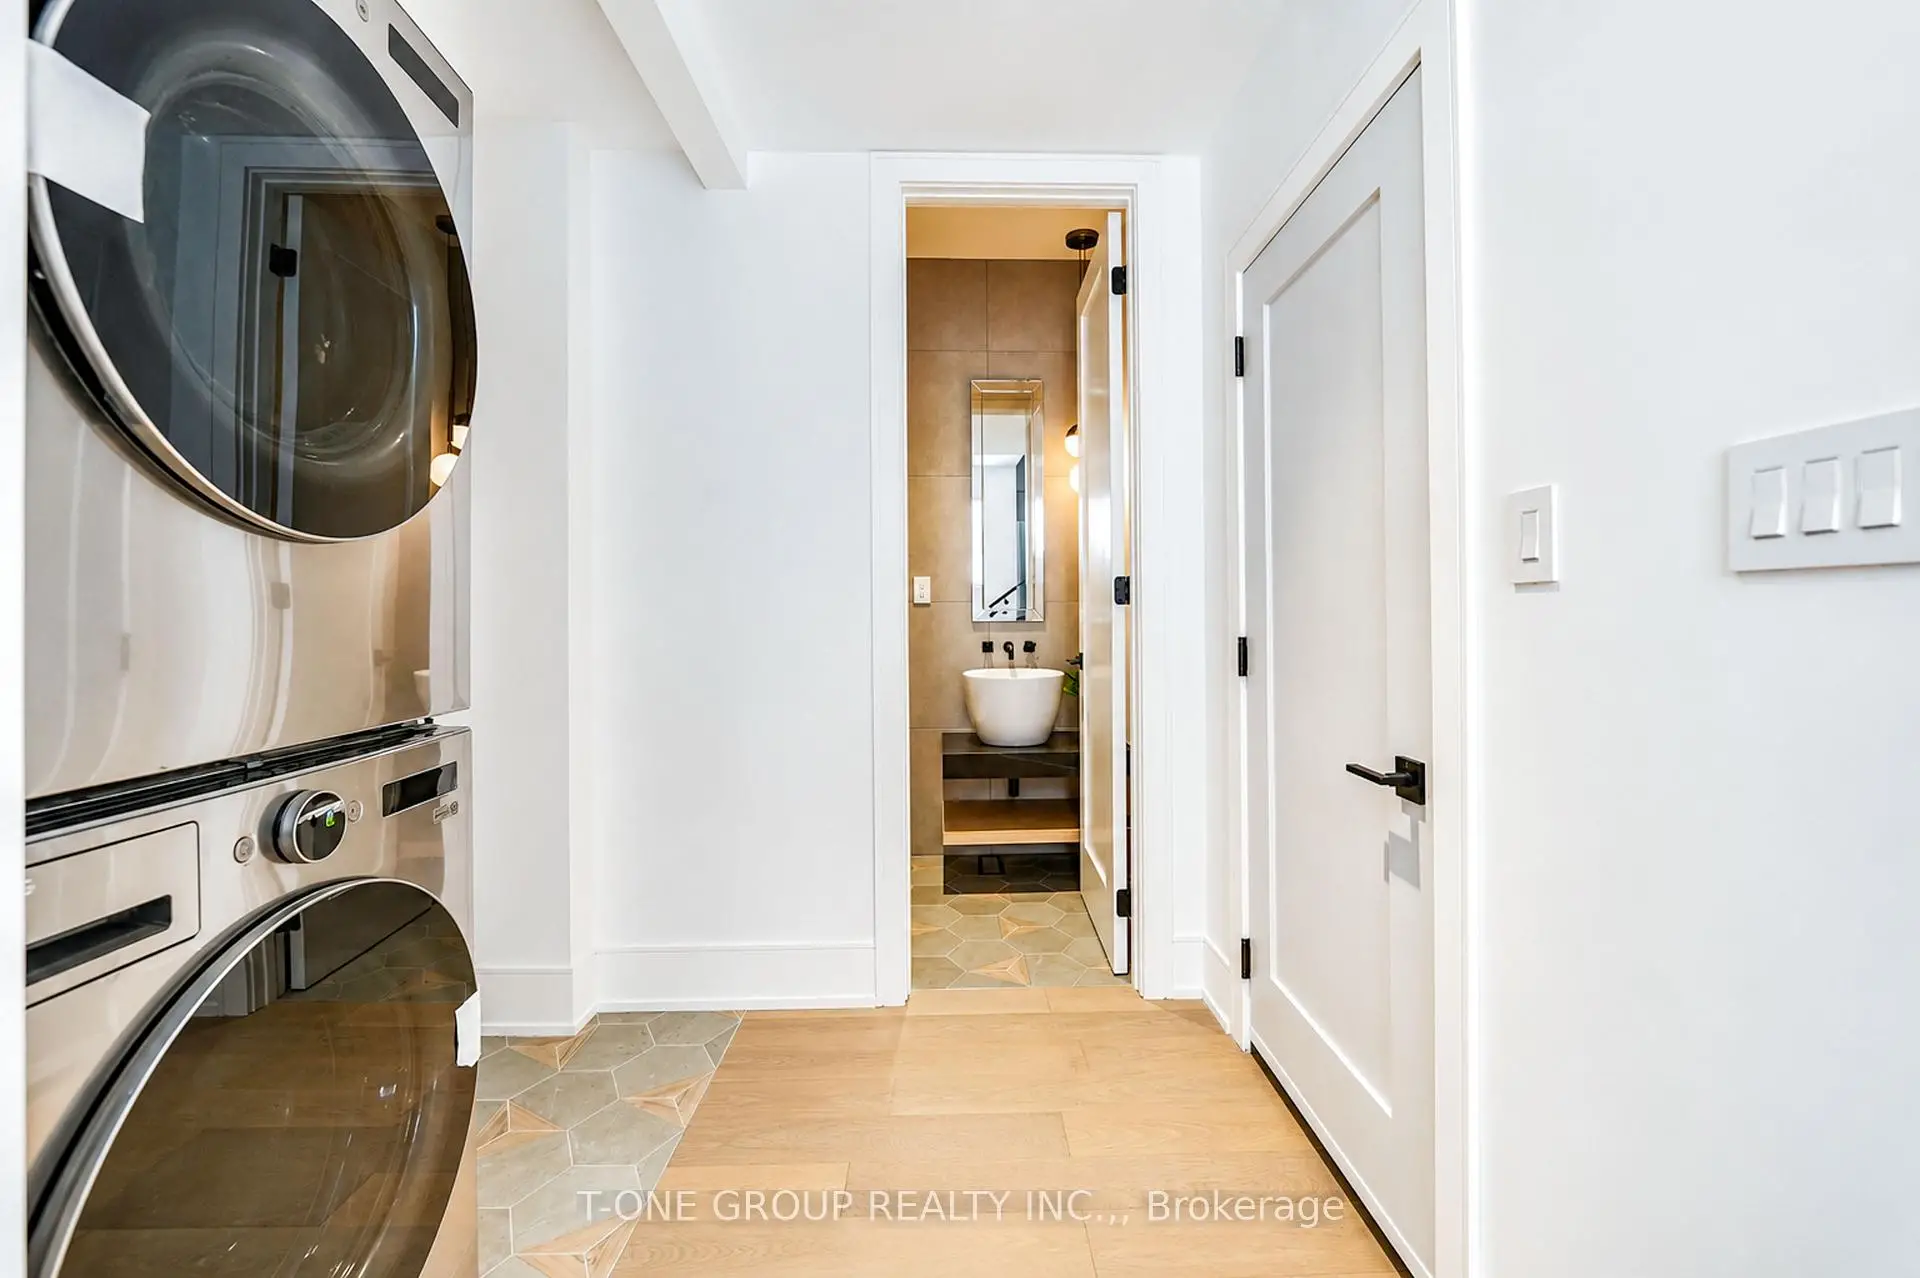
| Laundry | 2.39x1.96 | ||
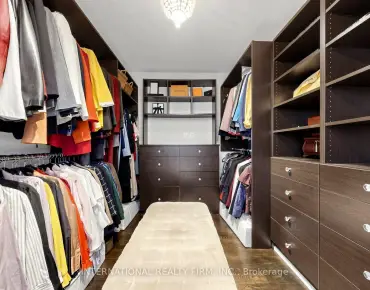
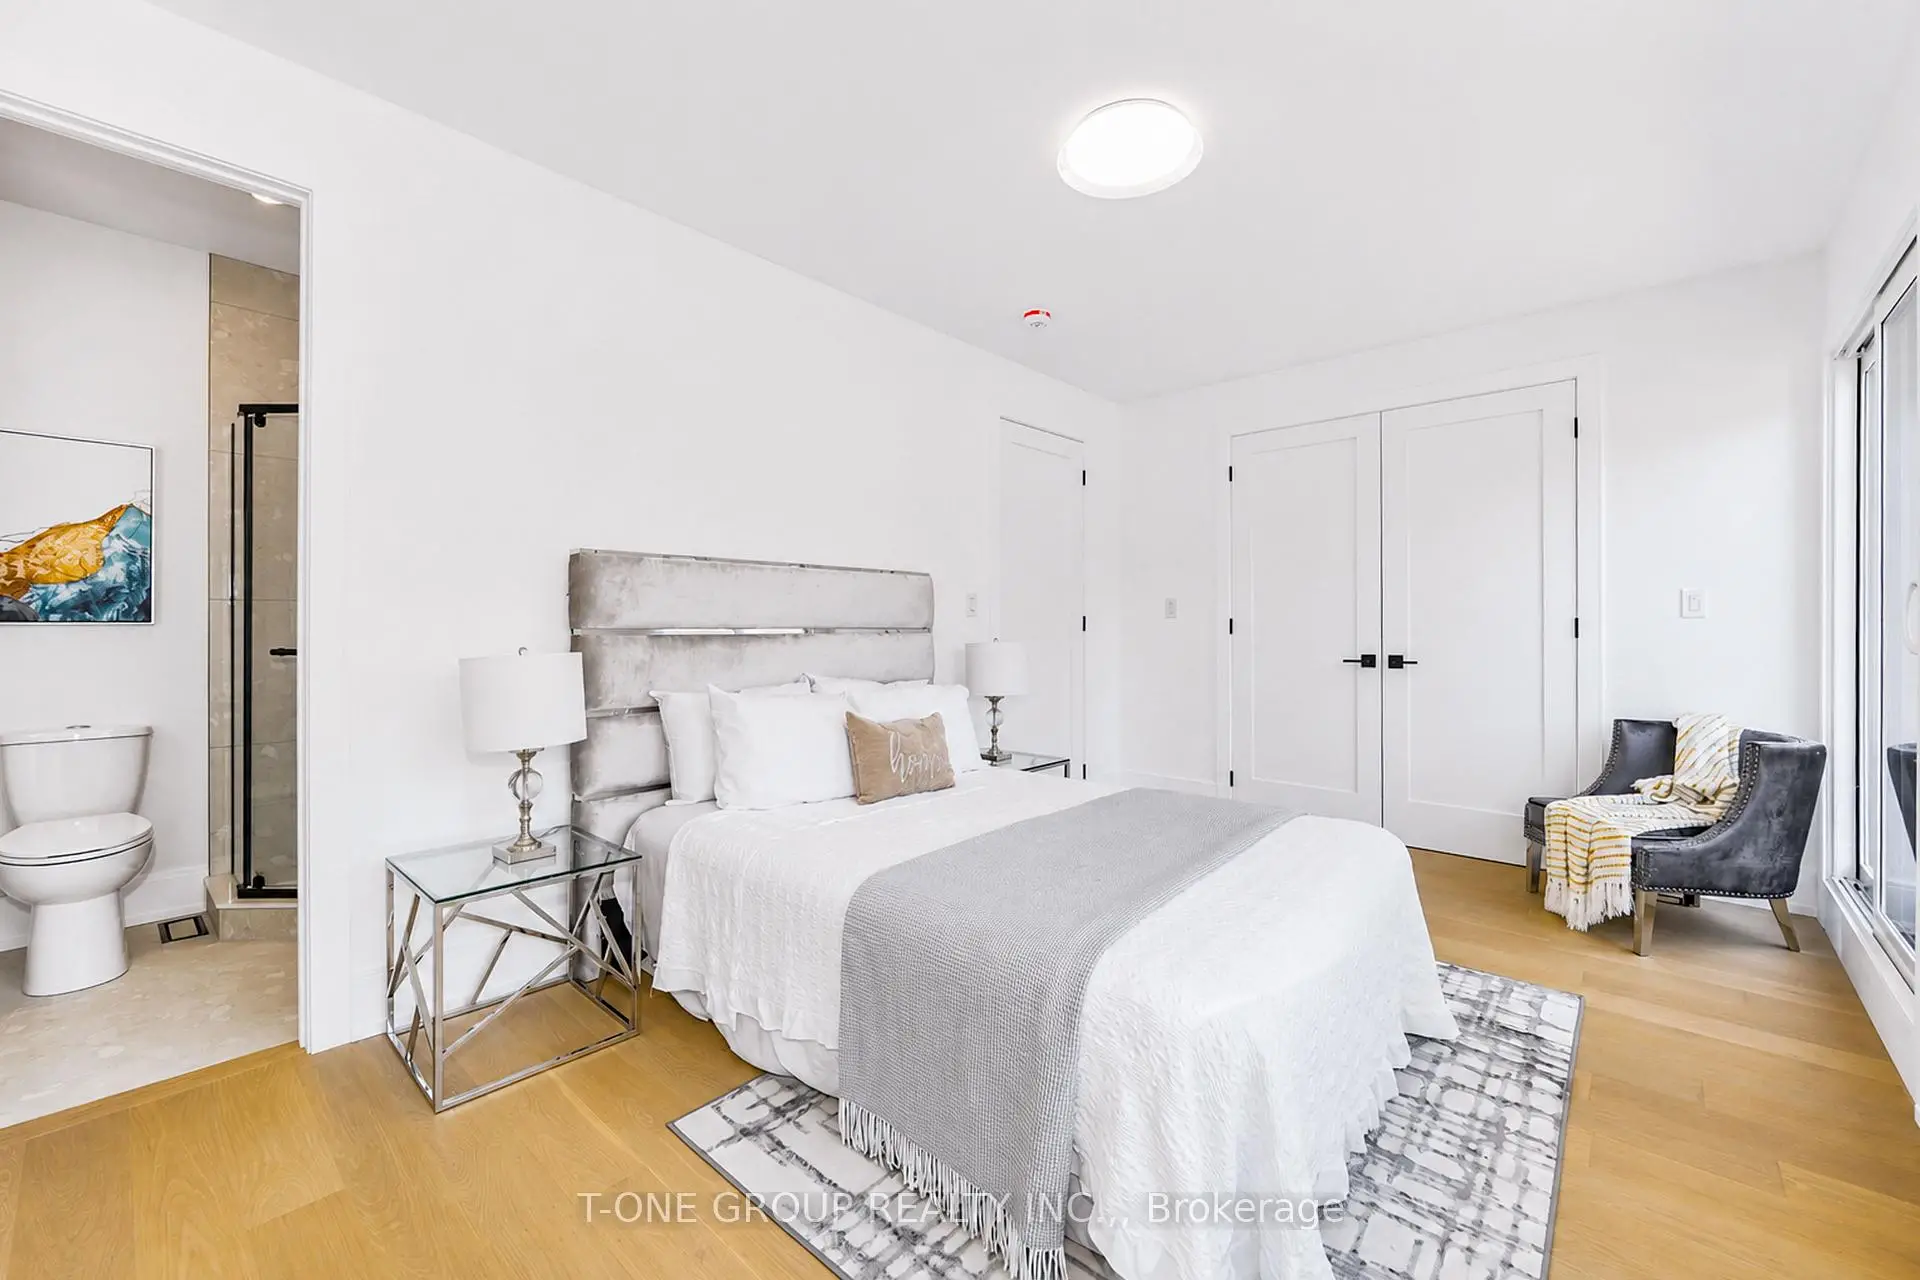
| Primary B | 4.05x5.87 | Walk-In Closet(s), 5 Pc Ensuite |
|
| Family Rm | 3.52x5.87 | ||
| Living Rm | 6.24x3.32 | ||
| 2nd Br | 5.56x5.87 | ||
| 3rd Br | 3.06x3.53 | 3 Pc Ensuite |
|
| 4th Br | 3.23x5.10 | ||
| Recreatio | 7.66x5.43 | Walk-Up |
| Bathroom | Pieces | Level | |
|---|---|---|---|
| 1xBath | 2 pcs | Ground |
|
| 1xBath | 5 pcs | Second |
|
| 1xBath | 4 pcs | Third |
|
| 2xBaths | 3 pcs | Third |
|
| 1xBath | 4 pcs | Basement |
Property Summary
Located close to the intersection of Danforth Ave and Main St, 570 Main St is a 4 bedrooms 6 washrooms Detached. The unit has a Single Built-In Parking Space. The property has a finished Walk-Up basement. The property has many nice features including Other. Dinning Room Rm, Kitchen and Laundry are on the Ground floor.Local Area Profile
This property is located in a predominantly owner-occupied residential area with housing made up primarily of detached homes. Approximately 57% of residents hold a bachelor's degree or higher, while about 18% have a college credential. Residents use a combination of driving and public transit for commuting.
School Information
- Secord Elementary School (Grade:JK-5)
- D A Morrison Middle School (Grade:6-8)
- East York Collegiate Institute (Grade:9-12) 414/738
- Canadian Martyrs Catholic School (Grade:JK-8) 513/3037
- Secord Elementary School (Grade:JK-5)
- Wilkinson Junior Public School (Grade:JK-6) 346/3037