Bendale, Toronto, M1P 0G9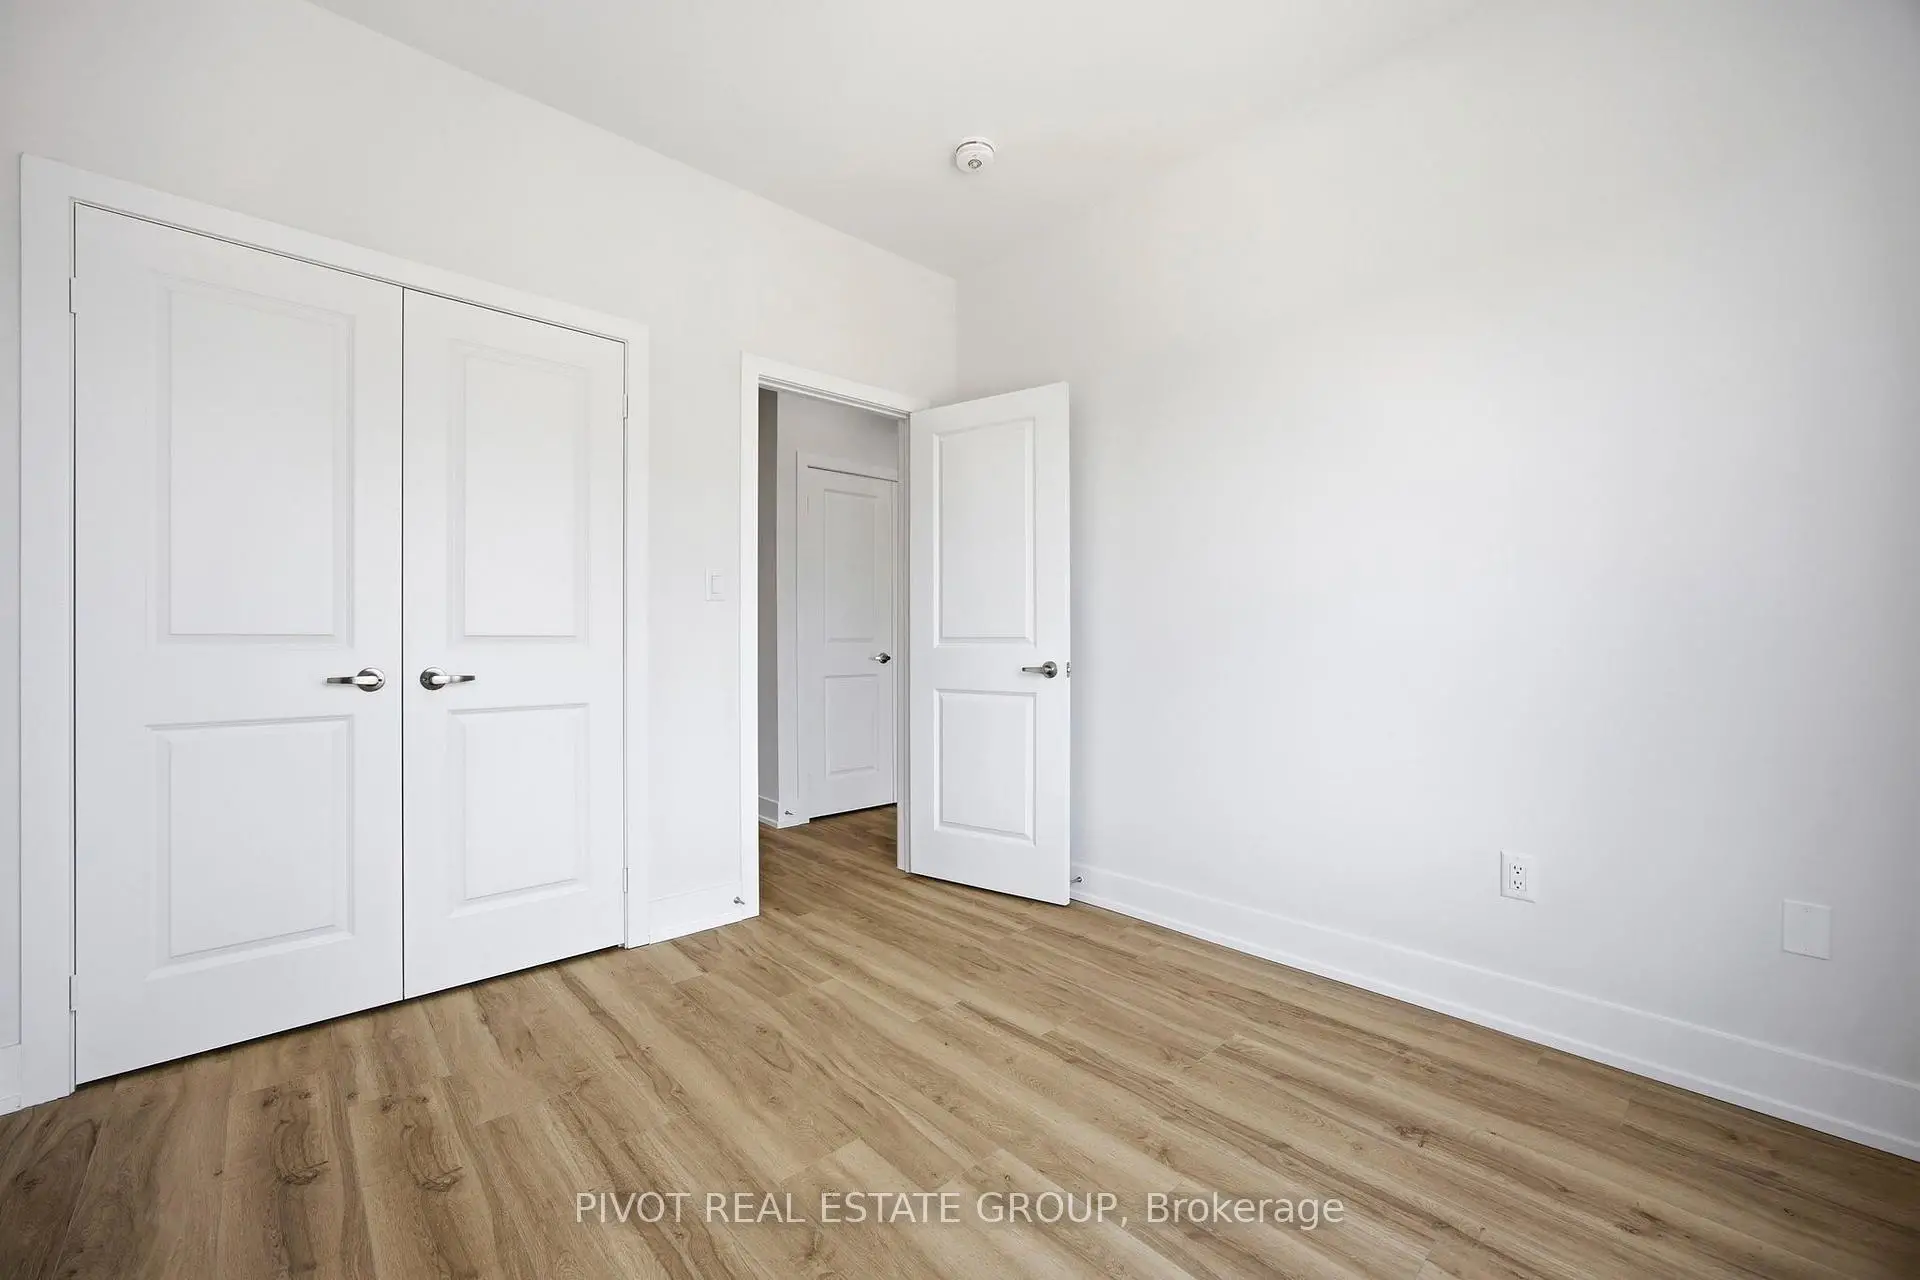

Description
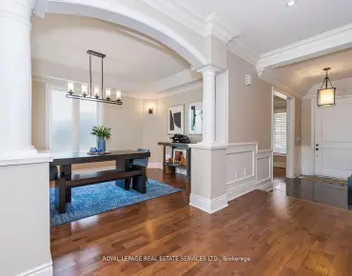
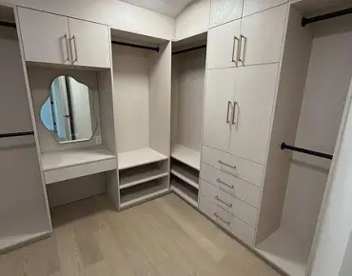
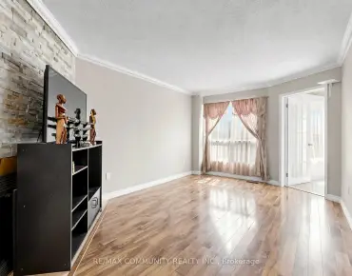
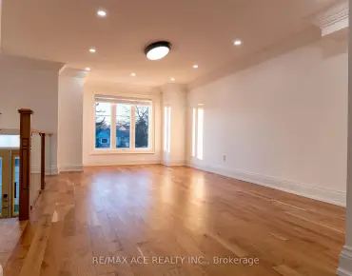
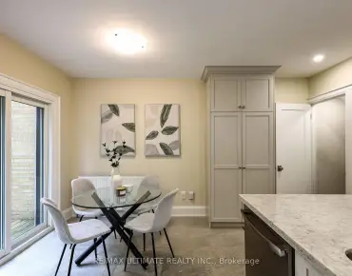
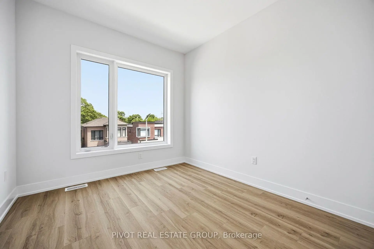
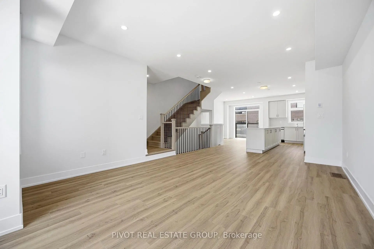
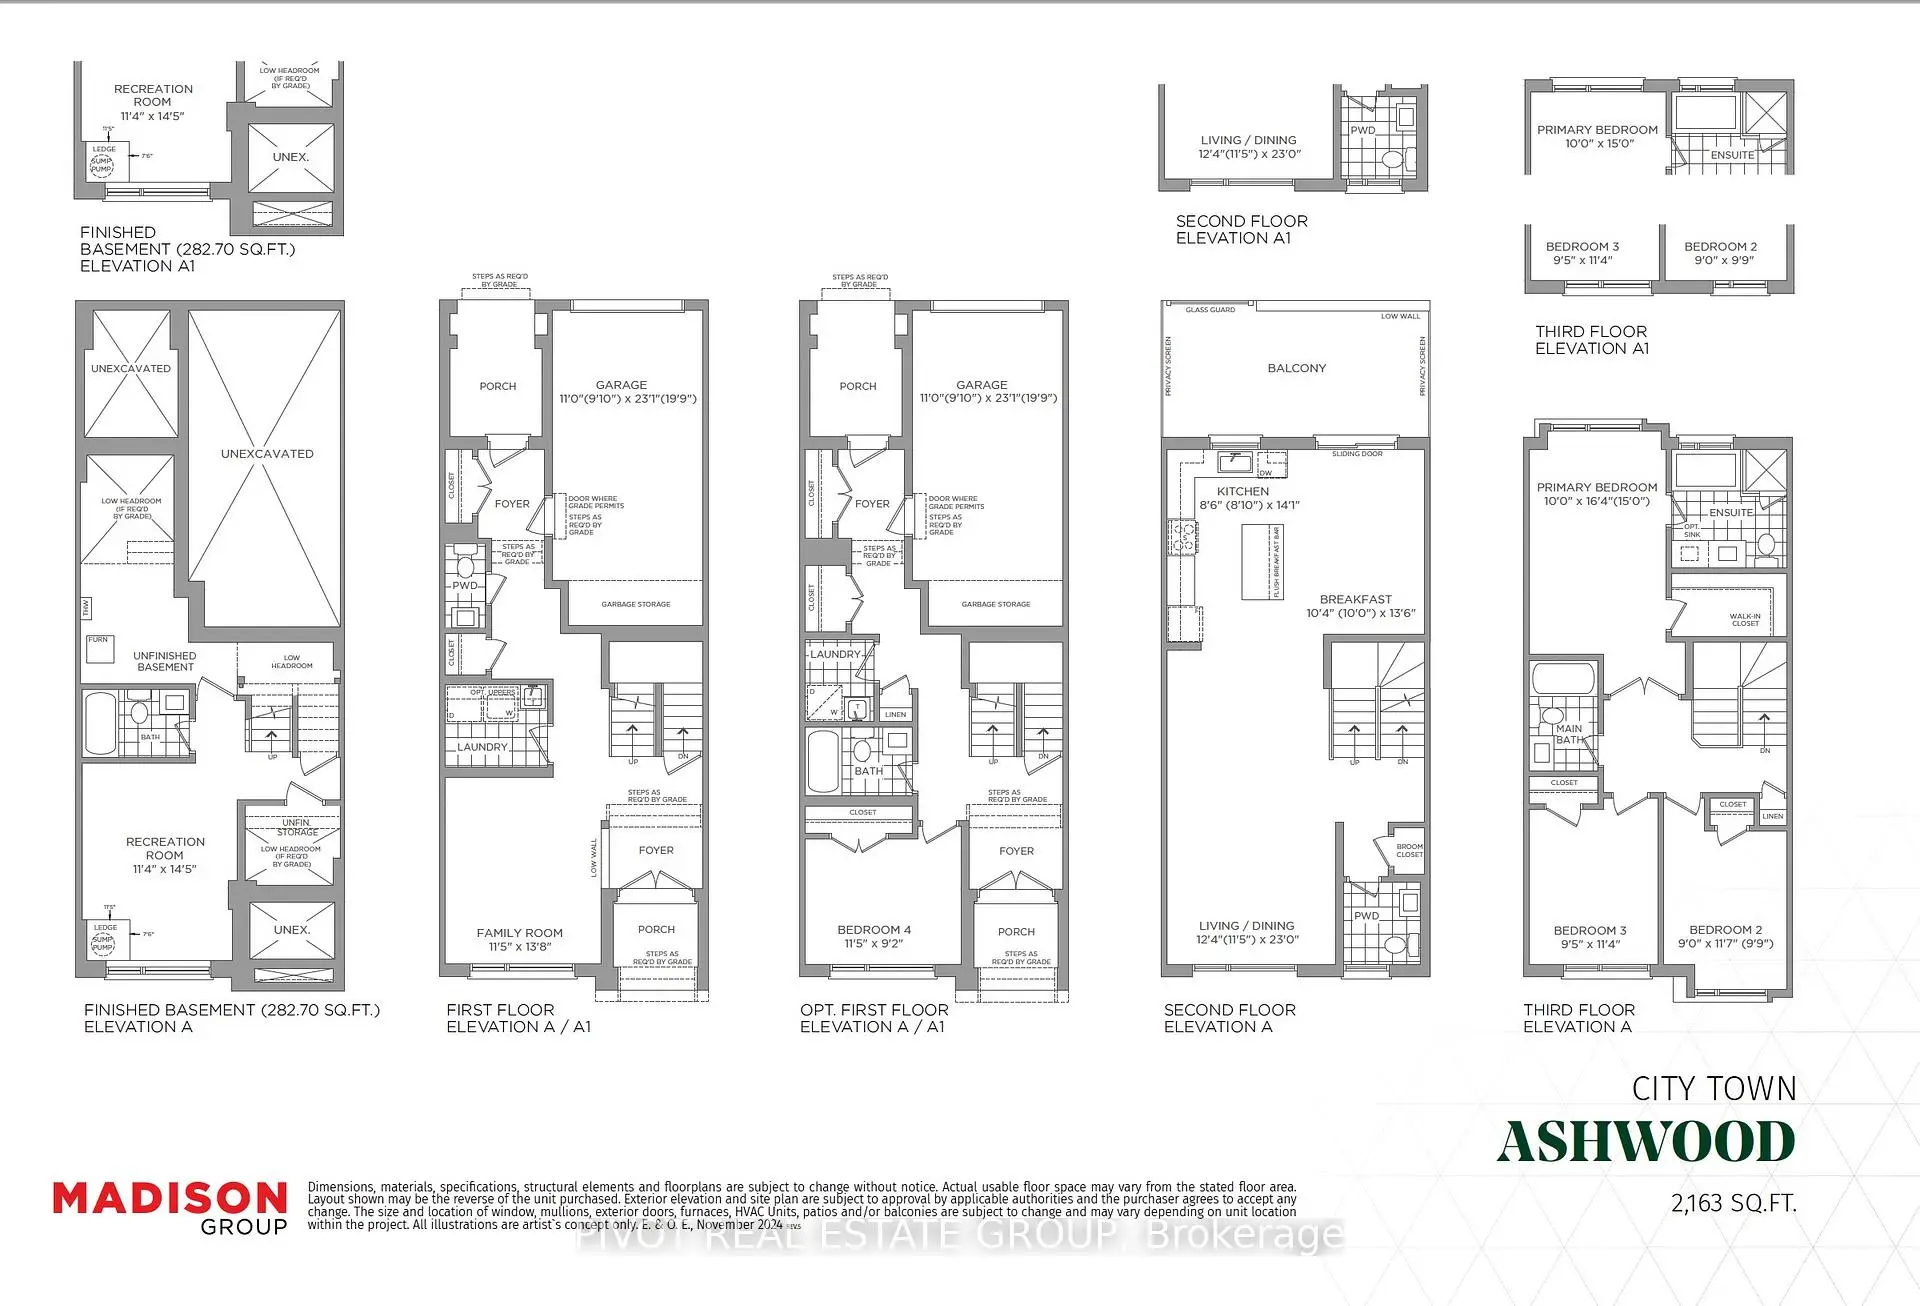
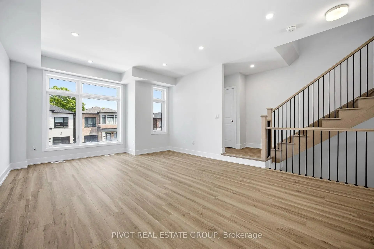
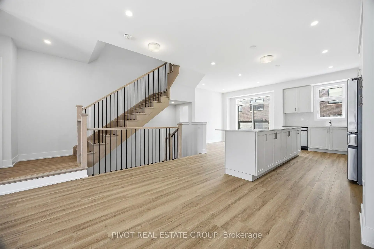
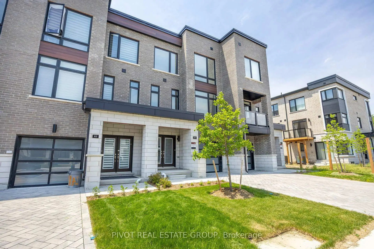
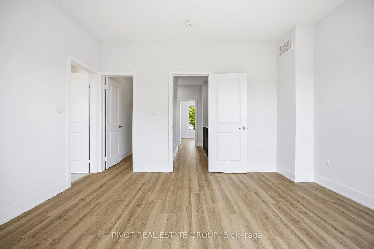
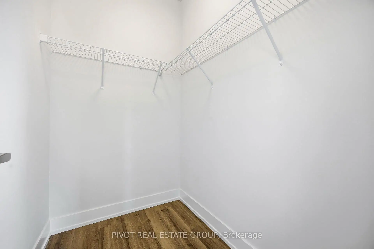
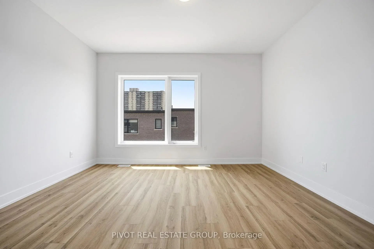
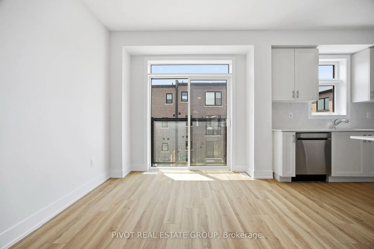
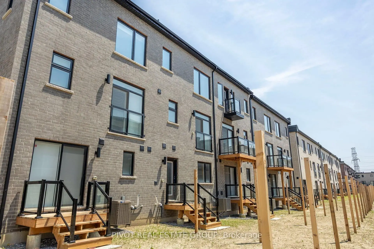
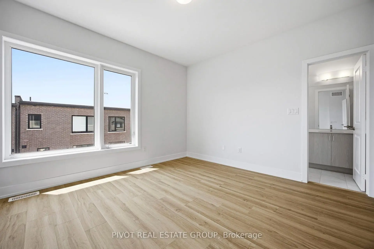
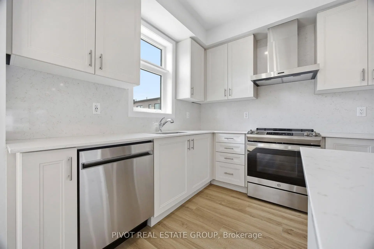
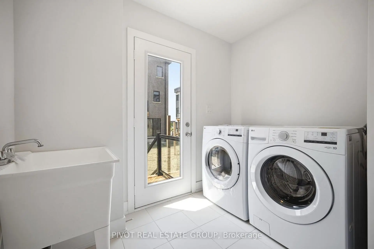
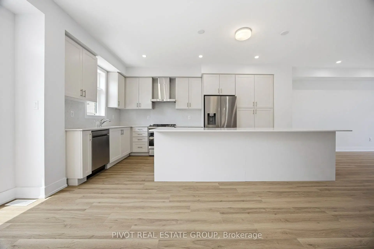
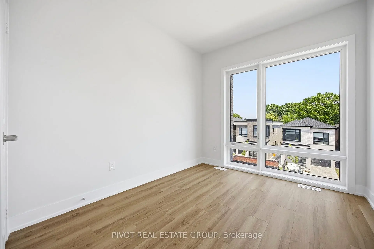
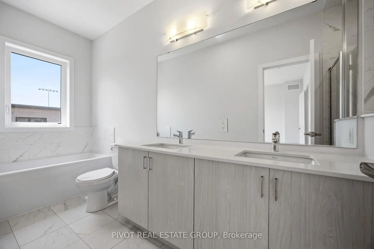
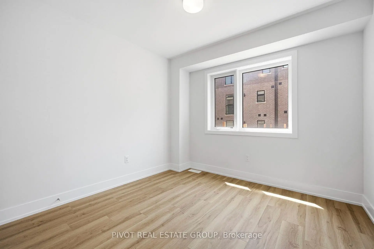
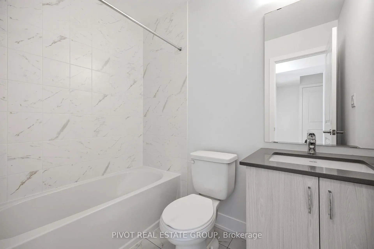
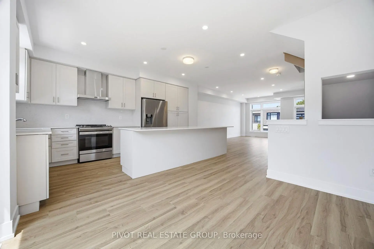
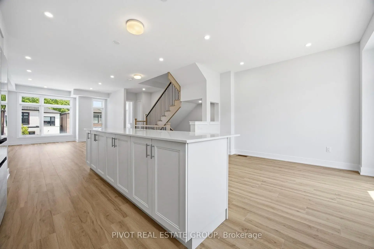
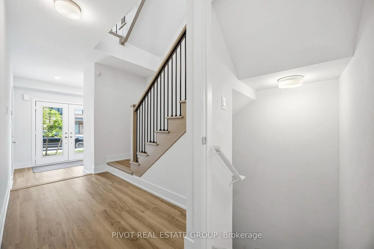
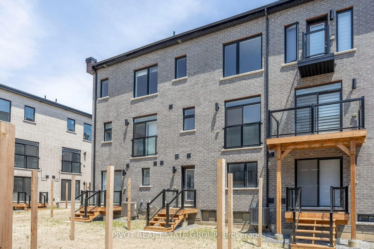
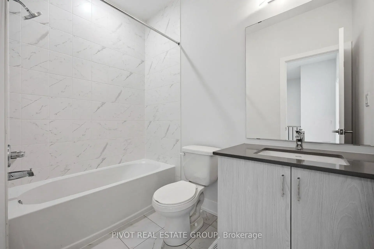
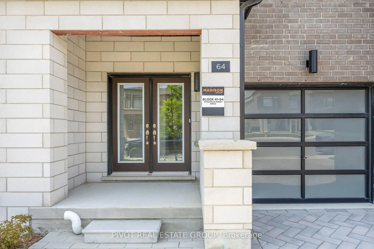
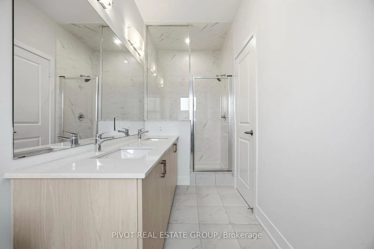
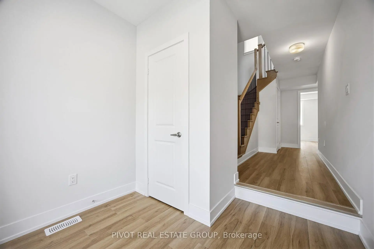
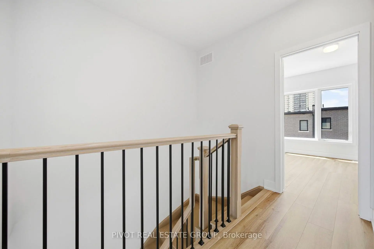
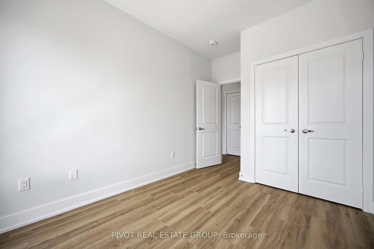
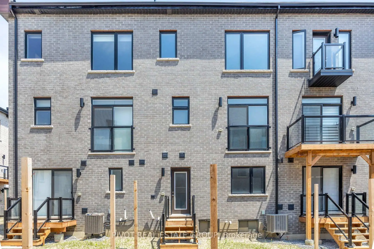
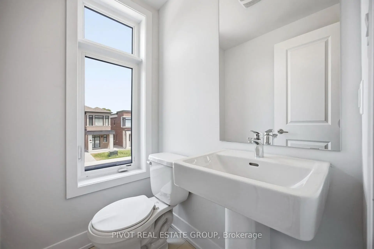
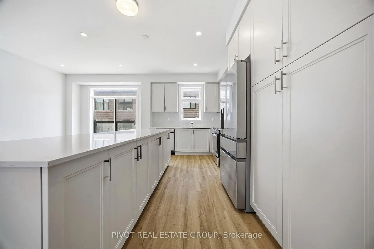
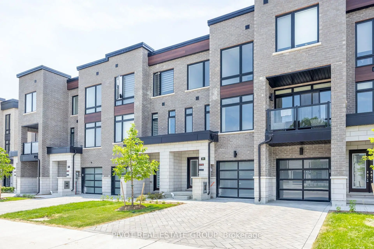
Be the first to live in this spectacular Brand New Executive Freehold Townhome in the prestigious MILA Masterplan Community by Madison Group. This bright and spacious 4 Bedroom, 4.5 Bathroom is well designed by Award Winning Madison Group. Superior kitchen features includes SS appliances, ample of cabinets and sleek Quartz Countertop, taller upper cabinetry and much more. This luxury Home offers laminate ground & main, 9 foot ceiling on the main floor & bedroom floor, Smooth Ceiling throughout and over 2,163 sq. Ft., excluding basement. Amazing Primary Bedroom with Ensuite and oversized walk-in closet. 283 sq.FT finished basement with enlarged window provide an opportunity to finish up to your personal preference. Super convenient location close to all amenities, Mins to Highways and only 15-20 Min to Downtown Toronto by car (45 Mins by Transit). For sale by builder, listing price is Net of Enhanced HST rebate!
Features
- Facing: North

- Bedrooms: 4

- Bathrooms: 5

- Garages: 1

- Kitchens: 1

Details
- Lot size: 19.70 x 98.98 Feet

- Space: 2000-2500

- Tax: $ 0.00

- E13606822

- Listing contracted with: PIVOT REAL ESTATE GROUP
| Room | Size(M) | Description | |
|---|---|---|---|
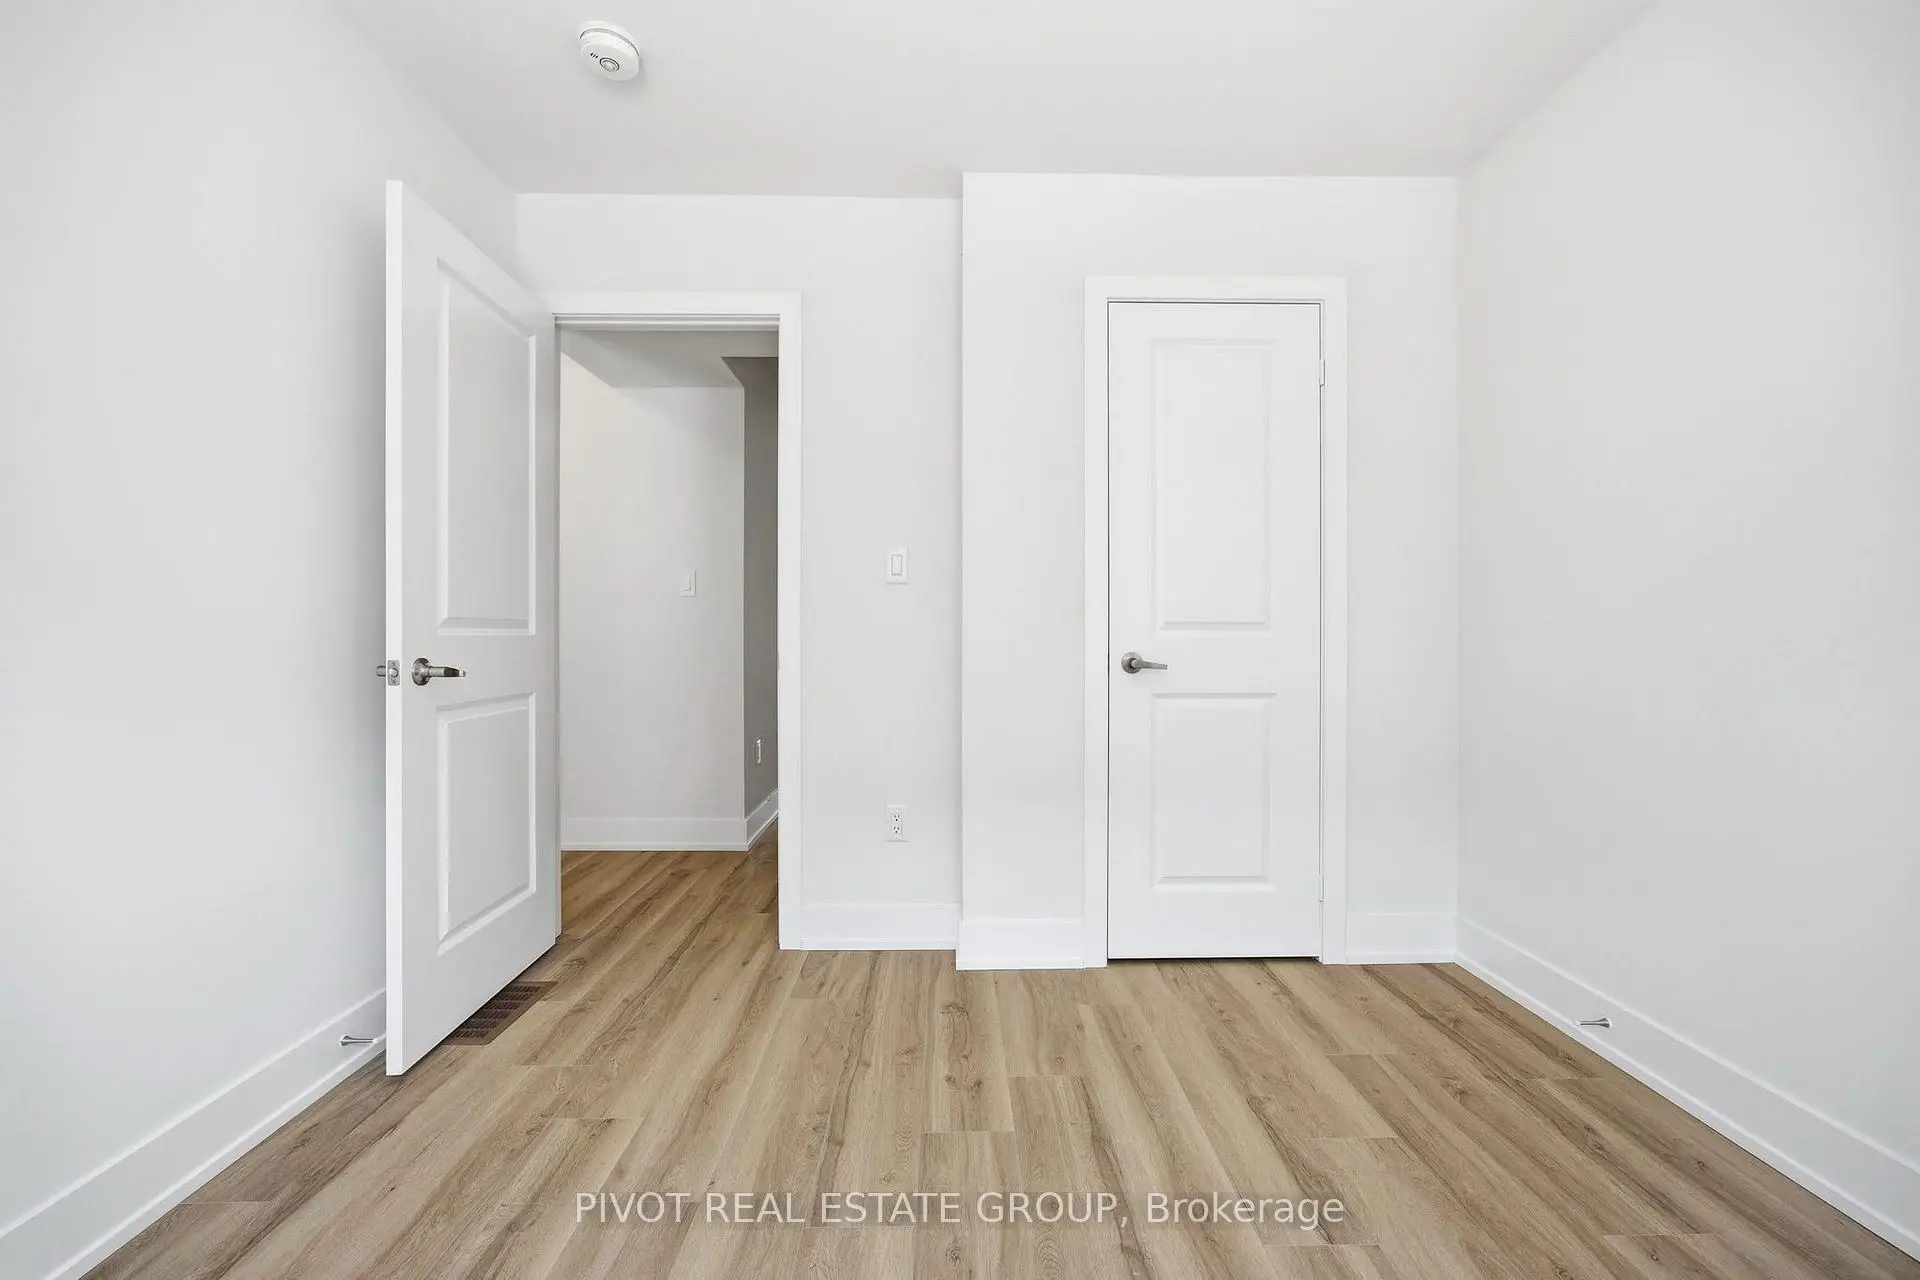
| 4th Br | 3.00x3.05 | Laminate, Window, Closet |
|
| Living Rm | 4.14x6.20 | Laminate, Combined w/Dining, Large Window |
|
| Dining Rm | 4.14x6.20 | Laminate, Combined w/Living, Large Window |
|
| Kitchen | 2.74x4.95 | Laminate, Quartz Counter, Stainless Steel Appl |
|
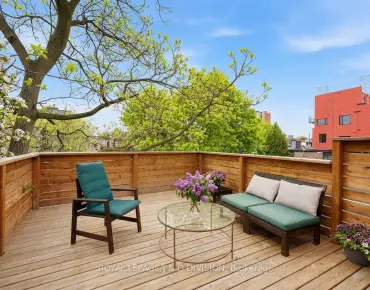
| Breakfast | 3.00x3.66 | Laminate, Juliette Balcony |
|
| Primary B | 4.09x3.66 | Broadloom, Walk-In Closet(s), 4 Pc Ensuite |
|
| 2nd Br | 2.85x3.05 | Broadloom, Closet, Large Window |
|
| 3rd Br | 3.45x3.07 | Broadloom, Closet, Large Window |
|
| Recreatio | 3.45x4.39 | B/I Appliances |
| Bathroom | Pieces | Level | |
|---|---|---|---|
| 1xBath | 4 pcs | Basement |
|
| 1xBath | 4 pcs | Ground |
|
| 1xBath | 2 pcs | Main |
|
| 2xBaths | 4 pcs | Upper |