Guildwood, Toronto, M1E 1R3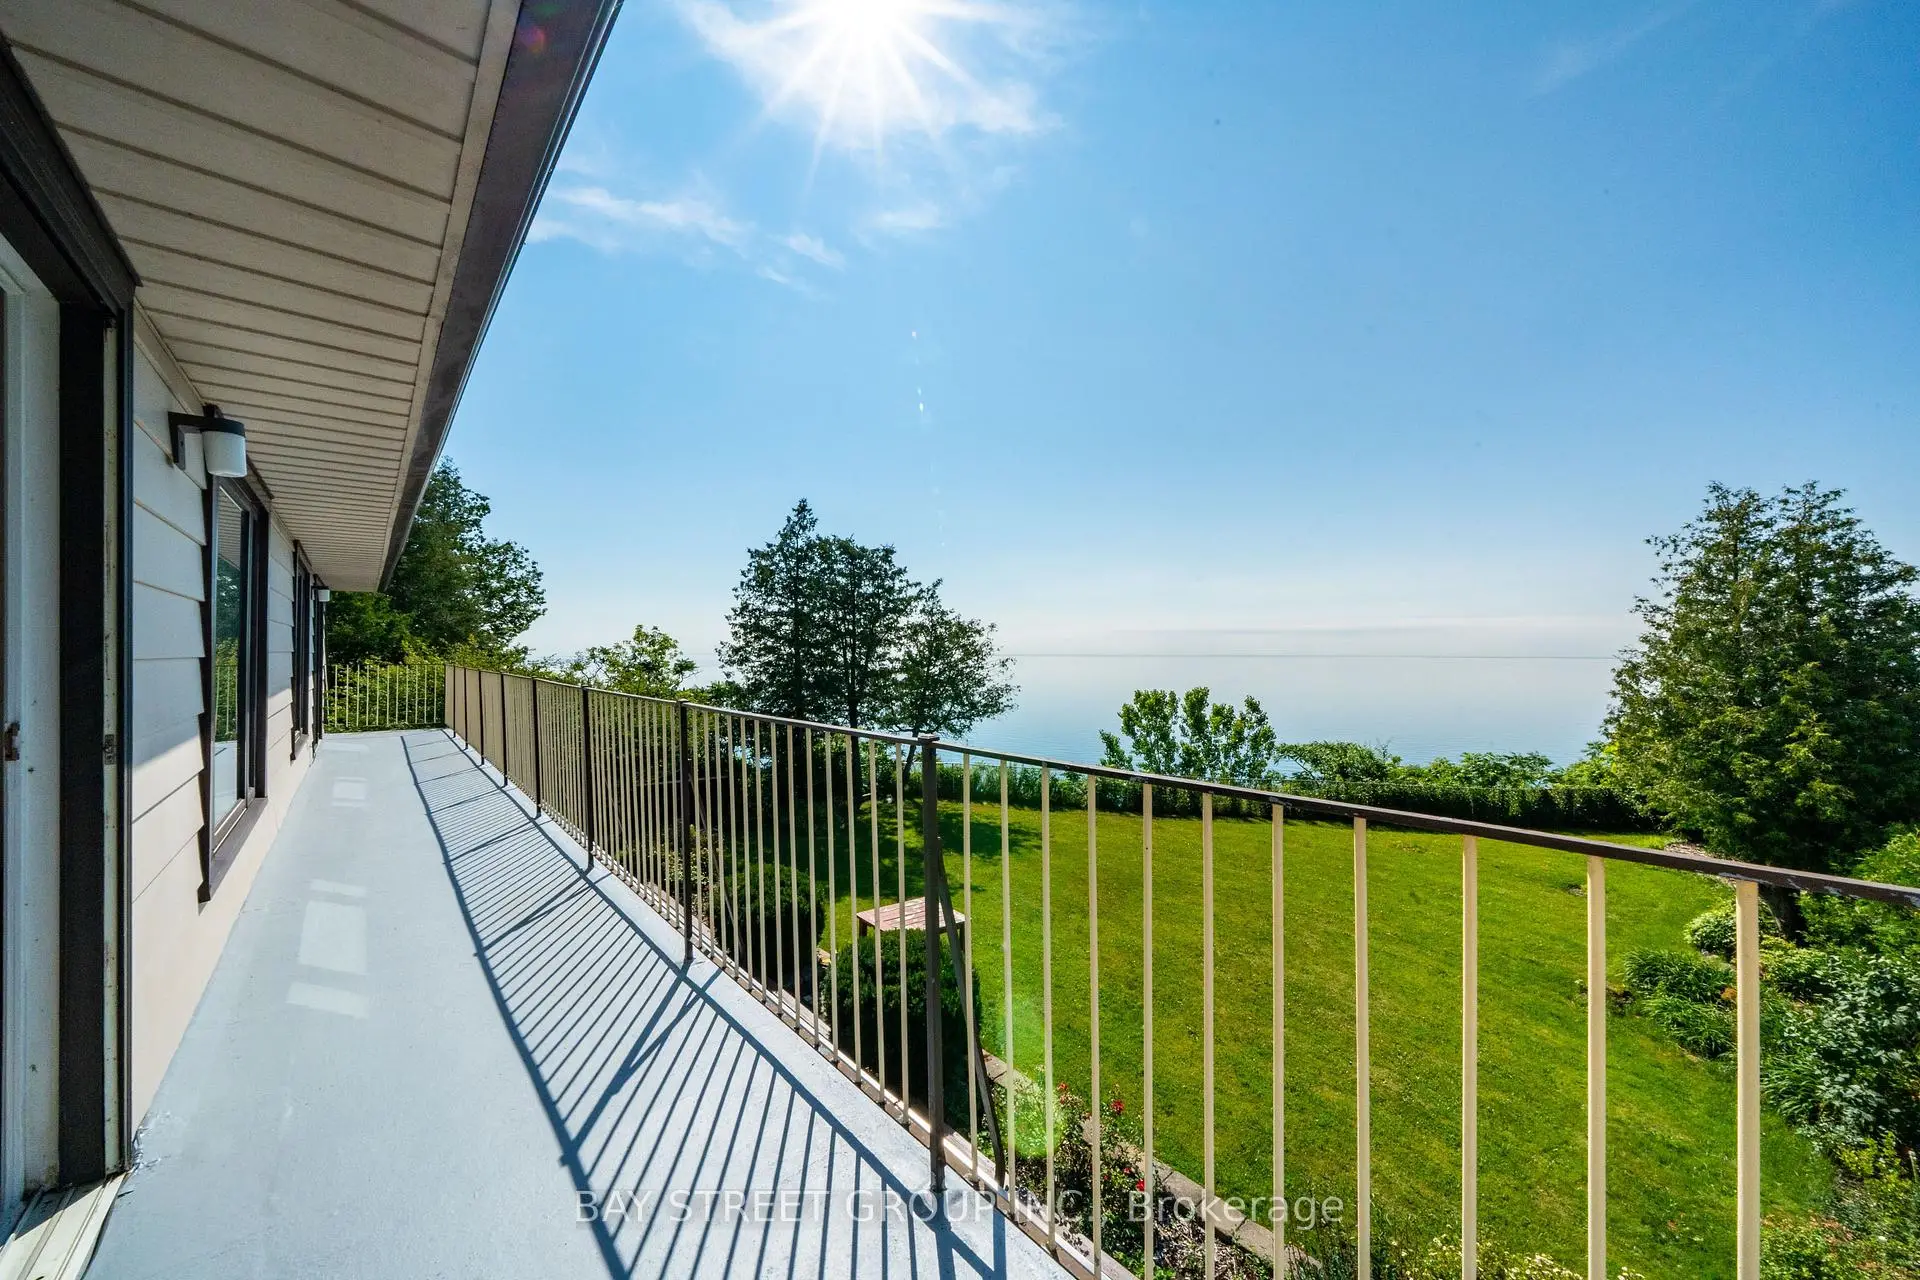


Description
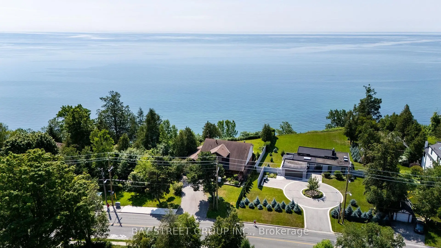
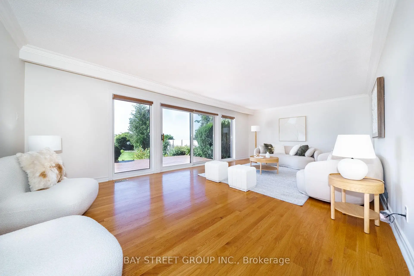
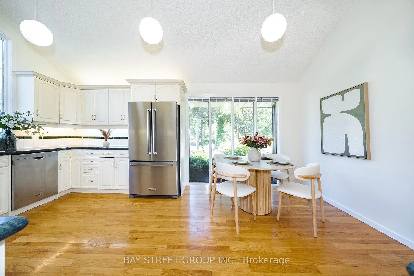
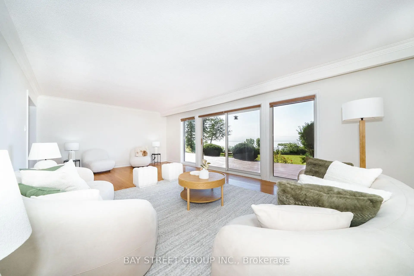
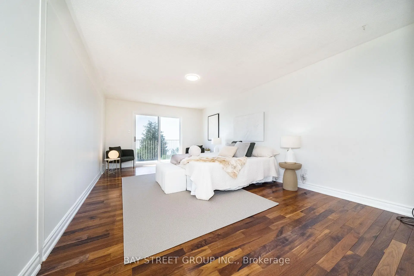
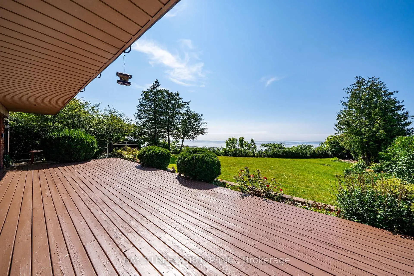
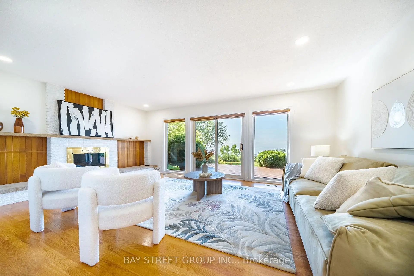
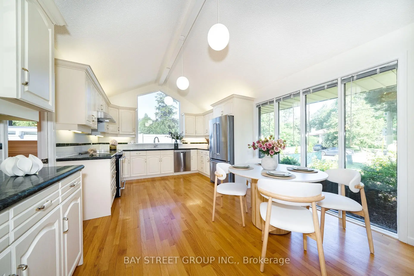
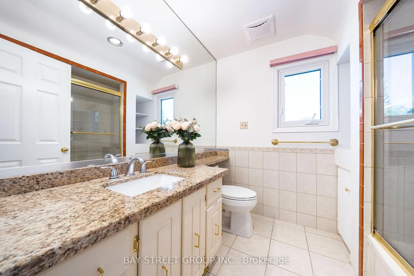
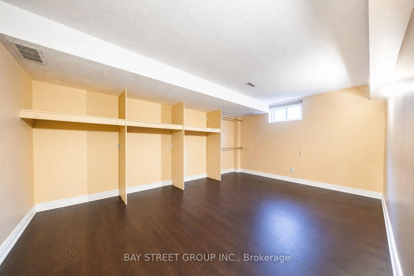
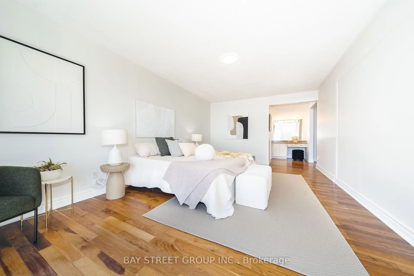
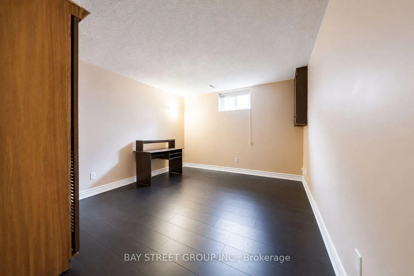
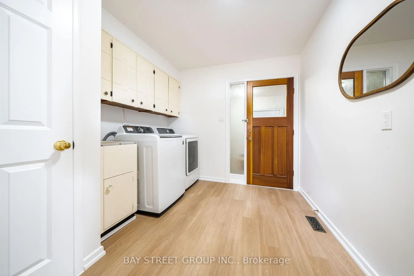
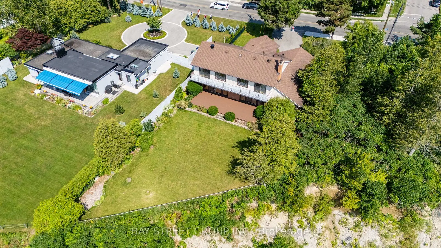
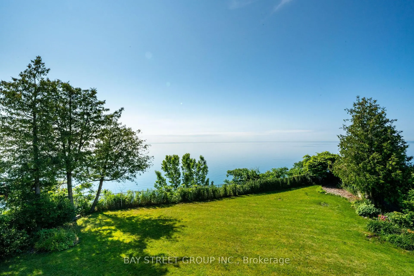
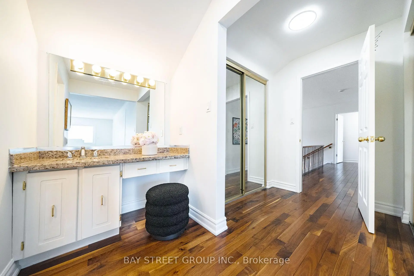
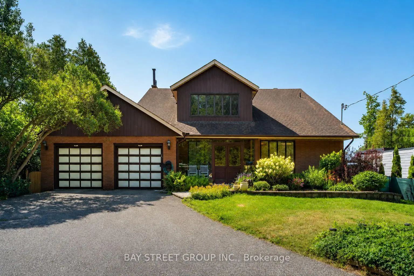
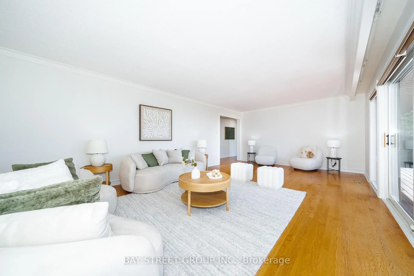
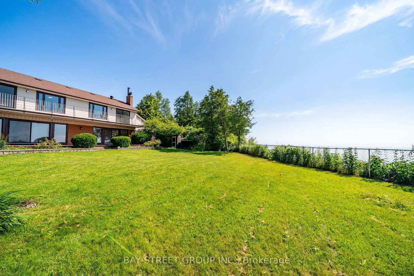
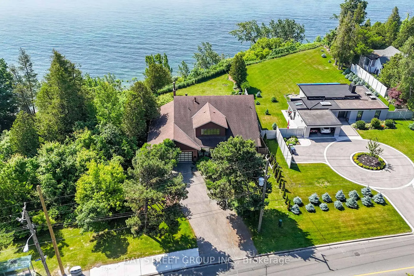
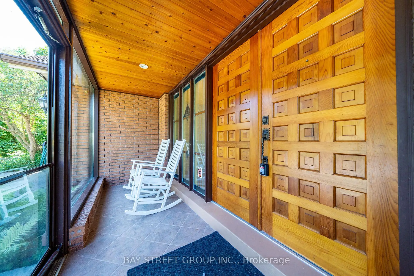
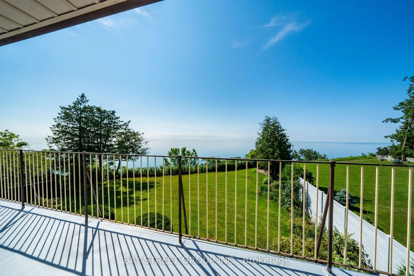
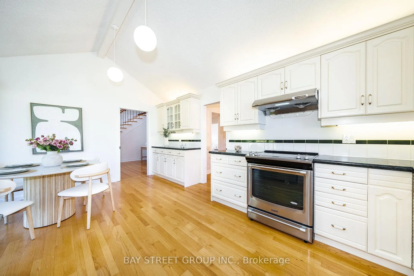
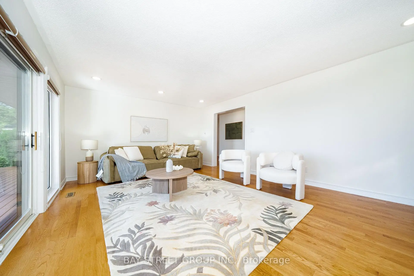
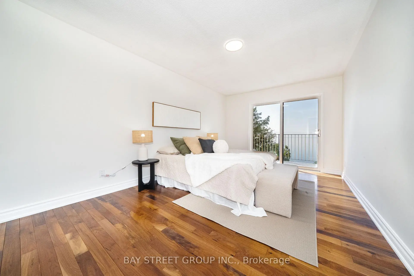
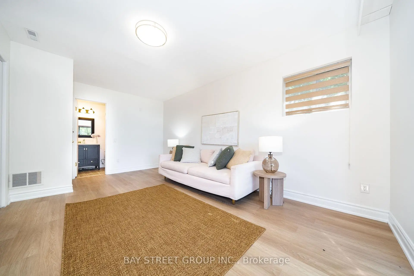
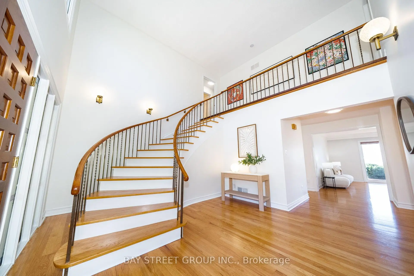
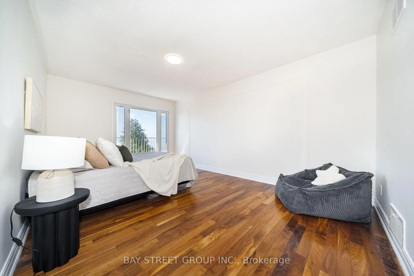
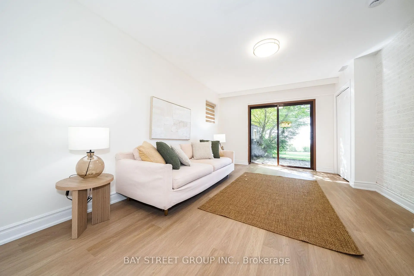
One-Of-A-Kind Home Situated On An Impressive 70-Ft Wide Lot, This Exceptional Home Enjoys An Unobstructed, Direct-Facing View Of Lake Ontario From The Backyard, With Breathtaking Lake Views From Every Bedroom. The Spacious Layout Features Soaring Vaulted Ceilings, A Striking Statement Window In The Kitchen, And Oversized Living And Family Rooms With A Walk-Out To The Beautifully Landscaped Backyard. Relax On The Expansive Deck Or Upper Balcony And Enjoy Your Morning Coffee While Watching Sailboats Glide Across The Lake. Additional Highlights Include A Double-Car Garage, Two Fireplaces, And A Grand Open-Concept Foyer Featuring Stained Glass And A Soaring Vaulted Ceiling.
Features
- Facing: South

- Bedrooms: 4

- Bathrooms: 5

- Garages: 2

- Kitchens: 1

Details
- Lot size: 70.00 x 310.54 Feet

- Space: 3000-3500

- Tax: $ 11041.61

- E13596062

- Listing contracted with: BAY STREET GROUP INC.
| Room | Size(M) | Description | |
|---|---|---|---|
| Living Rm | 7.28x4.18 | Overlook Water, Hardwood Floor, W/O To Yard |
|
| Family Rm | 6.15x4.18 | Overlook Water, Hardwood Floor, Fireplace |
|
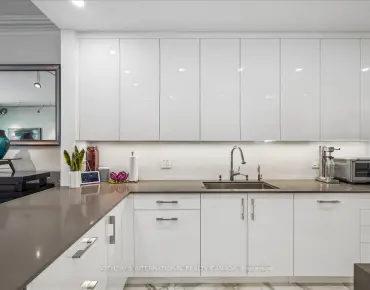
| Kitchen | 5.48x3.65 | Marble Counter, Stainless Steel Appl, Hardwood Floor |
|
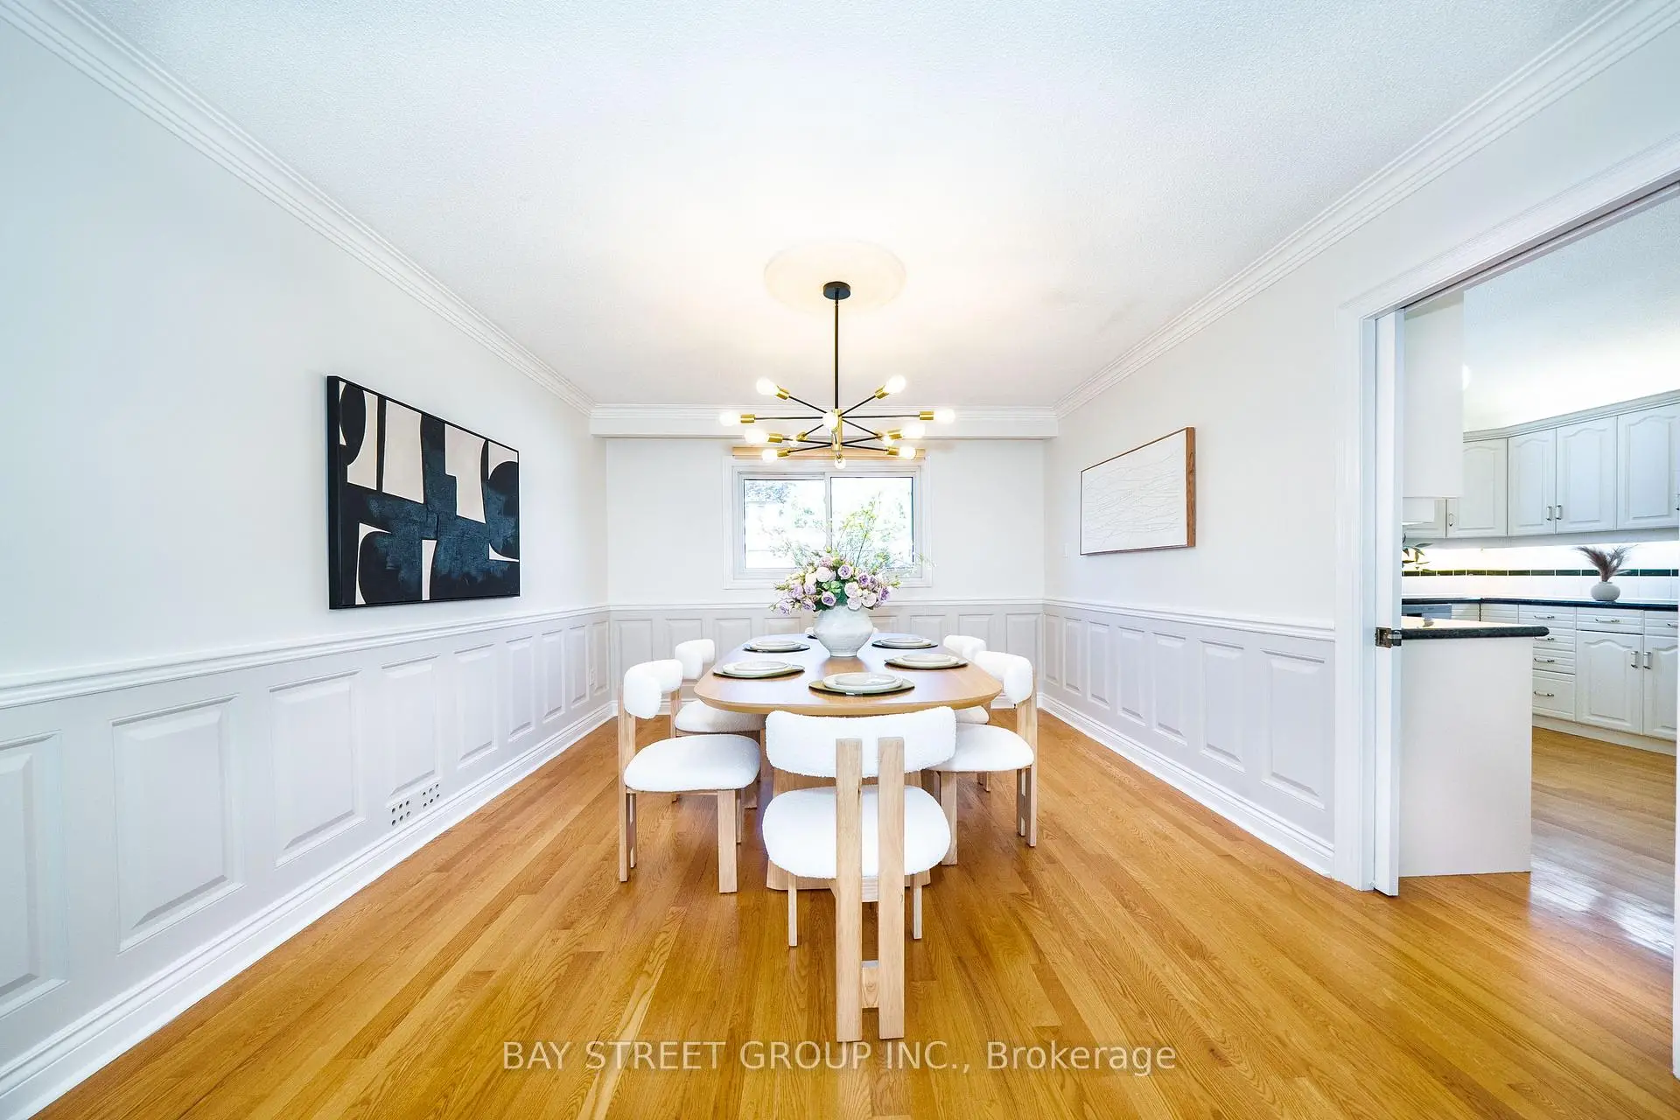
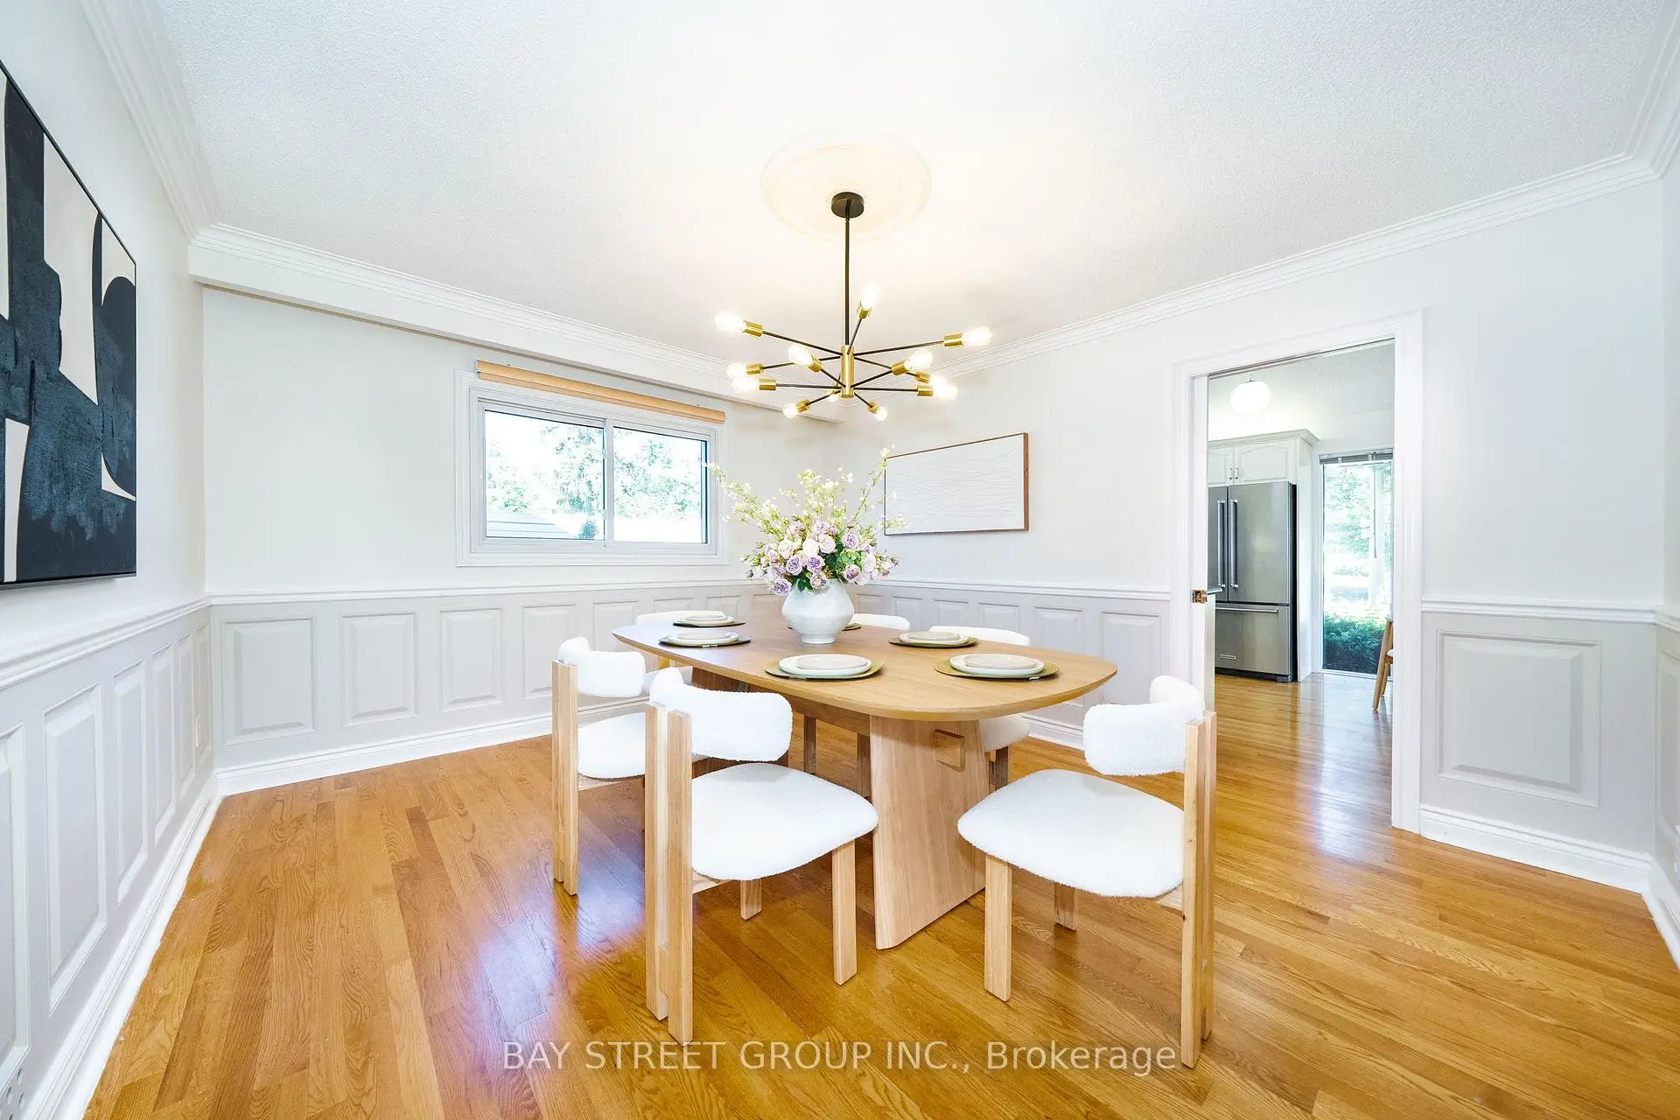
| Dining Rm | 4.26x3.65 | Hardwood Floor, Window |
|
| Exercise | 5.40x3.50 | W/O To Water, Vinyl Floor, 3 Pc Ensuite |
|
| Primary B | 8.32x3.65 | 4 Pc Ensuite, Double Closet, W/O To Water |
|
| 2nd Br | 5.40x3.33 | Overlook Water, W/O To Balcony, Hardwood Floor |
|
| 3rd Br | 4.89x3.18 | Overlook Water, W/O To Balcony, Hardwood Floor |
|
| 4th Br | 4.30x3.16 | Overlook Water, W/O To Balcony, Hardwood Floor |
|
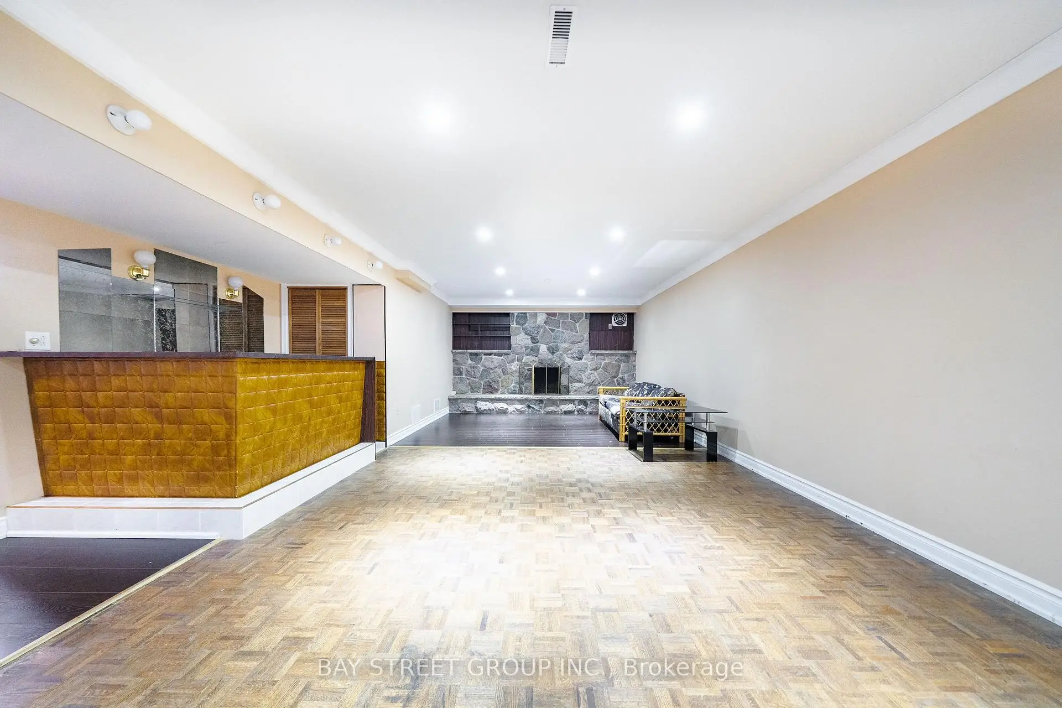
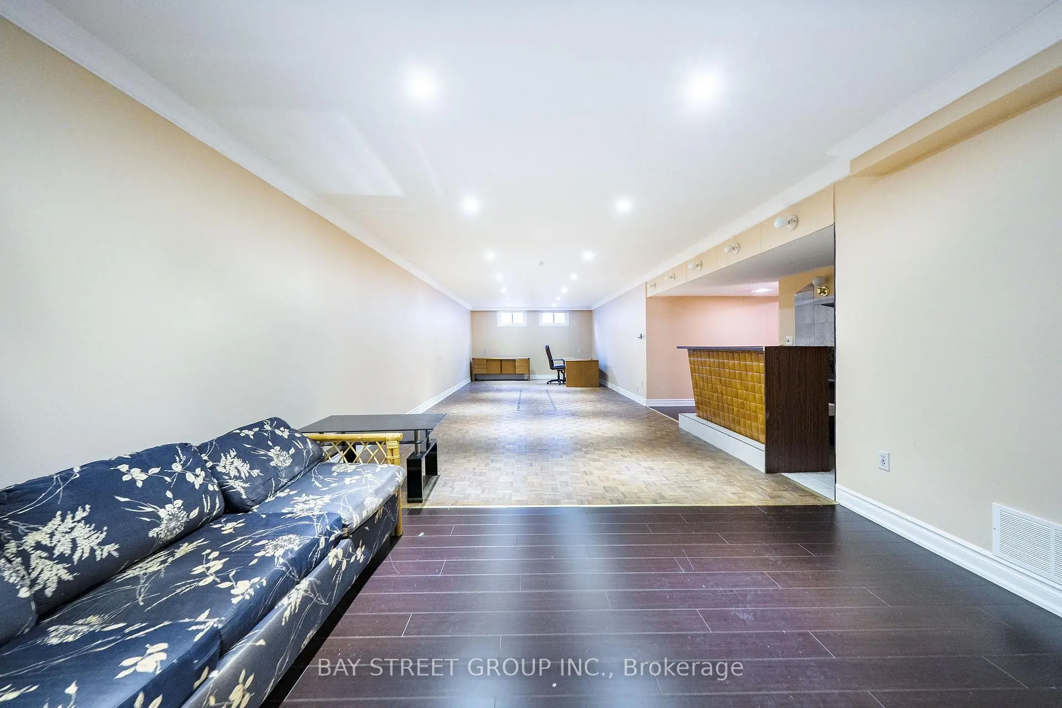
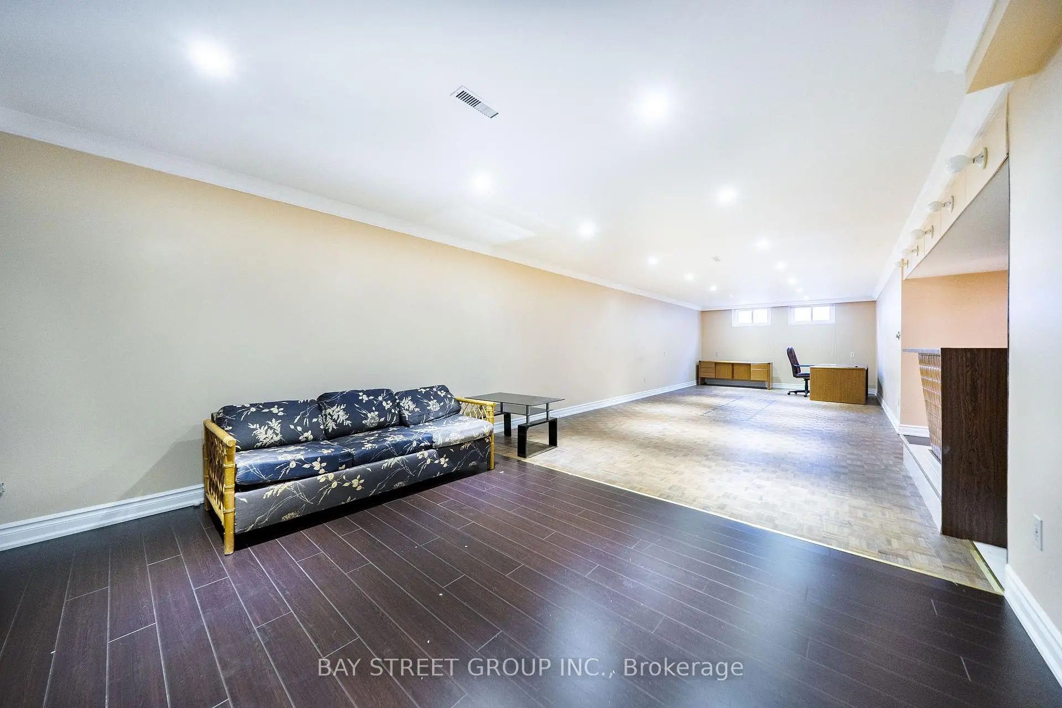
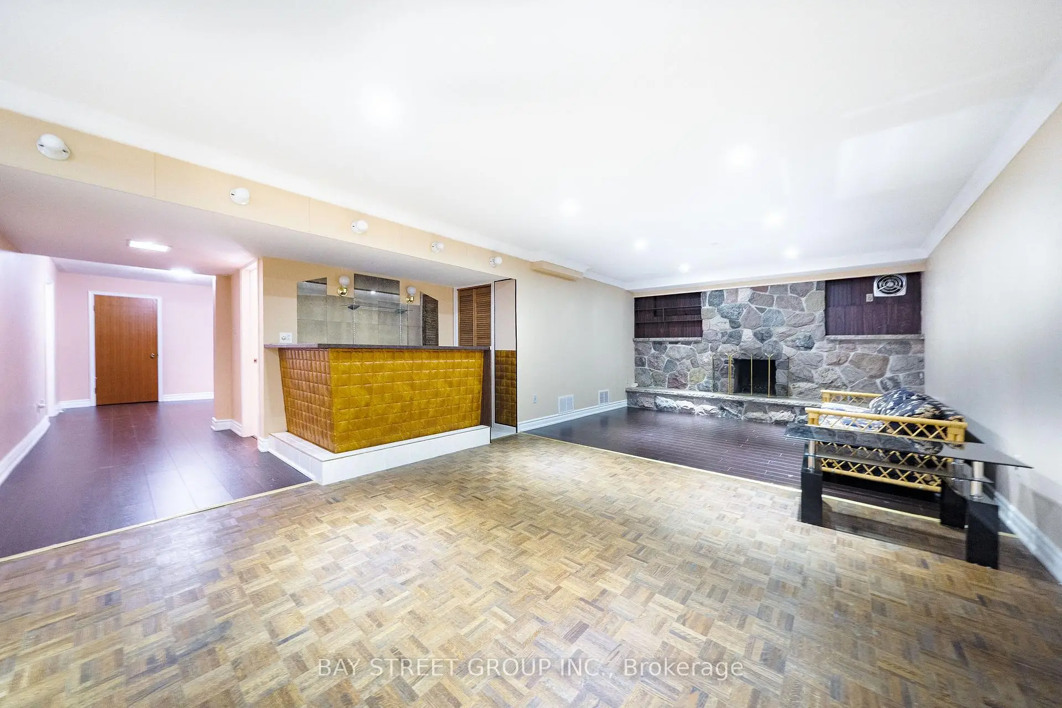
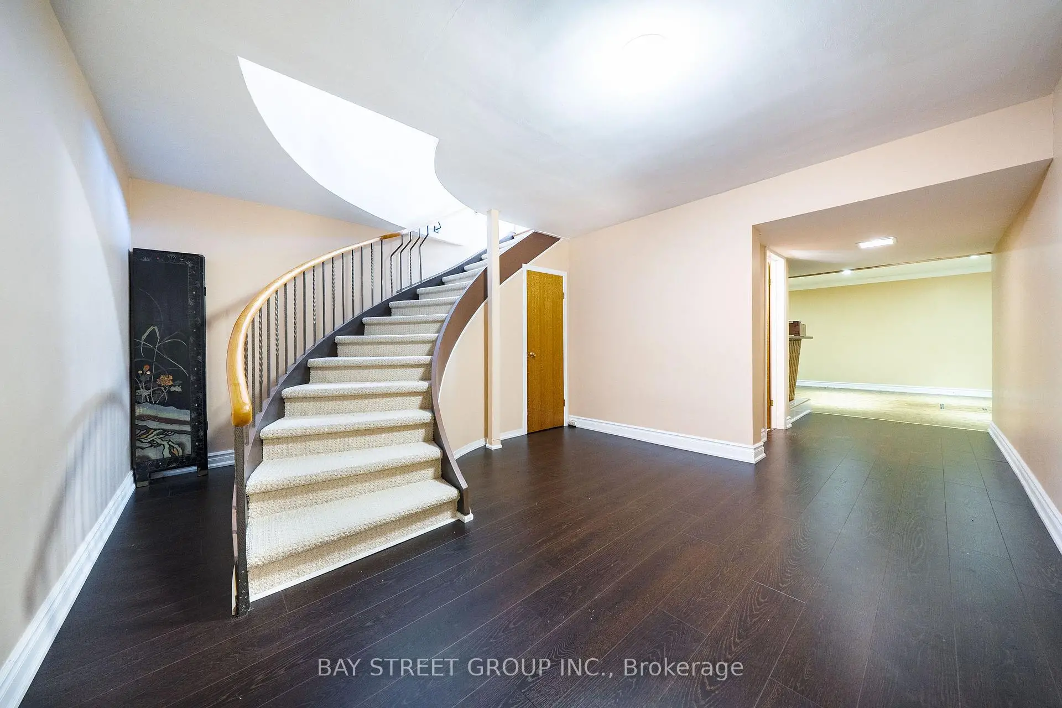
| Recreatio | 12.60x3.91 | ||
| Br | 5.10x3.65 | ||
| Br | 4.08x3.37 |
| Bathroom | Pieces | Level | |
|---|---|---|---|
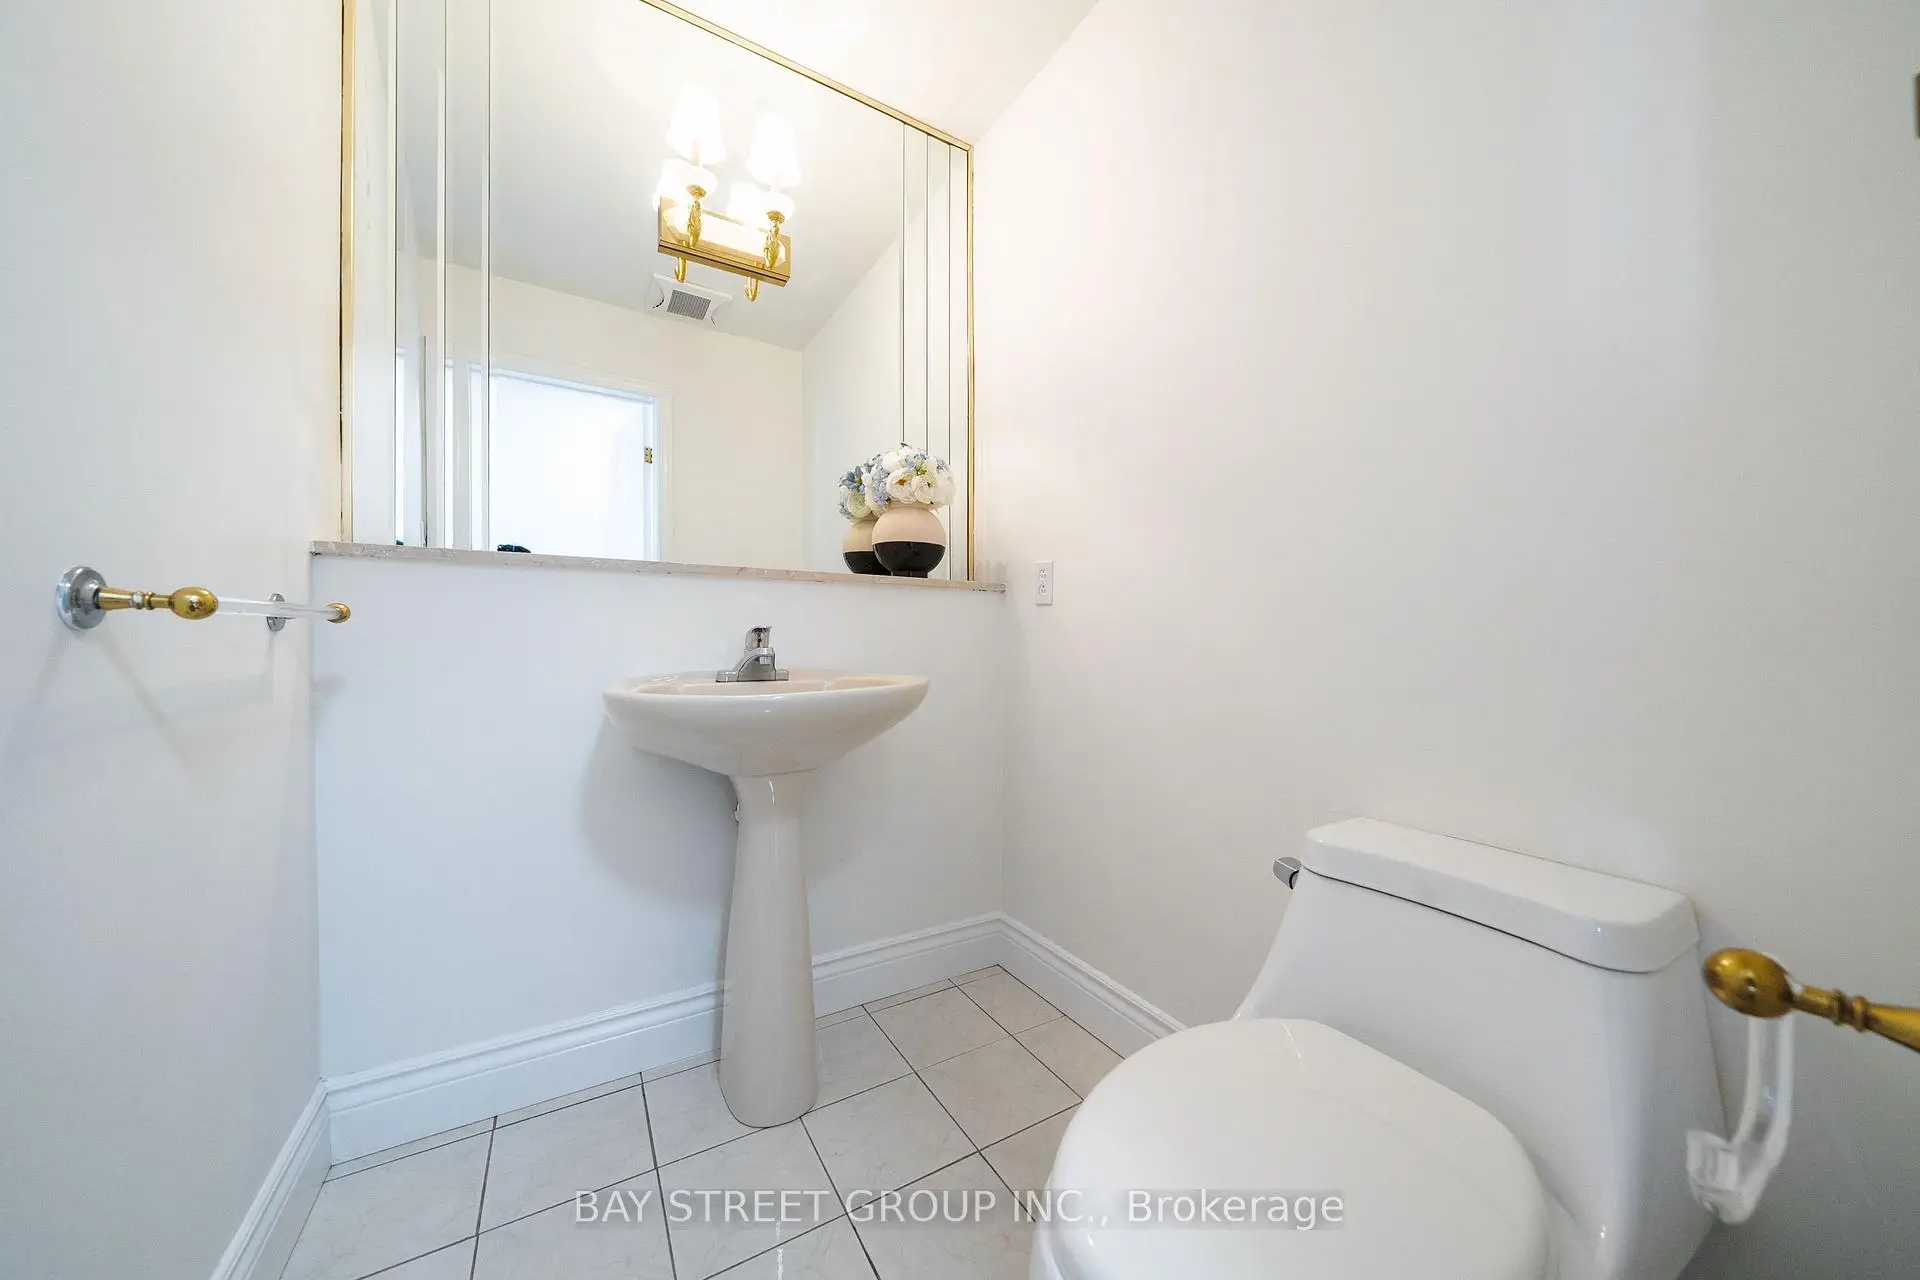
| 1xBath | 2 pcs | Ground |
|
| 1xBath | 3 pcs | Ground |
|
| 2xBaths | 4 pcs | Second |
|
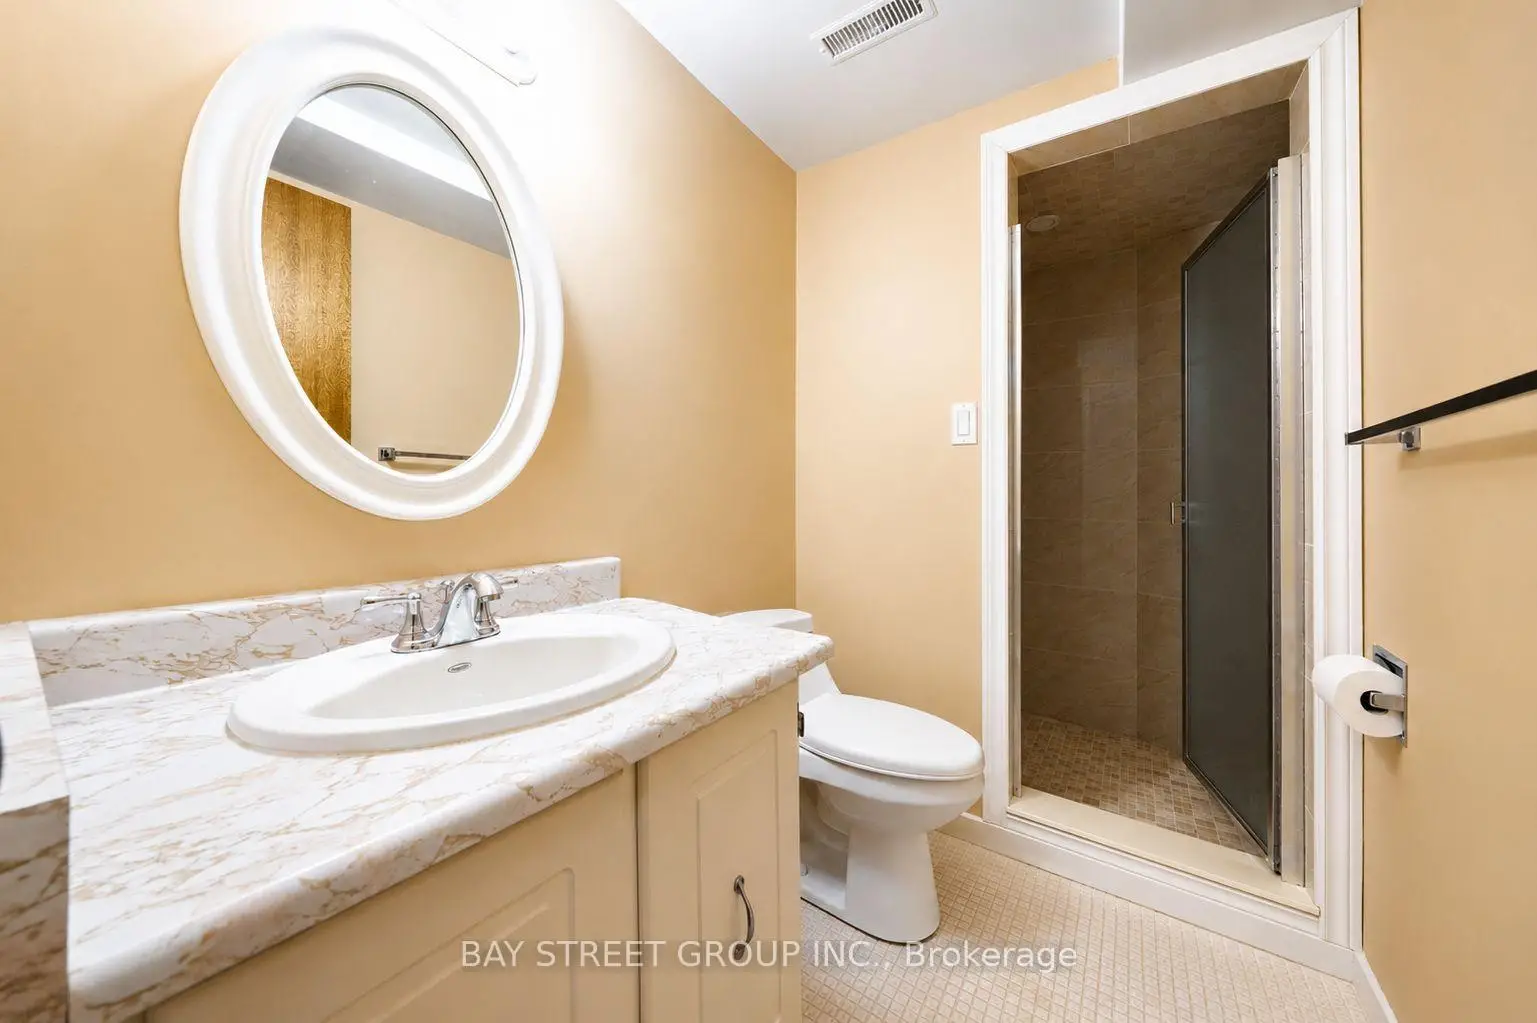
| 1xBath | 3 pcs | Basement |
Property Summary
Located close to the intersection of Morningside and Guildwood, 441 Guildwood Pkwy is a 4+2 bedrooms 5 washrooms Detached. The unit has a Double Attached Parking Spaces. The property has many nice features including Other. Living Room Rm, Family Room Rm, Kitchen, Dinning Room Rm and Excercise Room are on the Ground floor.School Information
- Poplar Road Junior Public School (Grade:JK-6) 449/3037
- Jack Miner Senior Public School (Grade:7-8)
- Sir Wilfrid Laurier Collegiate Institute (Grade:9-12) 457/739
- St. Ursula Catholic School (Grade:JK-8) 2413/3037
- William G Miller Junior Public School (Grade:JK-8) 2102/3037
- Poplar Road Junior Public School (Grade:JK-6) 449/3037
- Charles Gordon Senior Public School (Grade:7-8)