Yonge-St. Clair, Toronto, M4V 1T2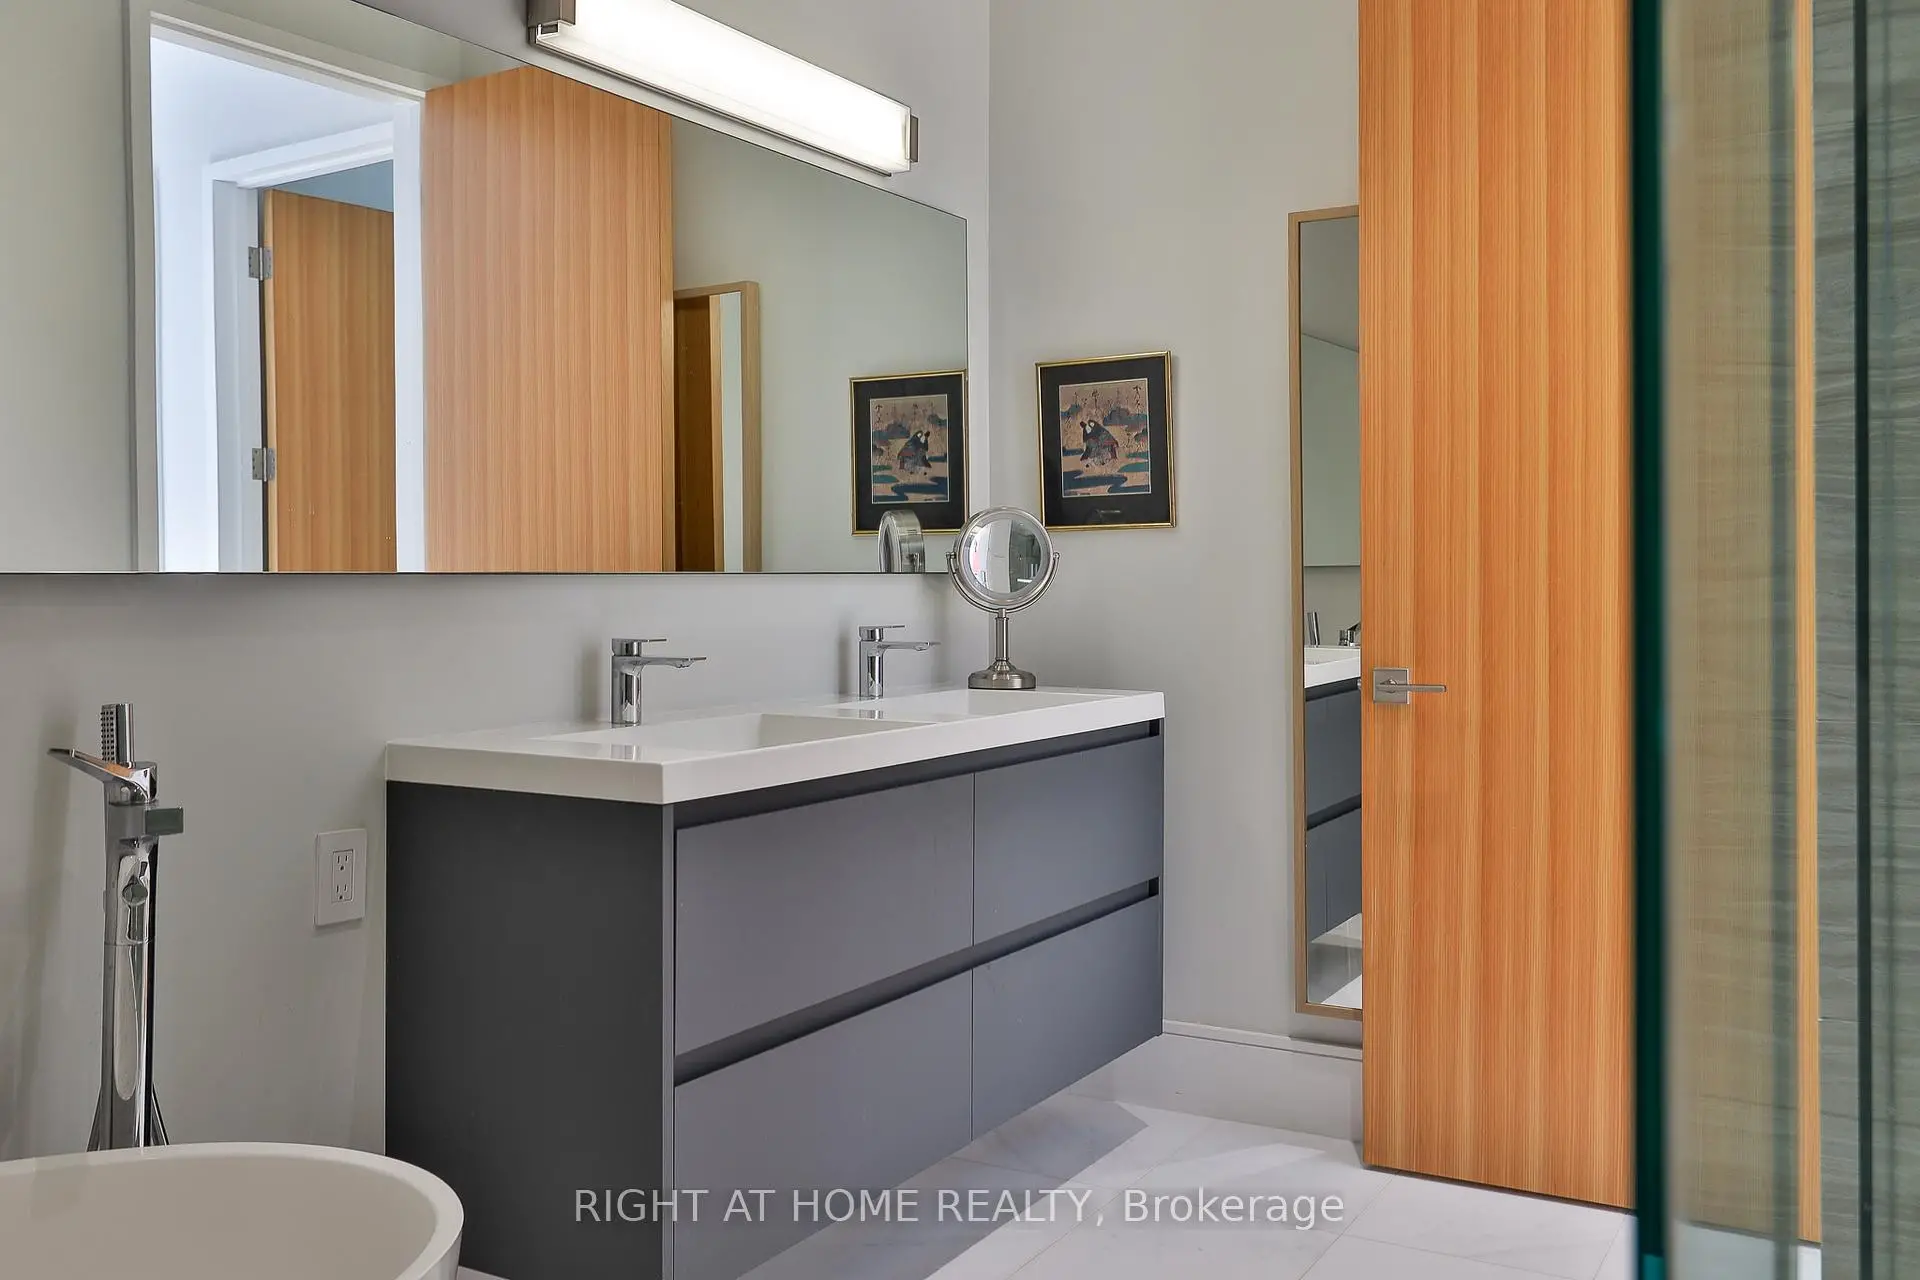

Description
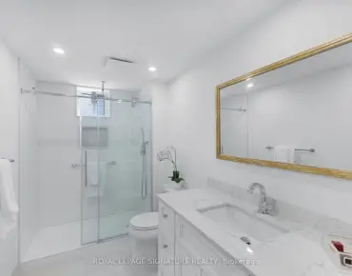
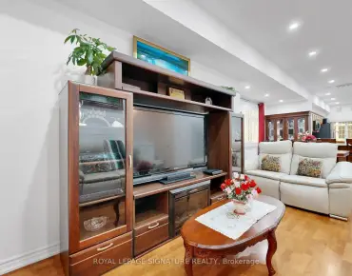
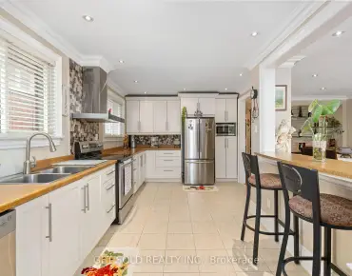
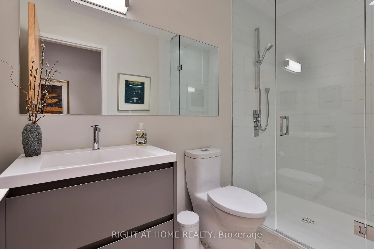
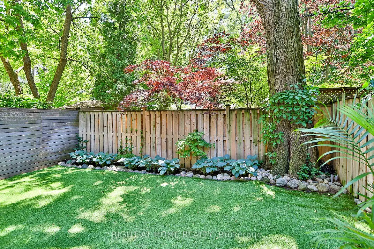
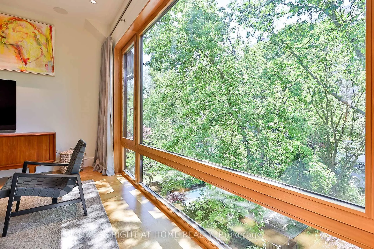
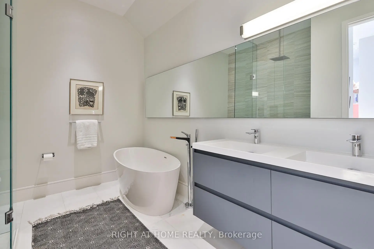
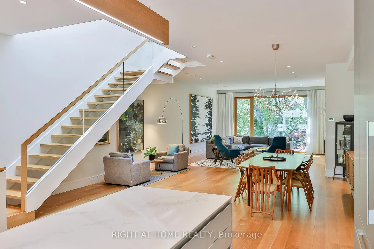
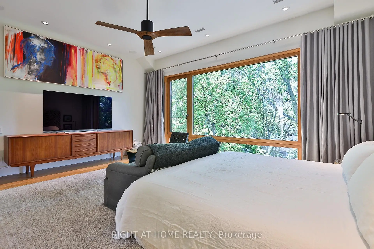
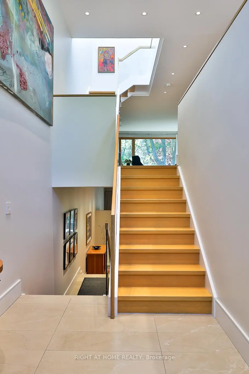
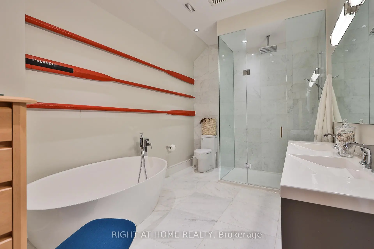
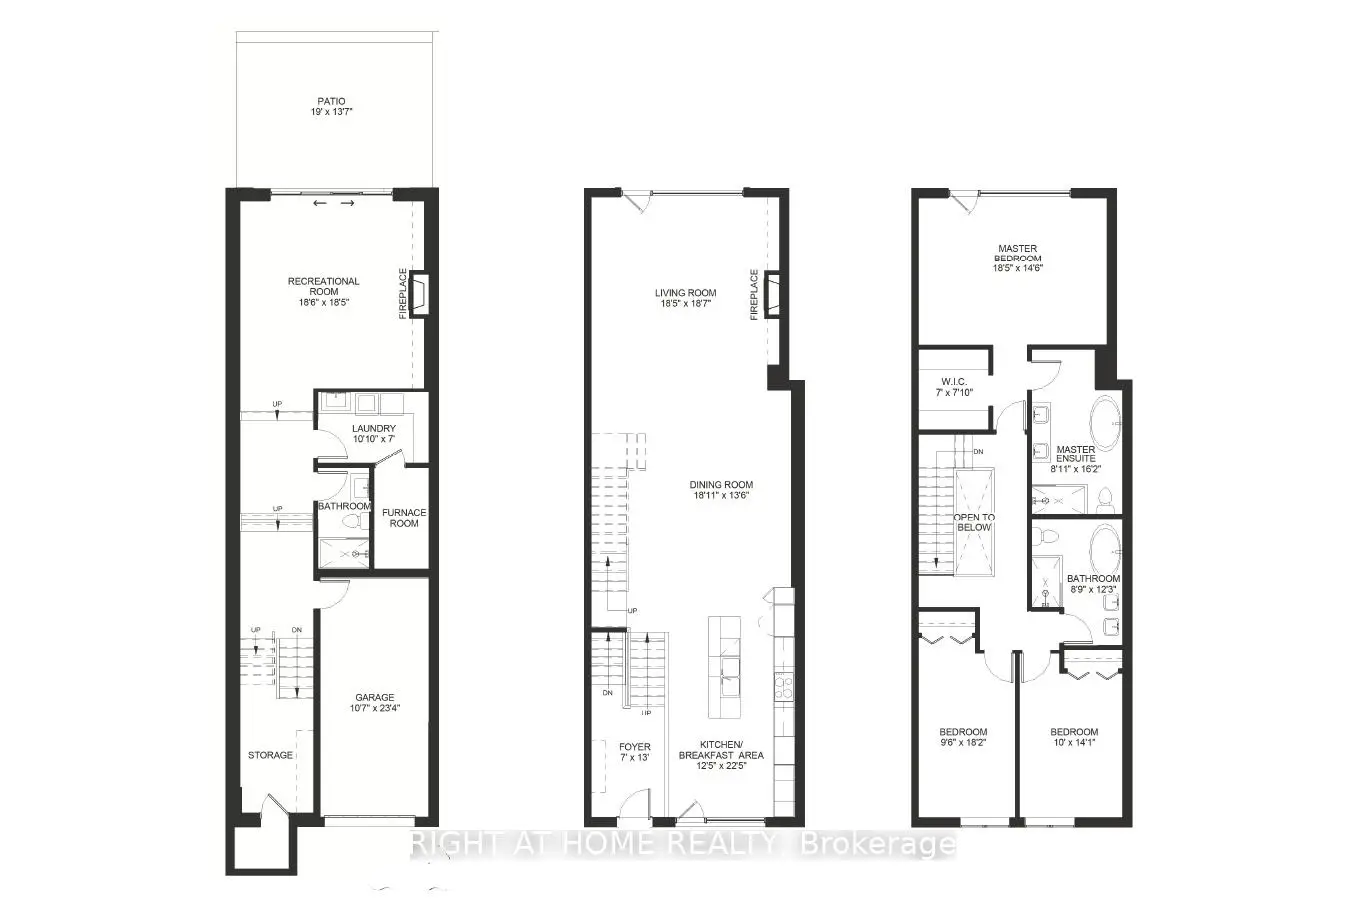
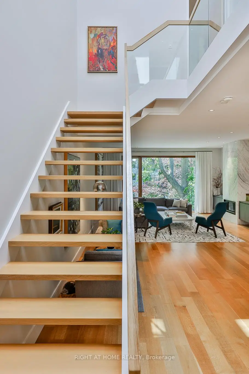
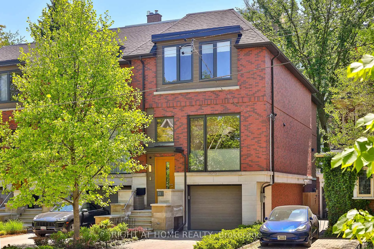
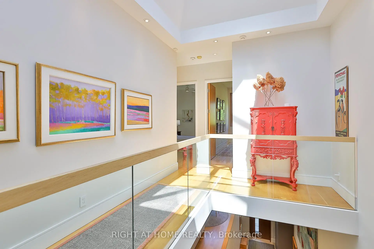
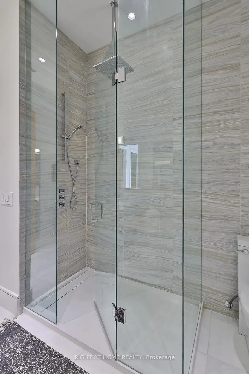
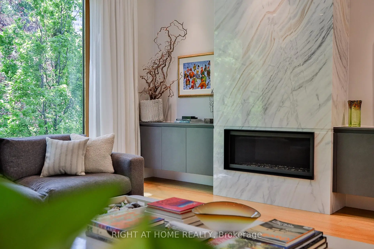
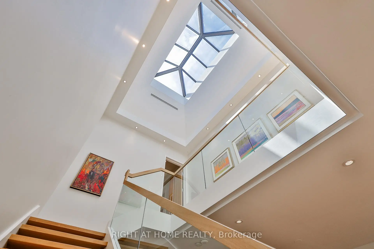
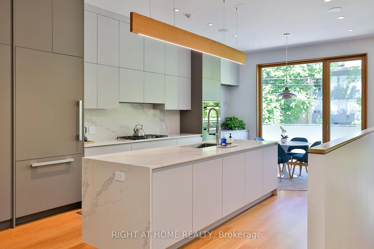
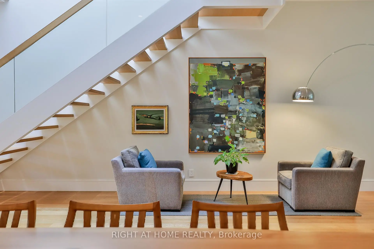
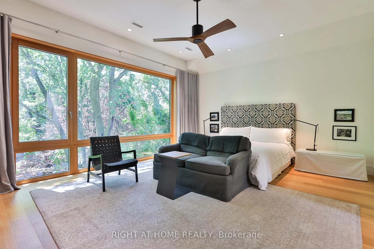
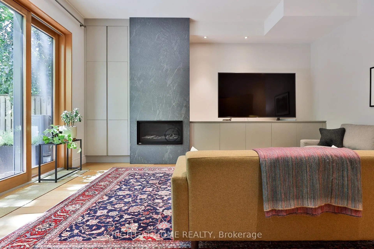
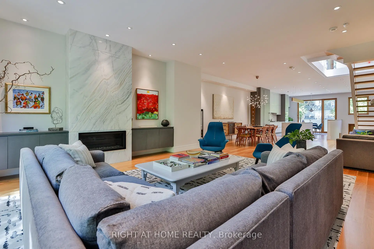
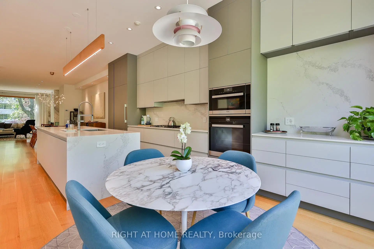
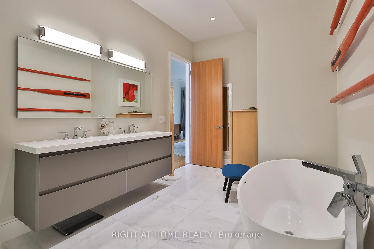
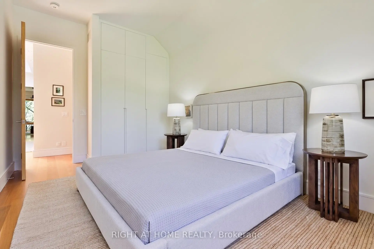
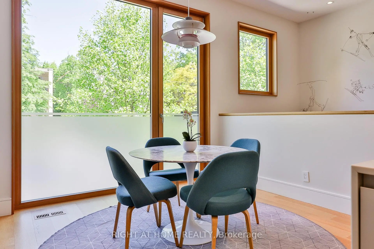
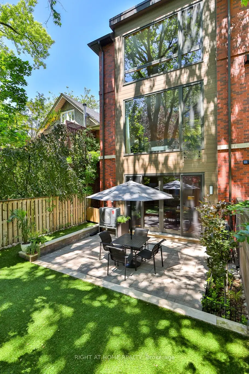
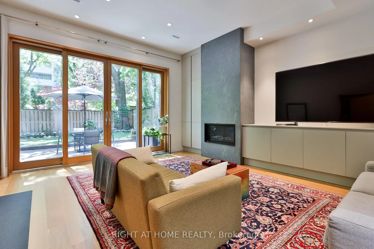
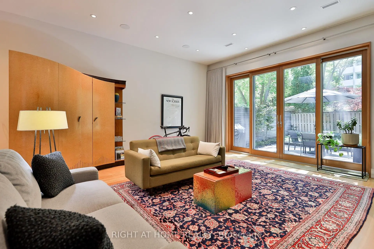
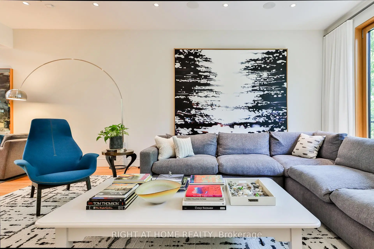
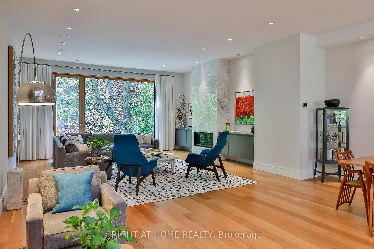
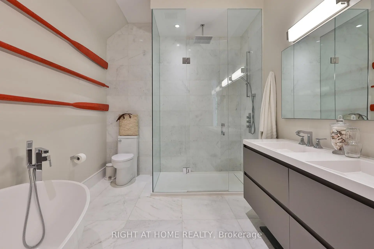
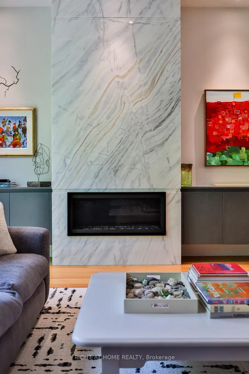
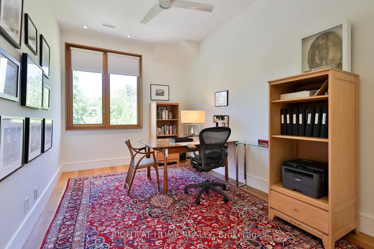
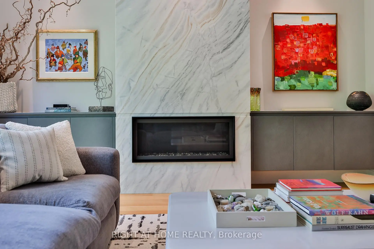
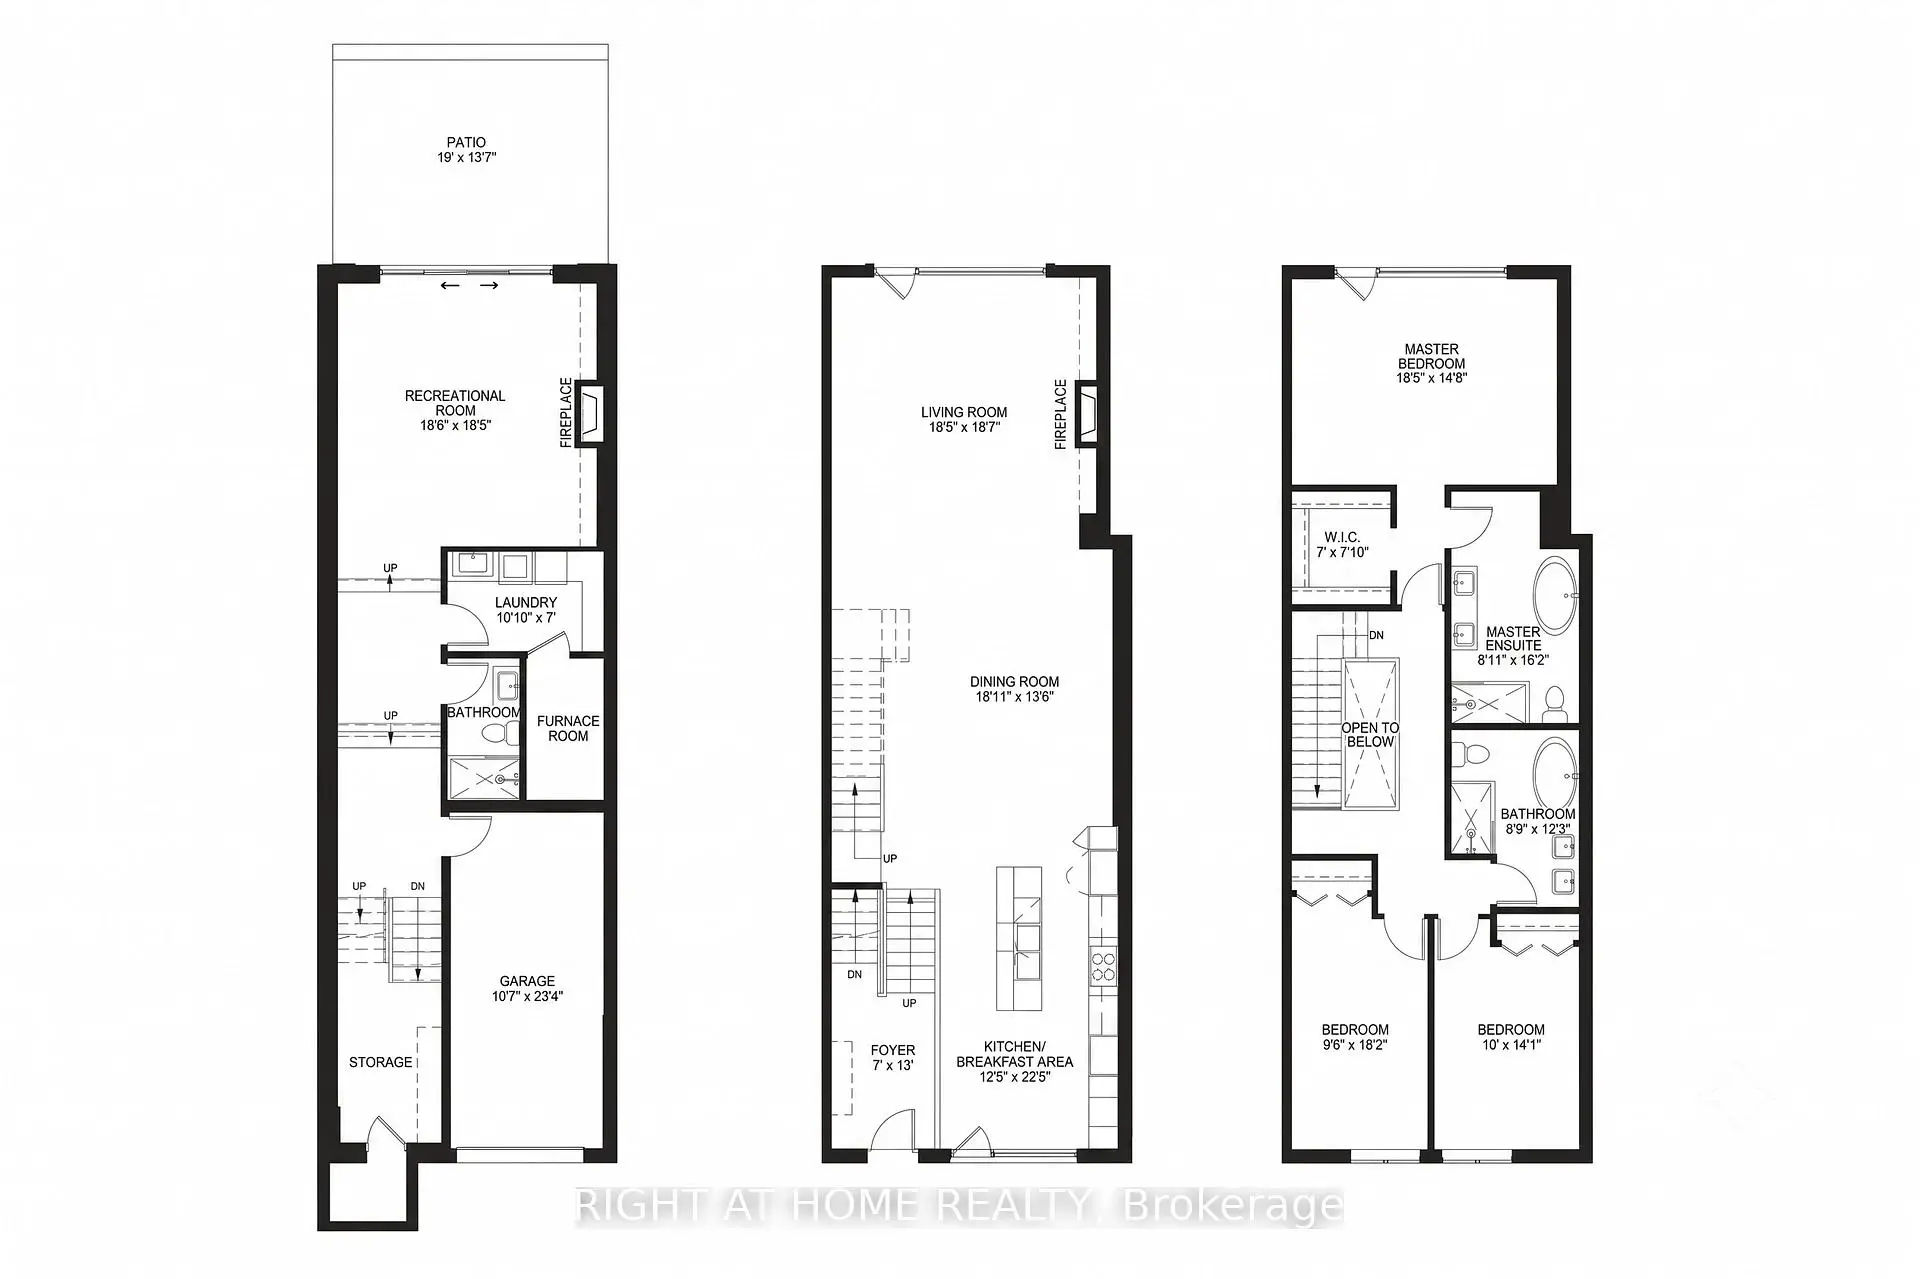
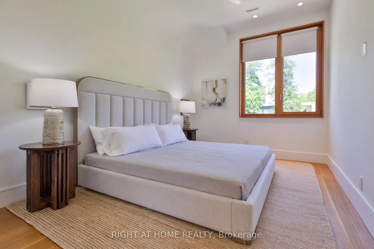
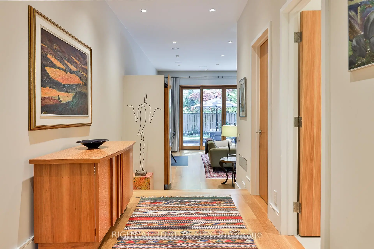
A bright and contemporary residence in Deer Park, meticulously designed and built to an exceptional standard. Thoughtfully proportioned, the home centres around an expansive open-concept main floor featuring 10-foot ceilings, floor-to-ceiling windows, and beautifully connected living and entertaining spaces. Premium finishes throughout, including white oak hardwood flooring, a Trevisana kitchen with Miele appliances and an oversized island, extensive custom millwork, two gas fireplaces, and luxurious bathrooms. Every detail reflects a timeless, modern aesthetic. At the heart of the home is a striking open-riser staircase, crowned by a dramatic skylight that fills the interior with natural light. The upper level offers three bedrooms, including a serene primary suite nestled within the treetops, complete with a generous walk-in closet and a spa-inspired ensuite featuring a soaker tub. 2 additional bedrooms, each feature custom built-ins and generous proportions. The fully finished lower level provides exceptional flexibility, ideally suited as a family room / office or guest bedroom thanks to a full bathroom at this level. Meticulously maintained by its original owners and enhanced with recent mechanical updates, this low-maintenance residence offers exceptional space, comfort, and design in one of Toronto's most established and sought-after neighbourhoods.
Features
- Facing: South

- Bedrooms: 3

- Bathrooms: 3

- Garages: 1

- Kitchens: 1

Details
- Lot size: 22.97 x 109.94 Feet

- Space: 3500-5000

- Tax: $ 15858.45

- C13418434

- Listing contracted with: RIGHT AT HOME REALTY
| Room | Size(M) | Description | |
|---|---|---|---|
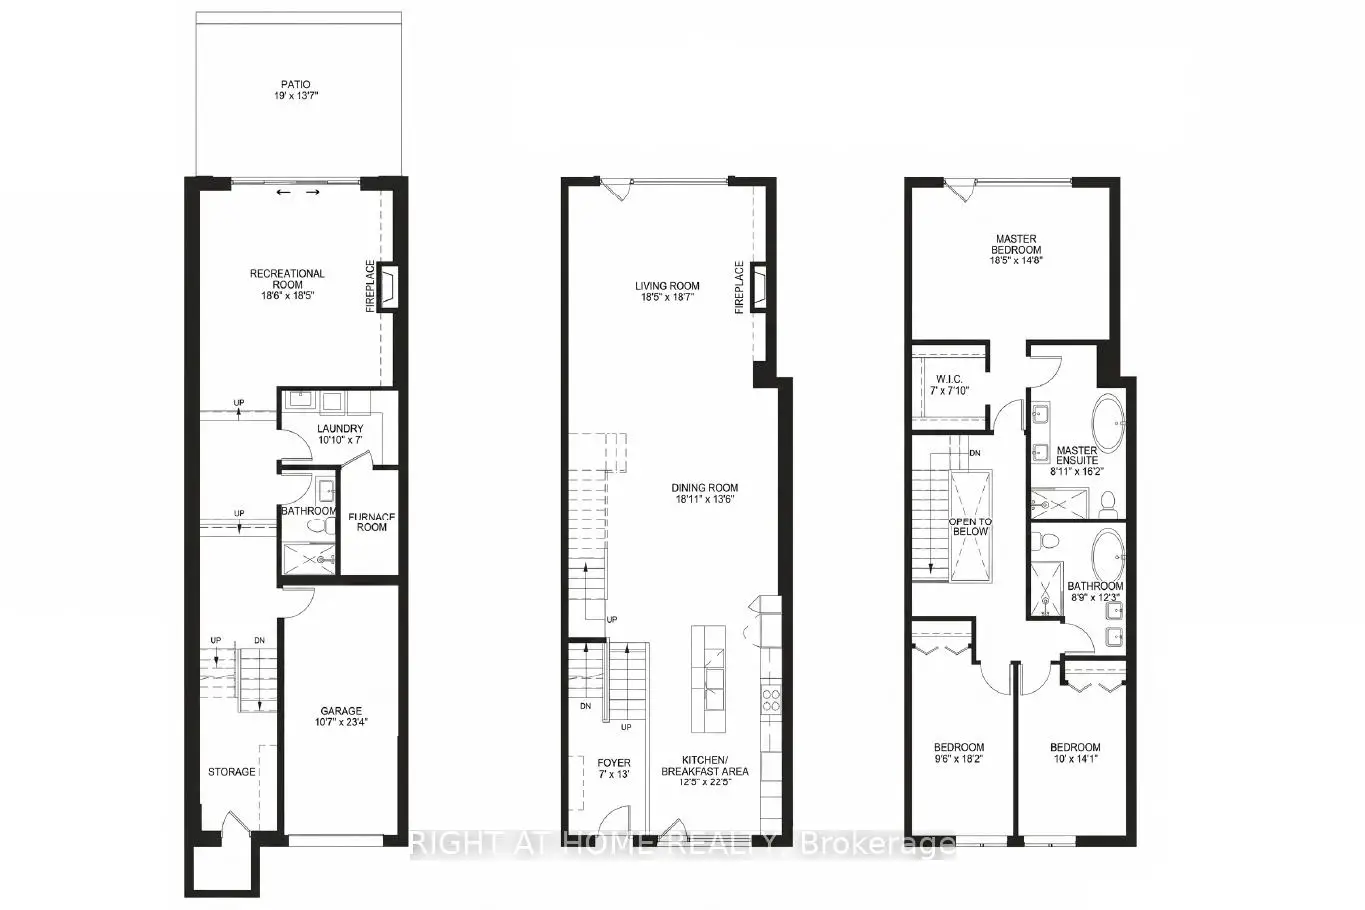
| Foyer | 3.96x2.13 | Stone Floor, Open Concept |
|
| Living Rm | 5.61x5.66 | Hardwood Floor, Overlooks Backyard, Gas Fireplace |
|
| Dining Rm | 5.77x4.11 | Hardwood Floor, Pot Lights, Open Concept |
|
| Kitchen | 6.83x3.78 | B/I Appliances, Modern Kitchen, Pantry |
|
| Breakfast | 6.83x3.78 | Overlooks Frontyard, Large Window, Combined w/Kitchen |
|
| Primary B | 4.42x5.61 | 5 Pc Ensuite, W/W Closet, Overlooks Backyard |
|
| 2nd Br | 5.44x2.90 | Hardwood Floor, Large Closet |
|
| 3rd Br | 4.29x3.05 | Hardwood Floor, Large Closet |
|
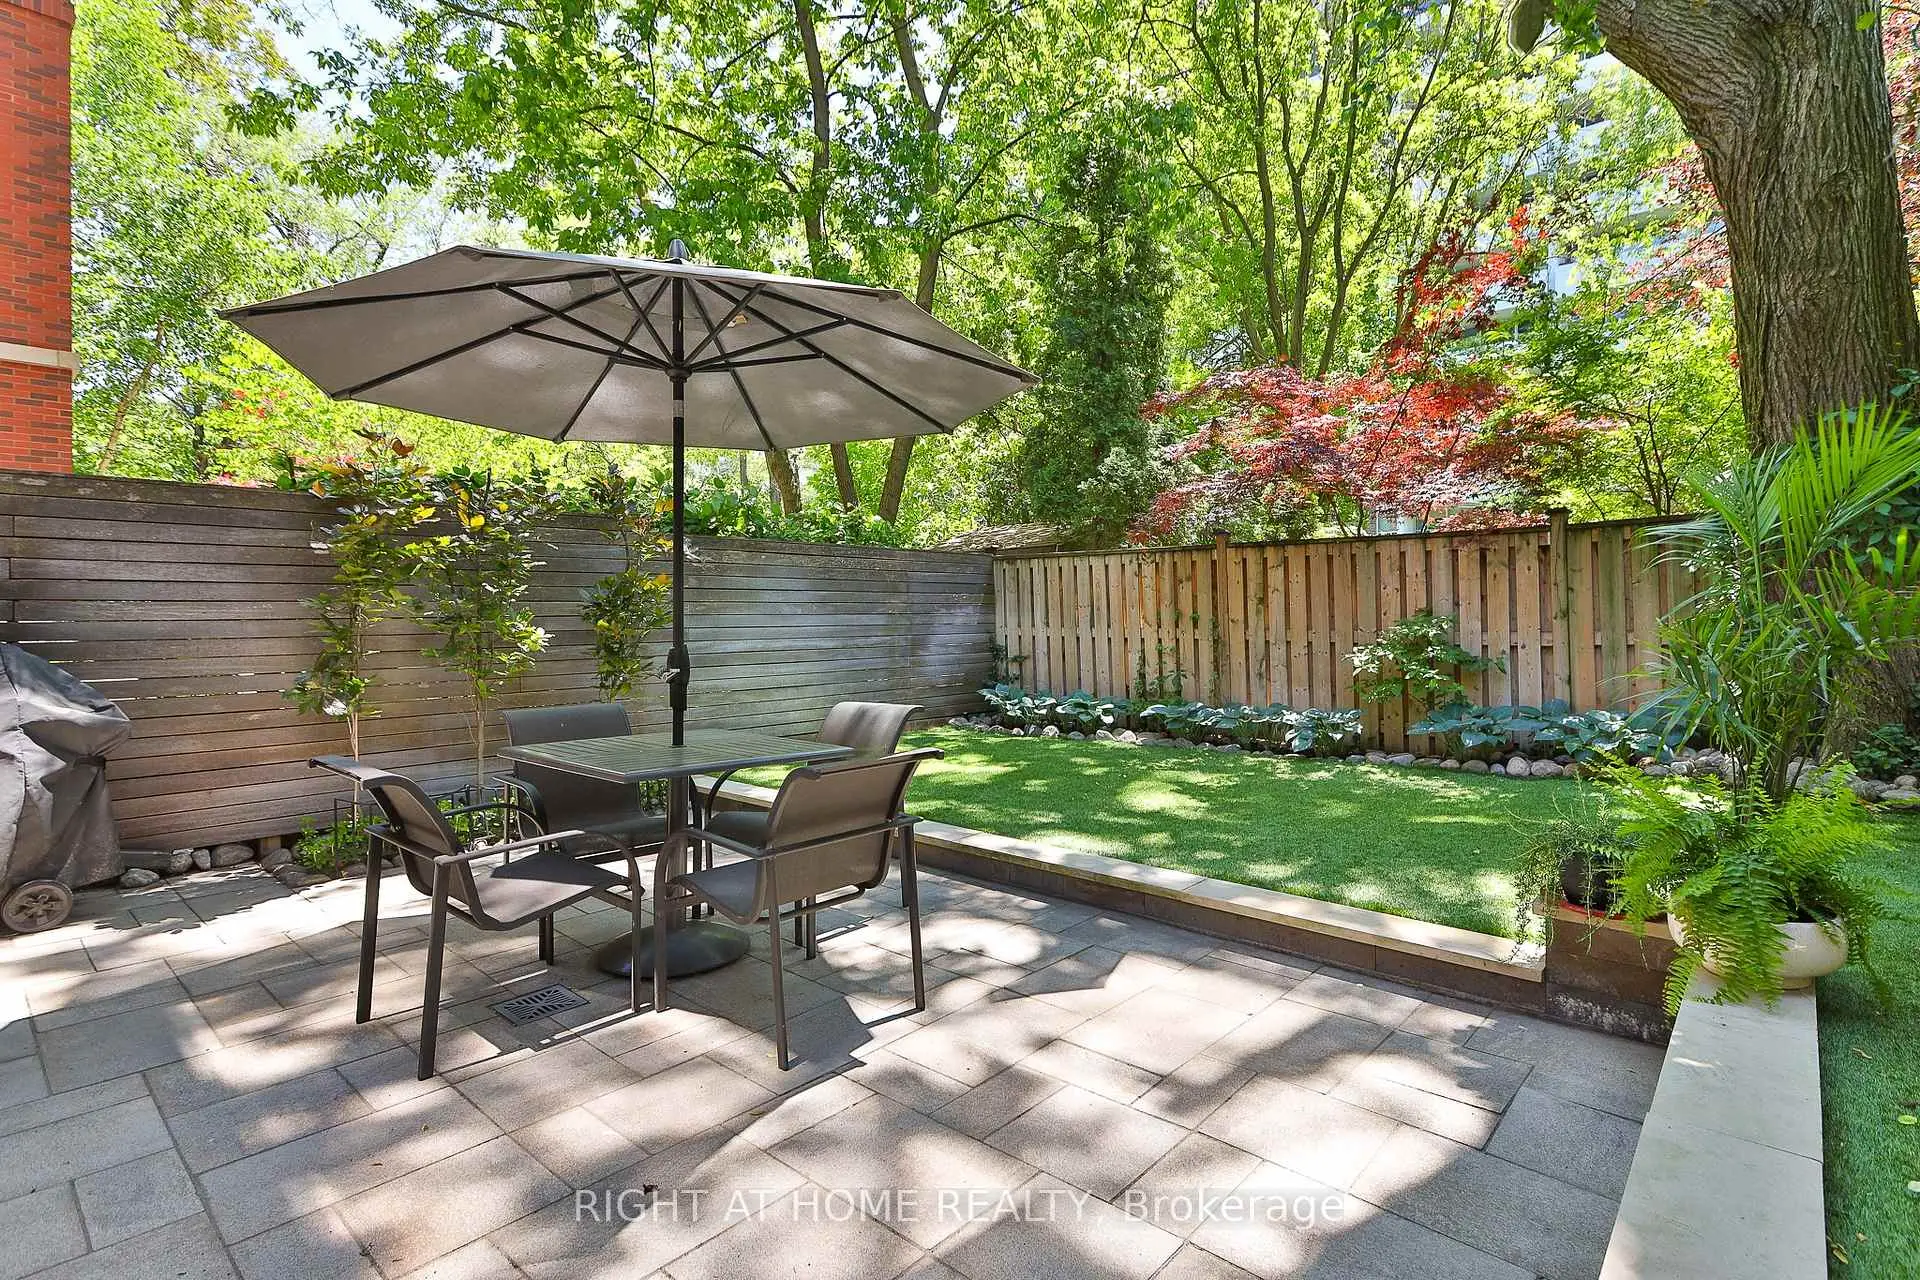
| Family Rm | 5.64x5.61 | Hardwood Floor, Gas Fireplace, W/O To Garden |
|
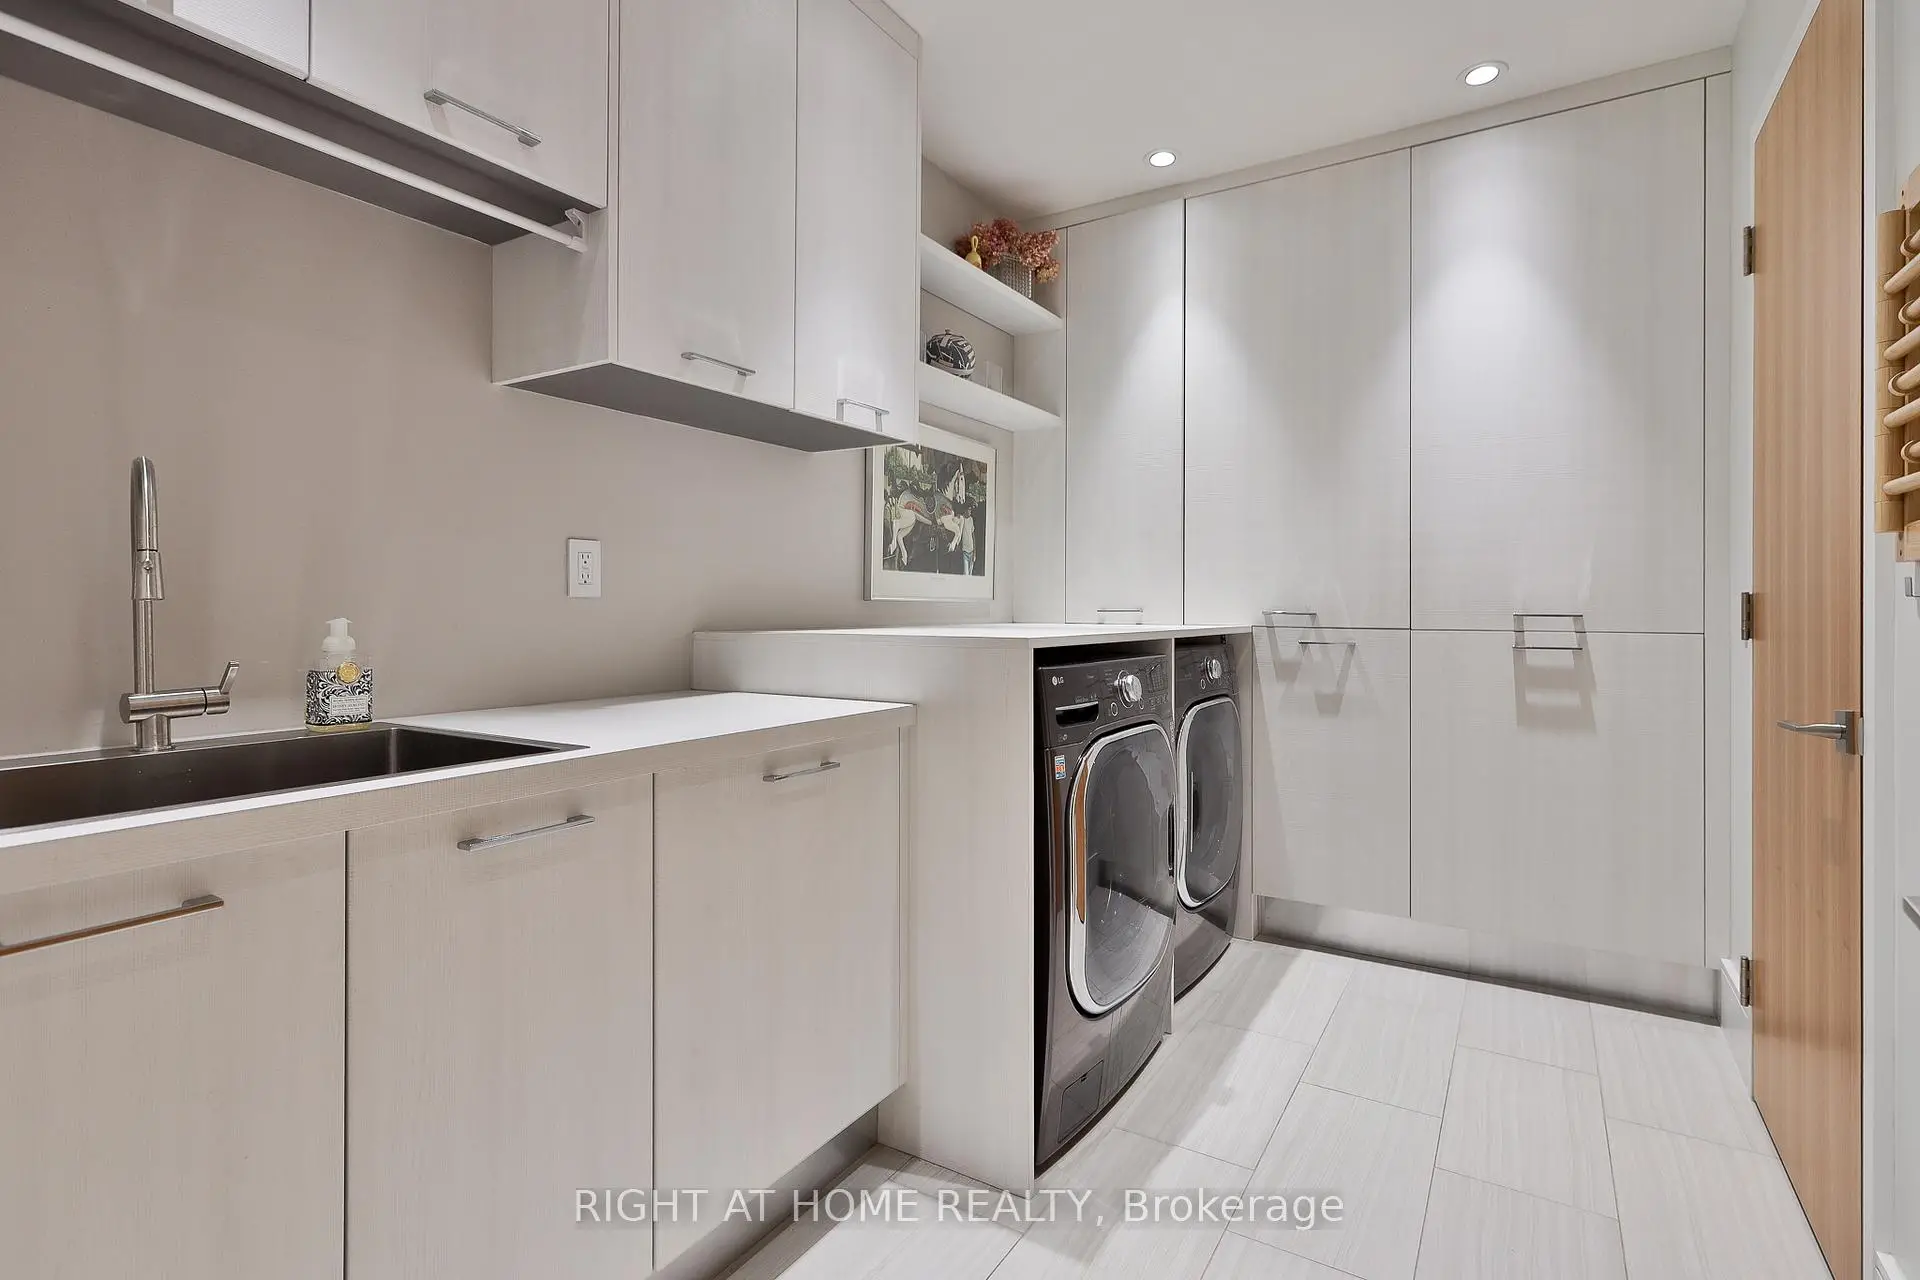
| Laundry | 3.30x2.95 |
| Bathroom | Pieces | Level | |
|---|---|---|---|
| 2xBaths | 5 pcs | Second |
|
| 1xBath | 3 pcs | Lower |
Property Summary
Located close to the intersection of Yonge and St. Clair, 71 Heath St W is a 3+1 bedrooms 3 washrooms Freehold Townhouse. The unit has a Single Attached Parking Space. The property has many nice features including Central Vacuum, Auto Garage Door Remot and ERV/HRV. Living Room Rm, Dinning Room Rm, Kitchen and Breakfast Room are on the Main floor; Foyer is on the Ground floor; Family Room Rm and Laundry are on the Lower floor.Local Area Profile
This property is located in an area with a significant rental housing presence with a strong concentration of apartment and condominium housing. Approximately 68% of residents hold a bachelor's degree or higher, while about 14% have a college credential. Public transit is commonly used by local commuters, alongside driving.
School Information
- Brown Junior Public School (Grade:JK-6) 449/3037
- Deer Park Junior and Senior Public School (Grade:JK-8) 97/3037
- Jarvis Collegiate Institute (Grade:9-12) 651/739
- Our Lady of Perpetual Help Catholic School (Grade:JK-8) 46/3037
- Forest Hill Junior and Senior Public School (Grade:JK-8) 97/3037
- Glenview Senior Public School (Grade:7-8)
- Davisville Junior Public School (Grade:JK-6) 513/3037
- Brown Junior Public School (Grade:JK-6) 449/3037