Milliken, Toronto, M1V 2T7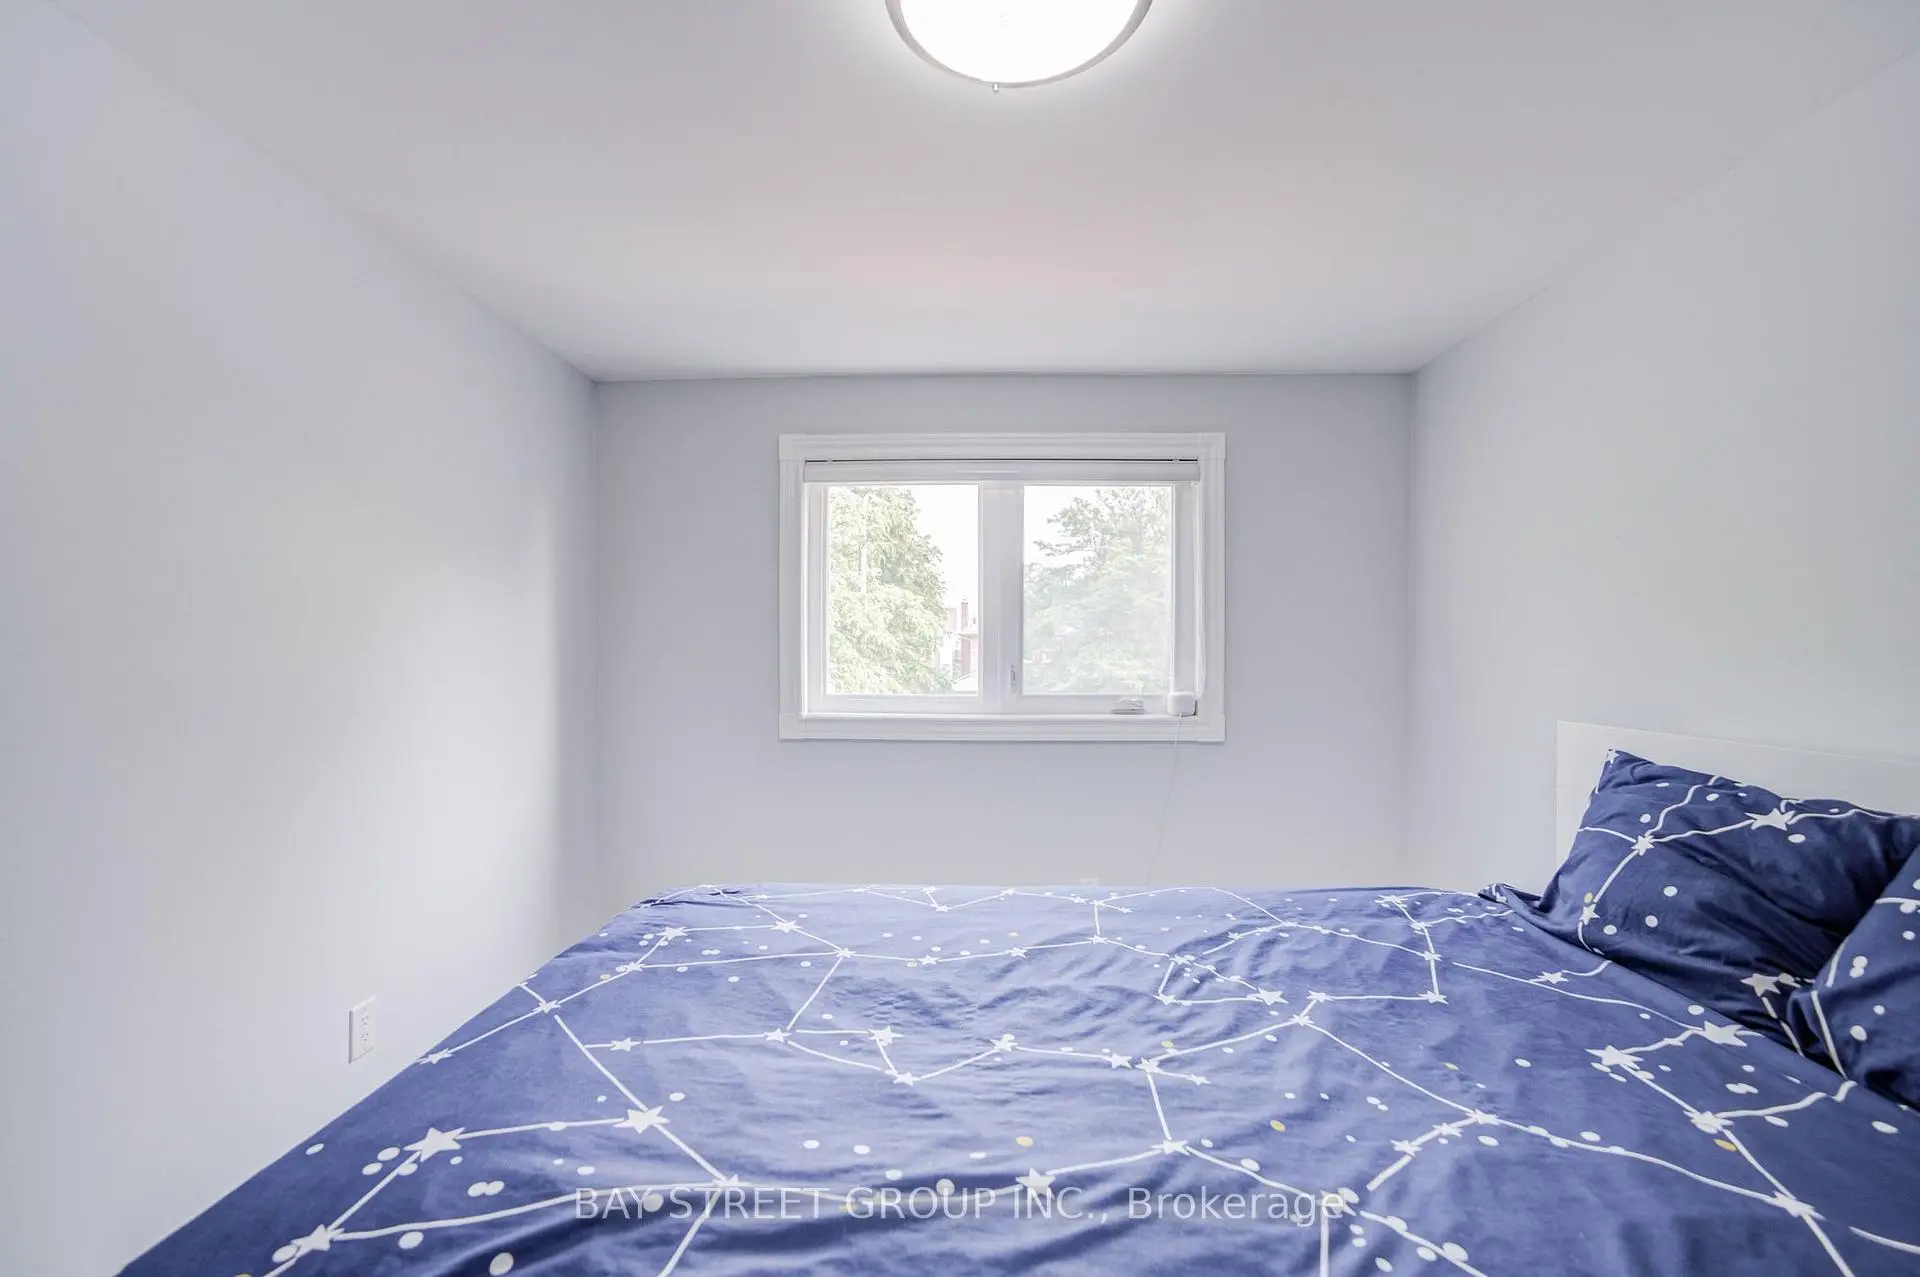

Description
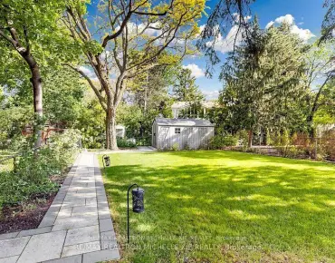
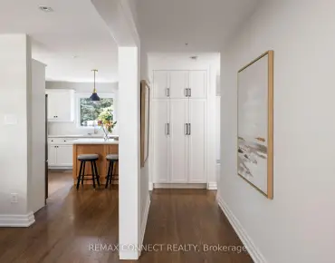
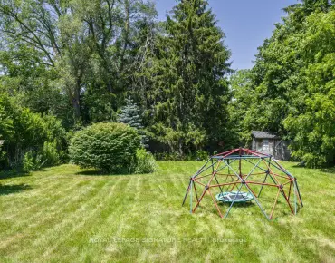
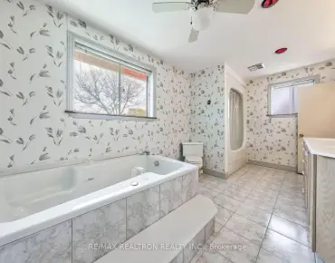
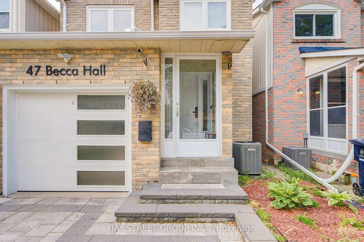
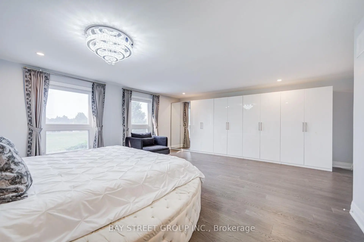
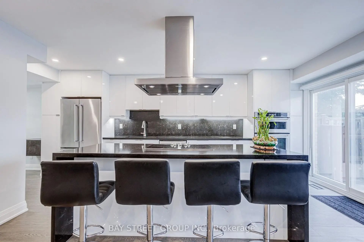
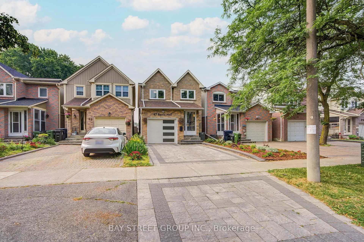
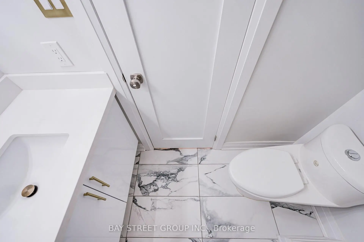
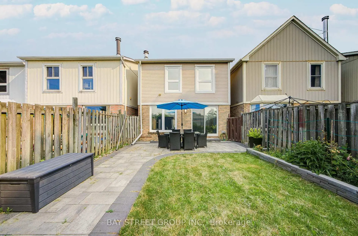
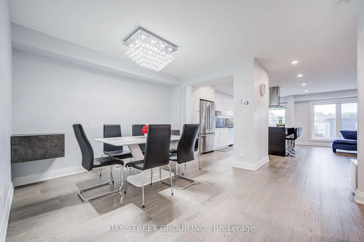
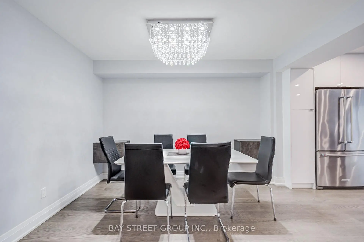
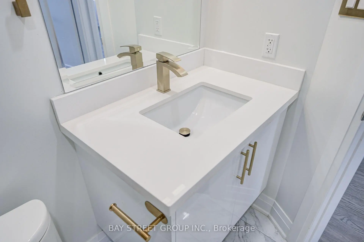
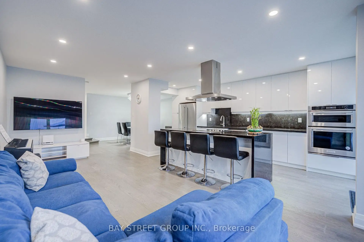
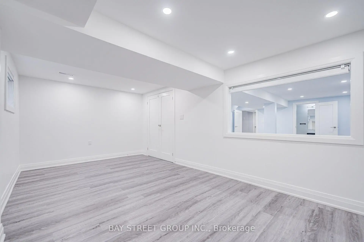
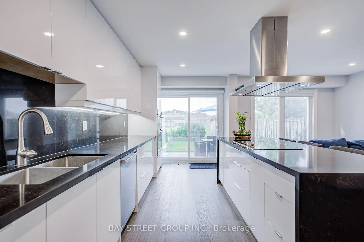
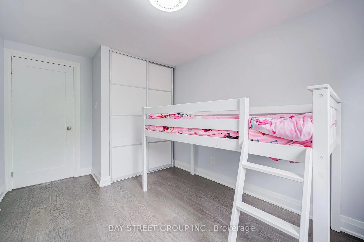
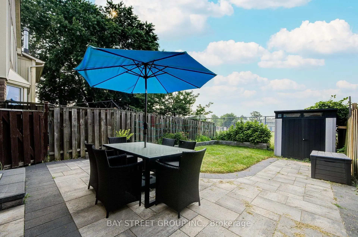
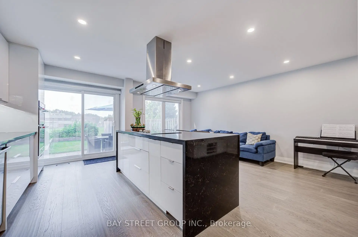
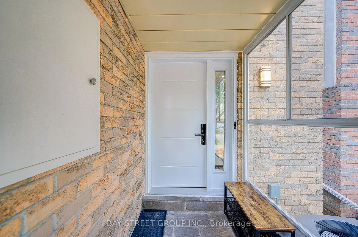
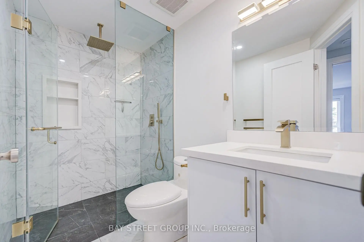
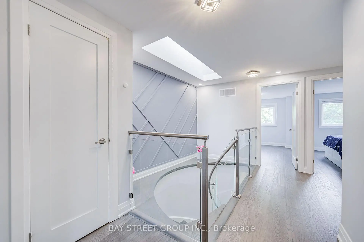
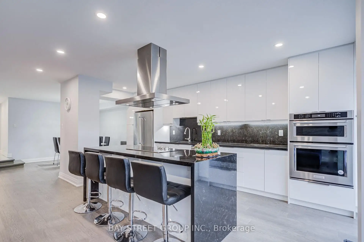
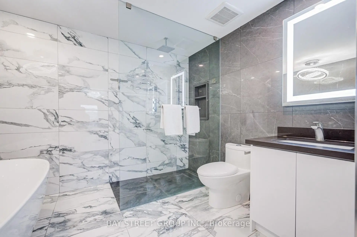
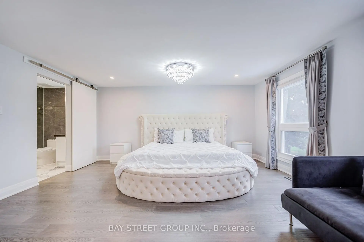
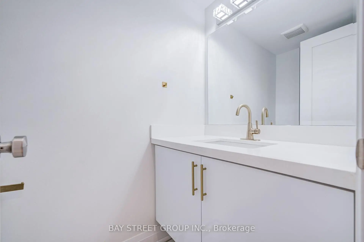
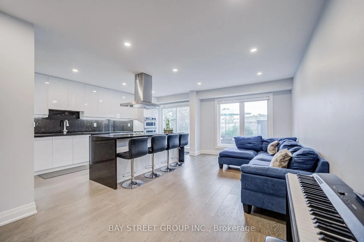
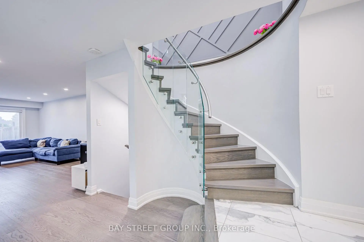
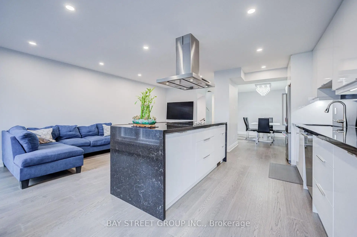
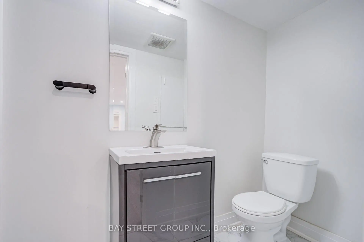
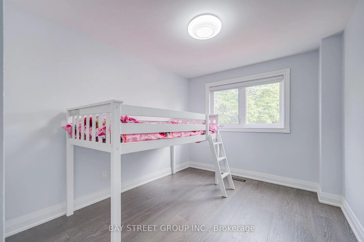
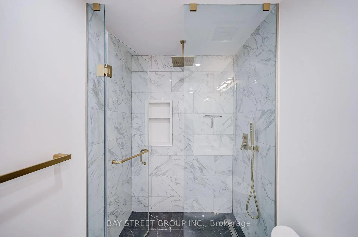
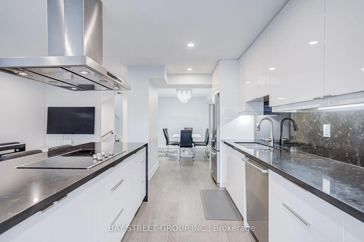
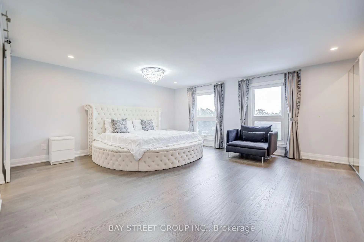
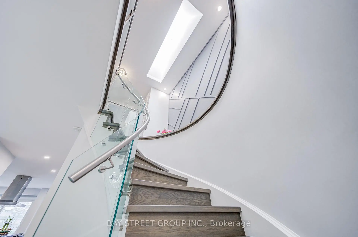
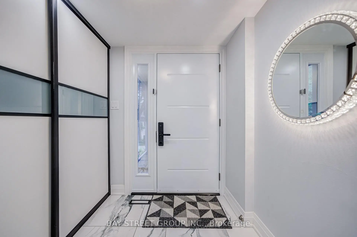
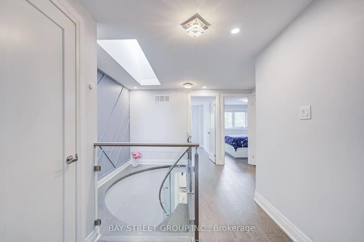
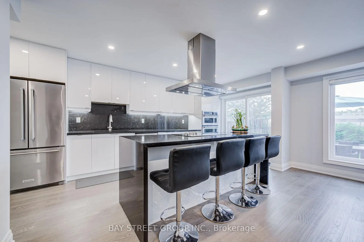
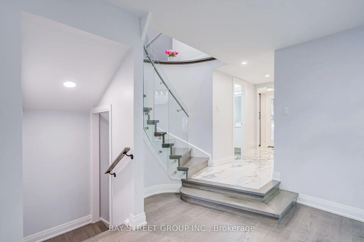
Looking for your dream home? This is a property you'll truly fall in love with. Welcome to this extensively renovated 1,684 sq. ft. detached home in the highly sought-after Milliken community. Offering 3 + 1 bedrooms, 2 full bathrooms + 1 full basement bathroom, and a main-floor powder room. Backing directly onto the open field of Milliken Public School, this home offers exceptional privacy, peaceful green views, and a family-friendly setting with no rear neighbours. From the moment you arrive, enjoy modern curb appeal featuring professionally finished front interlock landscaping, a stunning contemporary white steel front entrance door, a new designer garage door, and 200-amp EV charging outlet installed. Step inside with a Kaadas fingerprint smart lock and Ring video doorbell into a welcoming foyer featuring marble-look flooring. engineered hardwood flooring through out, elegant chandeliers, LED lighting create a bright and sophisticated atmosphere. The legally permit open-concept main floor features a designer kitchen with sleek cabinetry, a large black stone centre island with built-in GE cooktop/above ceiling-mounted range hood. KitchenAid microwave and wall oven, premium S/S appliances, and remote-controlled Zebra blinds. The spacious living and dining areas overlook the private backyard, perfect for everyday living and entertaining. The stunning curved staircase with frameless glass balustrades and stainless-steel handrails, enhanced by a large skylight, creates an impressive architectural focal point. The primary suite features a custom wall-to-wall wardrobe and spa-inspired ensuite with freestanding soaker tub, oversized glass shower with rainfall showerhead, marble-look finishes, and designer lighting. Two additional bedrooms and a renovated full bathroom complete the upper level. Conveniently located to parks, shopping plazas, restaurants, public transit. A rare opportunity combining luxury, comfort, privacy in one of most desirable neighbourhood!
Features
- Facing: South

- Bedrooms: 3

- Bathrooms: 4

- Garages: 1

- Kitchens: 1

Details
- Lot size: 23.02 x 110.11 Feet

- Space: 1500-2000

- Tax: $ 5340.48

- E13588756

- Listing contracted with: BAY STREET GROUP INC.
| Room | Size(M) | Description | |
|---|---|---|---|
| Living Rm | 6.09x3.04 | Combined w/Kitchen, Hardwood Floor, LED Lighting |
|
| Kitchen | 5.66x2.43 | Centre Island, Hardwood Floor, Overlooks Dining |
|
| Dining Rm | 3.53x3.23 | LED Lighting, Hardwood Floor, Open Concept |
|
| Primary B | 5.24x5.79 | Double Doors, 5 Pc Ensuite, Hardwood Floor |
|
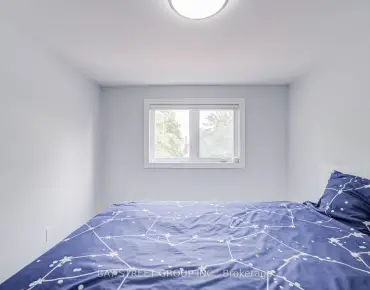
| 2nd Br | 4.26x3.10 | Window, Hardwood Floor, North View |
|
| 3rd Br | 3.69x2.54 | Window, Hardwood Floor, North View |
|
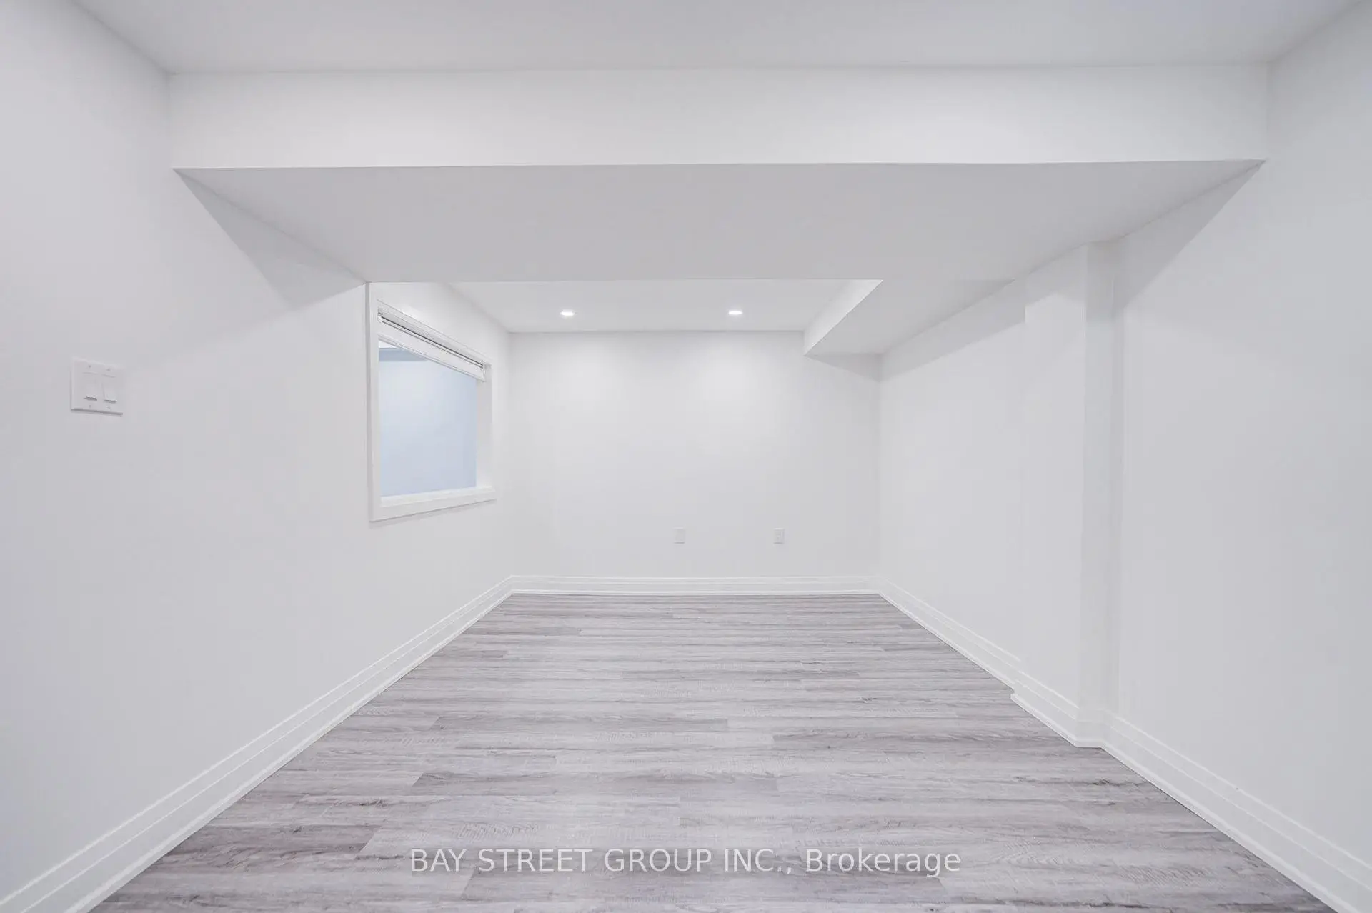
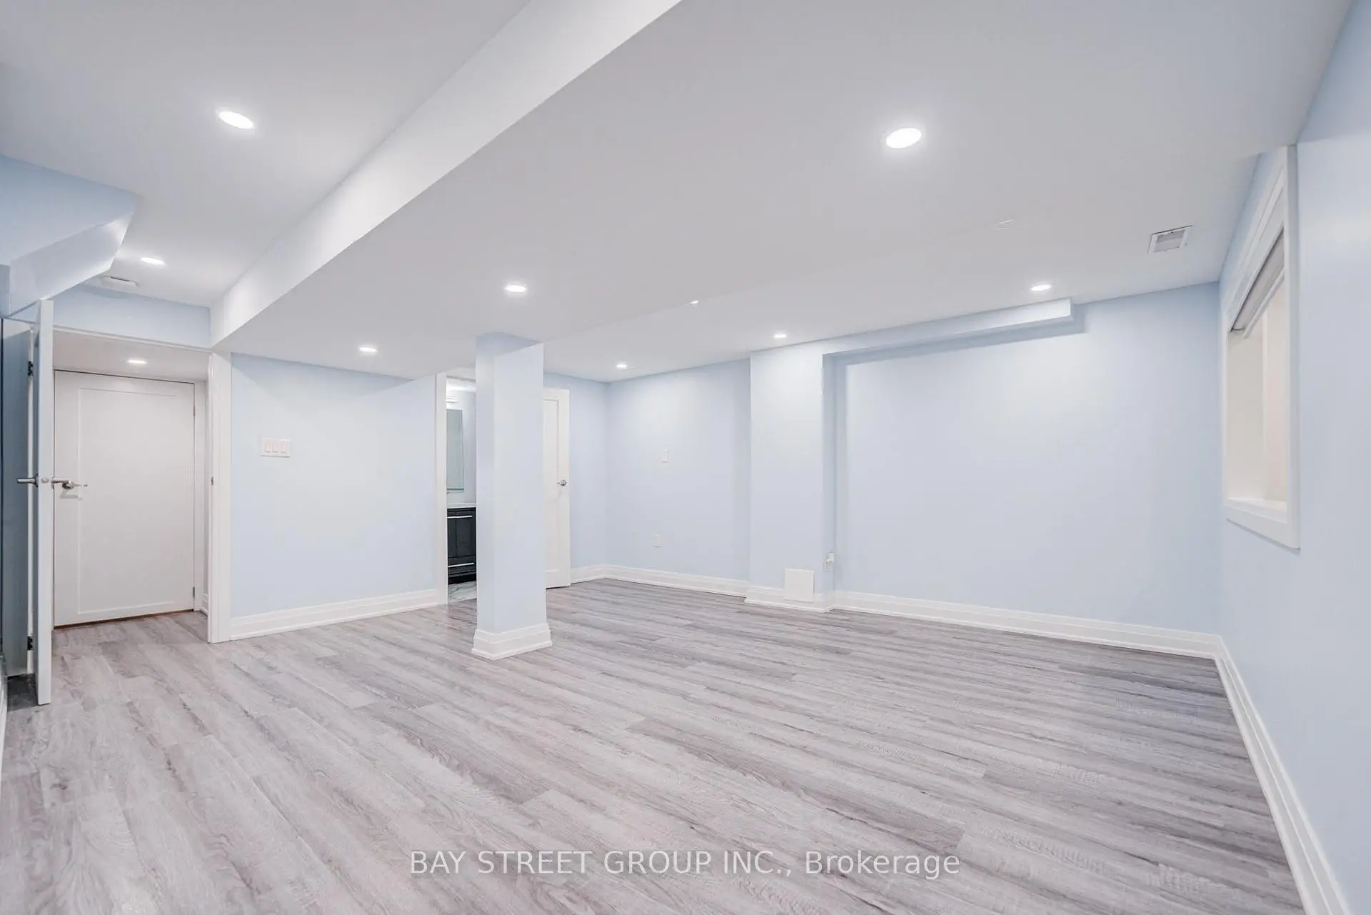
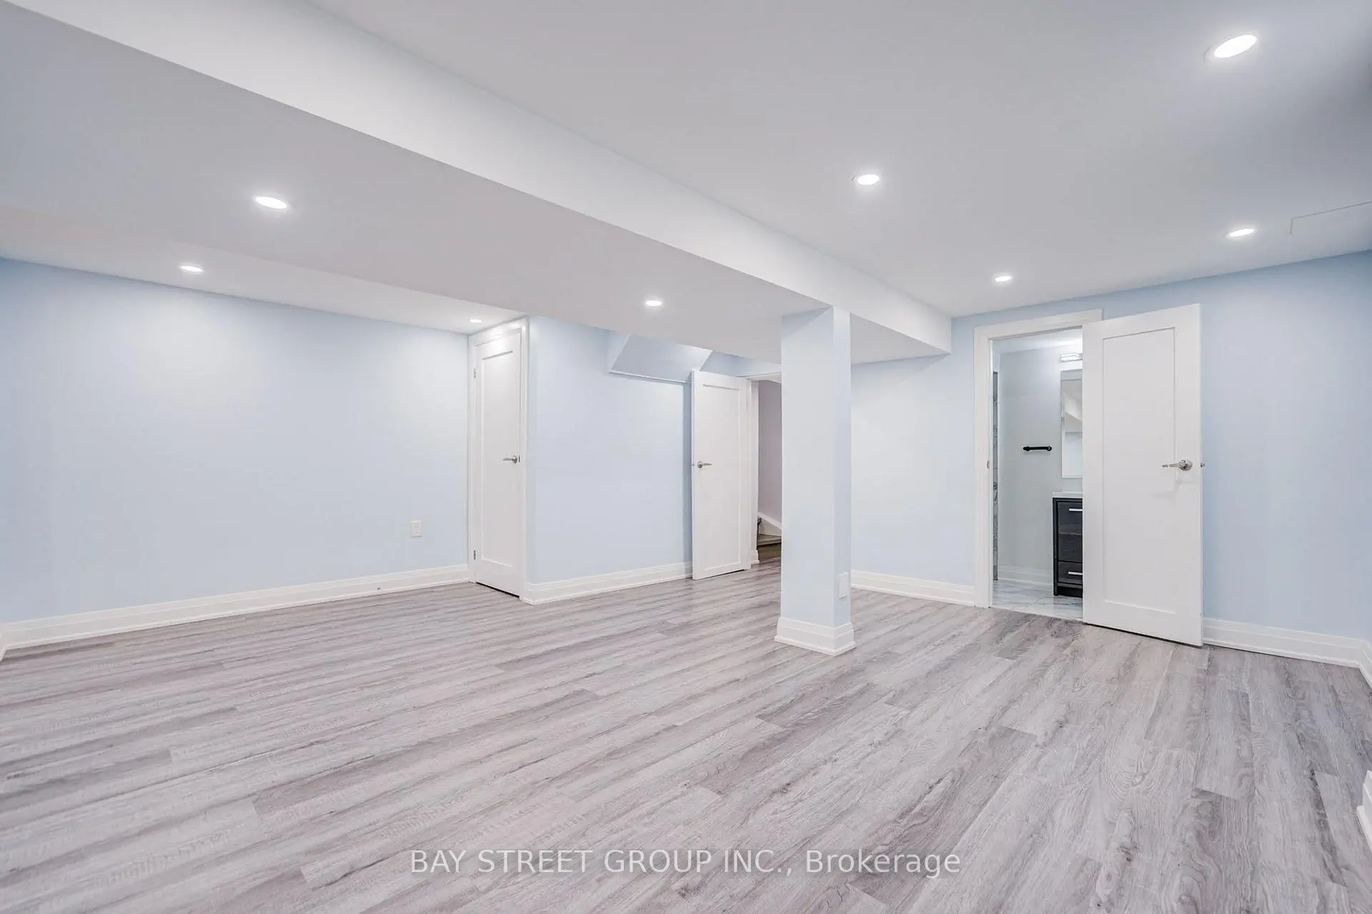
| Study | 5.66x3.04 | Double Doors, Vinyl Floor, LED Lighting |
|
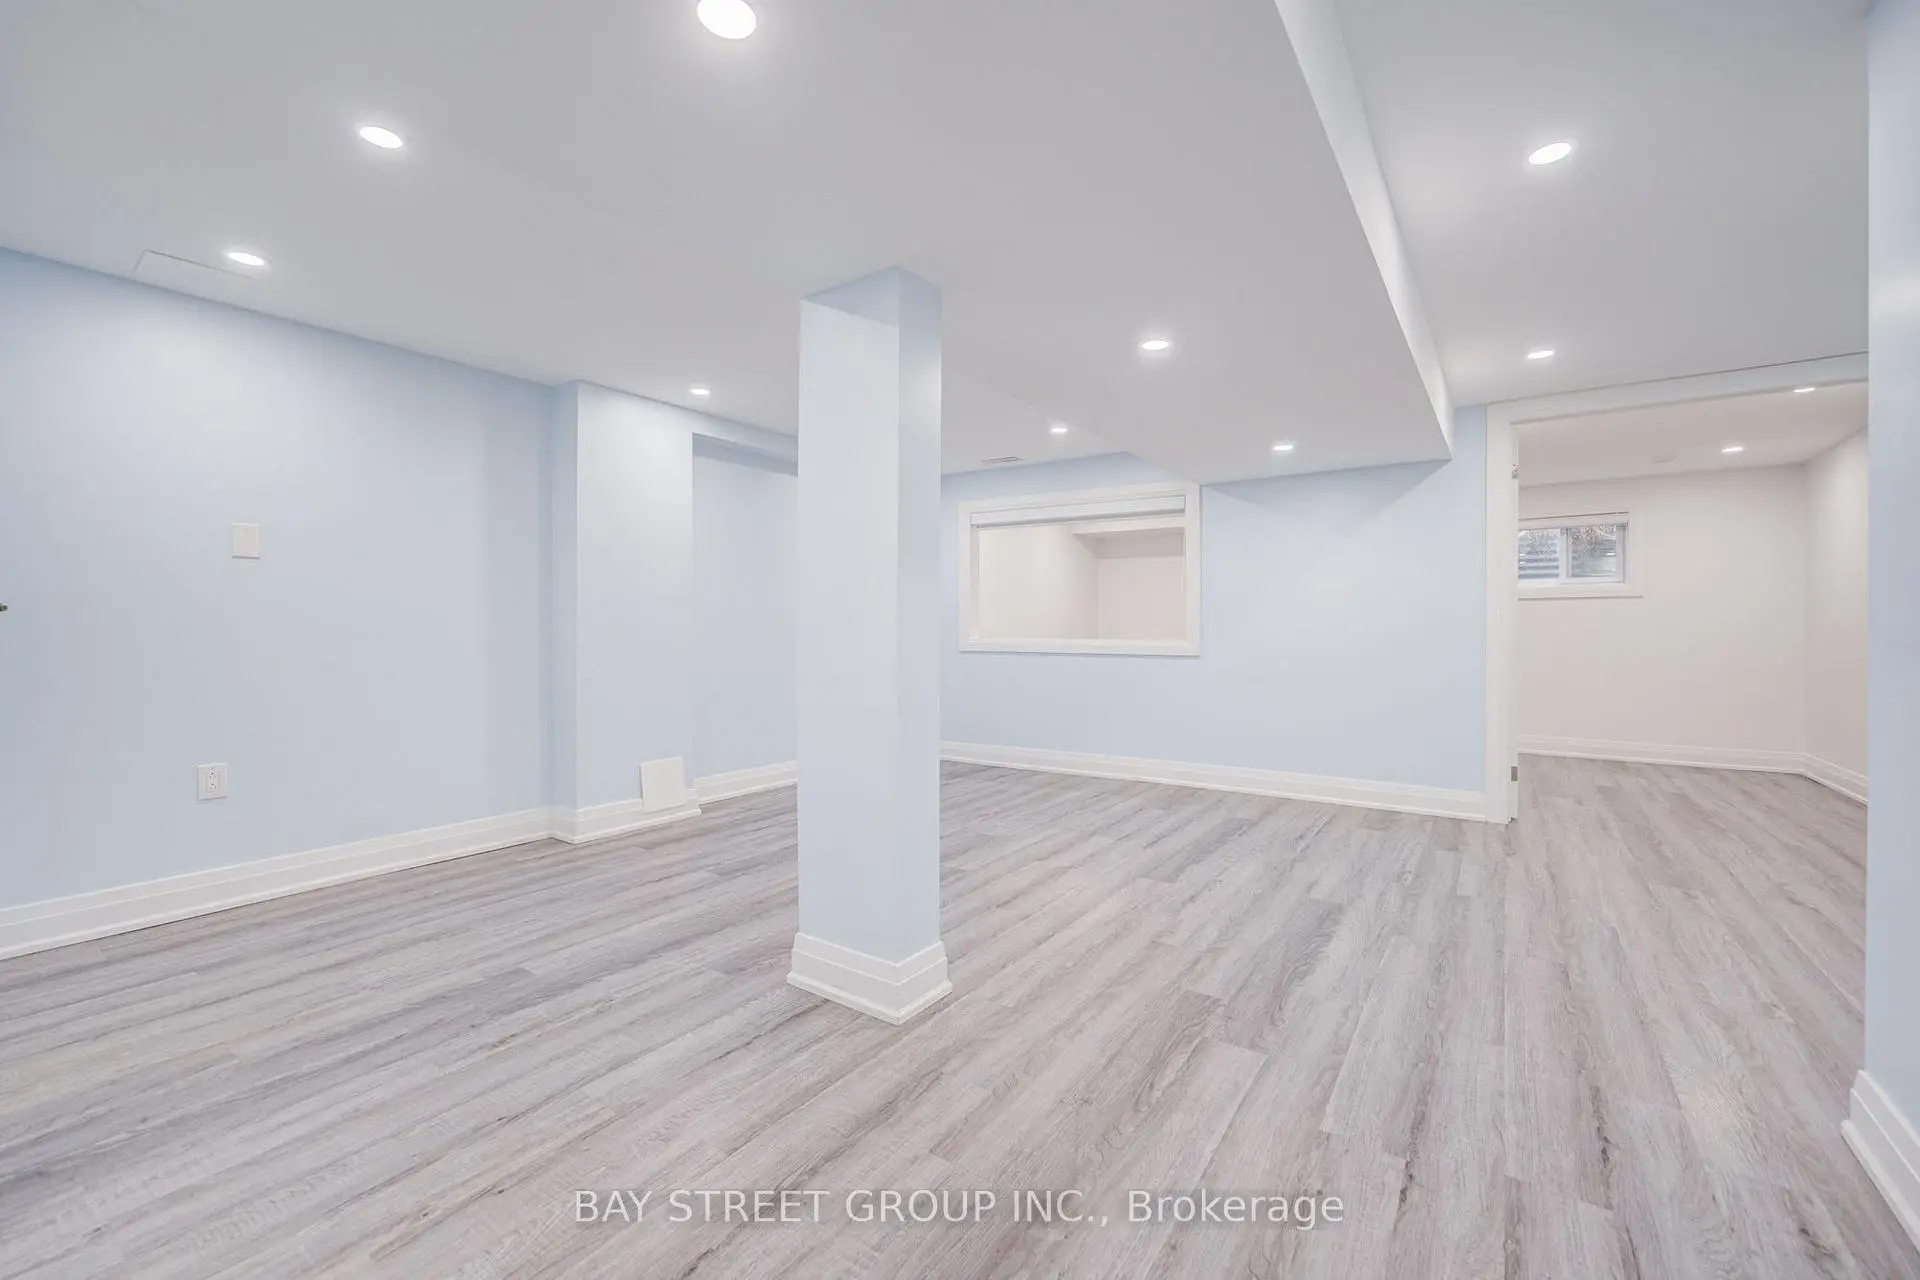
| Recreatio | 4.60x3.04 | Open Concept, Vinyl Floor, 4 Pc Bath |
|
| Laundry | 3.96x2.43 | Vinyl Floor, Laundry Sink, Separate Rm |
| Bathroom | Pieces | Level | |
|---|---|---|---|
| 1xBath | 2 pcs | Main |
|
| 1xBath | 5 pcs | Second |
|
| 1xBath | 4 pcs | Second |
|
| 1xBath | 4 pcs | Basement |
Property Summary
Located close to the intersection of Port Royal Trail and Becca Hal, 47 Becca Hall Trl is a 3+1 bedrooms 4 washrooms Detached. The unit has a Single Attached Parking Space. The property has many nice features including Countertop Range, Carpet Free, Central Vacuum, Built-In Oven and Auto Garage Door Remot. Living Room Rm, Kitchen and Dinning Room Rm are on the Main floor.School Information
- Milliken Public School (Grade:JK-8) 169/3037
- Albert Campbell Collegiate Institute (Grade:9-12) 330/739
- St. Rene Goupil Catholic School (Grade:JK-8) 721/3037
- Sir Alexander Mackenzie Senior Public School (Grade:7-8)
- Sir Samuel B Steele Junior Public School (Grade:JK-6) 169/3037
- Brimwood Boulevard Junior Public School (Grade:JK-6) 1119/3037