Danforth Village-East York, Toronto, M4J 4G8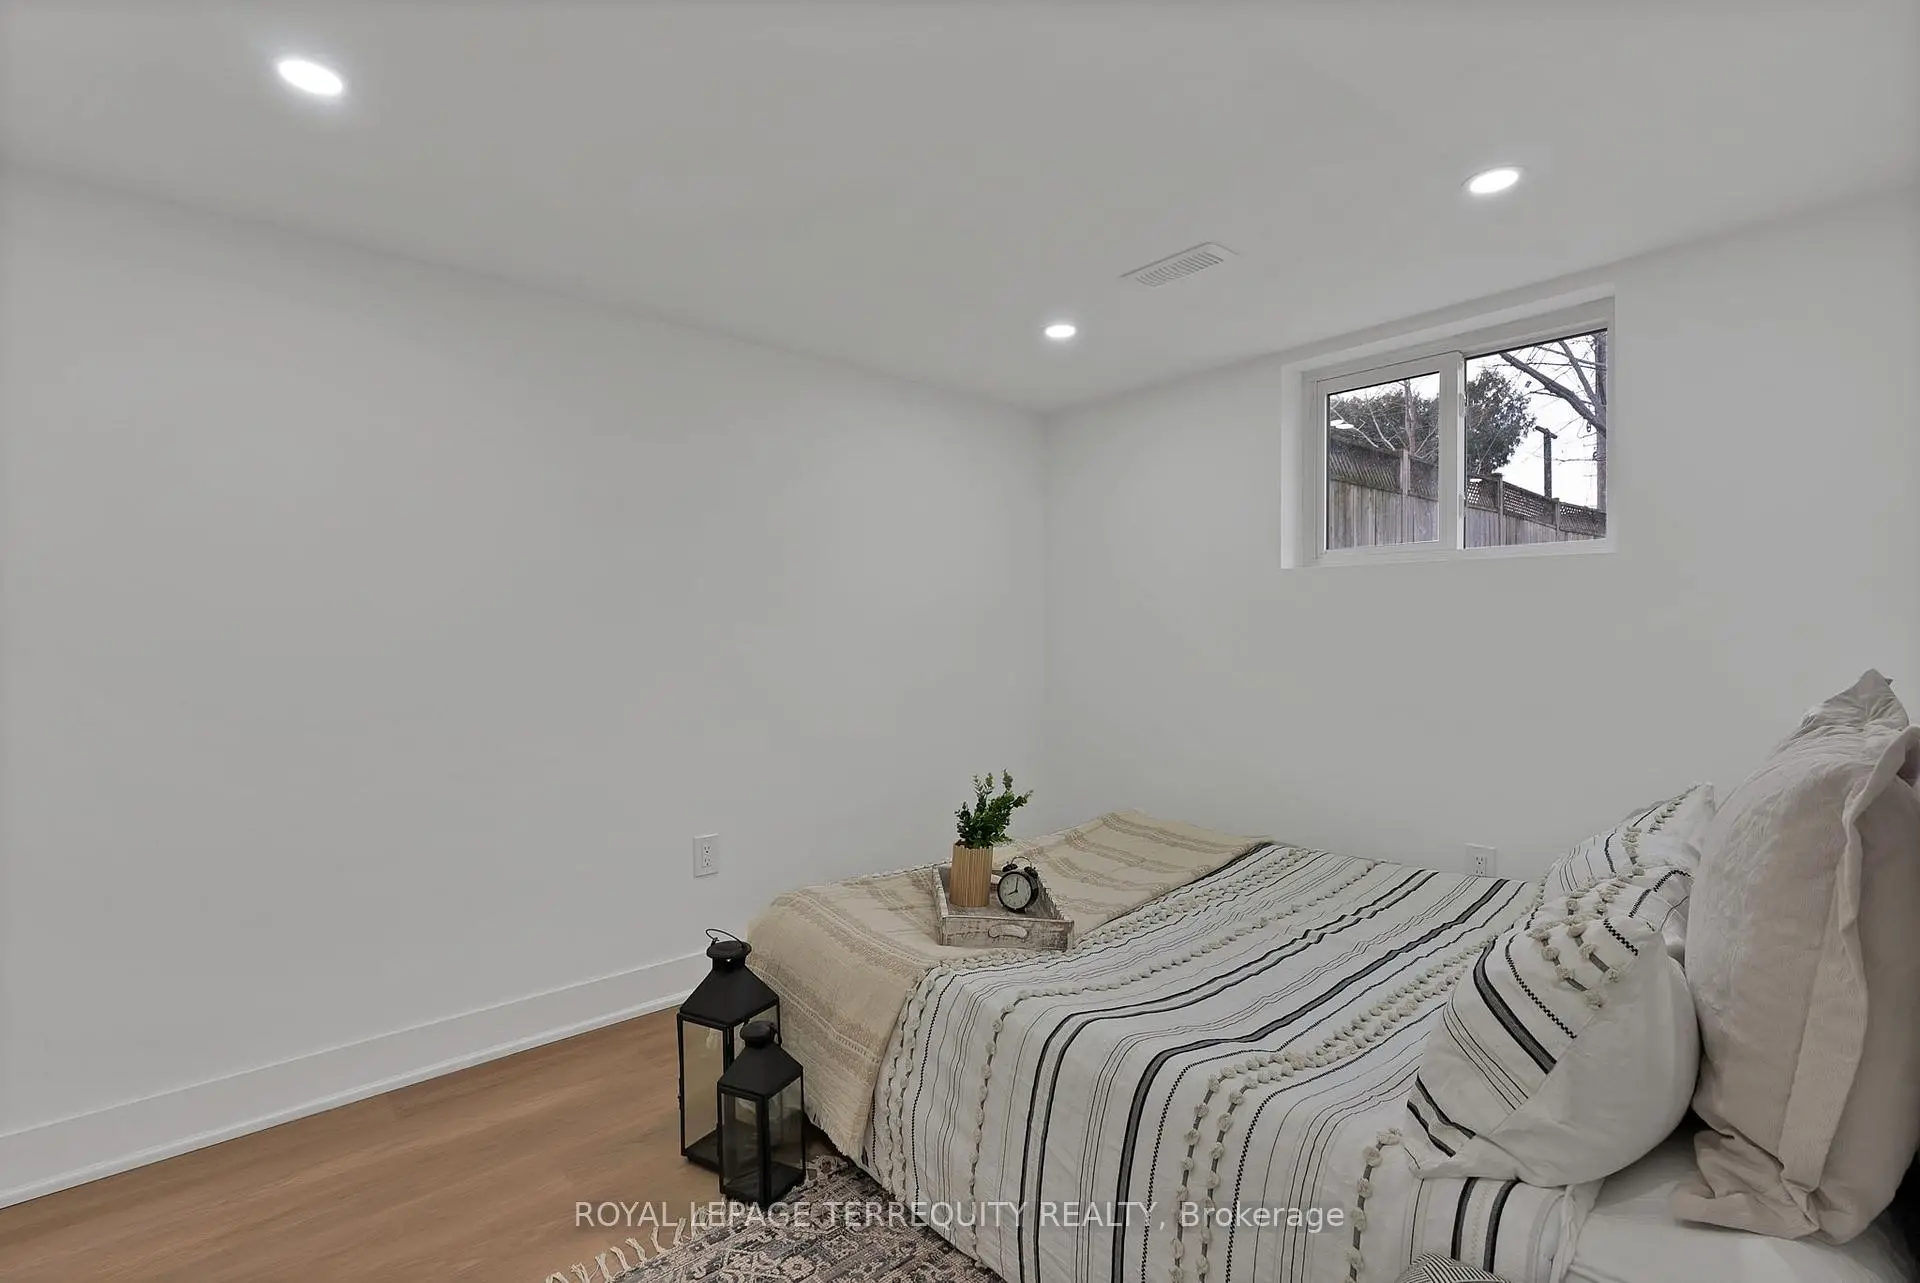

Description
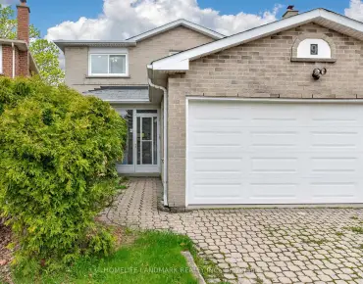
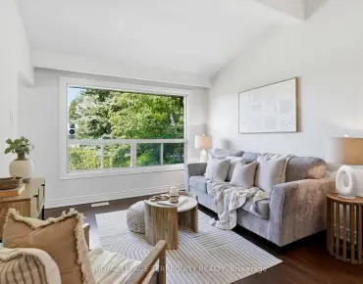
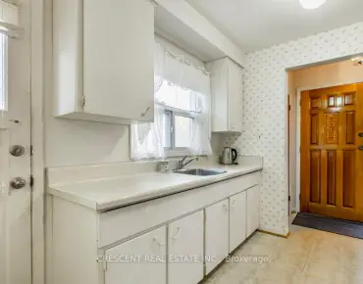
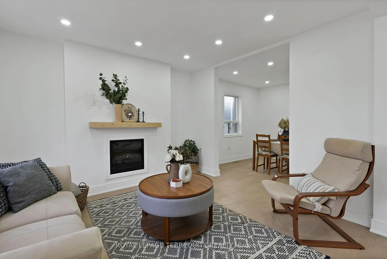
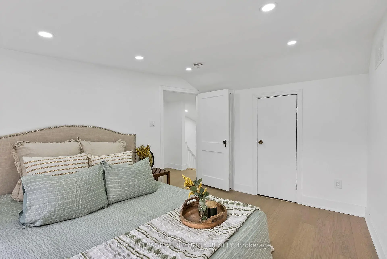
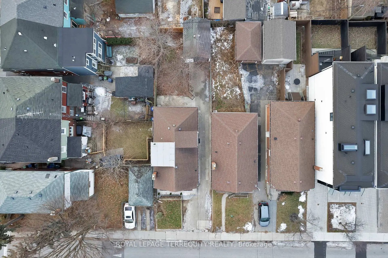
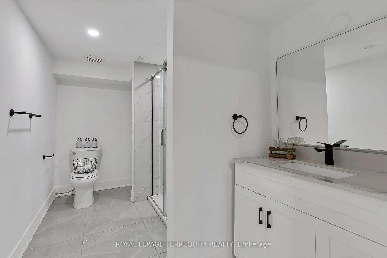
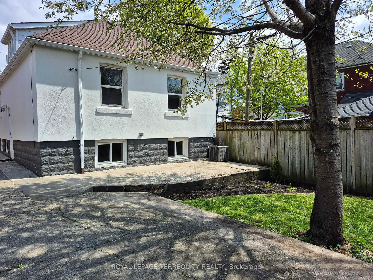
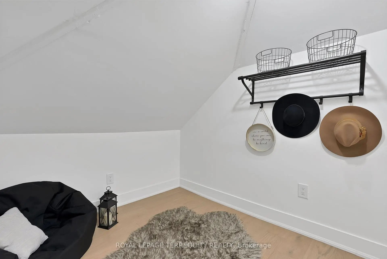
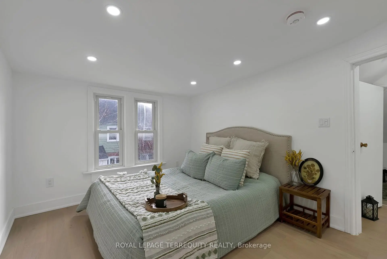
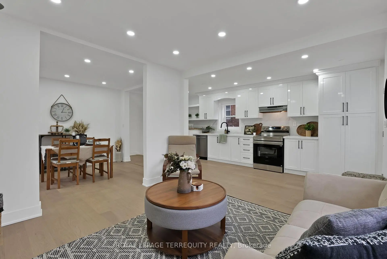
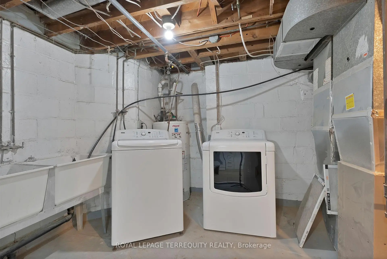
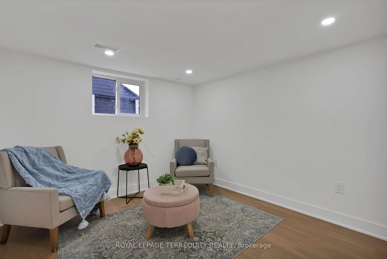
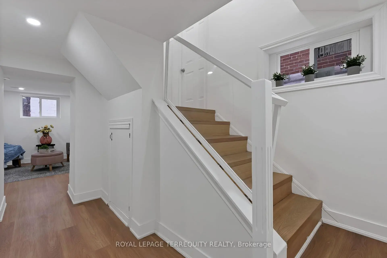
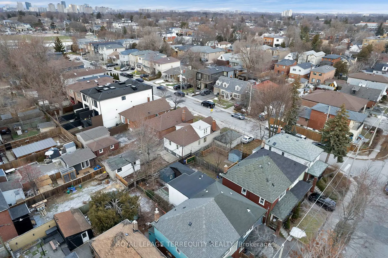
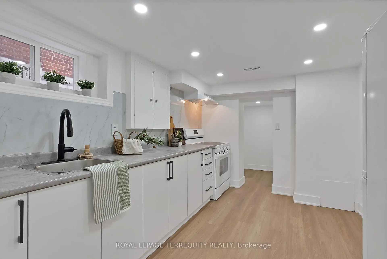
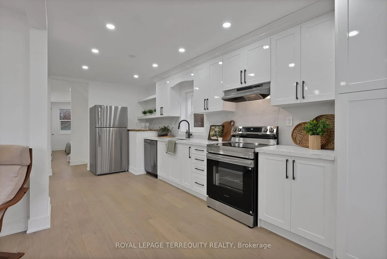
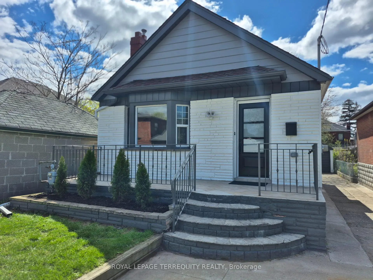
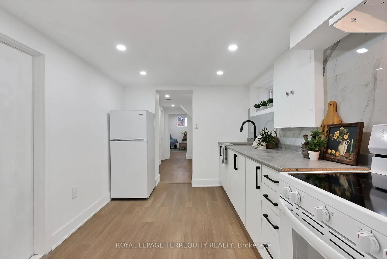
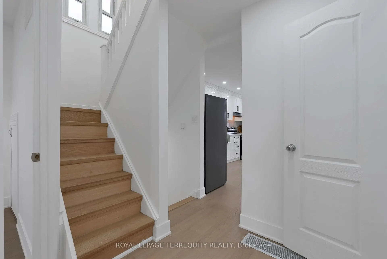
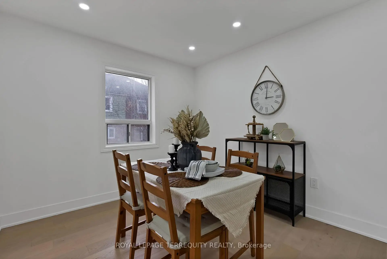
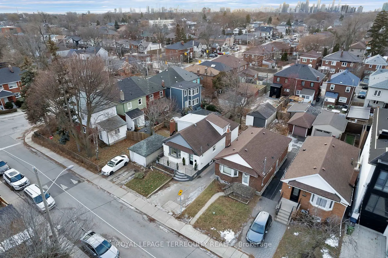
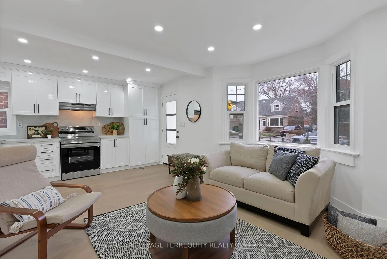
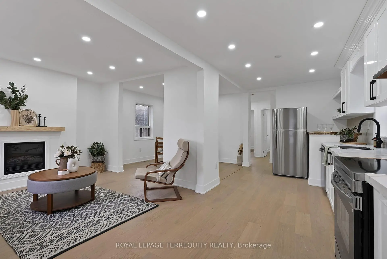
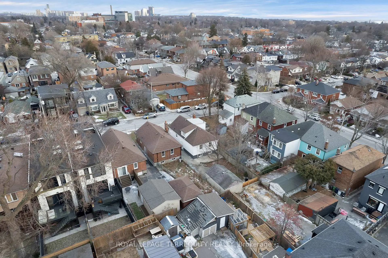
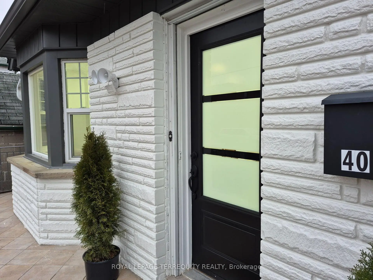
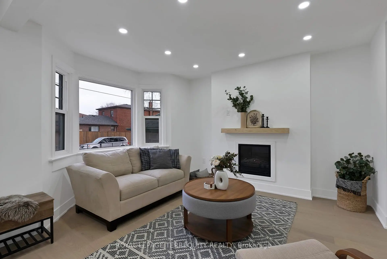
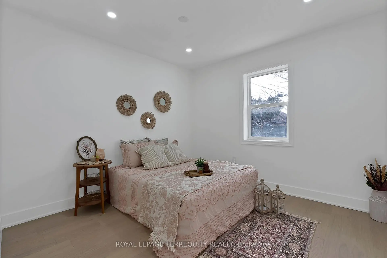
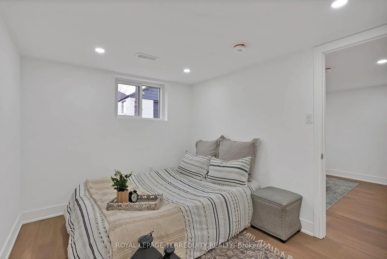
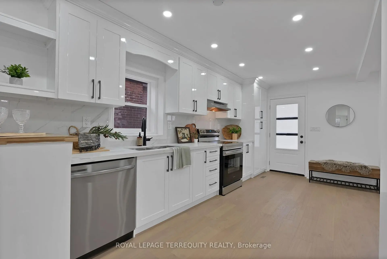
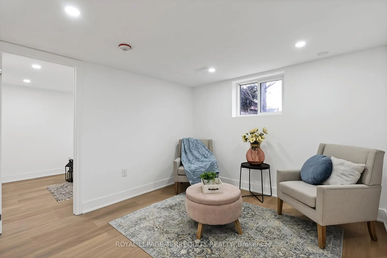
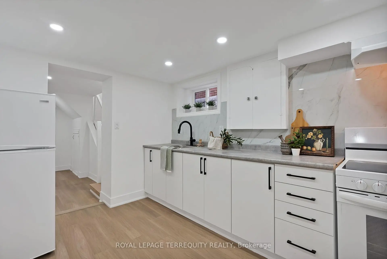
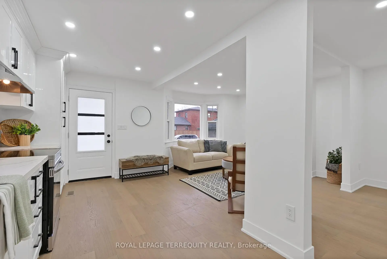
An East York gem! This beautifully renovated detached home sits on a street lined with luxury homes, offering a rare 30.04 x 100.13 ft lot. Enjoy over 1,200 sq. ft. of total living space, featuring a bright front kitchen bathed in sunlight from large bay windows. Ideal for downsizers, investors, or co-living. The bright, finished basement offers impressive ceiling height-no ducking required!-with a separate entrance, second kitchen, bedroom, and storage, perfect for in-law or income potential (buyer to verify). Enjoy a private, fenced yard with a private driveway and detached garage offering garden suite potential (buyer to verify). Located in a family-friendly neighbourhood close to the Danforth, TTC, top schools, and the DVP.
Features
- Facing: West

- Bedrooms: 3

- Bathrooms: 2

- Garages: 1

- Kitchens: 1

Details
- Lot size: 30.04 x 100.12 Feet

- Space: 1100-1500

- Tax: $ 5881.88

- E13582896

- Listing contracted with: ROYAL LEPAGE TERREQUITY REALTY
| Room | Size(M) | Description | |
|---|---|---|---|
| Living Rm | 3.23x3.27 | Wood, Bay Window, Pot Lights |
|
| Dining Rm | 3.30x2.92 | Combined w/Living, Wood, Pot Lights |
|
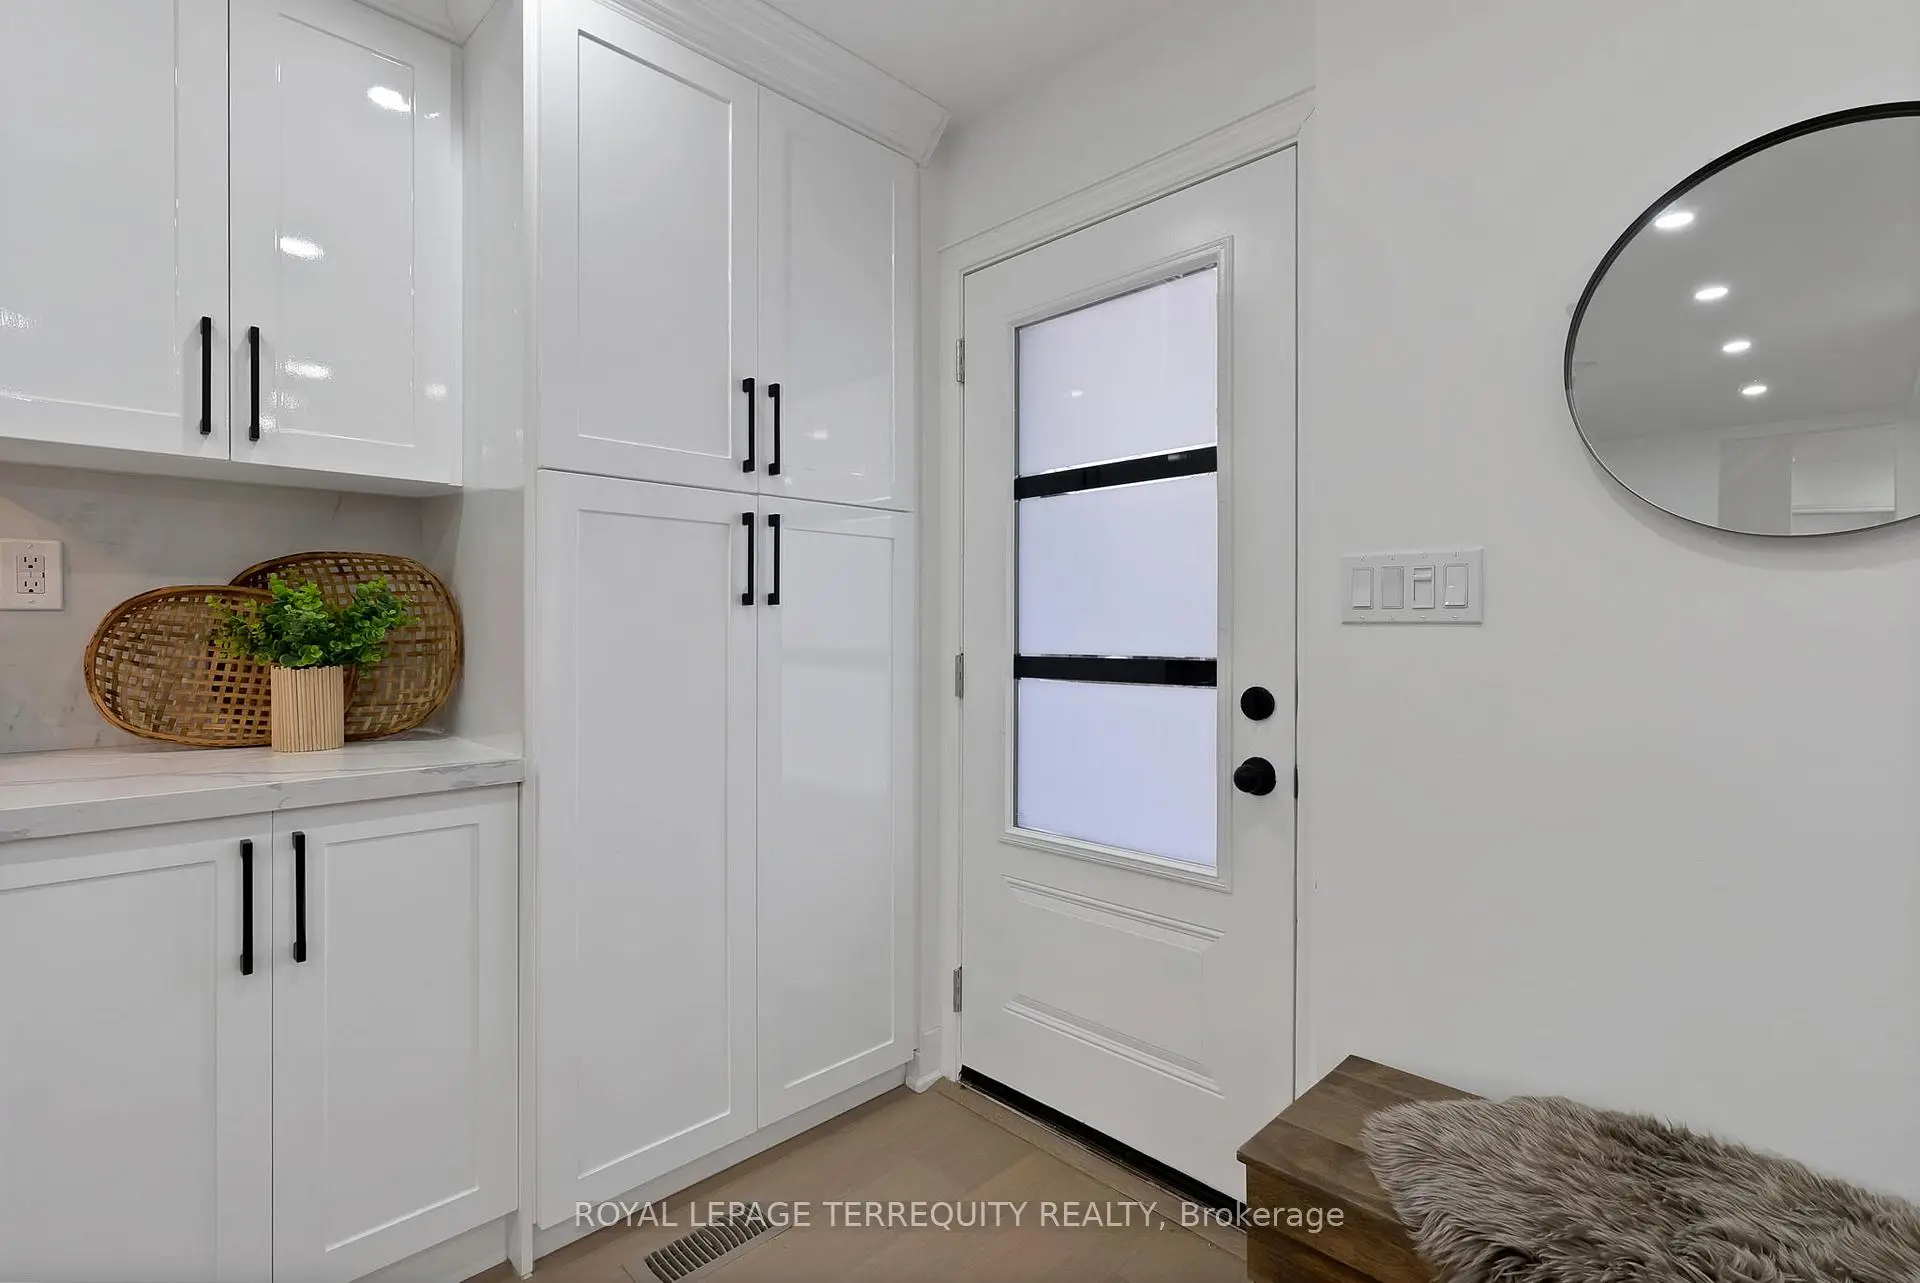
| Kitchen | 3.49x2.59 | Quartz Counter, Stainless Steel Appl, Backsplash |
|
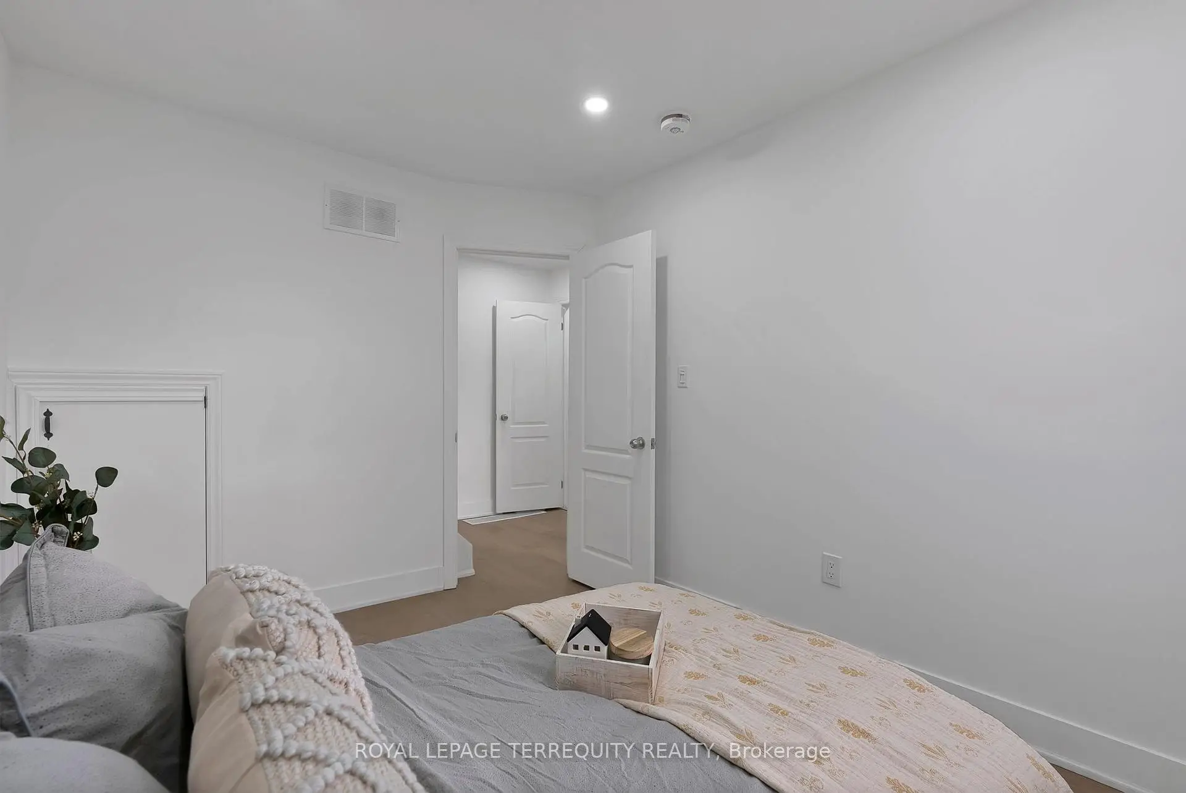
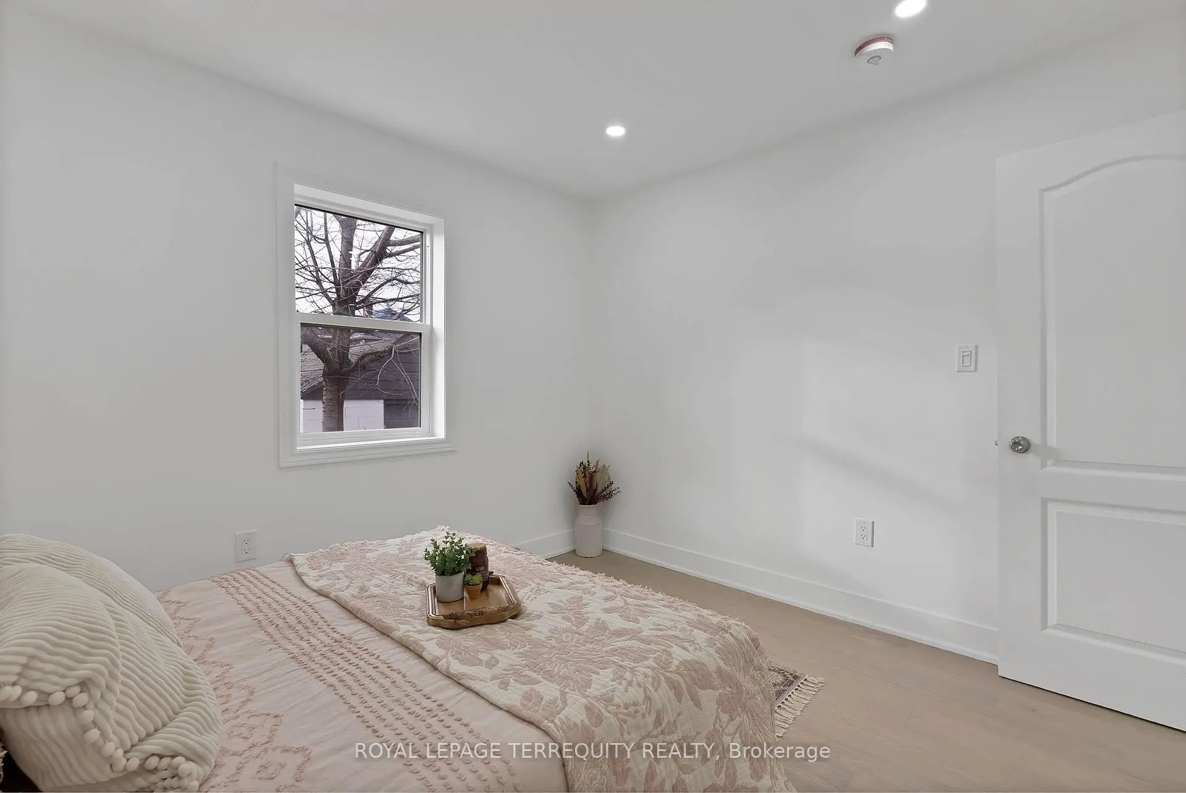
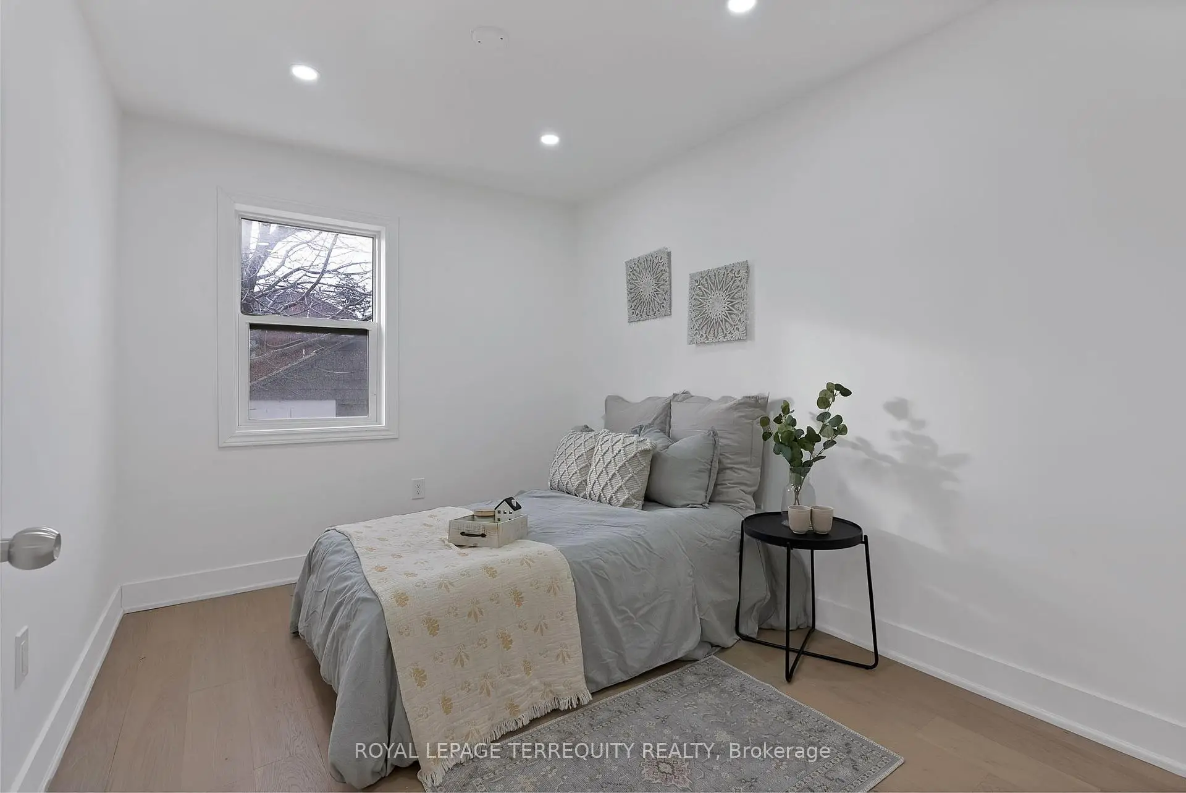
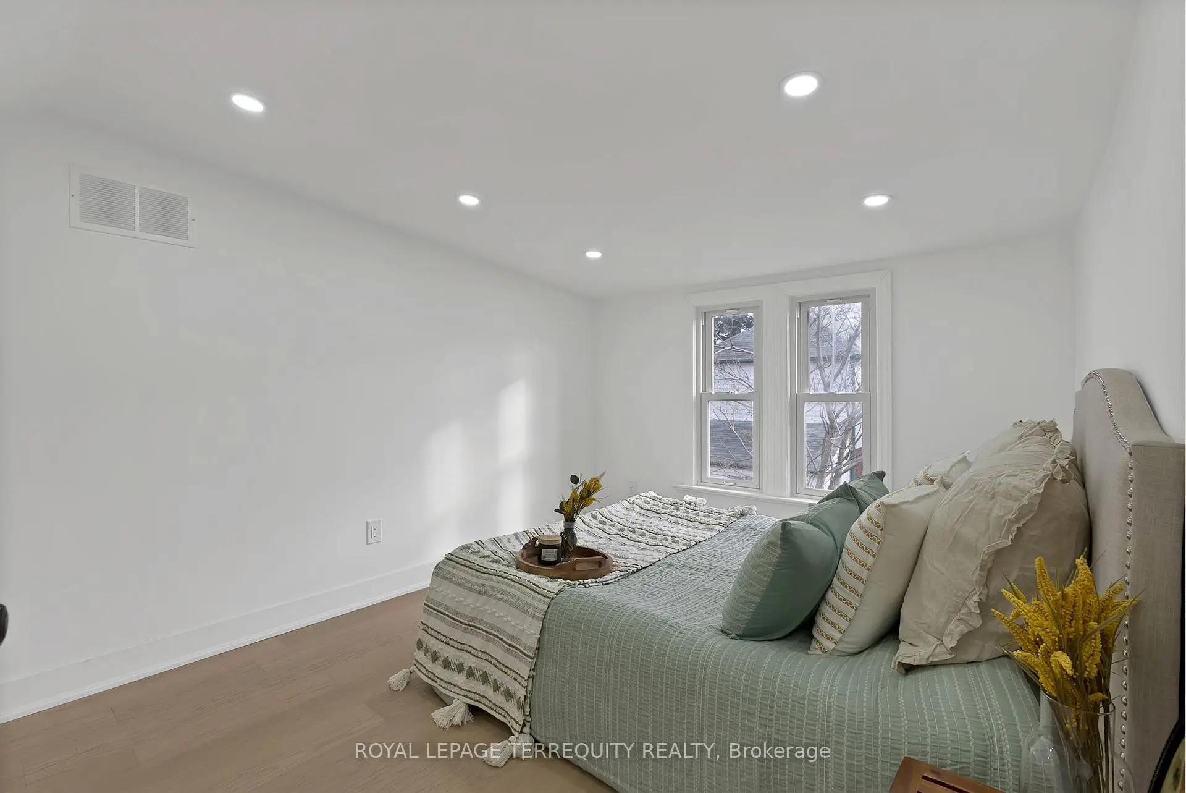
| Primary B | 3.57x2.96 | Wood, Window, Pot Lights |
|
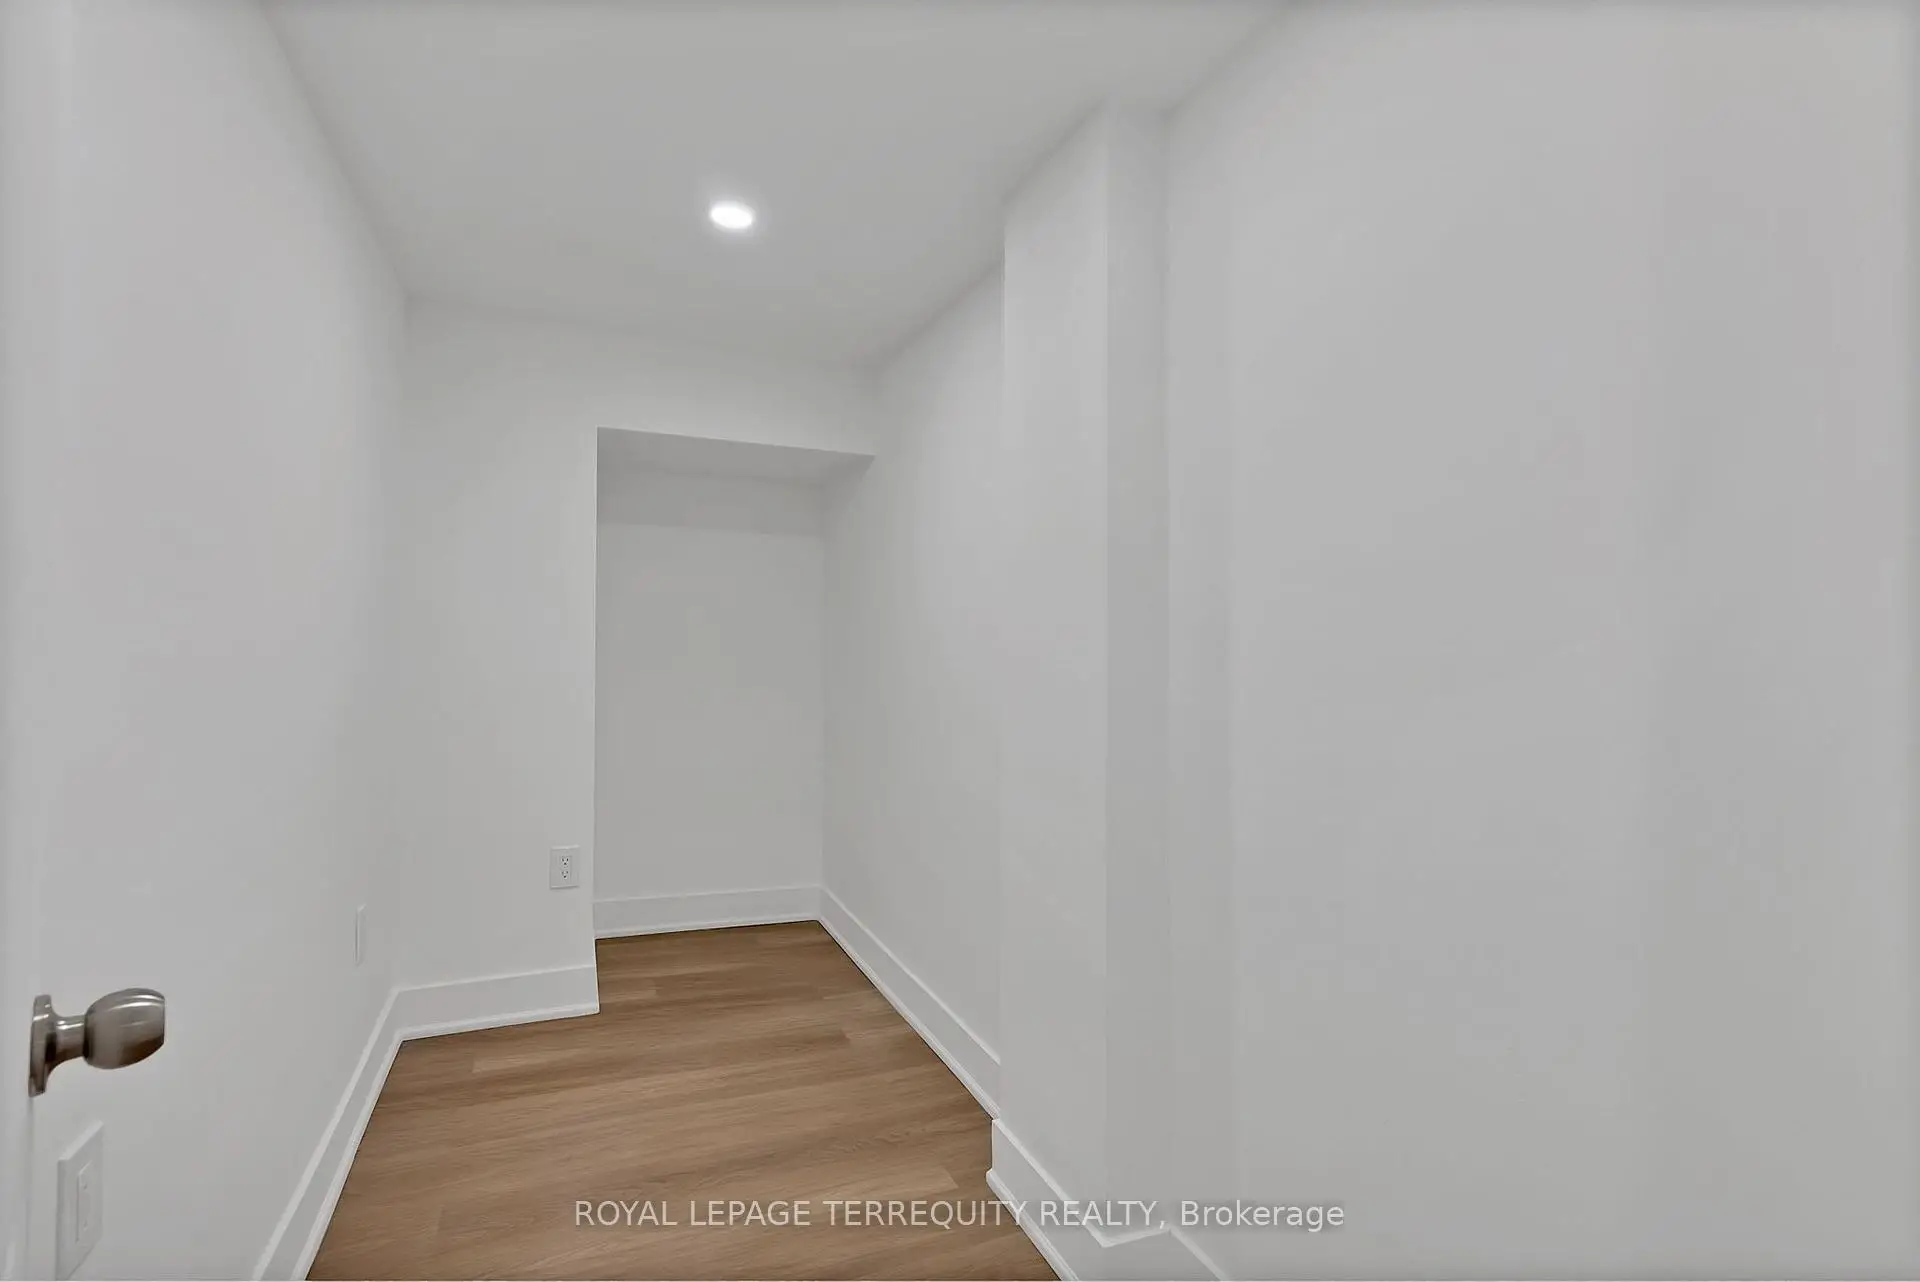
| Den | 2.20x2.60 | Walk-In Closet(s), Wood, Pot Lights |
|
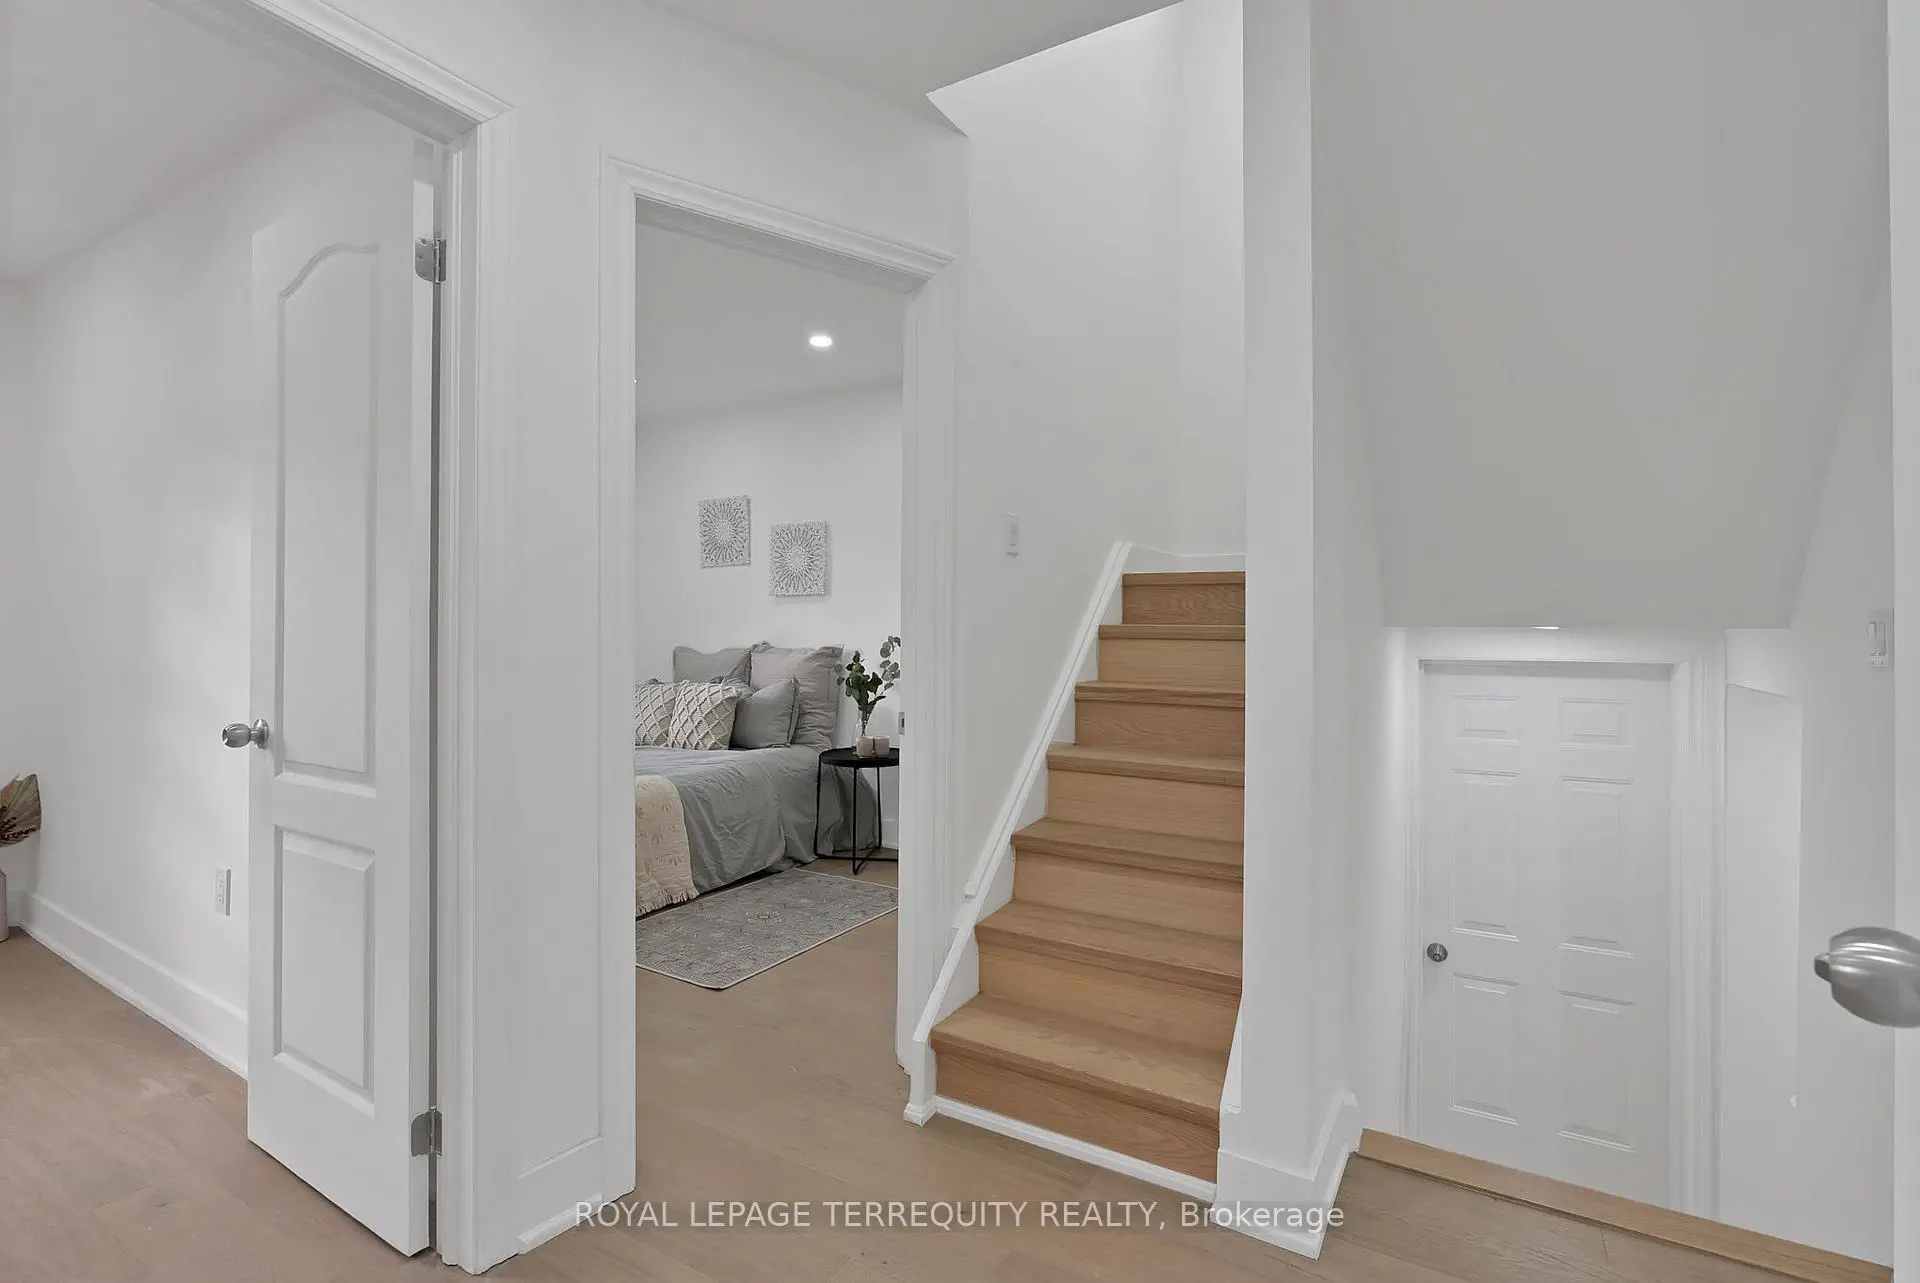
| 2nd Br | 3.42x2.63 | Hardwood Floor, Window, Pot Lights |
|
| 3rd Br | 3.09x3.21 | Wood, Window, Pot Lights |
|
| Kitchen | 3.49x2.59 | Vinyl Floor, Window |
|
| Recreatio | 3.08x3.47 | Vinyl Floor, Pot Lights, Window |
|
| 4th Br | 3.47x2.64 | Vinyl Floor, Pot Lights, Window |
| Bathroom | Pieces | Level | |
|---|---|---|---|
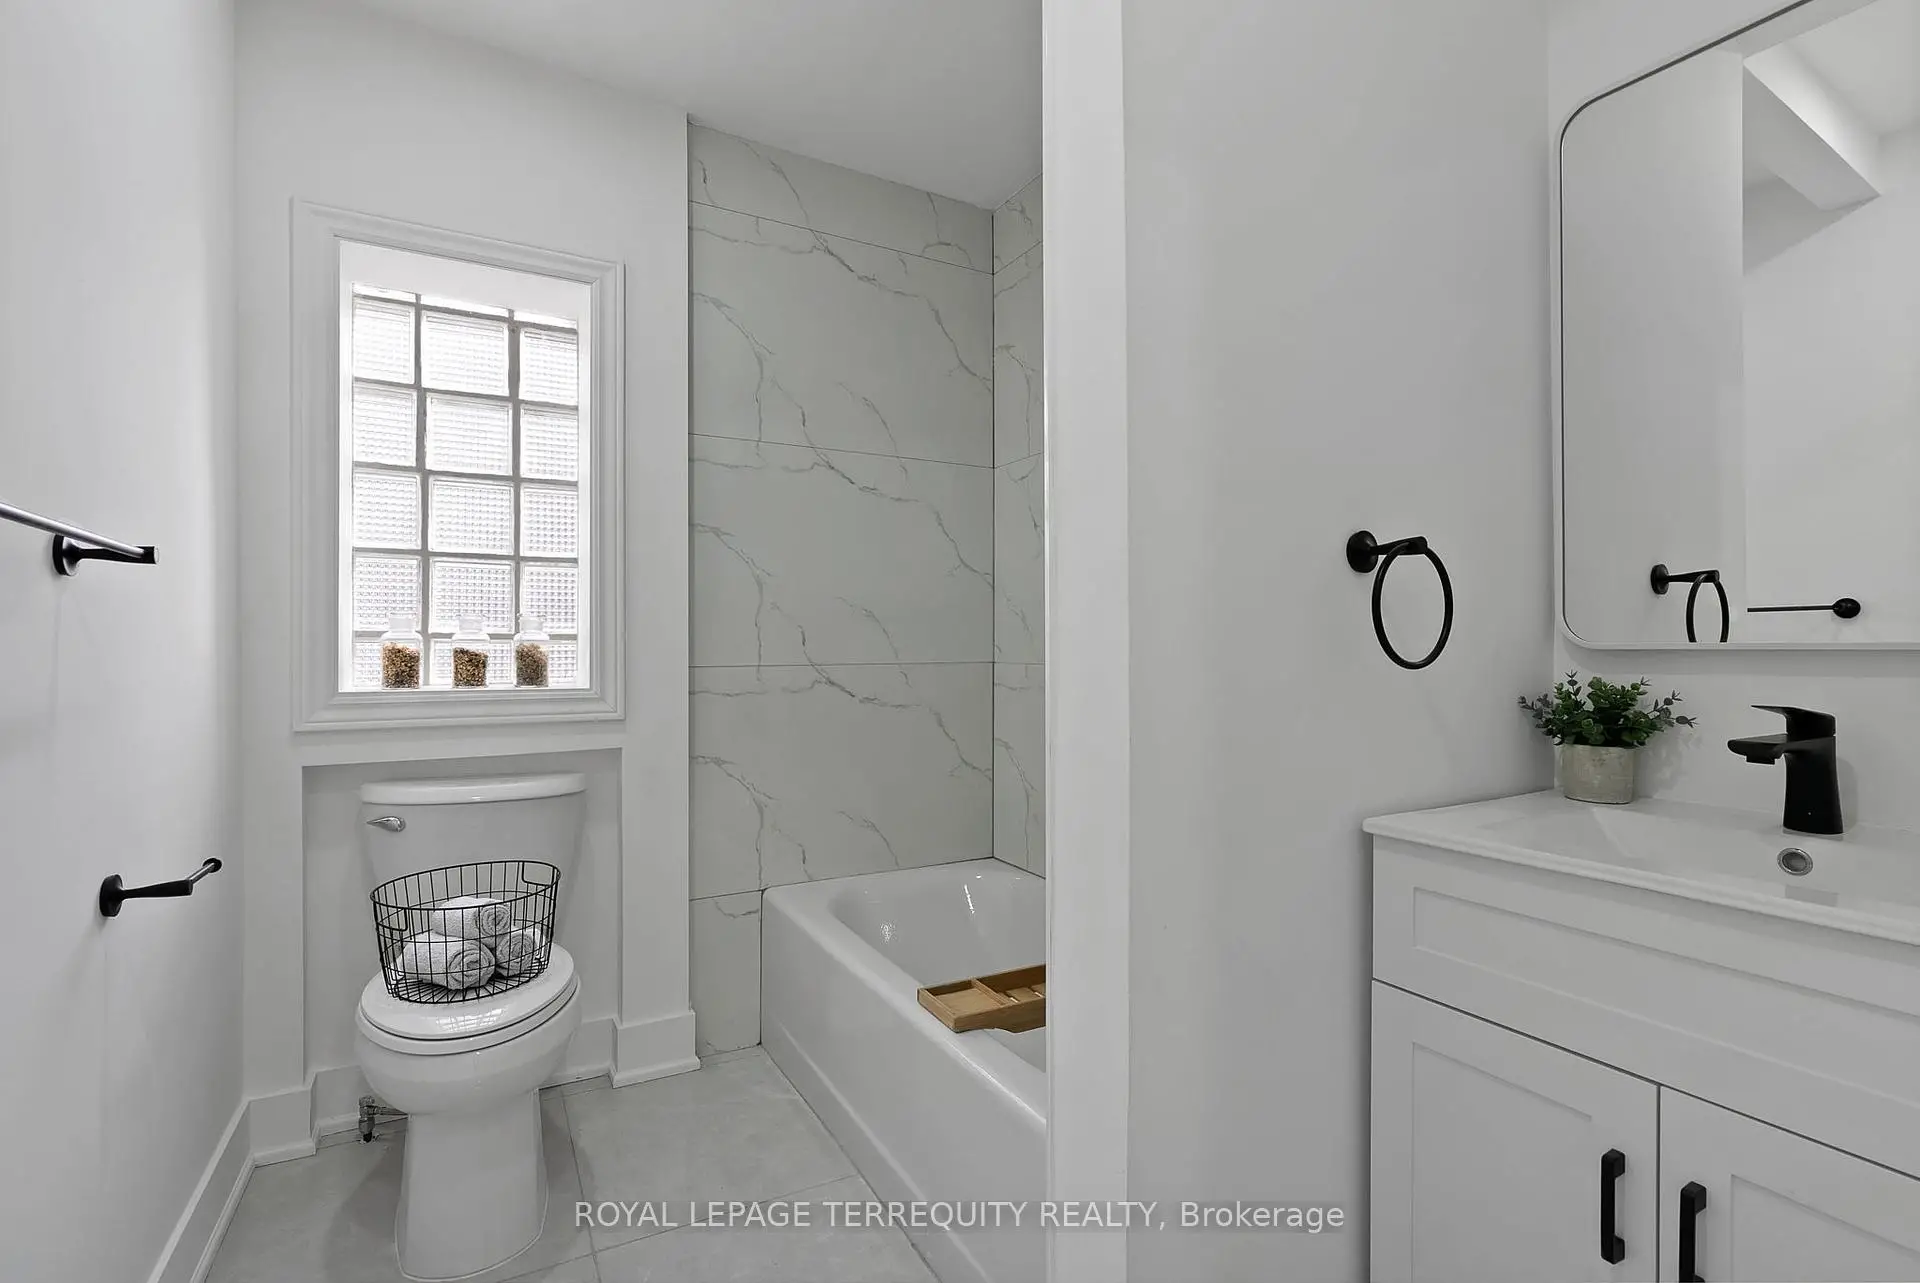
| 1xBath | 4 pcs | Ground |
|
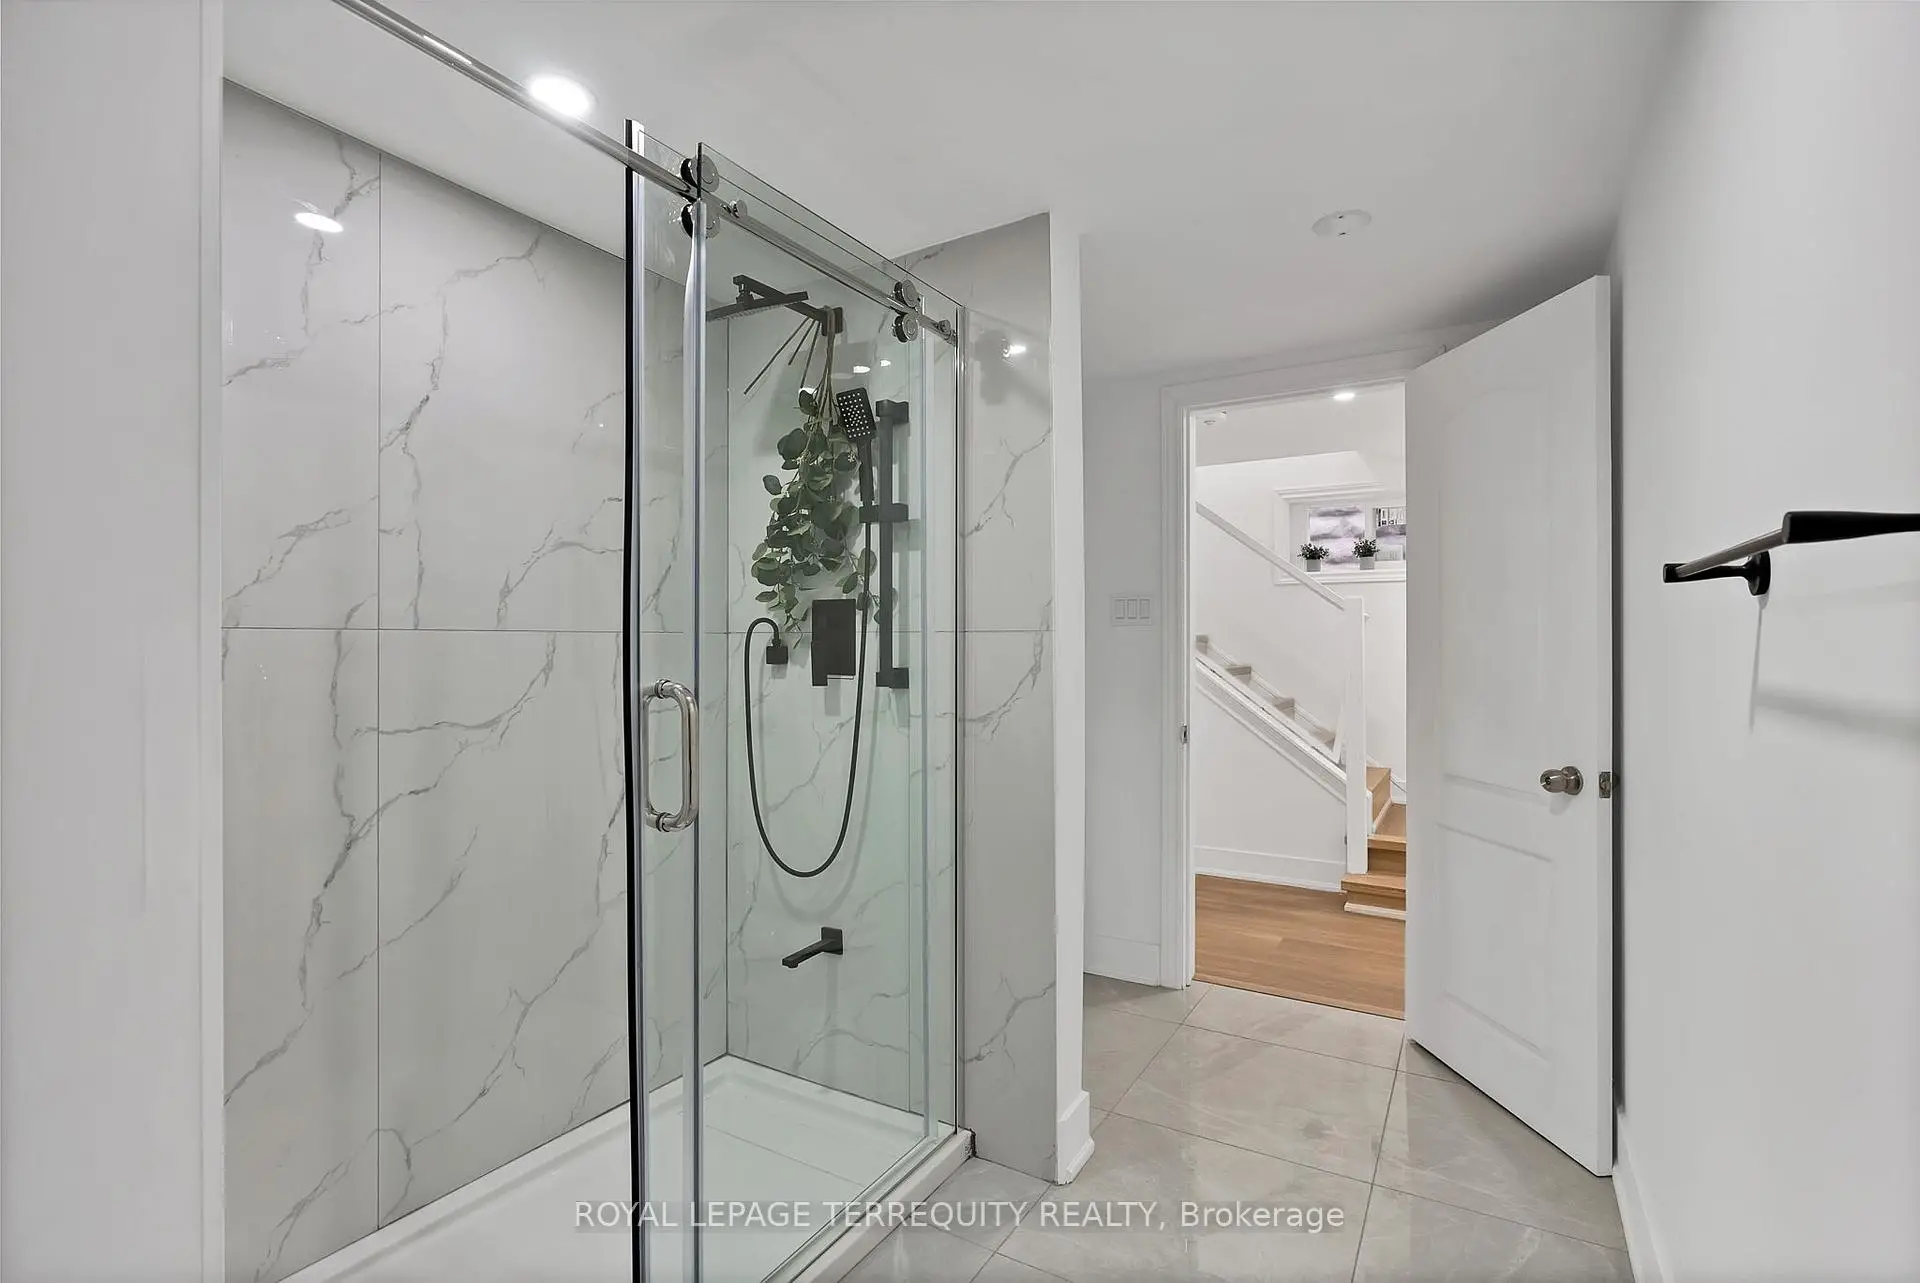
| 1xBath | 3 pcs | Lower |
Property Summary
Located close to the intersection of Mortimer Ave and Greenwood Ave, 40 Leroy Ave is a 3+1 bedrooms 2 washrooms Detached. The unit has a Single Detached Parking Space. The property has many nice features including Water Heater, In-Law Suite, Floor Drain and Carpet Free. Living Room Rm, Dinning Room Rm, Kitchen, second bedroom and third bedroom are on the Main floor.Local Area Profile
This property is located in a predominantly owner-occupied residential area with a mix of detached homes and apartments and condominiums. Approximately 54% of residents hold a bachelor's degree or higher, while about 17% have a college credential. Residents use a combination of driving and public transit for commuting.
School Information
Elementary Schools
-
Home schoolDistance to school: 0.6 km (~11 min walk)
-
Home schoolDistance to school: 0.6 km (~12 min walk)
-
Catholic French Immersion school
Rank: 2146 out of 3022 (Score: 5.1)Distance to school: 0.5 km (~8 min walk) -
HOLY NAME (Grade: JK - 7)Rank: 687 out of 3022 (Score: 7.3)Distance to school: 1.6 km (~30 min walk)
-
ST JOHN TORONTO (Grade: 5 - 8)Distance to school: 3.4 km (~10 min drive)
-
ST AGATHA (Grade: 8 - 8)Rank: 1934 out of 3022 (Score: 5.5)Distance to school: 9.3 km (~28 min drive)
Secondary Schools
-
Home schoolRank: 489/746 (Score: 5.4) 5 year average: 492/746 (Score: 5.1)Distance to school: 0.9 km (~16 min walk)
-
Notre Dame (Grade: 9-12)
Catholic French Immersion school
Rank: 41/746 (Score: 8.6) 5 year average: 90/746 (Score: 7.7)Distance to school: 3.5 km (~10 min drive) -
st. Patrick (Grade: 9-12)Rank: 244/746 (Score: 6.9) 5 year average: 222/746 (Score: 6.8)Distance to school: 1.3 km (~24 min walk)