Kennedy Park, Toronto, M1K 3J6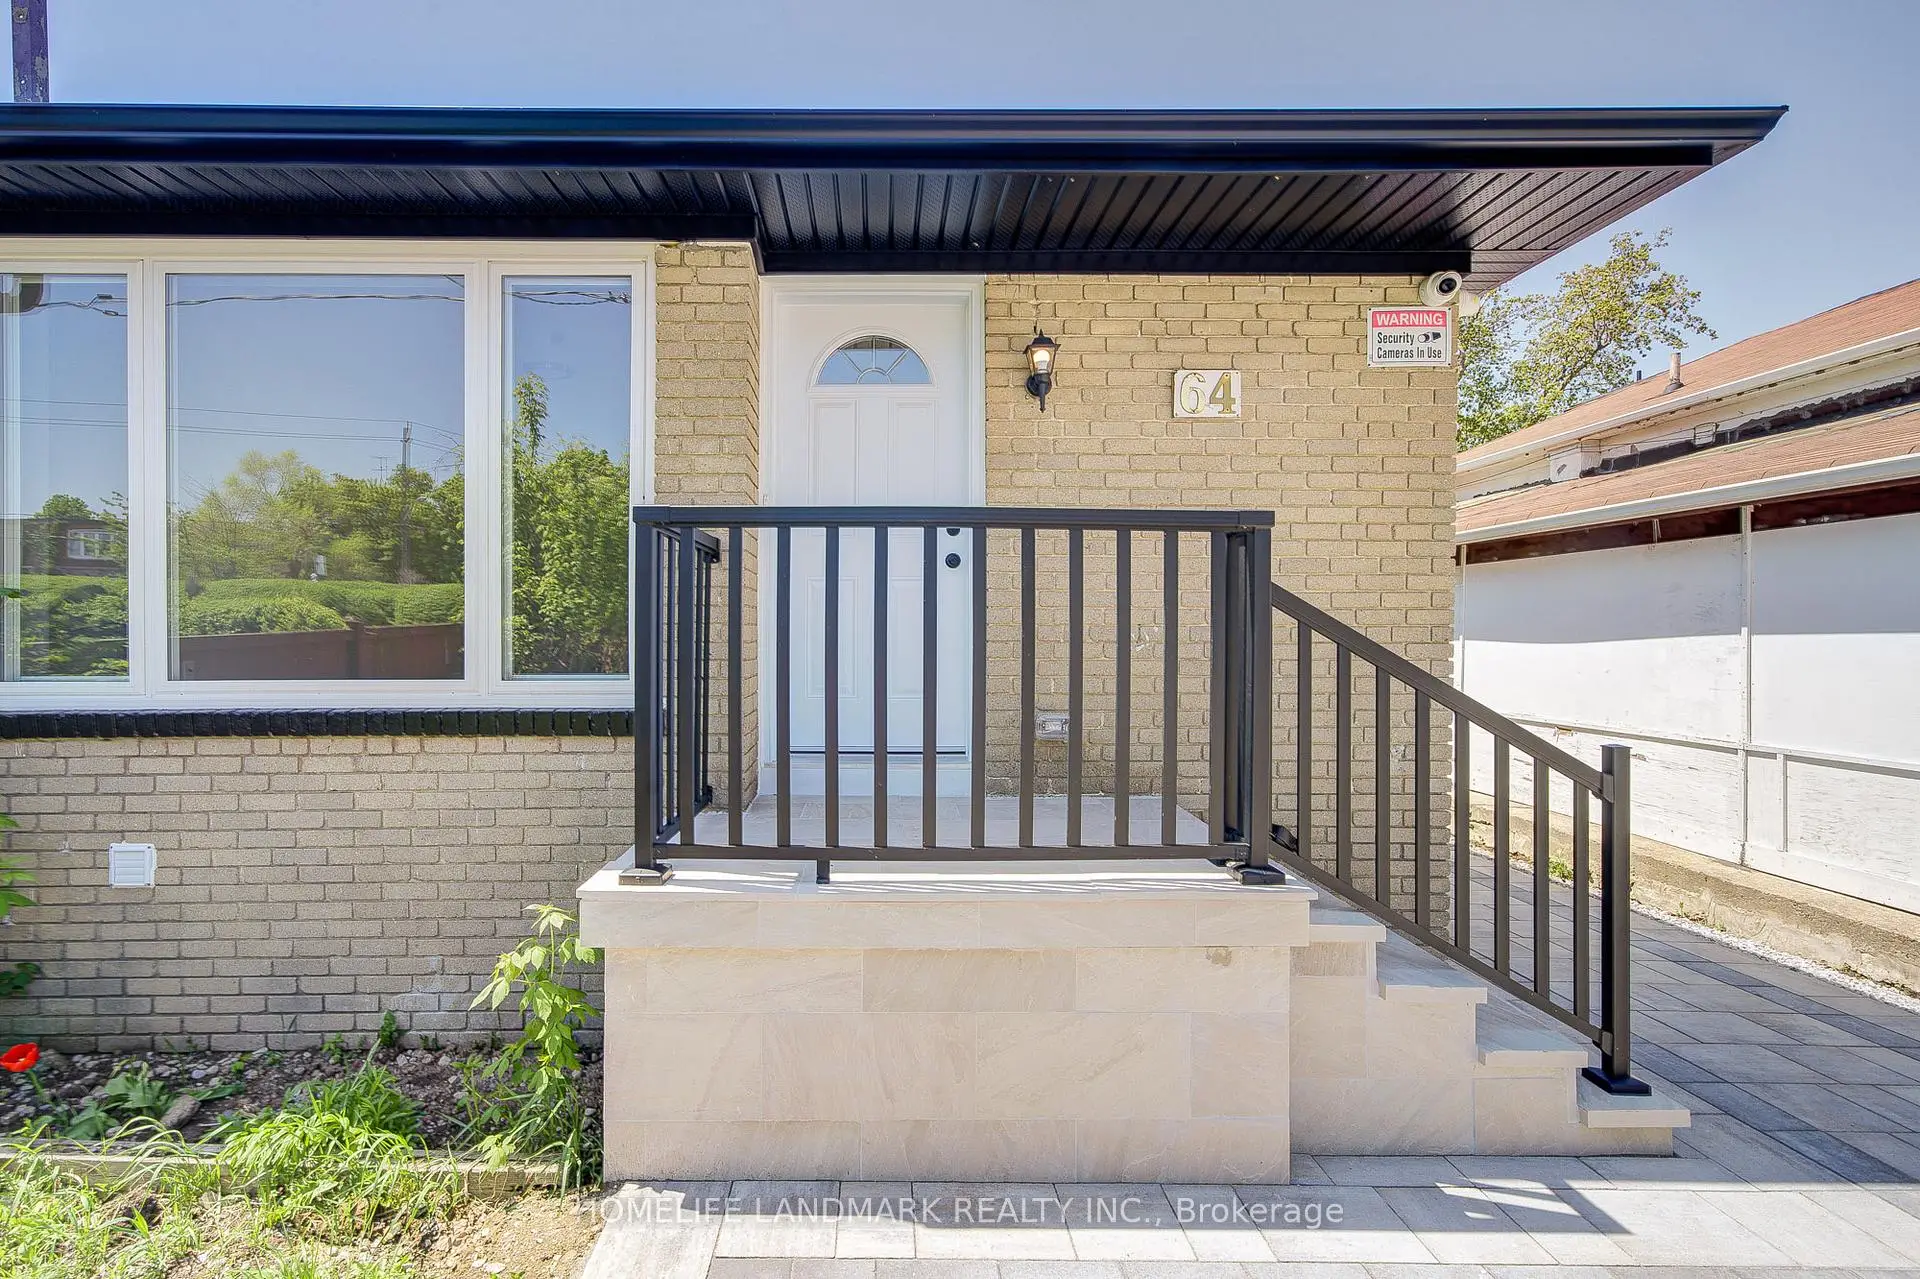

Description
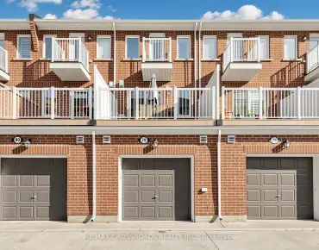
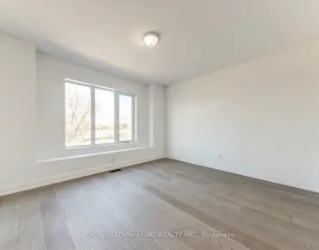
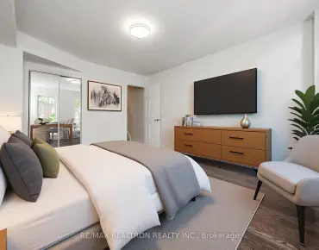
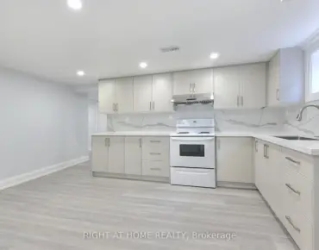
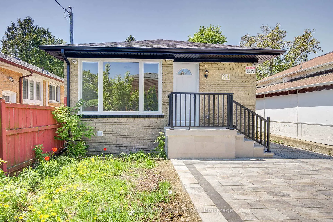
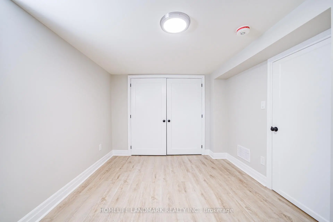
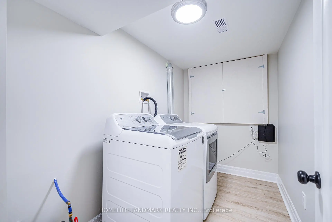
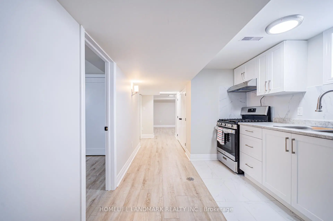
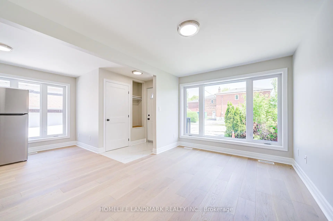
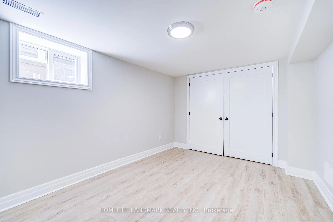
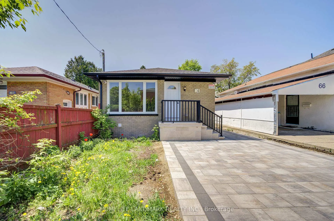
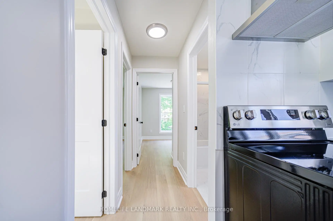
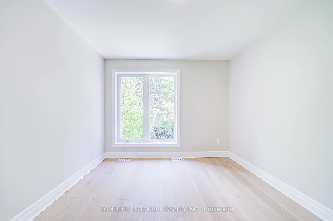
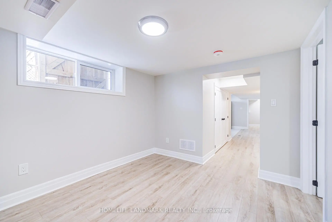
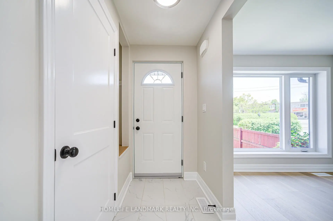
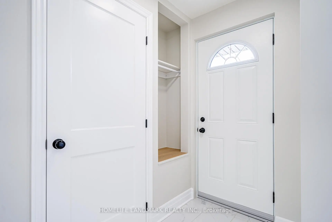
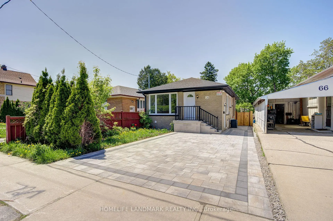
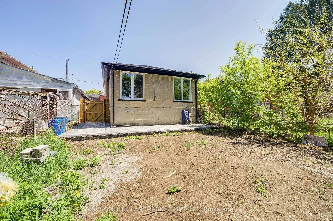
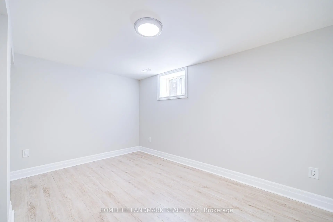
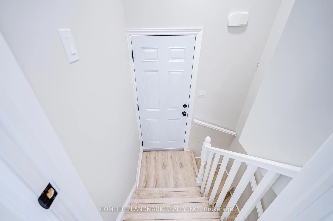
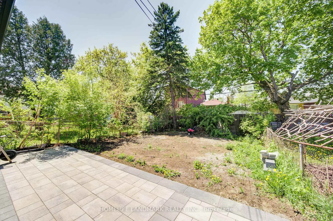
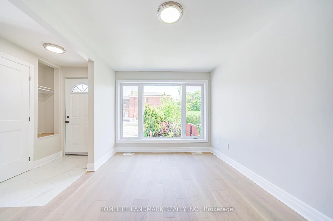
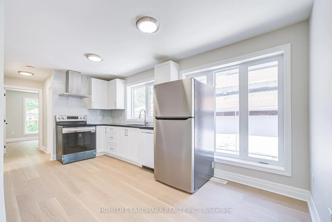
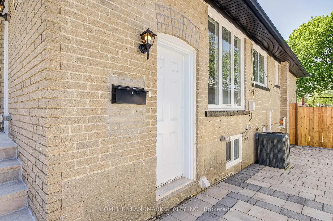
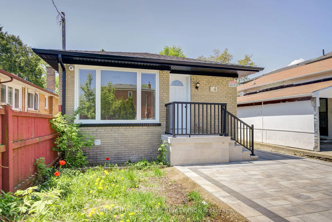
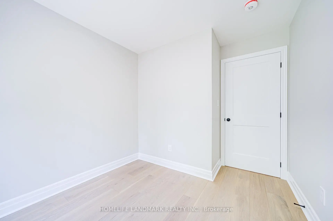
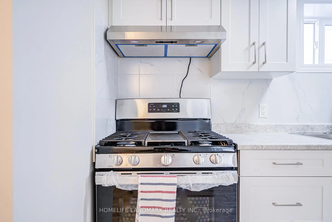
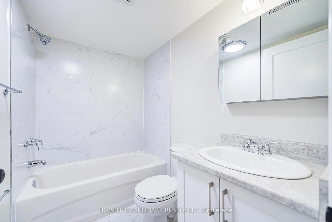
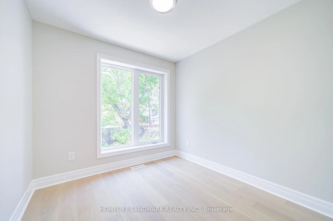
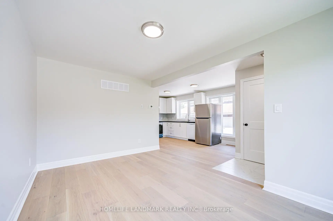
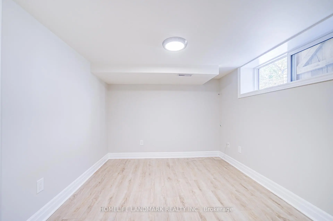
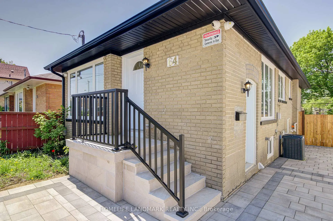
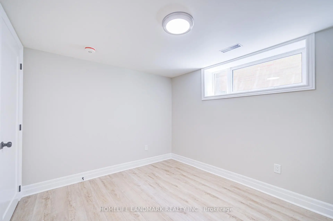
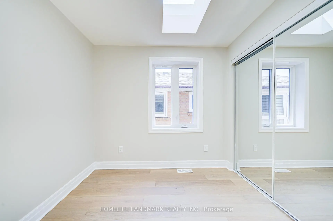
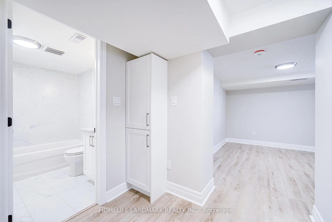
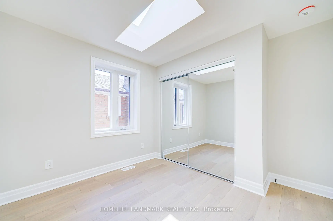
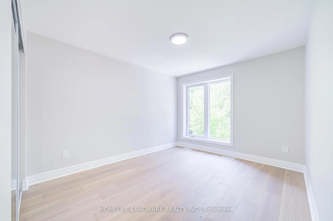
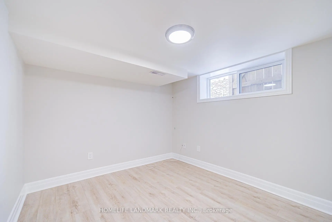
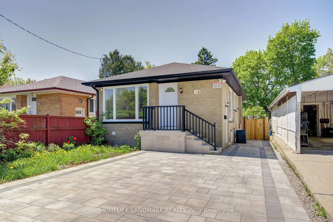
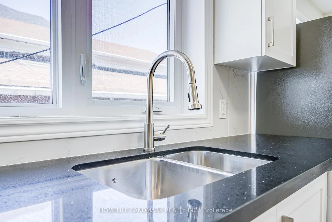
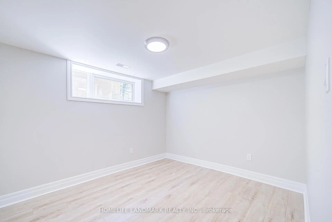
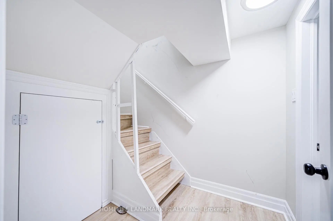
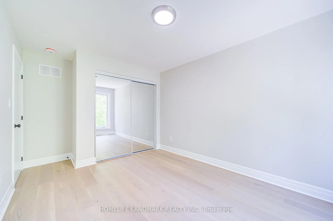
ABSOLUTELY GORGEOUS 3-BEDROOM DETACHED BUNGALOW + SEPARATE ENTRANCE FINISHED BASEMENT APARTMENT. Nestled on a quiet street, this stunning bungalow showcases extensive upgrades with a brand-new, fully renovated interior and exterior. The home greets you with a professionally designed interlock driveway, a welcoming porch, and a beautifully landscaped backyard.The property features two fully equipped kitchensone on the main level with three spacious bedrooms, and another in the 2-bedroom, 1-bath + spacious living/dining basement apartment. The separate entrance to the basement makes it perfect for extended family living or rental income generation.Every detail has been meticulously upgraded, providing a modern and fresh feel throughout. Conveniently located just steps from TTC, shopping centers, schools, and medical facilities, this home is both a remarkable opportunity for homeowners and an exceptional cash-flow investment for savvy investors. This home is perfect for first-time buyers a remarkable, rarely found gem!
Features
- Facing: South

- Bedrooms: 3

- Bathrooms: 2

- Garages:

- Kitchens: 2

Details
- Lot size: 30.07 x 104.12 Feet

- Space: 700-1100

- Tax: $ 3369.01

- E13581382

- Listing contracted with: HOMELIFE LANDMARK REALTY INC.
| Bathroom | Pieces | Level | |
|---|---|---|---|
| 2xBaths | 4 pcs |
Property Summary
Located close to the intersection of Danforth and St.Clair, 64 Laurel Ave is a 3+2 bedrooms 2 washrooms Detached. The property basement is Apartment Separate Ent. The property has many nice features including In-Law Suite, Carpet Free and Accessory Apartment. .School Information
- Norman Cook Junior Public School (Grade:JK-6) 1871/3037
- Robert Service Senior Public School (Grade:7-8)
- Birchmount Park Collegiate Institute (Grade:9-12) 676/739
- St. Maria Goretti Catholic School (Grade:JK-8) 1756/3037
- Charles Gordon Senior Public School (Grade:7-8)
- Corvette Junior Public School (Grade:JK-6) 1683/3037
- John A Leslie Public School (Grade:JK-8) 1991/3037