
Description
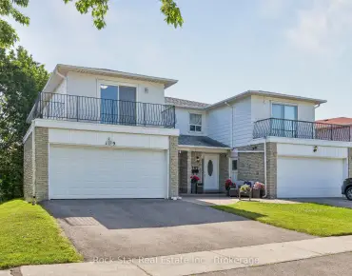
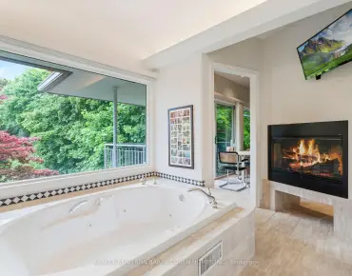
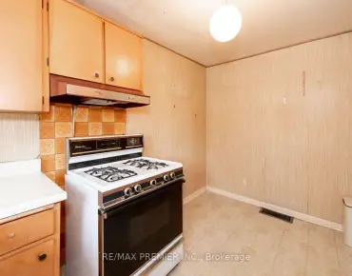
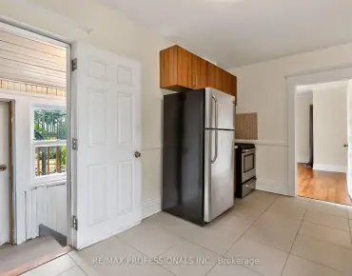
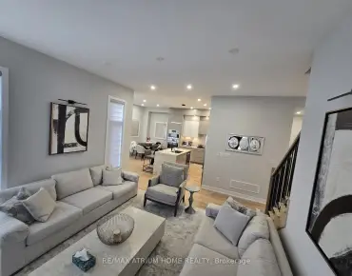
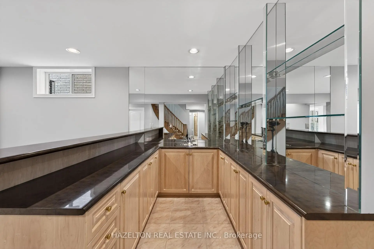
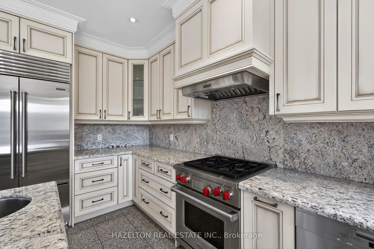
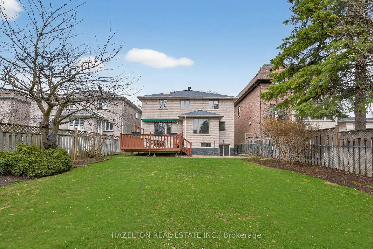
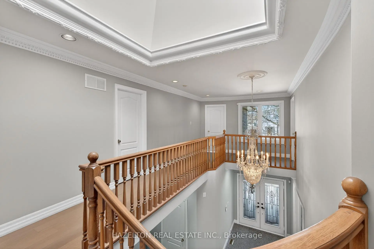
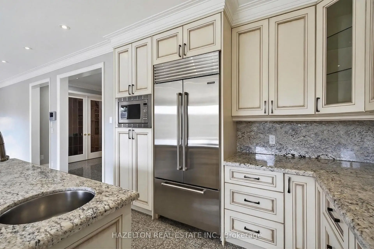
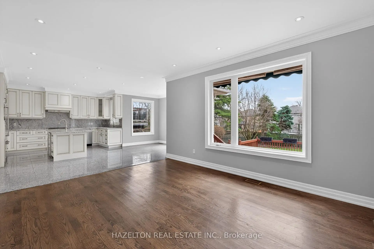
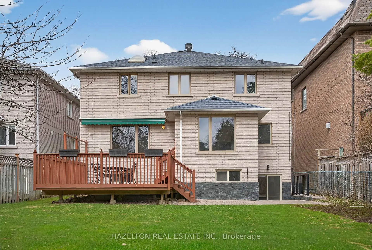
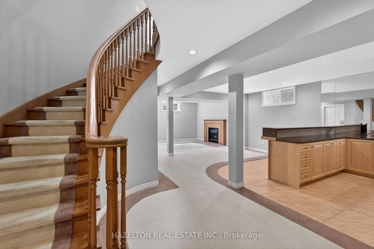
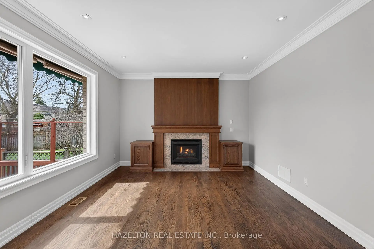
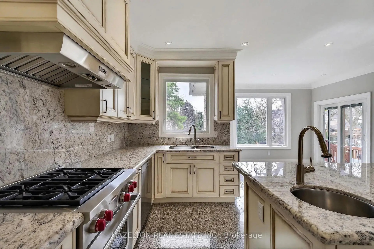
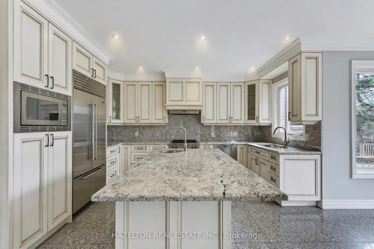
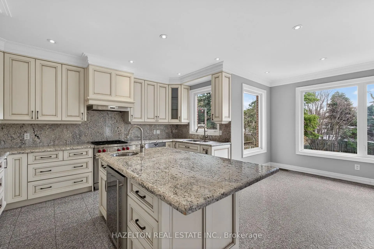
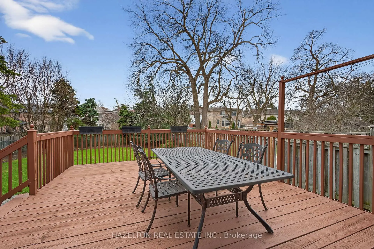
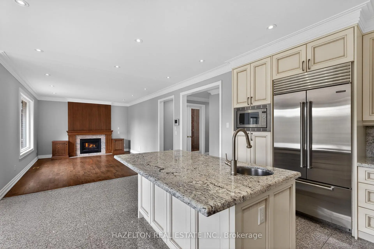
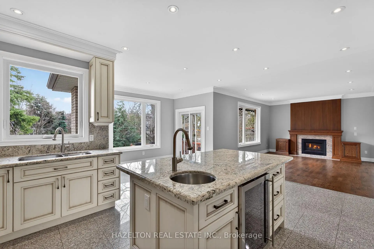
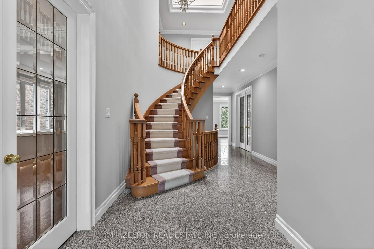
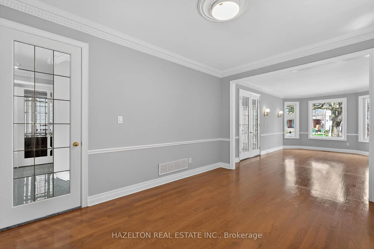
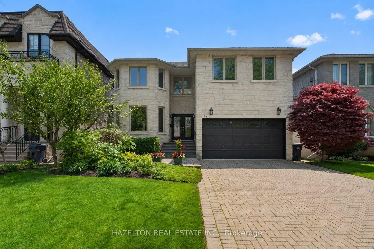
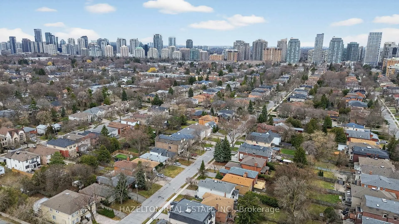
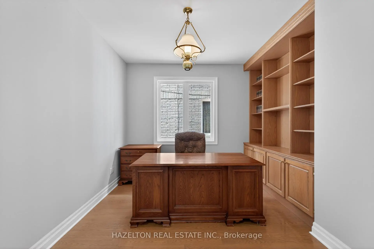
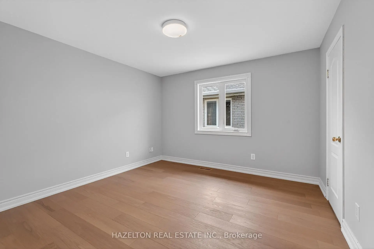
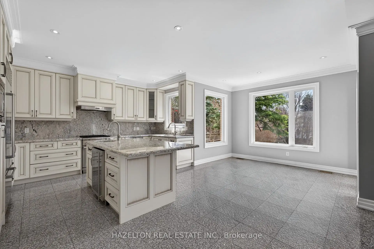
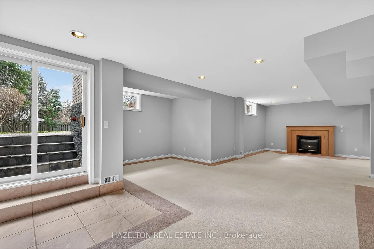
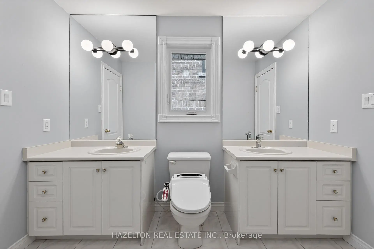
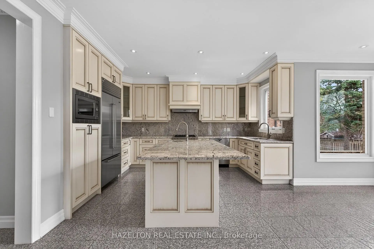
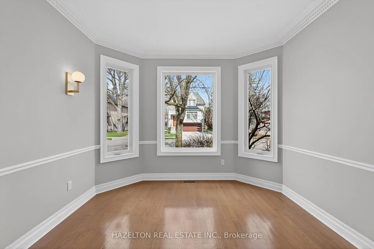
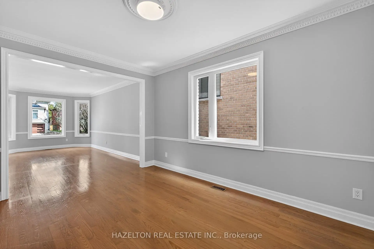
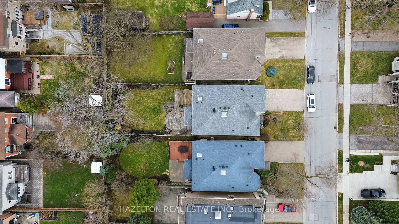
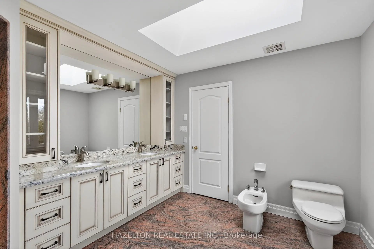
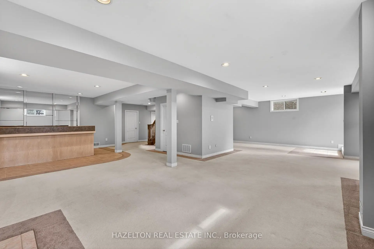
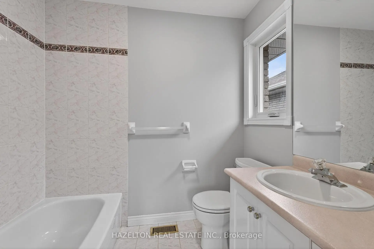
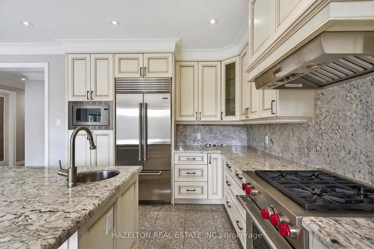
Beautifully maintained family home in the heart of North York. Granite Floors and Oak Hardwood on Main, newly upgraded kitchen, granite counters and backsplash, oversized chef's island, beautifully sunlit breakfast area with walkout to back porch. Cozy family room with built in media cabinets, B/I oak library in office, upgrades in master ensuite incl. granite floors. Wet bar in basement, Cedar Sauna in basement bathroom, beautifully landscaped front and backyard. Close to all conveniences, a must see!
Features
- Facing: South

- Bedrooms: 5

- Bathrooms: 6

- Garages: 2

- Kitchens: 1

Details
- Lot size: 45.45 x 160.07 Feet

- Space: 3000-3500

- Tax: $ 15345.55

- C13581428

- Listing contracted with: HAZELTON REAL ESTATE INC.
| Room | Size(M) | Description | |
|---|---|---|---|
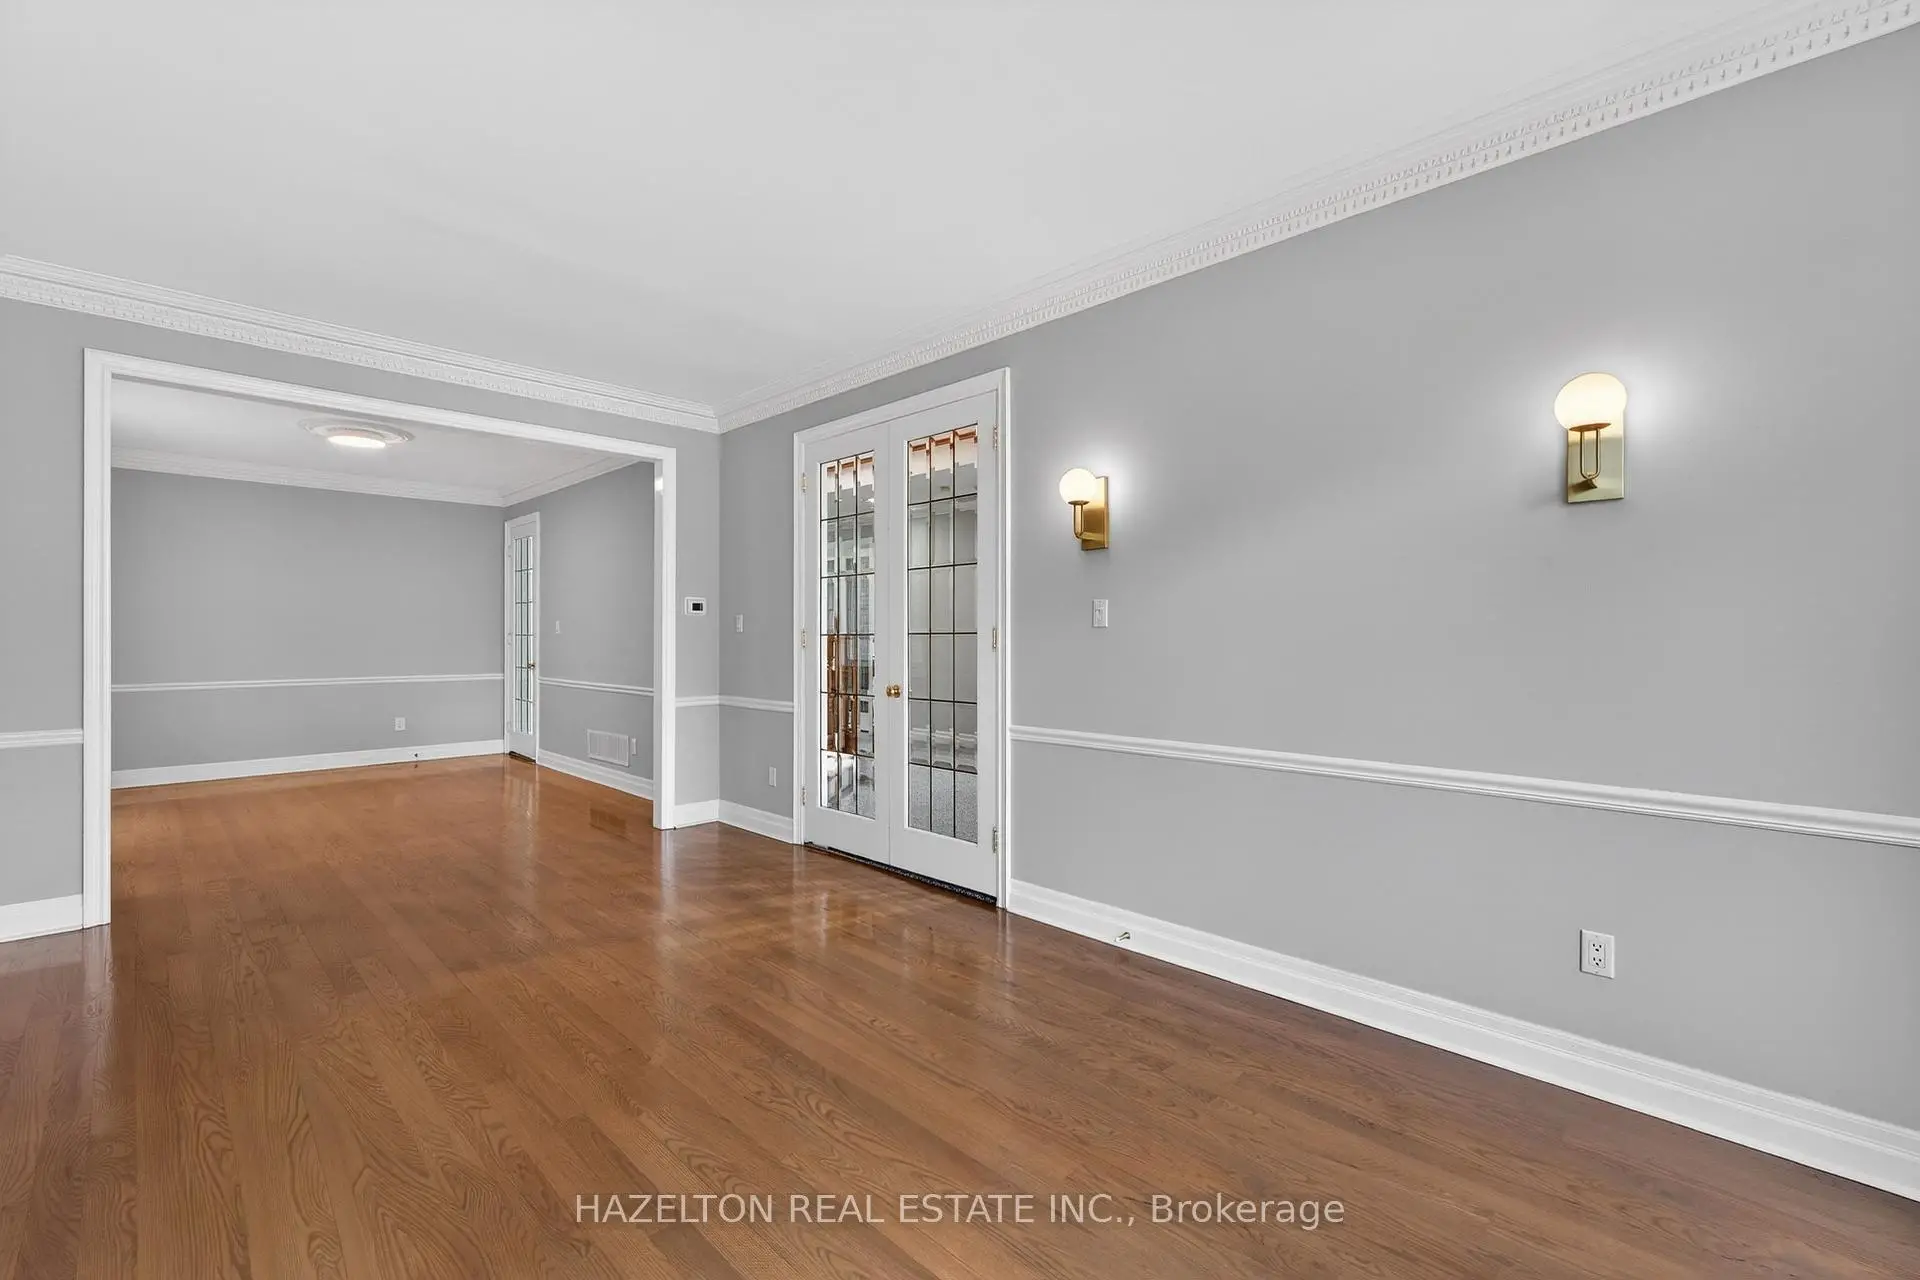
| Living Rm | 3.24x6.10 | Open Concept, Hardwood Floor |
|
| Dining Rm | 3.24x4.41 | , Hardwood Floor |
|
| Kitchen | 5.63x4.33 | Centre Island, B/I Appliances, Granite Floor |
|
| Breakfast | 3.25x2.16 | W/O To Deck, Large Window, Granite Floor |
|
| Family Rm | 5.05x3.85 | Large Window, Gas Fireplace, Hardwood Floor |
|
| Library | 3.72x3.46 | Large Window, B/I Bookcase, Hardwood Floor |
|
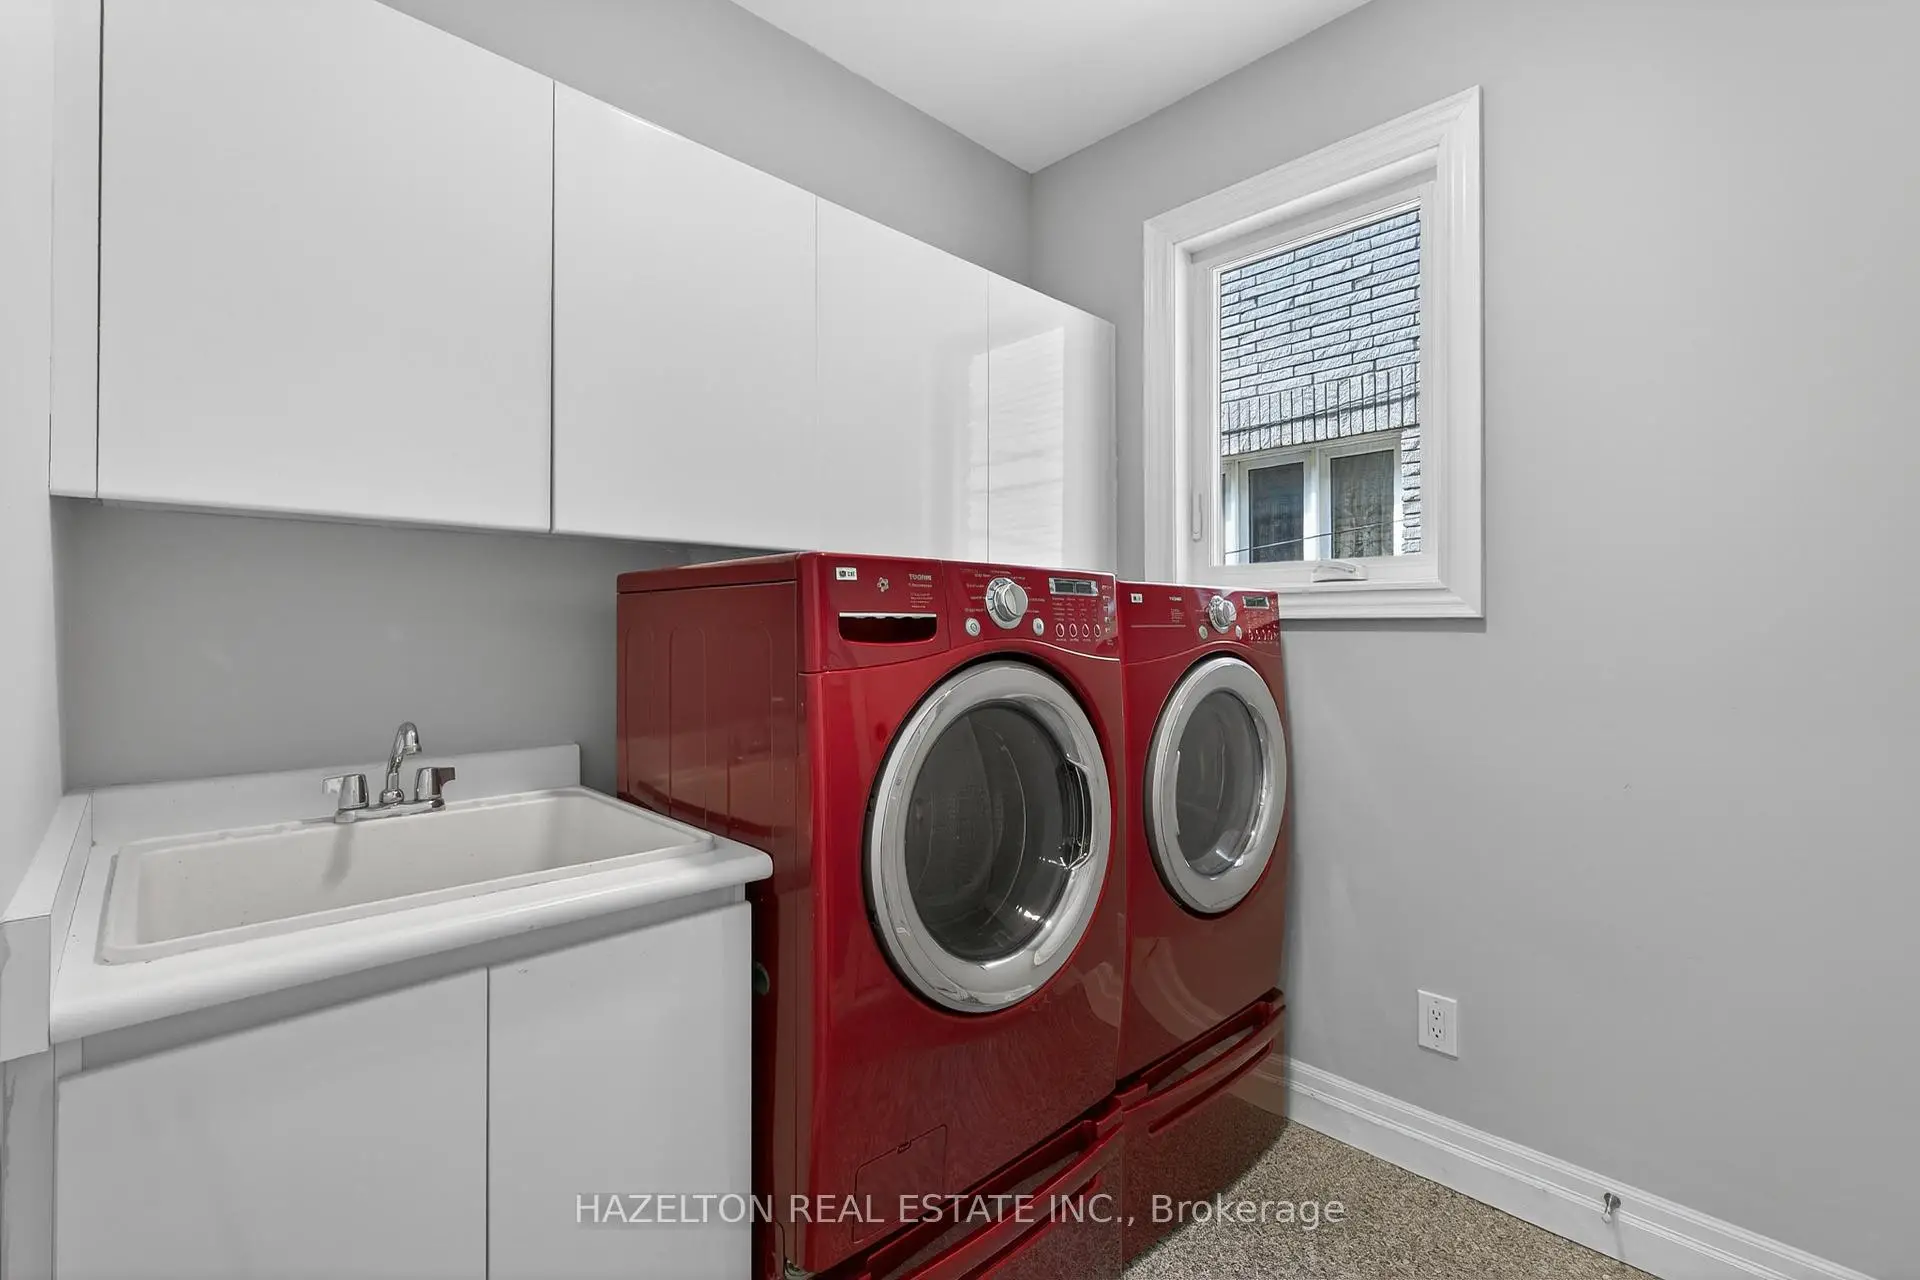
| Laundry | 2.18x2.22 | W/O To Garage, Granite Floor |
|
| Foyer | 5.06x8.70 | Closet, Granite Floor |
|
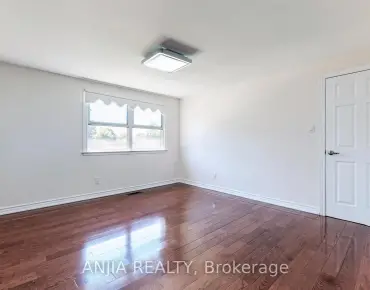
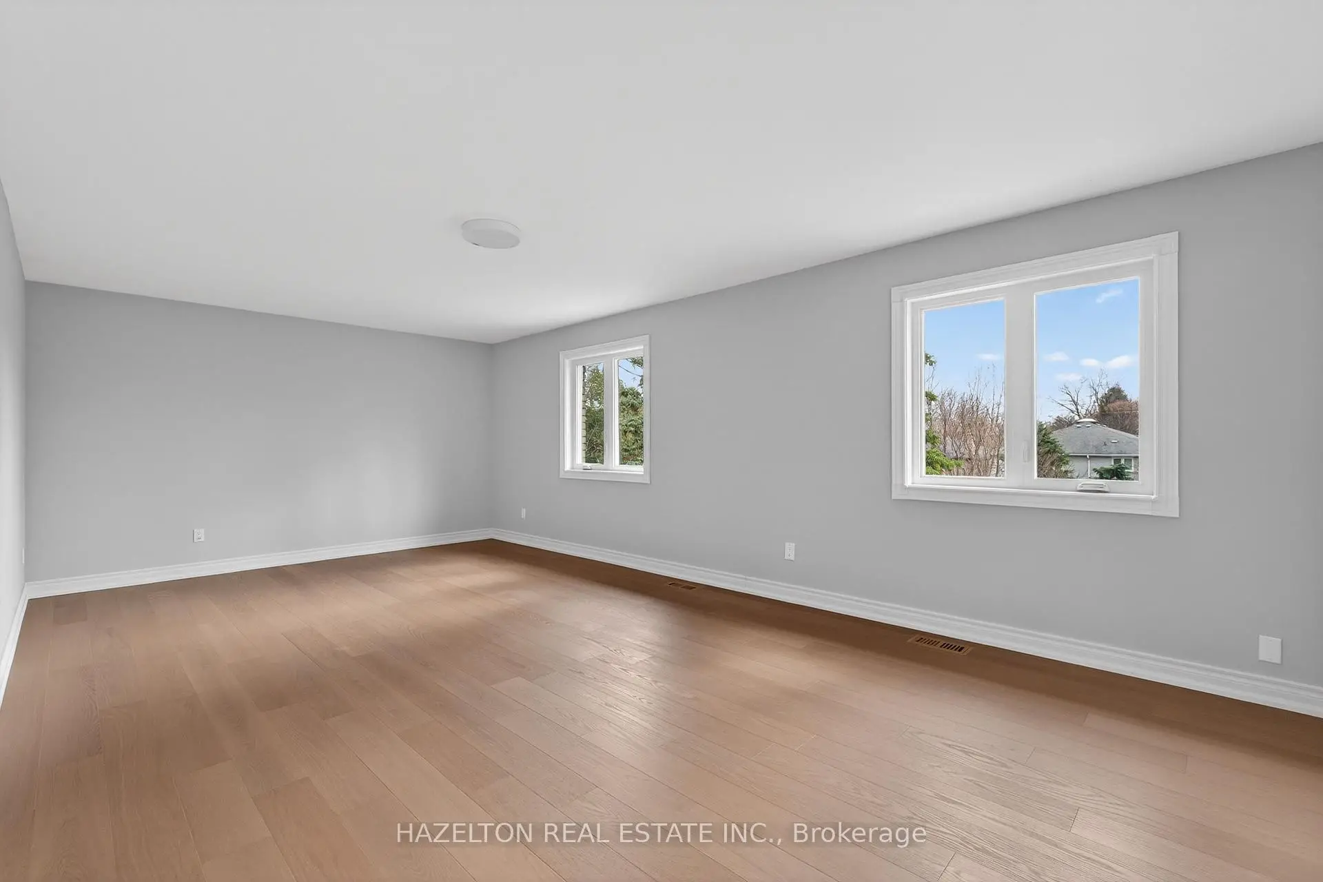
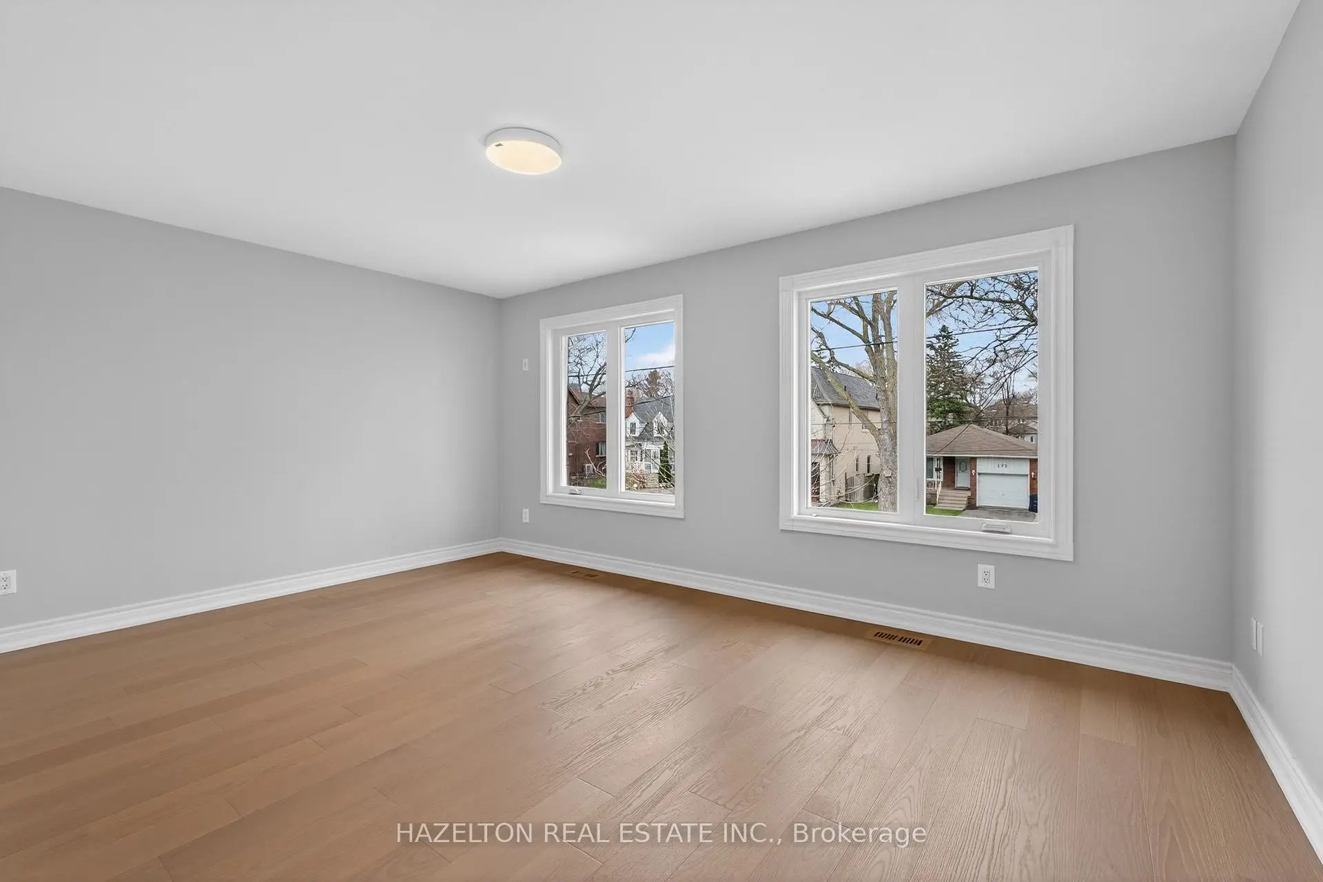
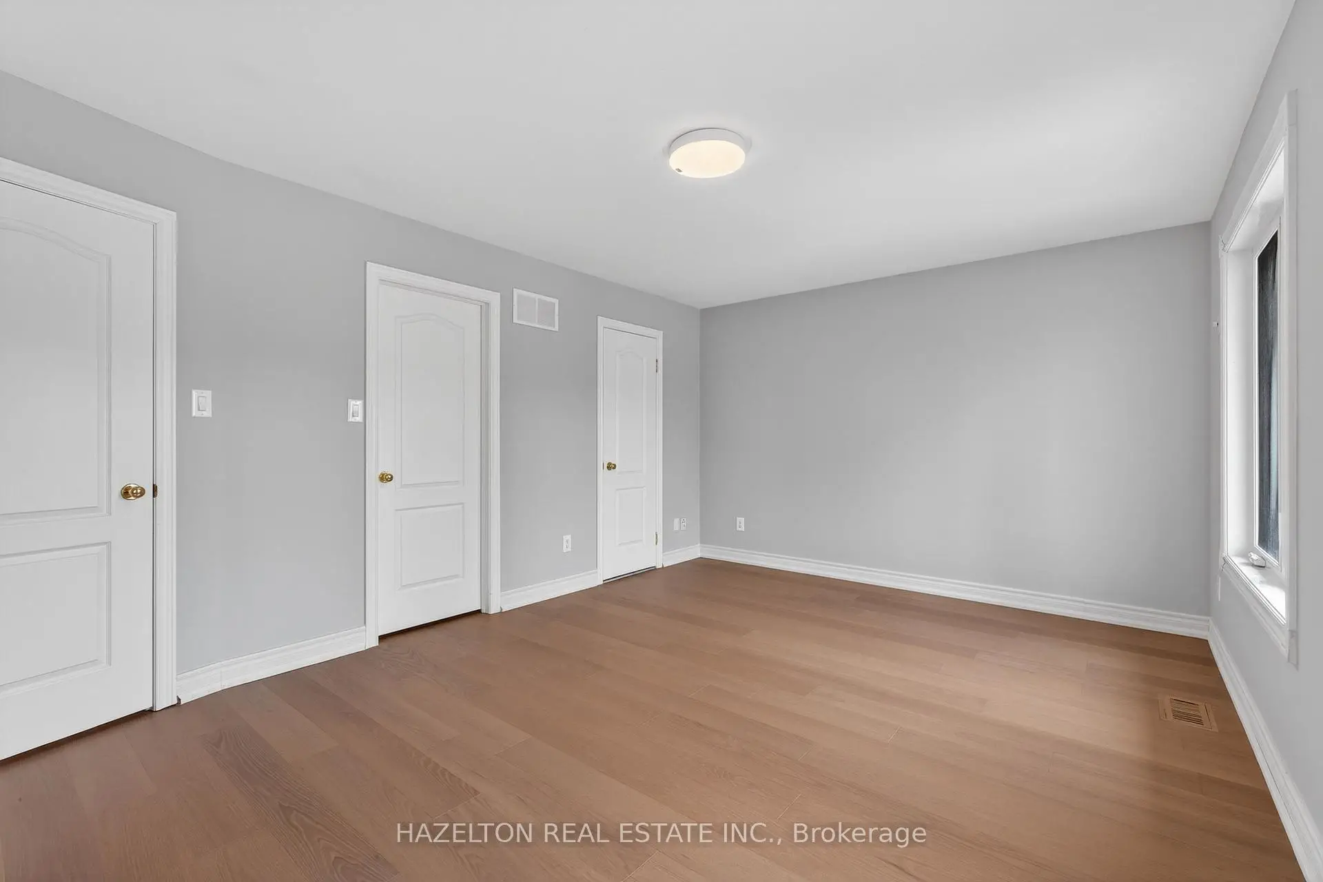
| Primary B | 6.86x4.20 | Walk-In Closet(s), 6 Pc Ensuite, Hardwood Floor |
|
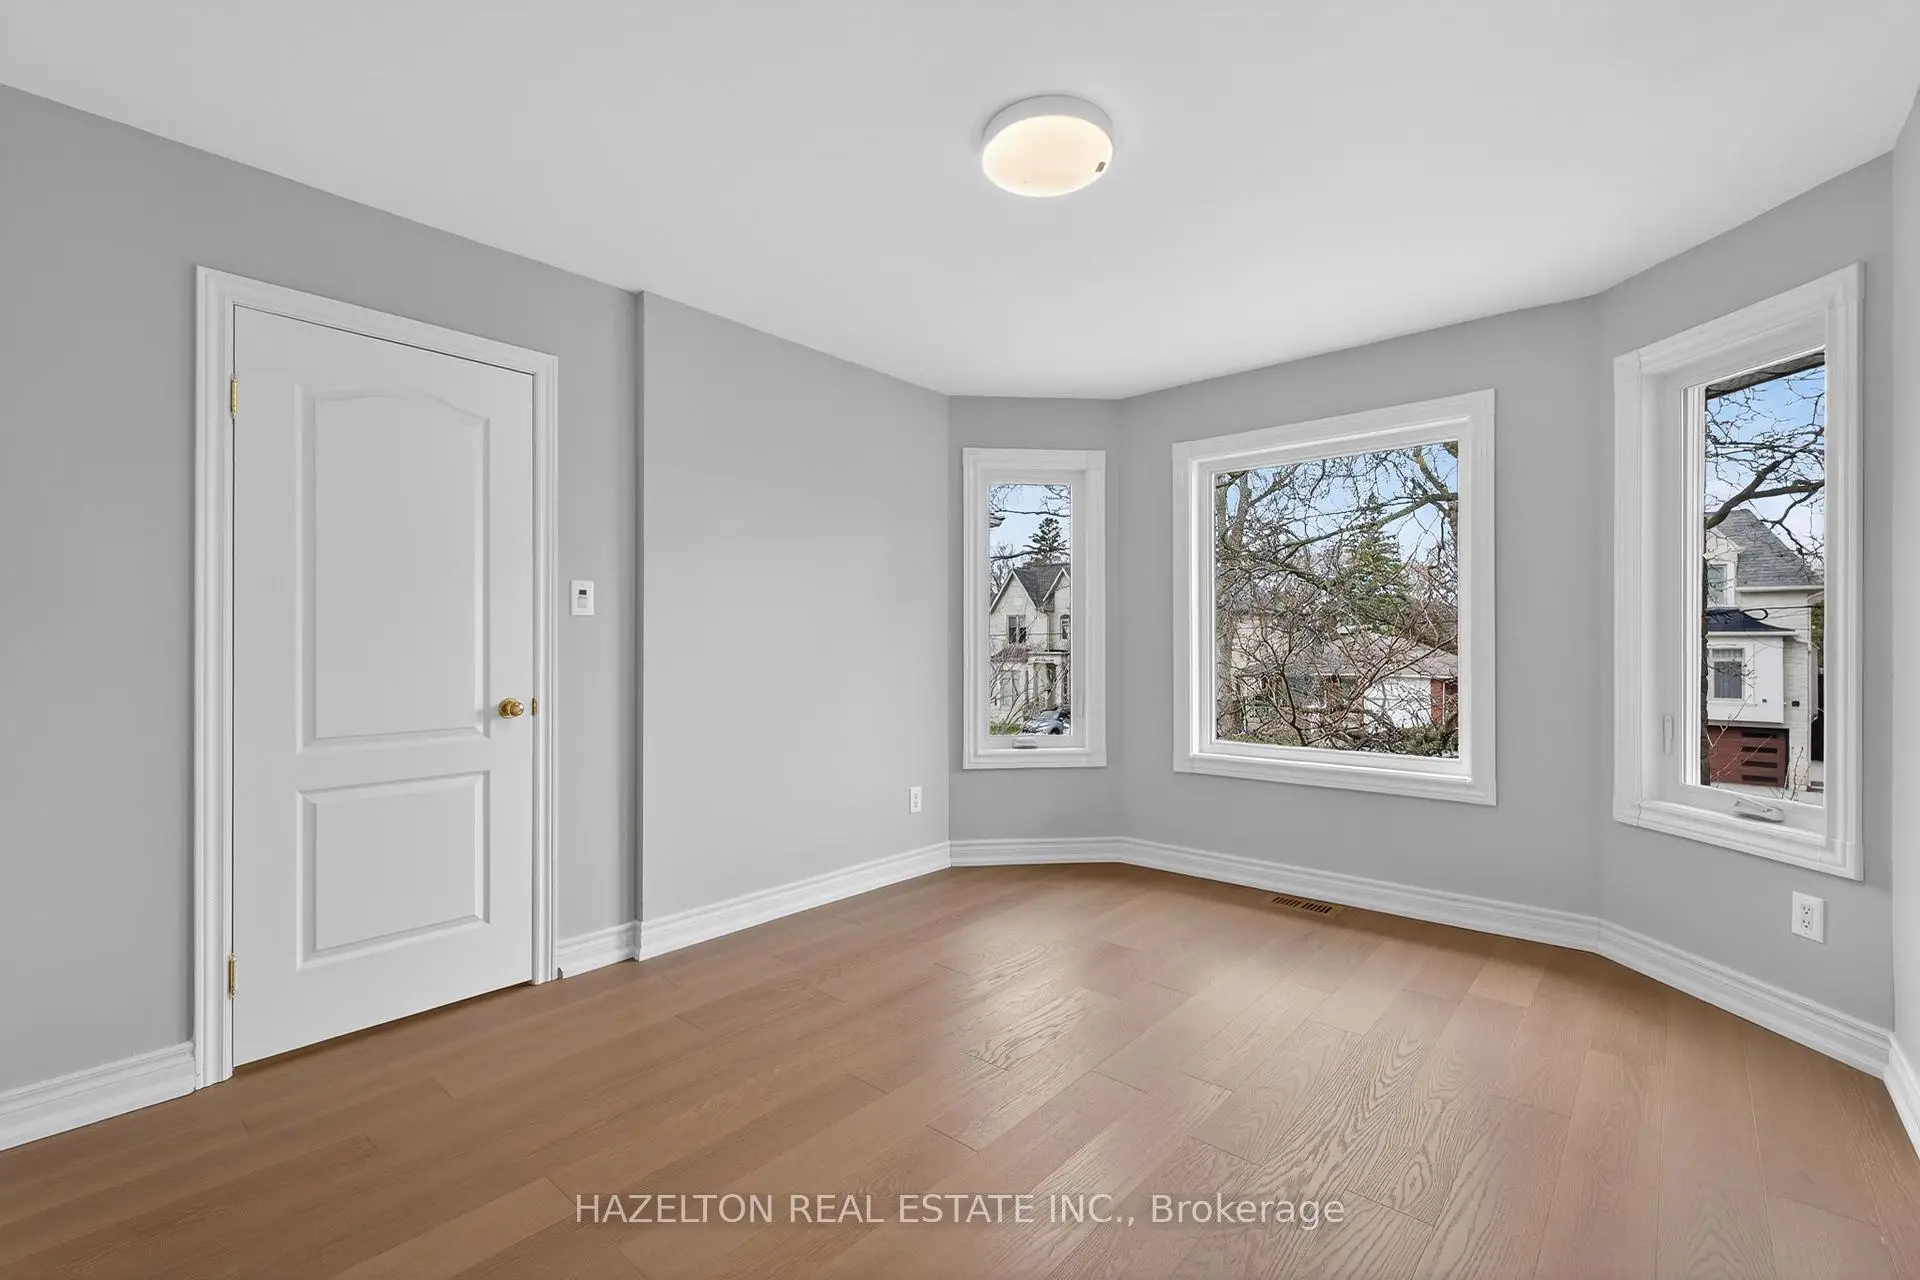
| 2nd Br | 3.23x3.33 | , 4 Pc Ensuite, Hardwood Floor |
|
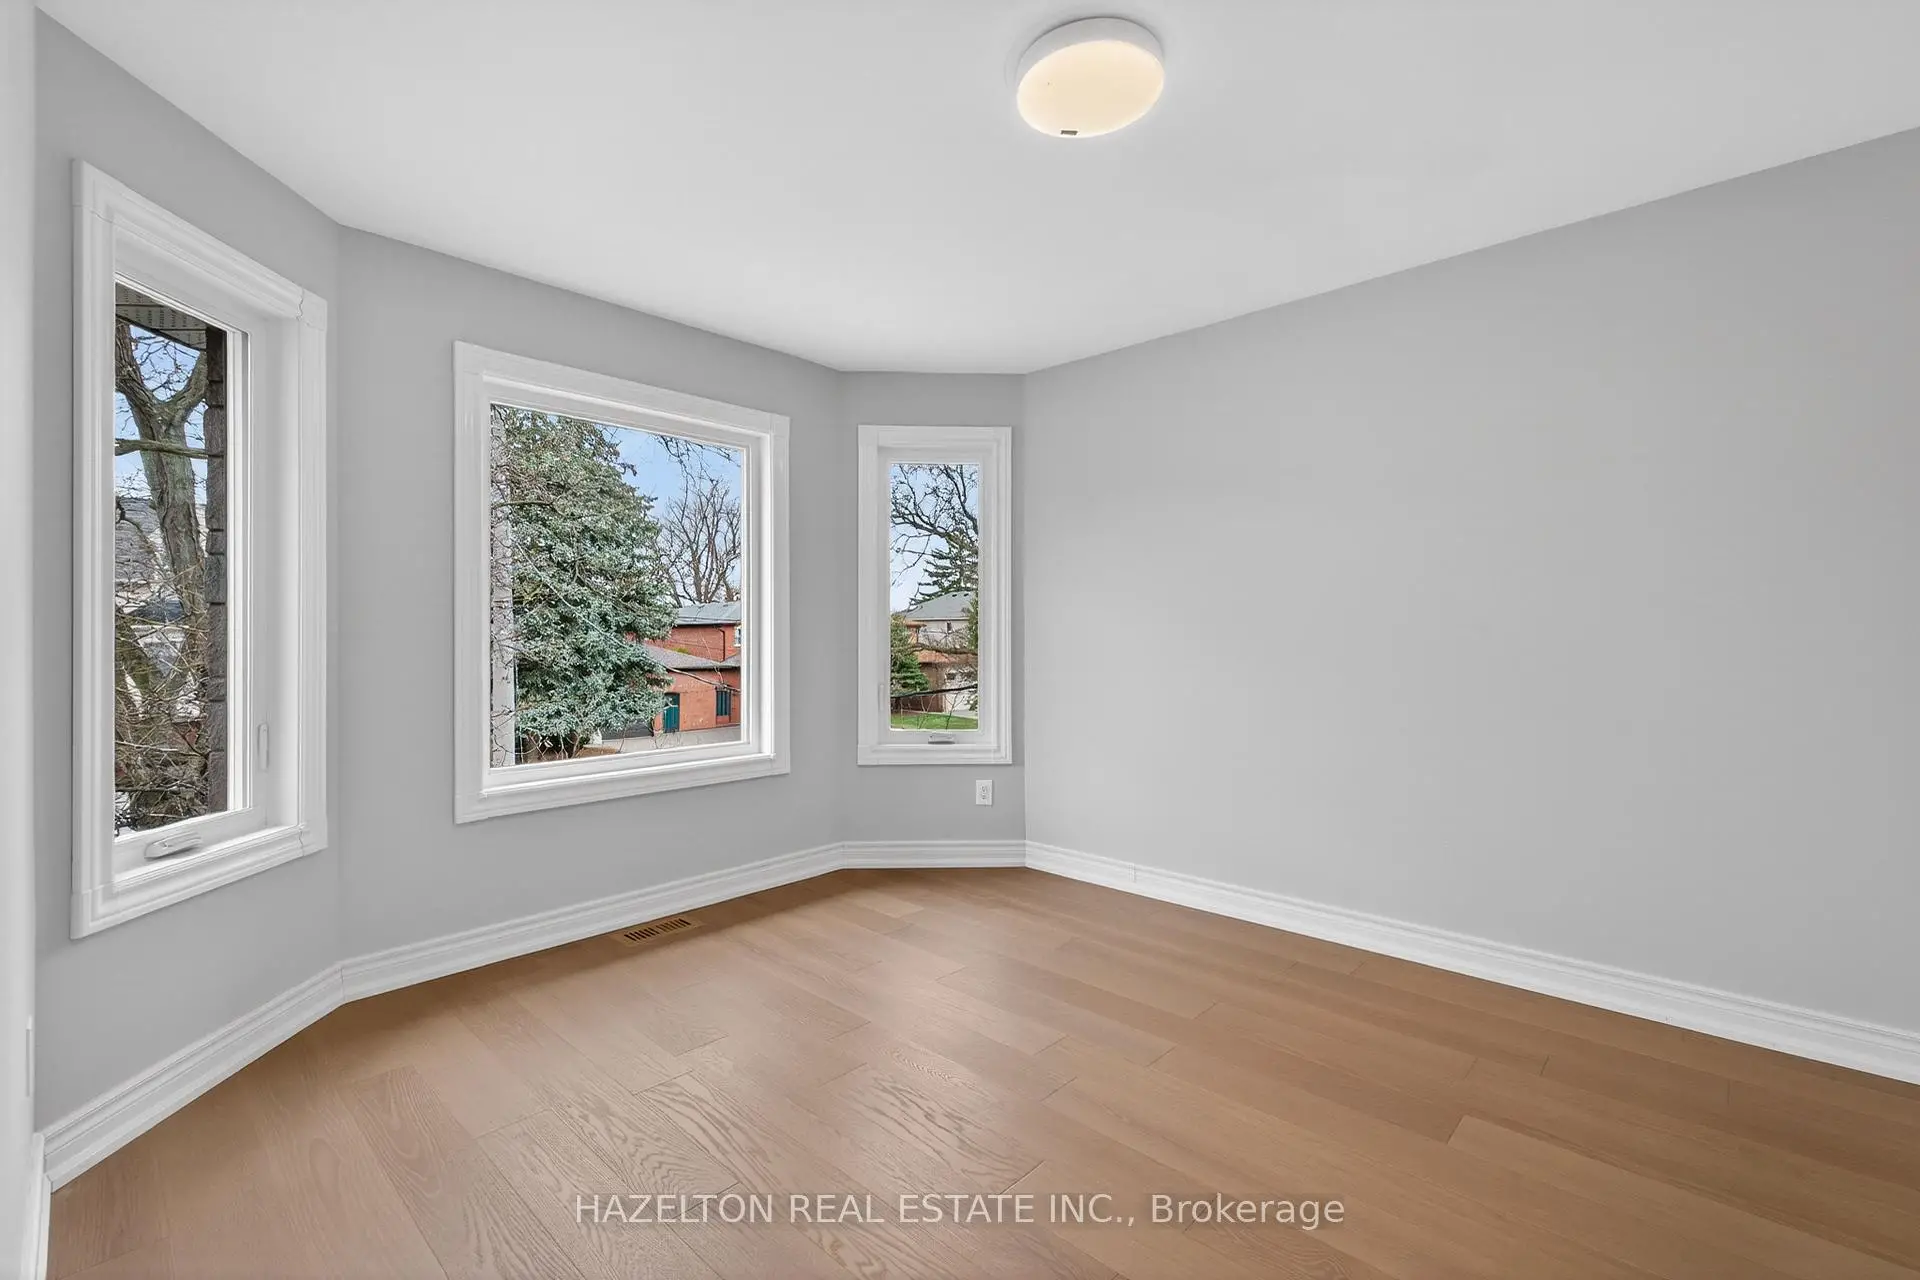
| 3rd Br | 3.24x4.05 | , 4 Pc Ensuite, Hardwood Floor |
|
| 4th Br | 5.05x3.54 | , 5 Pc Bath, Hardwood Floor |
| Bathroom | Pieces | Level | |
|---|---|---|---|
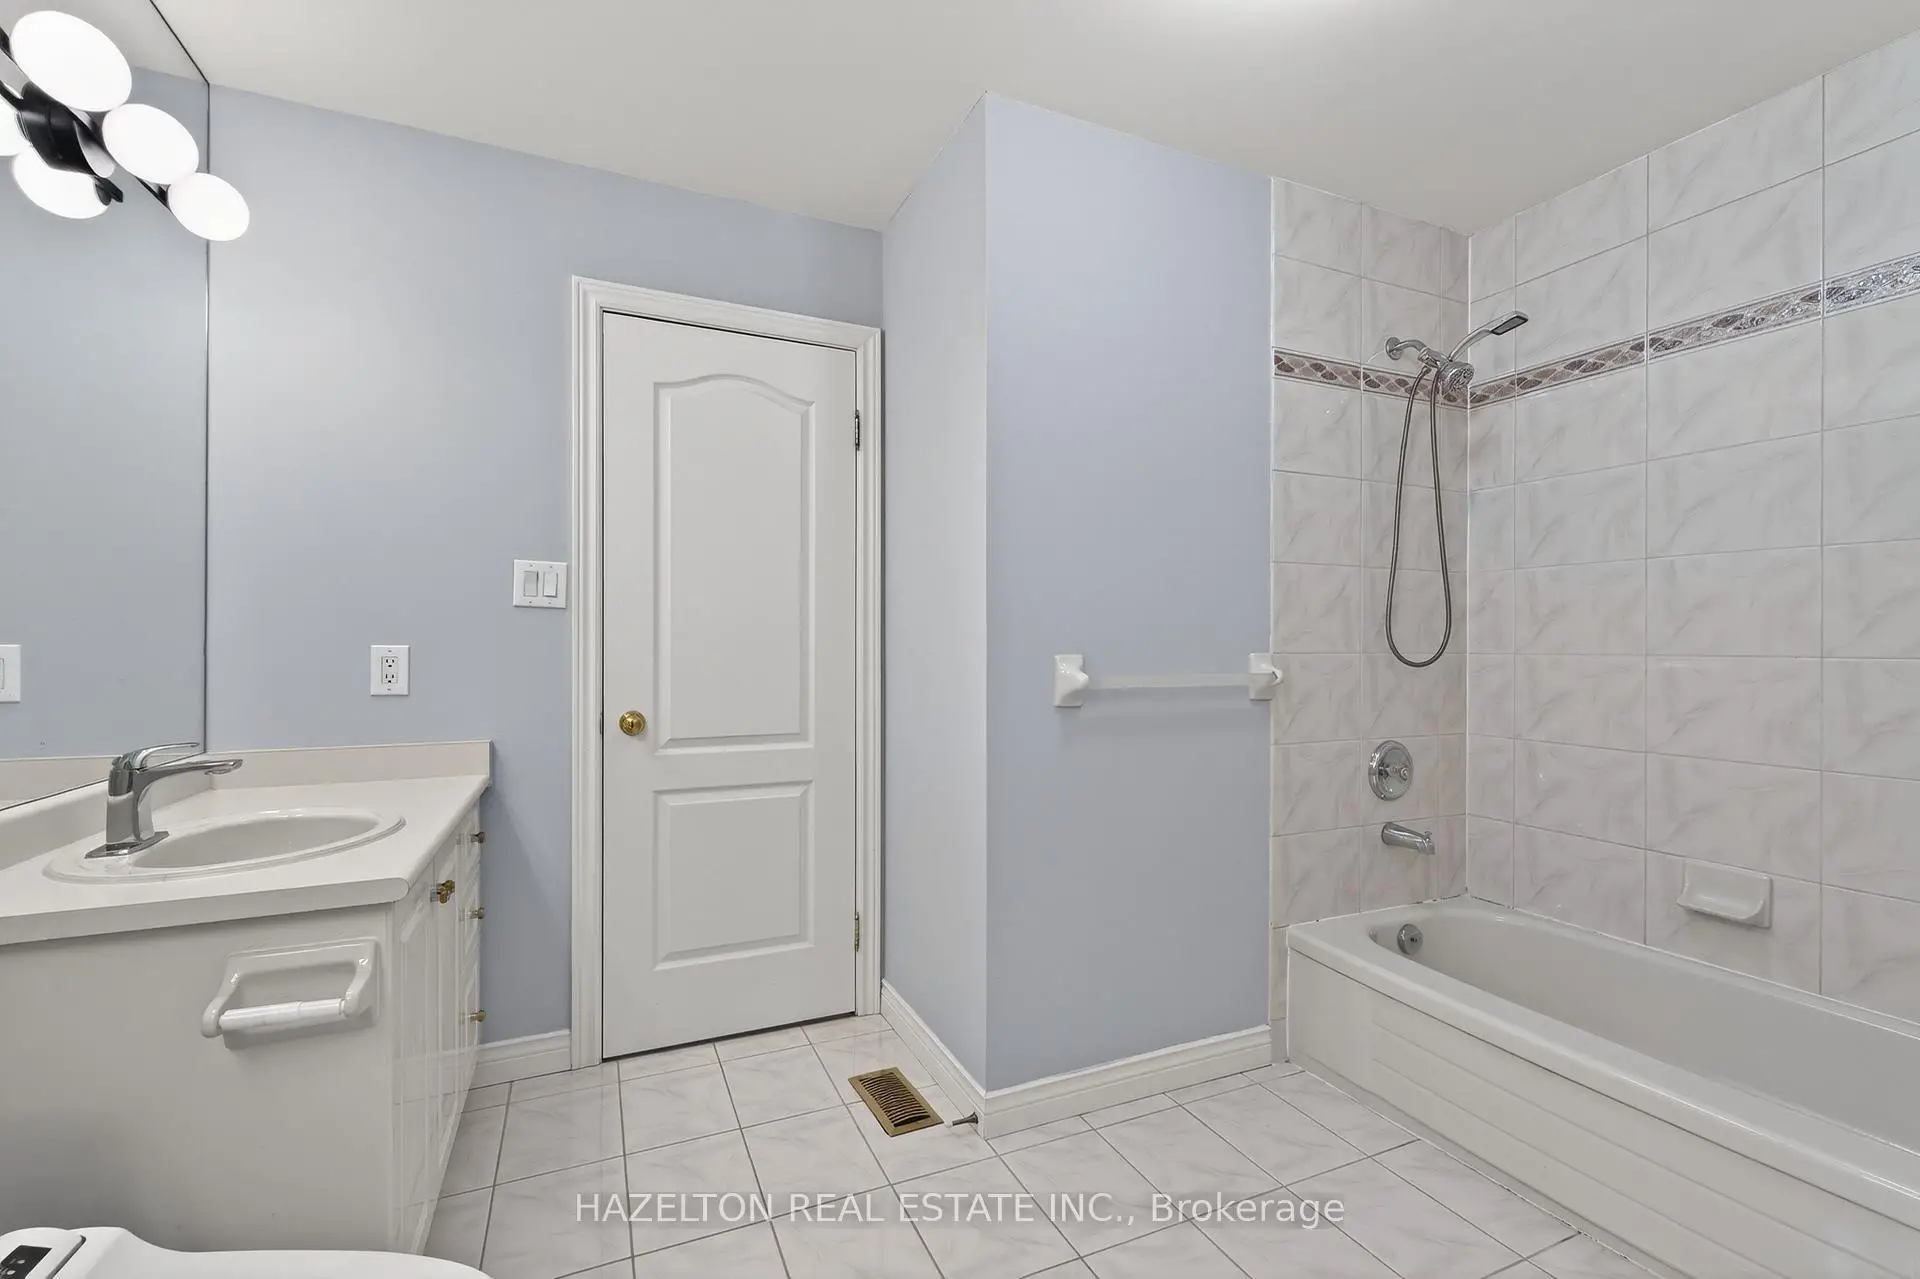
| 1xBath | 6 pcs | Second |
|
| 2xBaths | 4 pcs | Second |
|
| 1xBath | 5 pcs | Second |
|
| 1xBath | 3 pcs | Basement |
|
| 1xBath | 2 pcs | Main |
Property Summary
Located close to the intersection of Bayview and Finch, 173 Holmes Ave is a 5+1 bedrooms 6 washrooms Detached. The unit has a Double Built-In Parking Spaces. The property has a finished Walk-Up basement. The property has many nice features including Sauna, In-Law Suite and Central Vacuum. Living Room Rm, Dinning Room Rm, Kitchen, Breakfast Room, Family Room Rm, Library, Laundry and Foyer are on the Main floor.School Information
Elementary Schools
-
Home schoolDistance to school: 0.7 km (~13 min walk)
-
Home schoolDistance to school: 0.8 km (~15 min walk)
-
-
Catholic French Immersion school
Distance to school: 1.1 km (~20 min walk) -
ST TIMOTHY (Grade: 5 - 8)Distance to school: 4.2 km (~12 min drive)
Secondary Schools
-
Home schoolRank: 28/746 (Score: 8.8) 5 year average: 26/746 (Score: 8.4)Distance to school: 1.2 km (~22 min walk)
-
Cardinal Carter-Arts (Grade: 9-12)
Catholic School
Distance to school: 1.9 km (~34 min walk) -
St. Josephs Morrow Park (Grade: 9-12)Distance to school: 1.5 km (~27 min walk)


Commute Information
 Finch Subway Station (1.1km)
  Old Cummer Go Train Station (2.9km) - Free Parking available, parking lots: 462