Ionview, Toronto, M1K 2X3

Description
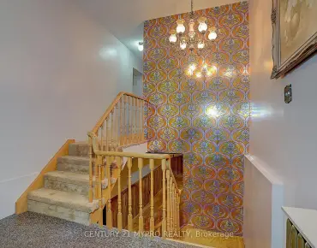
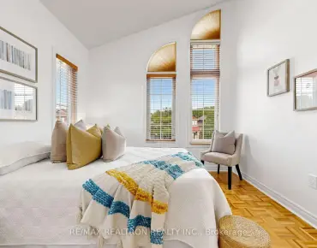
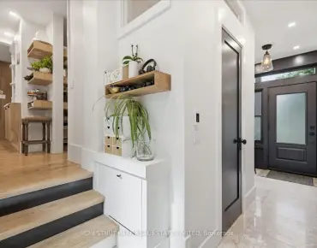
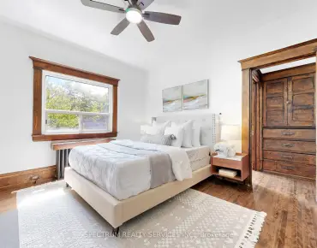
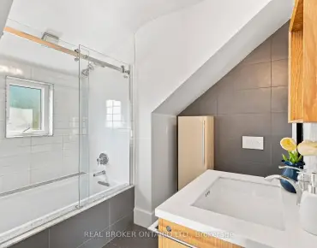
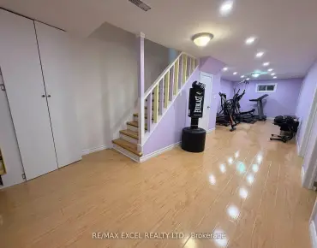
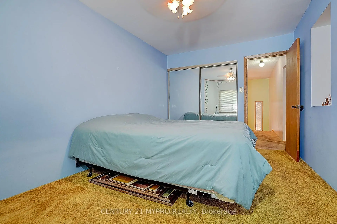
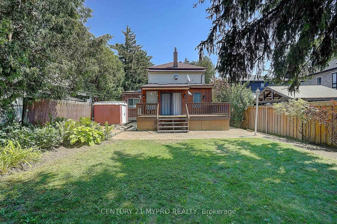
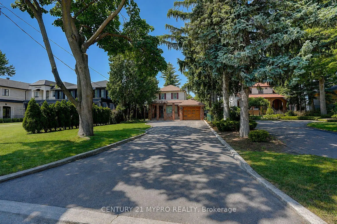
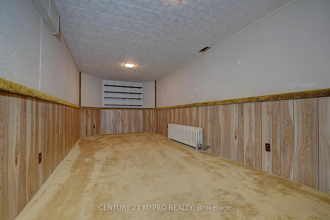
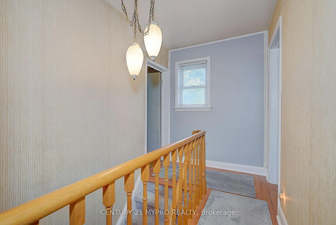
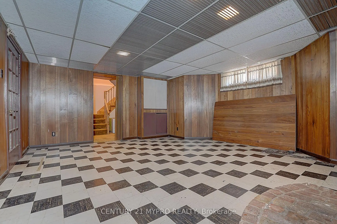
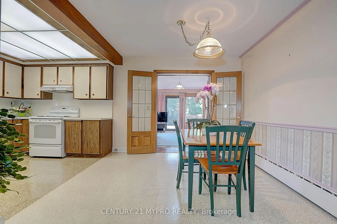
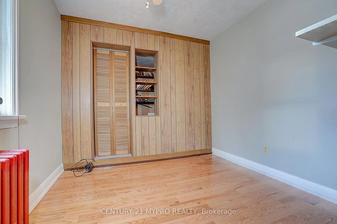
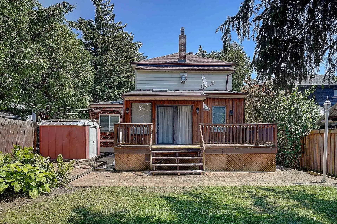
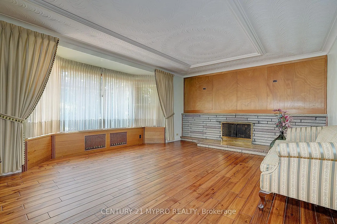
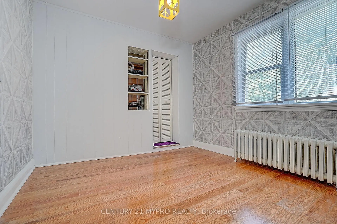
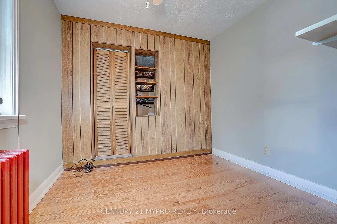
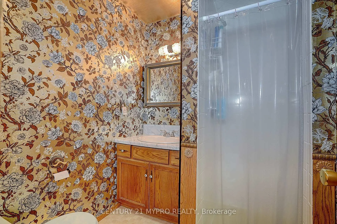
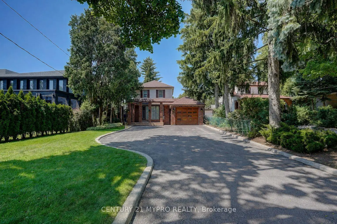
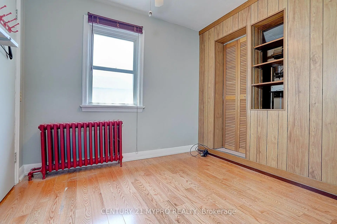
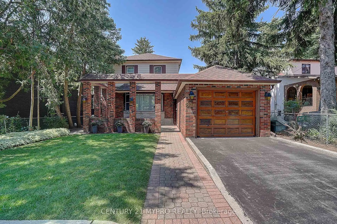
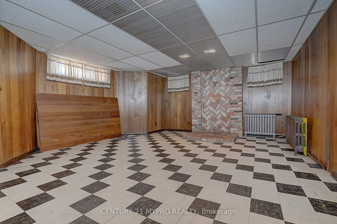
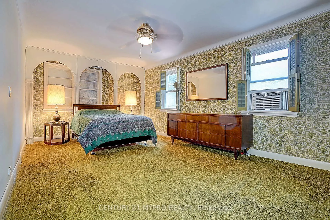
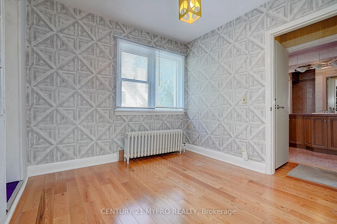
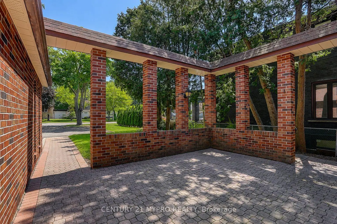
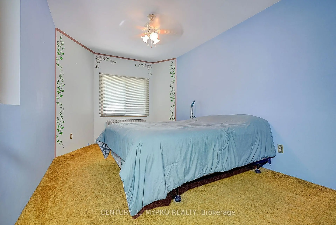
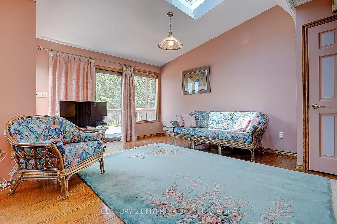
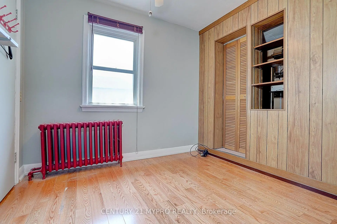
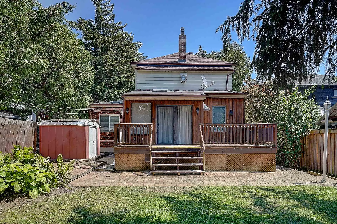
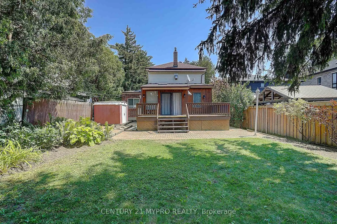
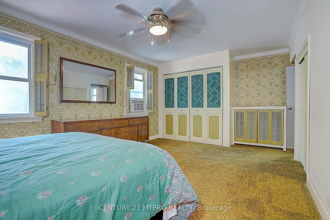
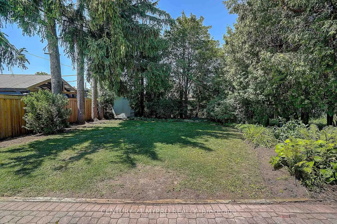
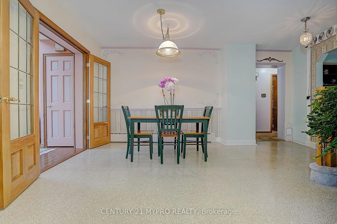
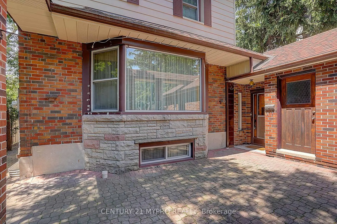
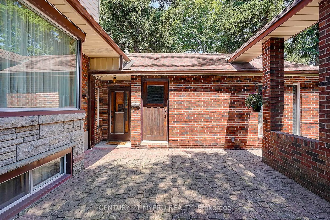
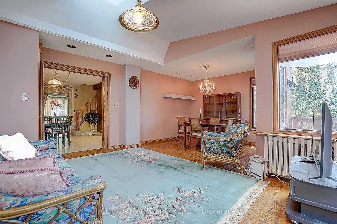
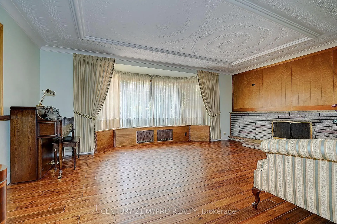
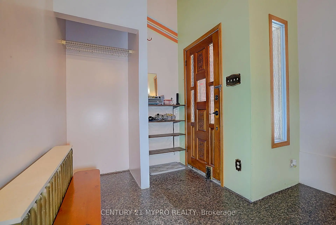
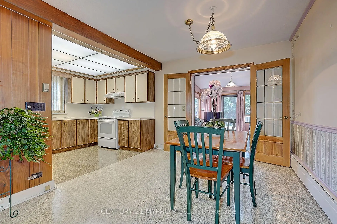
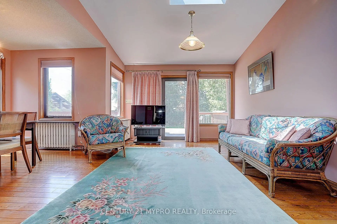
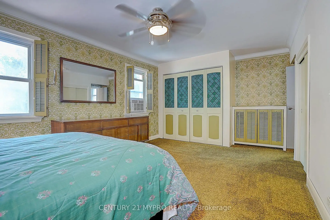
Rare 5-Bedroom Home with lots of Parking & Excellent Location. Welcome to this rare spacious 5-bedroom, 2-bathroom home, set well back from the road with long private driveway, parking for multiple vehicles and an attached garage. The bright open-concept living space offers a comfortable setting for family life and entertaining. Five bedrooms provide flexibility for children, guests, students, extended family or a home office.The location is a major highlight, with easy access to the local mosque, churches, TTC bus routes and Kennedy Subway Station, making commuting and staying connected to the community convenient. Schools, parks, shopping and everyday amenities are also nearby.Outside, enjoy a private courtyard with plenty of room for gatherings, and outdoor enjoyment.A rare opportunity to find five bedrooms, additional recreation space in the basement, generous parking, open-concept living, outdoor space and excellent access to the mosque, churches, schools and public transportation all in one established neighbourhood.
Features
- Facing: North

- Bedrooms: 4

- Bathrooms: 2

- Garages: 1

- Kitchens: 1

Details
- Lot size: 40.00 x 201.16 Feet

- Space: 1500-2000

- Tax: $ 5064.26

- E13564534

- Listing contracted with: CENTURY 21 MYPRO REALTY
| Room | Size(M) | Description | |
|---|---|---|---|
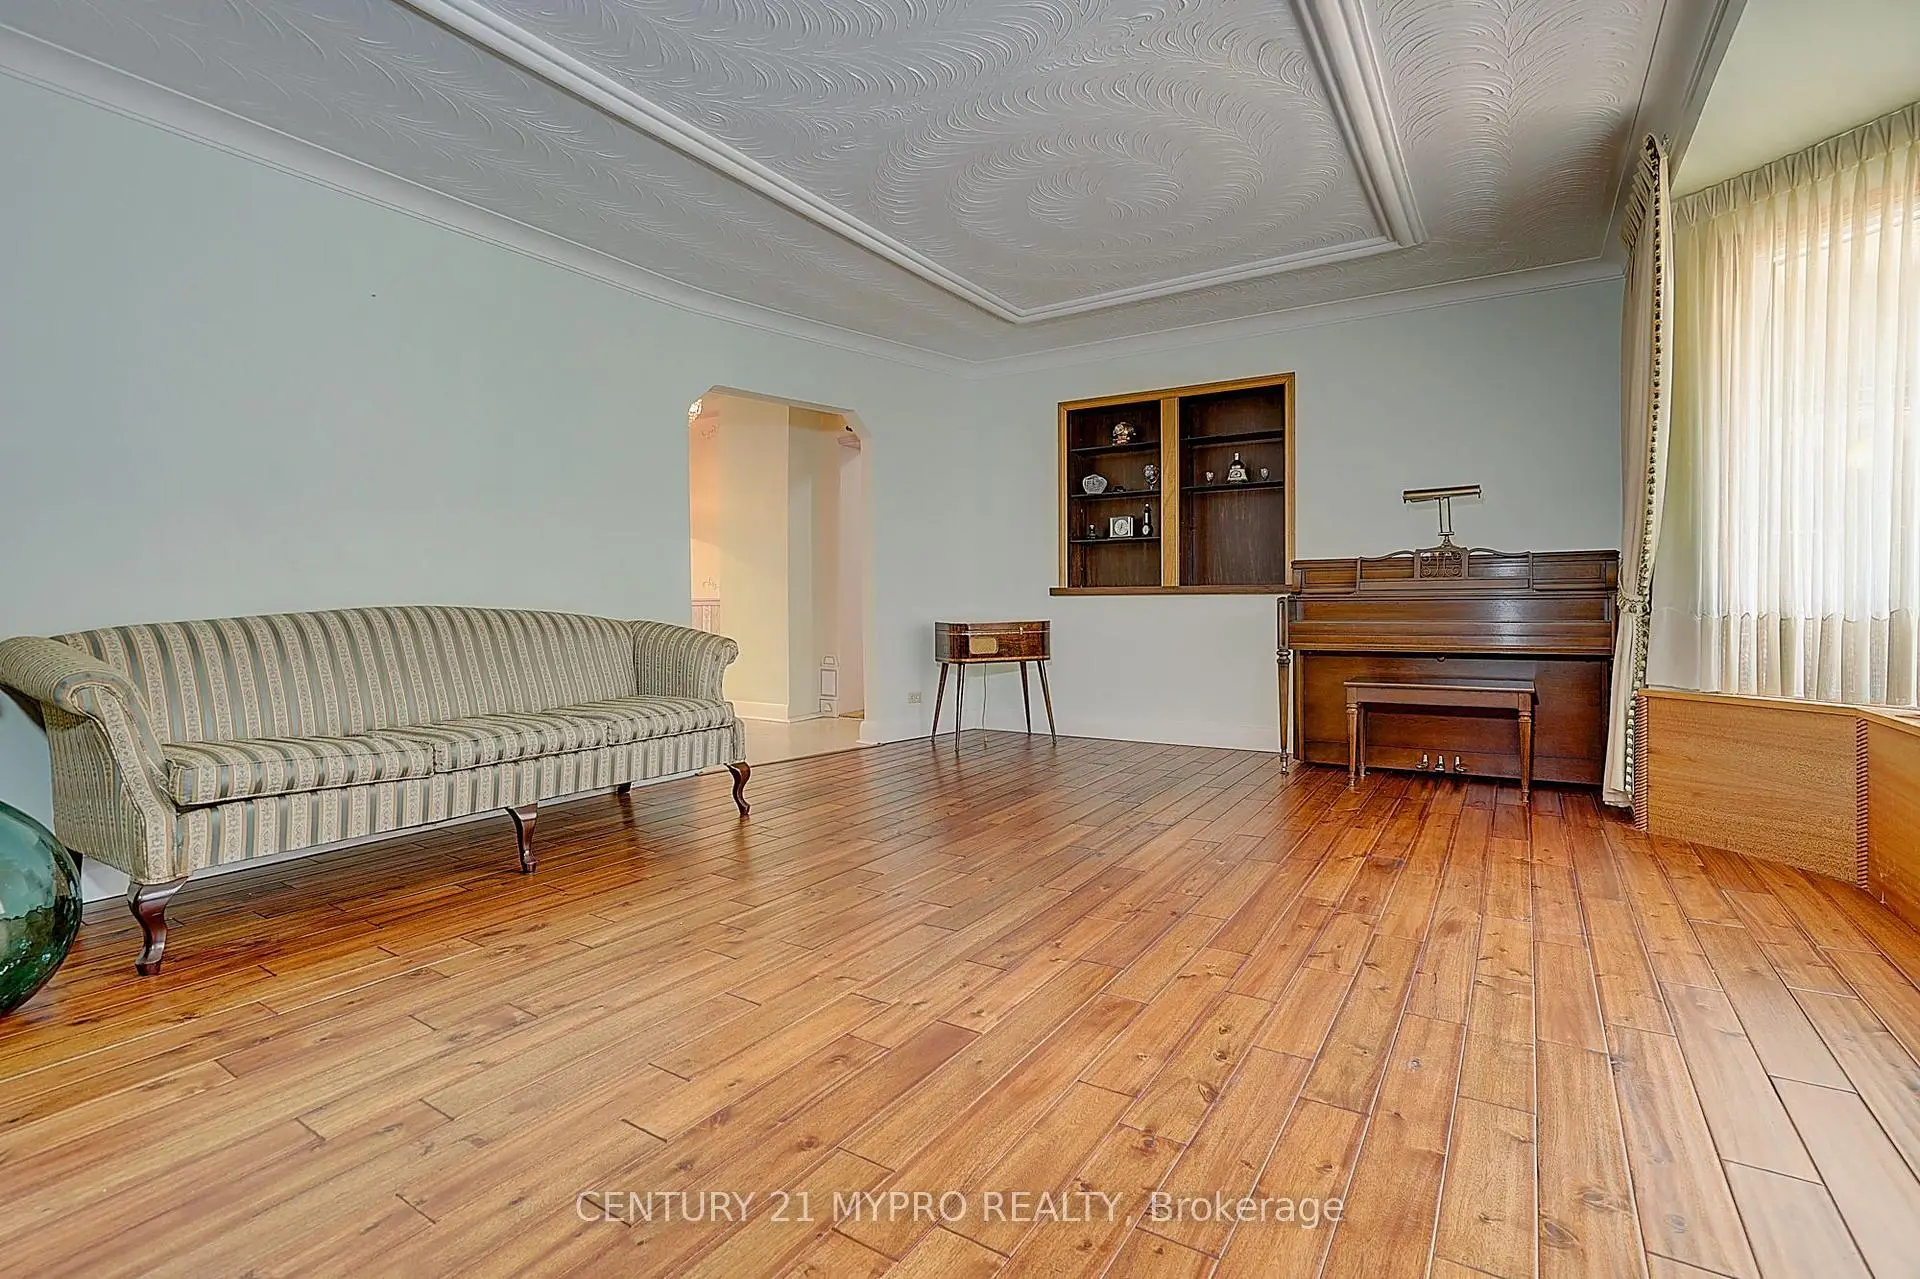
| Family Rm | 0.10x0.10 | Bay Window, South View, Overlooks Frontyard |
|
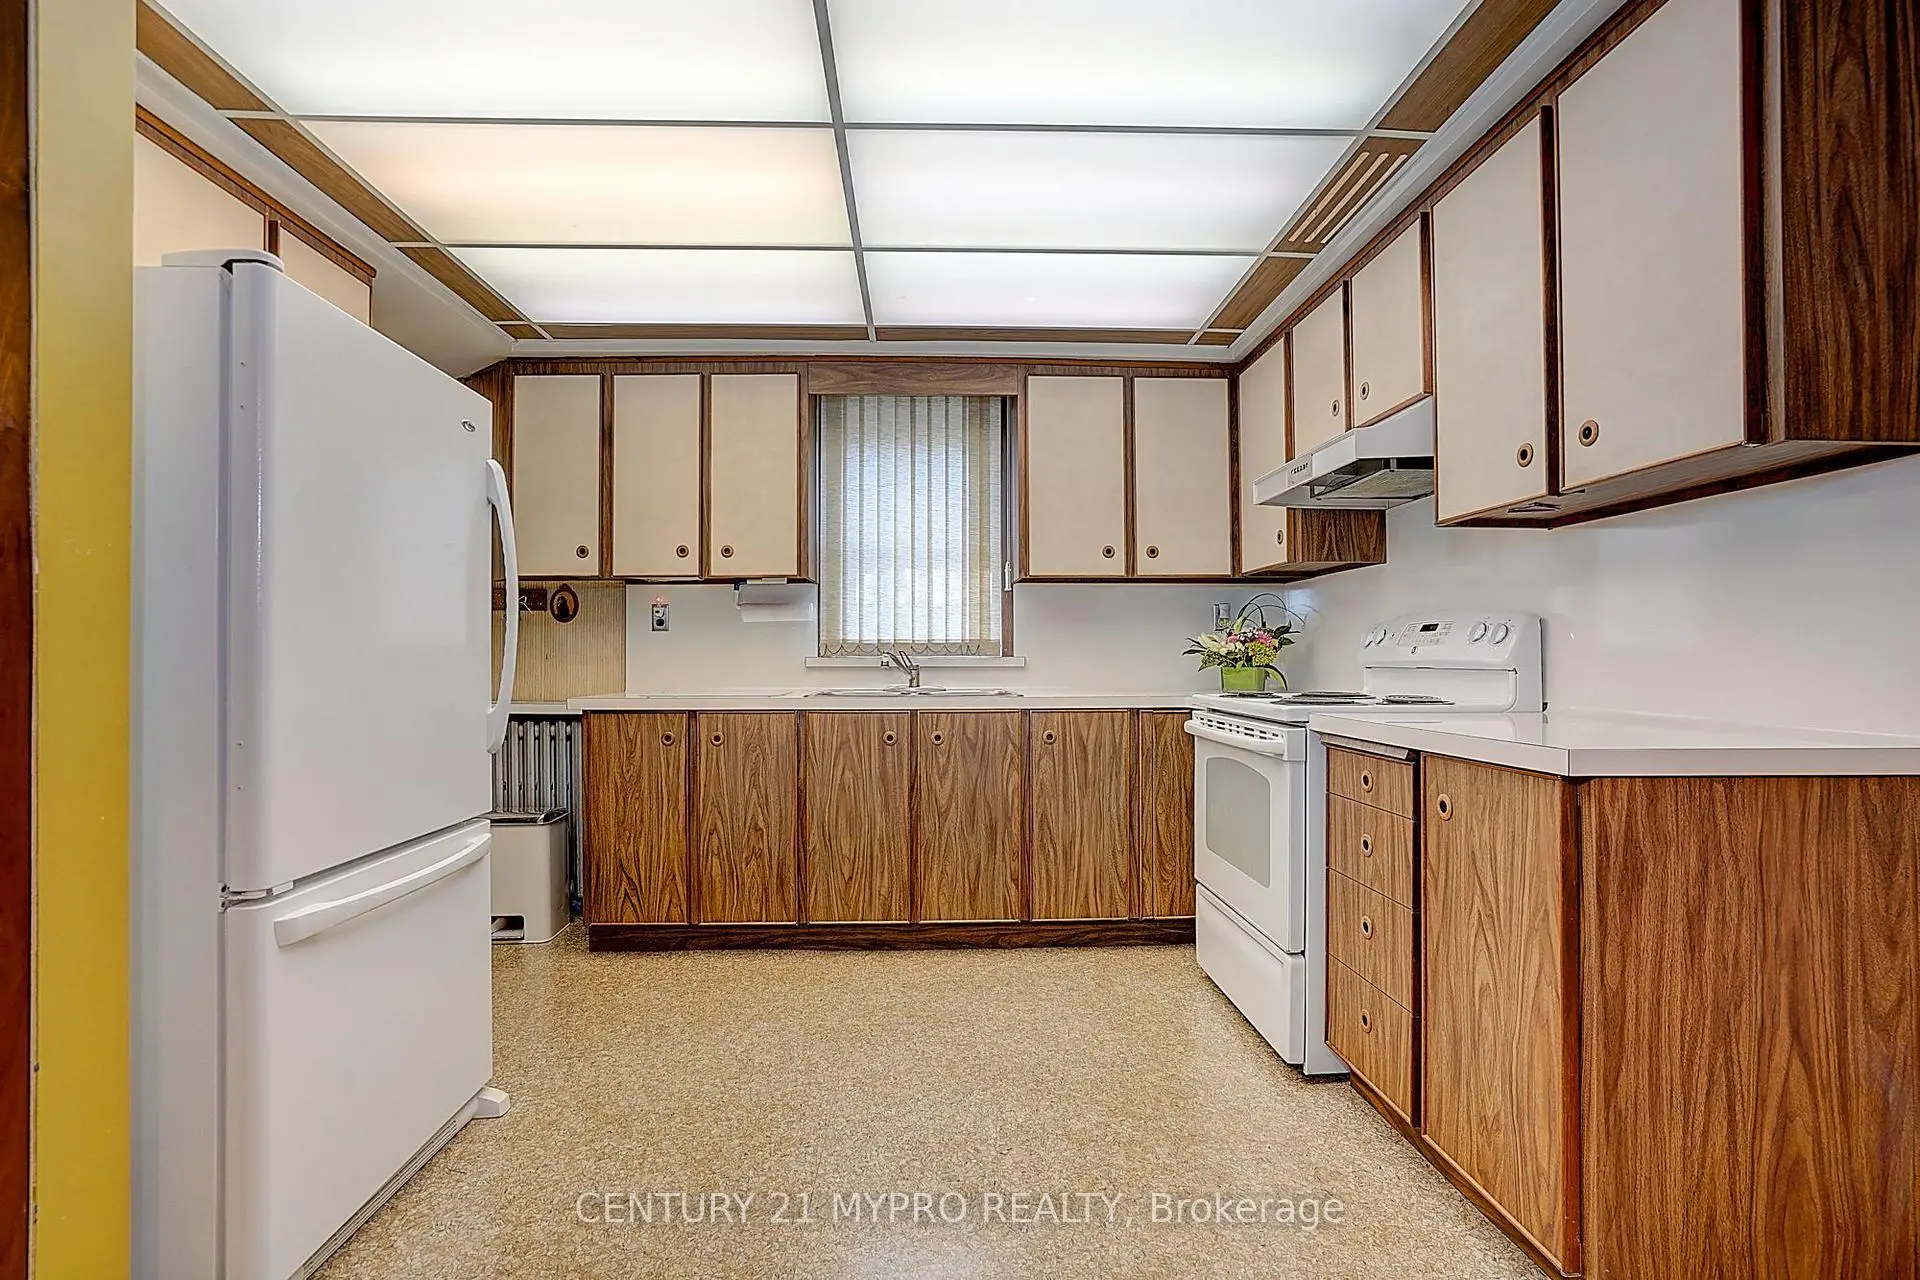
| Kitchen | 0.10x0.10 | Ceramic Floor, Backsplash |
|
| Dining Rm | 0.10x0.10 | Combined w/Living, Hardwood Floor, Overlooks Backyard |
|
| Living Rm | 0.10x0.10 | Combined w/Dining, Hardwood Floor, W/O To Deck |
|
| 4th Br | 0.10x0.10 | Hardwood Floor, 3 Pc Bath, Overlooks Backyard |
|
| Primary B | 0.10x0.10 | South View, Closet, Broadloom |
|
| 2nd Br | 0.10x0.10 | Closet, Broadloom |
|
| 3rd Br | 0.10x0.10 | Closet, Broadloom |
|
| Br | 0.10x0.10 | Above Grade Window |
|
| Recreatio | 0.10x0.10 | Above Grade Window, Large Window |
| Bathroom | Pieces | Level | |
|---|---|---|---|
| 1xBath | 4 pcs | Second |
|
| 1xBath | 3 pcs | Ground |
Property Summary
Located close to the intersection of Eglinton and Birchmount, 80A Rosemount Dr is a 4+1 bedrooms 2 washrooms Detached. The unit has a Single Attached Parking Space. The property has many nice features including None. Family Room Rm, Kitchen, Dinning Room Rm, Living Room Rm and fourth bedroom are on the Ground floor.Local Area Profile
This property is located in a predominantly owner-occupied residential area with housing made up primarily of detached homes. Approximately 36% of residents hold a bachelor's degree or higher, while about 26% have a college credential. Residents use a combination of driving and public transit for commuting.
School Information
- Ionview Public School (Grade:JK-8) 1338/3037
- Winston Churchill Collegiate Institute (Grade:9-12) 687/739
- St. Maria Goretti Catholic School (Grade:JK-8) 1756/3037
- Charles Gordon Senior Public School (Grade:7-8)
- General Crerar Public School (Grade:JK-8) 1871/3037
- Hunter's Glen Junior Public School (Grade:JK-6)