Birchcliffe-Cliffside, Toronto, M1N 3G5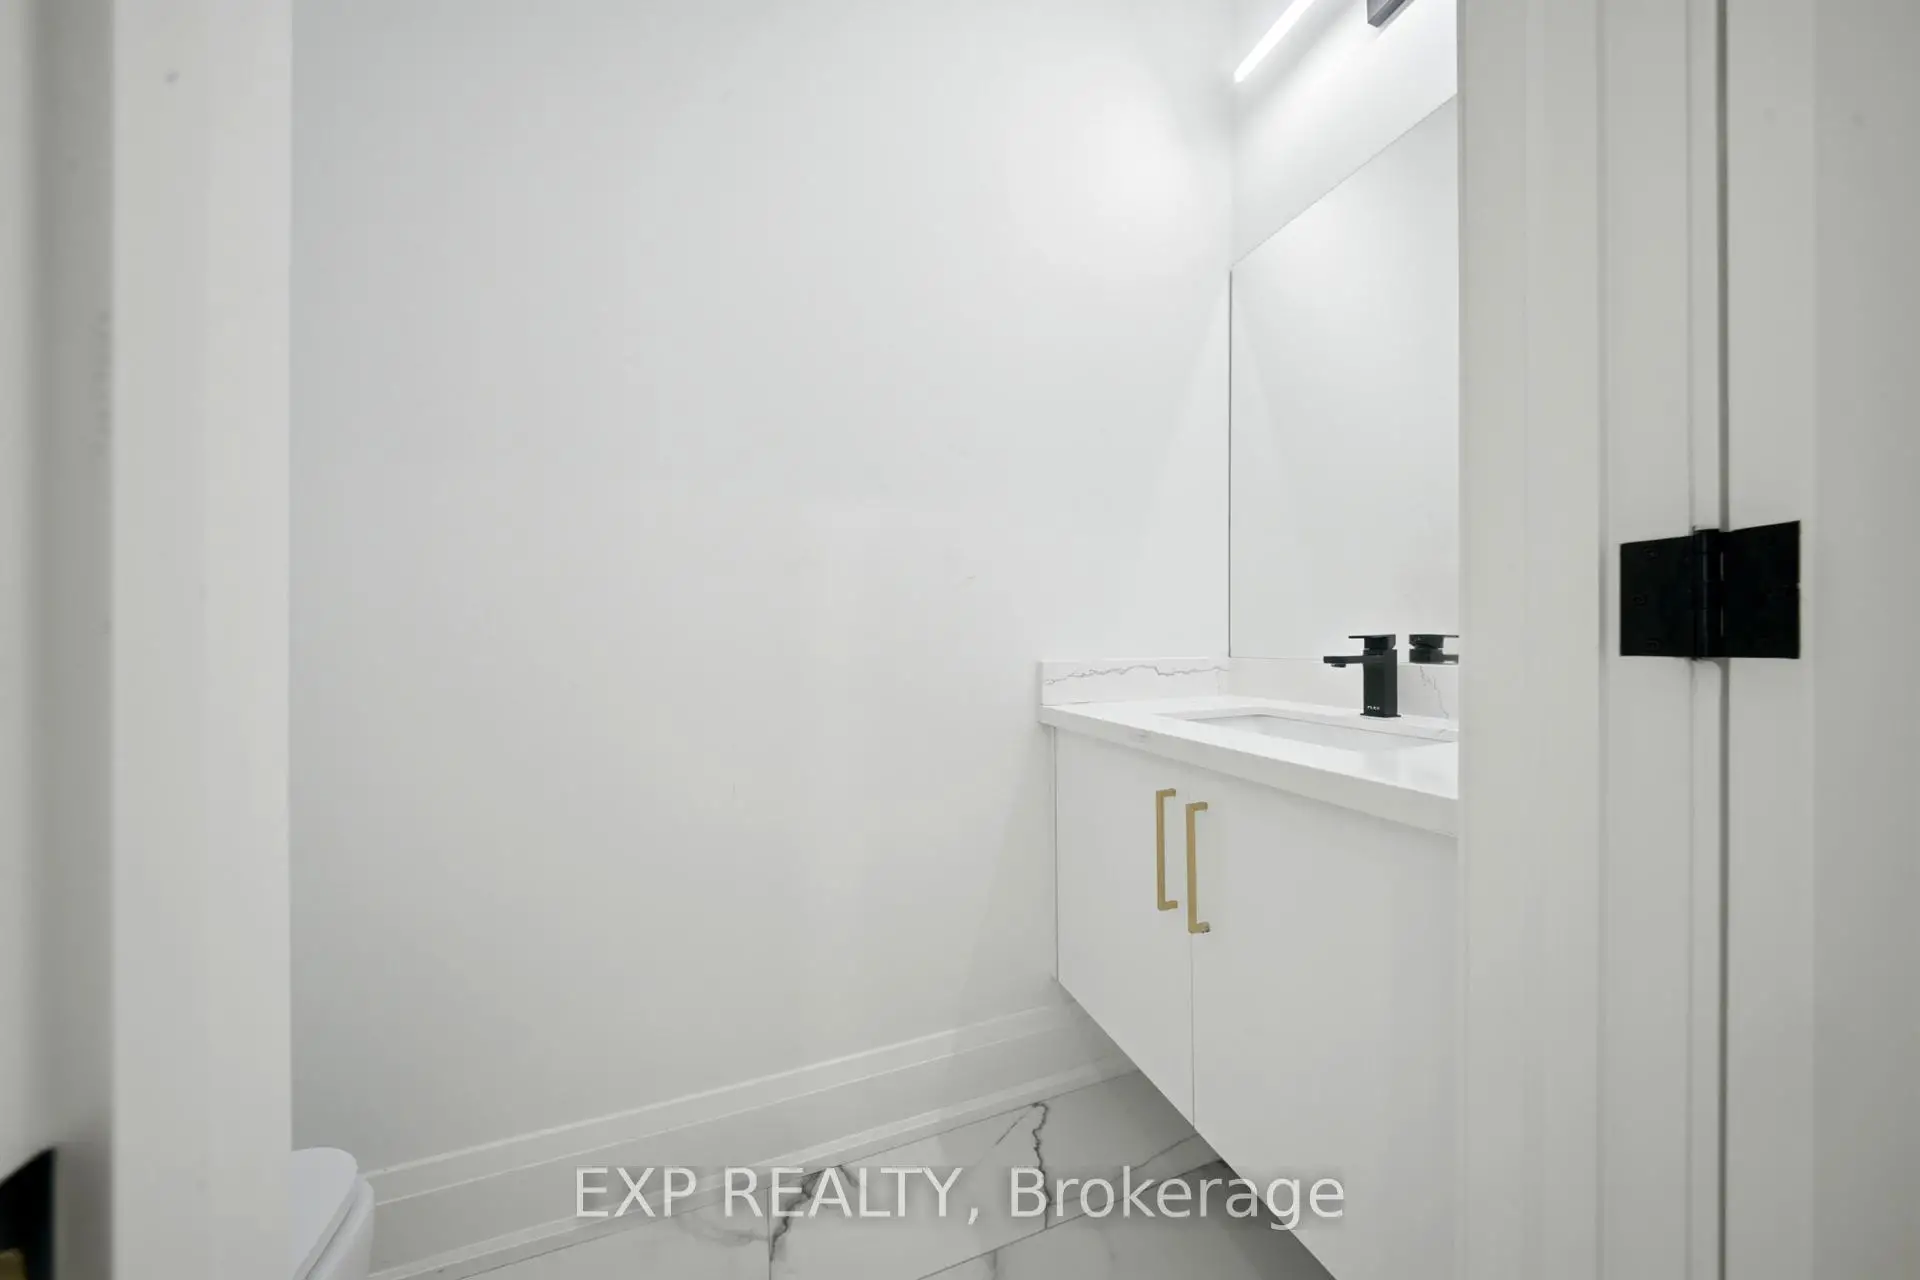

Description
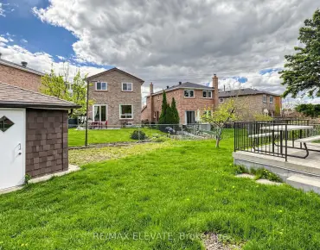
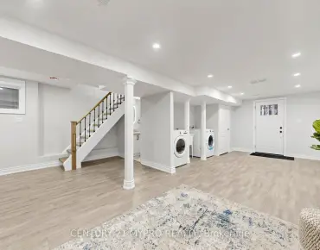
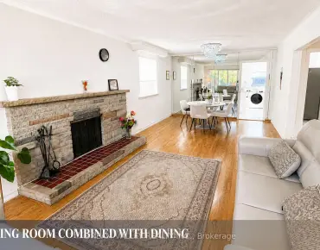
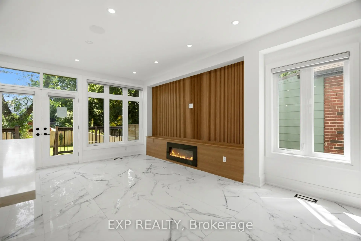
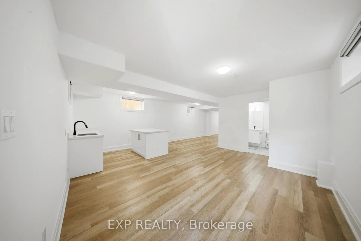
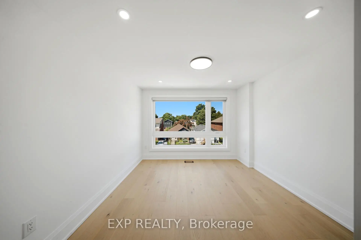
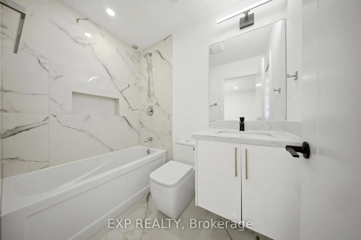
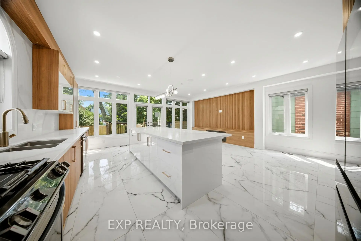
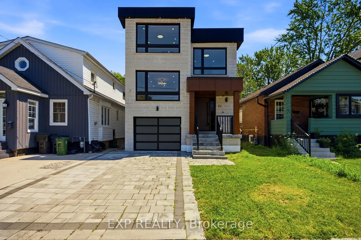
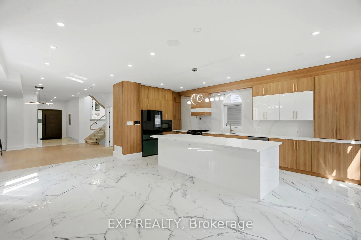
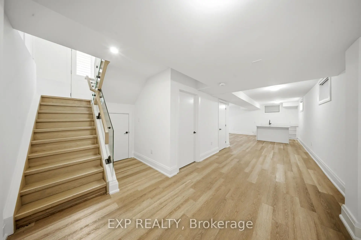
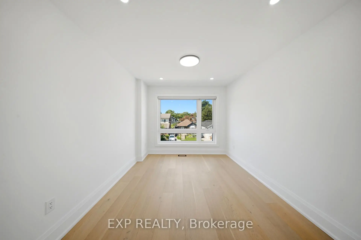
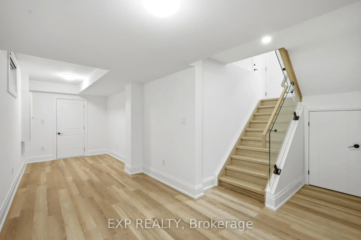
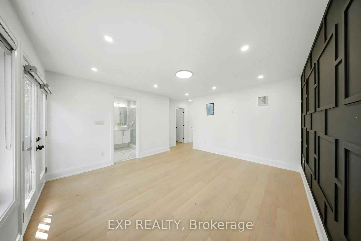
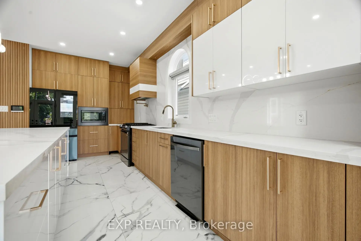
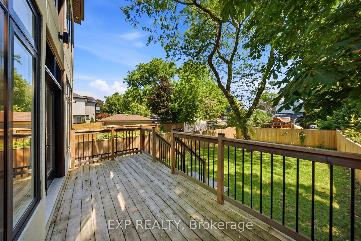
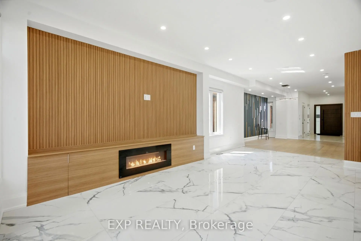
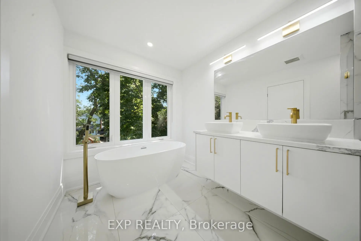
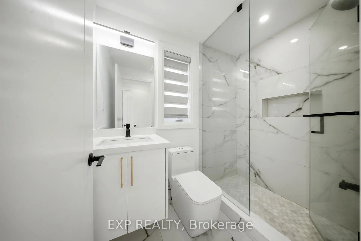
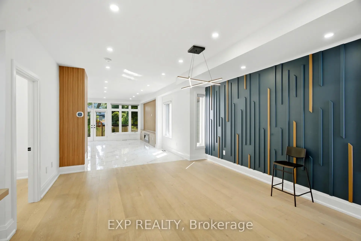
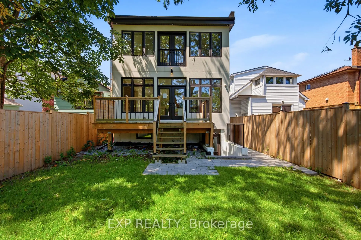
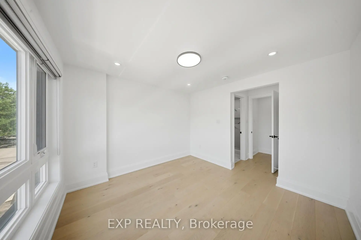
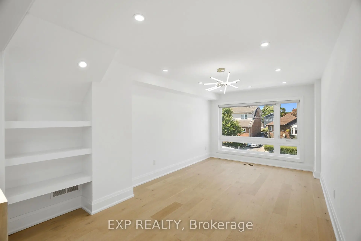
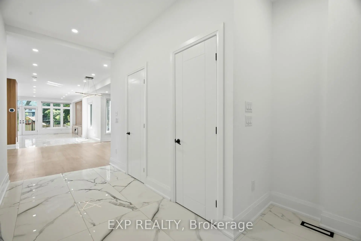
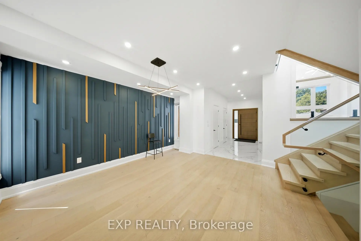
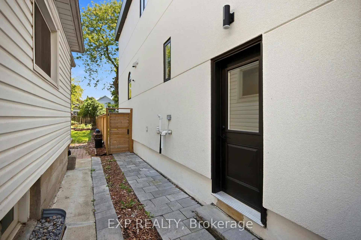
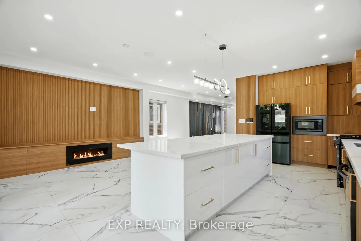
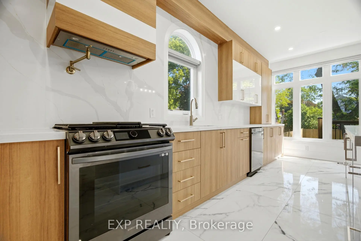
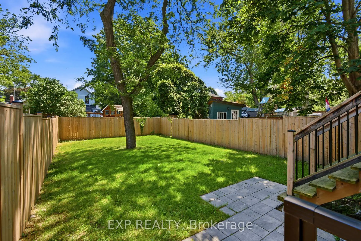
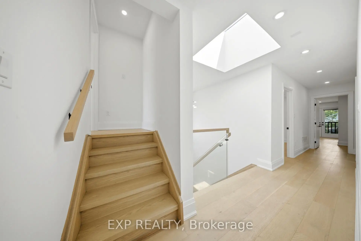
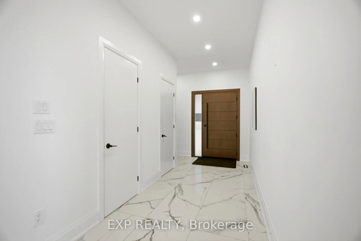
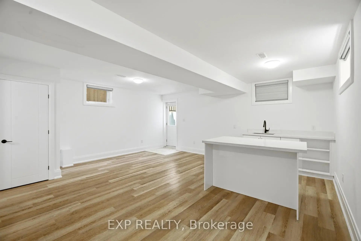
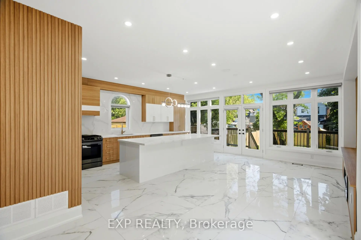
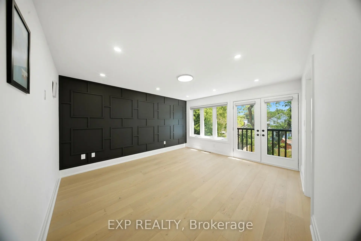
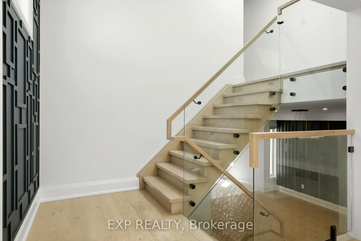
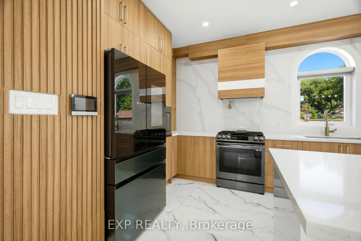
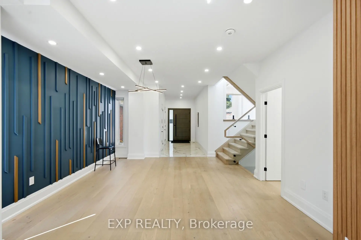
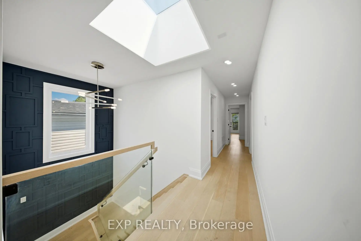
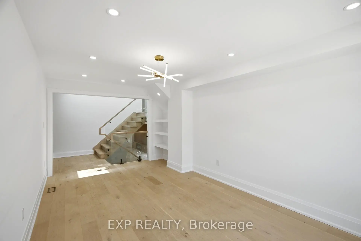
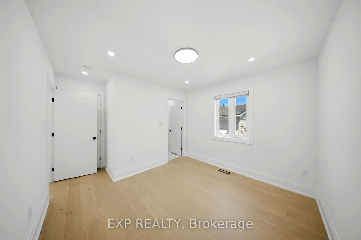
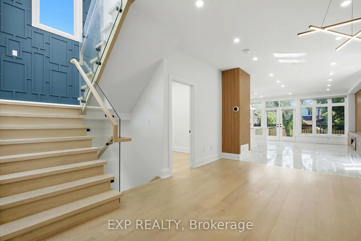
Discover exceptional living in this thoughtfully designed custom built home. Offering approximately 2,860 sq.ft above grade plus a beautifully finished walk-up basement, this impressive residence combines sophisticated design with functionality. The heart of the home is a stunning dream kitchen featuring quartz countertops, matching backsplash, and oversized centre island. The open concept main floor is ideal for everyday enjoyment and entertaining, with 9ft ceilings, pot lights, elegant porcelain tile, engineered hardwood flooring, and beautifully crafted feature walls. The spacious living and dining areas are anchored by a gas fireplace with custom cabinetry, creating a warm and refined atmosphere. A striking glass-railed staircase, illuminated by a skylight, leads to an upper level family room. An inviting retreat for relaxing or gathering with loved ones. Upstairs, you'll find 4 generously sized bedrooms, each featuring custom built closets. The luxurious primary suite offers a spa inspired ensuite, while the additional bedrooms enjoy convenient semi-ensuite bathrooms complete with sleek showers. The finished walk-up basement provides additional living space with a recroom, stylish wet bar, oversized windows that fill the space with natural light, and a 3pc bathroom. An ideal space for entertaining, extended family, or multi-generational living. Step outside to your own private backyard retreat, with a custom party-sized deck for hosting family and friends, and plenty of green space for play. Situated close to public transit with quick access to downtown Toronto, this exceptional home is also just minutes from schools, parks, scenic trails, the Lake Ontario waterfront, shopping plazas, restaurants, medical offices, pharmacies, and everyday conveniences. A rare opportunity to own a thoughtfully designed home that offers luxury, comfort, and an unbeatable lifestyle.
Features
- Facing: West

- Bedrooms: 4

- Bathrooms: 6

- Garages: 1

- Kitchens: 1

Details
- Lot size: --- x --- Feet

- Space: 2500-3000

- Tax: $ 12691.00

- E13554950

- Listing contracted with: EXP REALTY
| Room | Size(M) | Description | |
|---|---|---|---|
| Living Rm | 6.88x3.81 | Hardwood Floor, Large Window, Fireplace |
|
| Dining Rm | 4.83x4.42 | Hardwood Floor, Open Concept, Large Window |
|
| Kitchen | 6.76x2.57 | Ceramic Floor, Modern Kitchen, Quartz Counter |
|
| Family Rm | 5.61x3.27 | Hardwood Floor, Large Window, Separate Rm |
|
| Office | 2.57x2.44 | Hardwood Floor, Window, Separate Rm |
|
| Primary B | 5.46x4.50 | Hardwood Floor, 5 Pc Ensuite, Walk-In Closet(s) |
|
| 2nd Br | 5.28x2.97 | Hardwood Floor, 4 Pc Ensuite, Closet |
|
| 3rd Br | 4.17x3.30 | Hardwood Floor, 3 Pc Ensuite, Closet |
|
| 4th Br | 3.28x3.50 | Hardwood Floor, 3 Pc Ensuite, Closet |
|
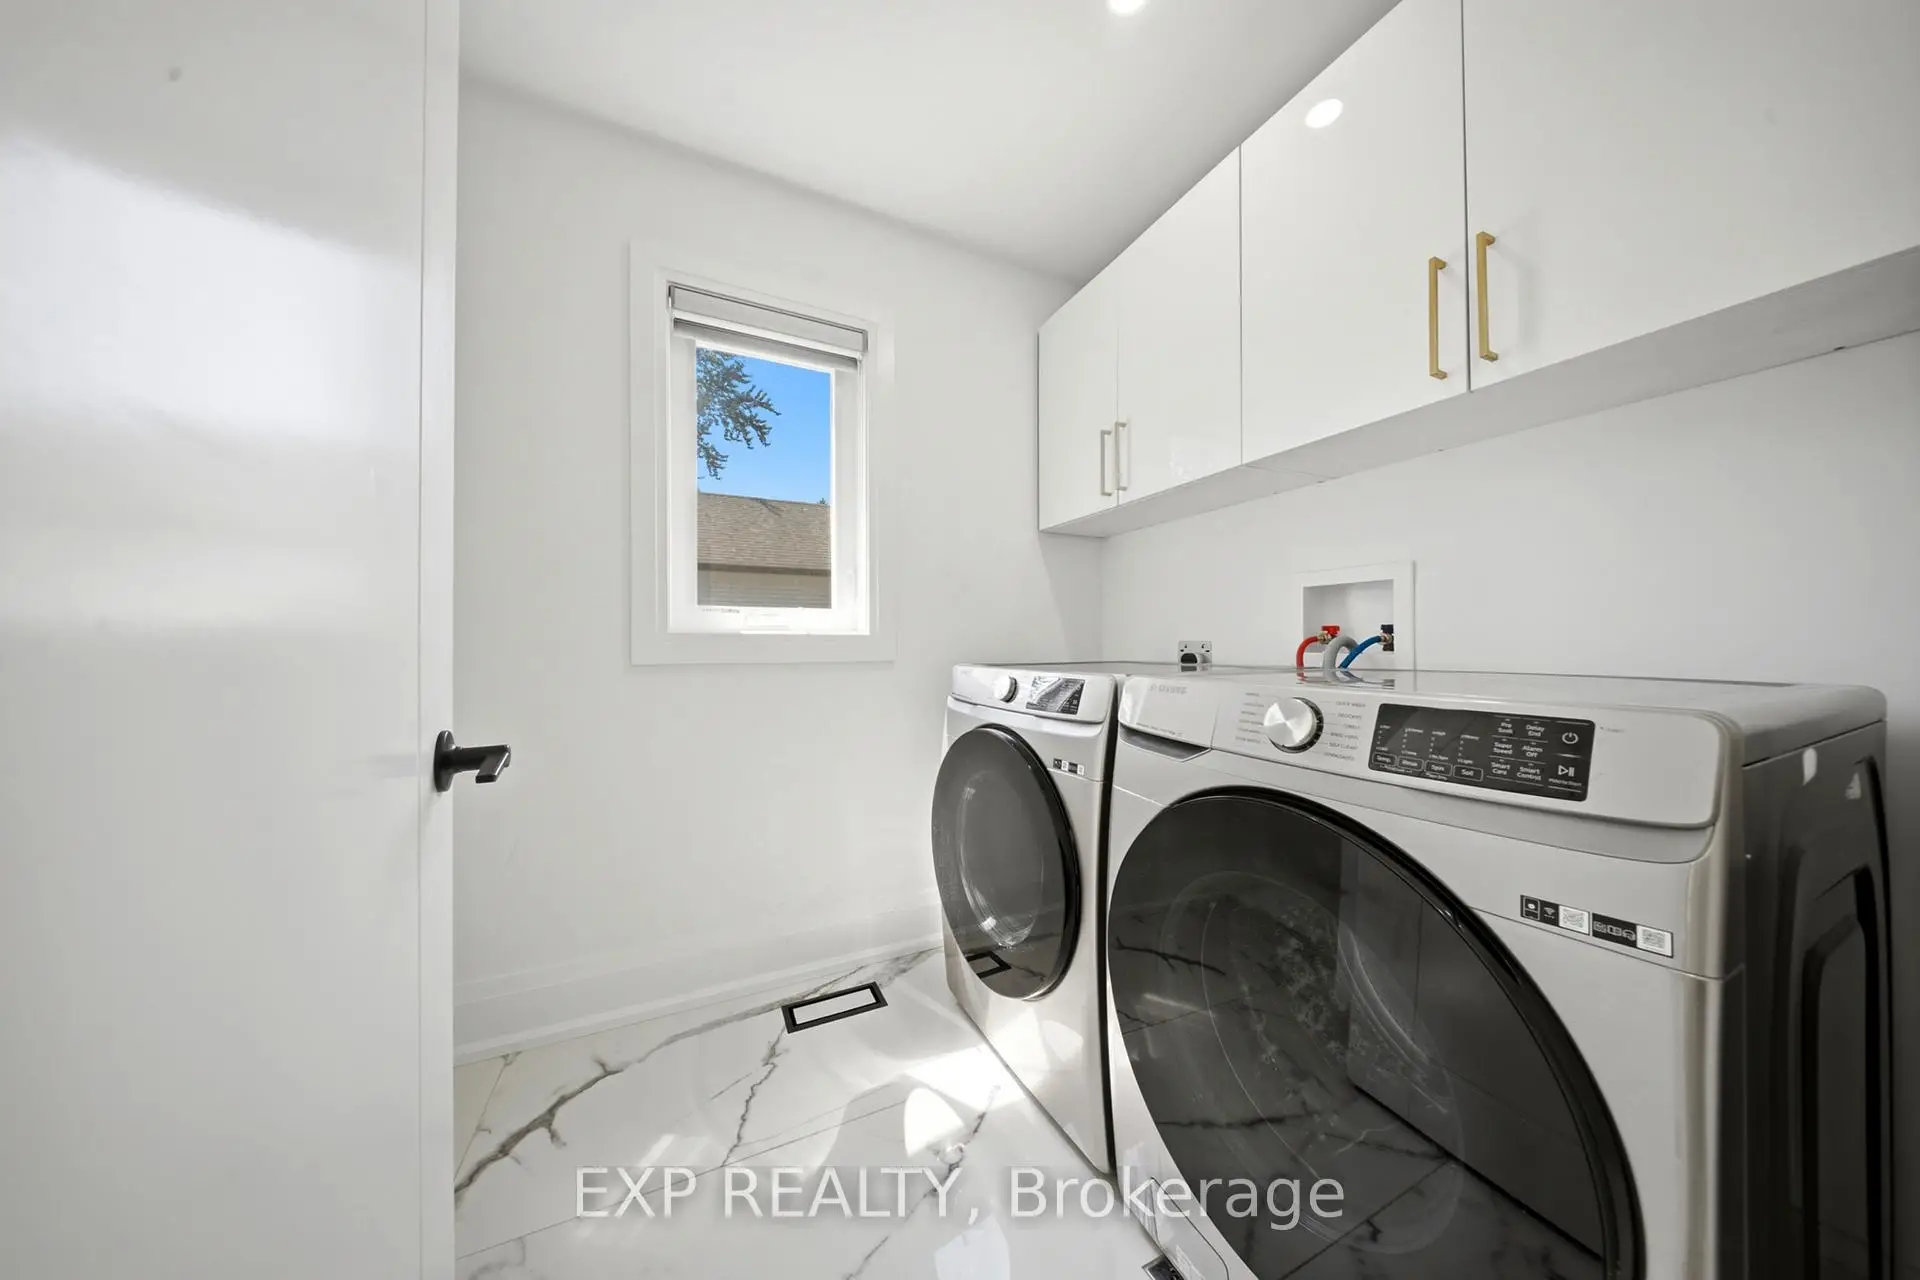
| Laundry | 2.54x1.78 | Ceramic Floor |
|
| Recreatio | 16.03x5.28 | Laminate, Window |
|
| Other | 2.87x2.67 | Laminate |
| Bathroom | Pieces | Level | |
|---|---|---|---|
| 1xBath | 2 pcs | Basement |
|
| 1xBath | 5 pcs | Second |
|
| 2xBaths | 3 pcs | Second |
|
| 1xBath | 4 pcs | Second |
|
| 1xBath | 3 pcs | Basement |
Property Summary
Located close to the intersection of Warden & Kingston Rd, 83 Kalmar Ave is a 4 bedrooms 6 washrooms Detached. The unit has a Single Attached Parking Space. The property has many nice features including Carpet Free. Living Room Rm, Dinning Room Rm, Kitchen, Family Room Rm and Office are on the Ground floor.Local Area Profile
This property is located in a predominantly owner-occupied residential area with housing made up primarily of detached homes. Approximately 42% of residents hold a bachelor's degree or higher, while about 30% have a college credential. Most local commuters travel by car, while a smaller share use public transit.
School Information
- Birch Cliff Public School (Grade:JK-8) 1338/3037
- Birchmount Park Collegiate Institute (Grade:9-12) 676/739
- Immaculate Heart of Mary Catholic School (Grade:JK-8) 1048/3037
- Charles Gordon Senior Public School (Grade:7-8)
- Cliffside Public School (Grade:JK-8) 2413/3037
- Birch Cliff Public School (Grade:JK-8) 1338/3037