Clairlea-Birchmount, Toronto, M1L 0G2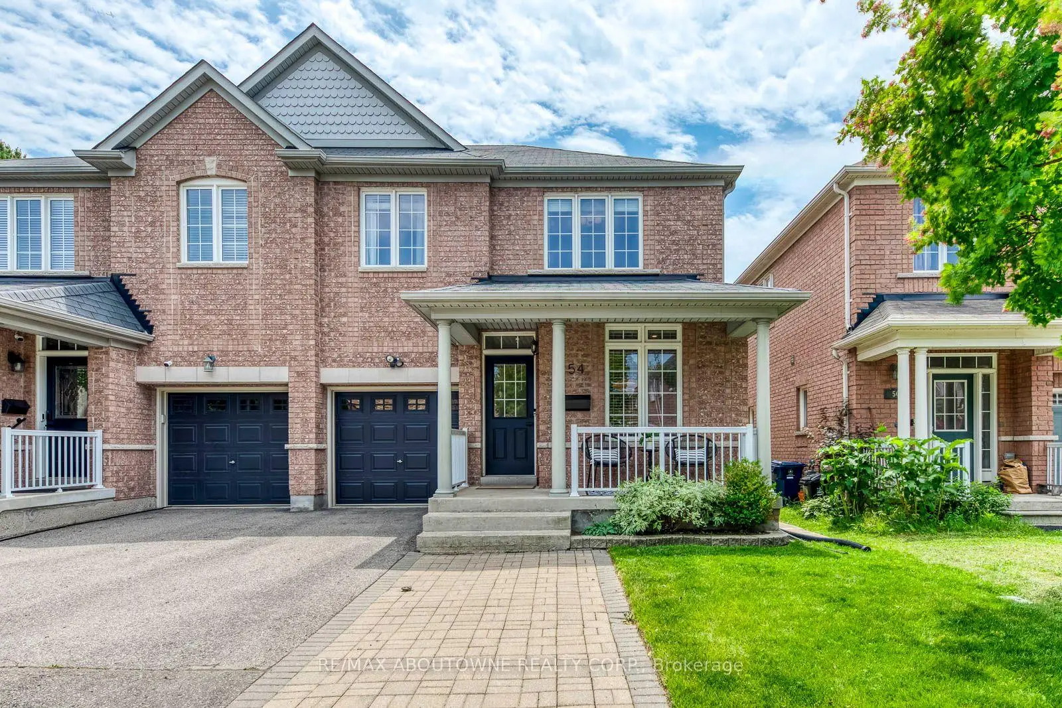
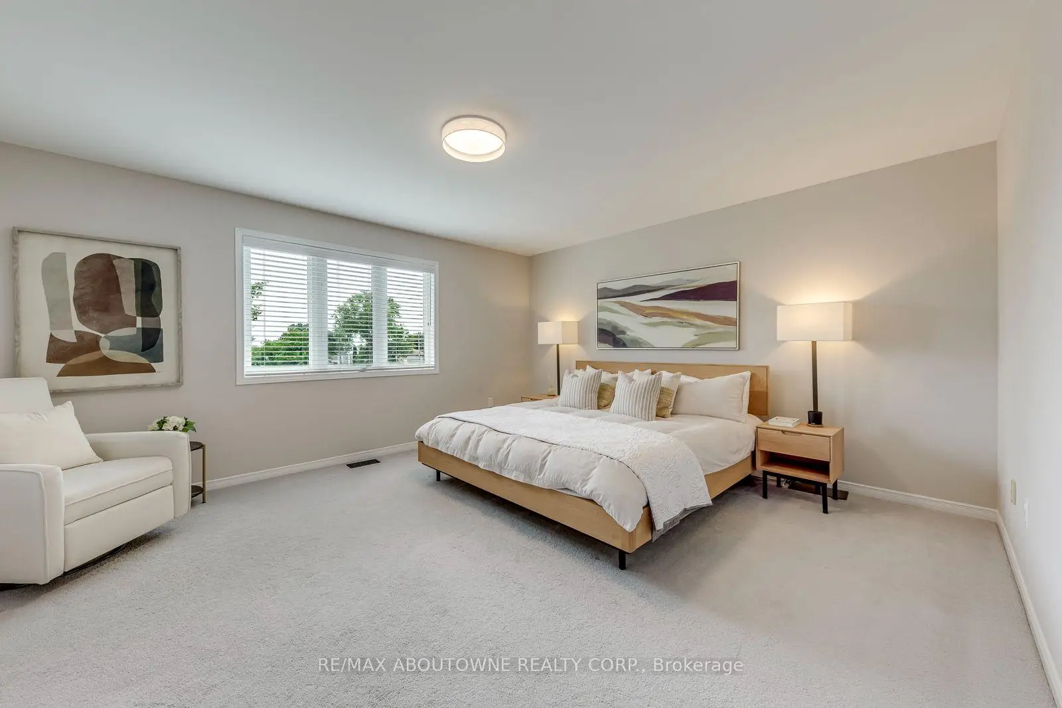
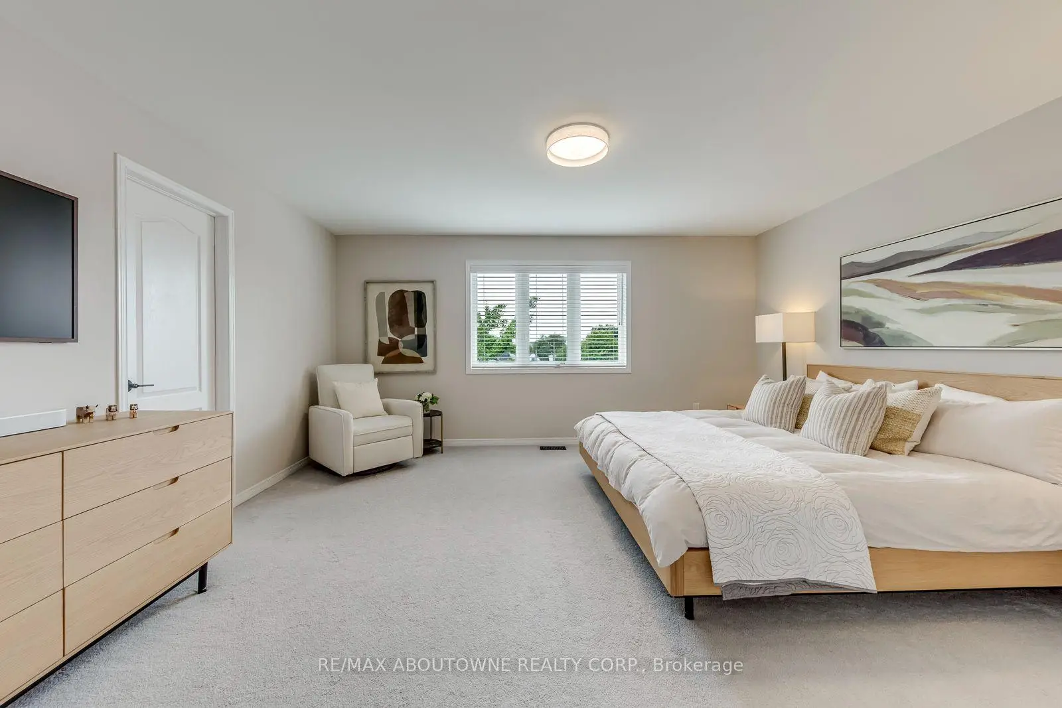
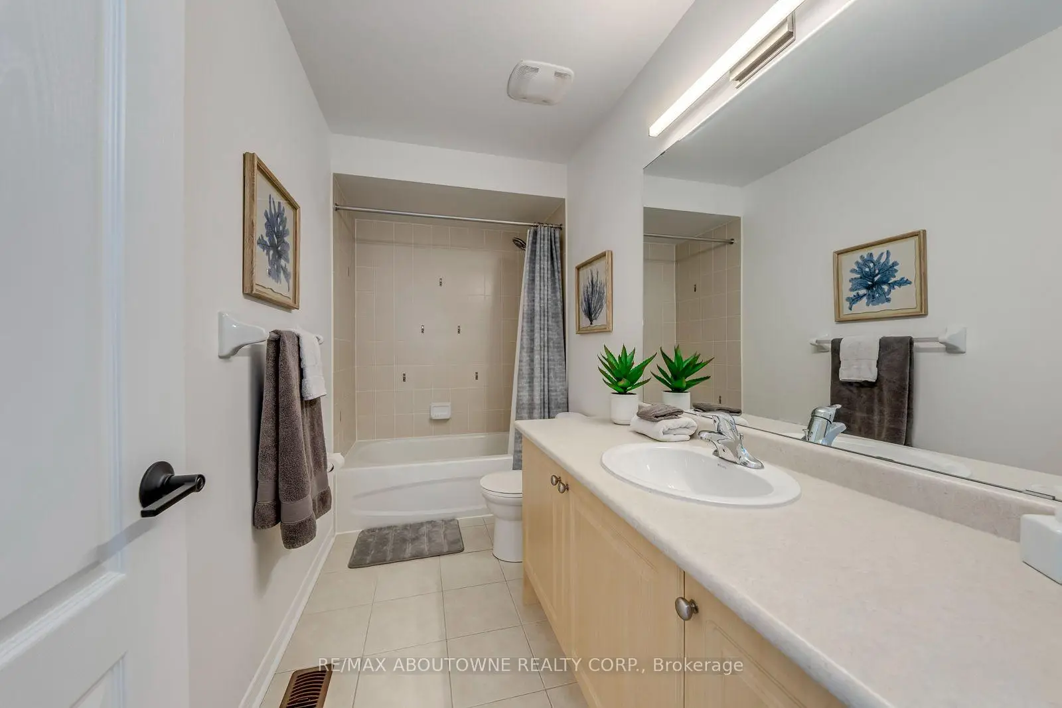
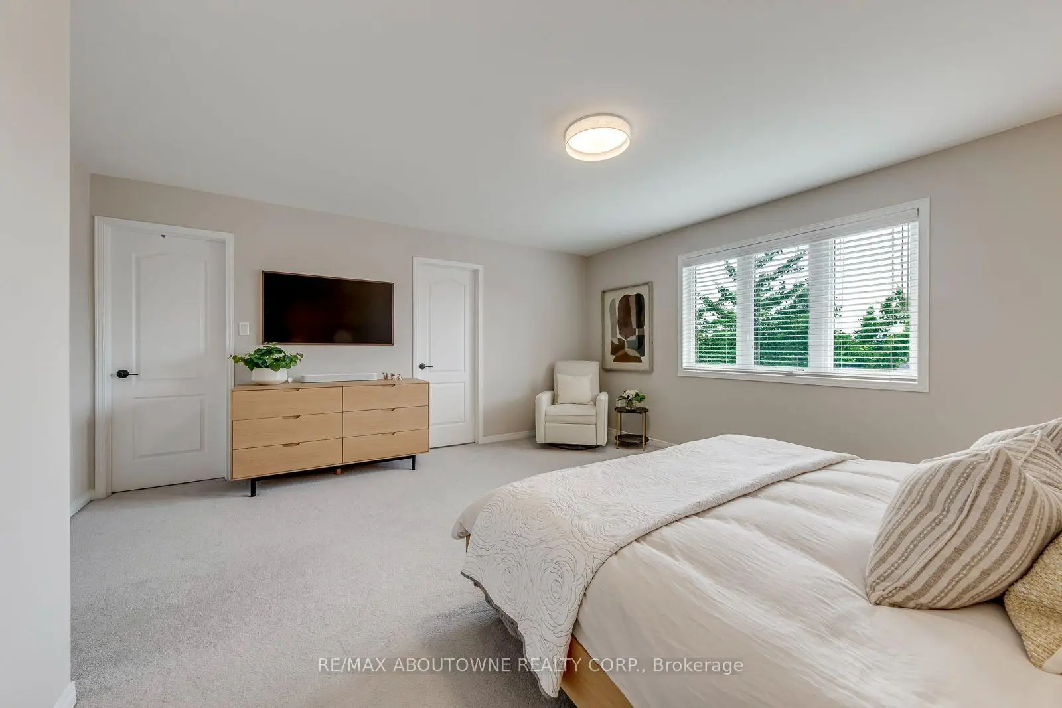

Description
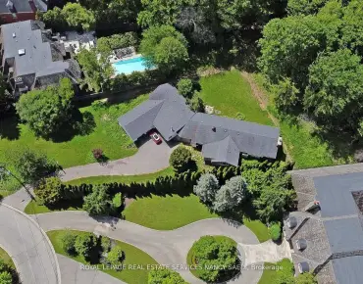
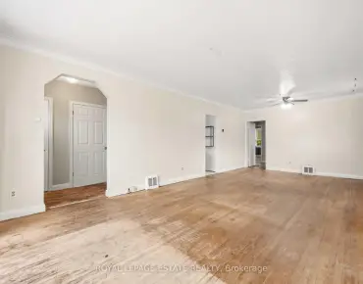
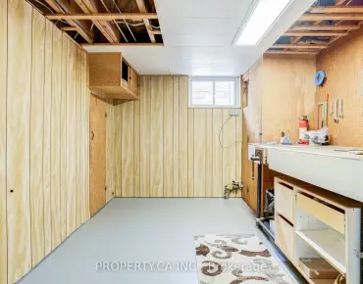
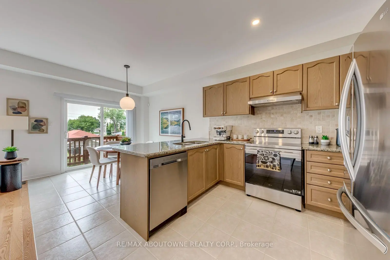
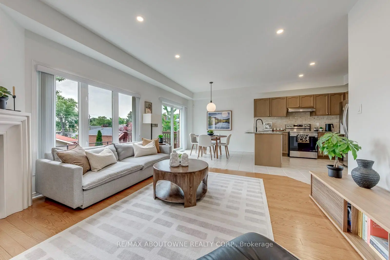
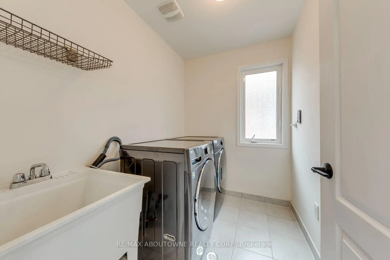
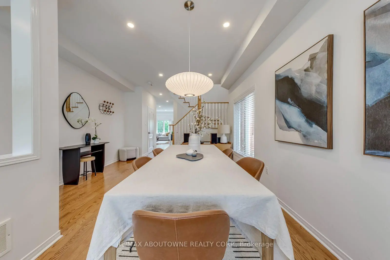
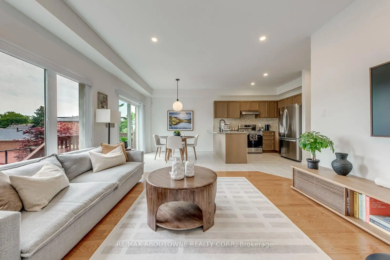
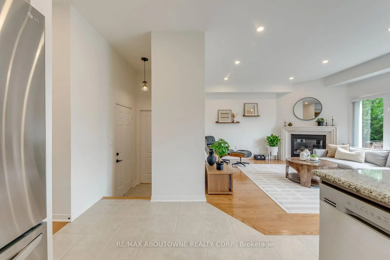
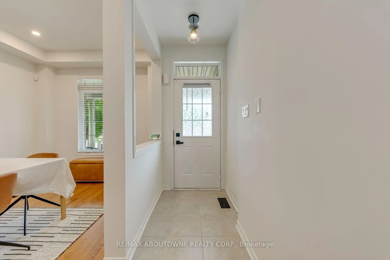
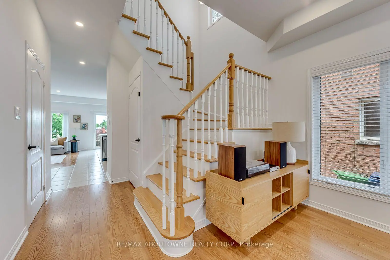
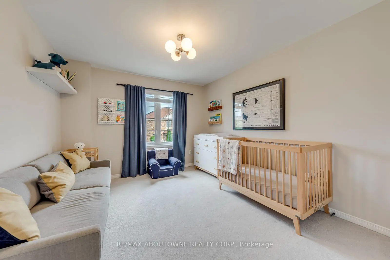
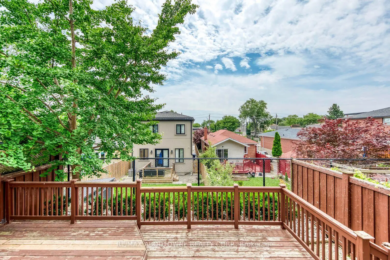
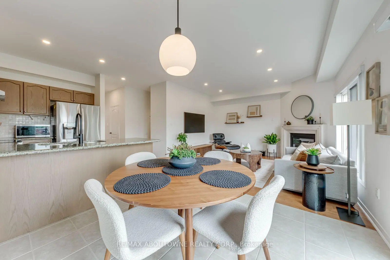
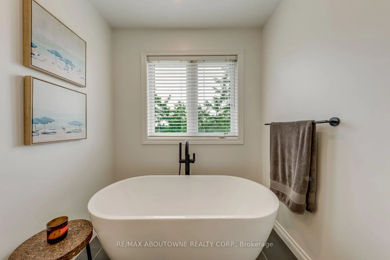
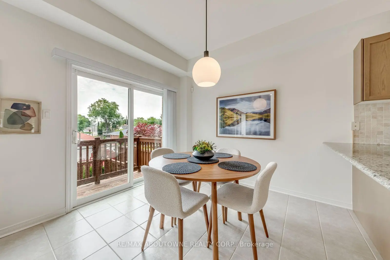
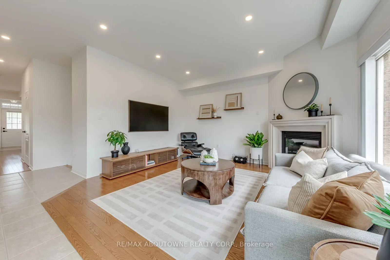
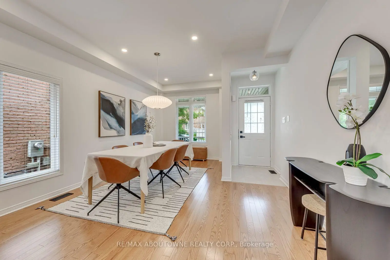
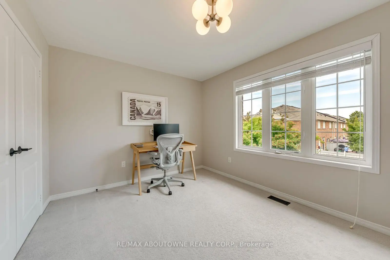
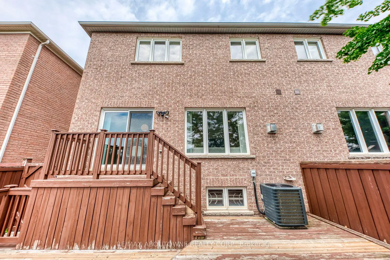
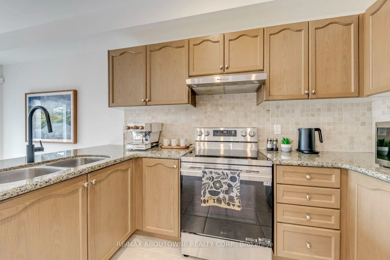
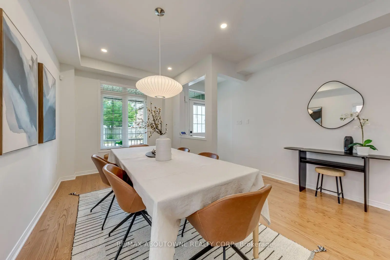
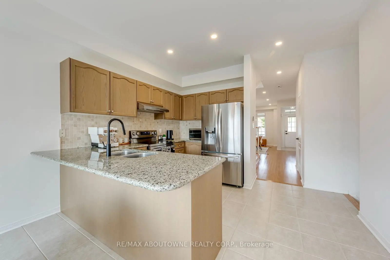
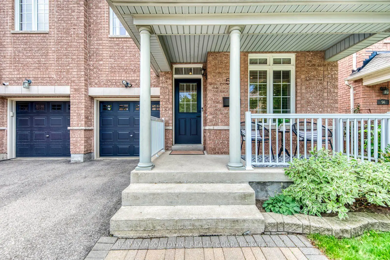
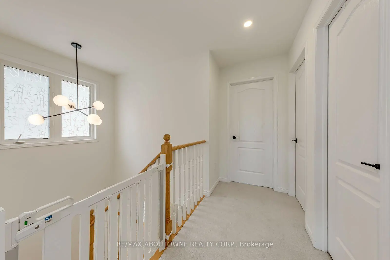
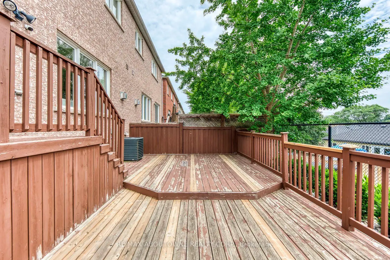
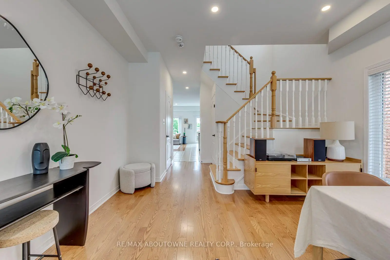
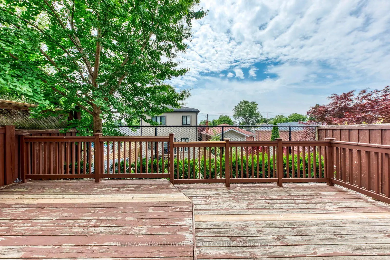
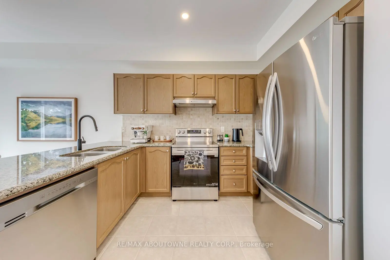
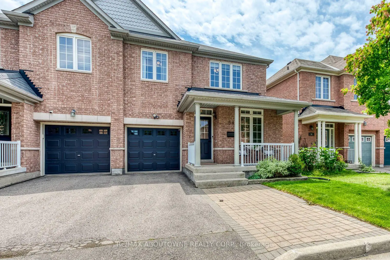
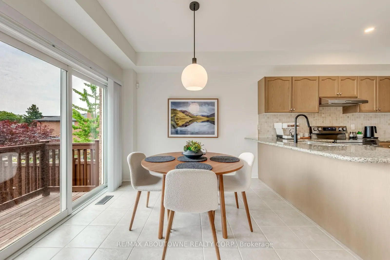
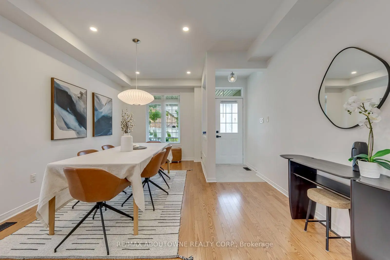
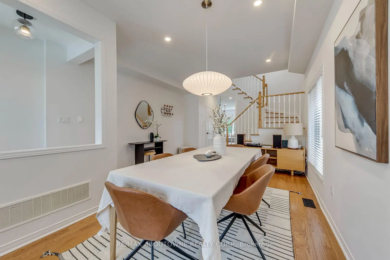
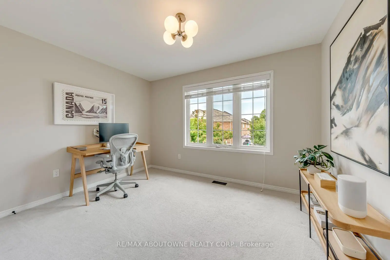
Meticulously maintained 3-bedroom semi-detached home in a highly desirable location. This bright property features gleaming hardwood floors on the main level and an open-concept kitchen with a dedicated breakfast area. Enjoy ultimate convenience with an upstairs laundry room, direct garage access, and a private driveway with no sidewalk for maximum parking. The main floor steps out to an oversized deck perfect for outdoor entertaining. Bring your imagination to the full, unfinished basement-a blank canvas ready for your personal touch. Unbeatable location: walk to Warden Station or take a quick drive to Victoria Park Station. Minutes from the Shops at Don Mills, Woodbine Beach, and downtown Toronto.
Features
- Facing: South

- Bedrooms: 3

- Bathrooms: 3

- Garages: 1

- Kitchens: 1

Details
- Lot size: 28.54 x 83.99 Feet

- Space: 1500-2000

- Tax: $ 5133.31

- E13550222

- Listing contracted with: RE/MAX ABOUTOWNE REALTY CORP.
| Room | Size(M) | Description | |
|---|---|---|---|
| Living Rm | 4.05x5.49 | Hardwood Floor, Combined w/Dining |
|
| Dining Rm | 4.05x5.49 | Hardwood Floor, Combined w/Living |
|
| Kitchen | 3.05x3.05 | Ceramic Floor, Breakfast Bar, Stainless Steel Appl |
|
| Breakfast | 3.05x3.05 | Ceramic Floor, W/O To Deck |
|
| Family Rm | 3.99x4.27 | Hardwood Floor, Fireplace |
|
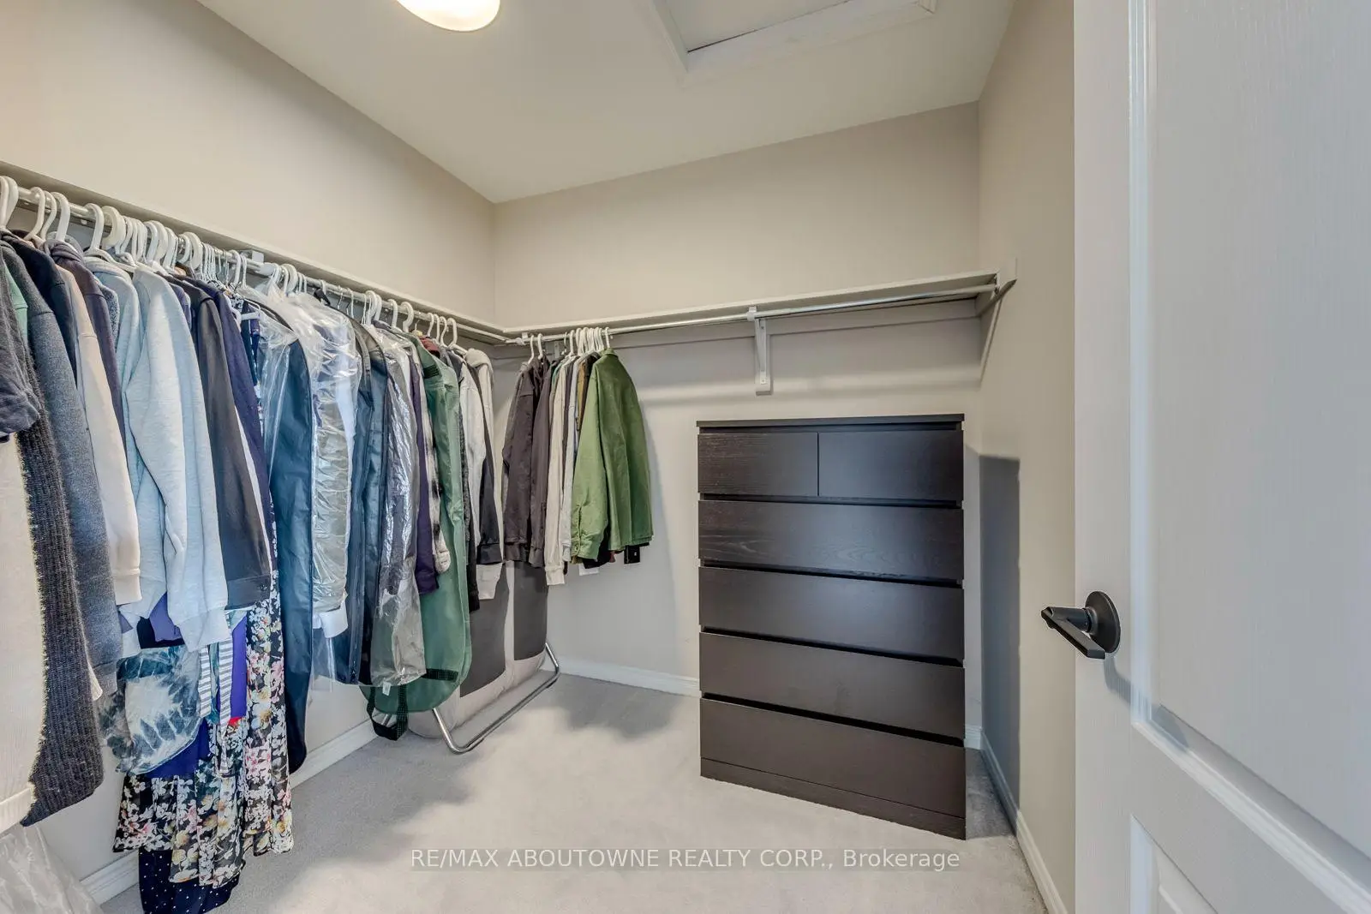
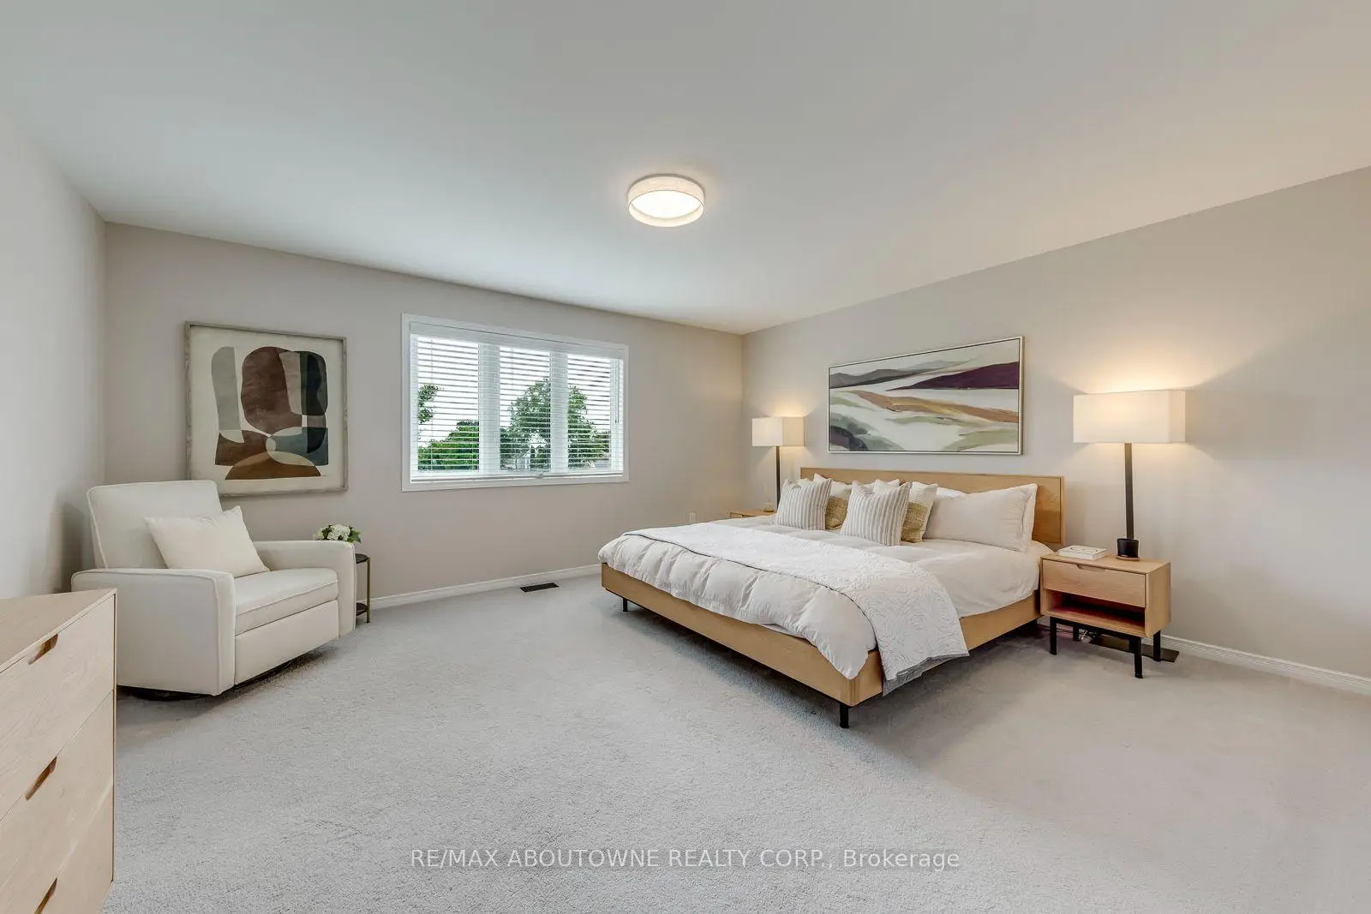
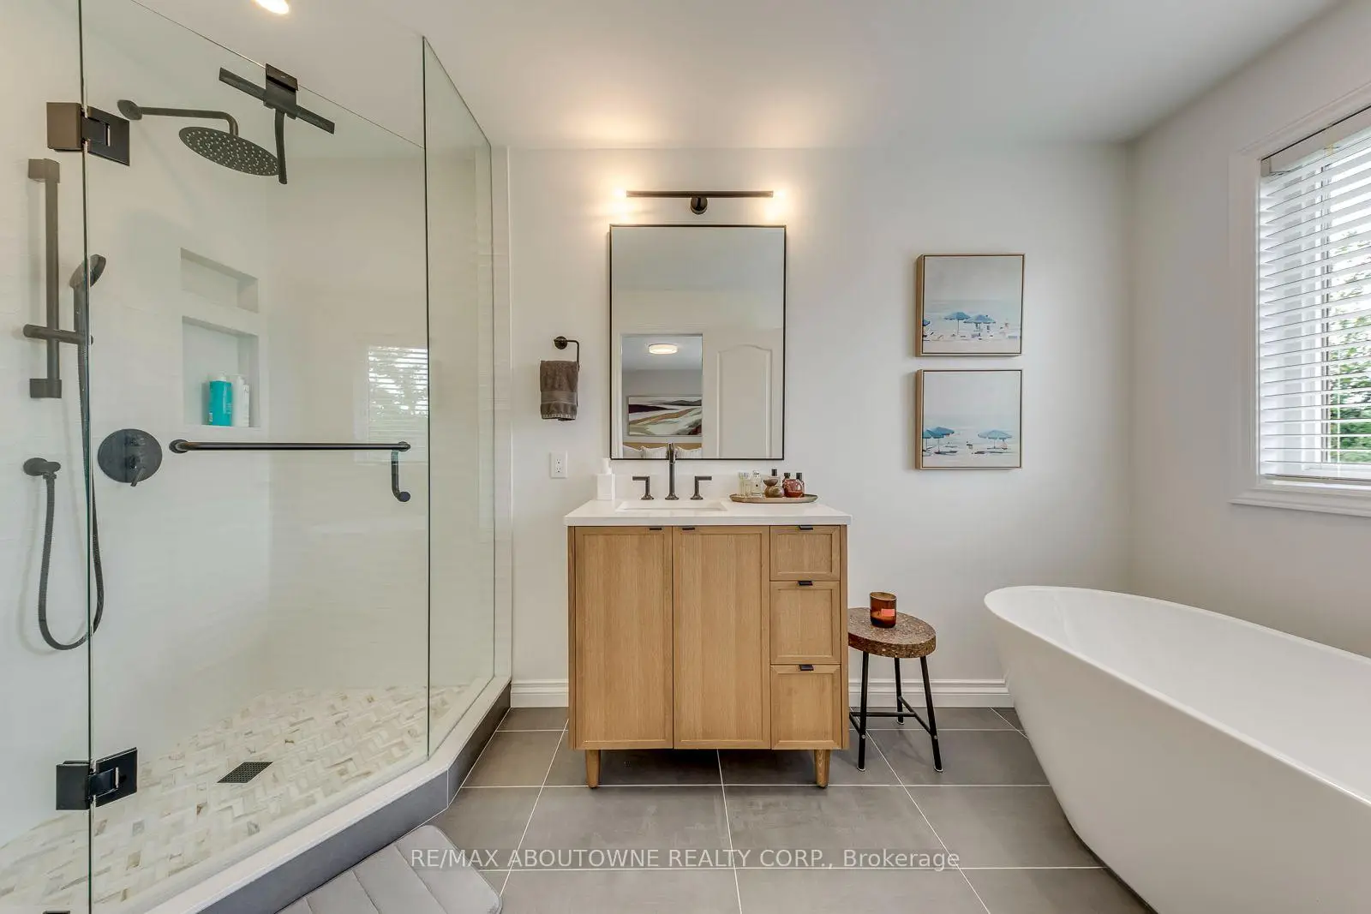
| Primary B | 4.88x4.88 | Broadloom, Walk-In Closet(s), 4 Pc Ensuite |
|
| 2nd Br | 3.66x3.05 | Broadloom, Closet |
|
| 3rd Br | 3.32x3.66 | Broadloom, Closet |
| Bathroom | Pieces | Level | |
|---|---|---|---|
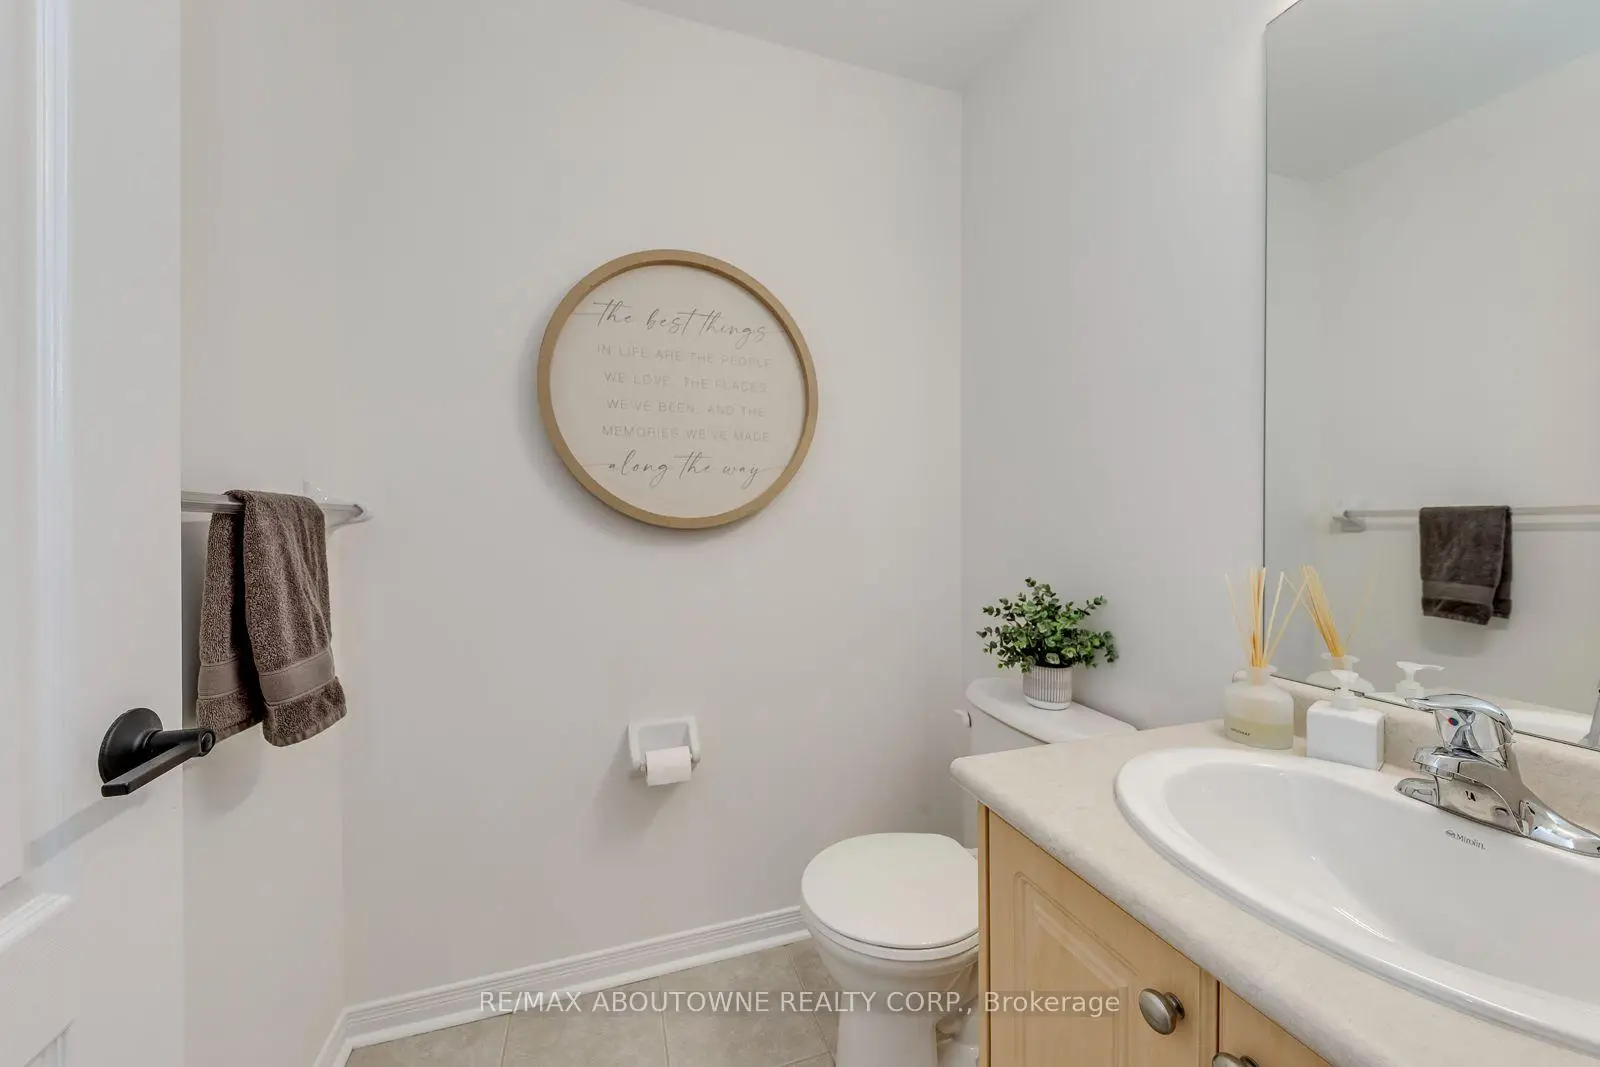
| 1xBath | 2 pcs | Main |
|
| 1xBath | 3 pcs | Second |
|
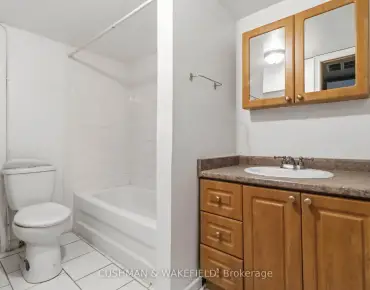
| 1xBath | 4 pcs | Second |
Property Summary
Located close to the intersection of Warden Ave & Danforth Rd, 54 Dairy Dr is a 3 bedrooms 3 washrooms Semi-Detached. The unit has a Single Built-In Parking Space. The property has many nice features including Water Softener, Water Heater and Sump Pump. Living Room Rm, Dinning Room Rm, Kitchen, Breakfast Room and Family Room Rm are on the Main floor.Local Area Profile
This property is located in a predominantly owner-occupied residential area with housing made up mainly of townhouses. Approximately 50% of residents hold a bachelor's degree or higher, while about 20% have a college credential. Public transit is commonly used by local commuters, alongside driving.
School Information
- Taylor Creek Public School (Grade:JK-8) 2578/3037
- Birchmount Park Collegiate Institute (Grade:9-12) 676/739
- St. Joachim Catholic School (Grade:JK-8) 1683/3037
- Birch Cliff Public School (Grade:JK-8) 1338/3037
- Charles Gordon Senior Public School (Grade:7-8)
- Cliffside Public School (Grade:JK-8) 2413/3037


Commute Information
 Warden Subway Station (1.3km)
  Scarborough Go Train Station (2.4km) - Free Parking available, parking lots: 627