Oakridge, Toronto, M1L 2V5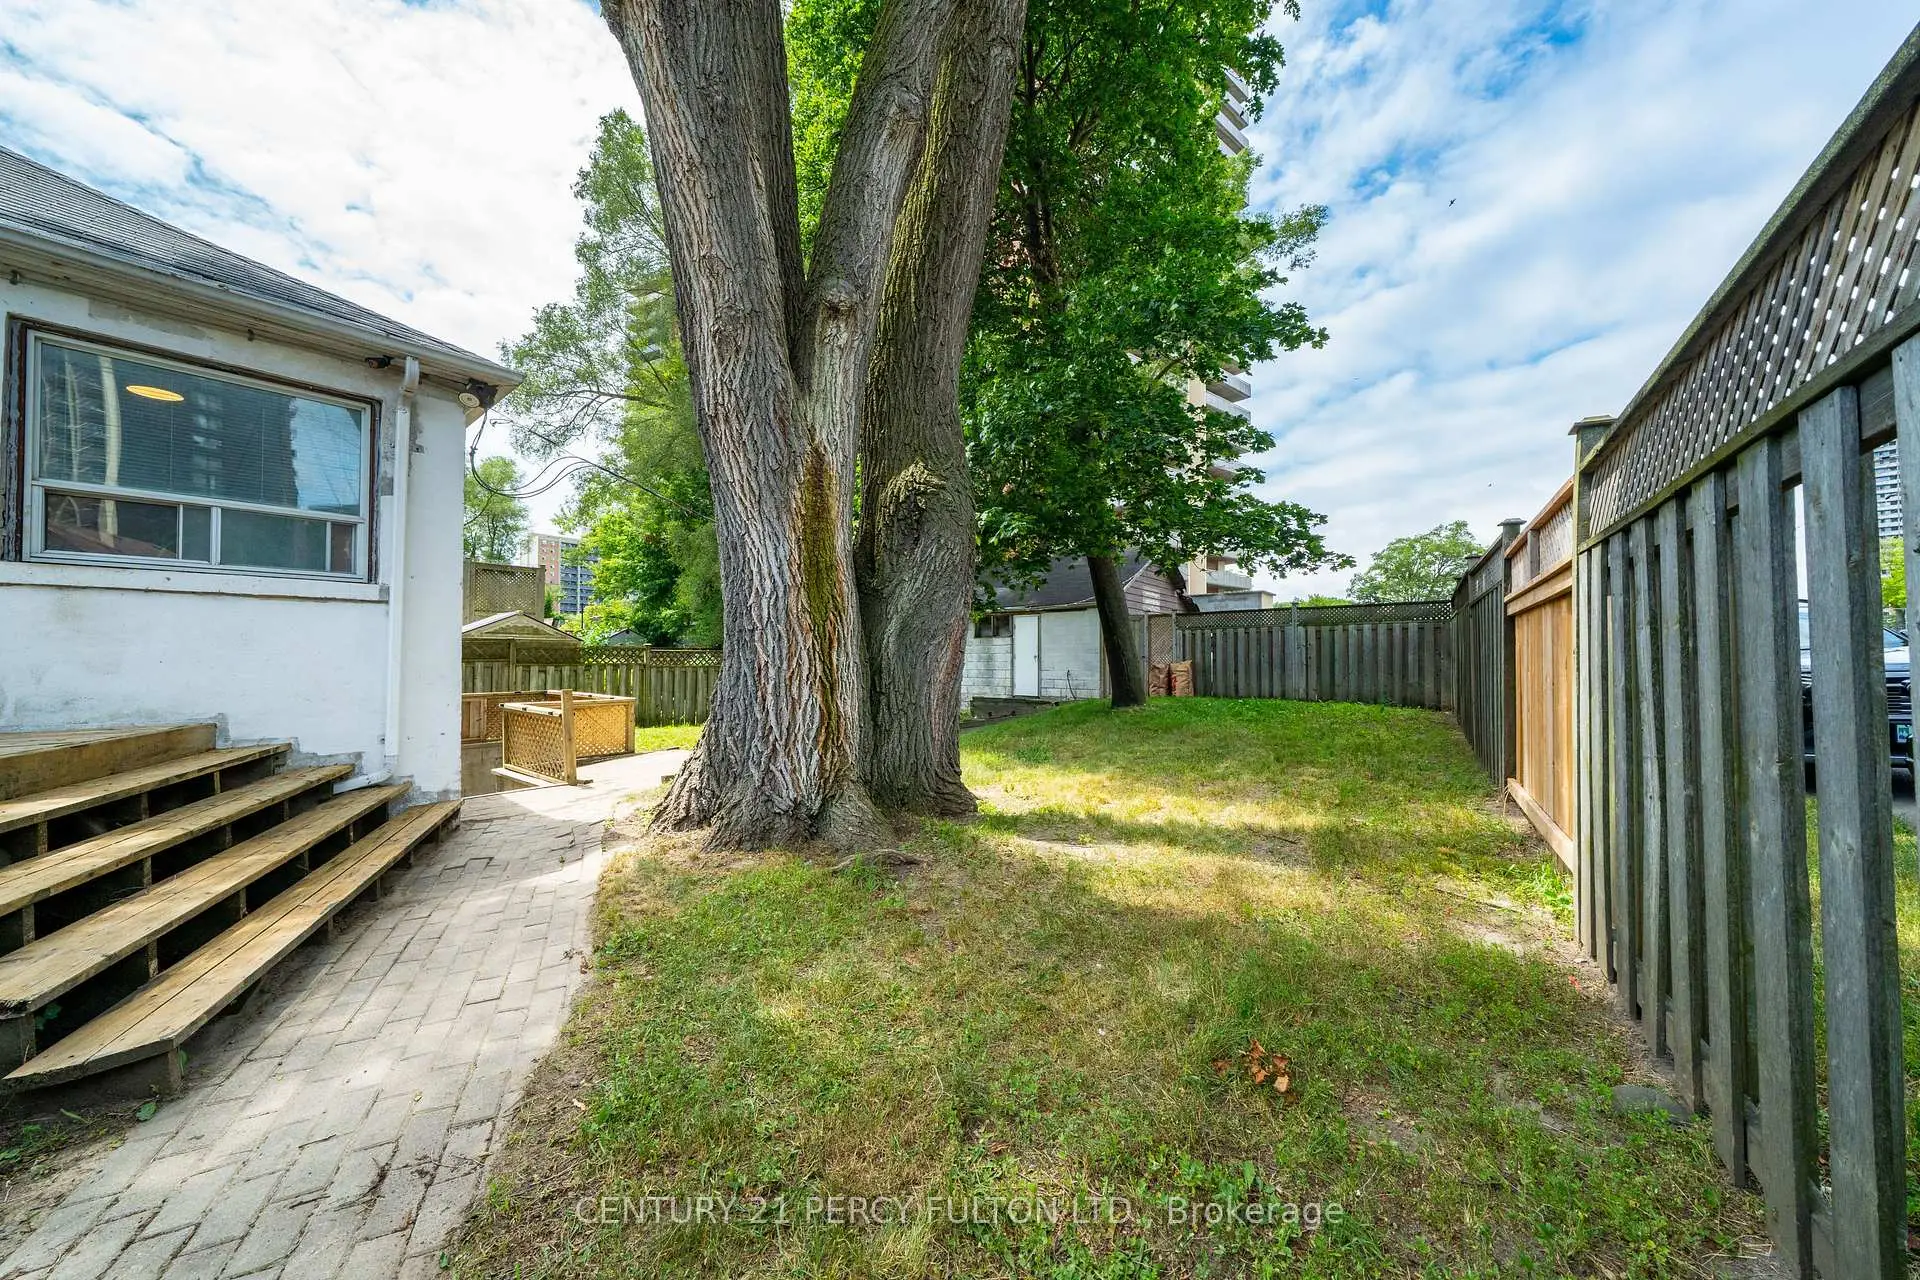

Description
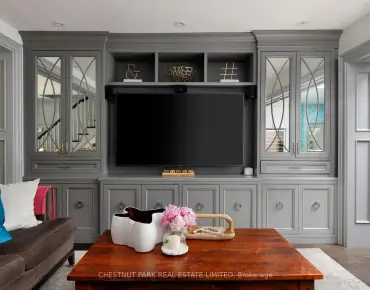
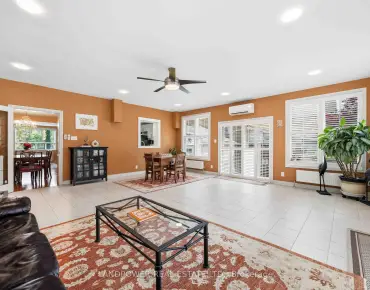
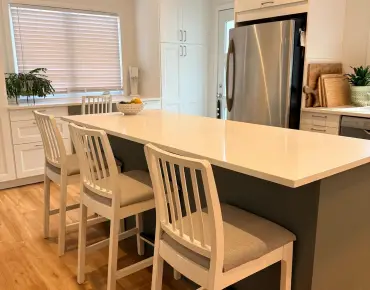
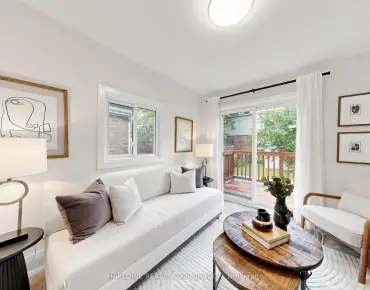
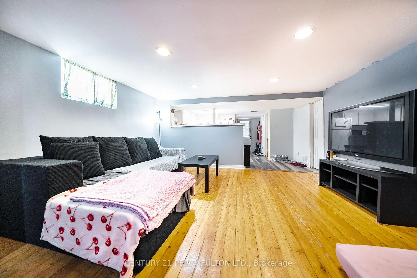
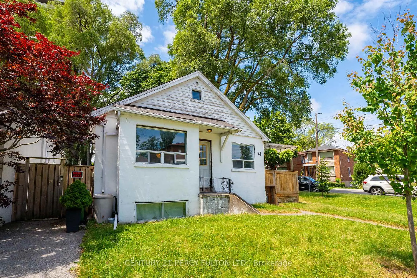
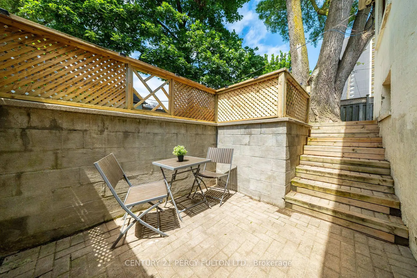
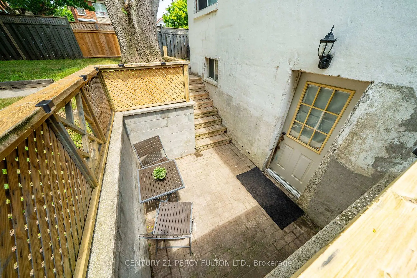
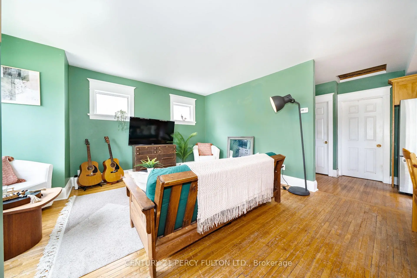
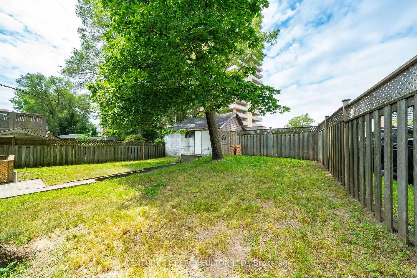
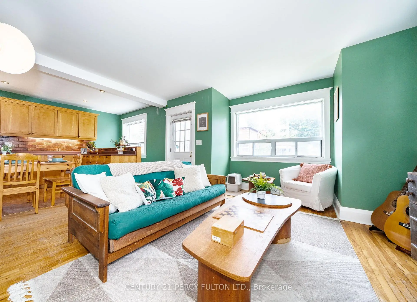
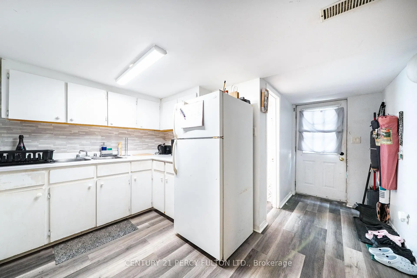
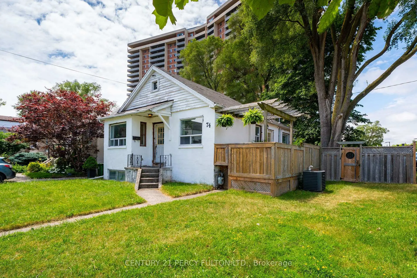
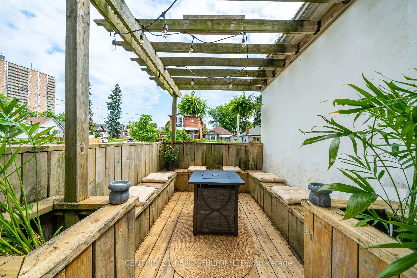
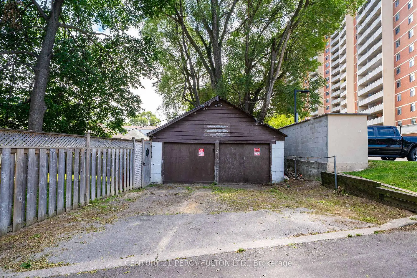
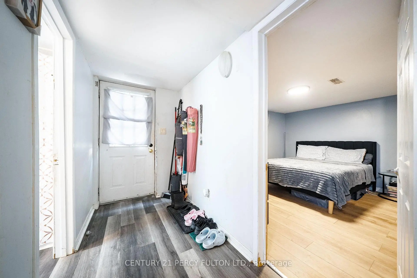
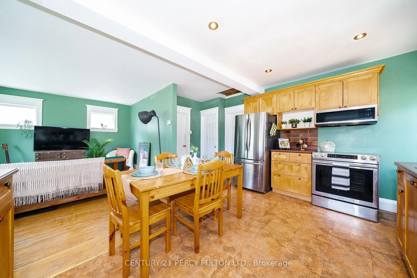
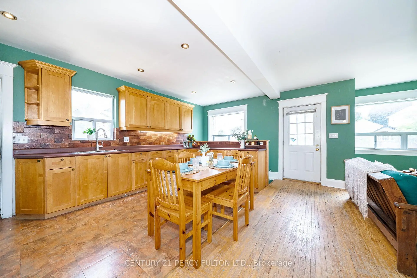
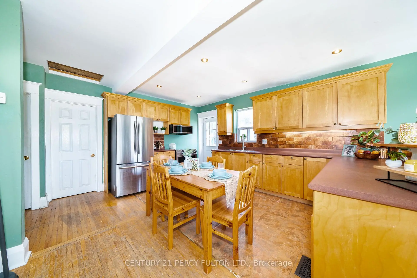
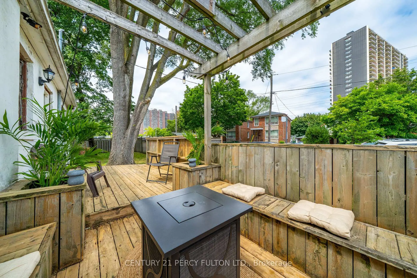
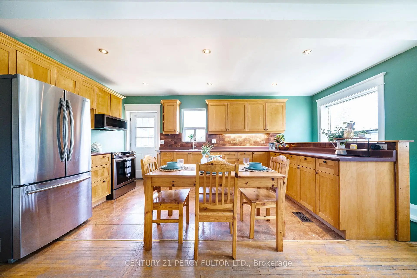
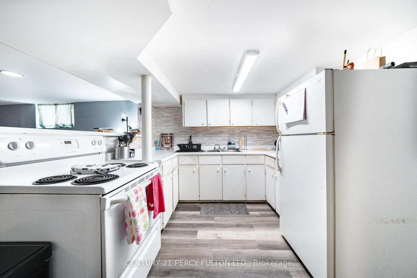
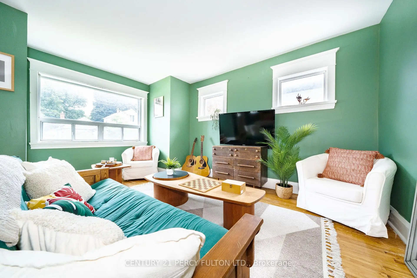
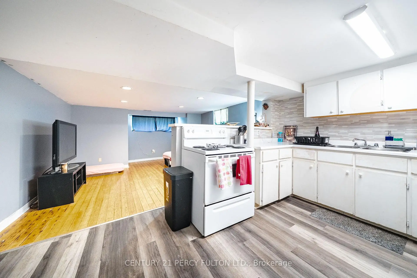
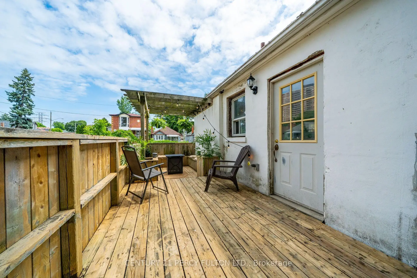
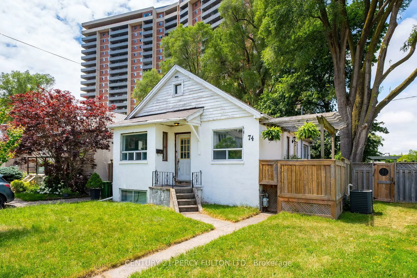
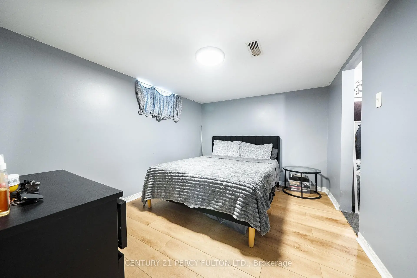
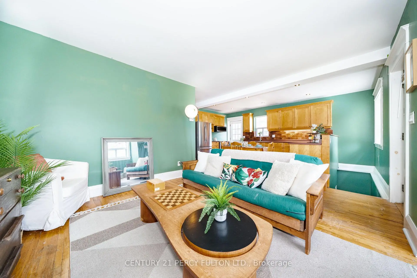
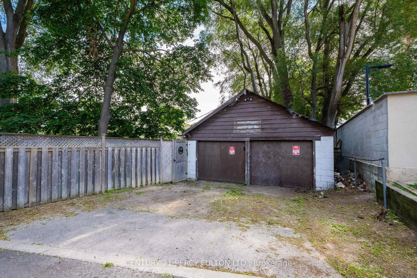
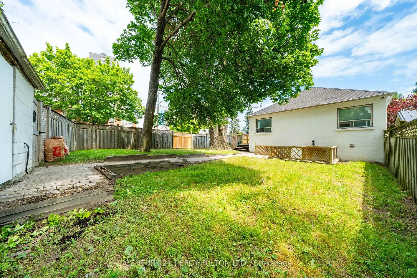
ATTENTION First Time Homebuyers Looking To Get Into The Market While Generating Extra Income, Contractors or Developers Looking To Build/Redevelop This Property Has So Many Uses. 2 Bedroom Unit Upstairs Featuring Open Concept Living Room, Kitchen, Dining Room And Walkout To Huge Deck For Entertaining Fully Equipped With Gas Hook Up For BBQ And Large Private Fenced In Yard, 1 Bedroom Unit Downstairs With Open Concept Kitchen, Living Room And Eat In Featuring It's Own Private Patio. Shared Laundry Accessible Between Both Units. Large Detached 2 Car Garage With Hydro Plus Parking For 2 Could Be Ample Parking For 4 or Workshop With Parking For 2. Located Literal Steps From Victoria Park Station and Less Than 5 Minute Walk to Danforth Rd. Schools, Oakridge Recreation Center and BGC All Walking Distance As Well. This Property Will NOT Disappoint.
Features
- Facing: East

- Bedrooms: 2

- Bathrooms: 2

- Garages: 2

- Kitchens: 1

Details
- Lot size: 47.42 x 110.00 Feet

- Space: 700-1100

- Tax: $ 3529.00

- E13541222

- Listing contracted with: CENTURY 21 PERCY FULTON LTD.
| Room | Size(M) | Description | |
|---|---|---|---|
| Living Rm | 4.60x3.00 | Hardwood Floor, Large Window, Combined w/Kitchen |
|
| Kitchen | 5.82x3.00 | Vinyl Floor, Large Window, Eat-in Kitchen |
|
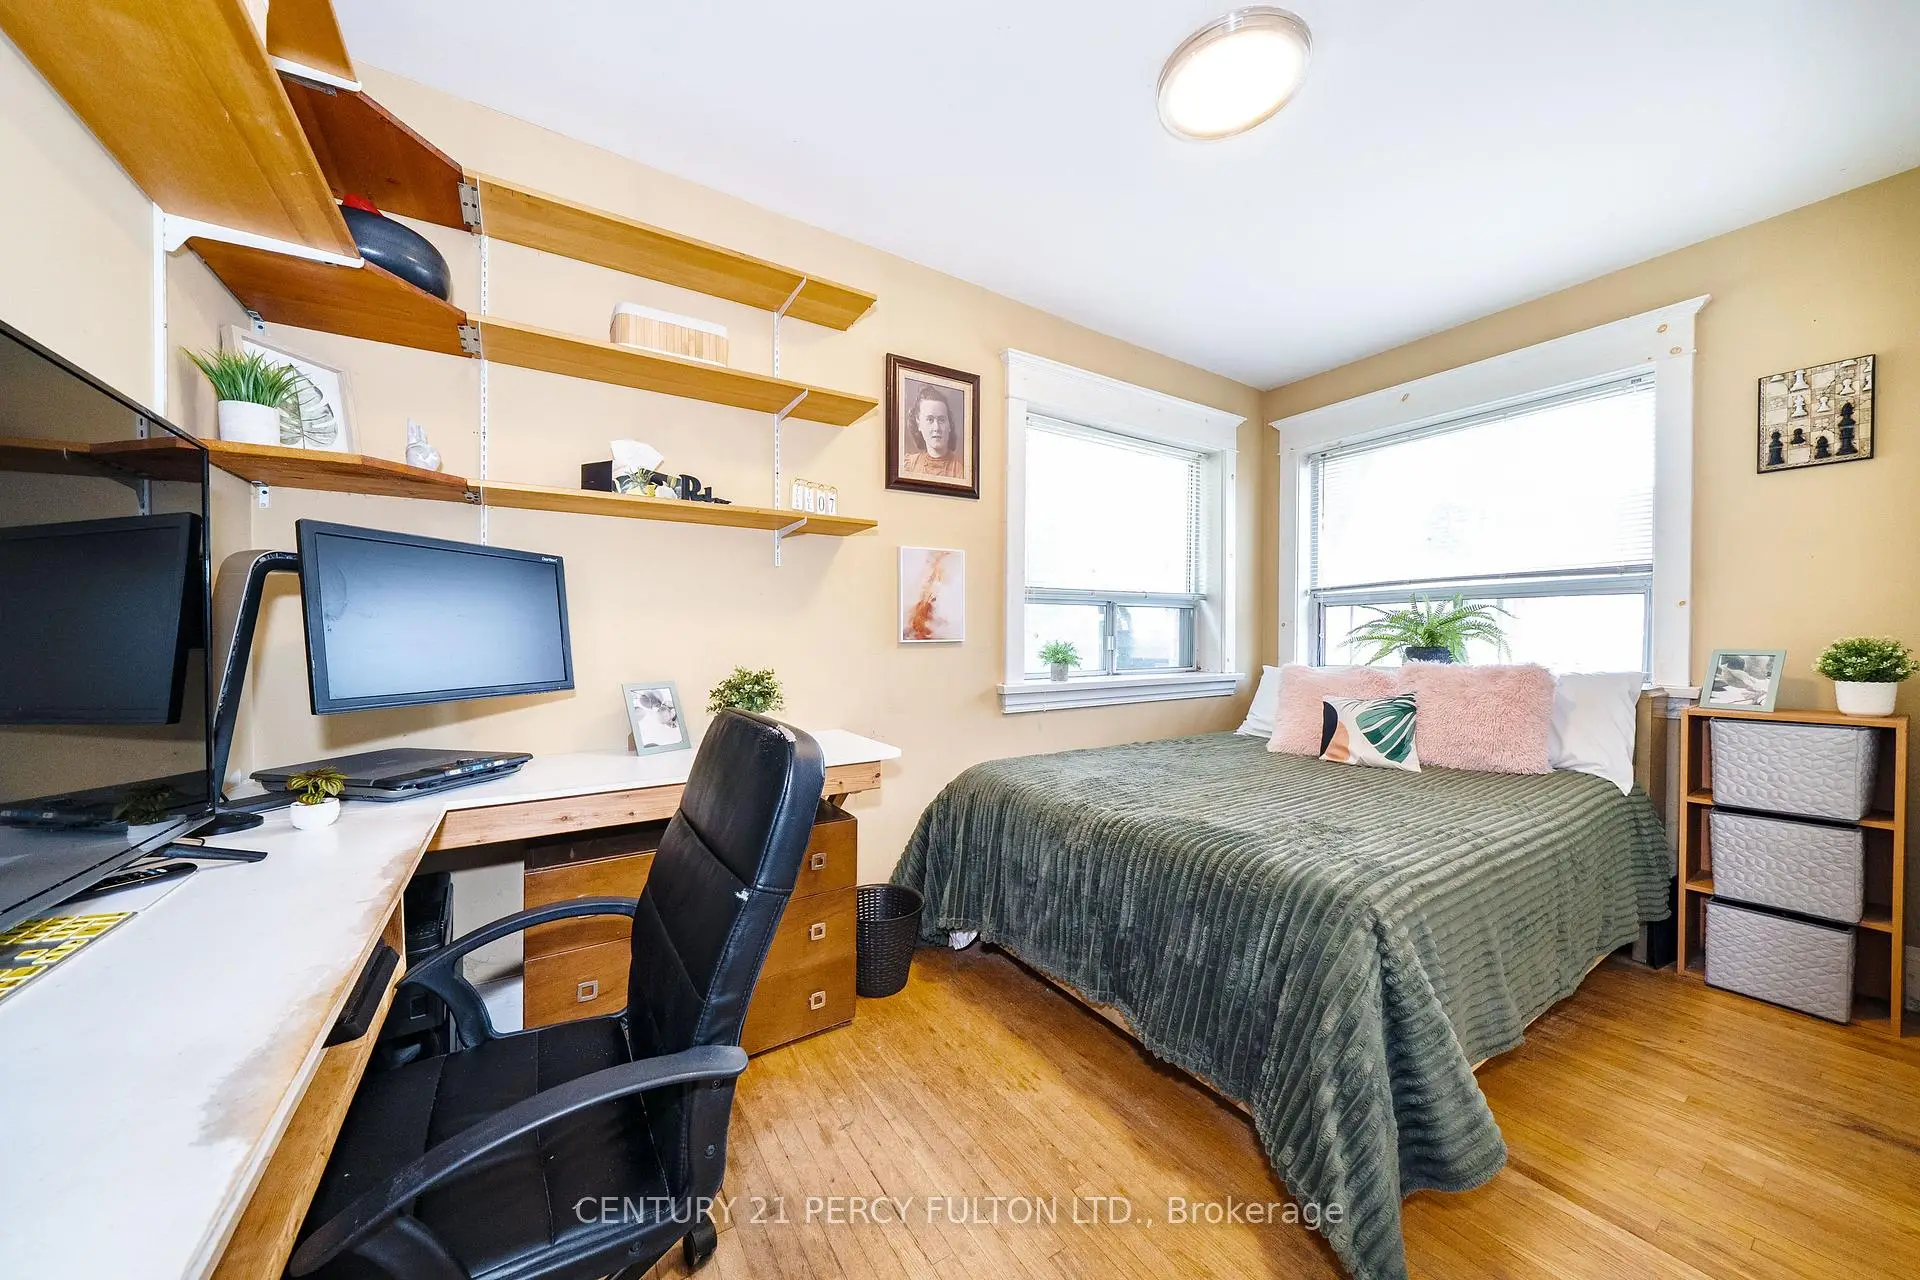
| Primary B | 3.96x2.90 | Hardwood Floor, Large Window, Large Closet |
|
| 2nd Br | 3.35x2.44 | Hardwood Floor, Large Window |
|
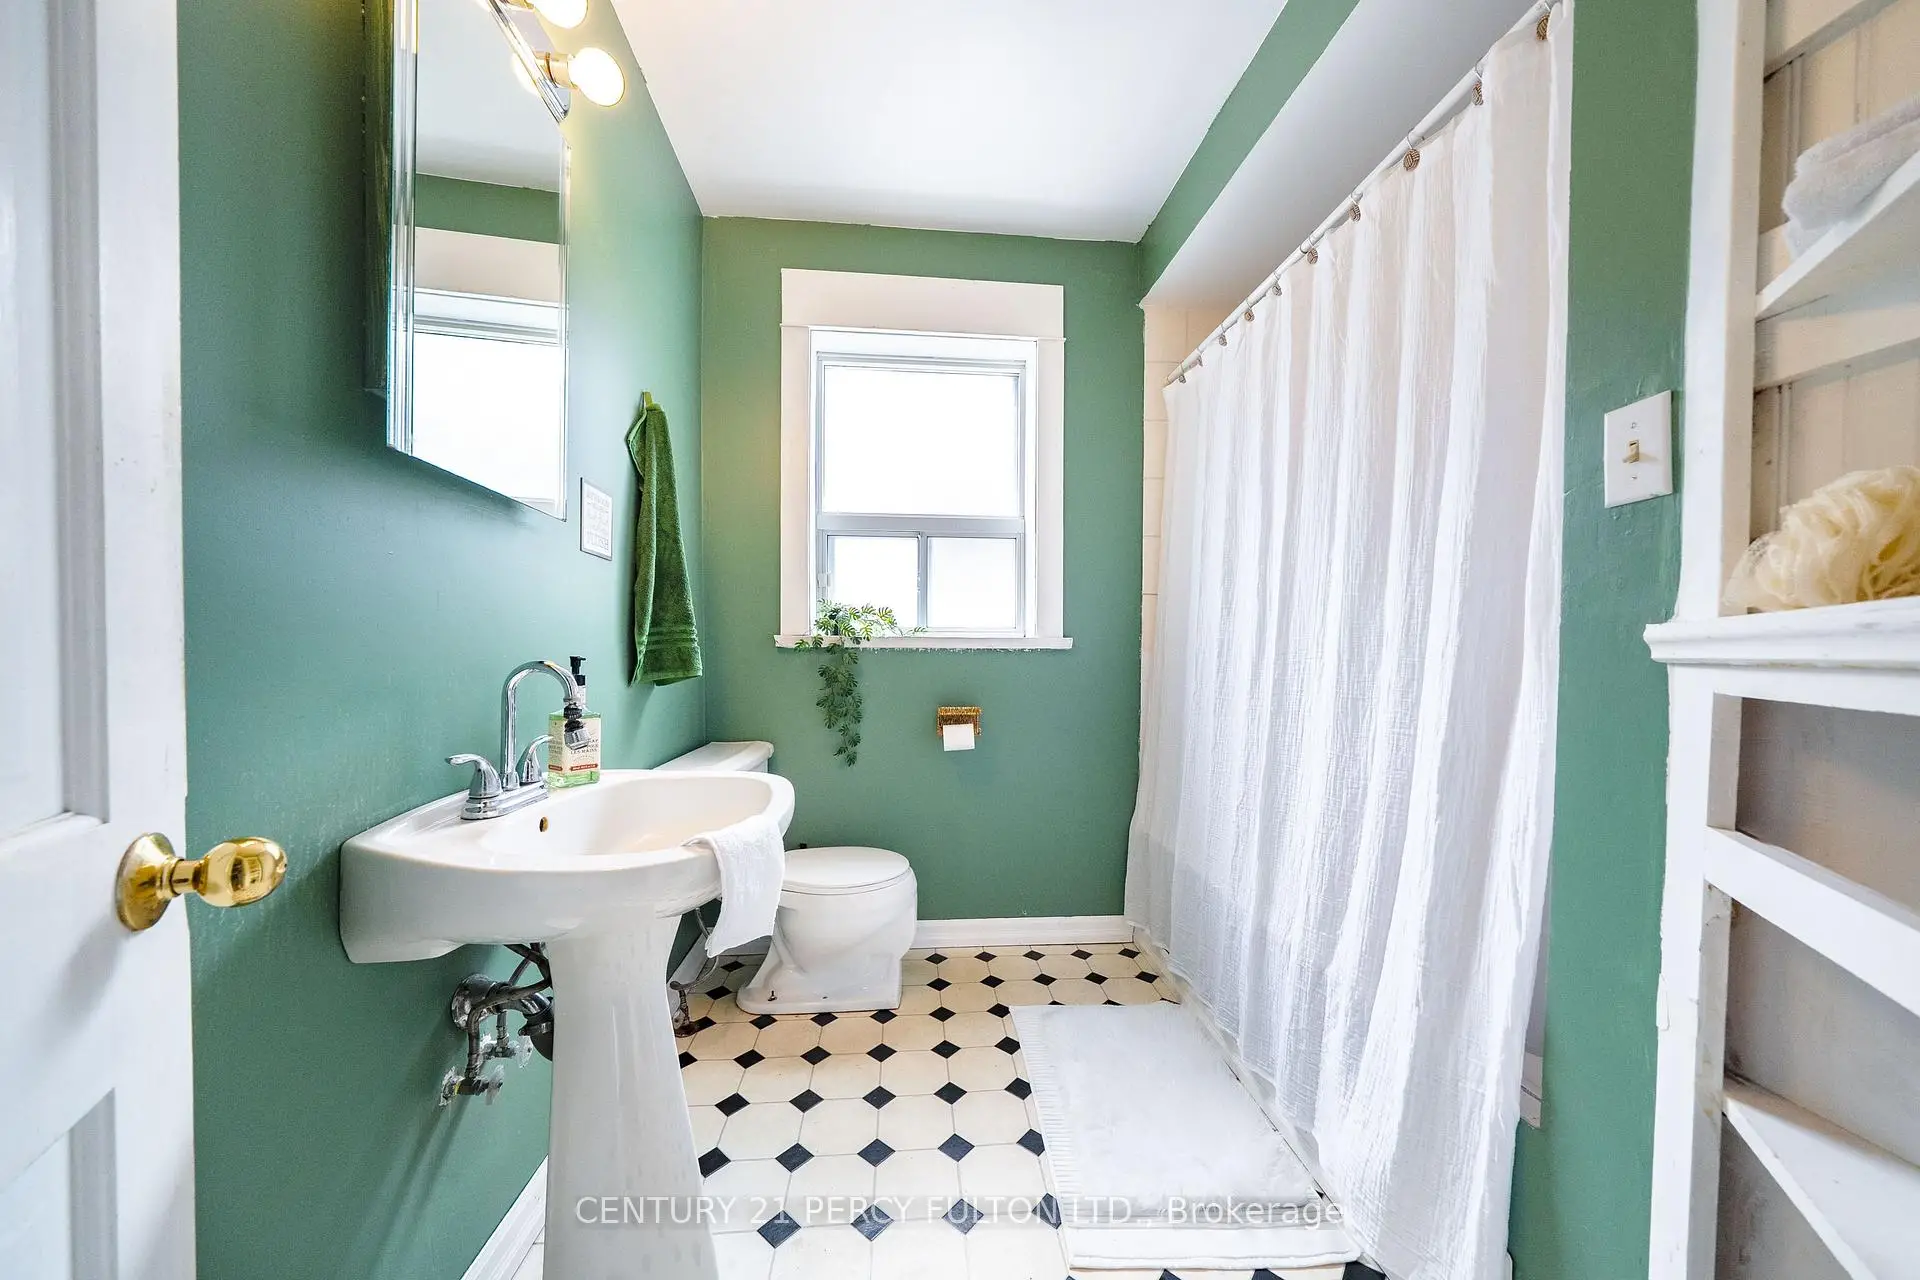
| Bath | 2.44x2.13 | 4 Pc Bath |
|
| Kitchen | 2.77x3.00 | Vinyl Floor, Combined w/Living |
|
| Living Rm | 5.48x3.00 | Hardwood Floor, Large Window, Combined w/Kitchen |
|
| Br | 3.35x3.00 | Broadloom, Large Window, Large Closet |
|
| Bath | 2.13x1.52 | 4 Pc Bath |
| Bathroom | Pieces | Level | |
|---|---|---|---|
| 1xBath | 4 pcs | Main |
|
| 1xBath | 4 pcs | Basement |