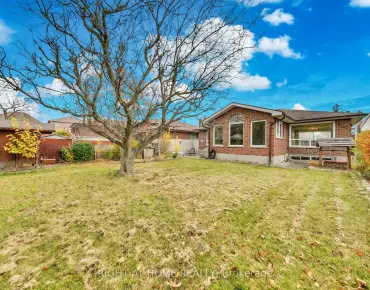
 South Riverdale, Toronto, M4M 1T9
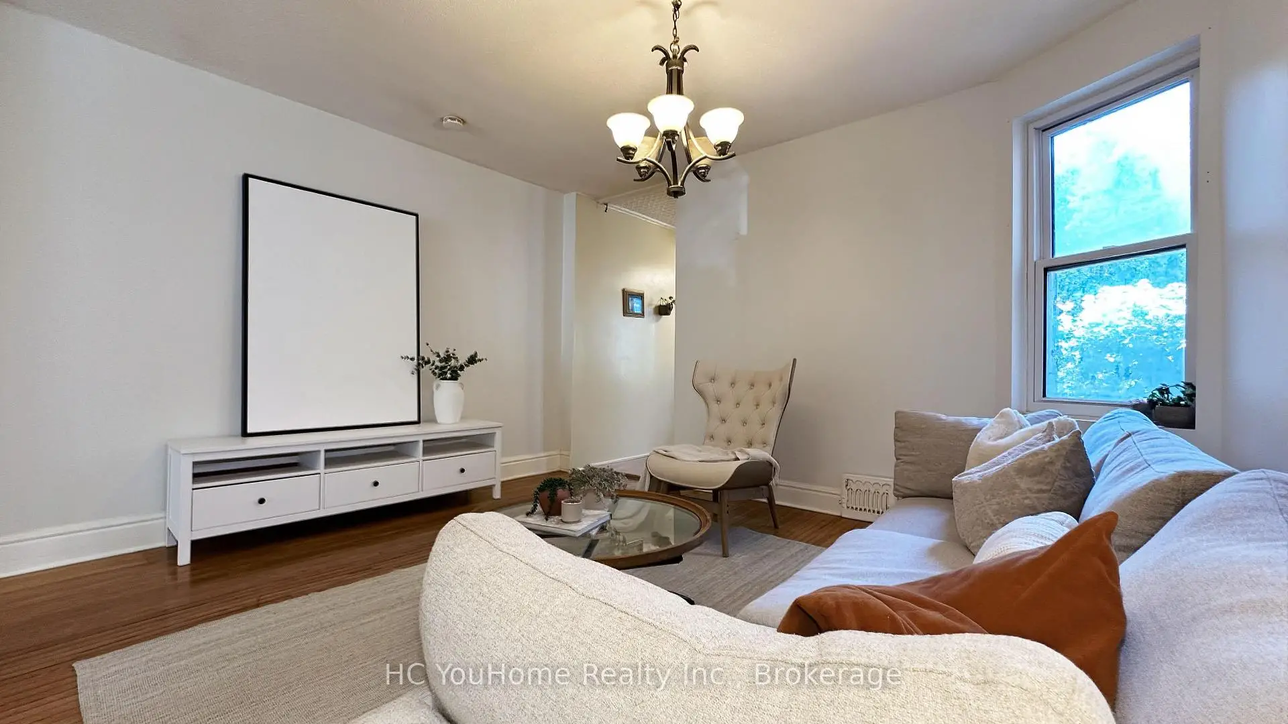
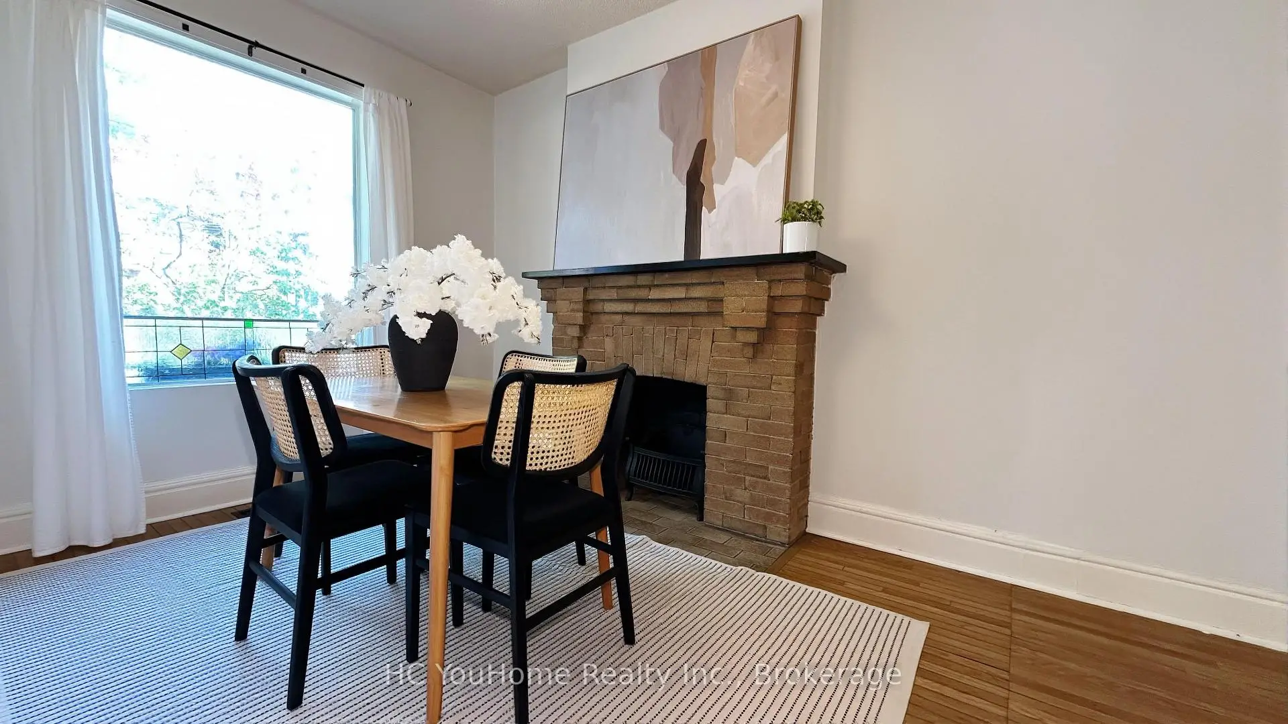
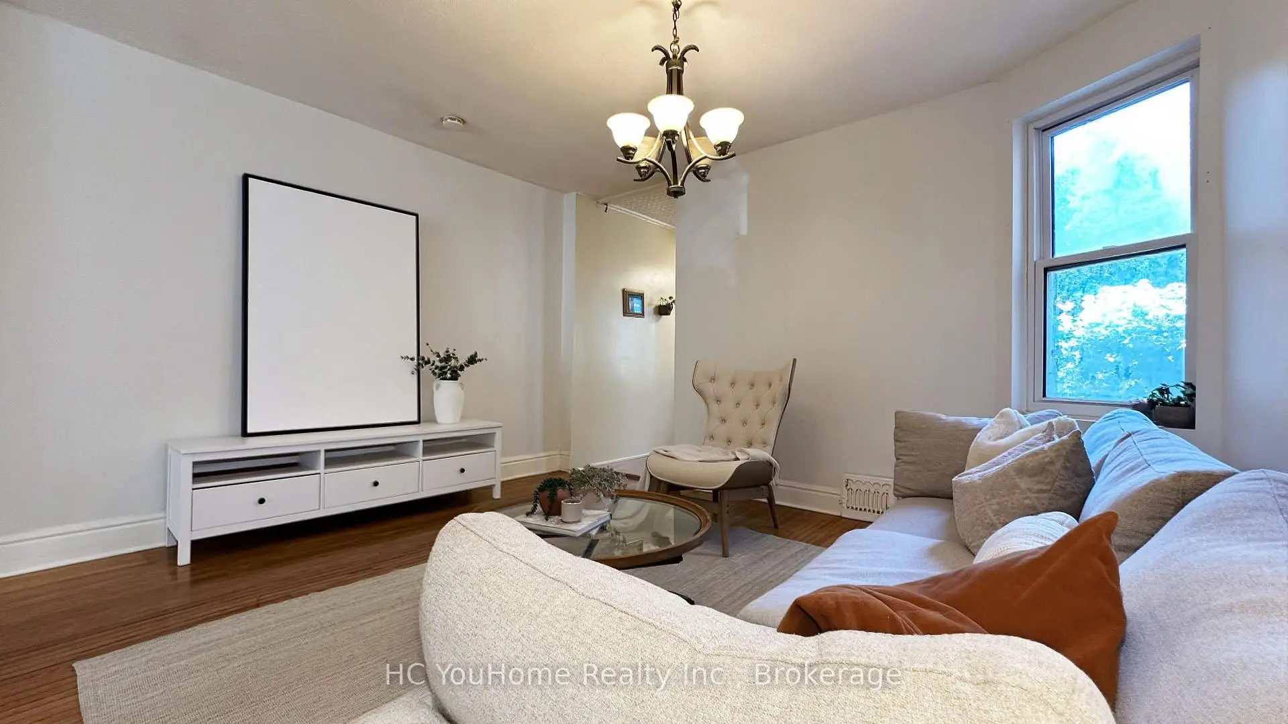
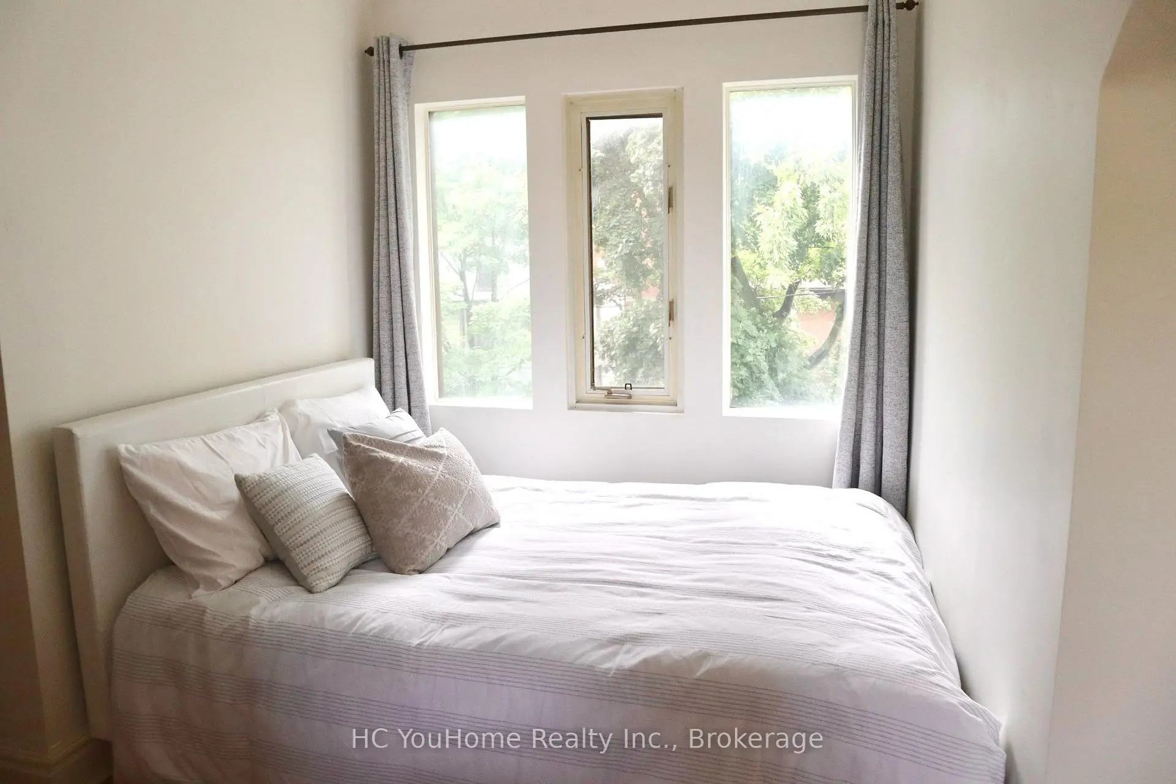
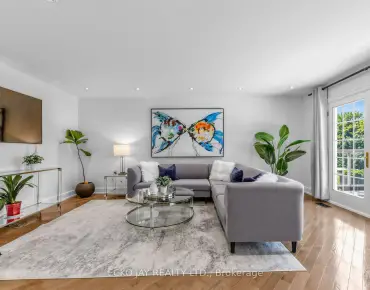
Description
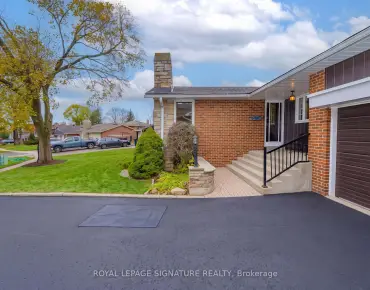
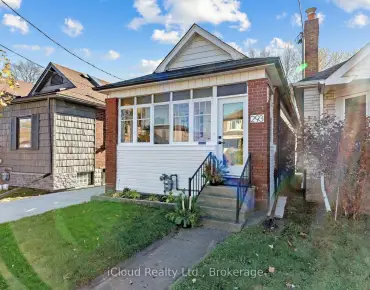
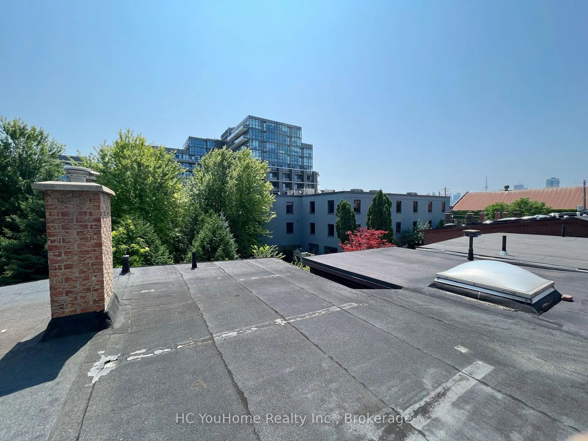
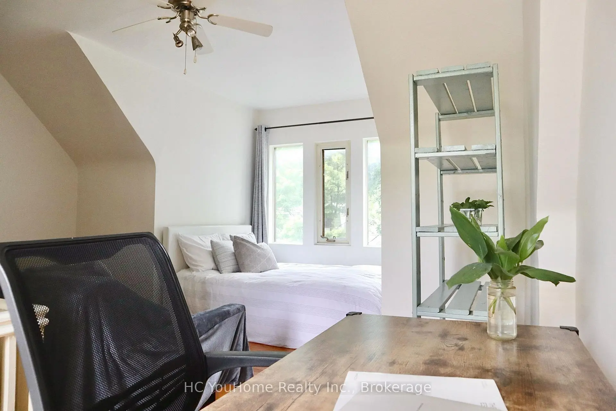
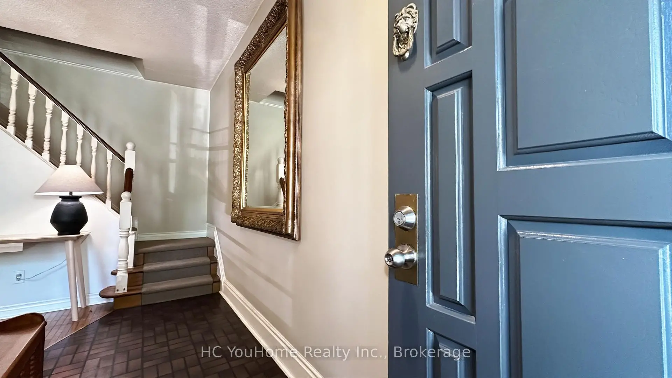
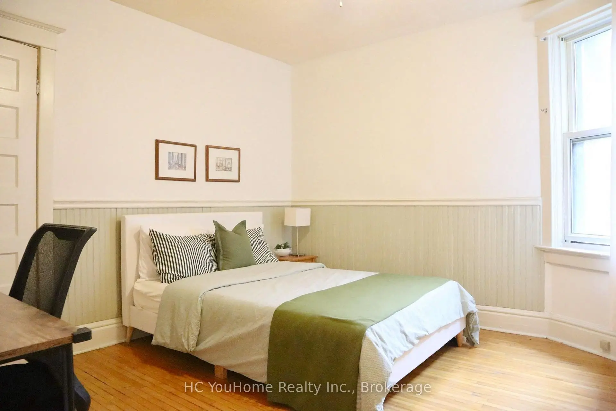
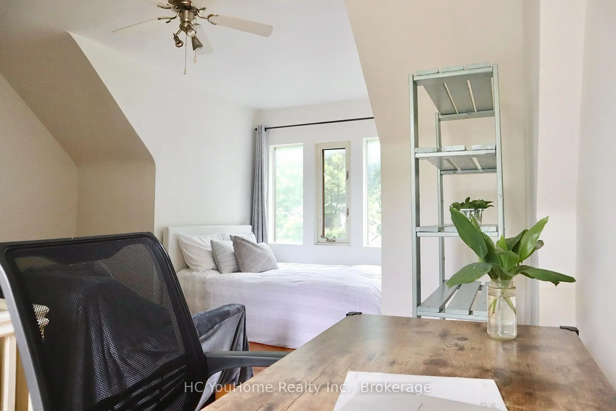
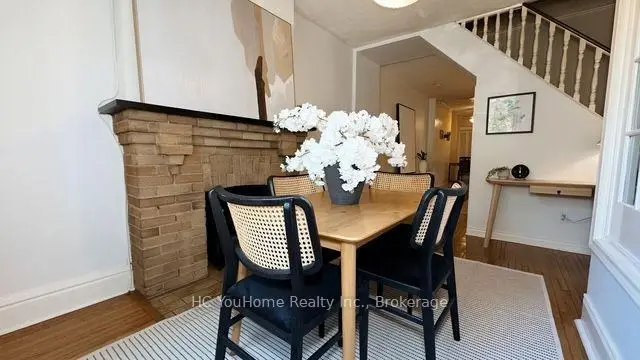
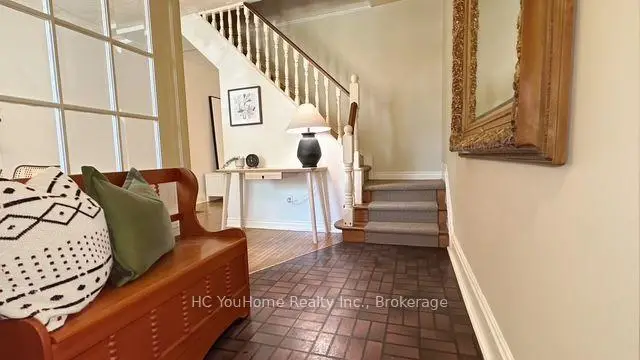
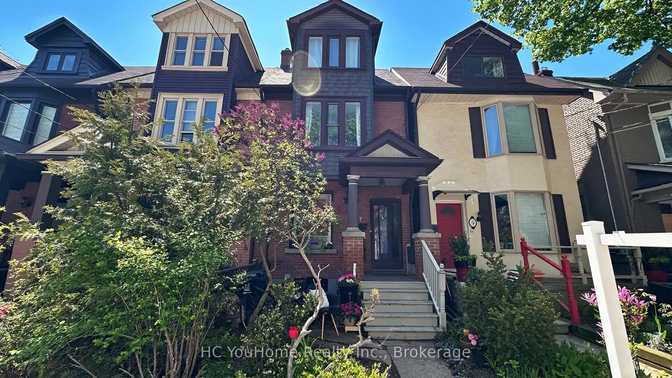
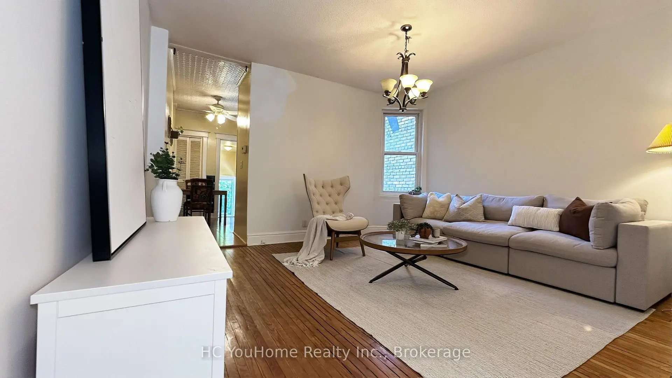
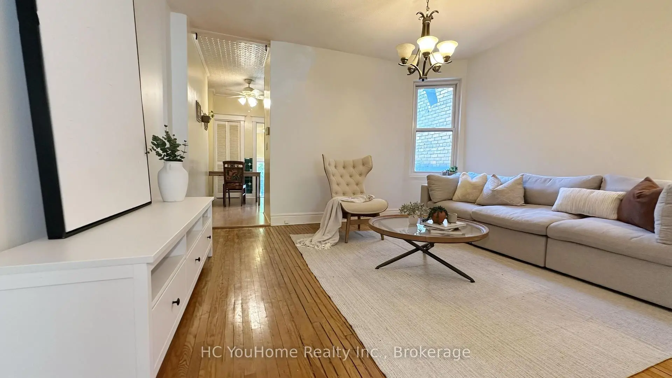
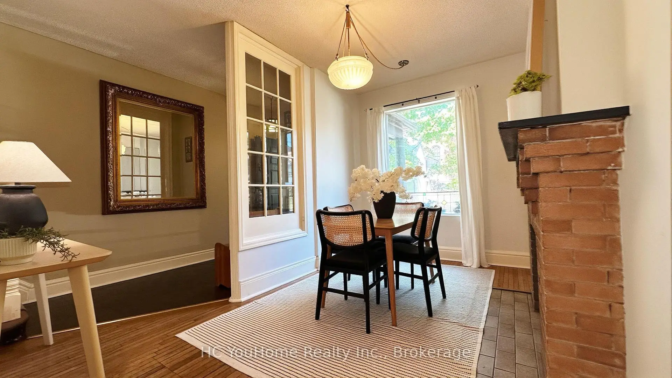
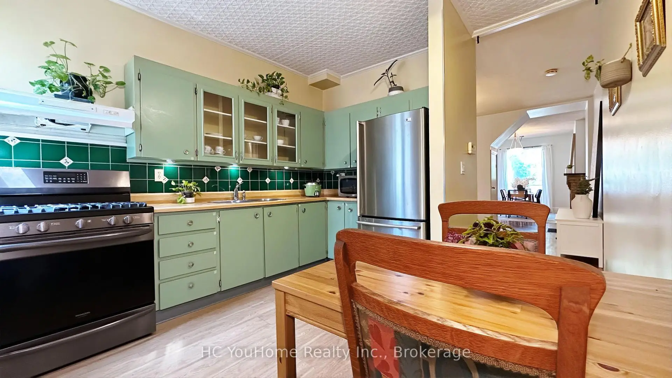
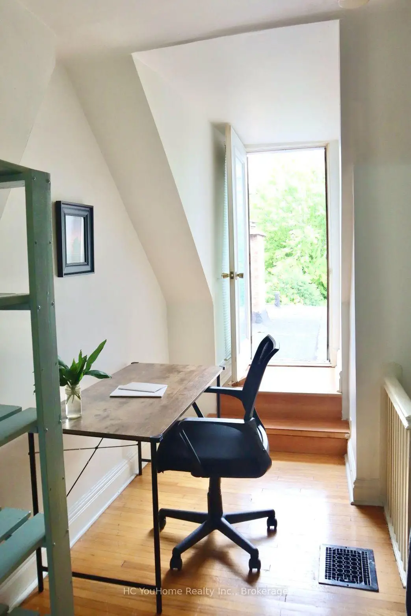
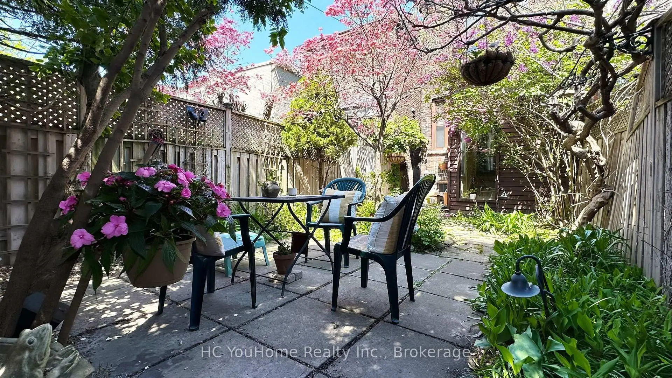
Step back in time and discover the charm and elegance of this meticulously maintained semi-detached home, nestled on a quiet, family-friendly street in the vibrant and highly sought-after South Riverdale neighbourhood. A true gem, this home offers a rare opportunity for those looking to embrace a unique, timeless space that can be transformed into your dream home! Walk-out roof top has great potential to be turned into a roof top patio! Enjoy a private, tree-lined backyard. Ideally located near all amenities, including the best of Gerrard and Dundas Streets with their theatres, restaurants, and vibrant Queen Street-packed with shops, bars, breweries, and bakeries-all within walking distance. Situated in an excellent school district (Pape Avenue, Riverdale), close to TTC, and just a short bike ride to Leslie Street Spit or the Beaches. This home is in fantastic condition and is truly one you won't want to miss!
Features
- Facing: South

- Bedrooms: 4

- Bathrooms: 2

- Garages:

- Kitchens: 1

Details
- Lot size: 16.00 x 86.00 Feet

- Space: 1100-1500

- Tax: $ 5904.00

- E13539568

- Listing contracted with: HC YouHome Realty Inc.
| Room | Size(M) | Description | |
|---|---|---|---|
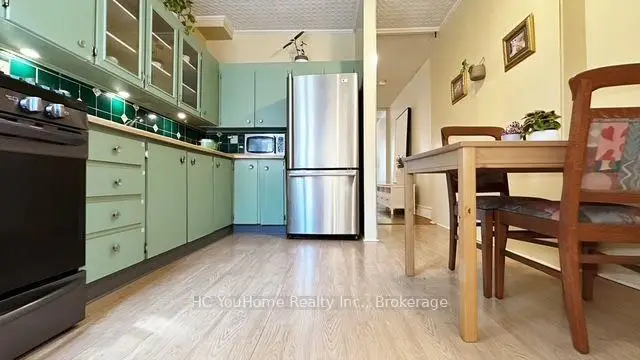
| Kitchen | 3.50x3.20 | Breakfast Area, Ceramic Floor, W/O To Garden |
|
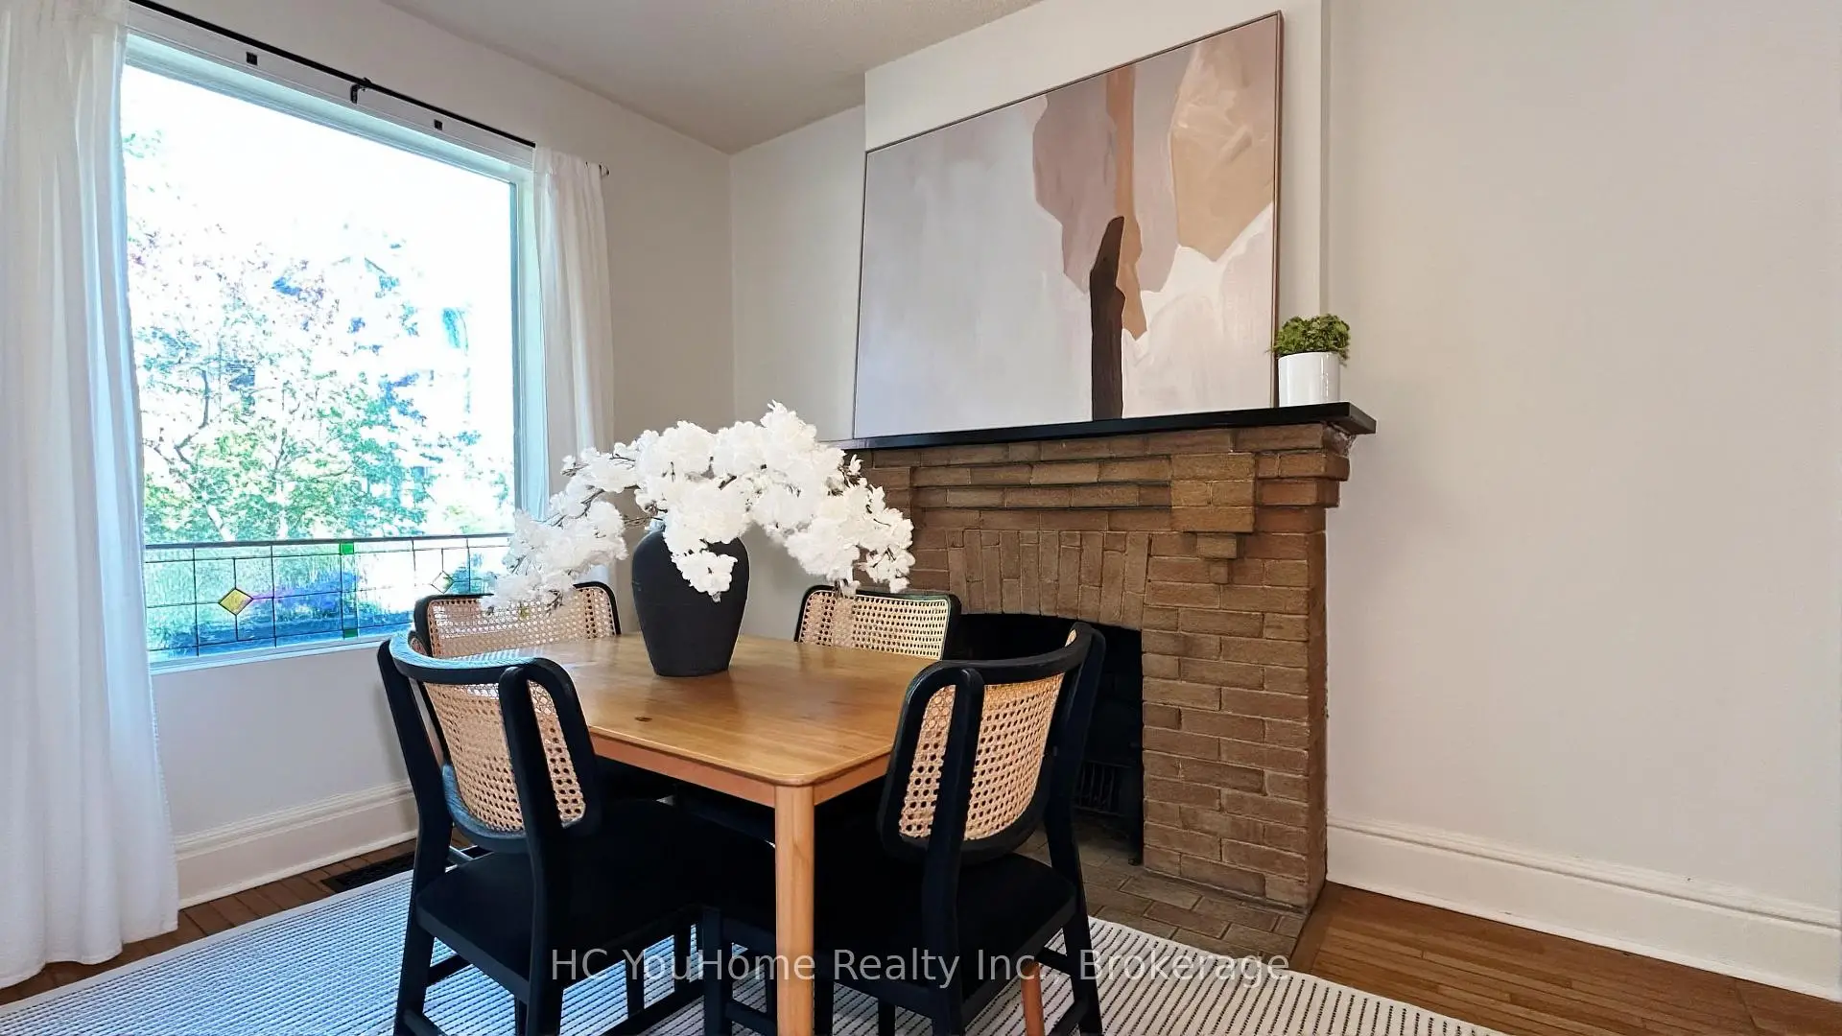
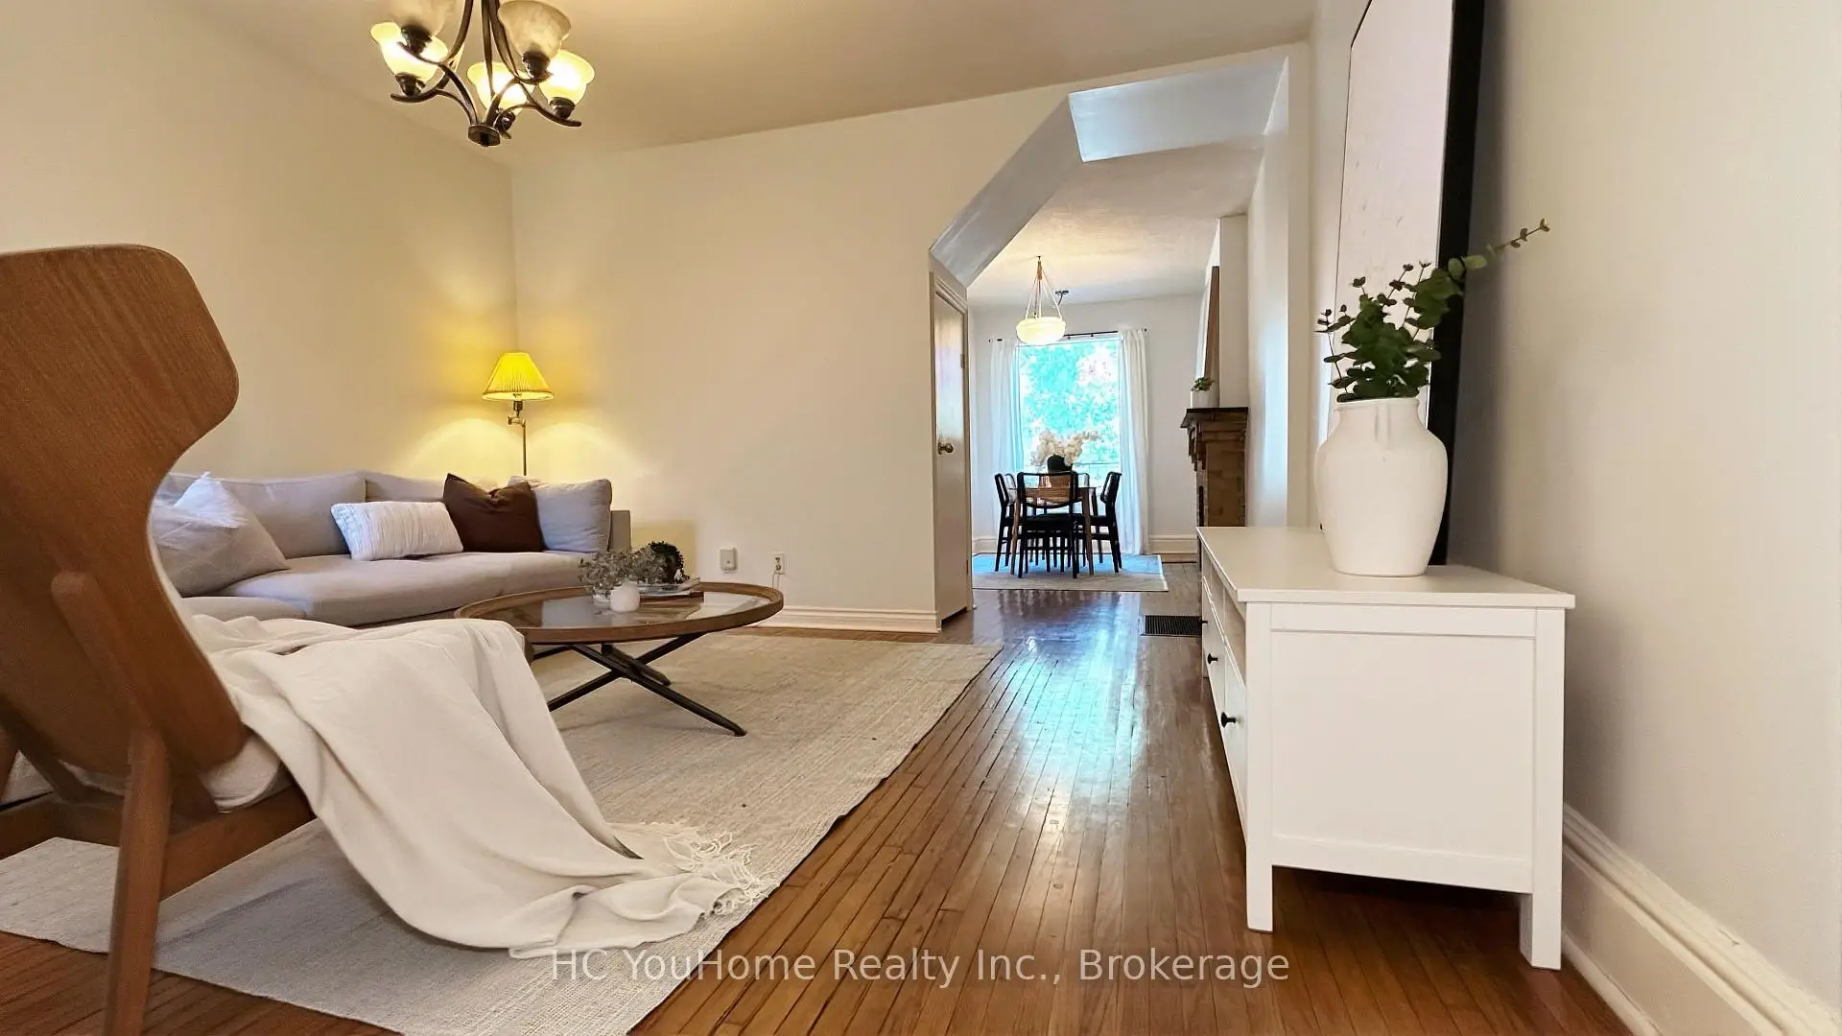
| Dining Rm | 4.22x3.79 | Hardwood Floor, Natural Finish, Window |
|
| Living Rm | 4.12x2.60 | Hardwood Floor, Natural Finish, Fireplace |
|
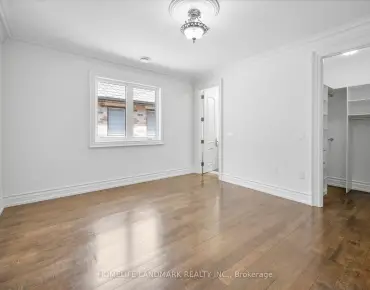
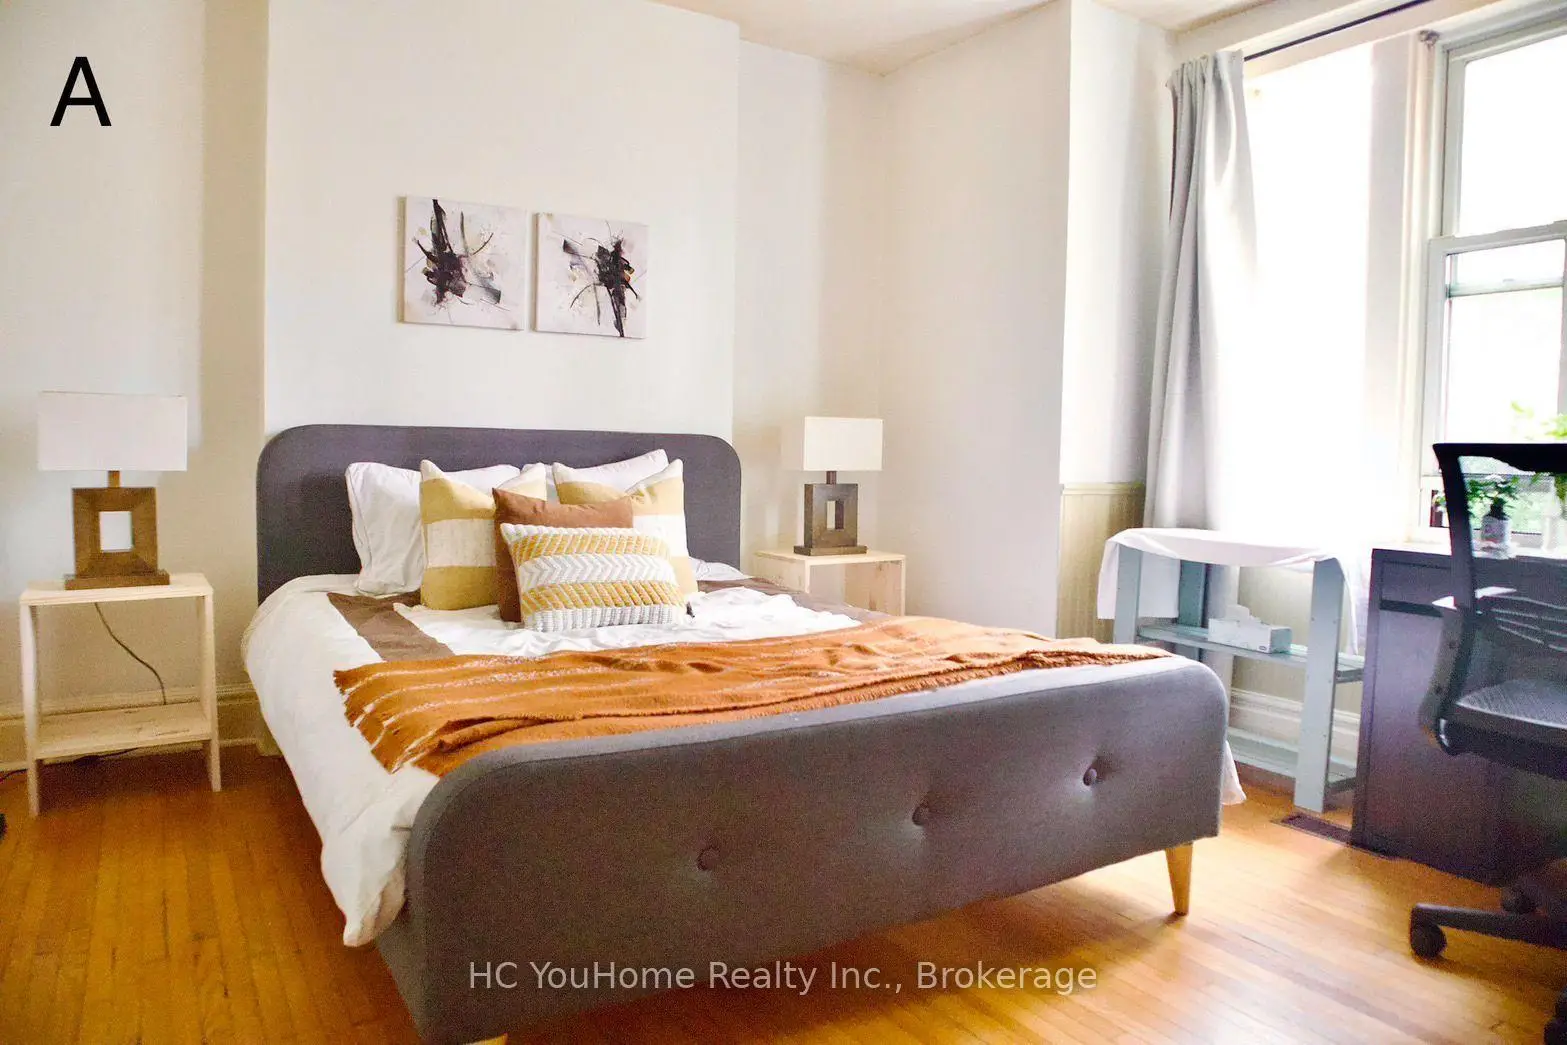
| Primary B | 3.30x3.70 | Hardwood Floor, Closet, Natural Finish |
|
| 2nd Br | 4.11x3.70 | Hardwood Floor, Closet, Natural Finish |
|
| 3rd Br | 3.30x1.90 | Hardwood Floor, Closet, Electric Fireplace |
|
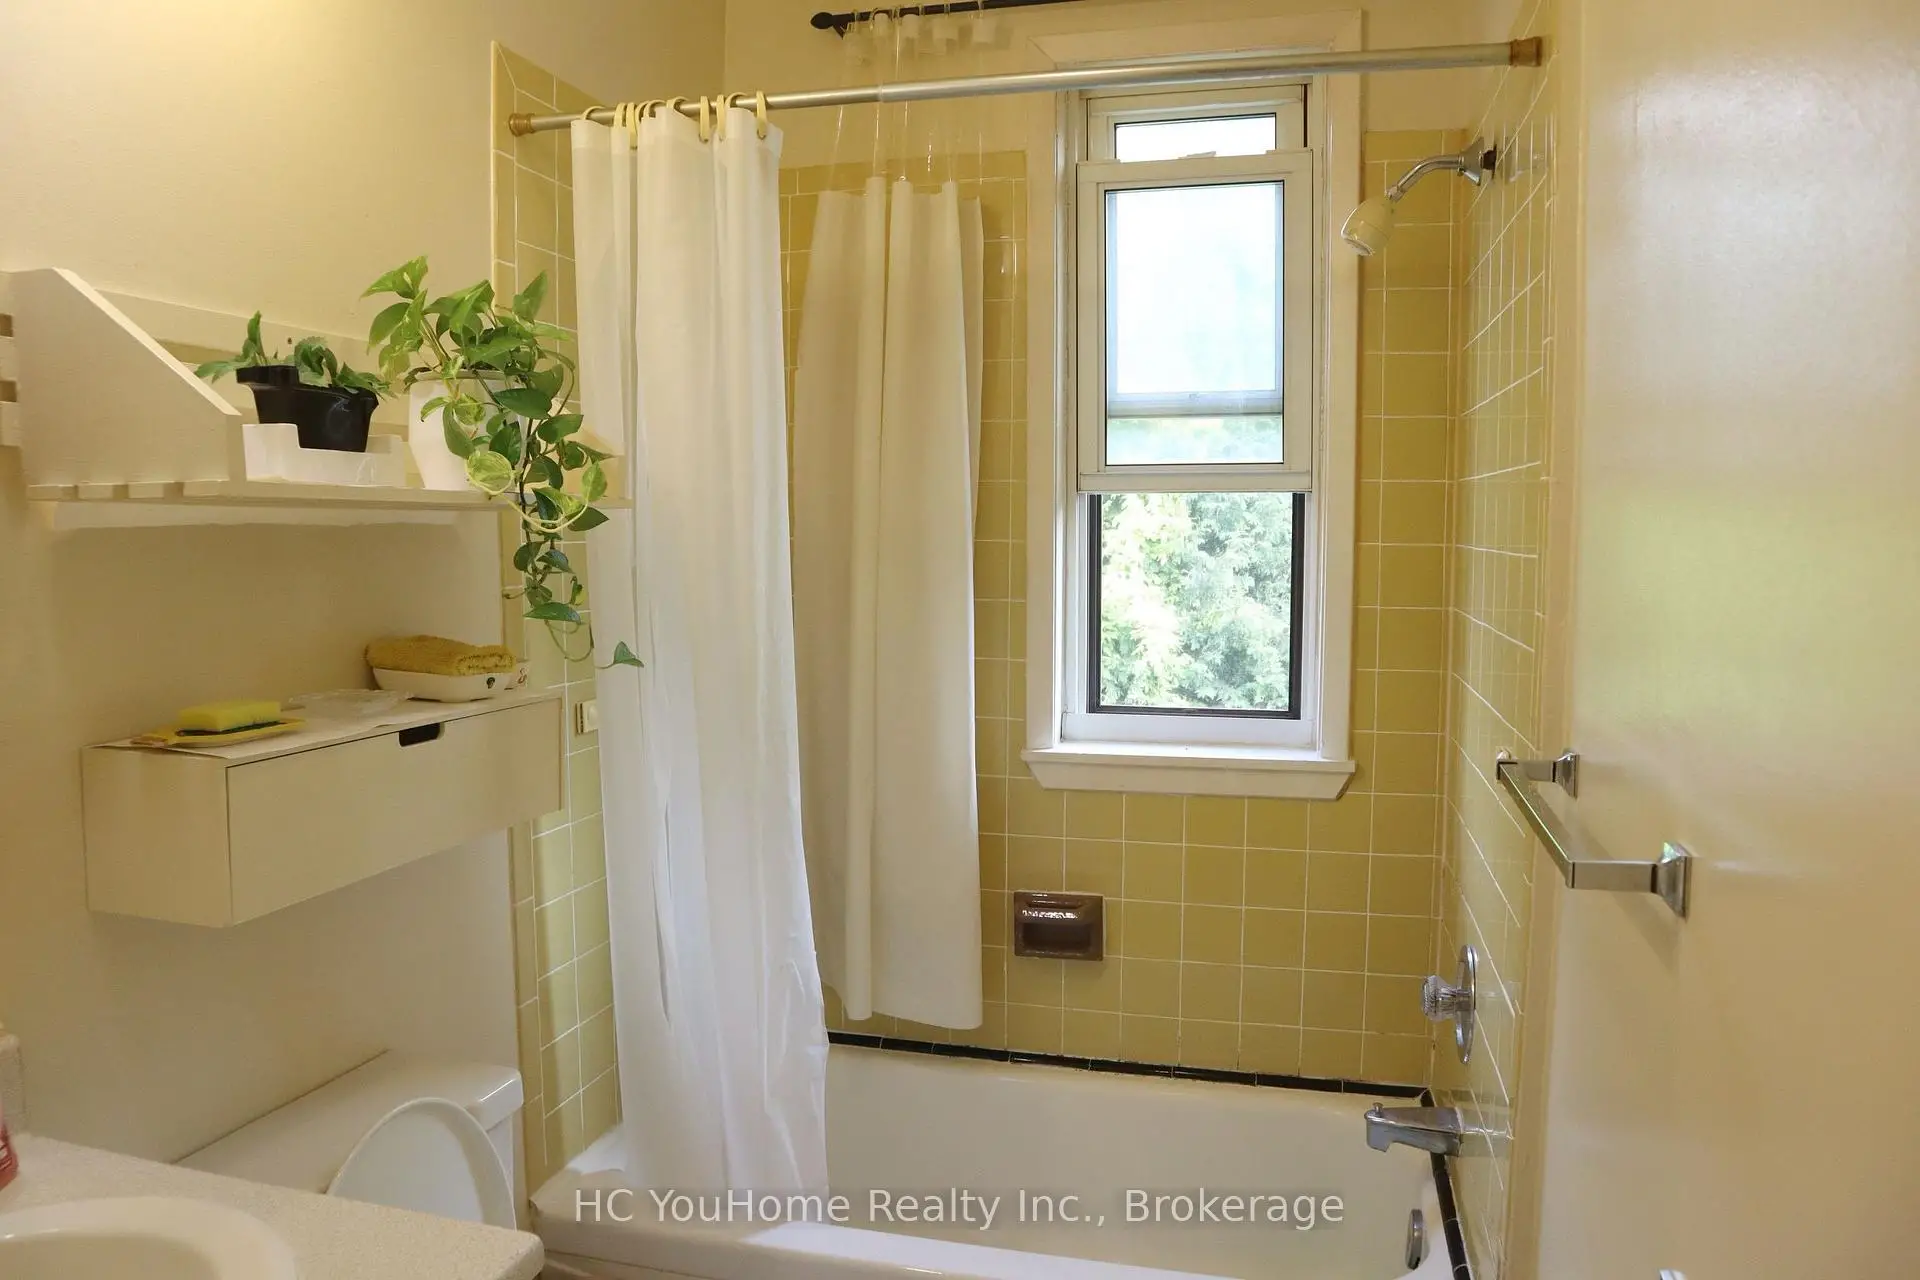
| Bath | 2.23x1.40 | 4 Pc Bath, Enamel Sink, Tile Floor |
|
| 4th Br | 4.40x3.05 | Hardwood Floor, Natural Finish, W/O To Sundeck |
|
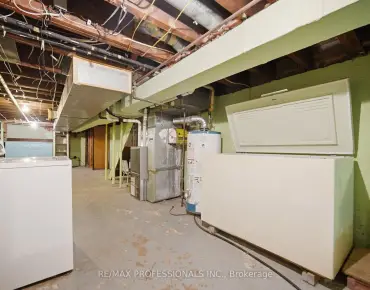
| Workshop | 9.20x1.80 | W/O To Yard, Combined w/Laundry, Unfinished |
|
| Bath | 2.80x1.90 | 2 Pc Bath, Ceramic Floor, Ceramic Sink |
| Bathroom | Pieces | Level | |
|---|---|---|---|
| 1xBath | 4 pcs | ||
| 1xBath | 2 pcs |
Property Summary
Located close to the intersection of Pape And Gerrard, 7 Badgerow Ave is a 4 bedrooms 2 washrooms Semi-Detached. The property has many nice features including None. Kitchen, Dinning Room Rm and Living Room Rm are on the Ground floor; fourth bedroom is on the upper floor.Home Market Analysis
For Sale
For Lease
Comparable home values have decreased 17.2% compared with the same period last year.
Rent levels have increased 204.8% compared with the same period last year.
How This Home Compares
Local Area Profile
This property is located in an area with a mix of homeowners and renters with a strong concentration of apartment and condominium housing. Approximately 72% of residents hold a bachelor's degree or higher, while about 15% have a college credential. Residents use a combination of driving and public transit for commuting.
School Information
Elementary Schools
-
Home schoolRank: 150 out of 3022 (Score: 8.6)Distance to school: 1.2 km (~22 min walk)
-
Home schoolDistance to school: 0.9 km (~16 min walk)
-
ST JOSEPH (Grade: JK - 8)
Catholic French Immersion school
Rank: 1165 out of 3022 (Score: 6.6)Distance to school: 0.8 km (~14 min walk) -
HOLY NAME (Grade: JK - 8)Rank: 687 out of 3022 (Score: 7.3)Distance to school: 1.3 km (~24 min walk)
-
ST JOHN TORONTO (Grade: 5 - 8)Distance to school: 4.1 km (~12 min drive)
Secondary Schools
-
Home schoolRank: 41/746 (Score: 8.6) 5 year average: 69/746 (Score: 7.8)Distance to school: 0.7 km (~13 min walk)
-
-
st. Patrick (Grade: 9-12)
Catholic AP program school
Rank: 244/746 (Score: 6.9) 5 year average: 222/746 (Score: 6.8)Distance to school: 1.7 km (~31 min walk)