Bendale, Toronto, M1K 4Y8

Description
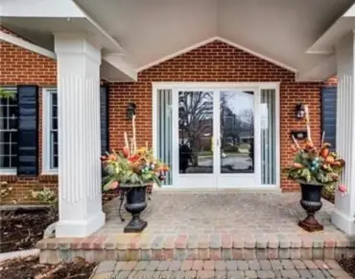
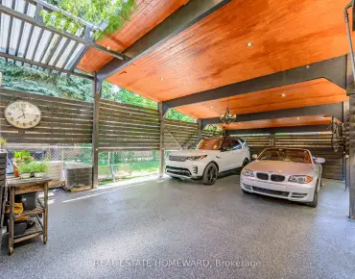
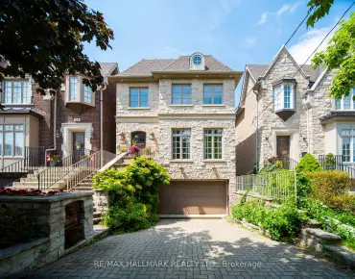
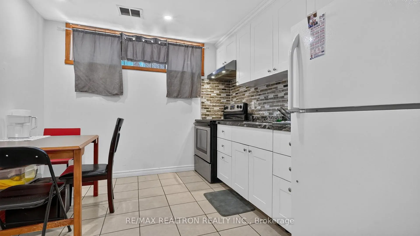
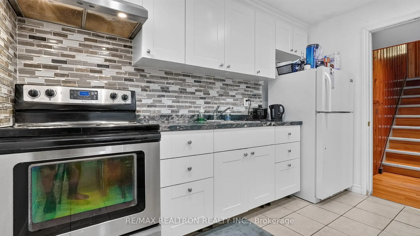
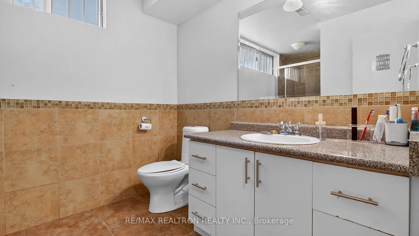
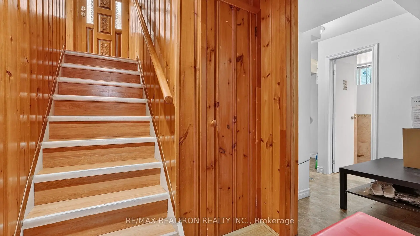
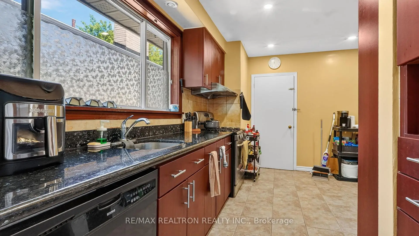
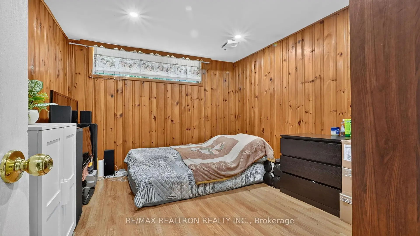
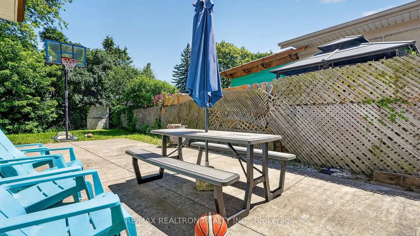
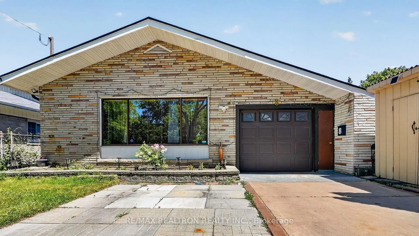
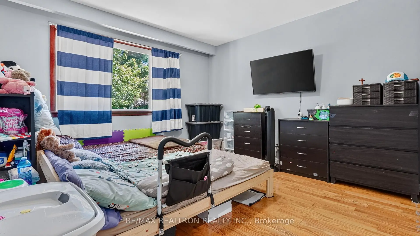
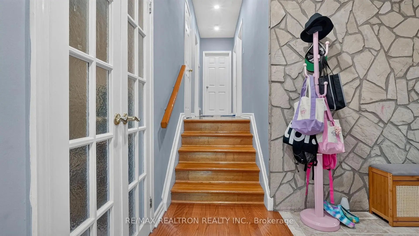
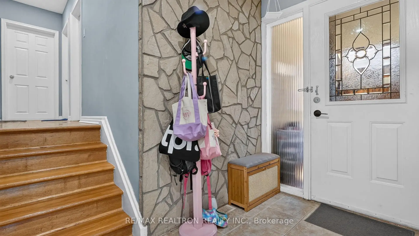
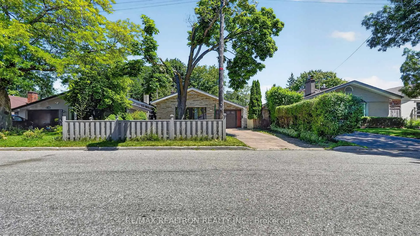
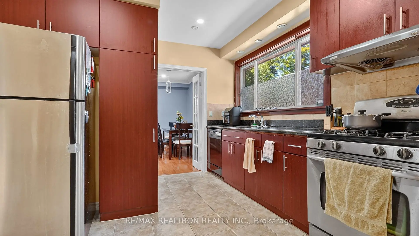
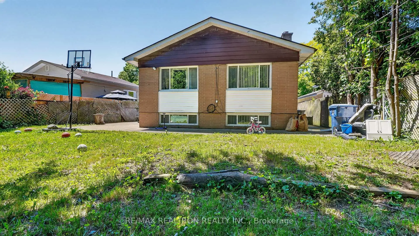
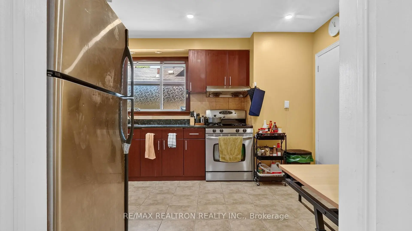
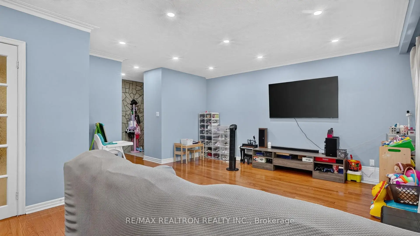
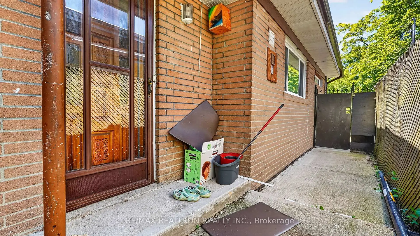
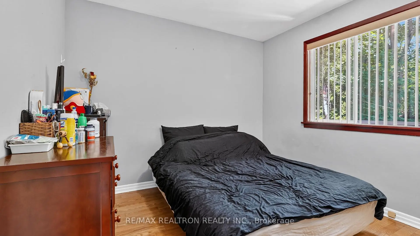
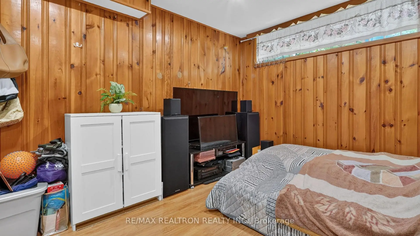
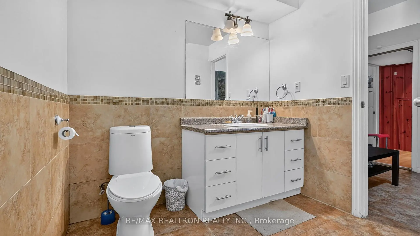
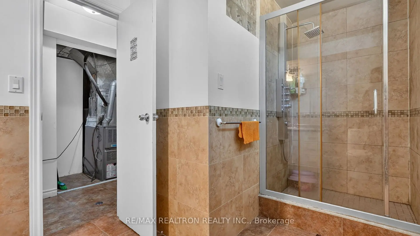
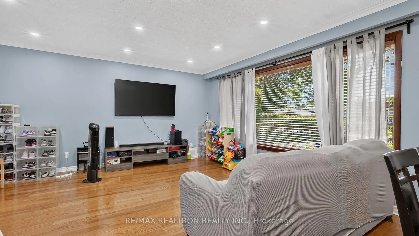
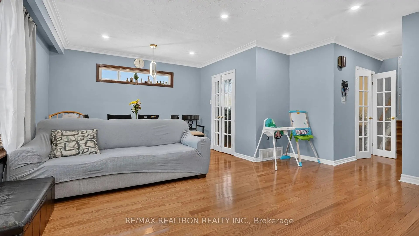
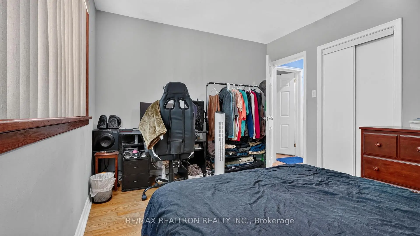
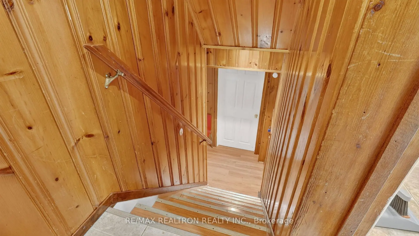
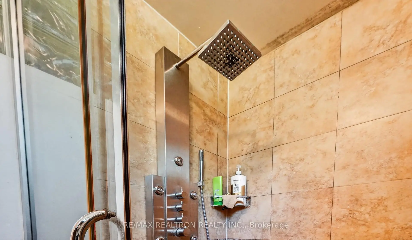
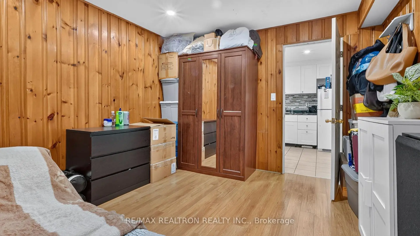
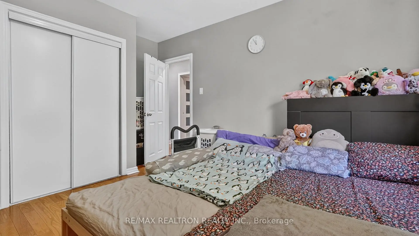
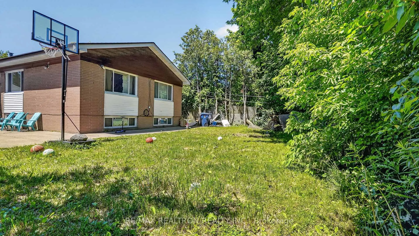
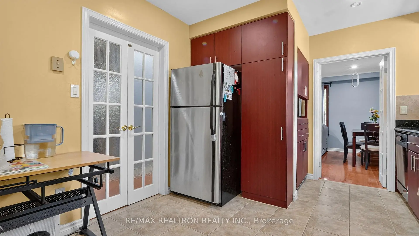
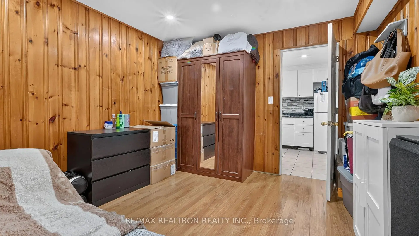
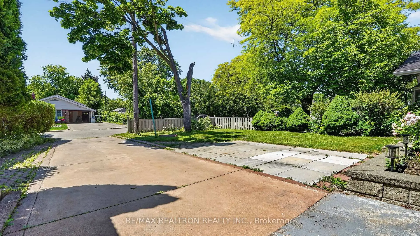
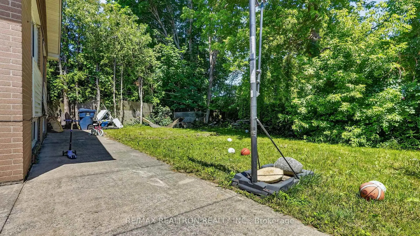
Welcome to this charming home nestled in a quiet, family-friendly neighborhood with exceptional curb appeal. Featuring a rare attached garage, a durable metal roof, and concrete slope-away paving surrounding the home, this property has been thoughtfully maintained. Inside, you'll find bright, spacious bedrooms and a beautifully appointed kitchen complete with granite countertops, stainless steel appliances, and hardwood flooring. The renovated lower-level in-law suite offers excellent flexibility with its own separate entrance, full kitchen, spacious bedroom, and three-piece bathroom-ideal for extended family or potential rental income. Conveniently located close to schools, parks, shopping, TTC transit, Scarborough Town Centre, and Highway 401, this move-in-ready home offers comfort, convenience, and outstanding value. Don't miss the opportunity to make it yours!
Features
- Facing: North

- Bedrooms: 3

- Bathrooms: 3

- Garages: 1

- Kitchens: 1

Details
- Lot size: 42.37 x 122.00 Feet

- Space: 1100-1500

- Tax: $ 3769.00

- E13535820

- Listing contracted with: RE/MAX REALTRON REALTY INC.
| Room | Size(M) | Description | |
|---|---|---|---|
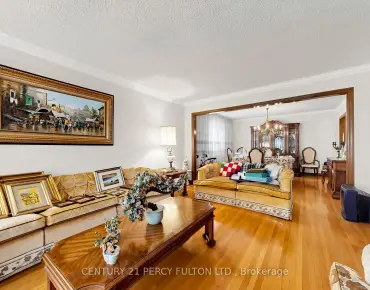
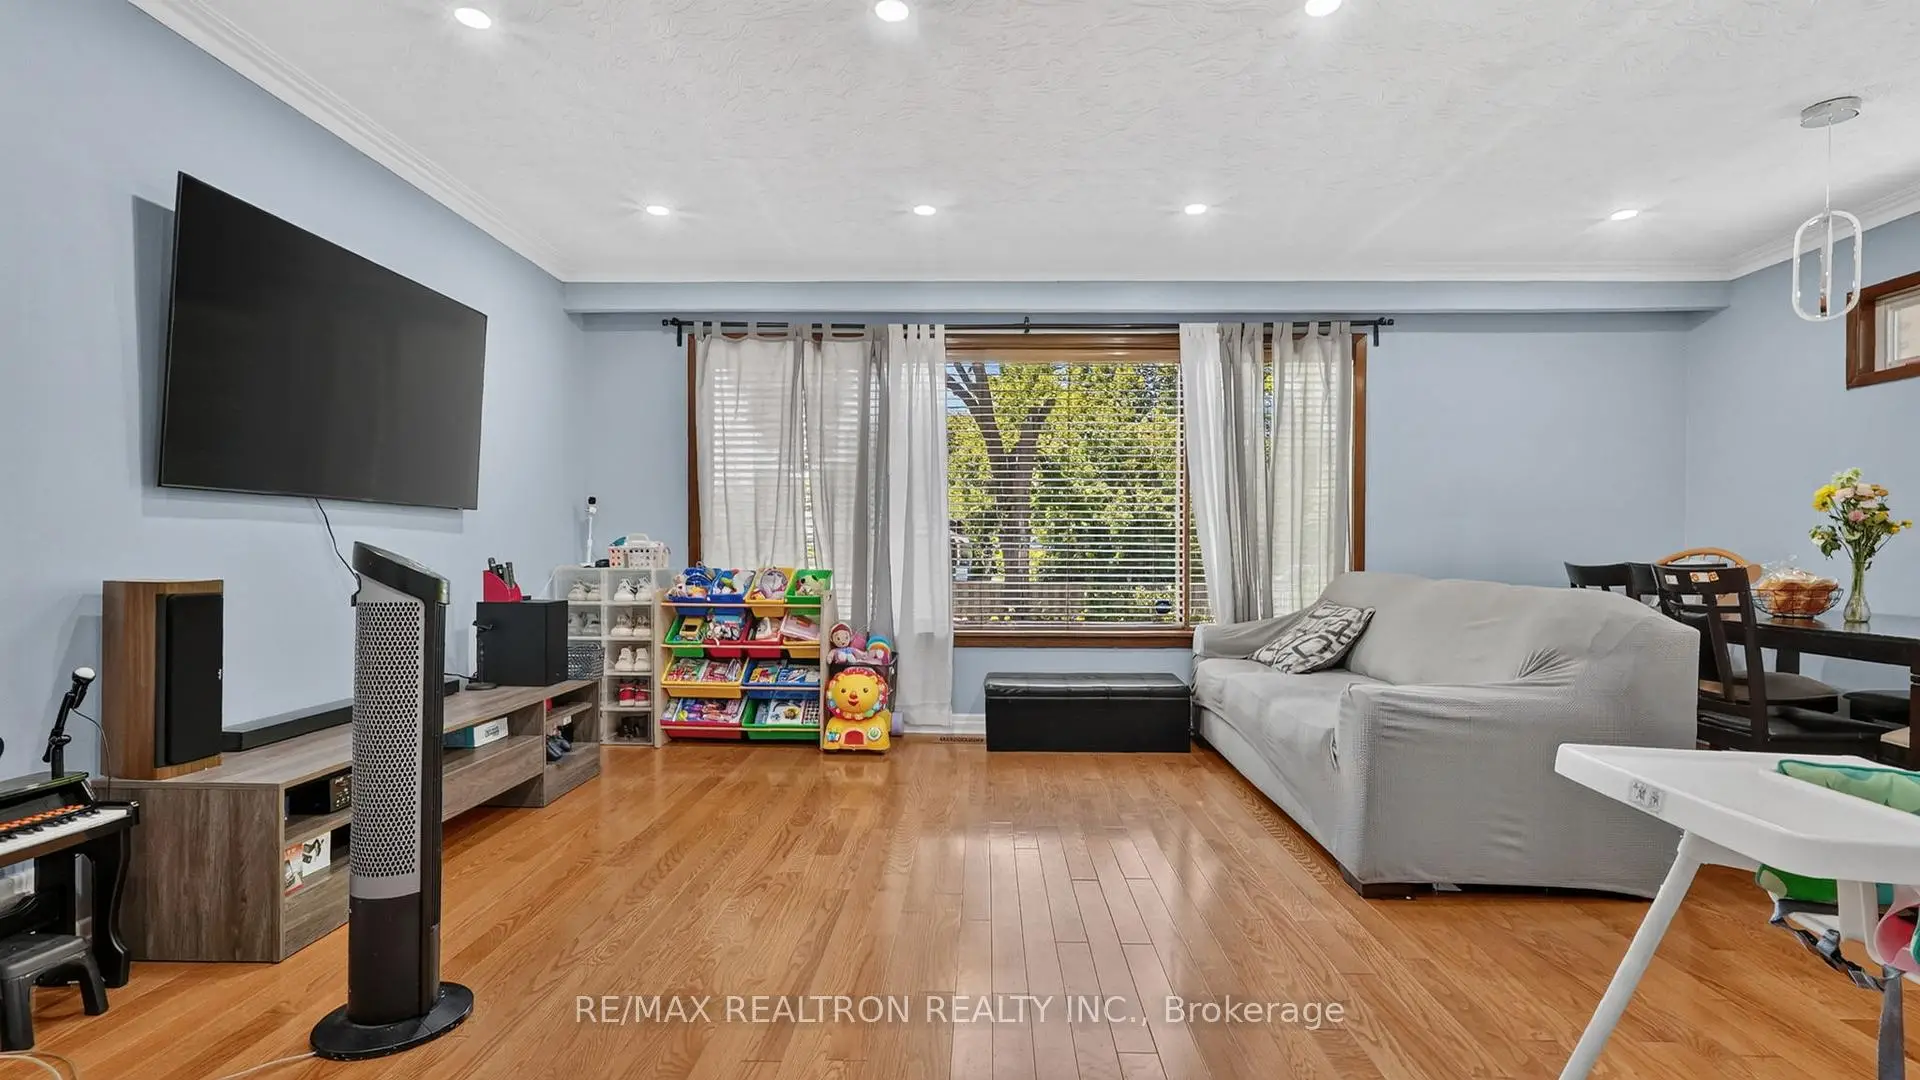
| Living Rm | 4.90x3.60 | Hardwood Floor, Combined w/Dining, Picture Window |
|
| Dining Rm | 4.90x3.60 | Hardwood Floor, Combined w/Living, Picture Window |
|
| Kitchen | 4.04x3.20 | Ceramic Floor, Eat-in Kitchen, Granite Counters |
|
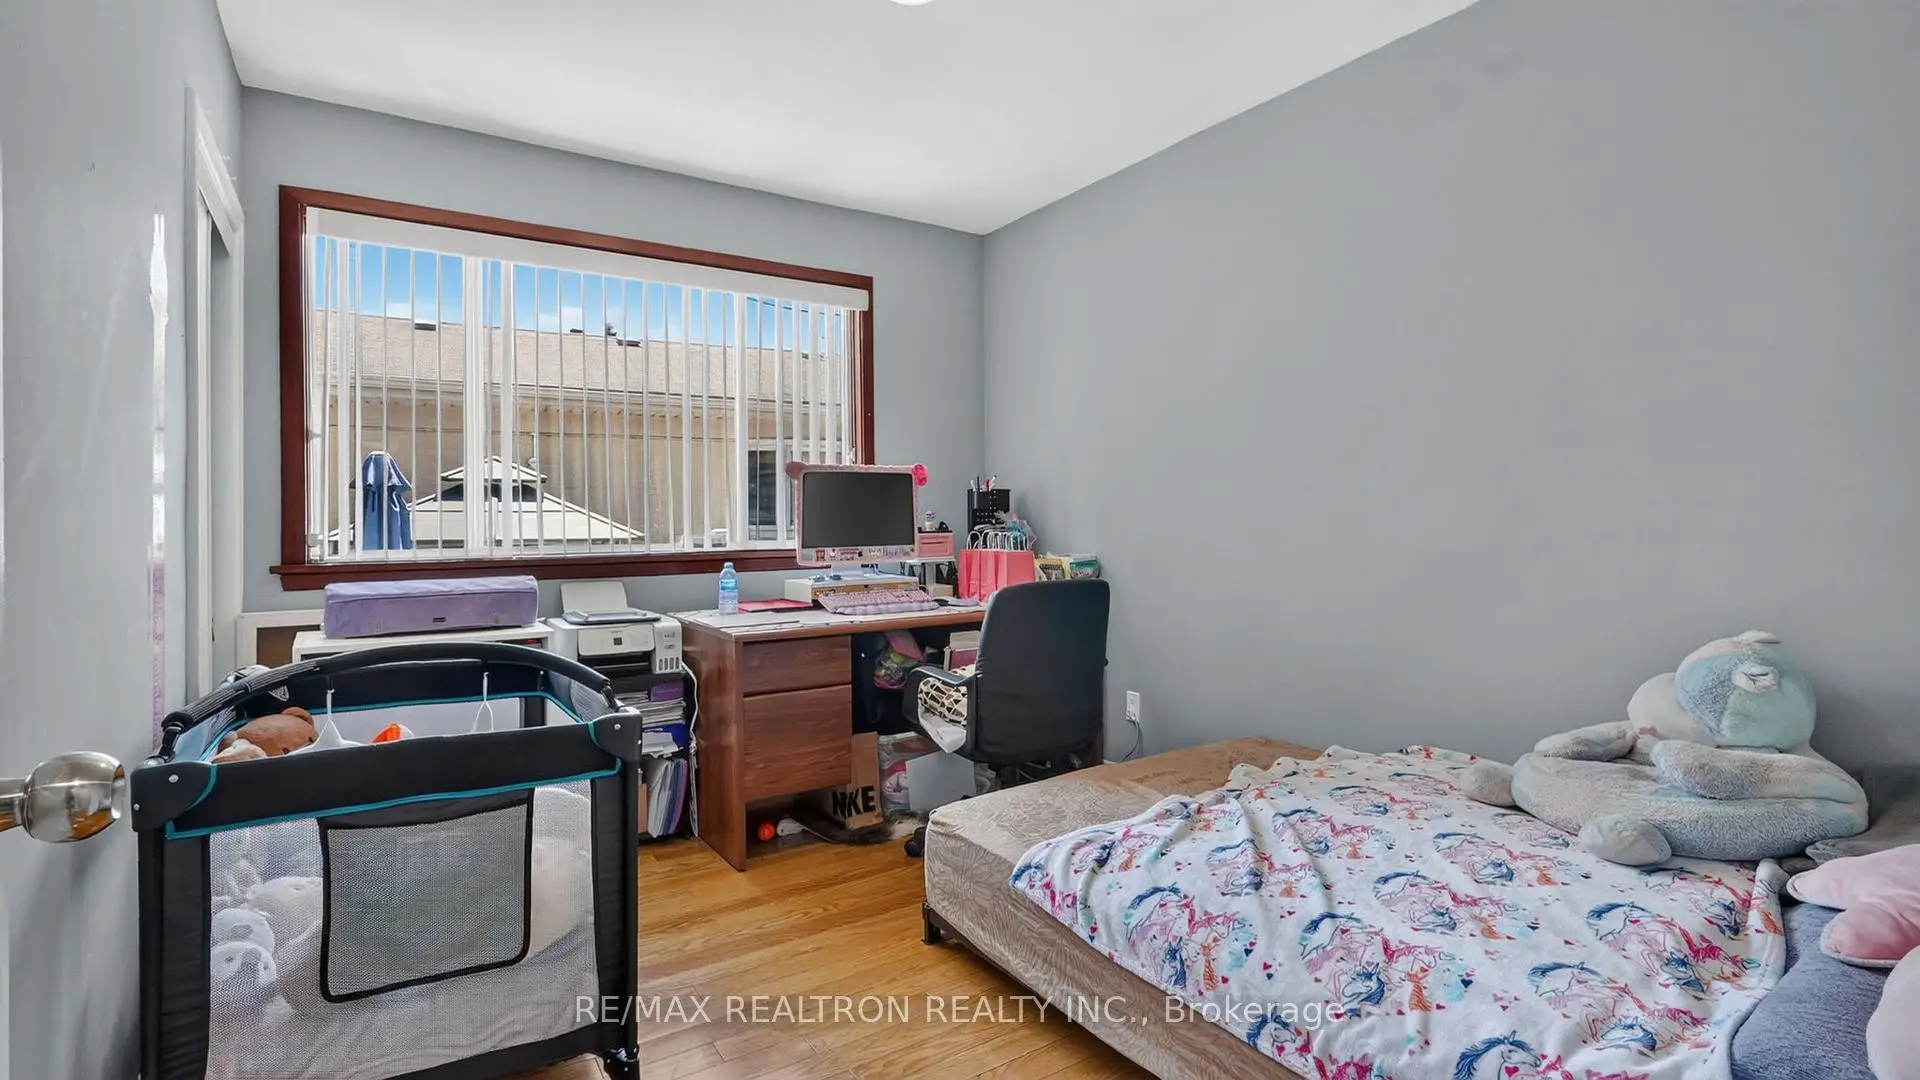
| Primary B | 3.50x3.45 | Hardwood Floor, Window, Double Closet |
|
| 2nd Br | 3.40x2.75 | Hardwood Floor, Window, Closet |
|
| 3rd Br | 3.74x3.01 | Hardwood Floor, Window, Closet |
|
| 4th Br | 4.14x3.26 | Laminate, Window |
|
| Kitchen | 3.26x2.96 | Ceramic Floor |
| Bathroom | Pieces | Level | |
|---|---|---|---|
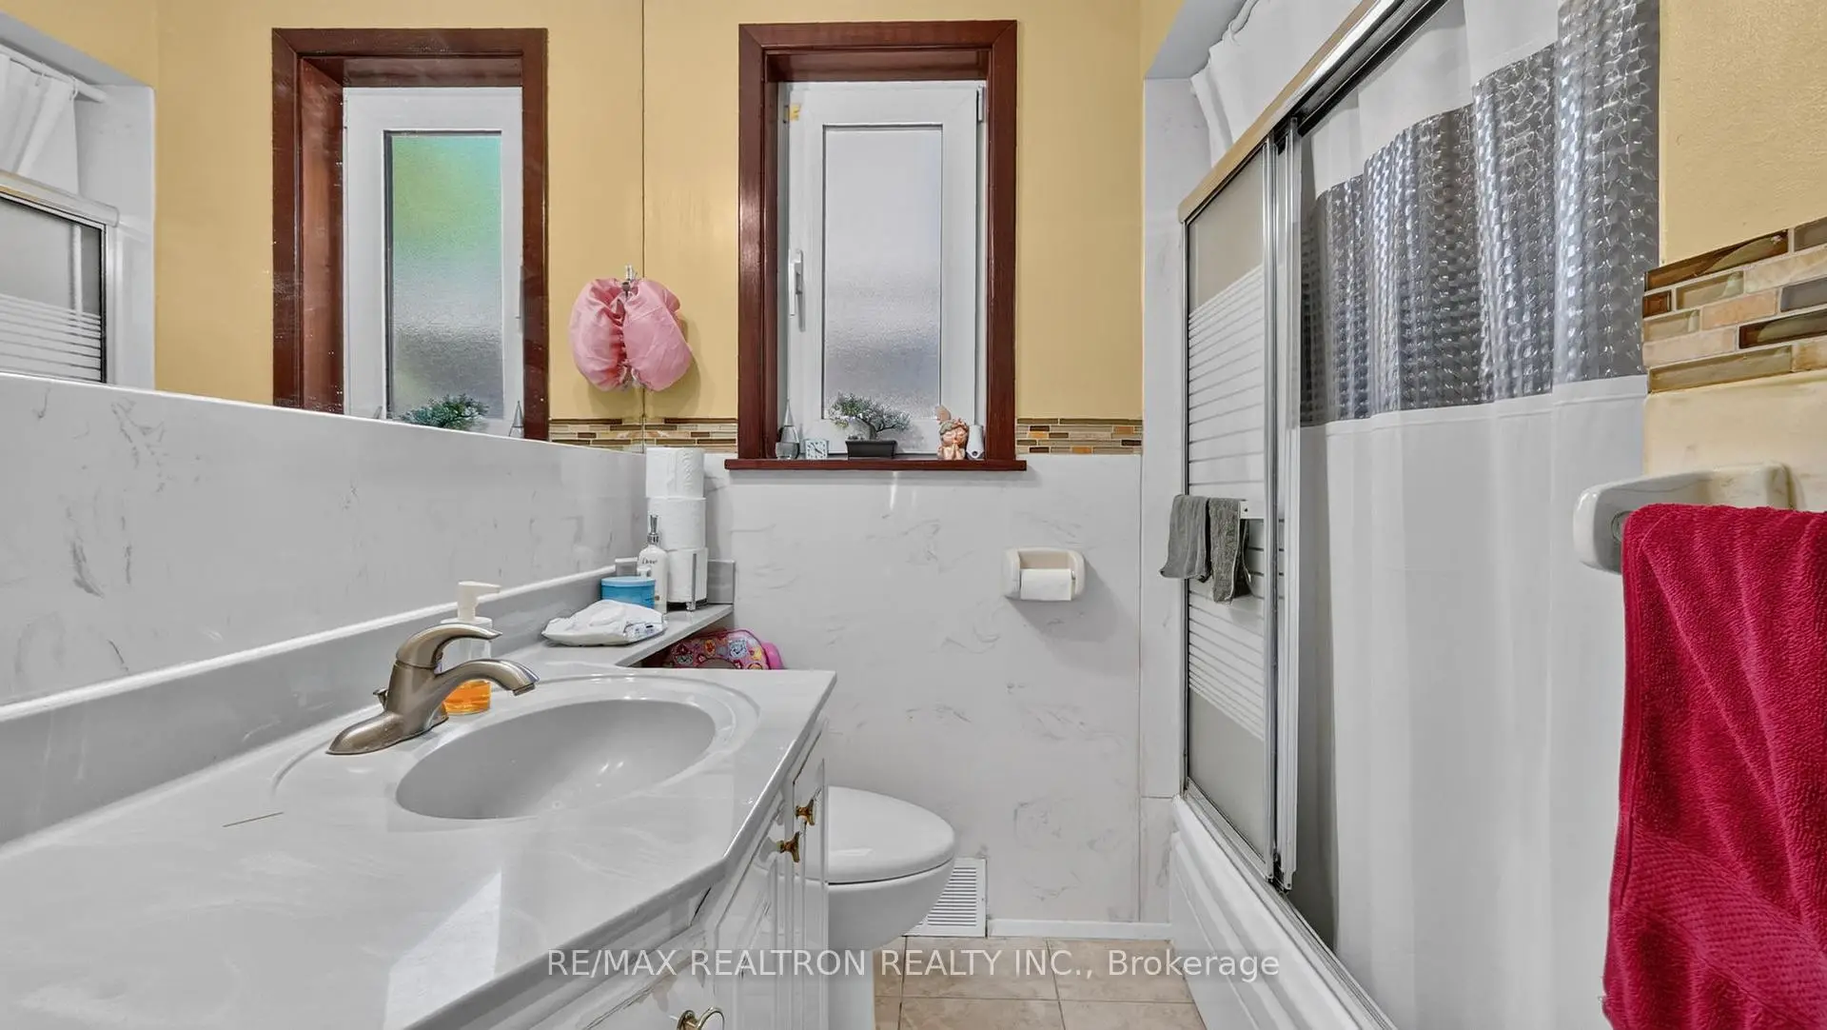
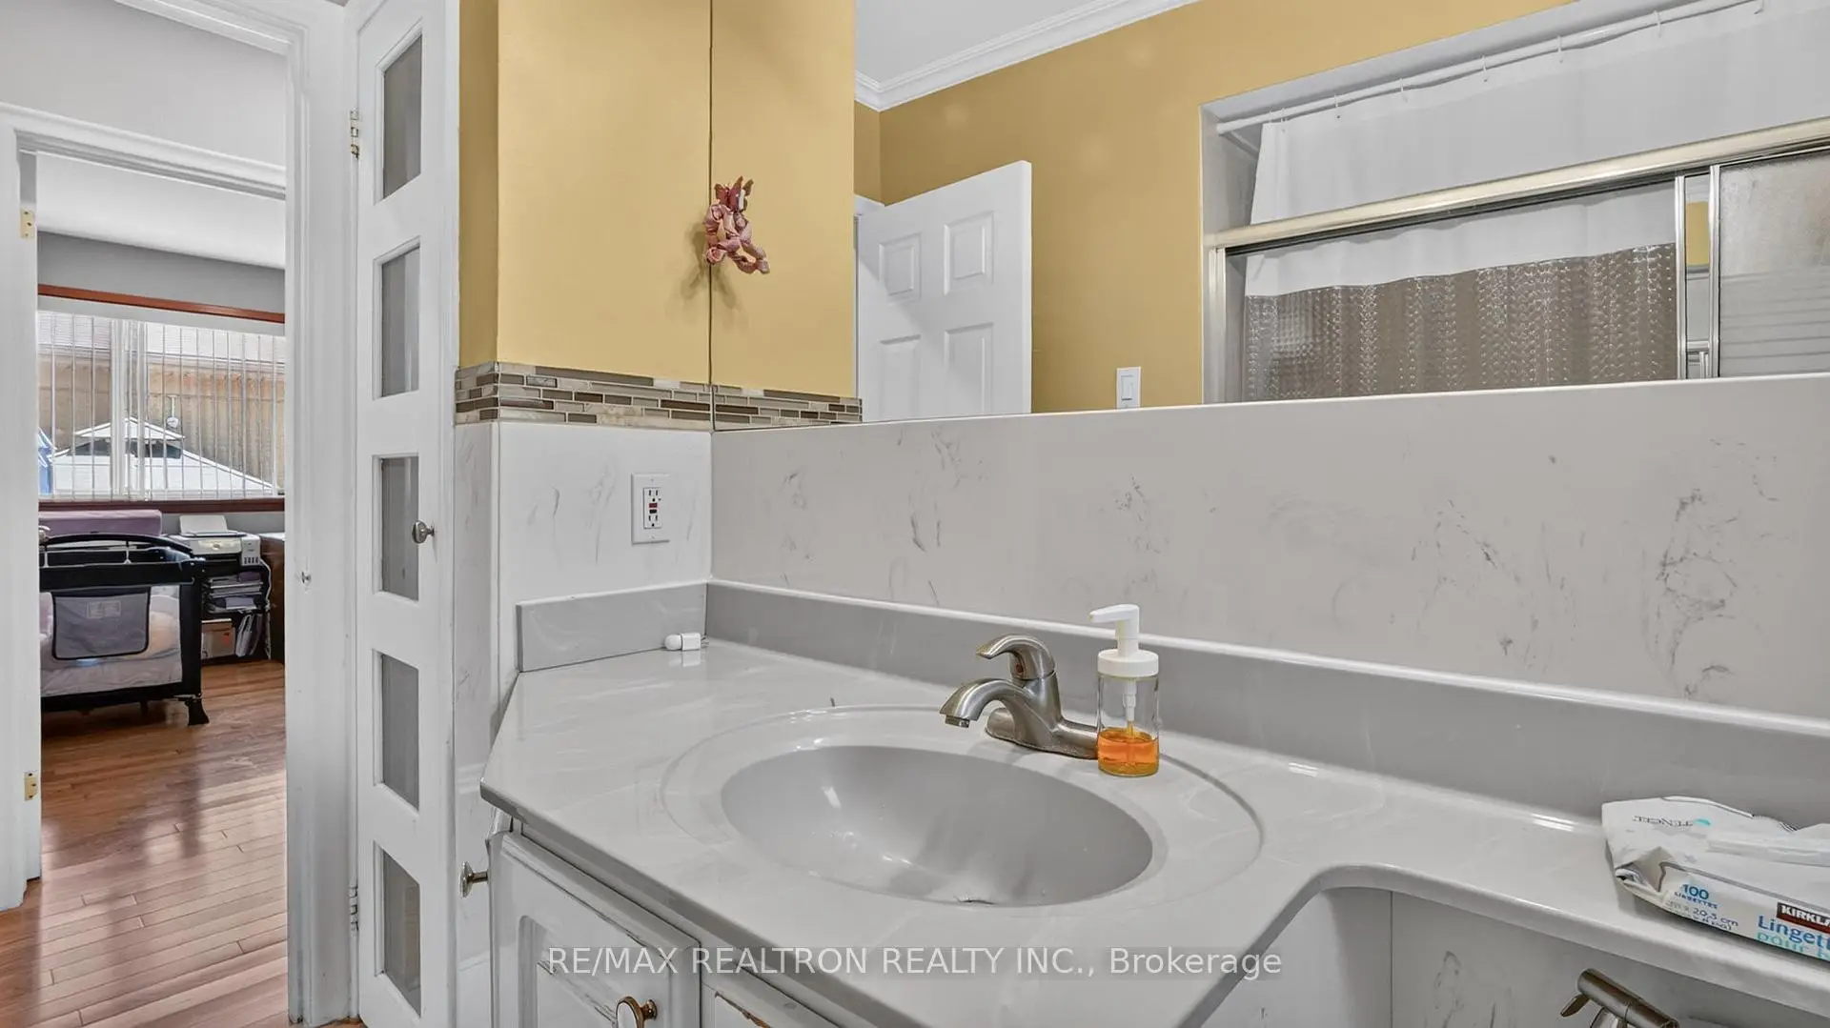
| 1xBath | 4 pcs | Main |
|
| 1xBath | 2 pcs | Main |
|
| 1xBath | 3 pcs | Basement |