Dorset Park, Toronto, M1P 1T1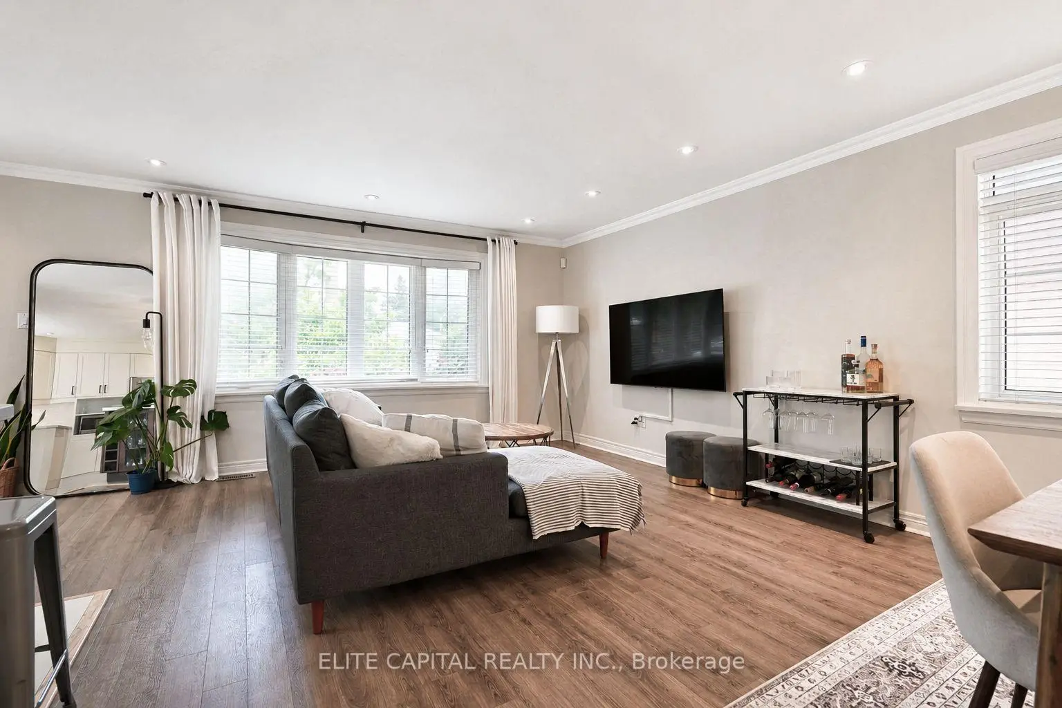
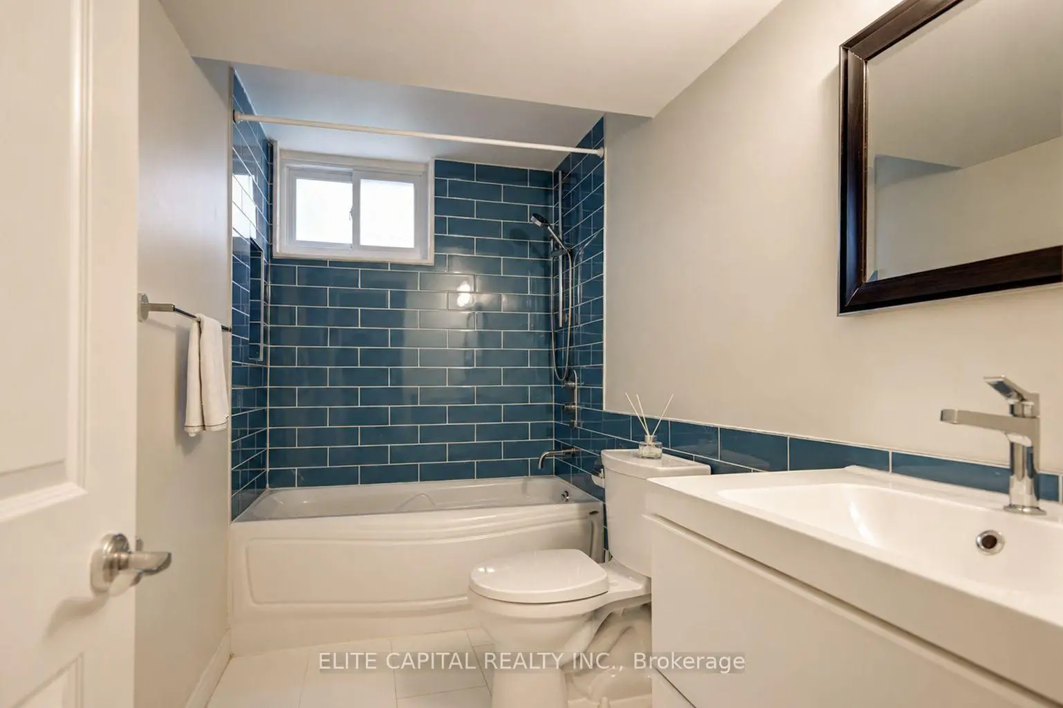
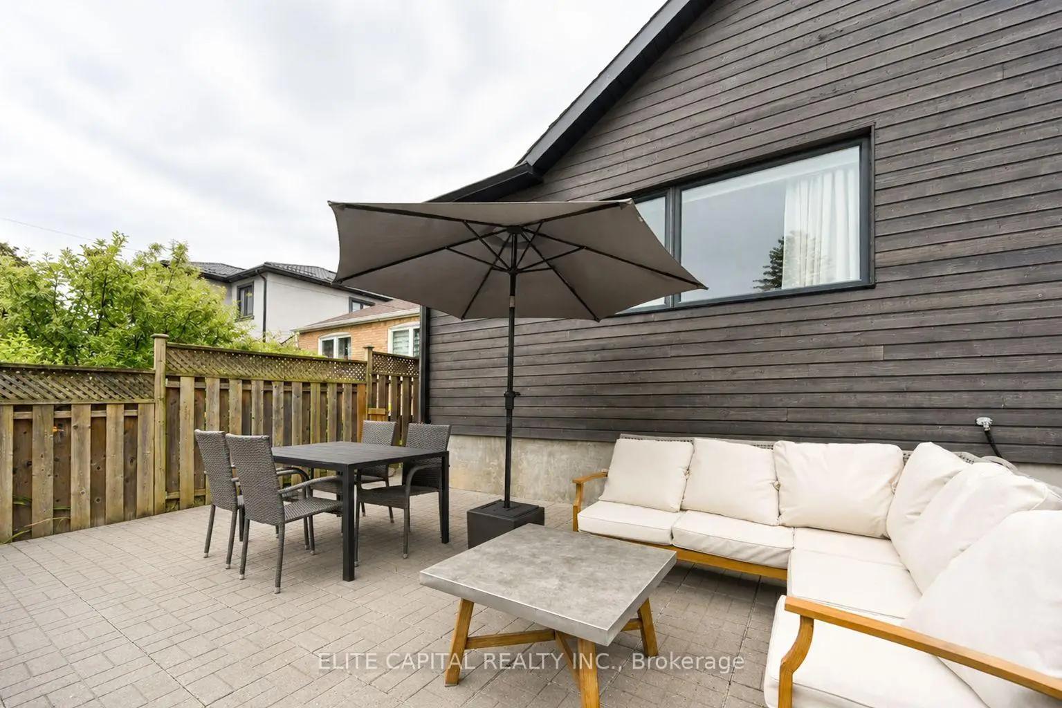
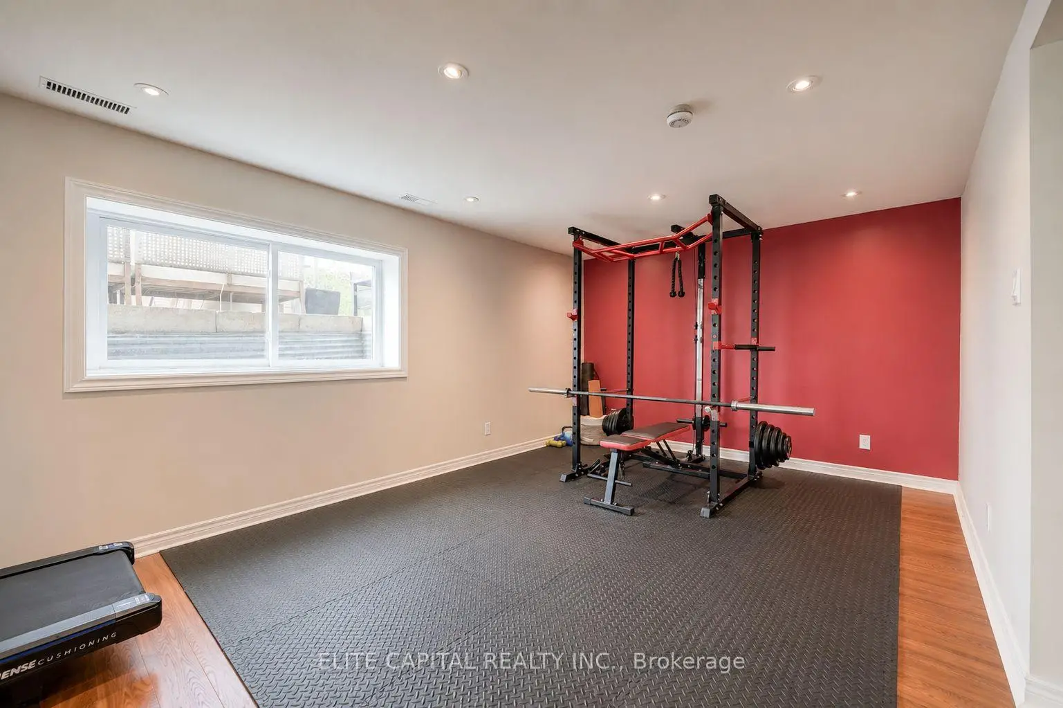
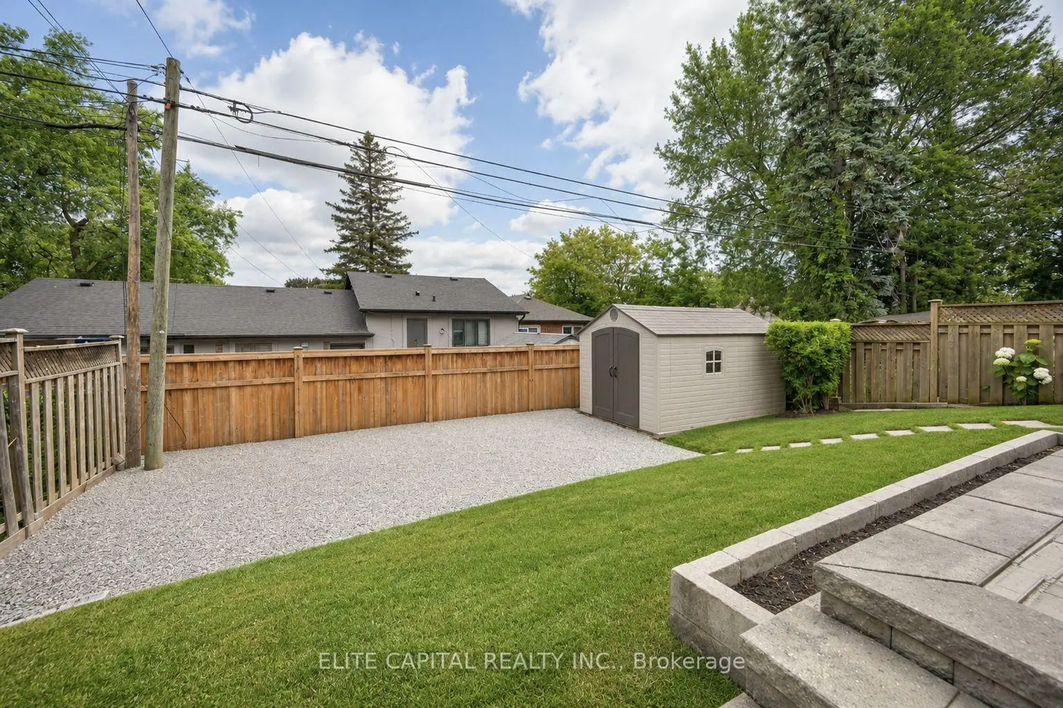

Description
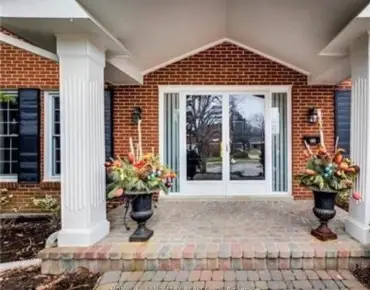
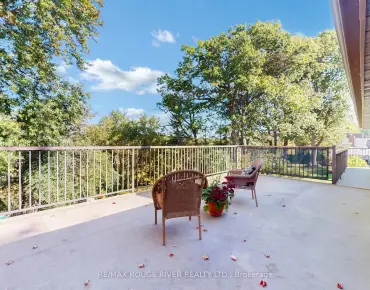
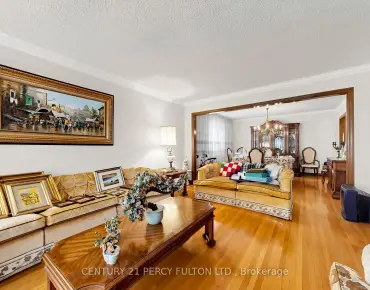
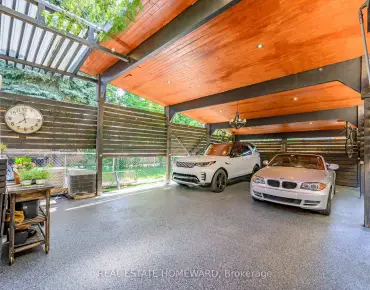
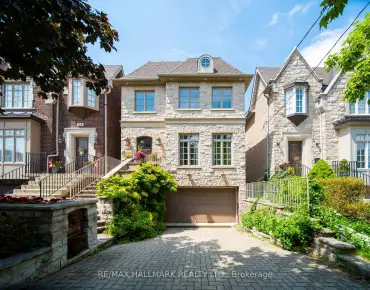
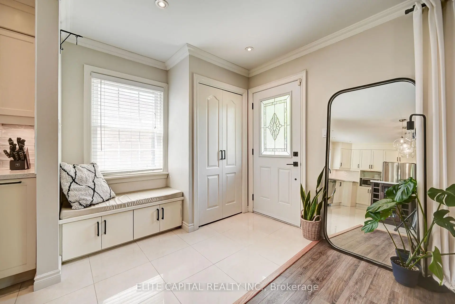
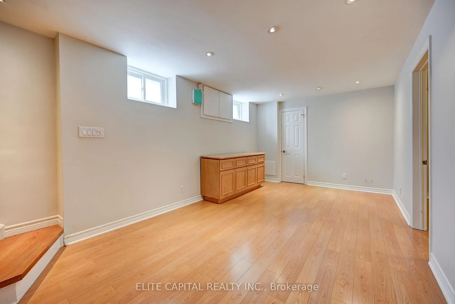
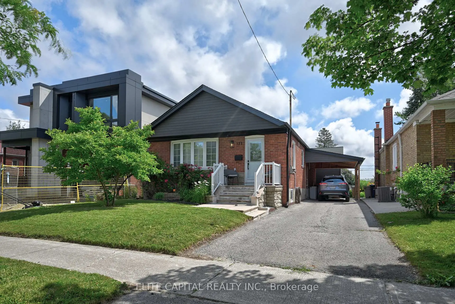
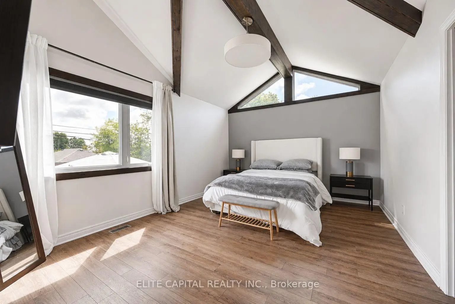
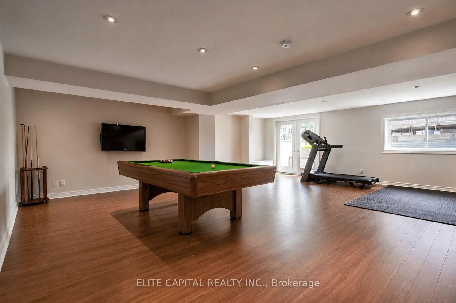
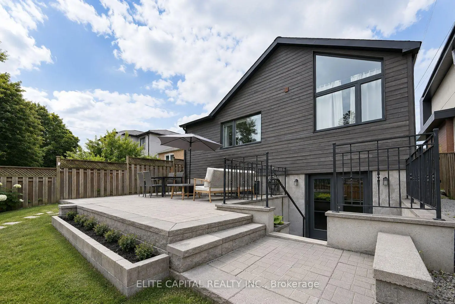
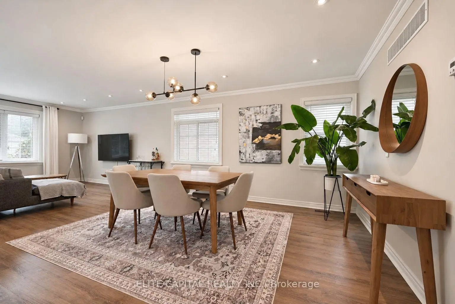
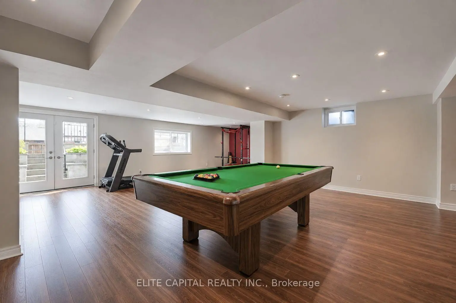
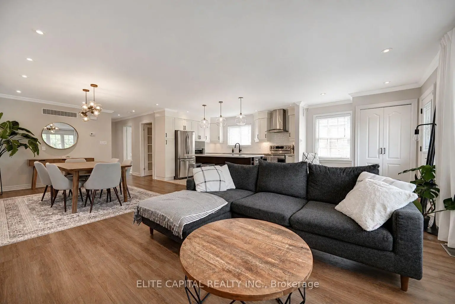
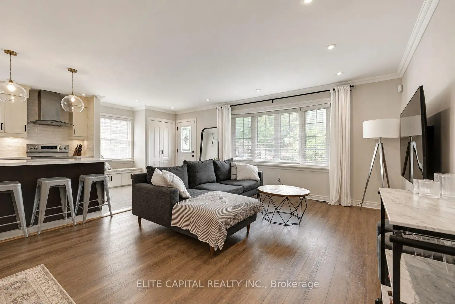
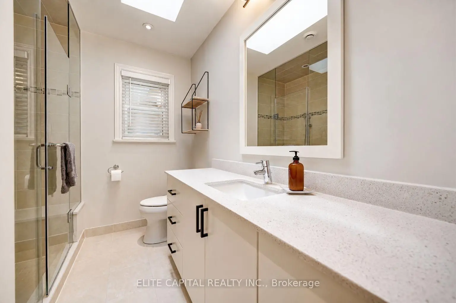
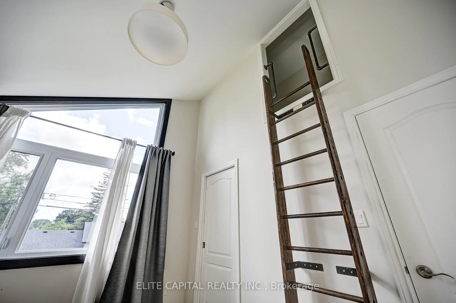
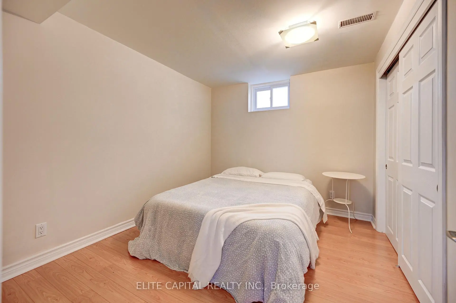
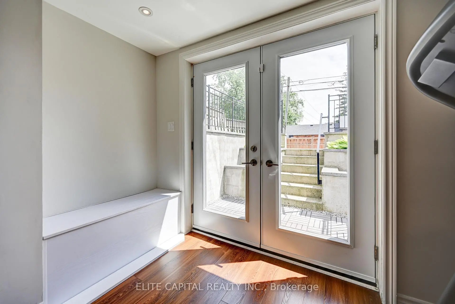
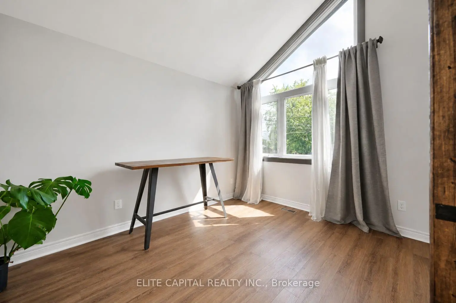
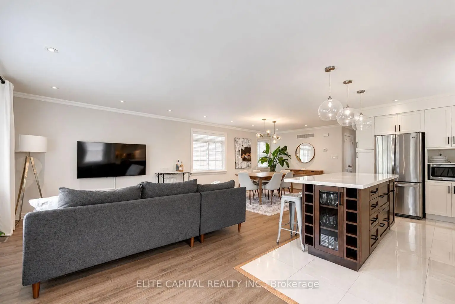
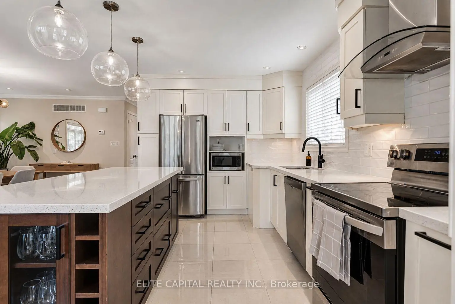
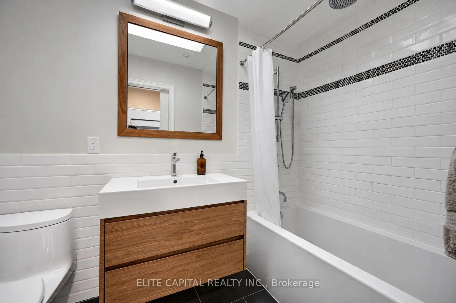
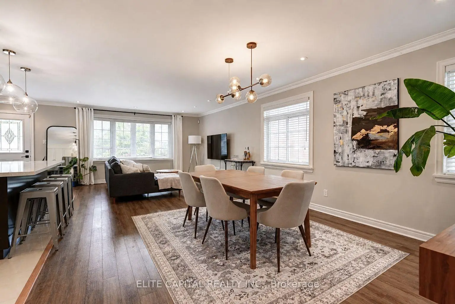
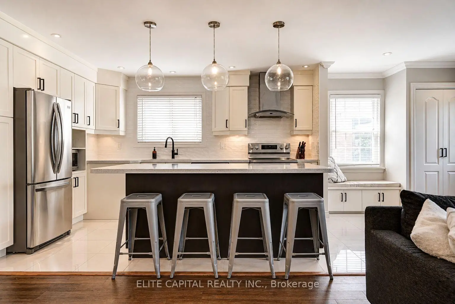
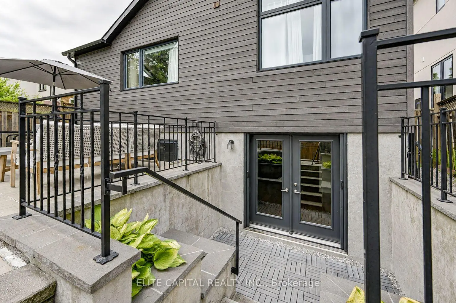
Tastefully updated 3+1 Bedroom Bungalow On A 125 Ft Deep Lot with Spacious Rear Addition. Modern Open Kitchen, Stainless steel appliances, large island, Shaker Cabinets. Smooth ceilings, pot lights, Primary Bedroom With Vaulted Ceiling. Second Bedroom Features Soaring Ceilings And A Custom Wall Mounted Ladder Leading To A Private Loft Hideaway. Skylights Provide Abundant Natural Light. Finished Walkout Basement, side Separate Entrance, Spectacular Backyard Oasis Ideal For Entertaining, Gardening, Hobbies Or Relaxing. Long driveway. Conveniently Located Close Parks, Shopping, Public Transit, Hwy 401.
Features
- Facing: East

- Bedrooms: 3

- Bathrooms: 3

- Garages:

- Kitchens: 1

Details
- Lot size: 40.00 x 125.00 Feet

- Space: 1100-1500

- Tax: $ 5678.10

- E13535800

- Listing contracted with: ELITE CAPITAL REALTY INC.
| Room | Size(M) | Description | |
|---|---|---|---|
| Living Rm | 7.90x3.90 | Laminate, Combined w/Dining, Pot Lights |
|
| Dining Rm | 7.90x3.90 | Laminate, Combined w/Living, Open Concept |
|
| Kitchen | 3.90x2.70 | Ceramic Floor, Ceramic Backsplash, Stainless Steel Appl |
|
| Primary B | 4.75x3.60 | Laminate, Window, 4 Pc Ensuite |
|
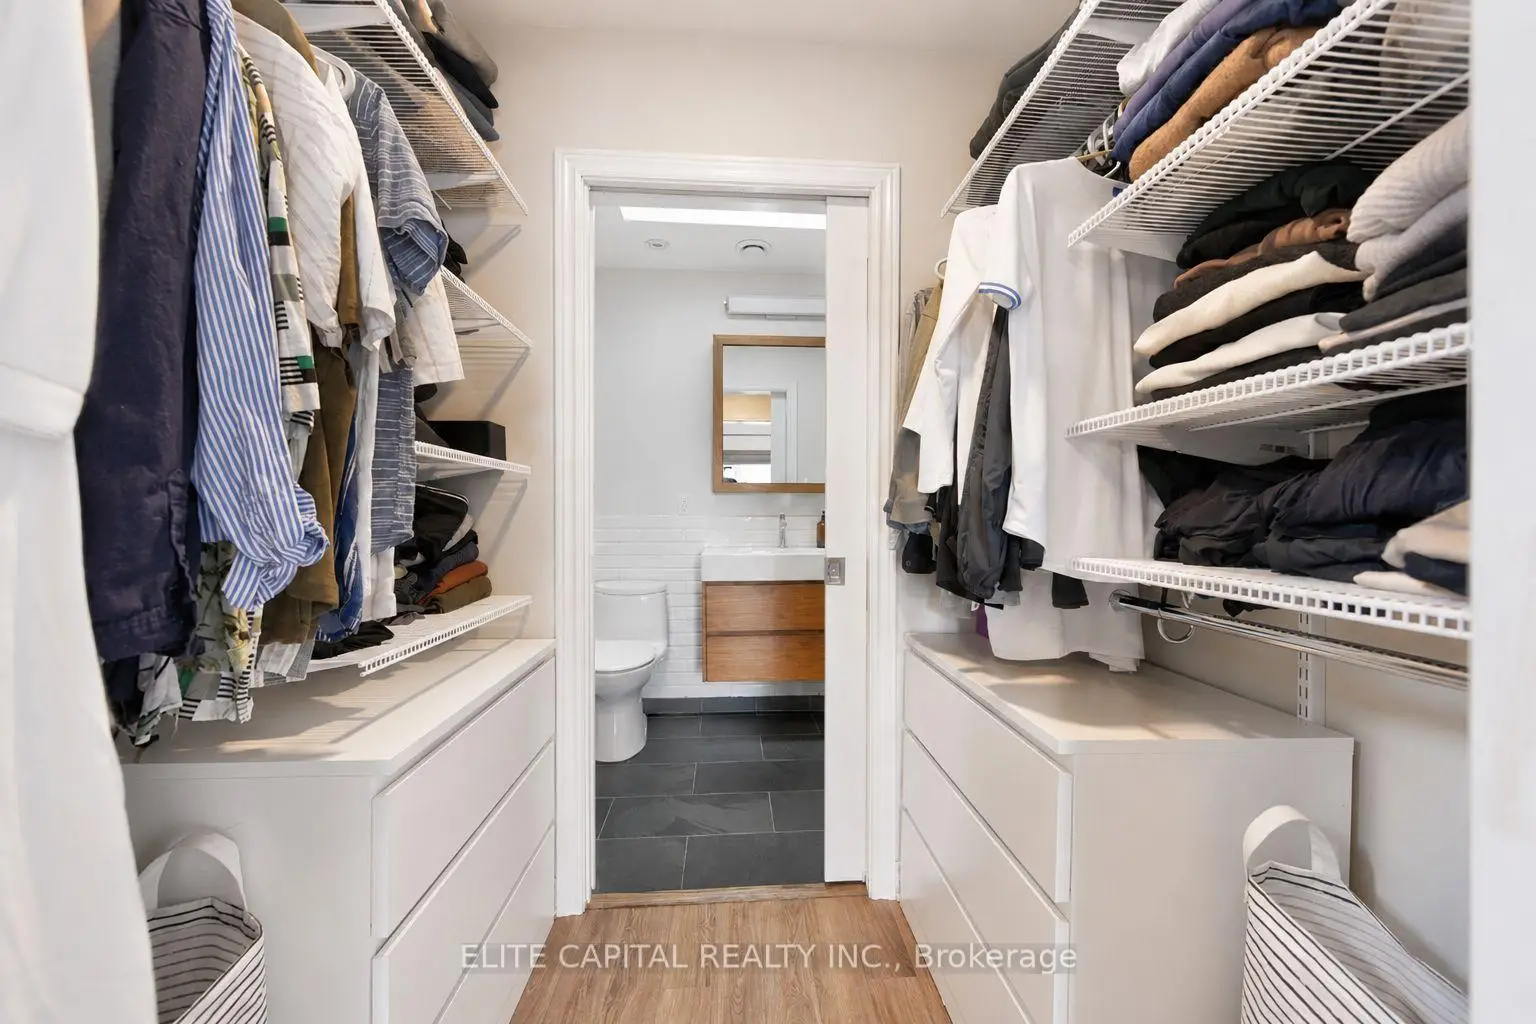
| 2nd Br | 3.70x2.90 | Laminate, Closet, Walk-In Closet(s) |
|
| 3rd Br | 3.50x2.80 | Laminate, Window, Closet |
|
| Recreatio | 8.50x3.80 | Laminate, W/O To Yard |
|
| Recreatio | 6.30x3.60 | Laminate |
|
| Br | 3.20x2.50 | Laminate |
| Bathroom | Pieces | Level | |
|---|---|---|---|
| 1xBath | 4 pcs | Ground |
|
| 1xBath | 3 pcs | Ground |
|
| 1xBath | 4 pcs | Basement |
Property Summary
Located close to the intersection of Birchmount and Ellesmere, 171 Canlish Rd is a 3+1 bedrooms 3 washrooms Detached. The property basement is Separate Ent Walk-Up. The property has many nice features including None. Living Room Rm, Dinning Room Rm, Kitchen, Primary B, second bedroom and third bedroom are on the Ground floor.School Information
- Ellesmere-Statton Public School (Grade:7-8) 1119/3037
- Winston Churchill Collegiate Institute (Grade:9-12) 687/739
- St. Lawrence Catholic School (Grade:JK-8) 1048/3037
- Hunter's Glen Junior Public School (Grade:JK-6)
- Ellesmere-Statton Public School (Grade:7-8) 1119/3037
- Charles Gordon Senior Public School (Grade:7-8)