Eglinton East, Toronto, M1K 4R7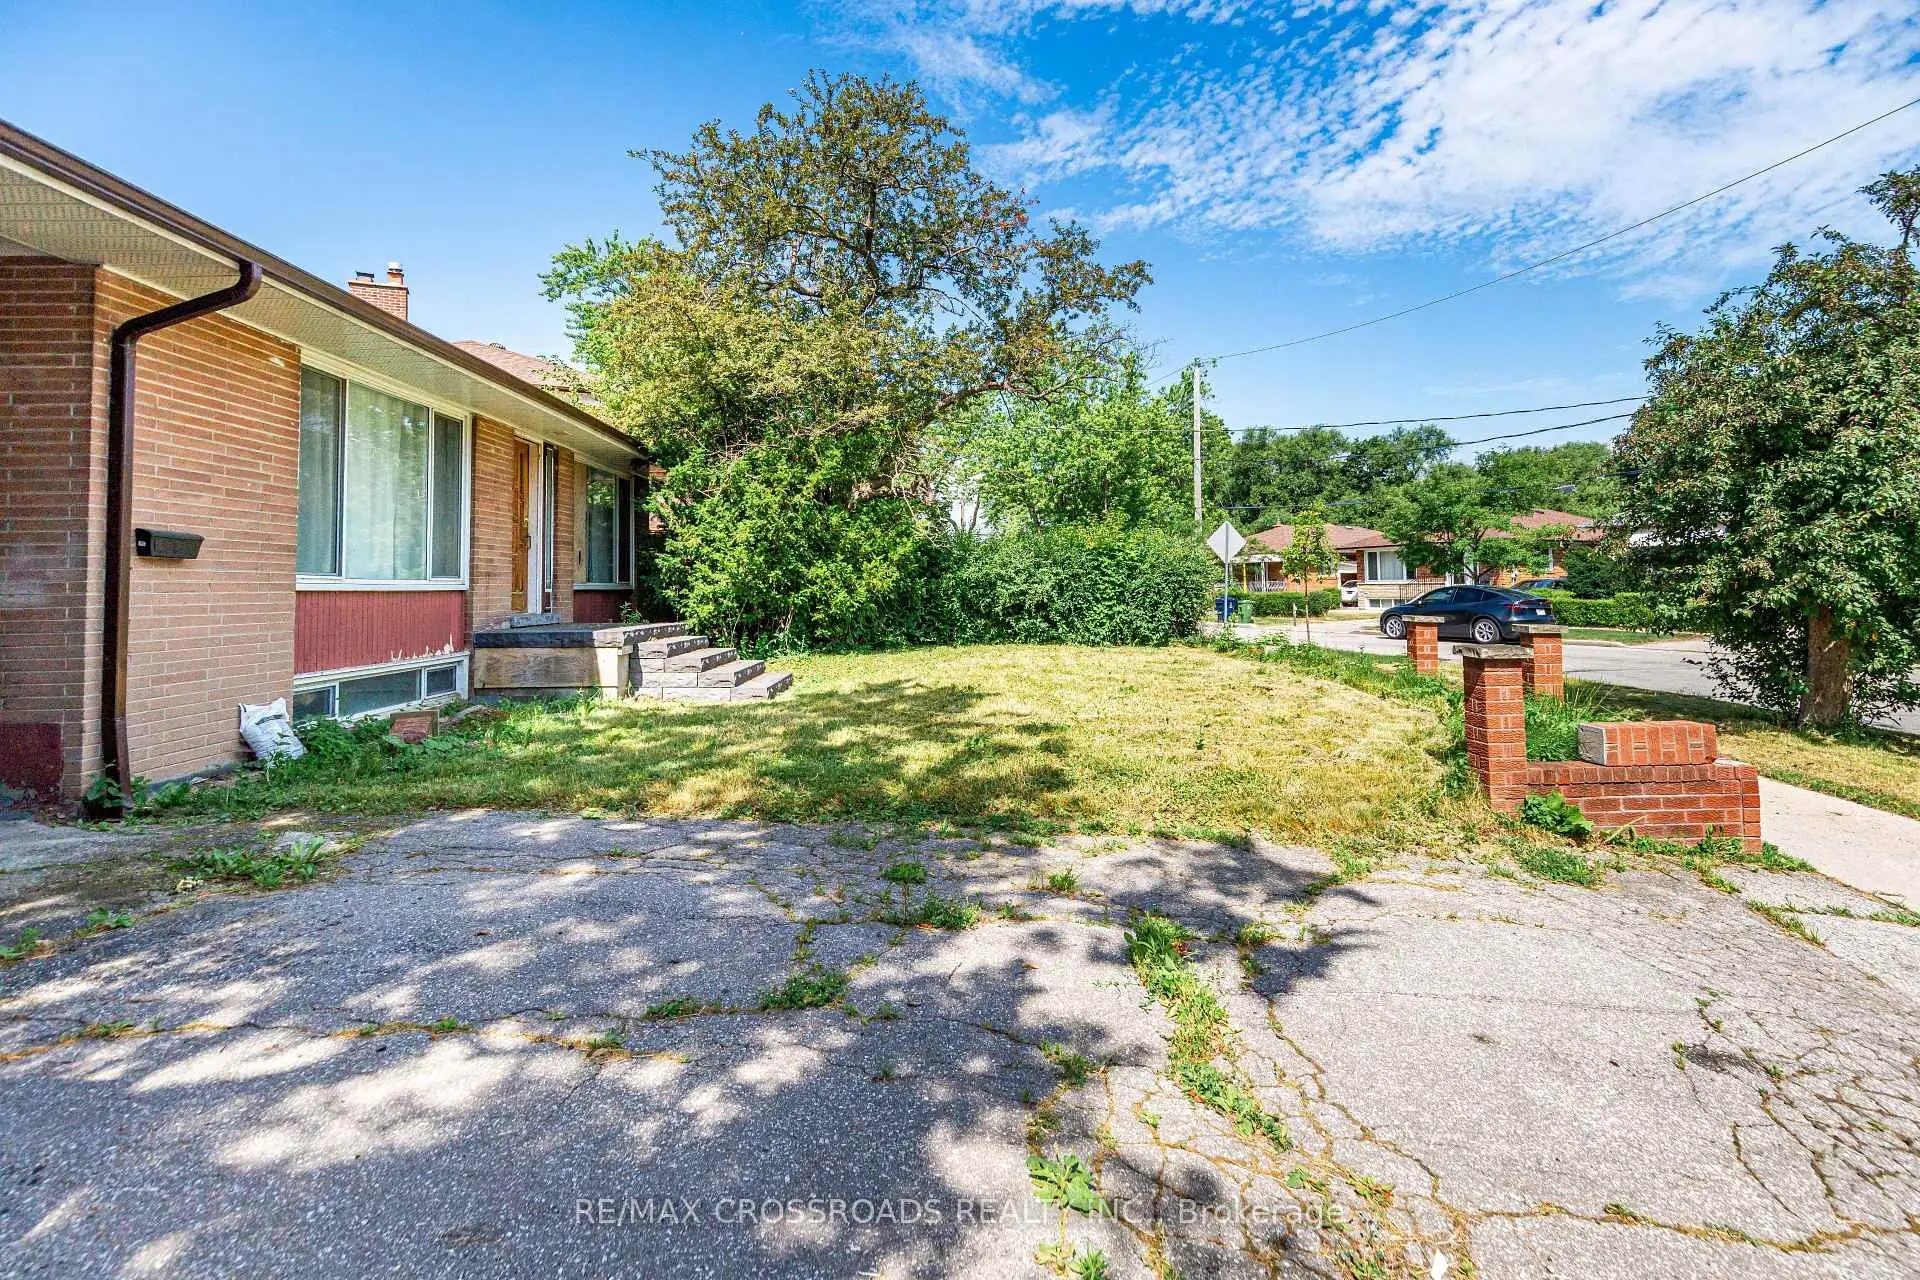

Description
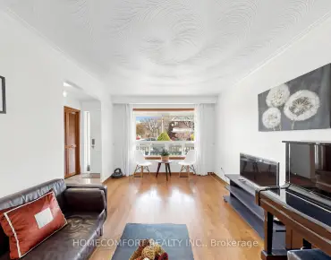
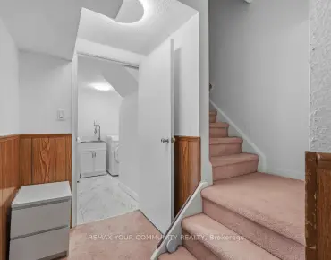
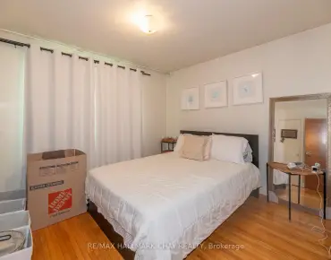
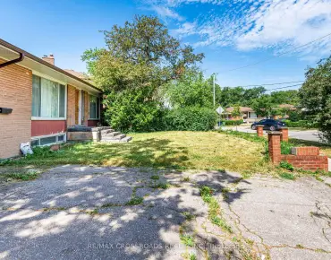
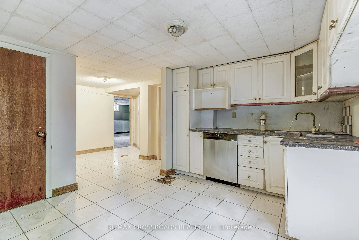
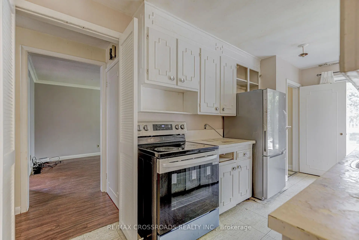
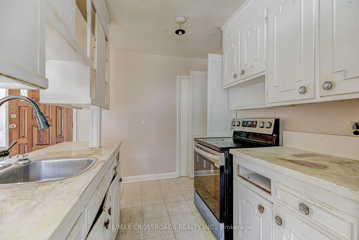
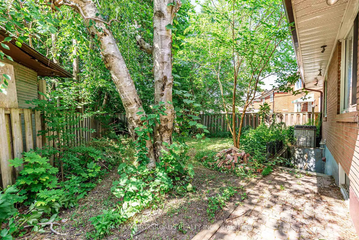
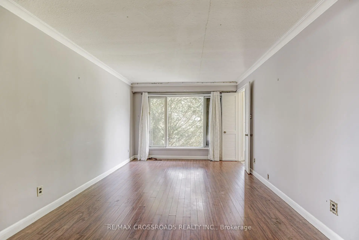
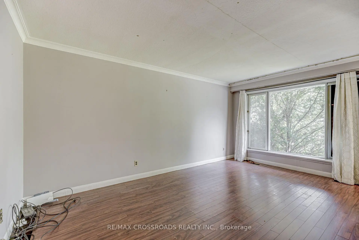
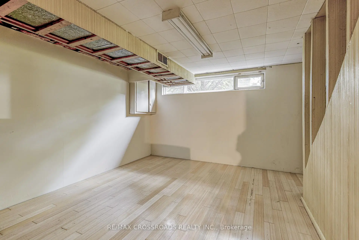
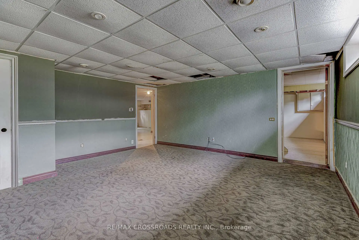
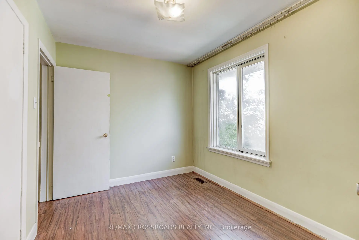
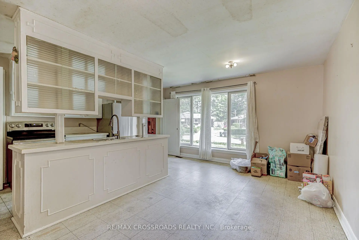
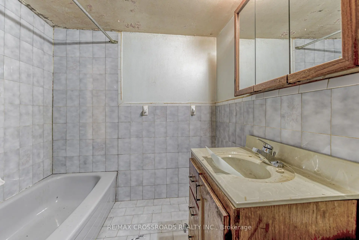
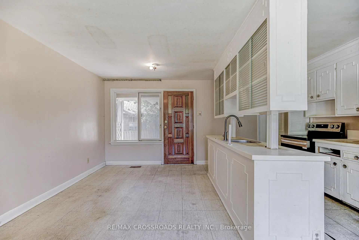
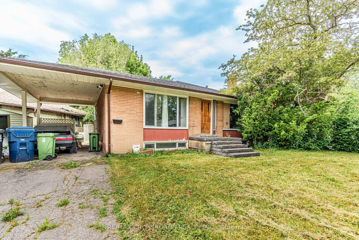
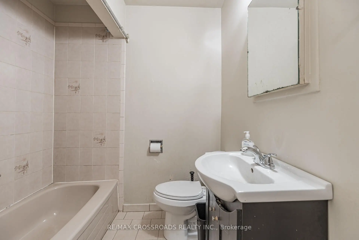
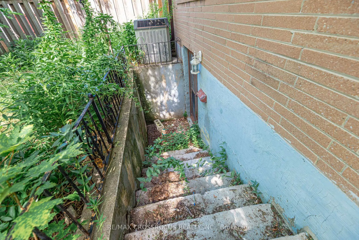
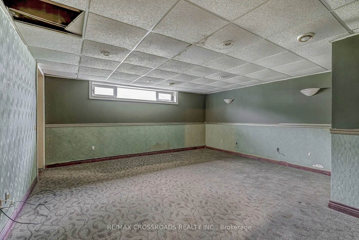
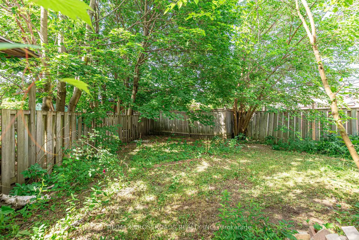
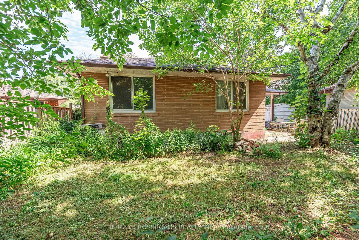
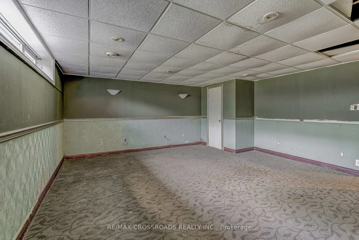
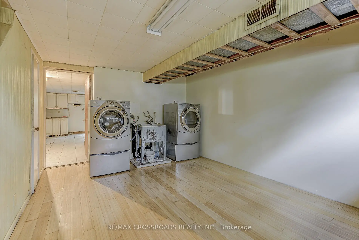
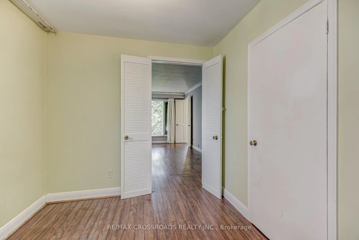
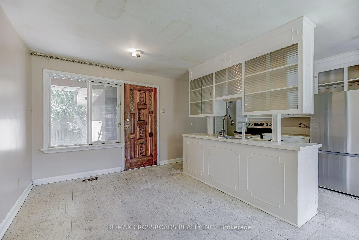
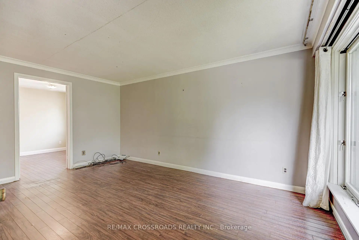
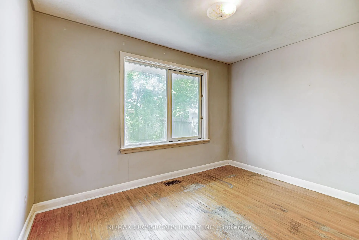
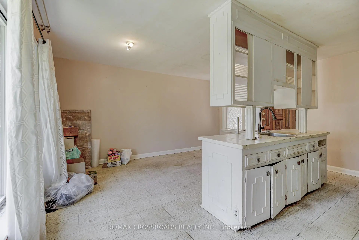
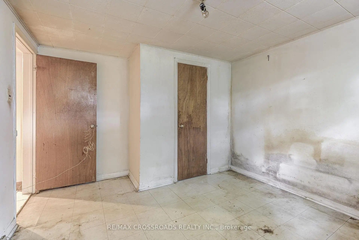
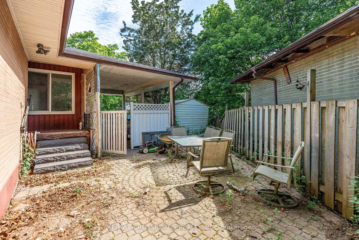
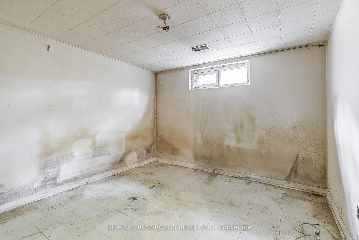
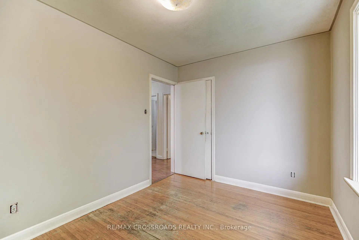
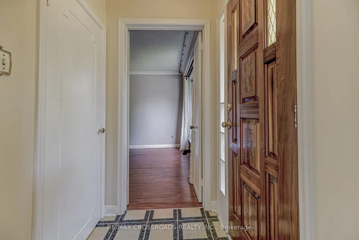
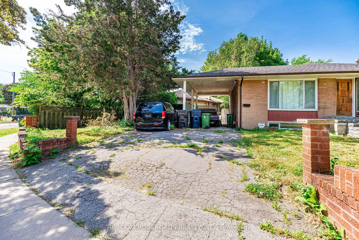
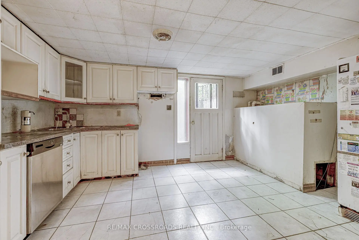
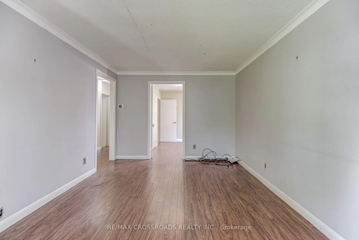
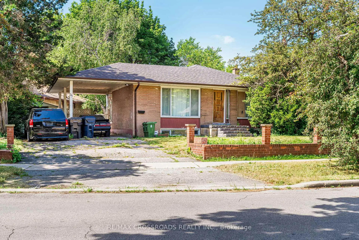
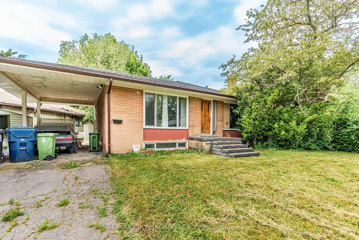
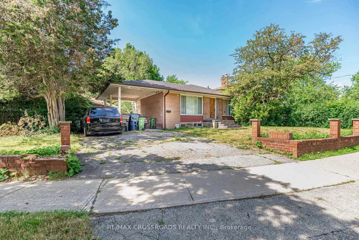
Opportunity Knocks! Don't miss this incredible chance to own a detached brick bungalow on a premium, oversized pie-shaped lot in a highly sought-after neighbourhood. This home is full of potential and ready for your personal touch. The main floor features three spacious bedrooms, a full bathroom, bright living room, and an eat in kitchen, offering a functional layout for families or future updates. A separate rear entrance leads to a self-contained two-bedroom, one-bathroom in-law suite, providing excellent income potential to help offset mortgage costs or an ideal setup for multi-generational living. While the property requires some TLC, it presents an outstanding opportunity to renovate, customize, and build equity. Conveniently located just minutes from Scarborough General Hospital, public transit, schools, parks, and shopping, this is a solid investment in a high-demand location. Whether you're a renovator, investor, or end-user looking to unlock a home's full potential, this property offers exceptional value and endless possibilities.
Features
- Facing: North

- Bedrooms: 3

- Bathrooms: 2

- Garages: 1

- Kitchens: 1

Details
- Lot size: 80.00 x 109.00 Feet

- Space: 1100-1500

- Tax: $ 4215.00

- E13531022

- Listing contracted with: RE/MAX CROSSROADS REALTY INC.
| Room | Size(M) | Description | |
|---|---|---|---|
| Kitchen | 5.15x5.08 | Eat-in Kitchen |
|
| Living Rm | 3.30x5.06 | ||
| Primary B | 3.42x3.78 | ||
| 2nd Br | 3.59x2.64 | ||
| 3rd Br | 2.54x3.12 | ||
| Living Rm | 4.60x3.26 | ||
| Kitchen | 3.40x4.49 | ||
| Br | 3.13x3.70 | ||
| Br | 4.77x4.77 |
| Bathroom | Pieces | Level | |
|---|---|---|---|
| 1xBath | 4 pcs | Main |
|
| 1xBath | 4 pcs | Basement |
Property Summary
Located close to the intersection of Midland and Eglinton, 59 Stansbury Cres is a 3+2 bedrooms 2 washrooms Detached. The unit has a Single Carport Parking Space. The property basement is Apartment . The property has many nice features including In-Law Suite. Kitchen, Living Room Rm, Primary B, second bedroom and third bedroom are on the Main floor.School Information
- Glen Ravine Junior Public School (Grade:JK-6)
- Charles Gordon Senior Public School (Grade:7-8)
- David and Mary Thomson Collegiate Institute (Grade:9-12) 676/739
- St. Albert Catholic School (Grade:JK-8) 2170/3037
- Hunter's Glen Junior Public School (Grade:JK-6)
- Charles Gordon Senior Public School (Grade:7-8)
- General Crerar Public School (Grade:JK-8) 1871/3037