Woodbine-Lumsden, Toronto, M4C 4Z1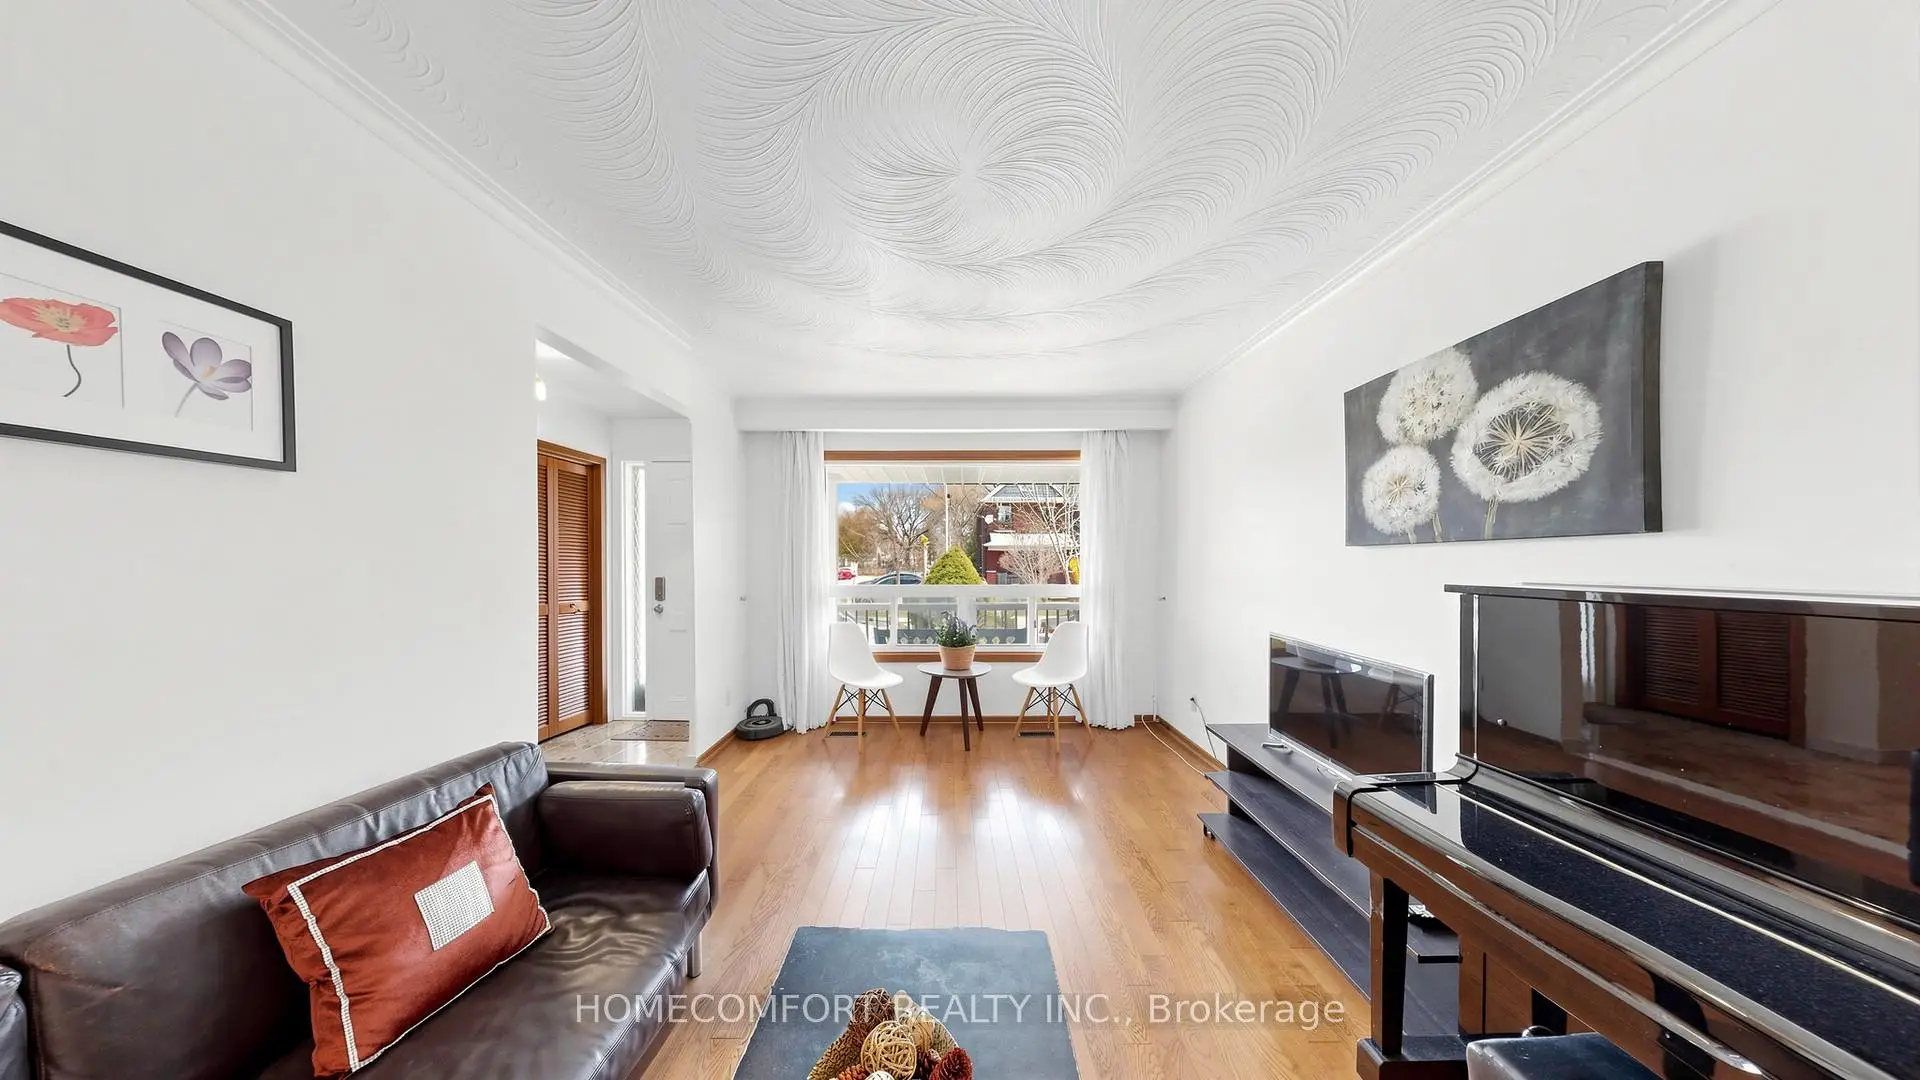

Description
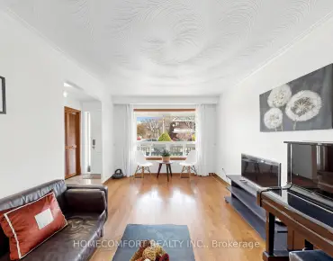
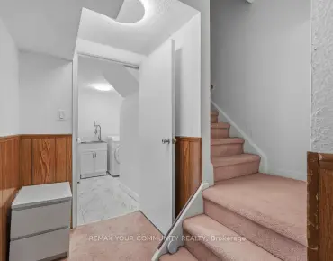
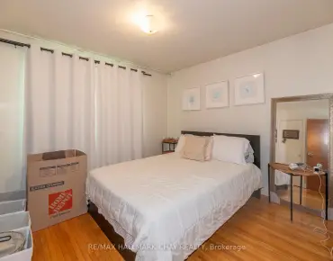
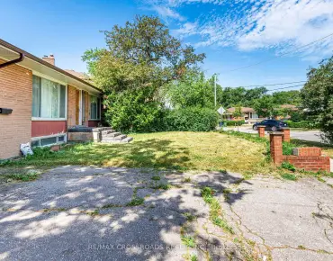
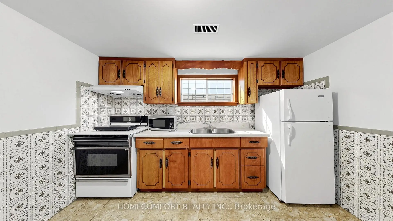
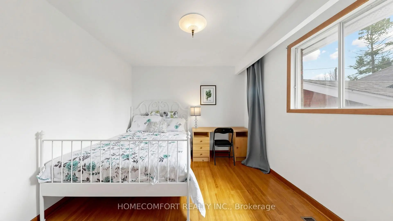
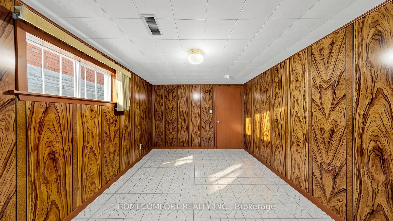
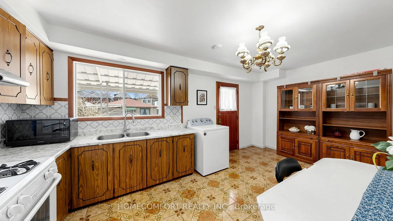
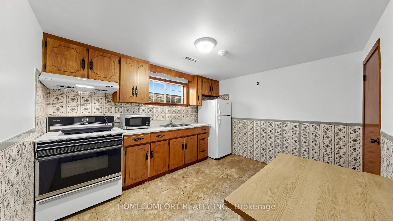
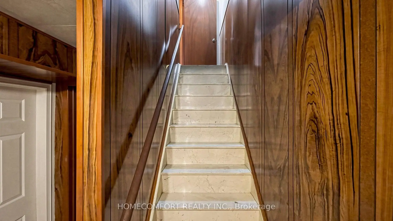
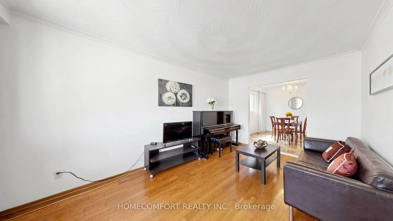
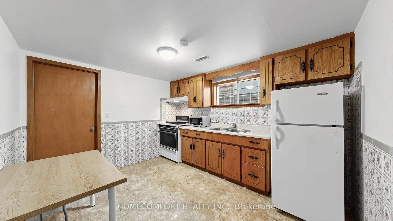
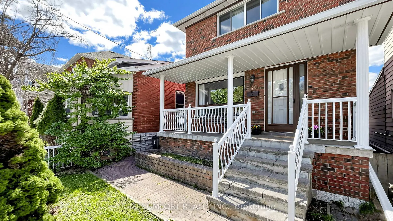
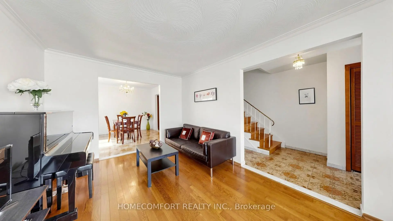
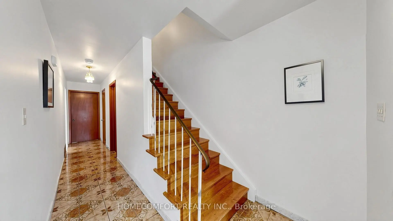
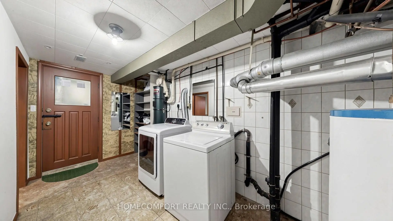
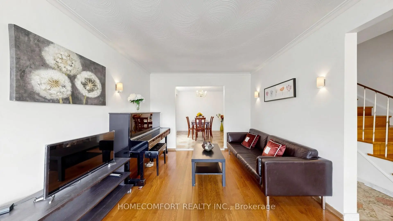
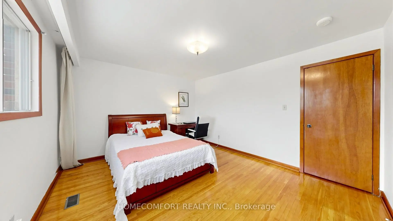
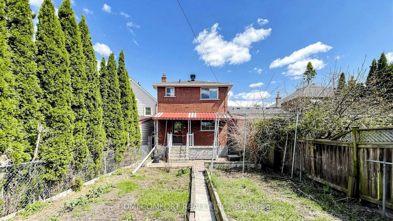
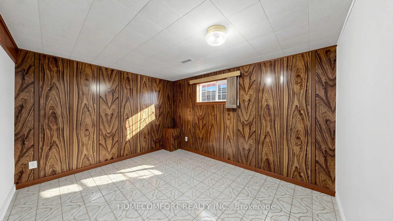
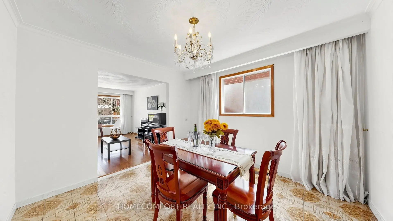
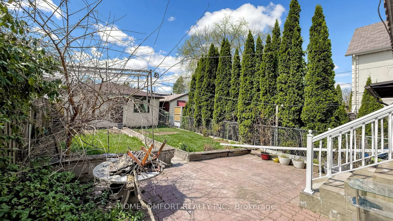
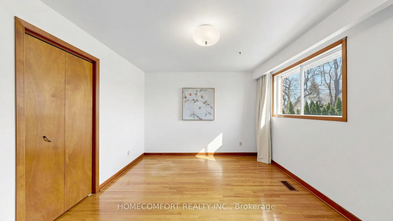
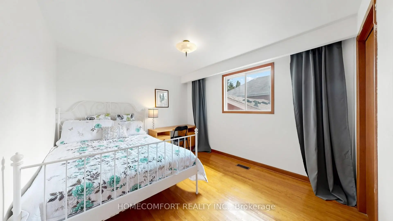
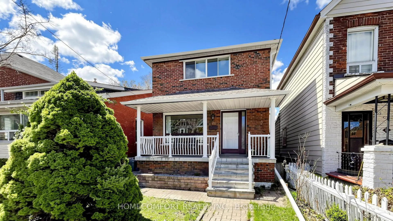
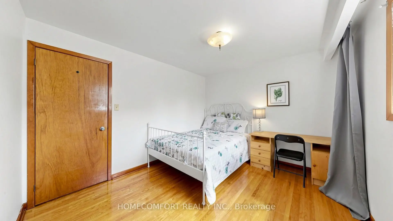
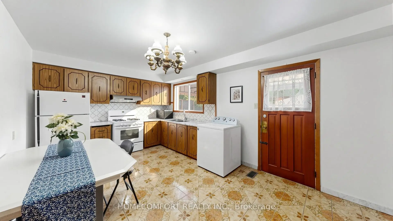
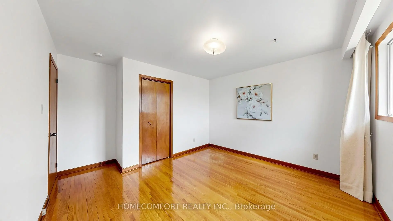
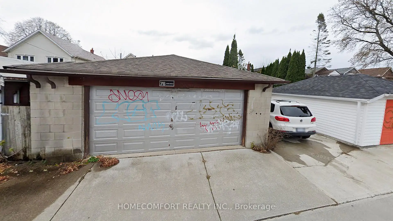
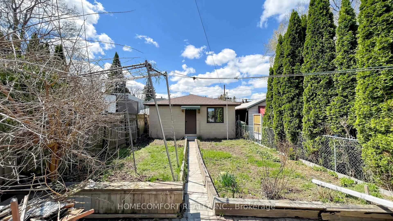
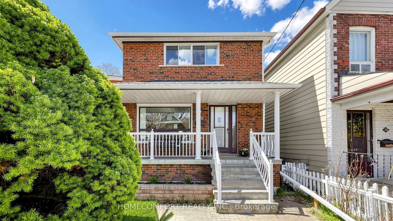
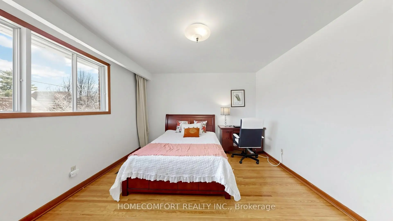
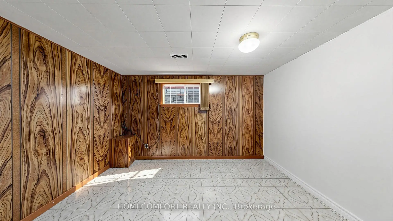
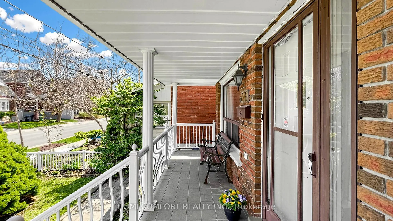
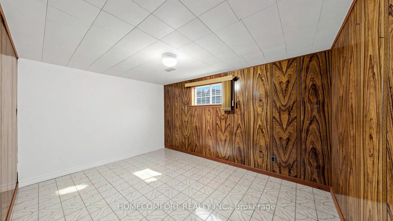
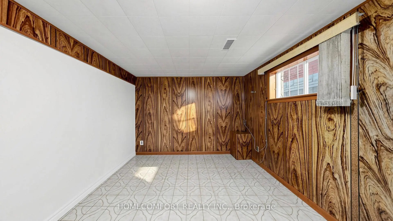
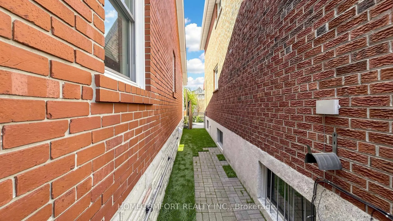
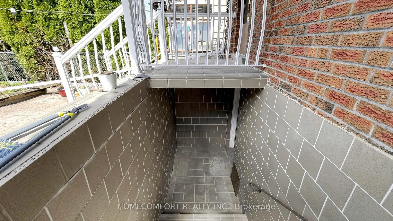
Solid brick 2-storey detached family home in highly sought-after East York neighborhood. Situated on a prime 25 X 139 ft deep lot, this property offers potential of adding a laneway suite. Spacious living space with 3+2 bedrooms and 3 washrooms. Finished basement with a secondary kitchen, 3 above-grade windows and separate entrance - ideal for accommodating extended family, or generating rental income while living in. Carpet-free throughout, with hardwood flooring in main living areas. Detached double garage with laneway access - great for family with more than one vehicles. Steps to Main Street subway station, GO Train, schools, community center, library, parks, trails, and vibrant Danforth strip with its shops, groceries and restaurants.
Features
- Facing: West

- Bedrooms: 3

- Bathrooms: 3

- Garages: 2

- Kitchens: 1

Details
- Lot size: 25.00 x 139.00 Feet

- Space: 1500-2000

- Tax: $ 5678.28

- E13455688

- Listing contracted with: HOMECOMFORT REALTY INC.
| Room | Size(M) | Description | |
|---|---|---|---|
| Living Rm | 4.75x3.20 | Hardwood Floor, Window |
|
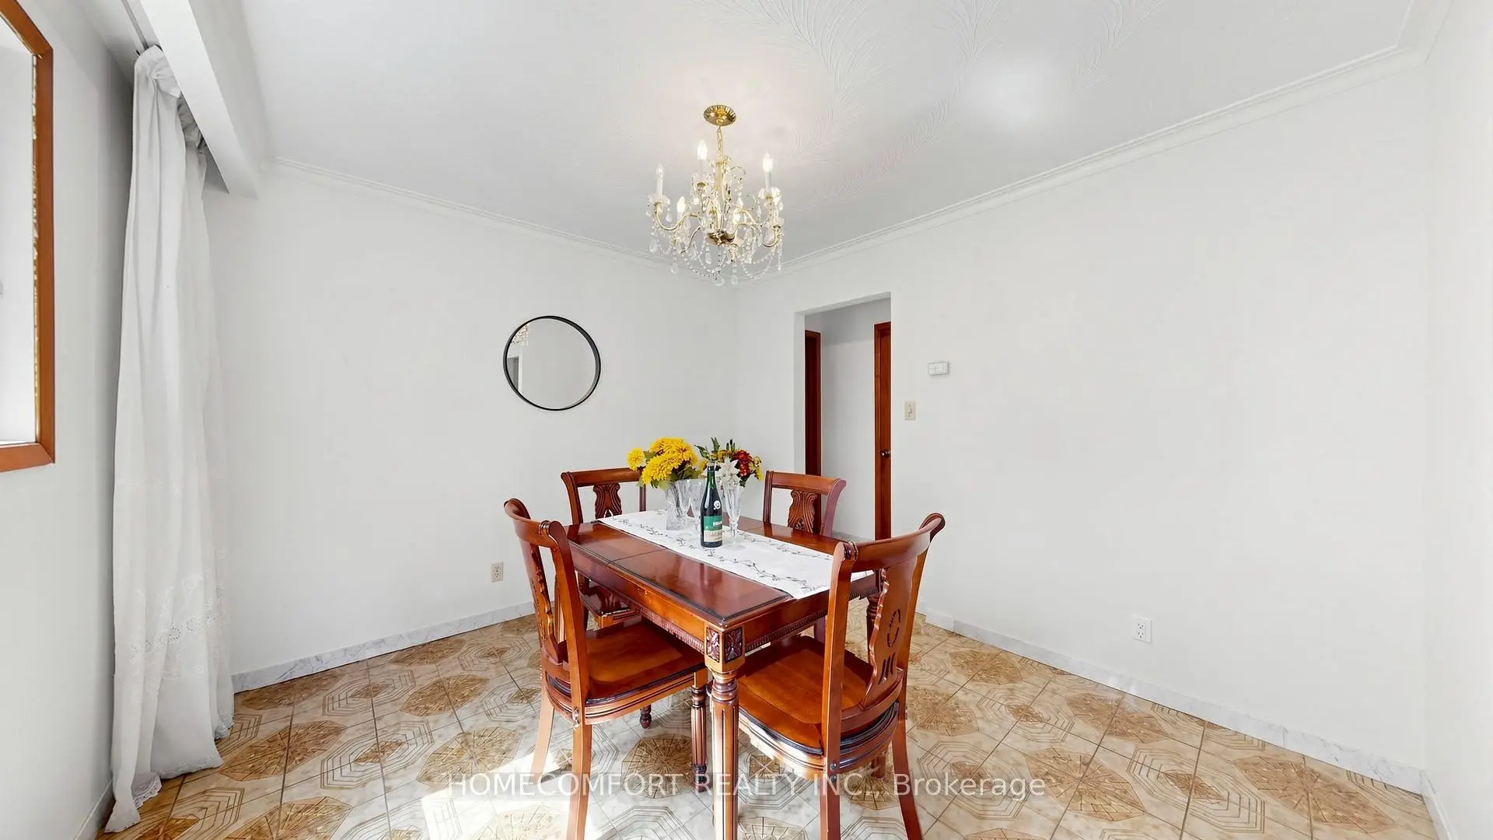
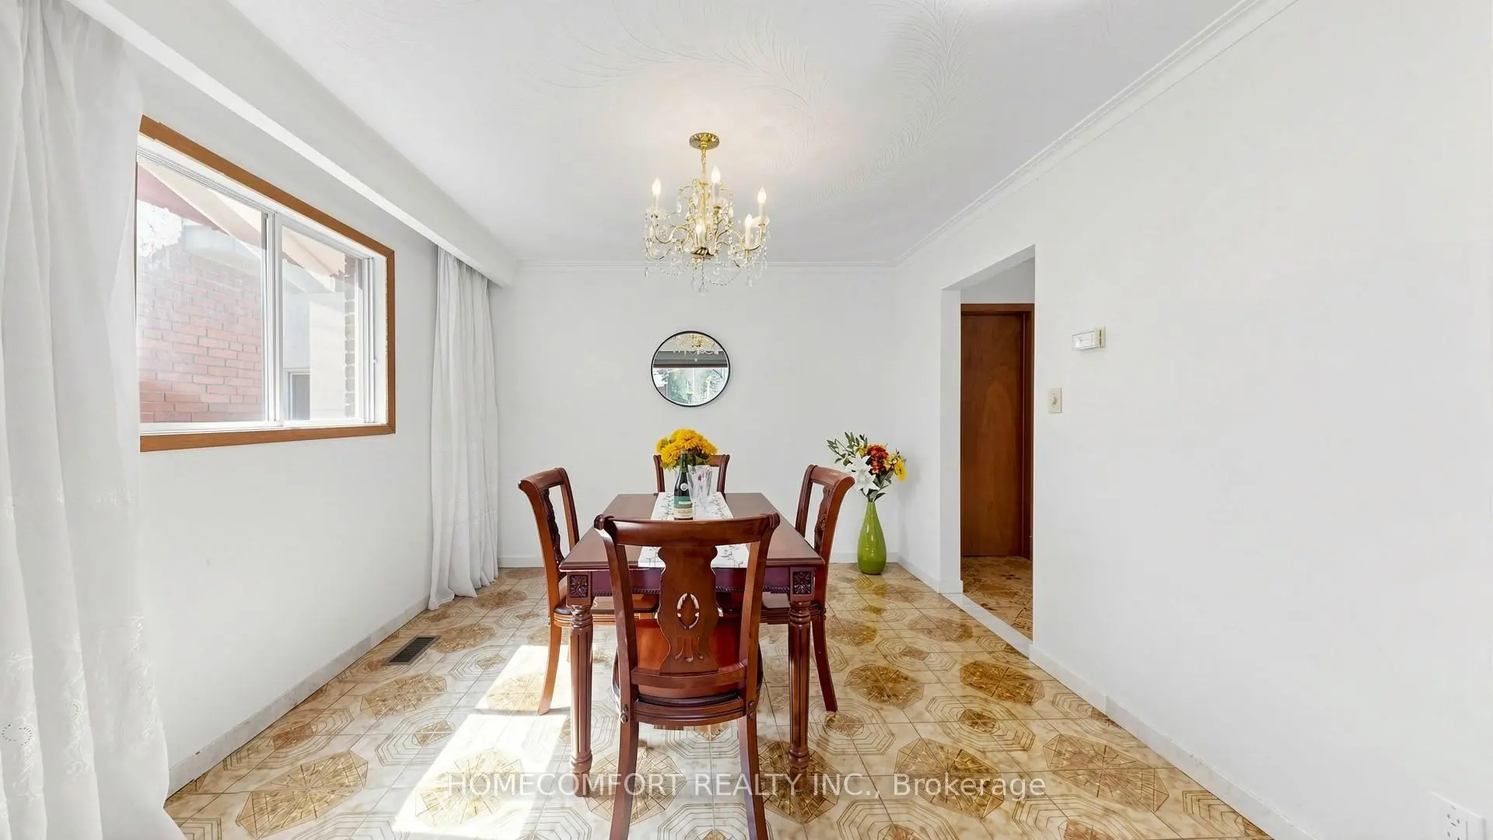
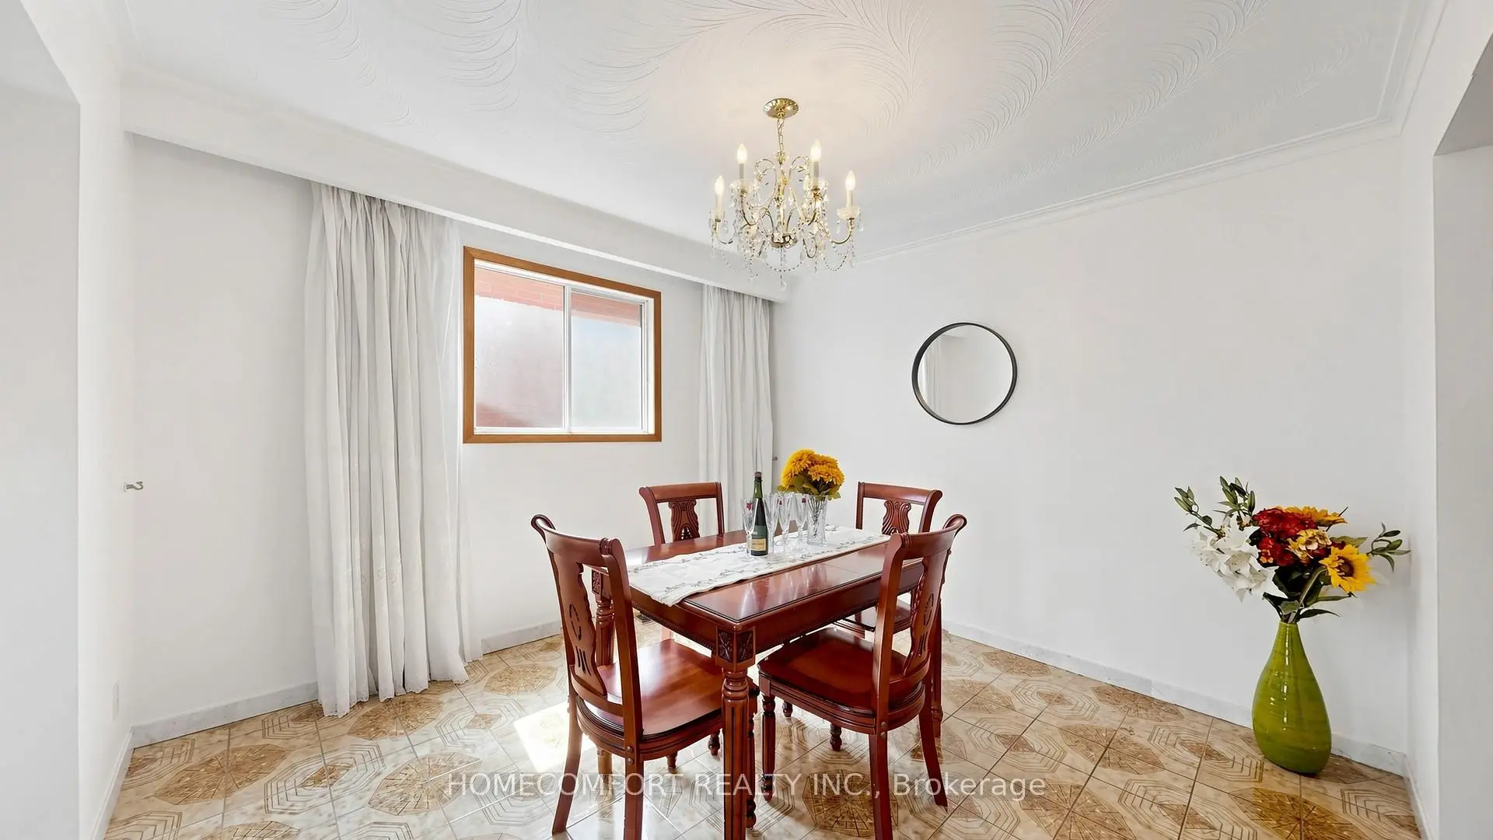
| Dining Rm | 3.50x3.20 | Ceramic Floor, Window |
|
| Kitchen | 5.30x3.30 | Eat-in Kitchen, W/O To Patio, Window |
|
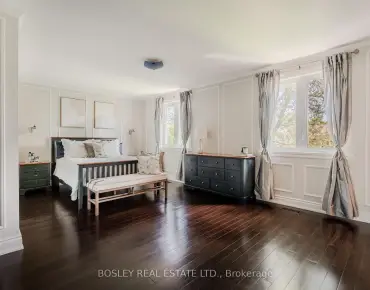
| Primary B | 4.20x3.90 | Hardwood Floor, Closet, Large Window |
|
| 2nd Br | 3.72x4.10 | Hardwood Floor, Closet, Large Window |
|
| 3rd Br | 3.70x3.20 | Hardwood Floor, Closet, Window |
|
| 4th Br | 3.60x3.00 | Above Grade Window |
|
| 5th Br | 4.10x3.00 | Above Grade Window |
|
| Kitchen | 3.50x3.00 | Above Grade Window, Eat-in Kitchen |
| Bathroom | Pieces | Level | |
|---|---|---|---|
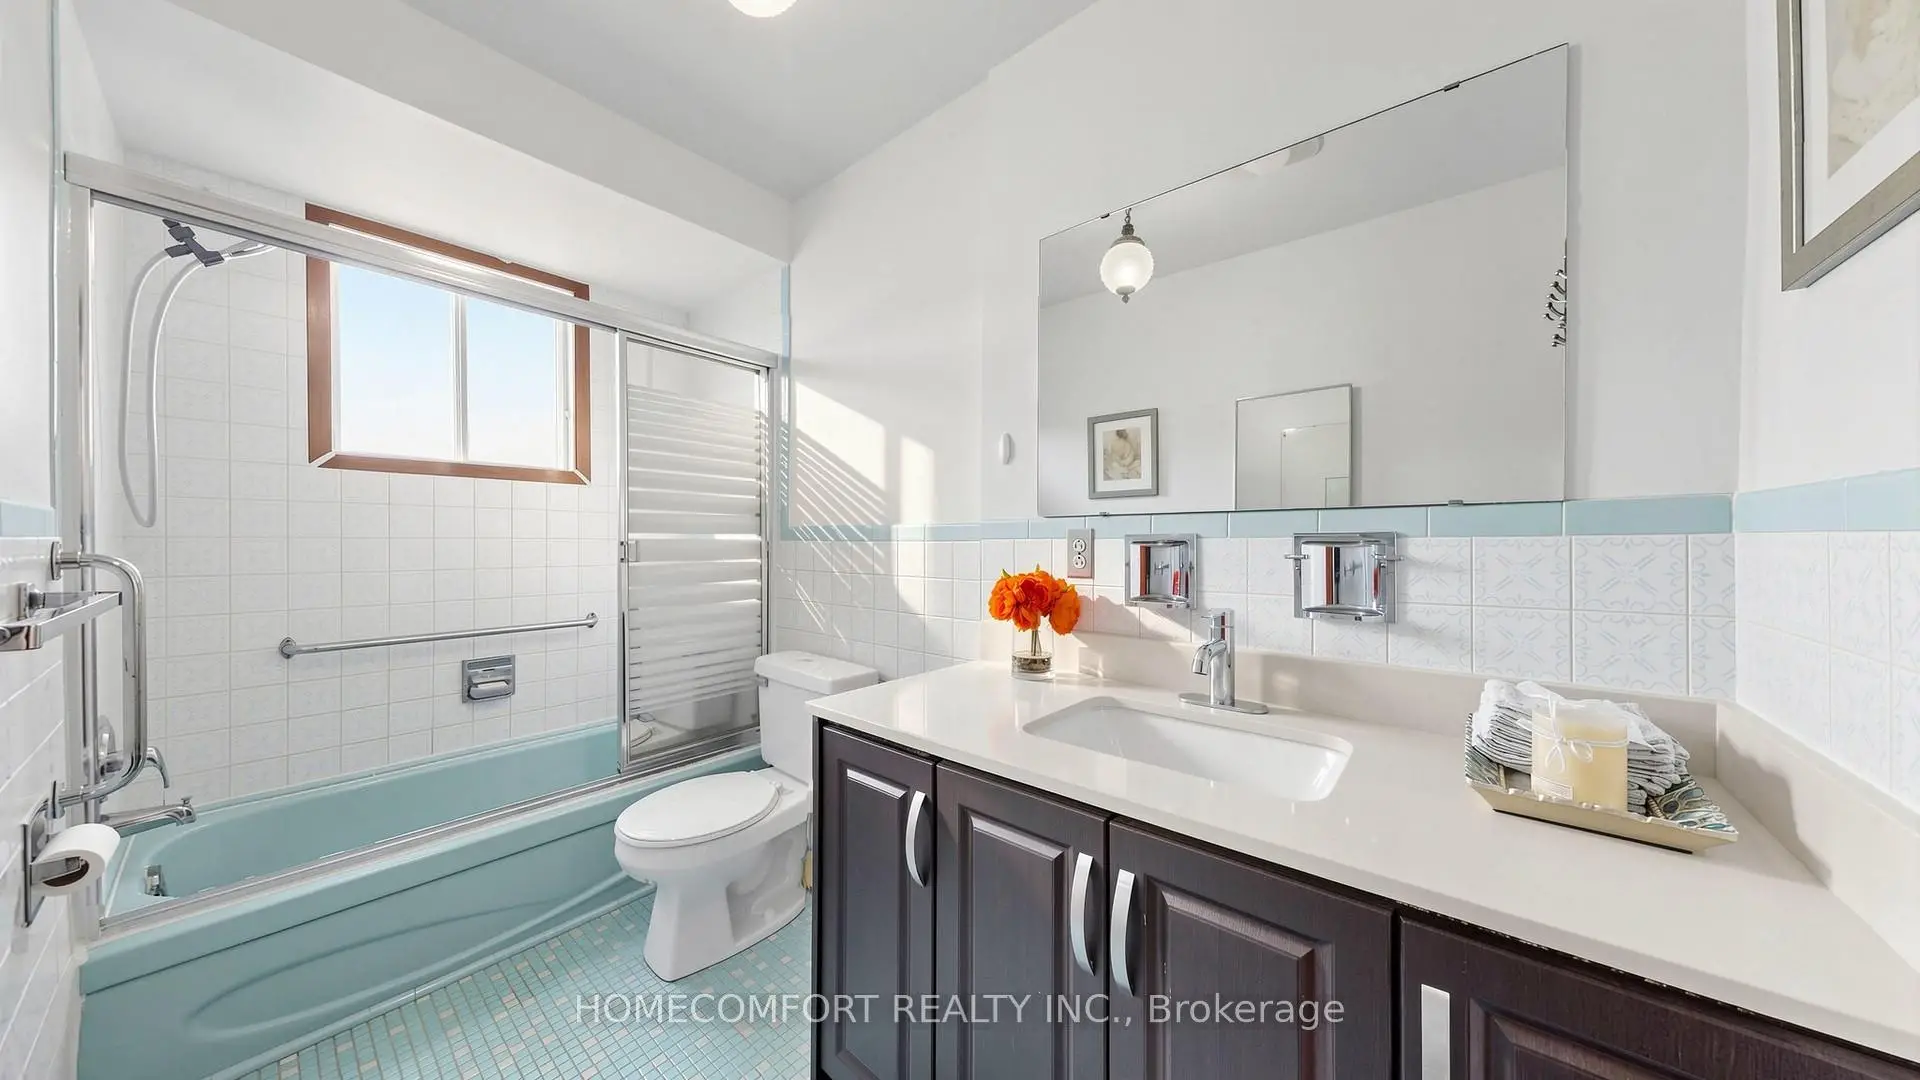
| 1xBath | 4 pcs | Second |
|
| 1xBath | 2 pcs | Ground |
|
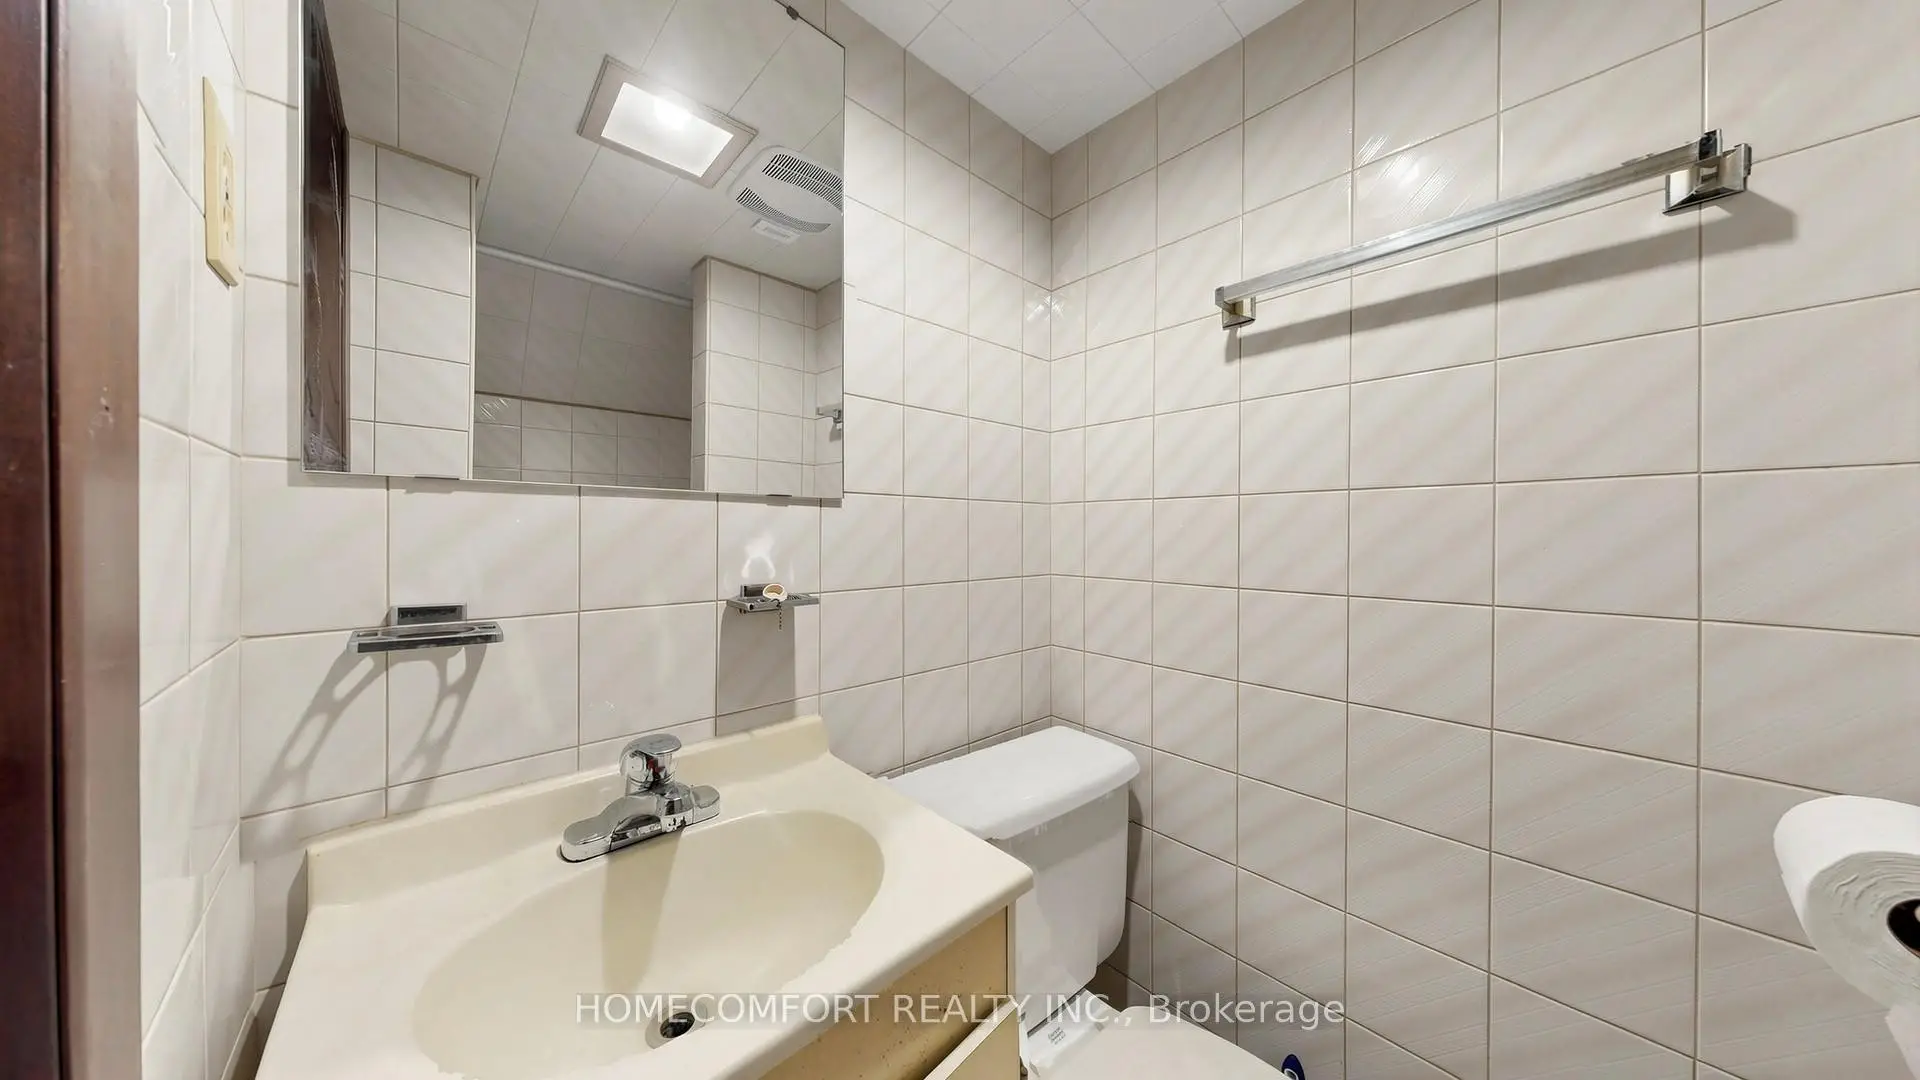
| 1xBath | 3 pcs | Basement |