The Beaches, Toronto, M4E 1L3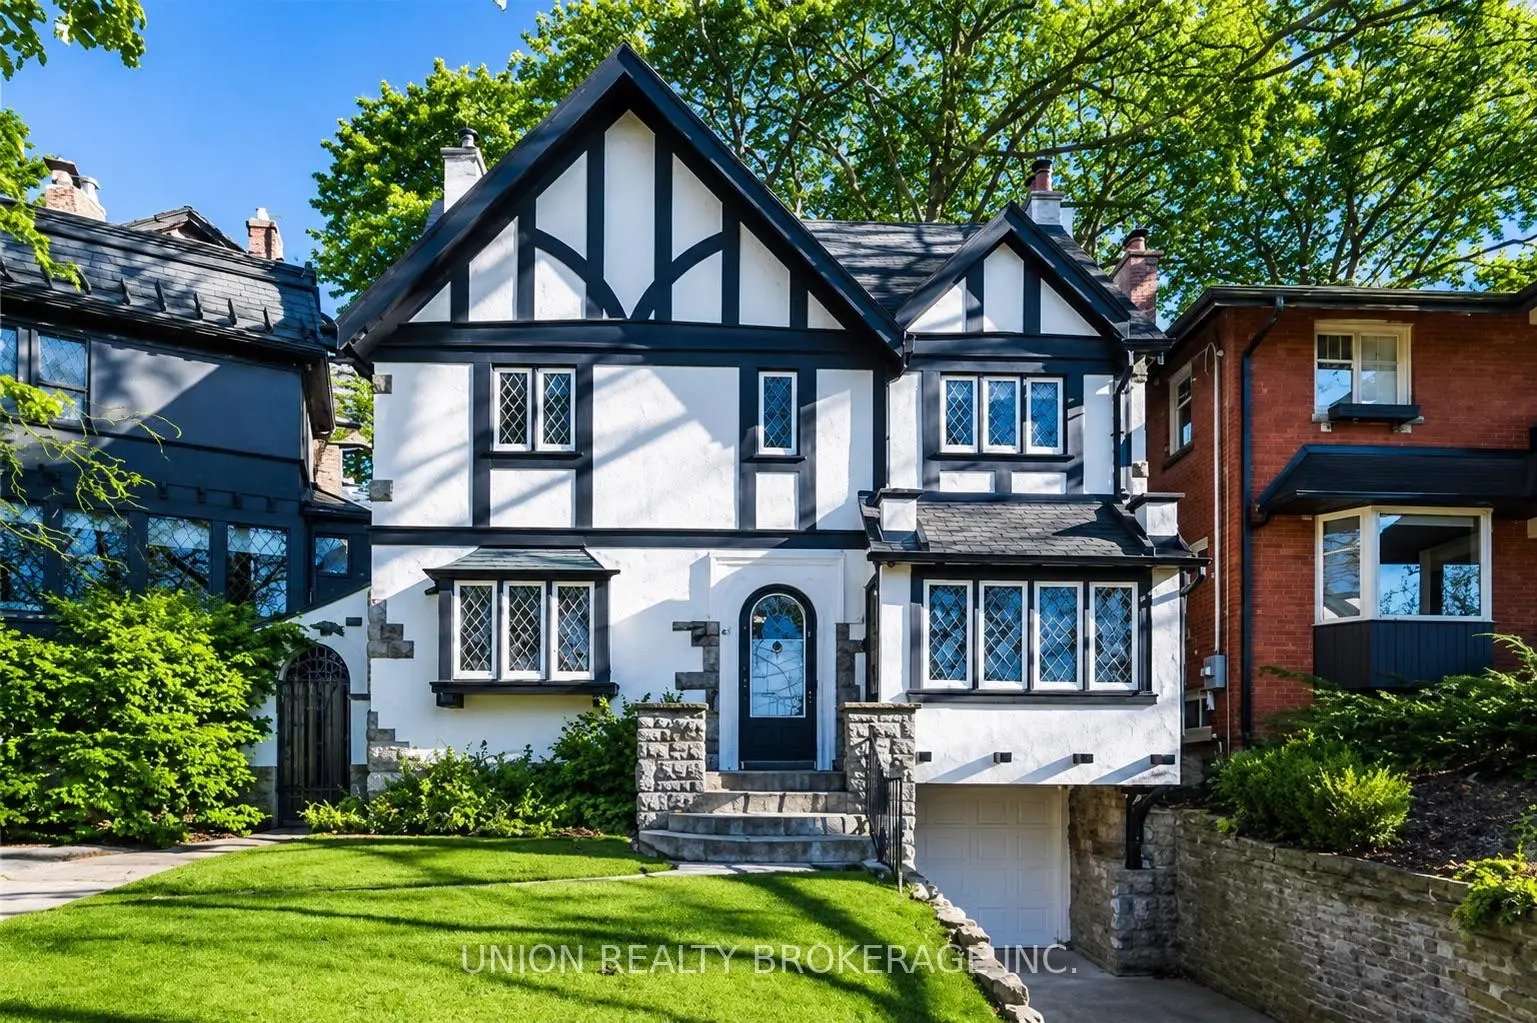

Description
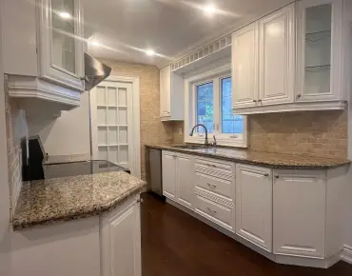
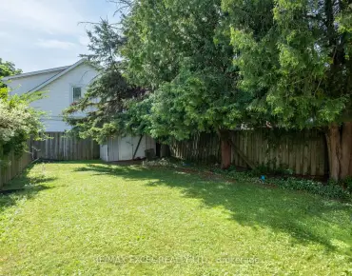
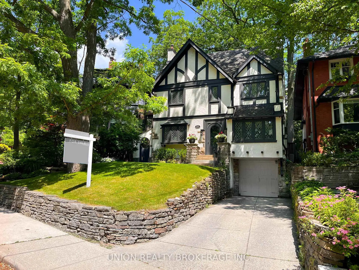
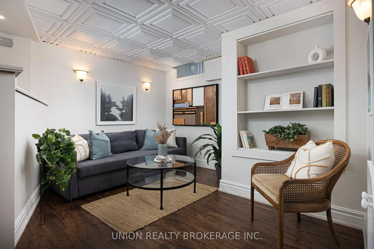
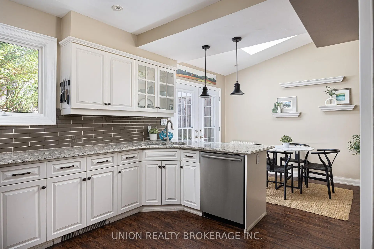
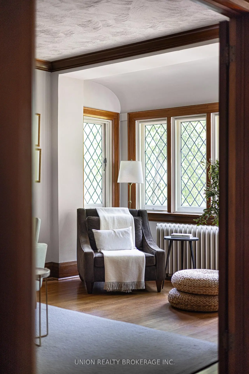
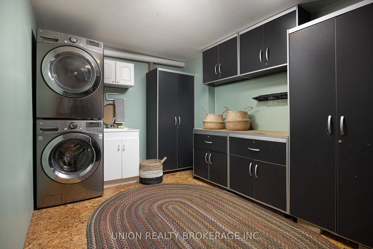
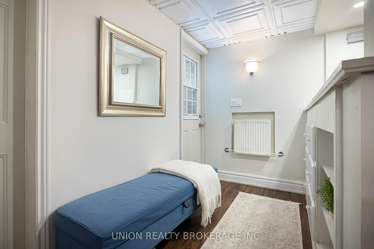
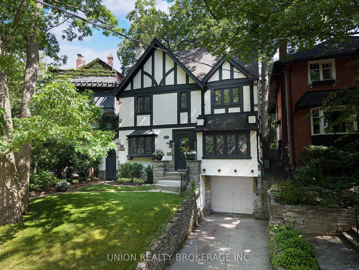
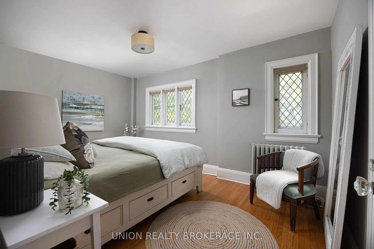
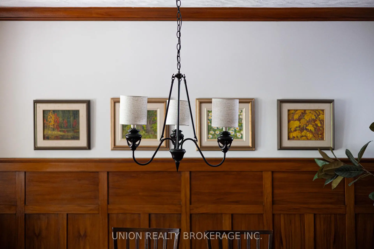
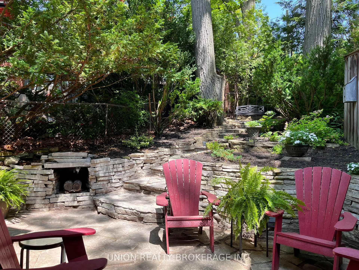
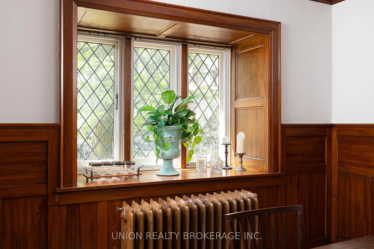
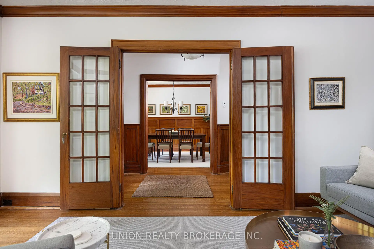
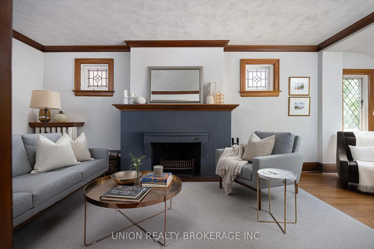
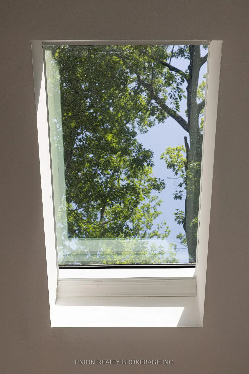
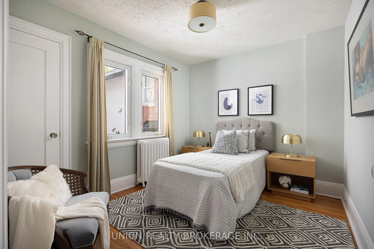
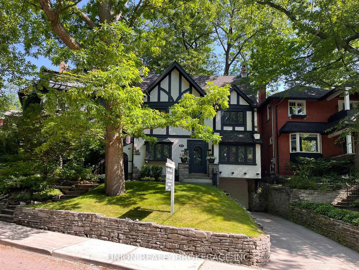
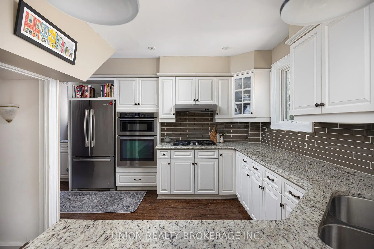
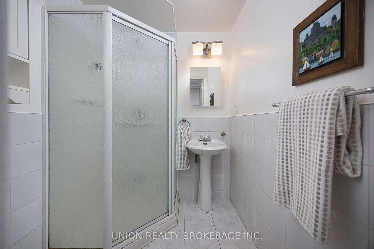
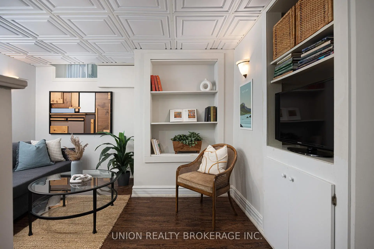
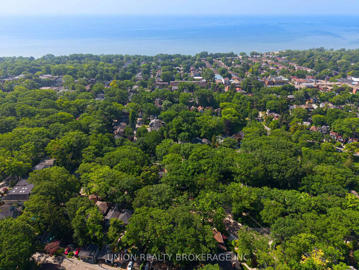
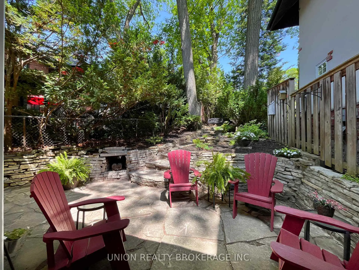
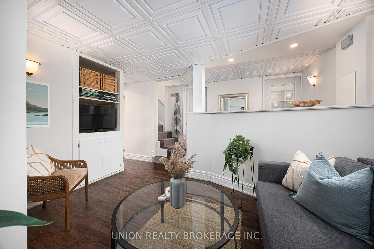
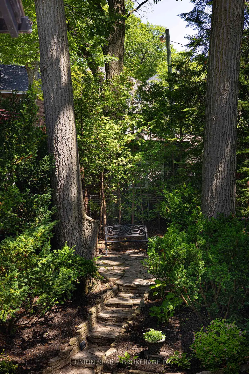
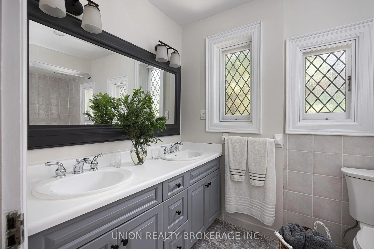
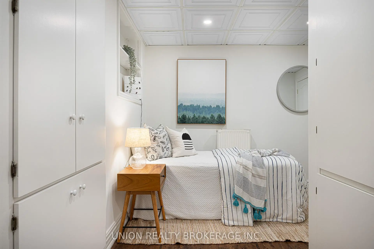
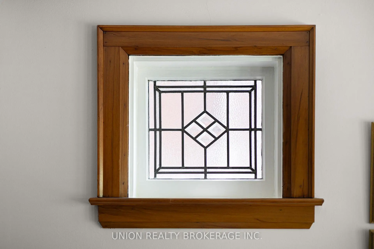
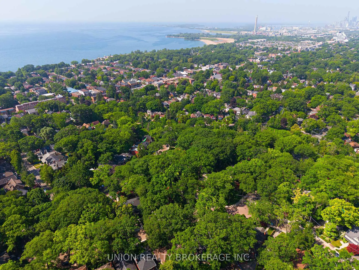
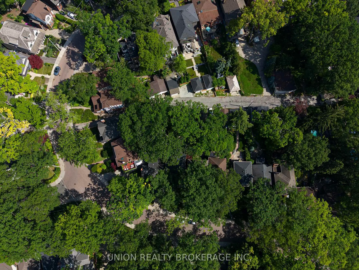
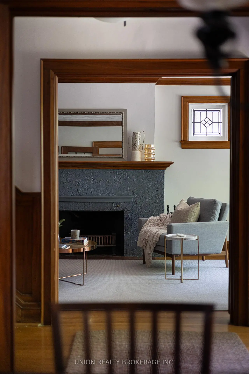
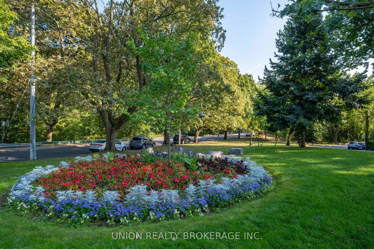
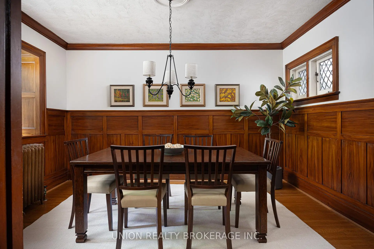
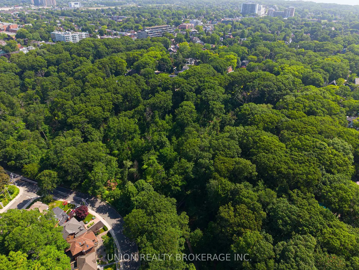
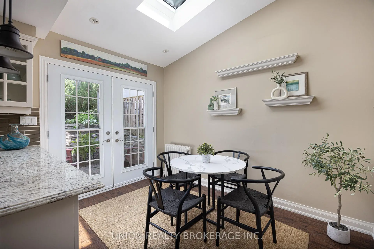
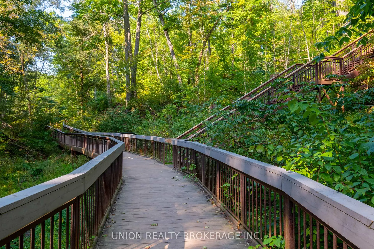
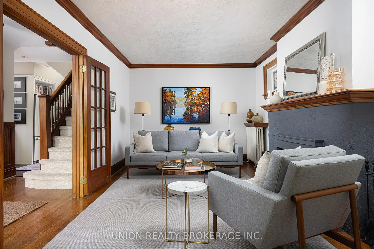
Stately, Tudor Style Residence on the Coveted Red Brick Road. Often admired, this home is set back on a 45 foot frontage. Boasting Beach charm and character, this 3+1 bedroom features leaded glass windows, formal living and dining rooms, a wood-burning fireplace, french doors and a front foyer with a coat closet. The spacious eat-in kitchen has a vaulted ceiling with a skylight and double doors to a tranquil, peaceful backyard setting. The finished basement was lowered creating a generous ceiling height while increasing the functionality and versatility of the additional living space. There is also direct access to the garage from the home along with a walkout to a private drive for two car parking. Great location for active lifestyles with walking/cycling/running trails and steps to Glen Stewart park and the Glen Manor ravine. A short stroll to the Beach, Boardwalk, and all Queen Street has to offer. Williamson Road, Glen Ames & Malvern School District.
Features
- Facing: North

- Bedrooms: 3

- Bathrooms: 2

- Garages: 1

- Kitchens: 1

Details
- Lot size: 45.00 x 112.00 Feet

- Space: 1500-2000

- Tax: $ 10534.59

- E13526070

- Listing contracted with: UNION REALTY BROKERAGE INC.
| Room | Size(M) | Description | |
|---|---|---|---|
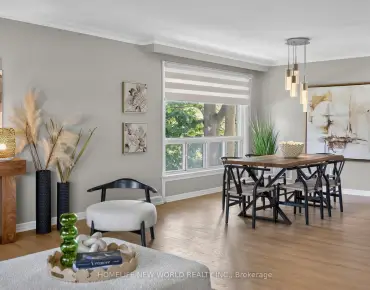
| Living Rm | 6.97x3.35 | Hardwood Floor, Brick Fireplace, Leaded Glass |
|
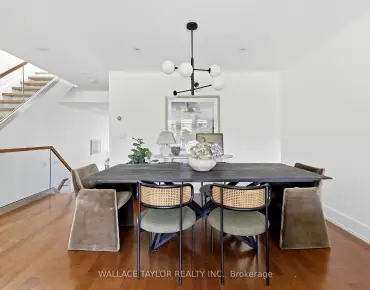
| Dining Rm | 4.14x3.35 | Hardwood Floor, Wainscoting, Formal Rm |
|
| Kitchen | 5.98x3.75 | Eat-in Kitchen, Stainless Steel Appl, Overlooks Backyard |
|
| Breakfast | 3.43x2.50 | W/O To Garden, Skylight, Pot Lights |
|
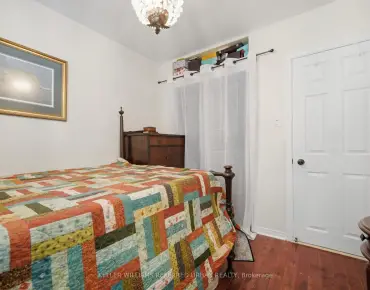
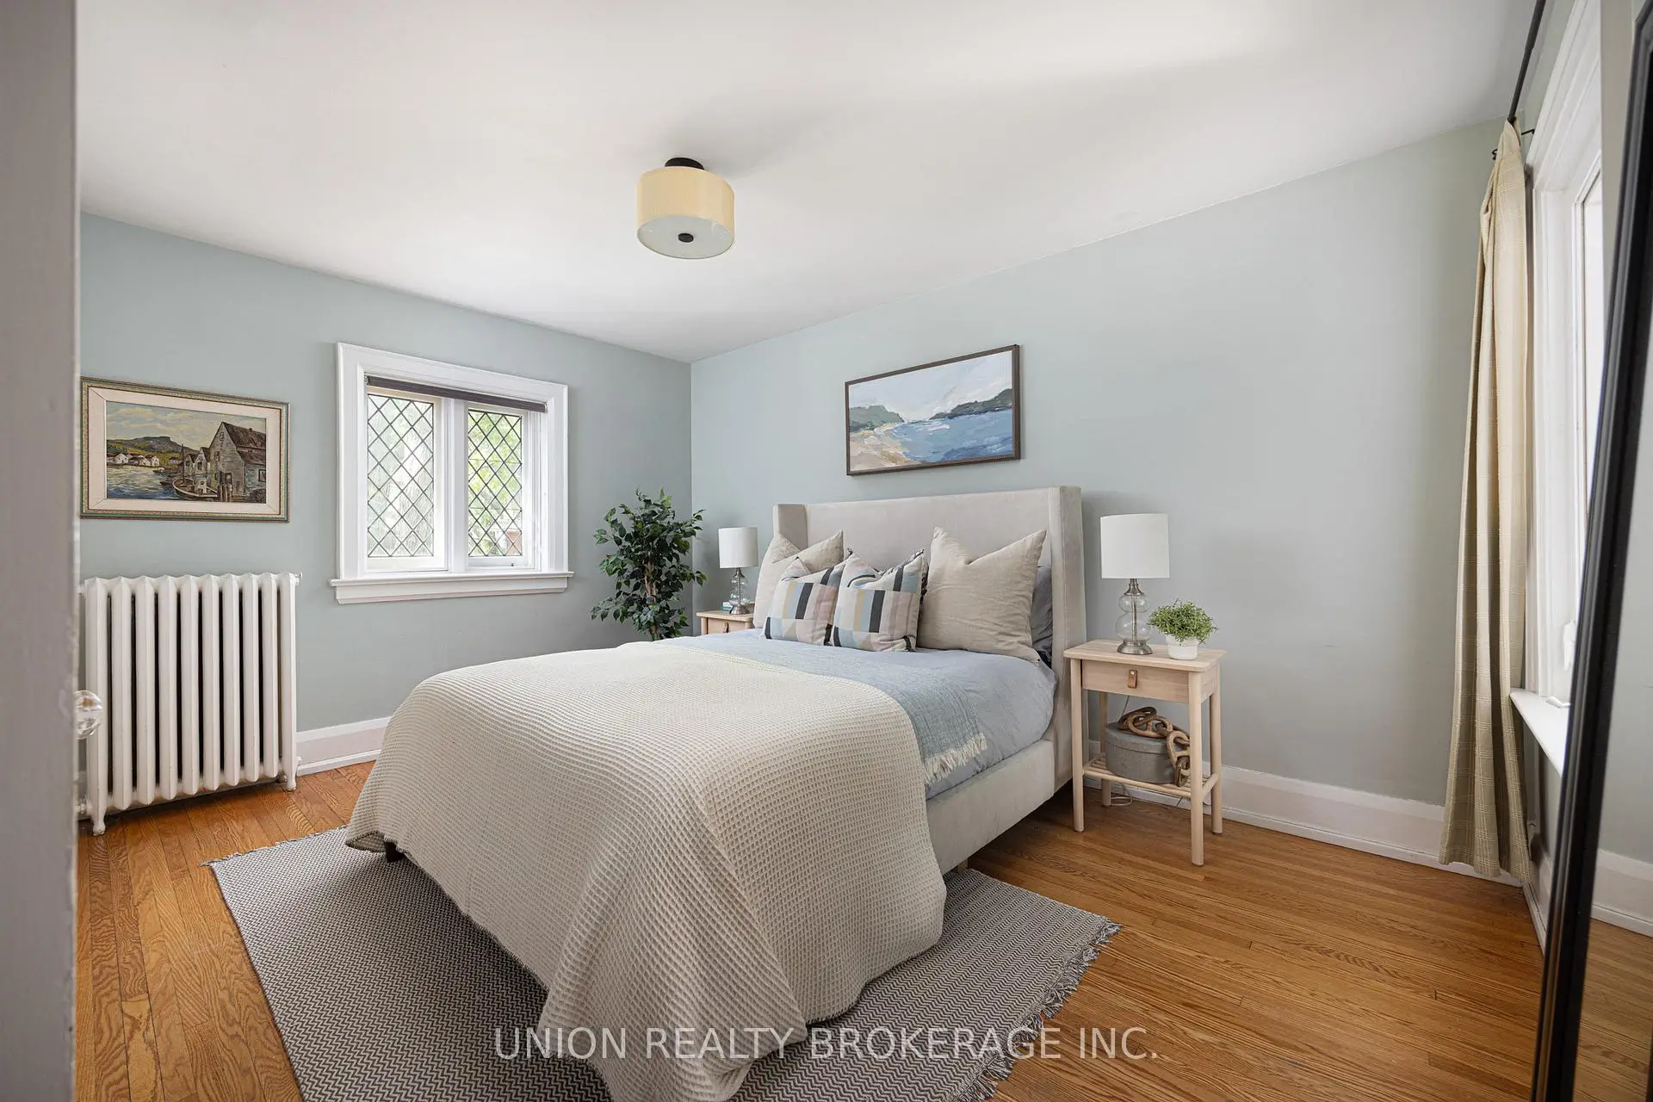
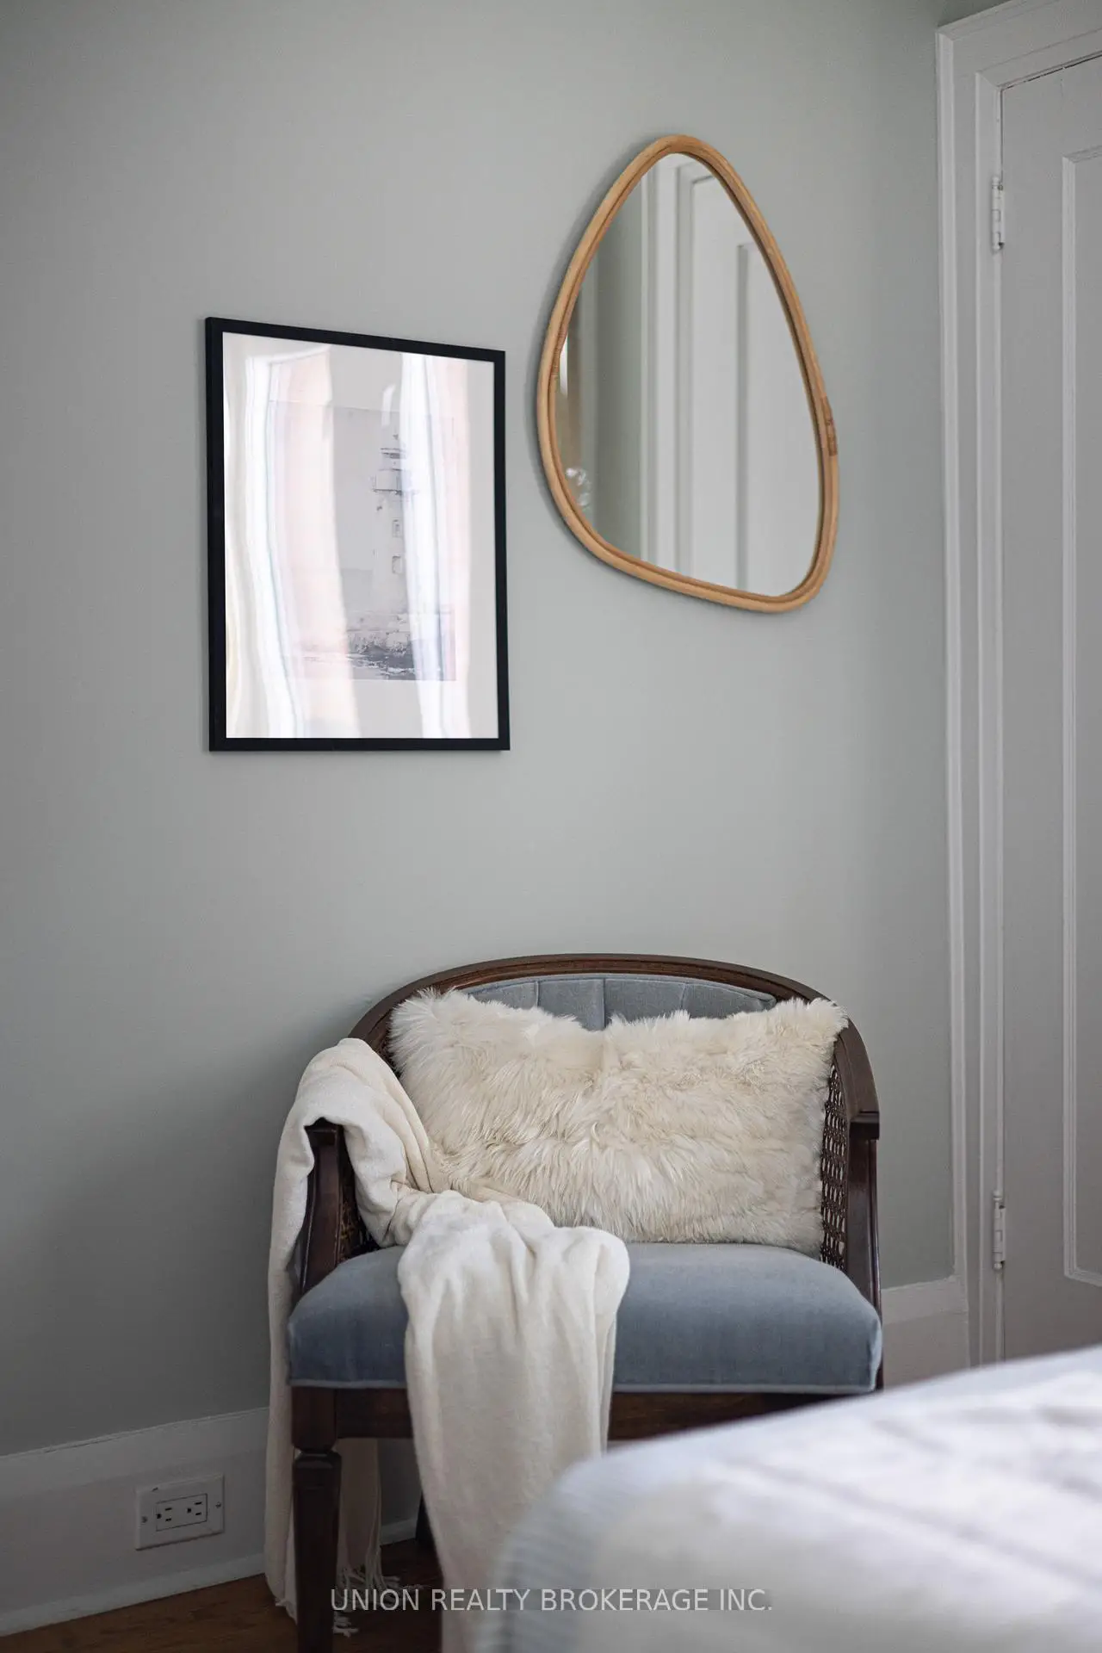
| Primary B | 4.49x3.06 | Hardwood Floor, Closet, Window |
|
| 2nd Br | 4.28x3.26 | Hardwood Floor, Closet, Window |
|
| 3rd Br | 3.41x2.77 | Hardwood Floor, Closet, Overlooks Backyard |
|
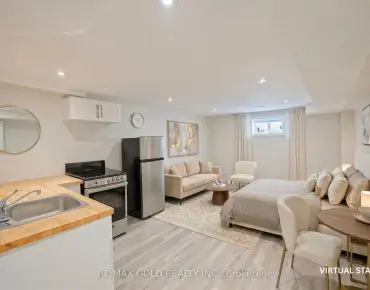
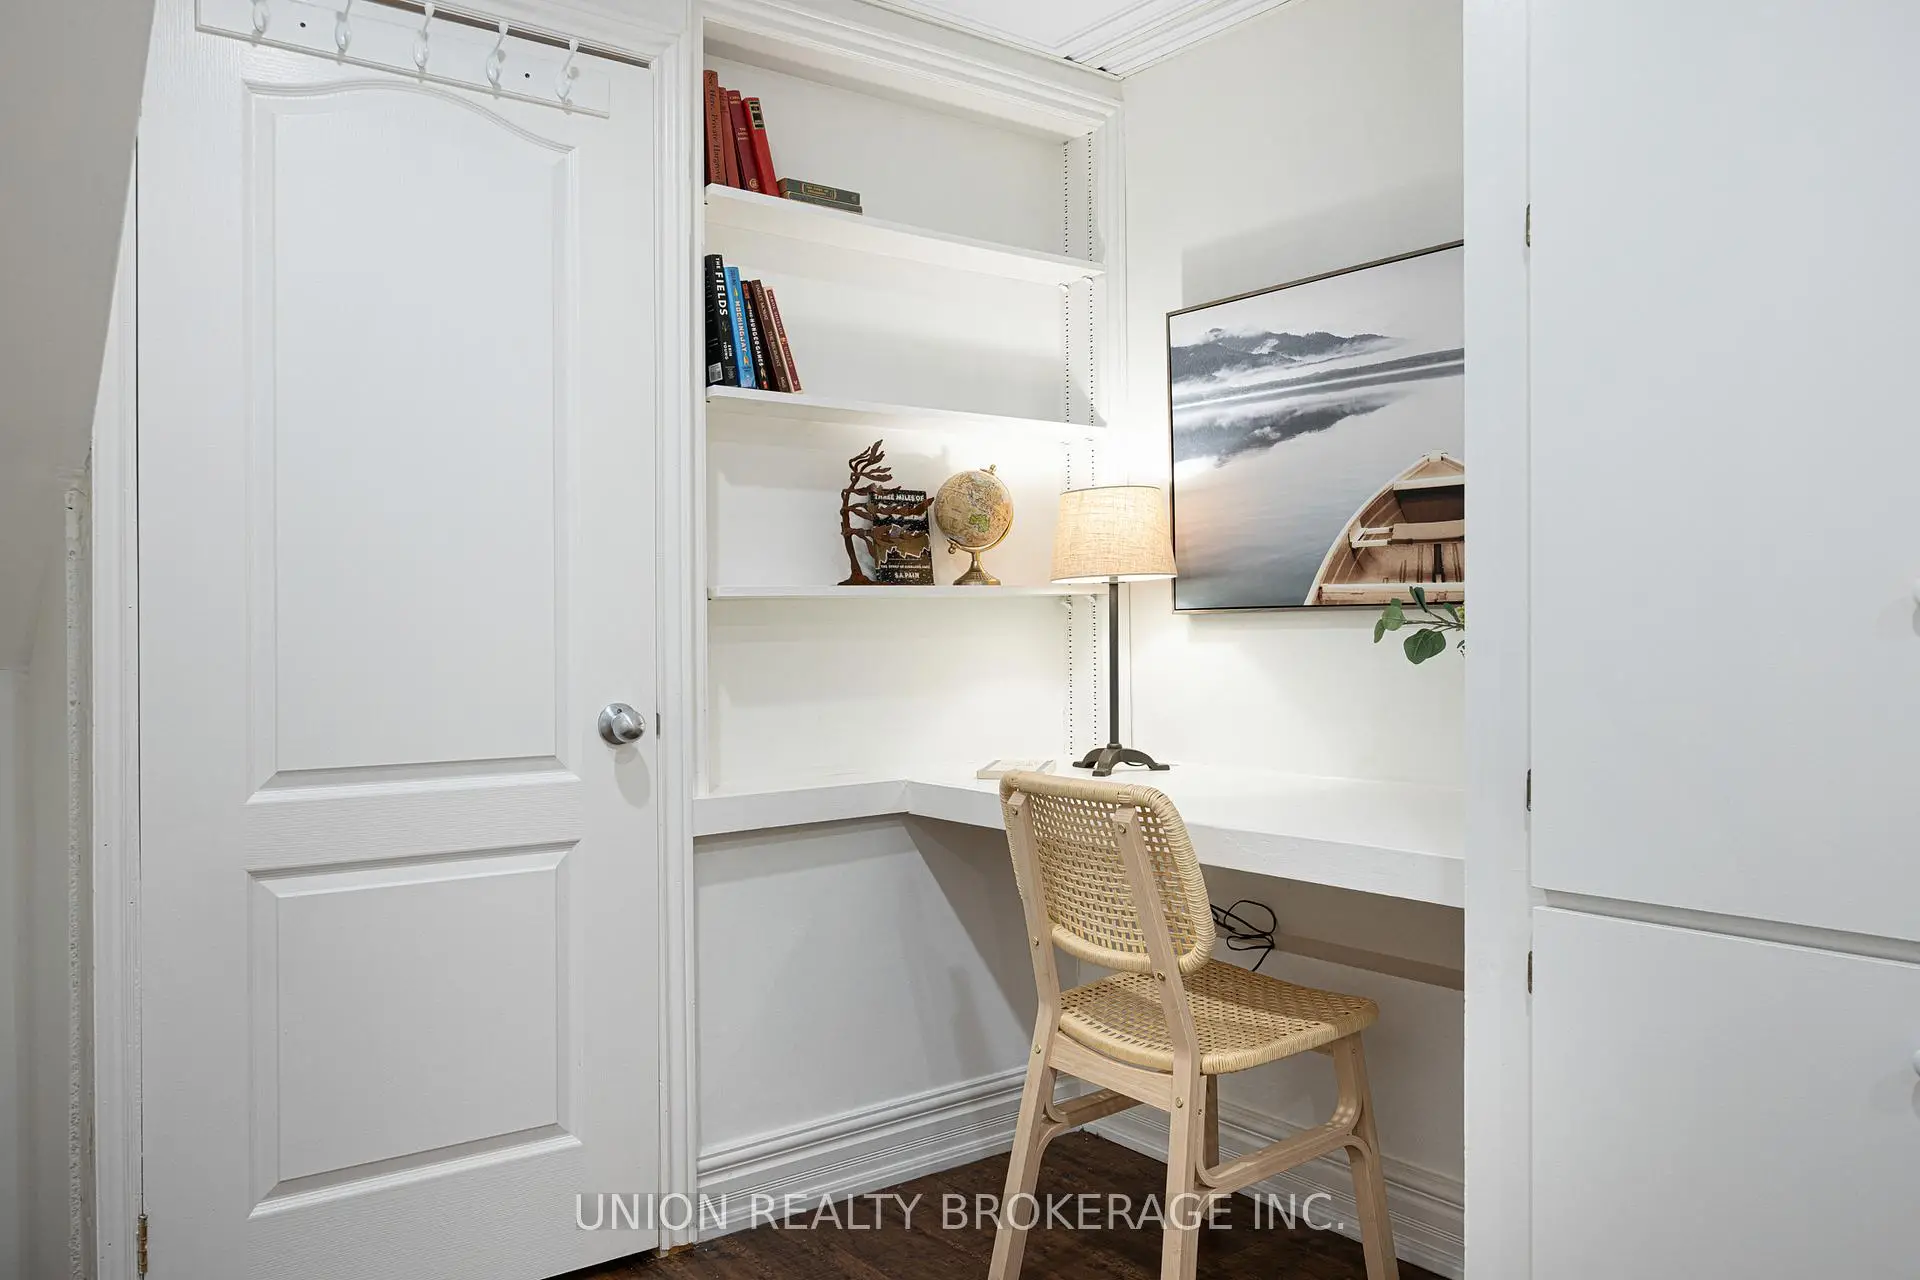
| Family Rm | 3.79x3.26 | Laminate, Open Concept, B/I Bookcase |
|
| 4th Br | 4.35x3.35 | Laminate, 3 Pc Bath, Pot Lights |
| Bathroom | Pieces | Level | |
|---|---|---|---|
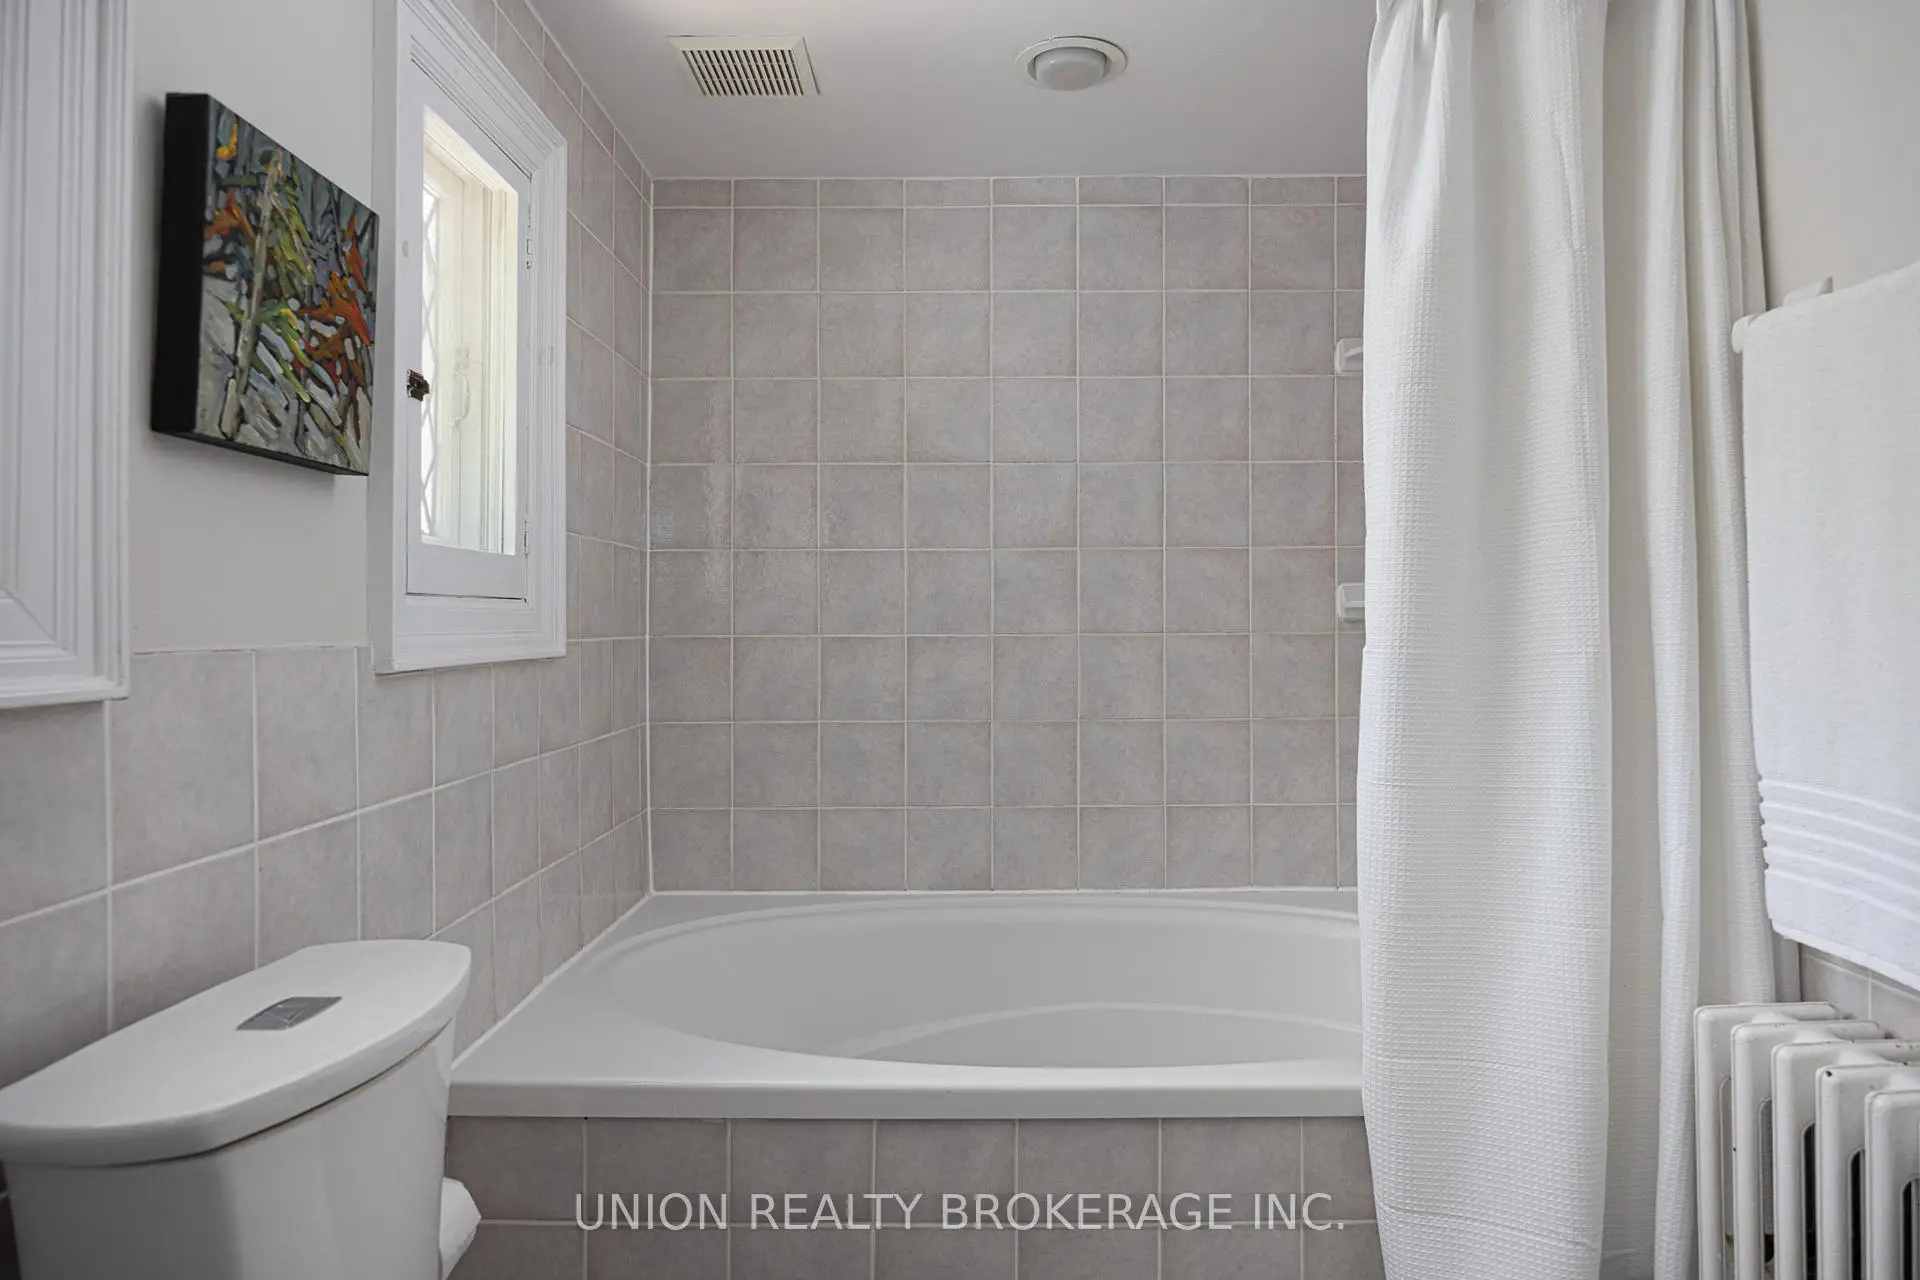
| 1xBath | 5 pcs | Second |
|
| 1xBath | 3 pcs | Lower |
Property Summary
Located close to the intersection of Glen Manor and Pine Glen, 51 Pine Cres is a 3+1 bedrooms 2 washrooms Detached. The unit has a Single Built-In Parking Space. The property has many nice features including Other. Living Room Rm, Dinning Room Rm, Kitchen and Breakfast Room are on the Main floor; Family Room Rm and fourth bedroom are on the Lower floor.School Information
- Williamson Road Junior Public School (Grade:JK-6) 577/3037
- Glen Ames Senior Public School (Grade:7-8)
- Birchmount Park Collegiate Institute (Grade:9-12) 676/739
- Malvern Collegiate Institute (Grade:9-12) 63/739
- St. Denis Catholic School (Grade:JK-8) 228/3037
- Williamson Road Junior Public School (Grade:JK-6) 577/3037
- Duke of Connaught Junior and Senior Public School (Grade:JK-8) 893/3037
- Glen Ames Senior Public School (Grade:7-8)