Bendale, Toronto, M1P 3X9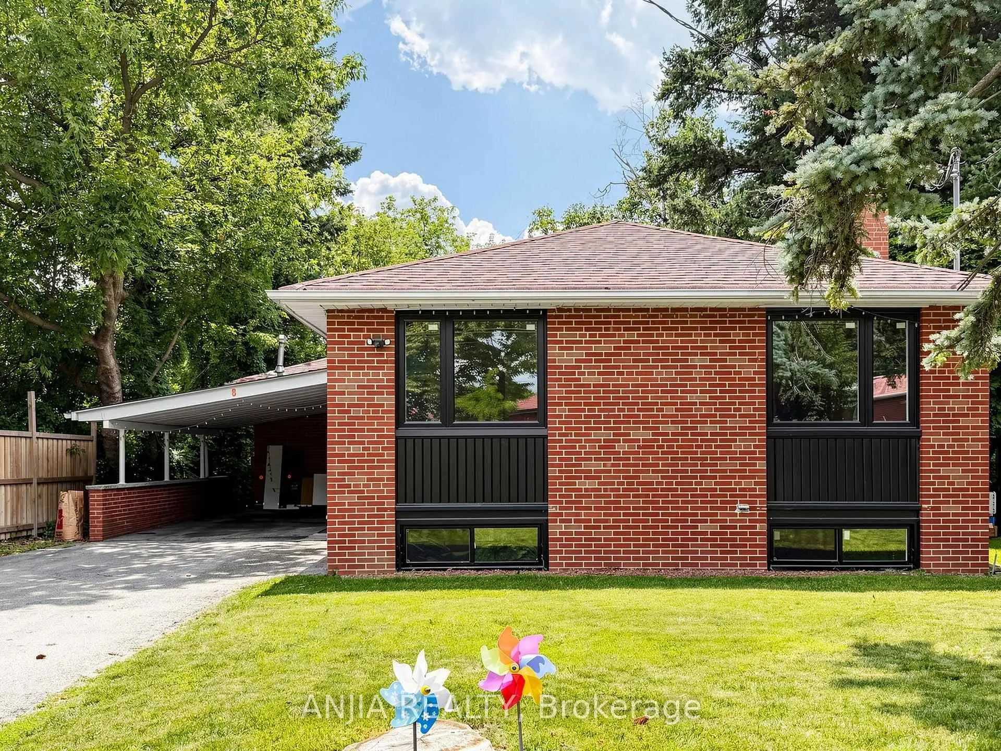
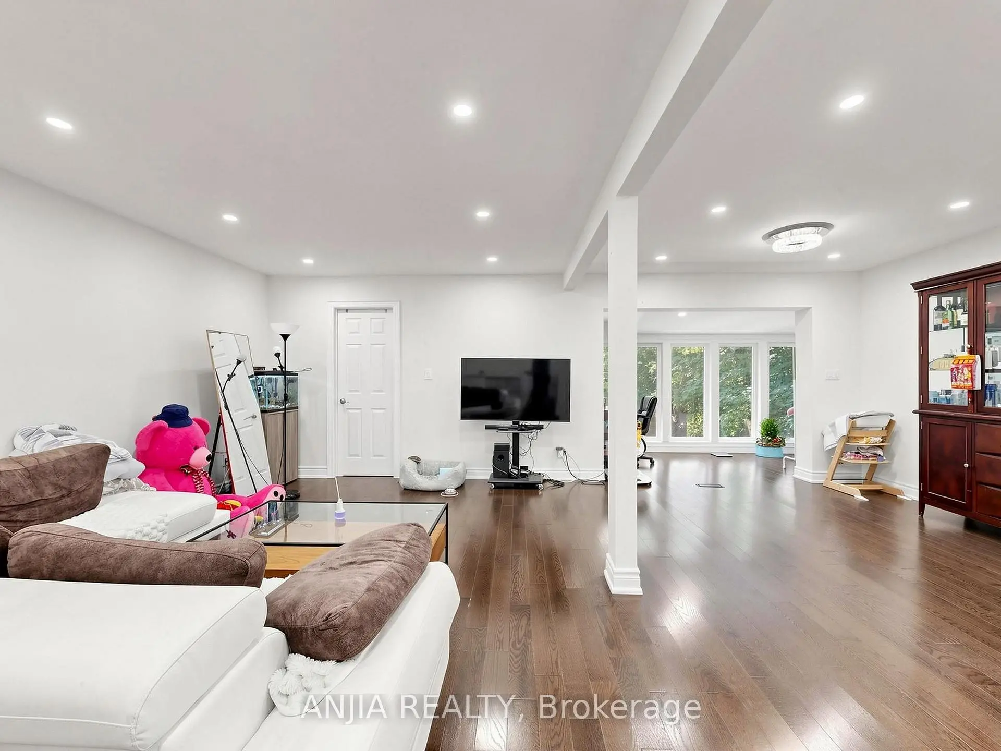
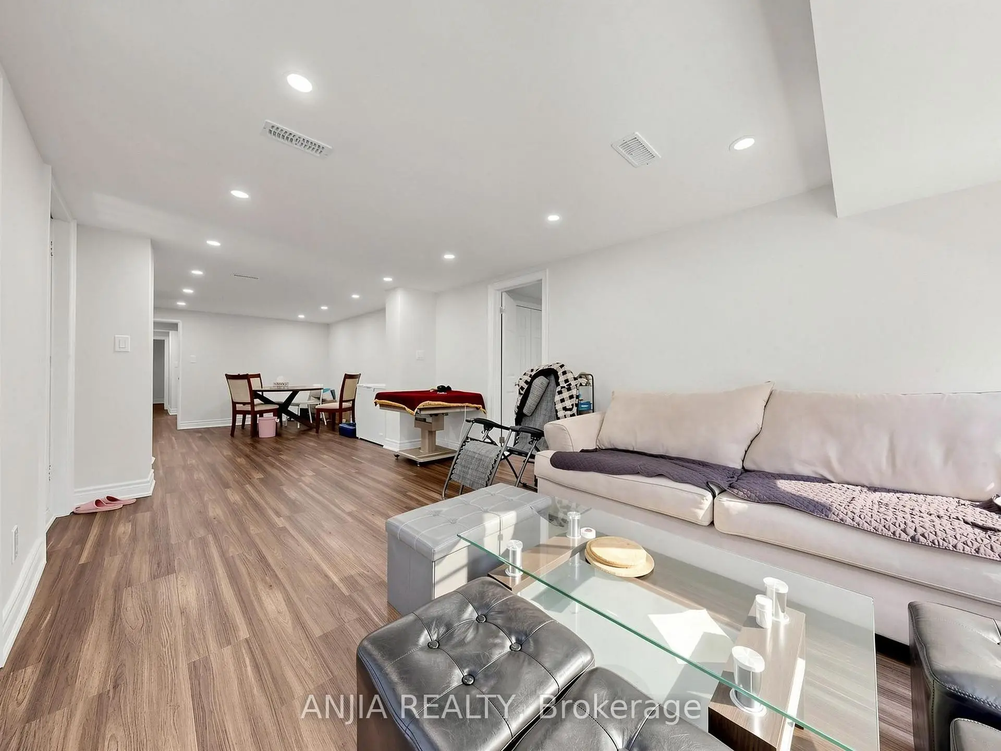
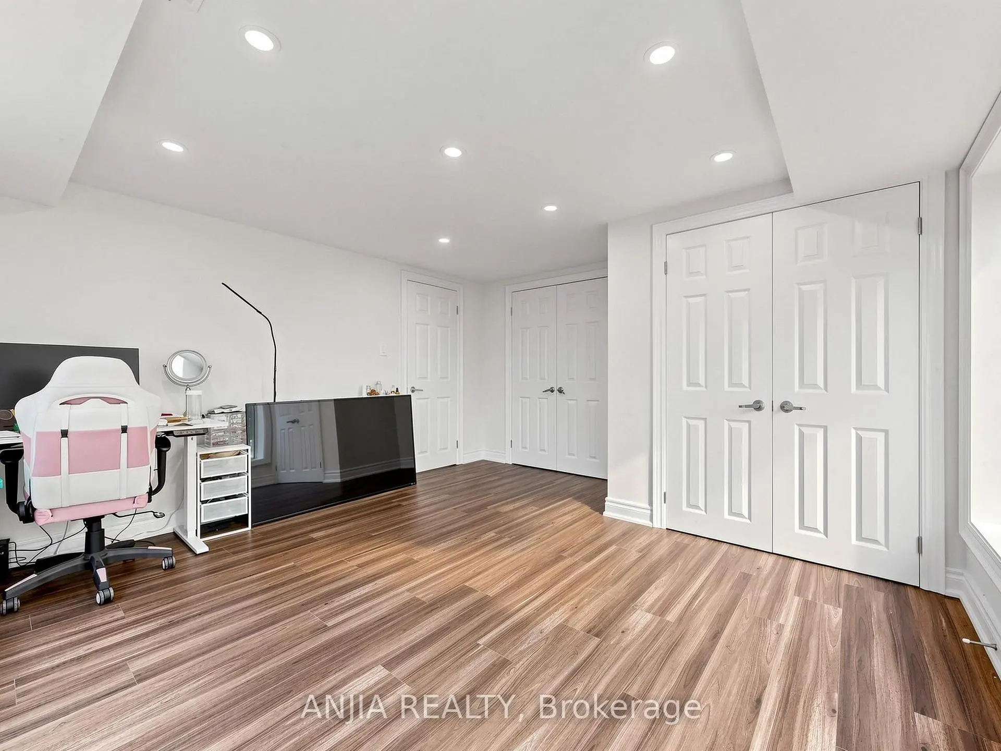
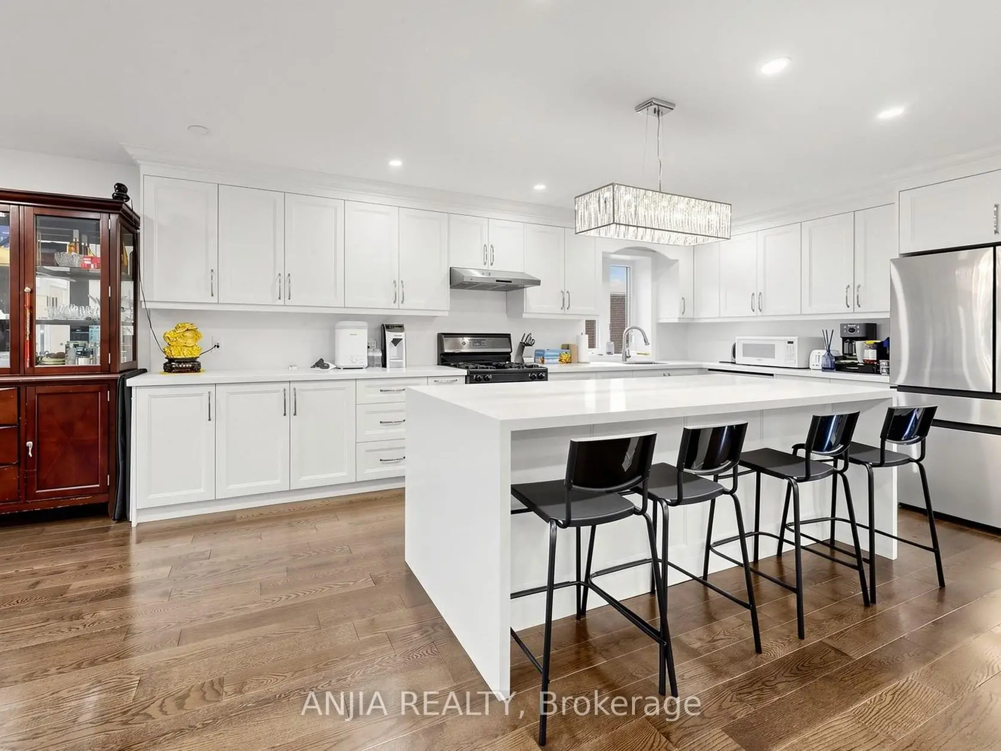

Description
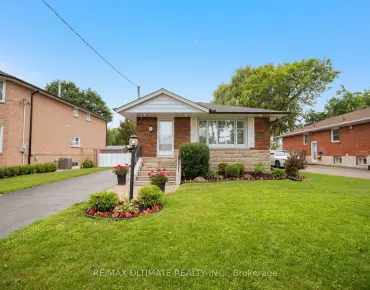
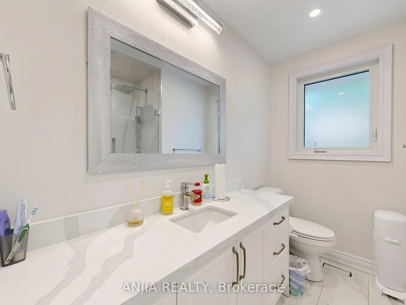
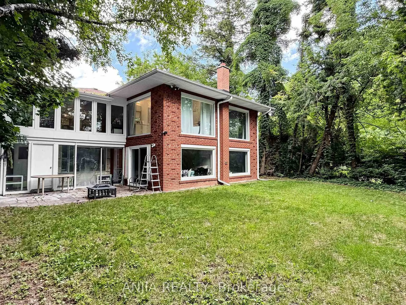
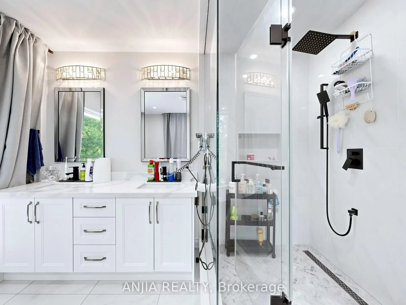
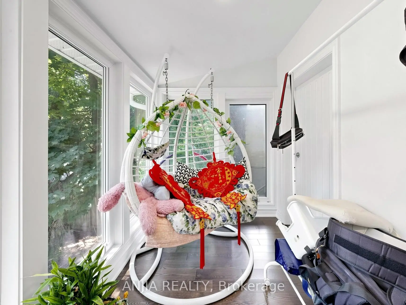
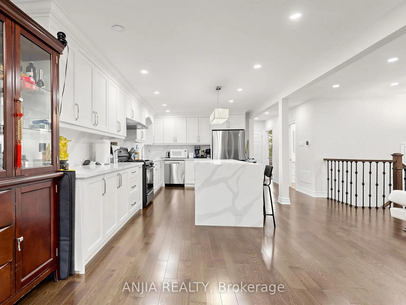
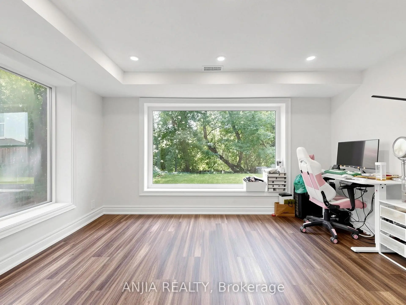
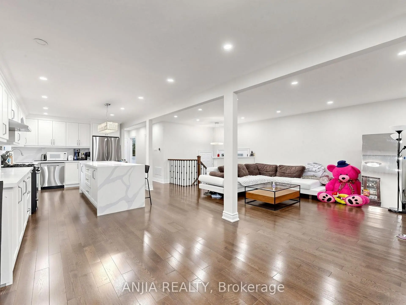
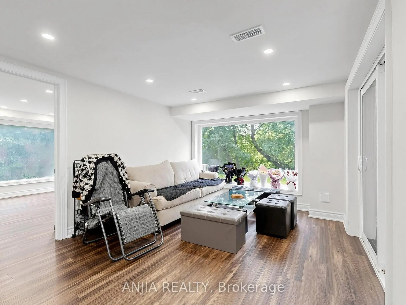
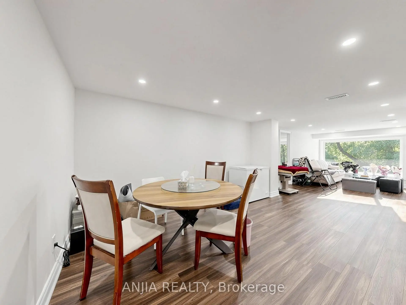
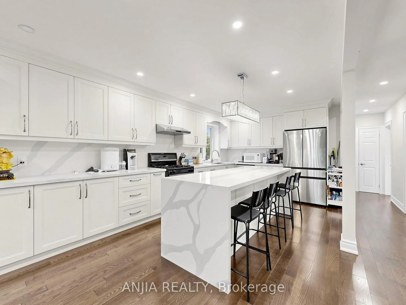
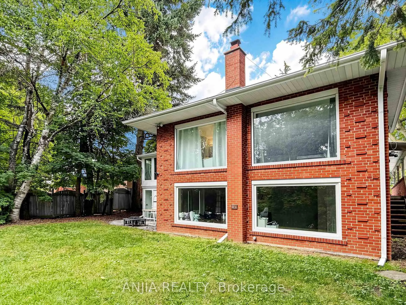
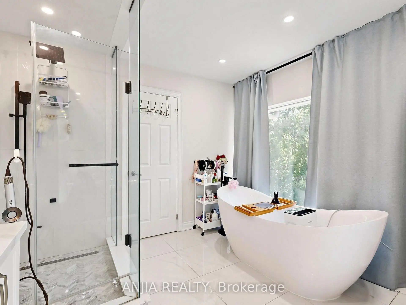
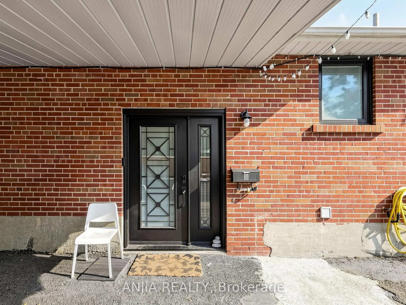
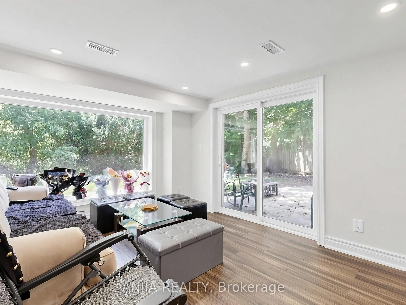
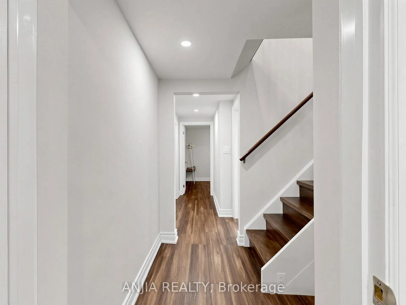
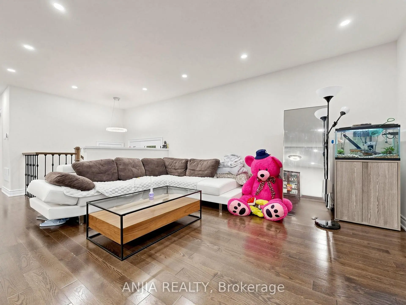
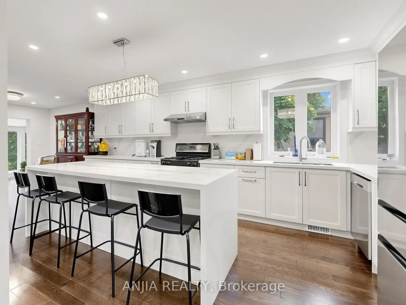
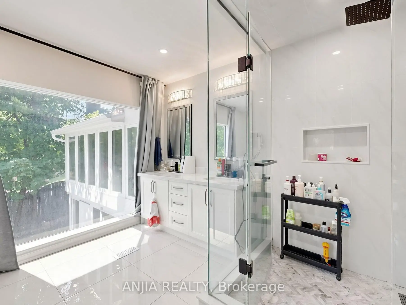
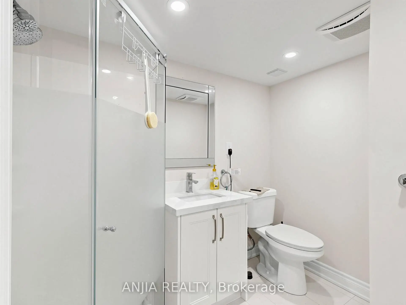
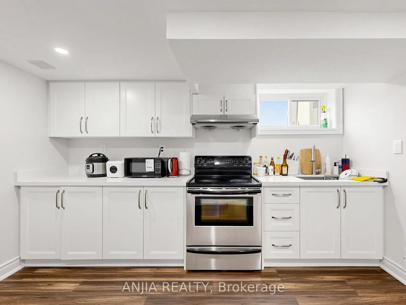
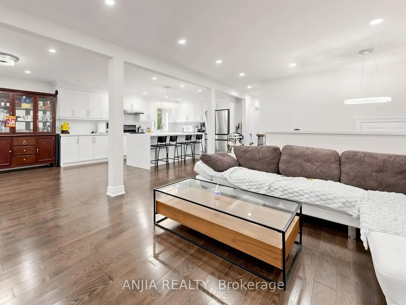
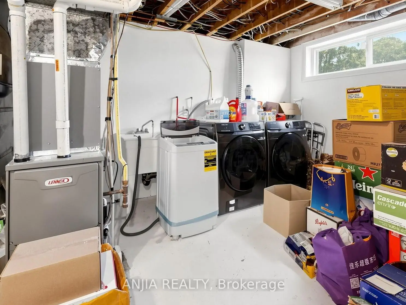
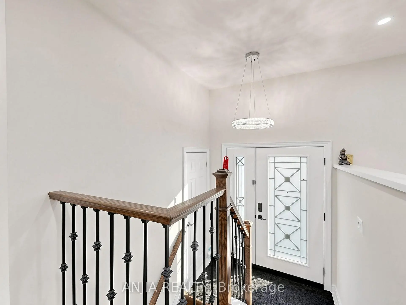
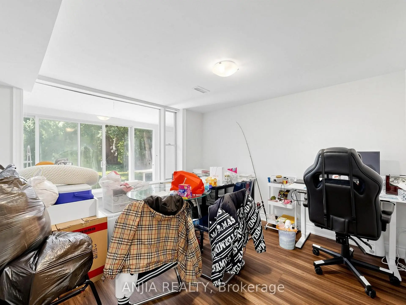
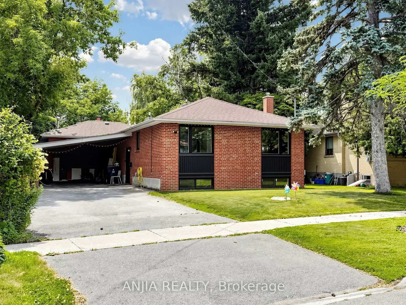
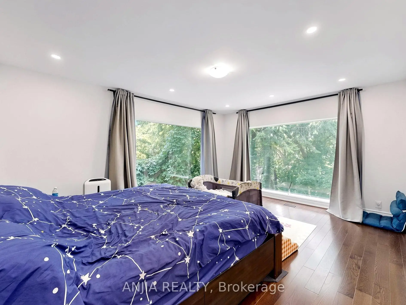
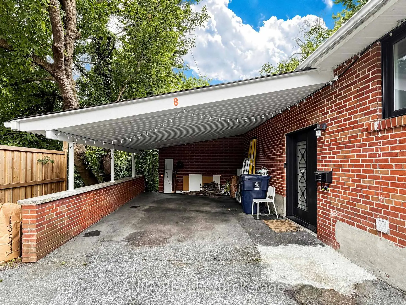
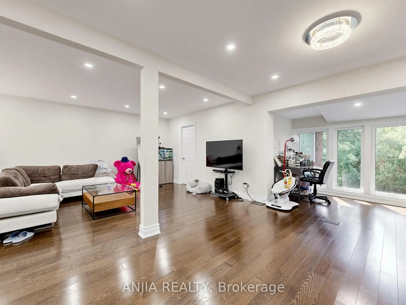
Great opportunity to own a beautifully redesigned ravine-lot bungalow near Scarborough Town Centre. Situated on an oversized lot backing onto Birkdale Park, this home offers the perfect combination of privacy, nature, and city convenience, just minutes away from transit, restaurants, and amenities. Thoughtfully upgraded with a modern top-to-bottom design, featuring recent upgrades to the windows, kitchen, bathrooms, furnace, and air conditioning. Offering over 3,000 sq. ft. of total living space including a fully finished walkout basement, this property provides excellent flexibility for additional living space.
Features
- Facing: South

- Bedrooms: 3

- Bathrooms: 3

- Garages: 1

- Kitchens: 1

Details
- Lot size: 50.00 x 146.95 Feet

- Space: 1500-2000

- Tax: $ 5355.83

- E13525080

- Listing contracted with: ANJIA REALTY
| Room | Size(M) | Description | |
|---|---|---|---|
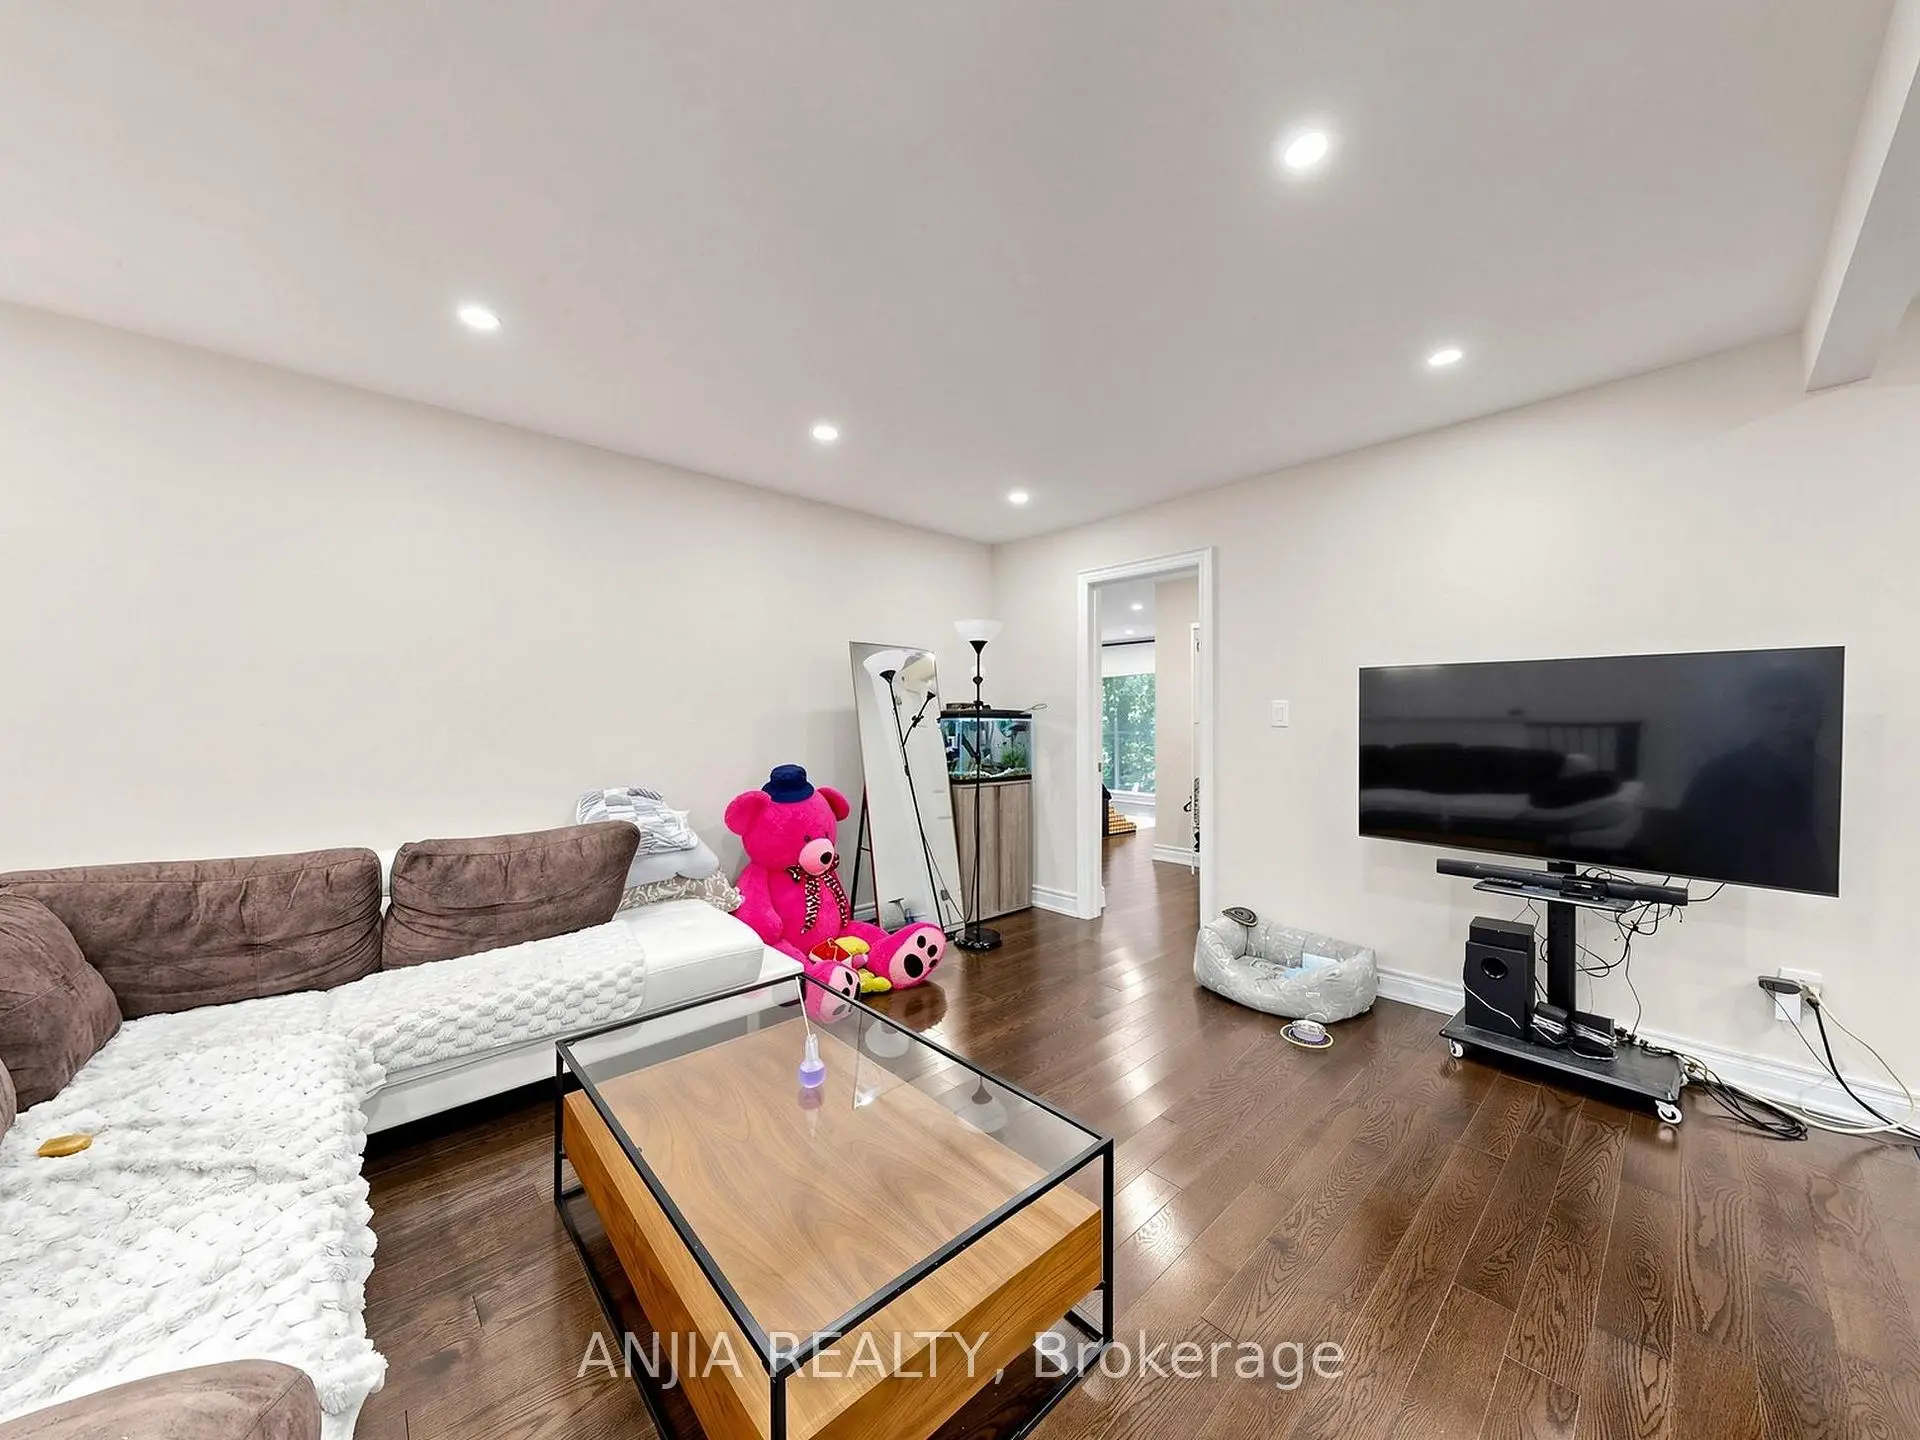
| Living Rm | 4.37x3.58 | Open Concept, Hardwood Floor, Pot Lights |
|
| Dining Rm | 8.00x3.40 | Hardwood Floor, Open Concept, Combined w/Kitchen |
|
| Kitchen | 8.00x3.40 | Centre Island, Pot Lights, Combined w/Dining |
|
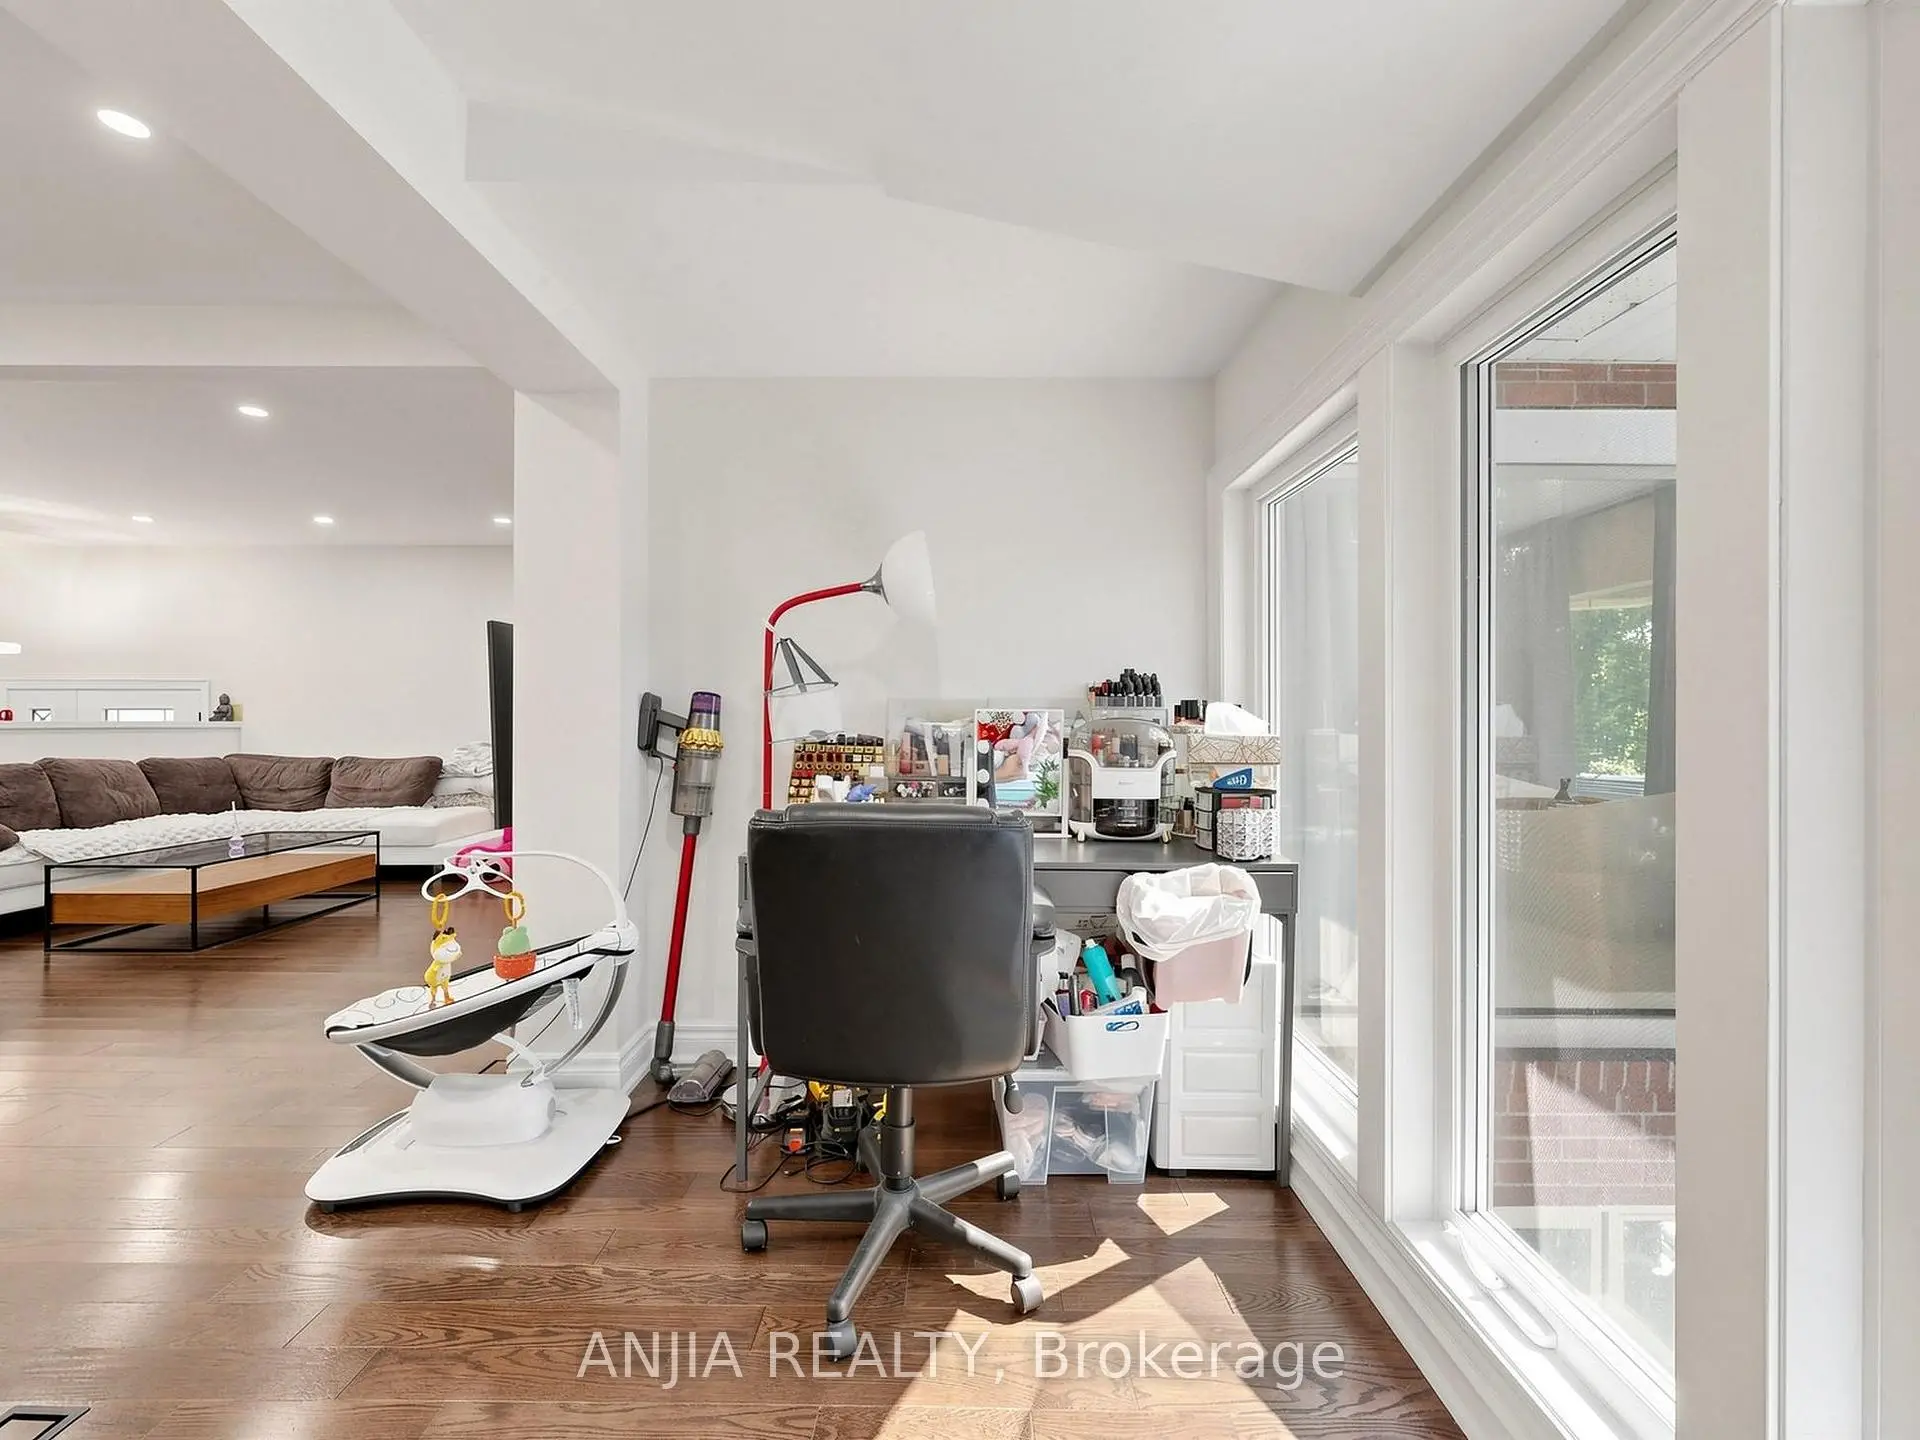
| Solarium | 4.98x1.55 | Natural Finish, Combined w/Kitchen, Overlooks Ravine |
|
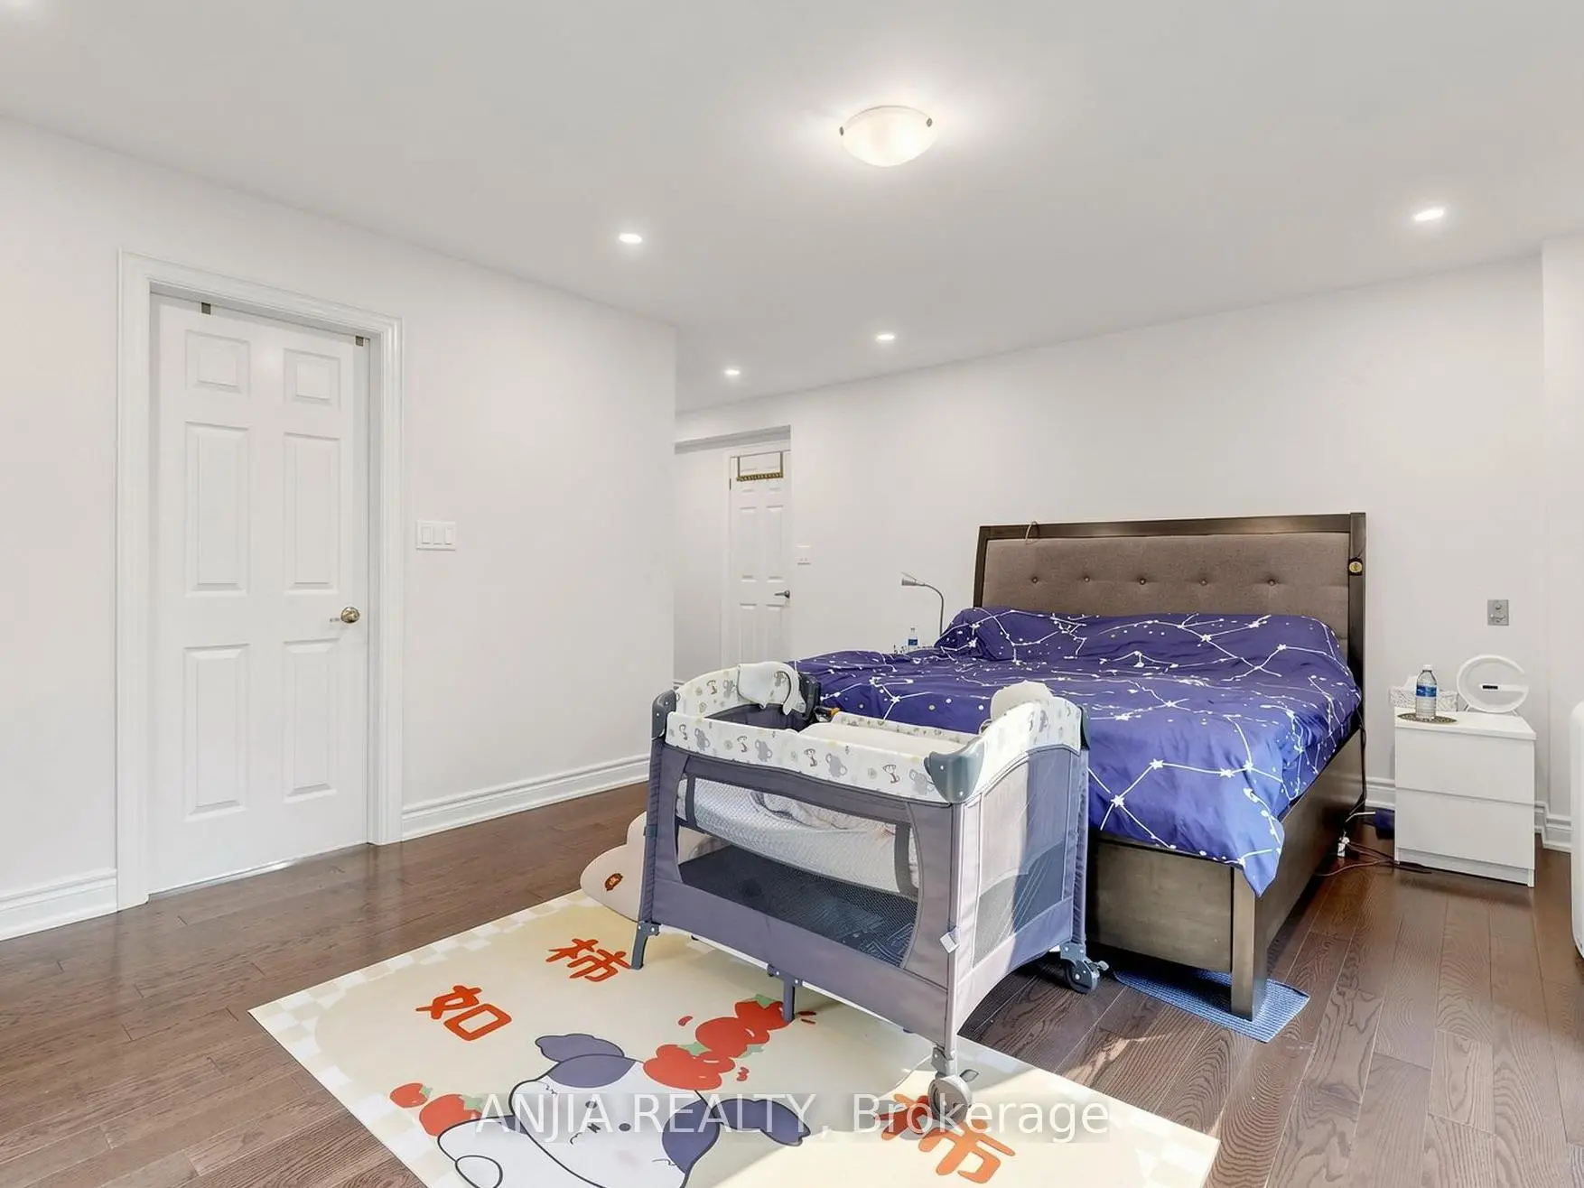
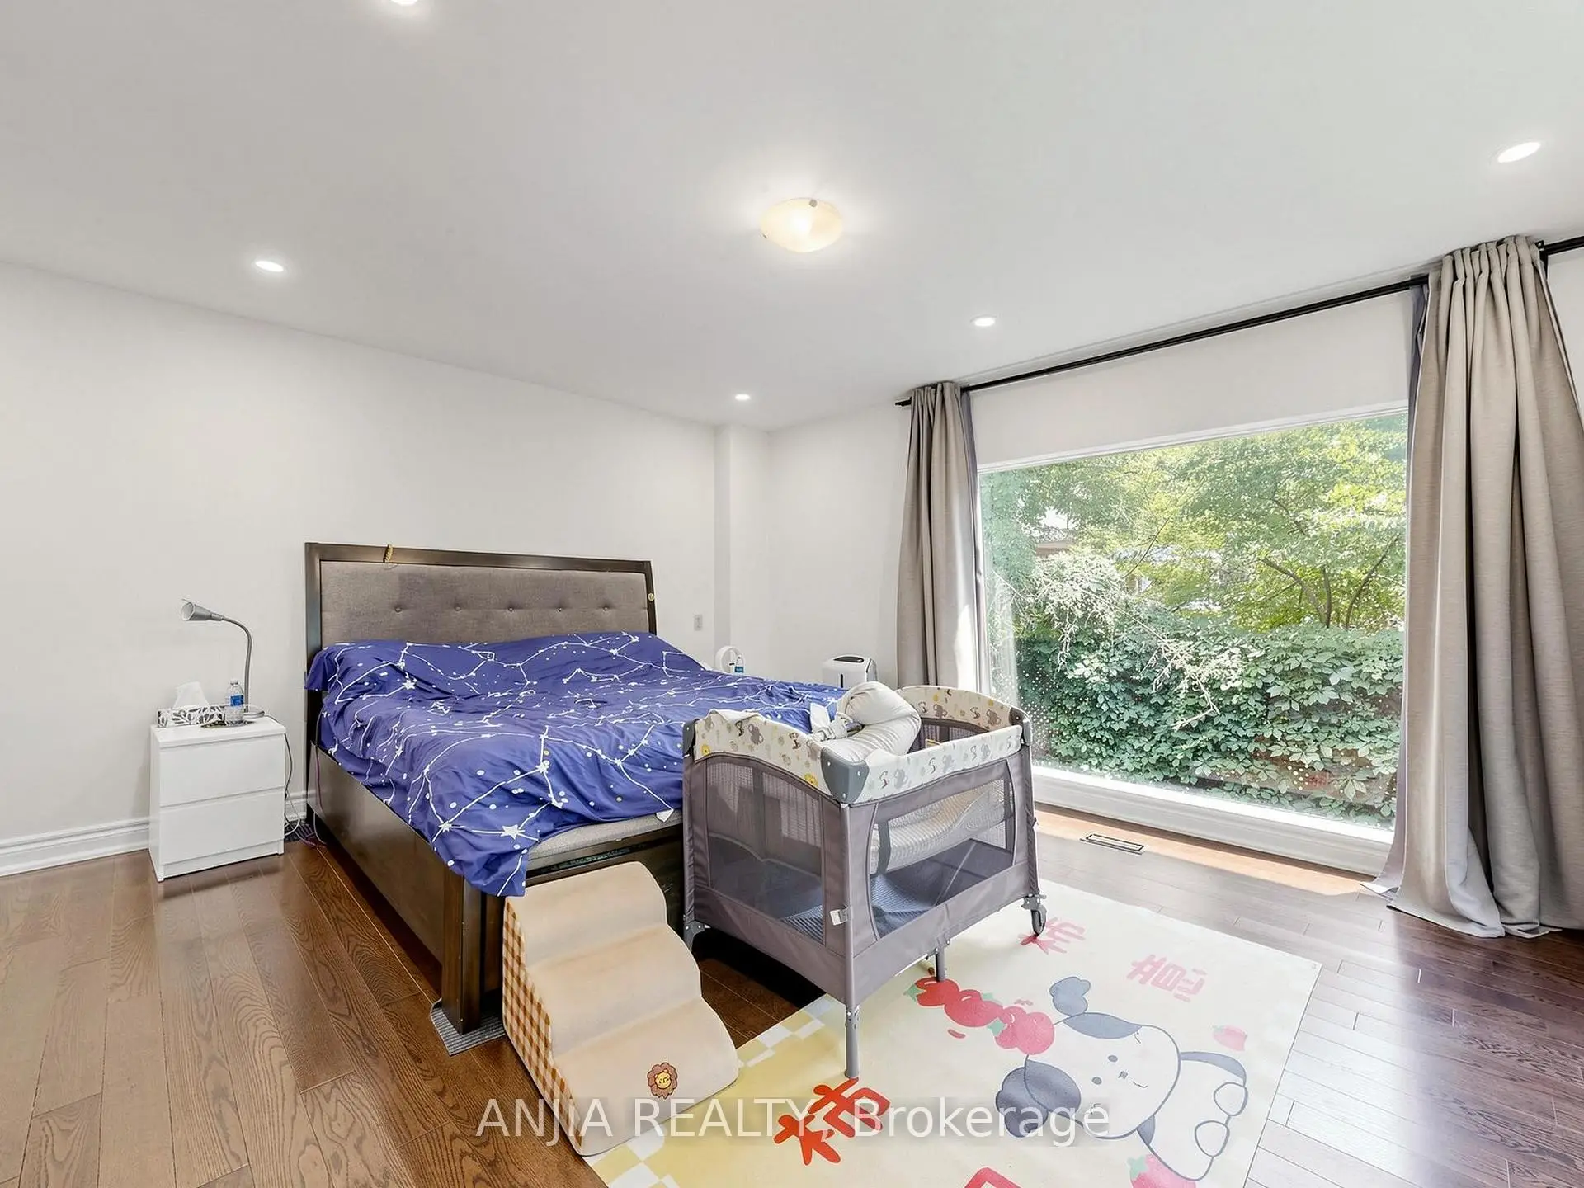
| Primary B | 5.05x3.89 | Overlooks Ravine, Picture Window, Hardwood Floor |
|
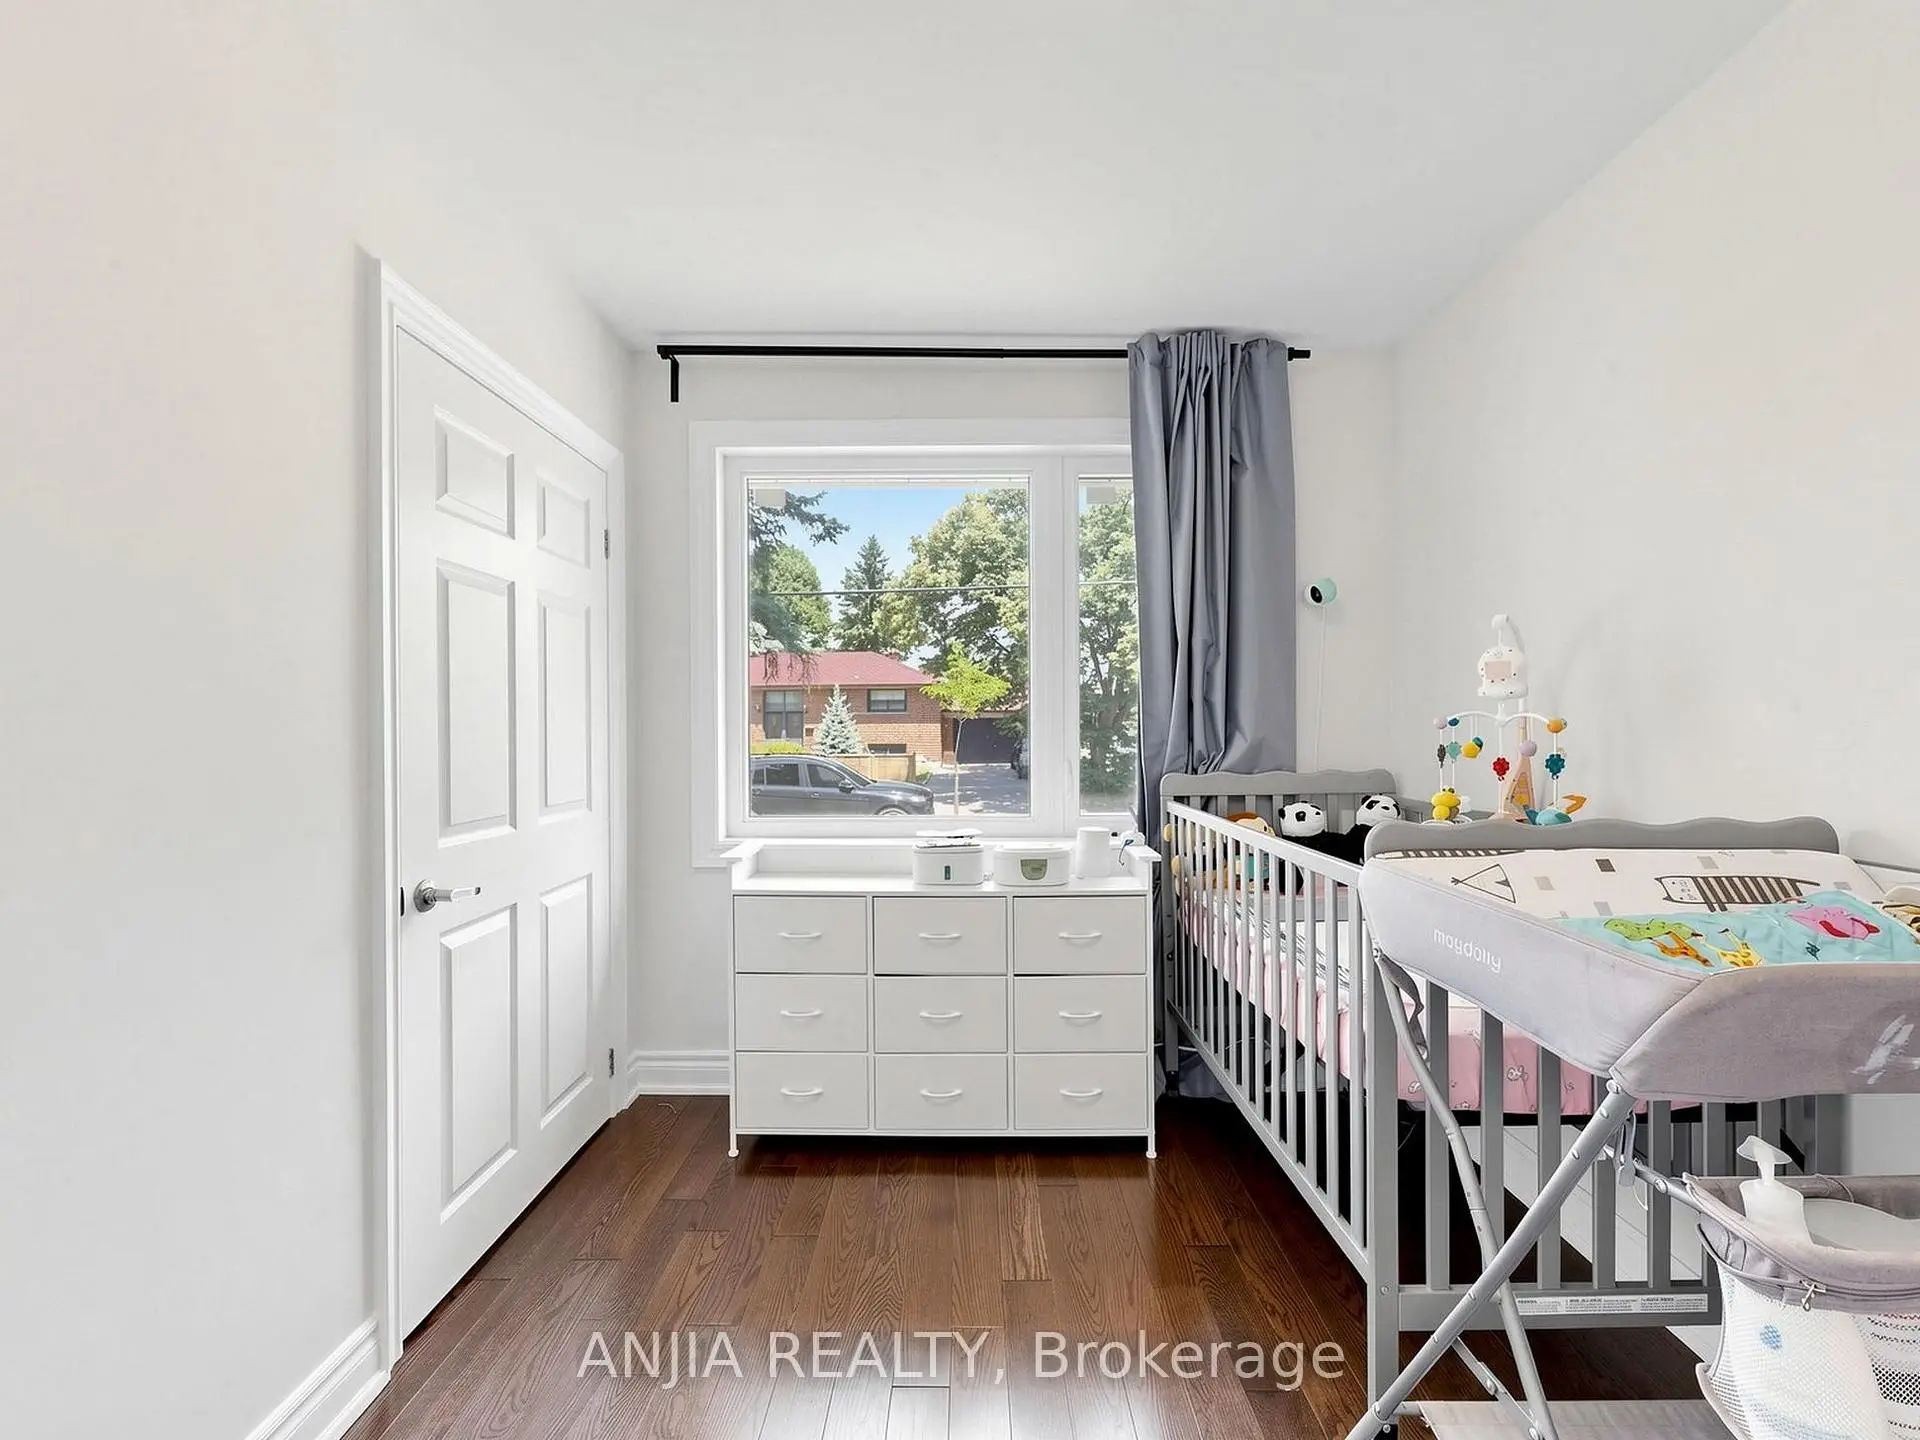
| 2nd Br | 3.05x3.71 | Closet, Hardwood Floor |
|
| 3rd Br | 3.43x2.51 | Closet, Hardwood Floor |
|
| Recreatio | 5.05x3.58 | Carpet Free, Picture Window, W/O To Ravine |
|
| Office | 4.37x3.58 | Combined w/Rec, Open Concept |
|
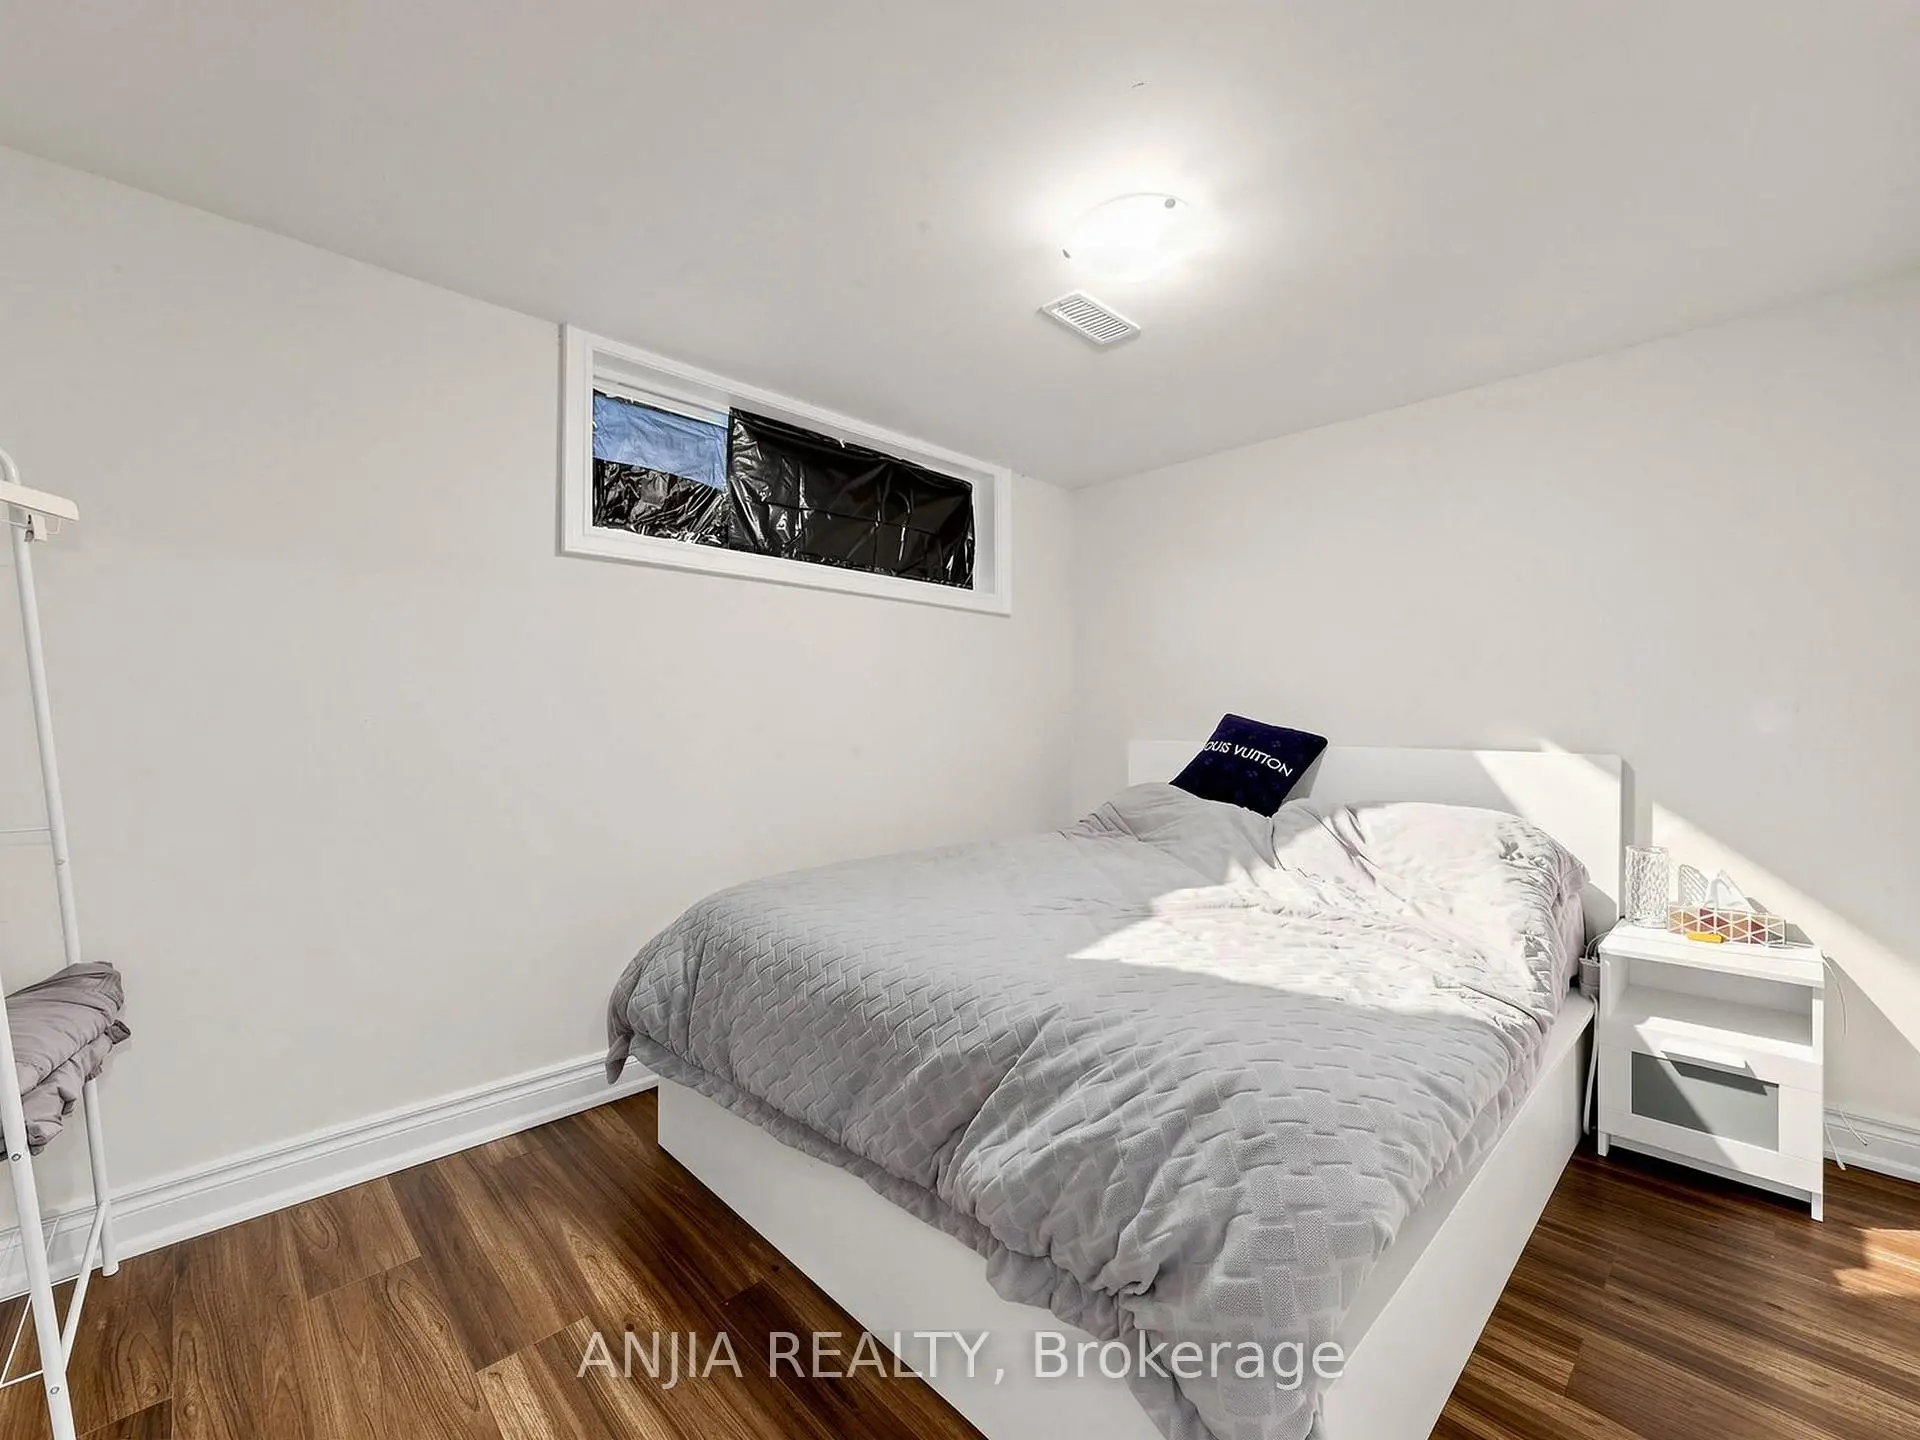
| 4th Br | 5.05x3.89 | Overlooks Ravine, Picture Window |
|
| 5th Br | 3.18x3.48 | Overlooks Ravine, Picture Window |
|
| Br | 3.43x2.51 |
| Bathroom | Pieces | Level | |
|---|---|---|---|
| 1xBath | 5 pcs | Main |
|
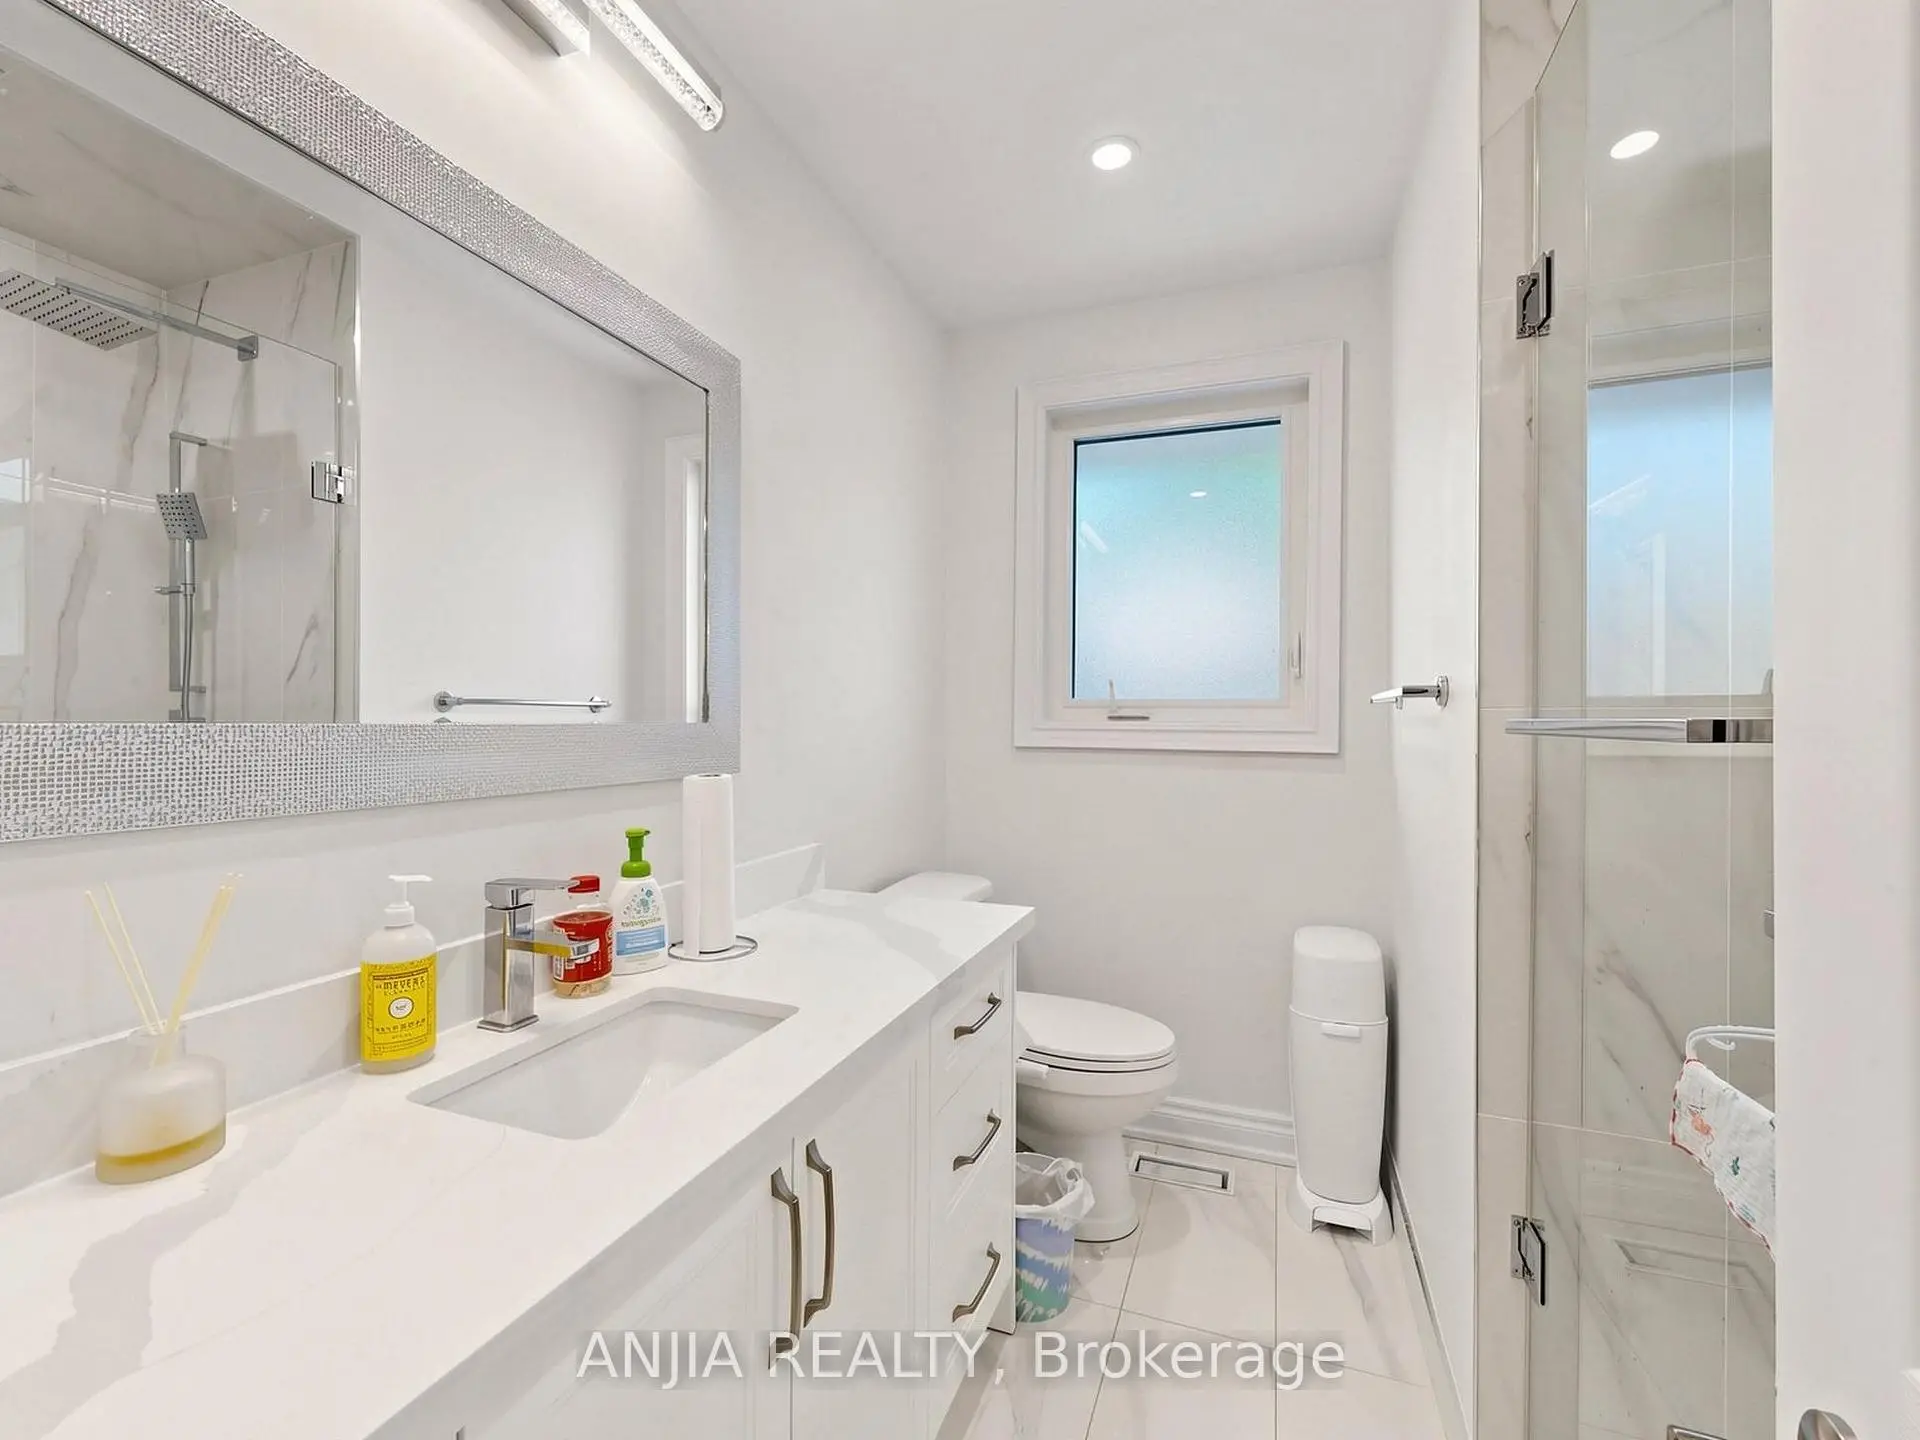
| 1xBath | 3 pcs | Main |
|
| 1xBath | 3 pcs | Basement |