Milliken, Toronto, M1V 1X2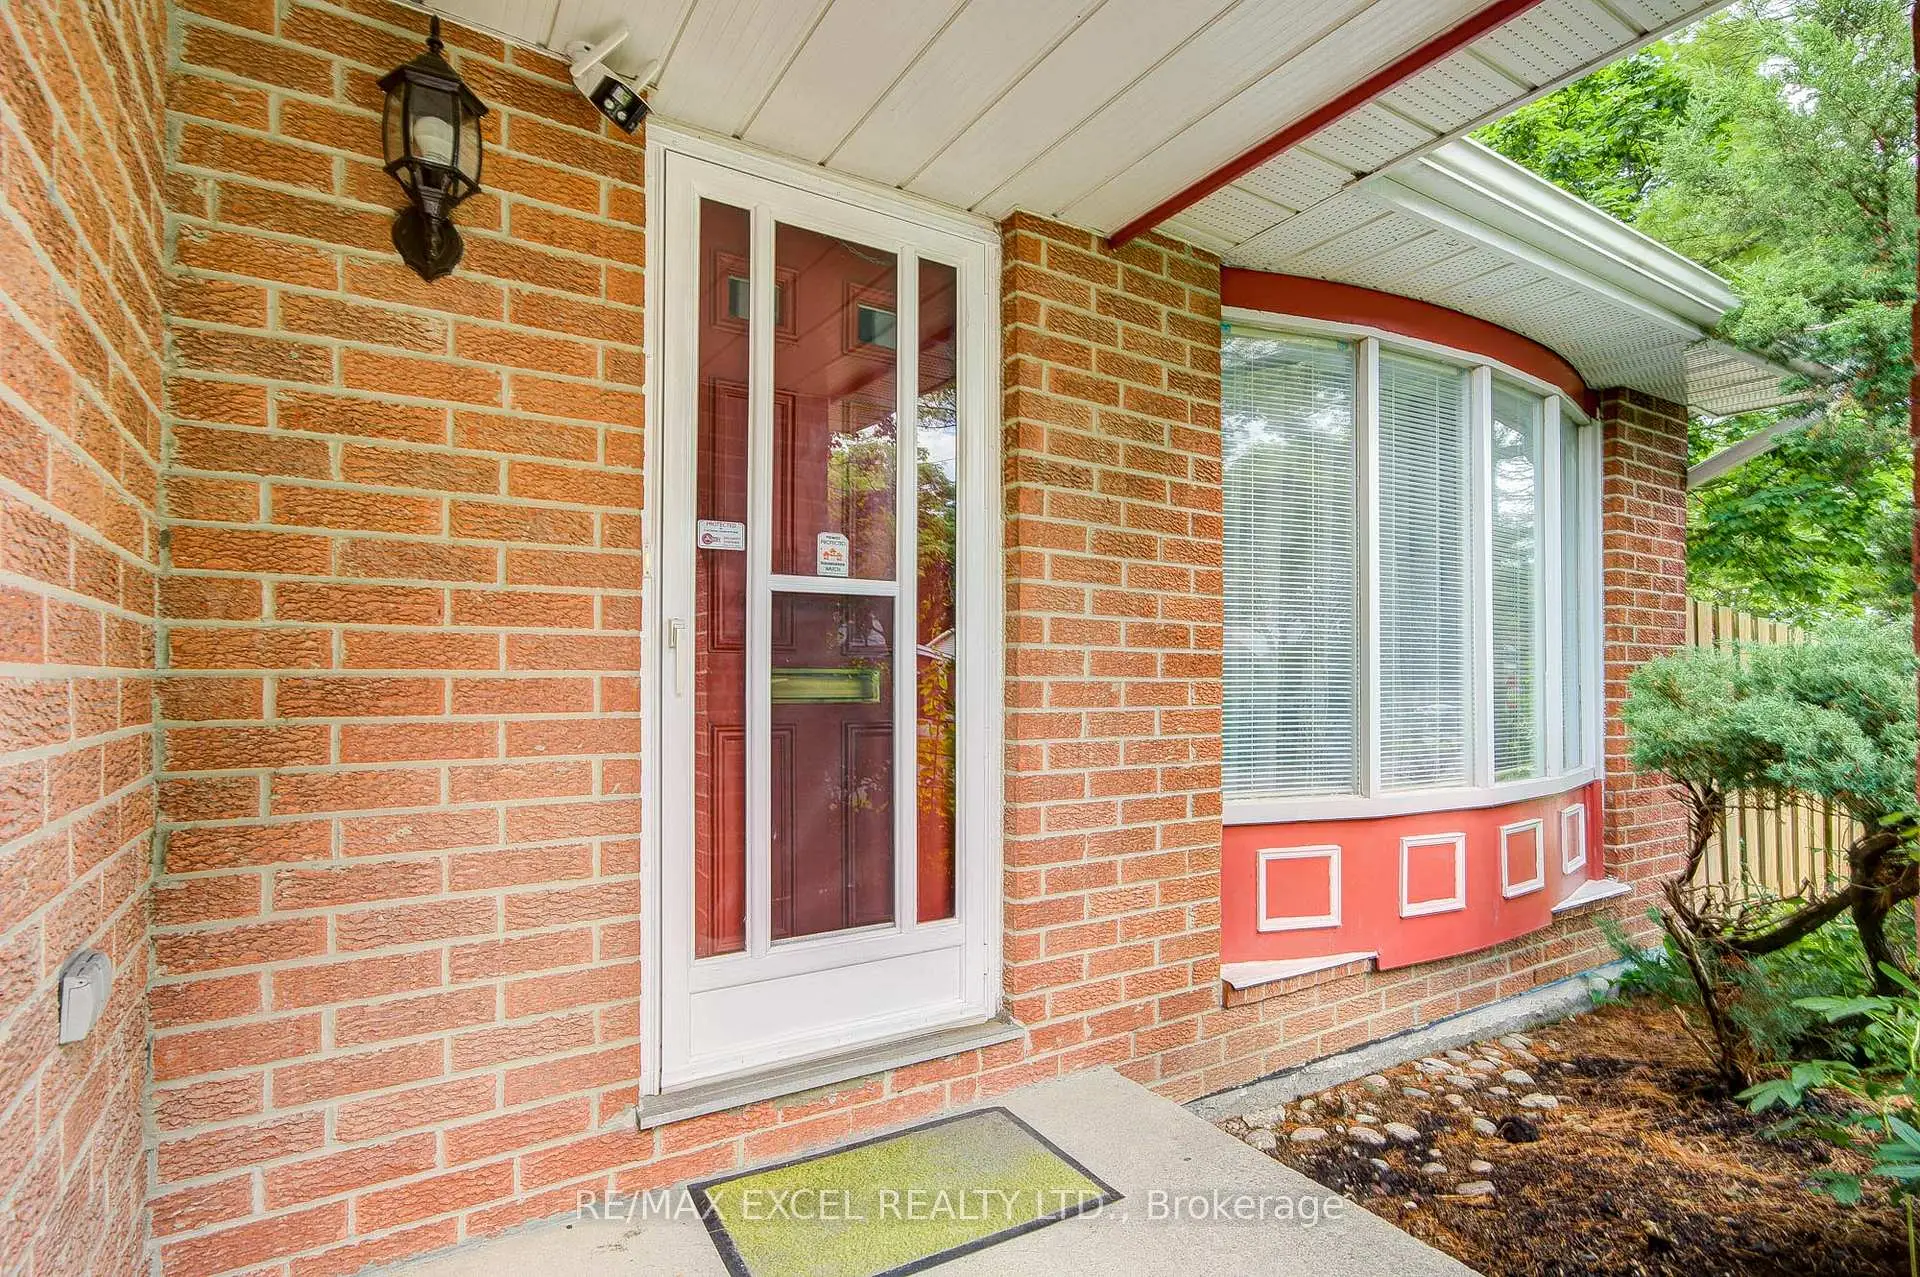

Description
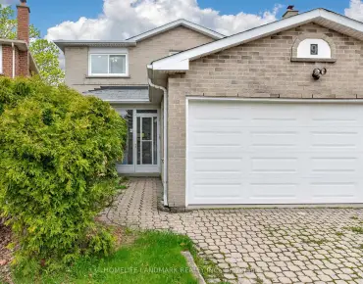
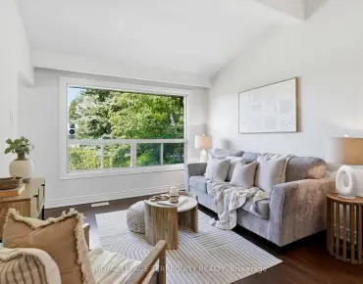
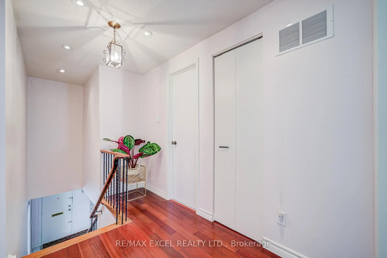
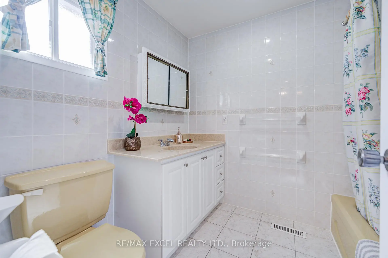
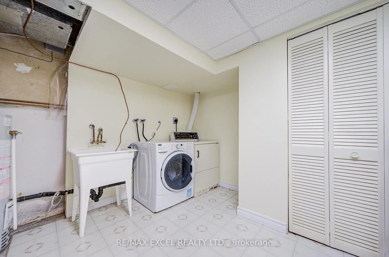
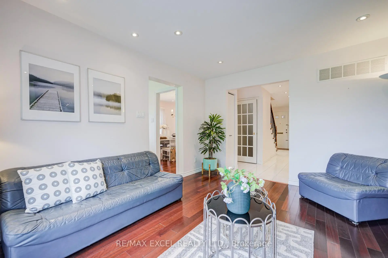
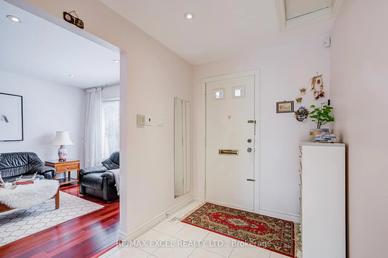
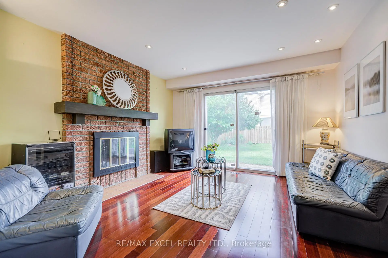
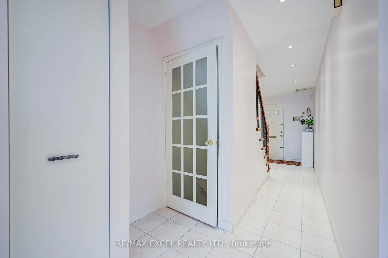
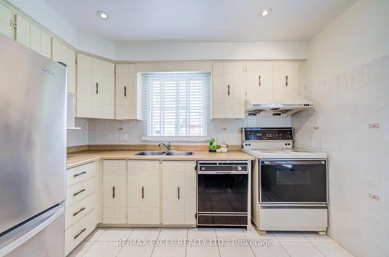
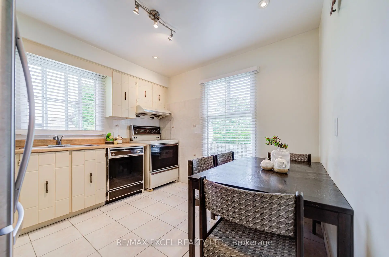
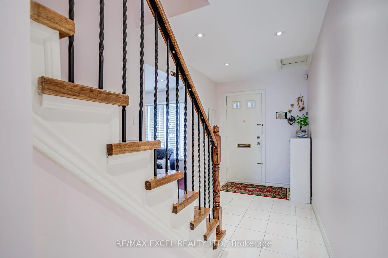
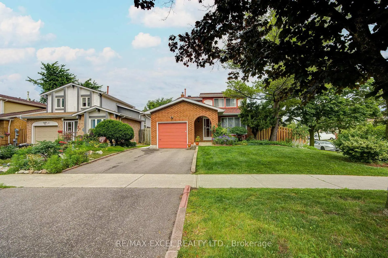
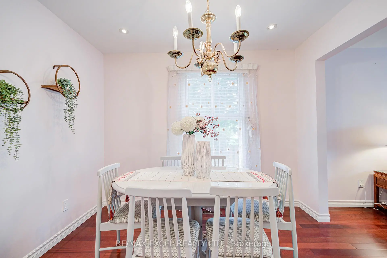
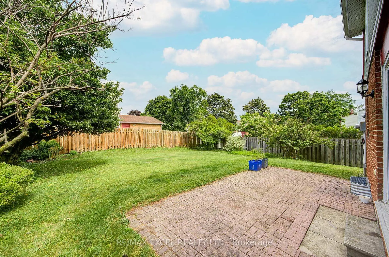
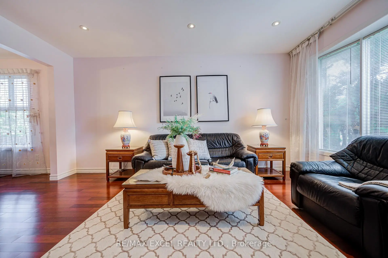
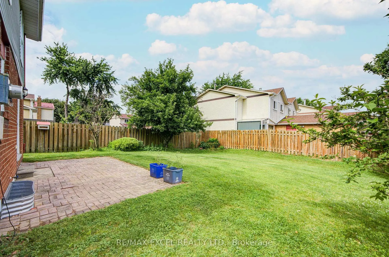
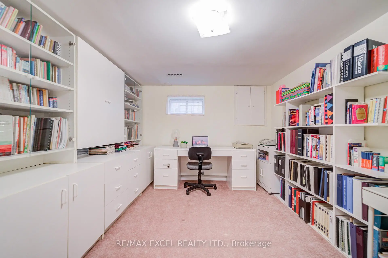
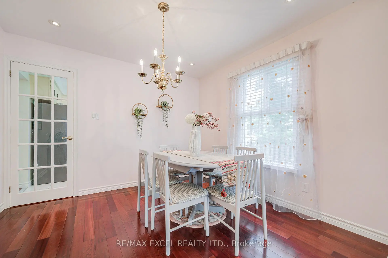
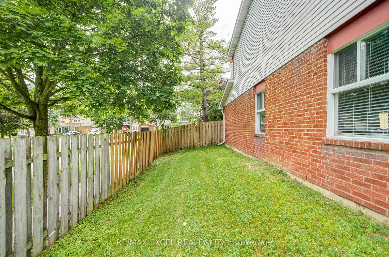
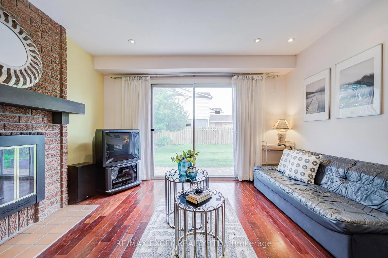
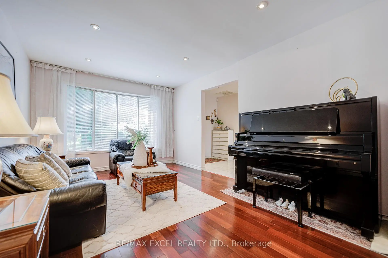
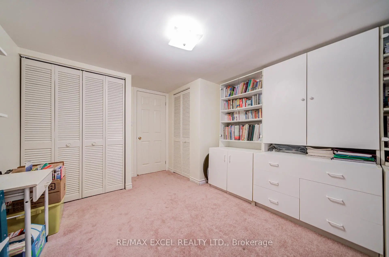
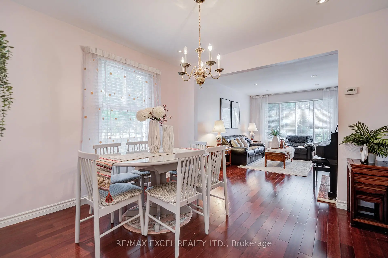
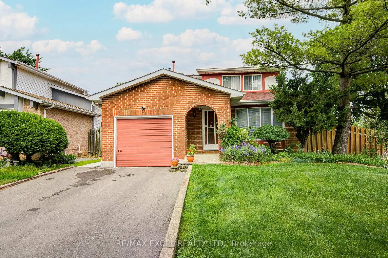
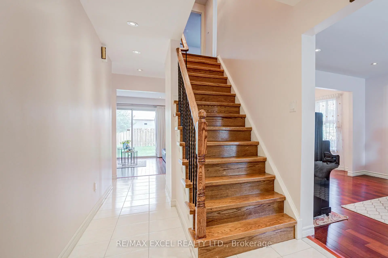
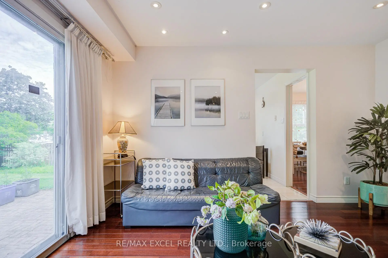
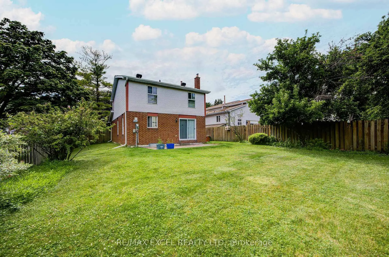
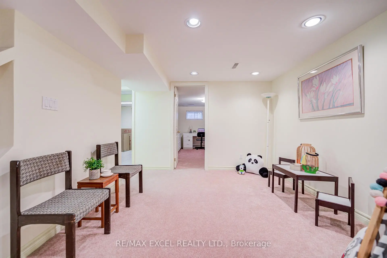
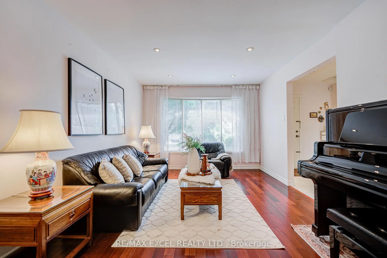
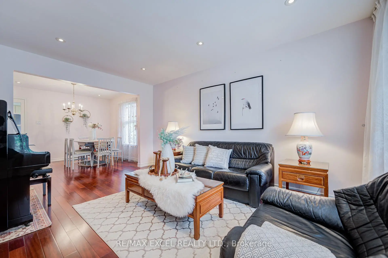
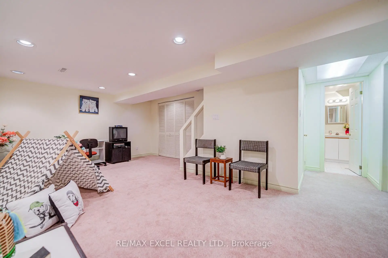
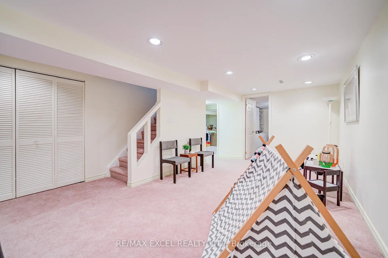
Welcome to this beautifully maintained detached home situated on a premium 50' x 110' corner lot in one of Scarborough's most sought-after neighbourhoods. Proudly owned and meticulously cared for, this residence offers exceptional comfort, quality craftsmanship, and outstanding curb appeal. Bright and inviting throughout, the home features pot lights throughout the main floor, engineered hardwood flooring crafted with fine Italian workmanship across both the upper and lower levels. The functional layout is complemented by spacious bedrooms, elegant finishes, and abundant natural light. The finished basement adds valuable living space, with one bedroom that features built in shelving makes it ideal for entertaining, extended family, or a home office. Step outside to enjoy beautifully landscaped perennial gardens, a private backyard that does not back onto a main road, a mature apple tree that produces an abundance of sweet apples each year, and an front walkway and rear patio, creating the perfect setting for outdoor relaxation and entertaining. Additional upgrades include new roof shingles (2019) with two roof turbines, central air conditioning (2023), ceiling light fixtures in all bedrooms, an aluminum-clad bay window in the living room, a home alarm system with security cameras, and an owned hot water tank. Ideally located in a friendly, family-oriented community, this home offers convenient access to schools, parks, community centres, walking trails, shopping, public transit, the GO Station, and everyday amenities. Goldhawk Park, with its sports facilities and public library, is just steps away. This is a rare opportunity to own a move-in-ready home on a premium corner lot in a well-established neighbourhood.
Features
- Facing: East

- Bedrooms: 3

- Bathrooms: 3

- Garages: 1

- Kitchens: 1

Details
- Lot size: 50.00 x 110.59 Feet

- Space: 1100-1500

- Tax: $ 5437.00

- E13524296

- Listing contracted with: RE/MAX EXCEL REALTY LTD.
| Room | Size(M) | Description | |
|---|---|---|---|
| Living Rm | 4.66x3.26 | Hardwood Floor, Pot Lights, Bay Window |
|
| Dining Rm | 3.25x3.00 | Hardwood Floor, Pot Lights, French Doors |
|
| Family Rm | 4.03x3.83 | Hardwood Floor, Brick Fireplace, W/O To Yard |
|
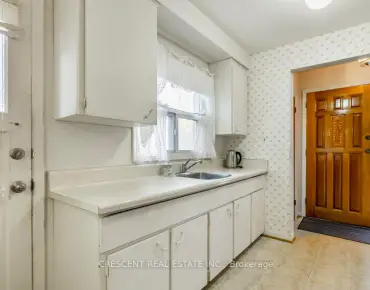
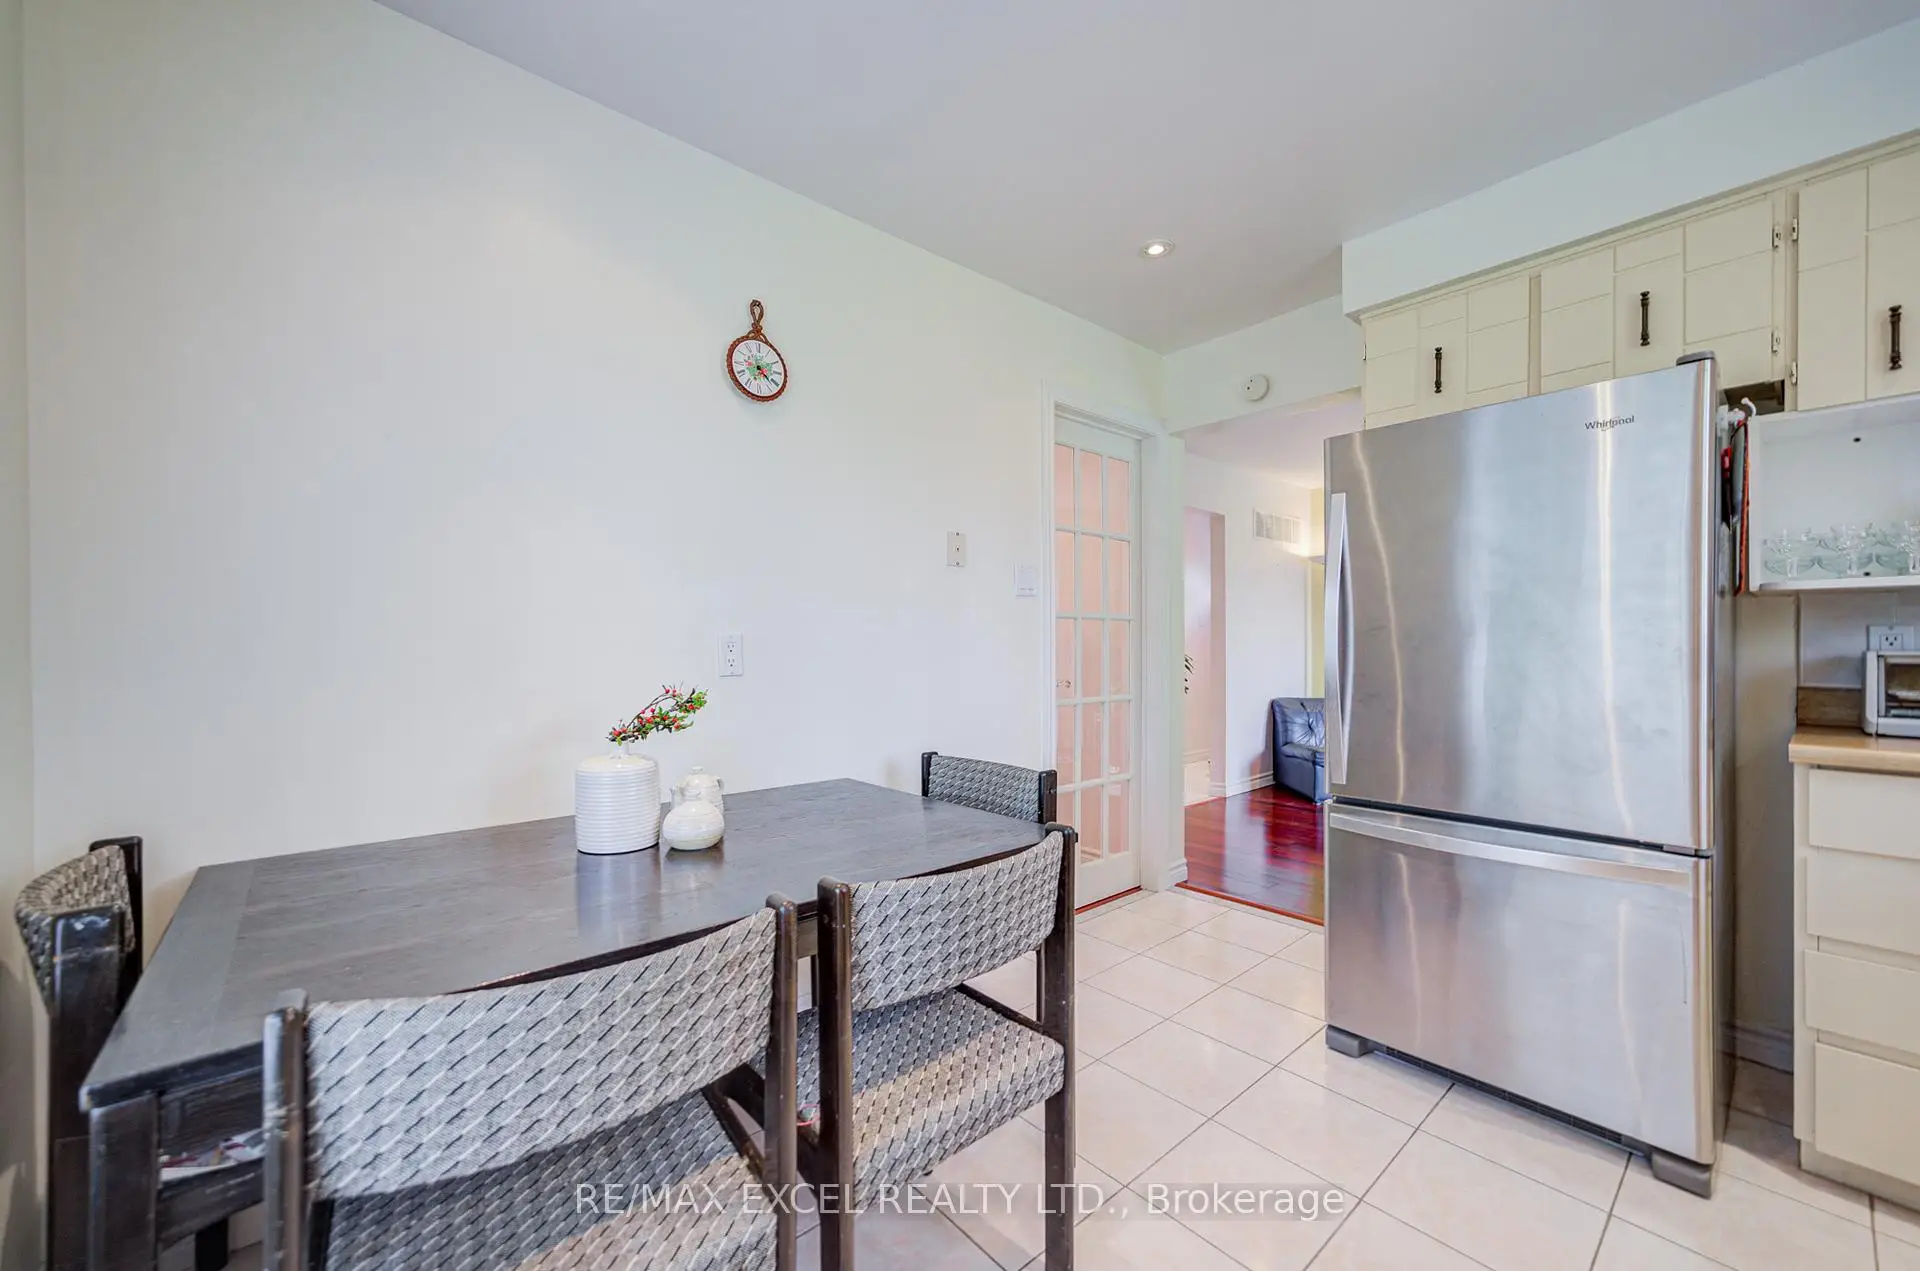
| Kitchen | 3.35x3.10 | Ceramic Floor, Ceramic Backsplash, Eat-in Kitchen |
|
| Primary B | 4.65x3.22 | Hardwood Floor, Large Closet, Large Window |
|
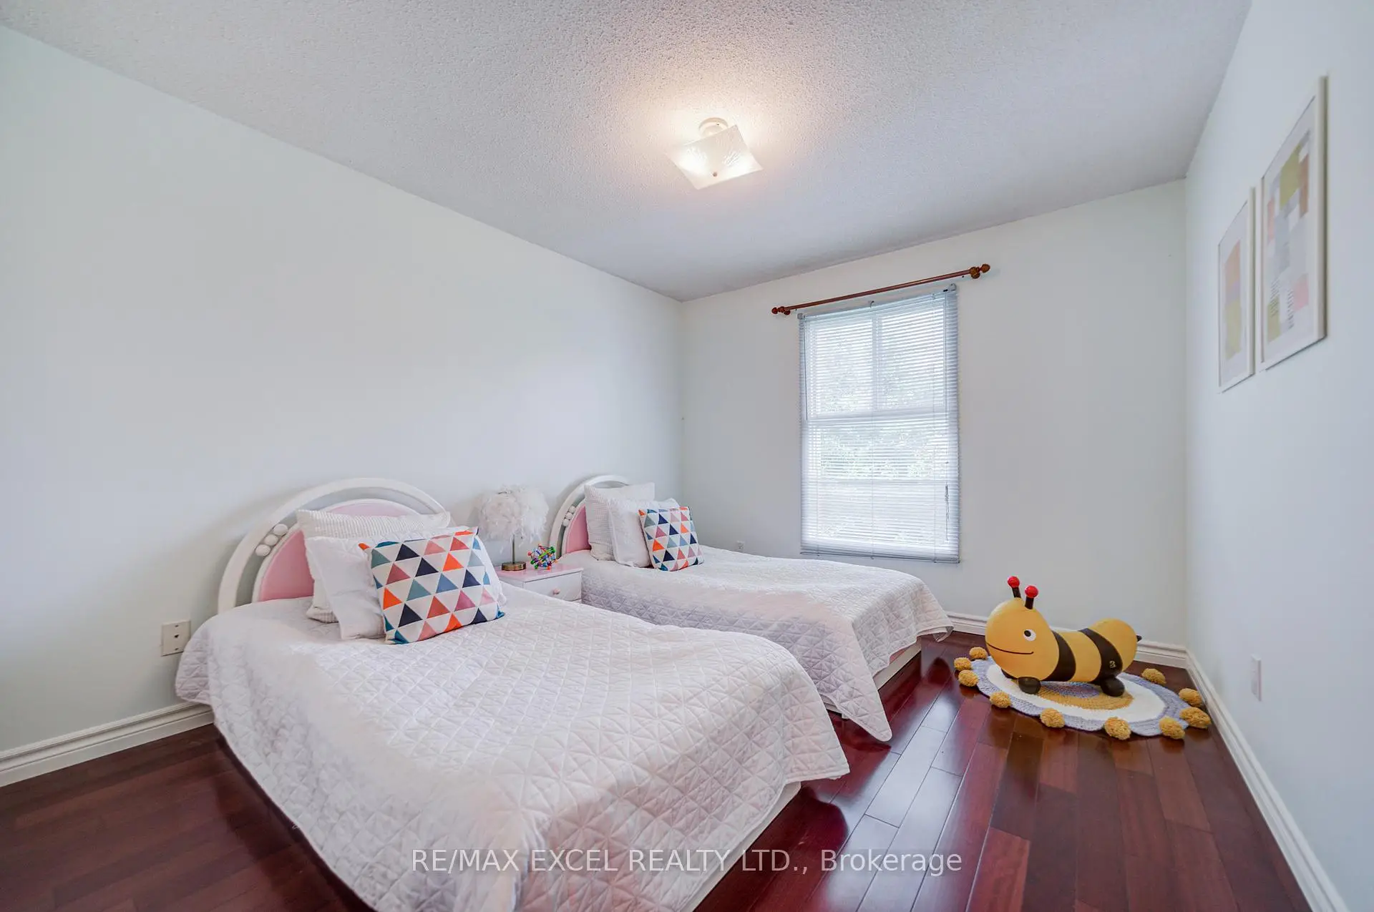
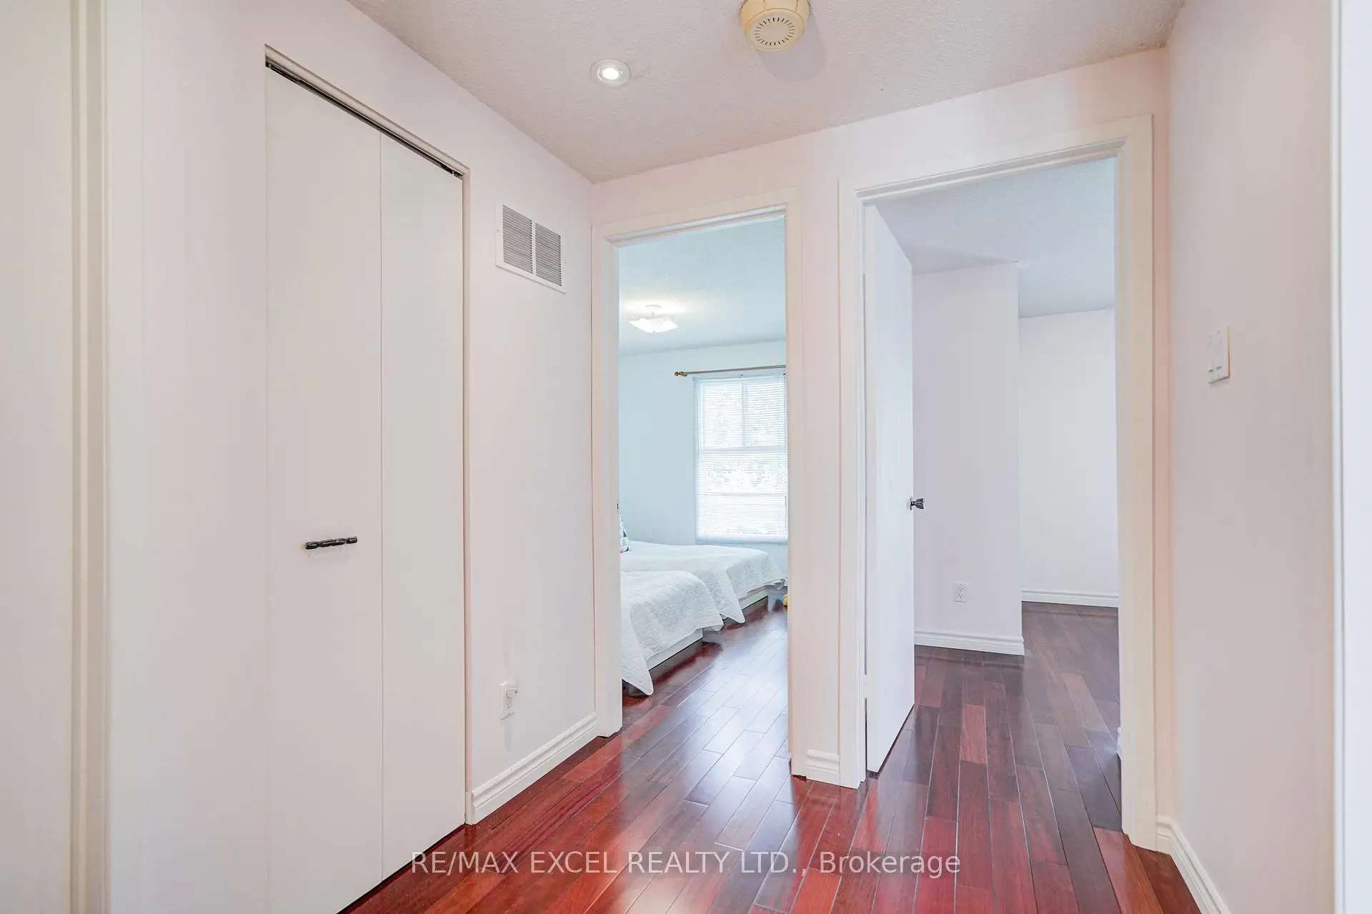
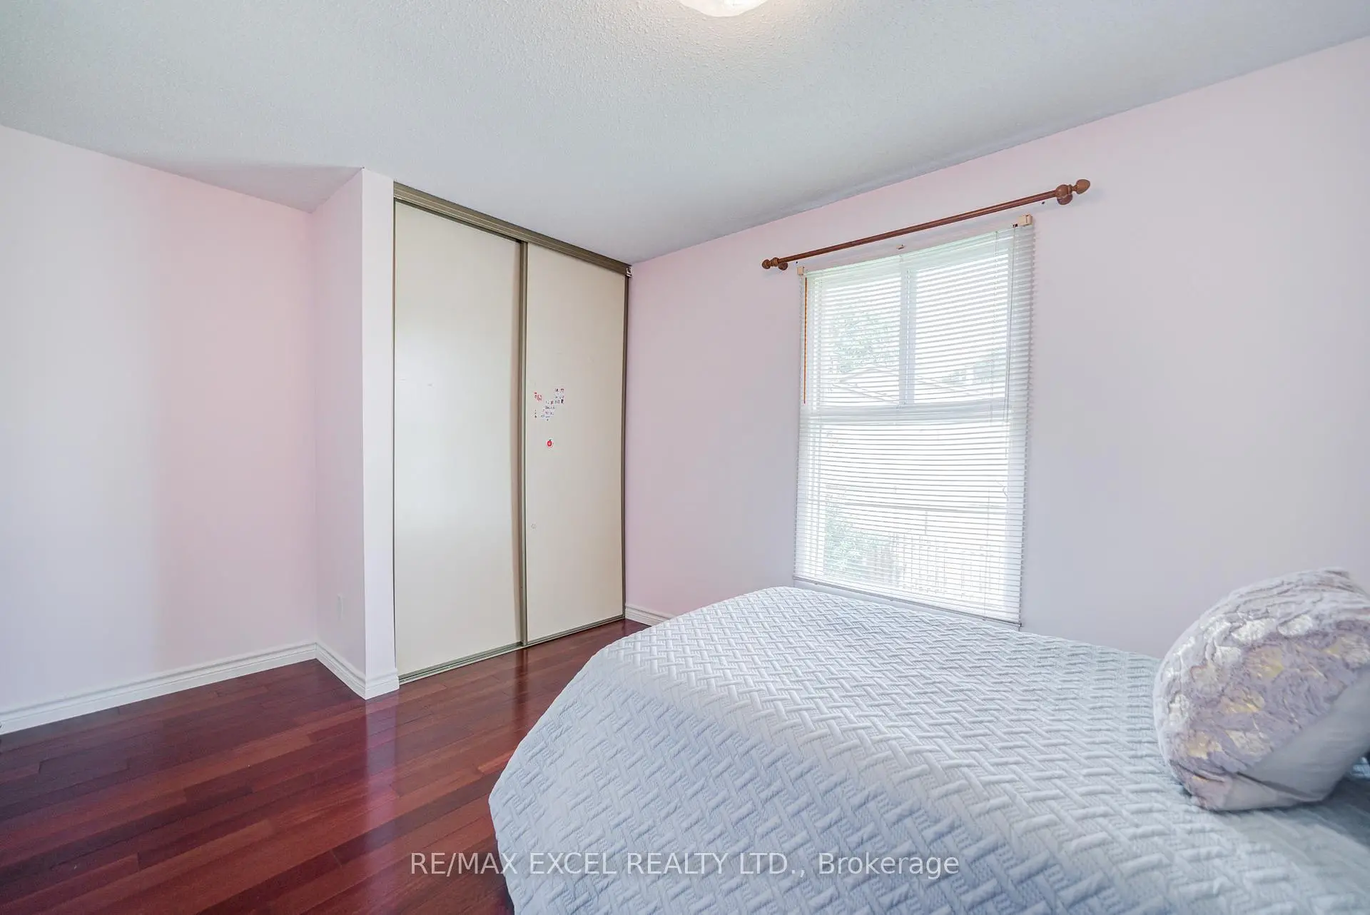
| 2nd Br | 4.31x2.81 | Hardwood Floor, Closet, Window |
|
| 3rd Br | 3.39x2.97 | Hardwood Floor, Closet, Window |
|
| Recreatio | 6.04x4.27 | Broadloom, Pot Lights, Window |
|
| Br | 4.39x3.20 | Broadloom, B/I Bookcase, Window |
| Bathroom | Pieces | Level | |
|---|---|---|---|
| 1xBath | 4 pcs | Second |
|
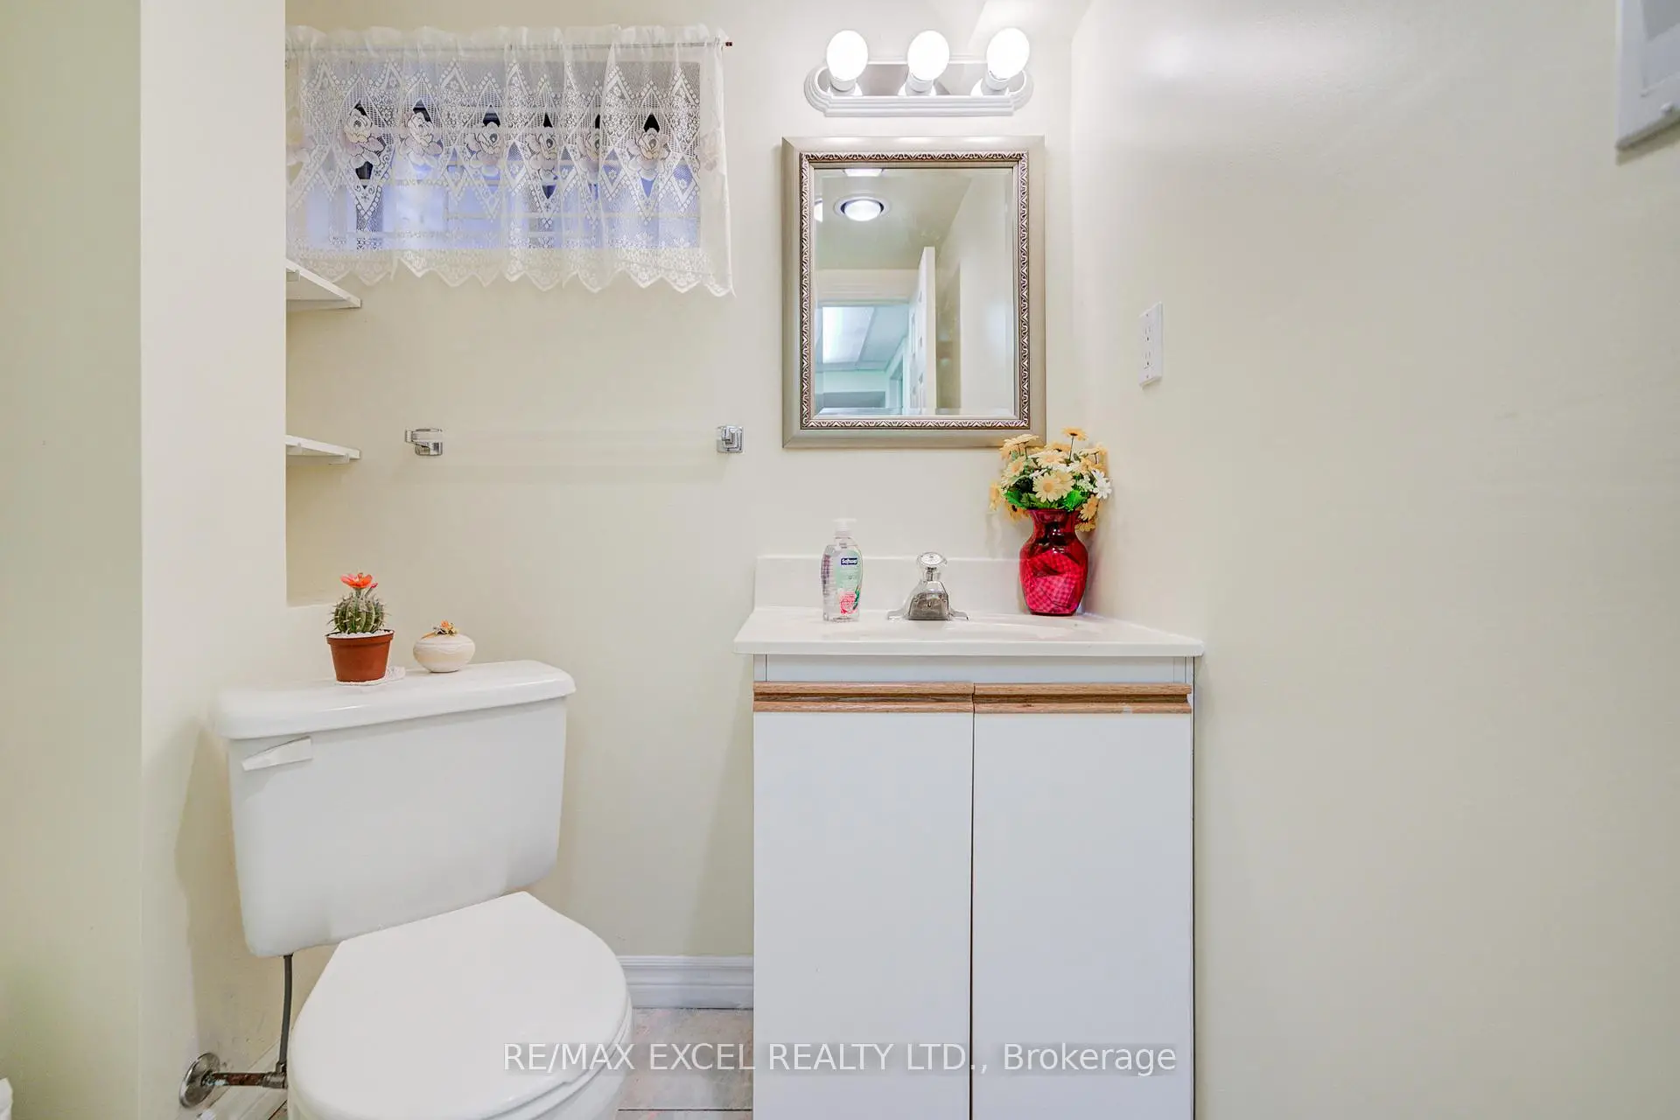
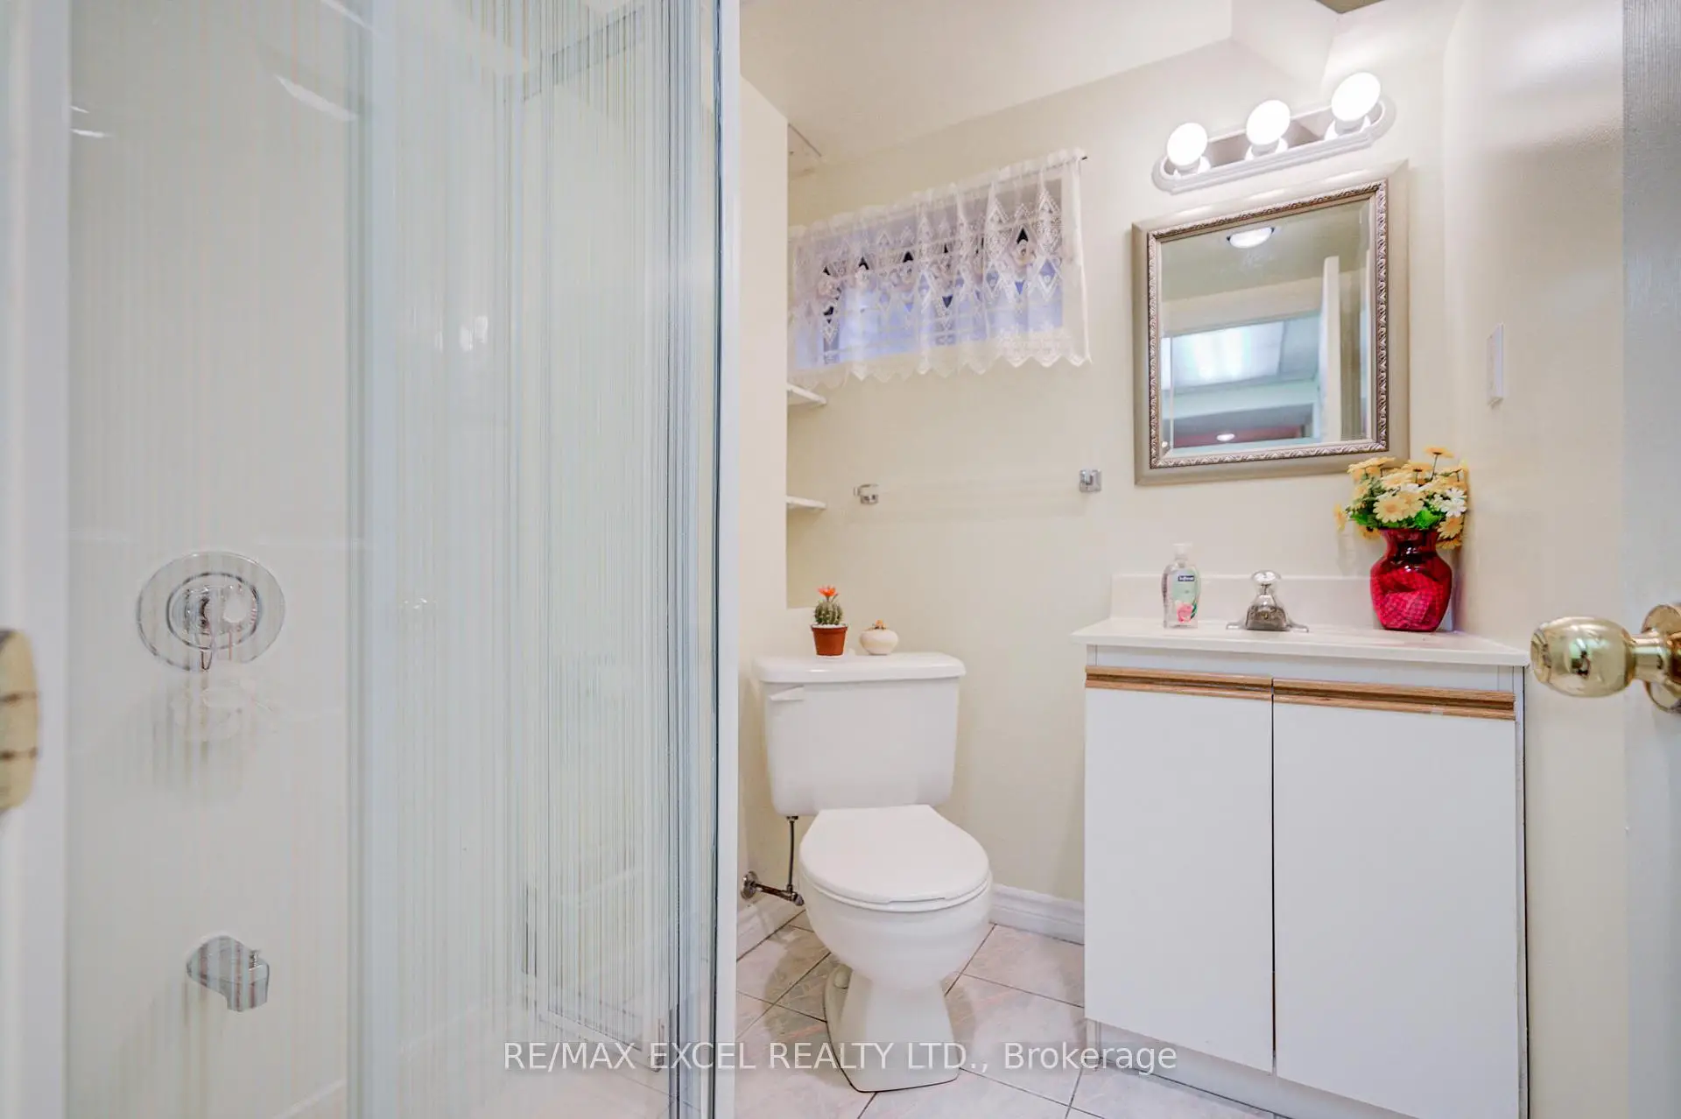
| 1xBath | 3 pcs | Basement |
|
| 1xBath | 2 pcs | Main |
Property Summary
Located close to the intersection of Brimley and McNicoll, 176 Goldhawk Trl is a 3+1 bedrooms 3 washrooms Detached. The unit has a Single Attached Parking Space. The property has many nice features including Water Heater Owned. Living Room Rm, Dinning Room Rm, Family Room Rm and Kitchen are on the Main floor.Local Area Profile
This property is located in a predominantly owner-occupied residential area with a mix of detached homes and townhouses. Approximately 39% of residents hold a bachelor's degree or higher, while about 21% have a college credential. The large majority of local commuters travel by car.