Highland Creek, Toronto, M1C 3V3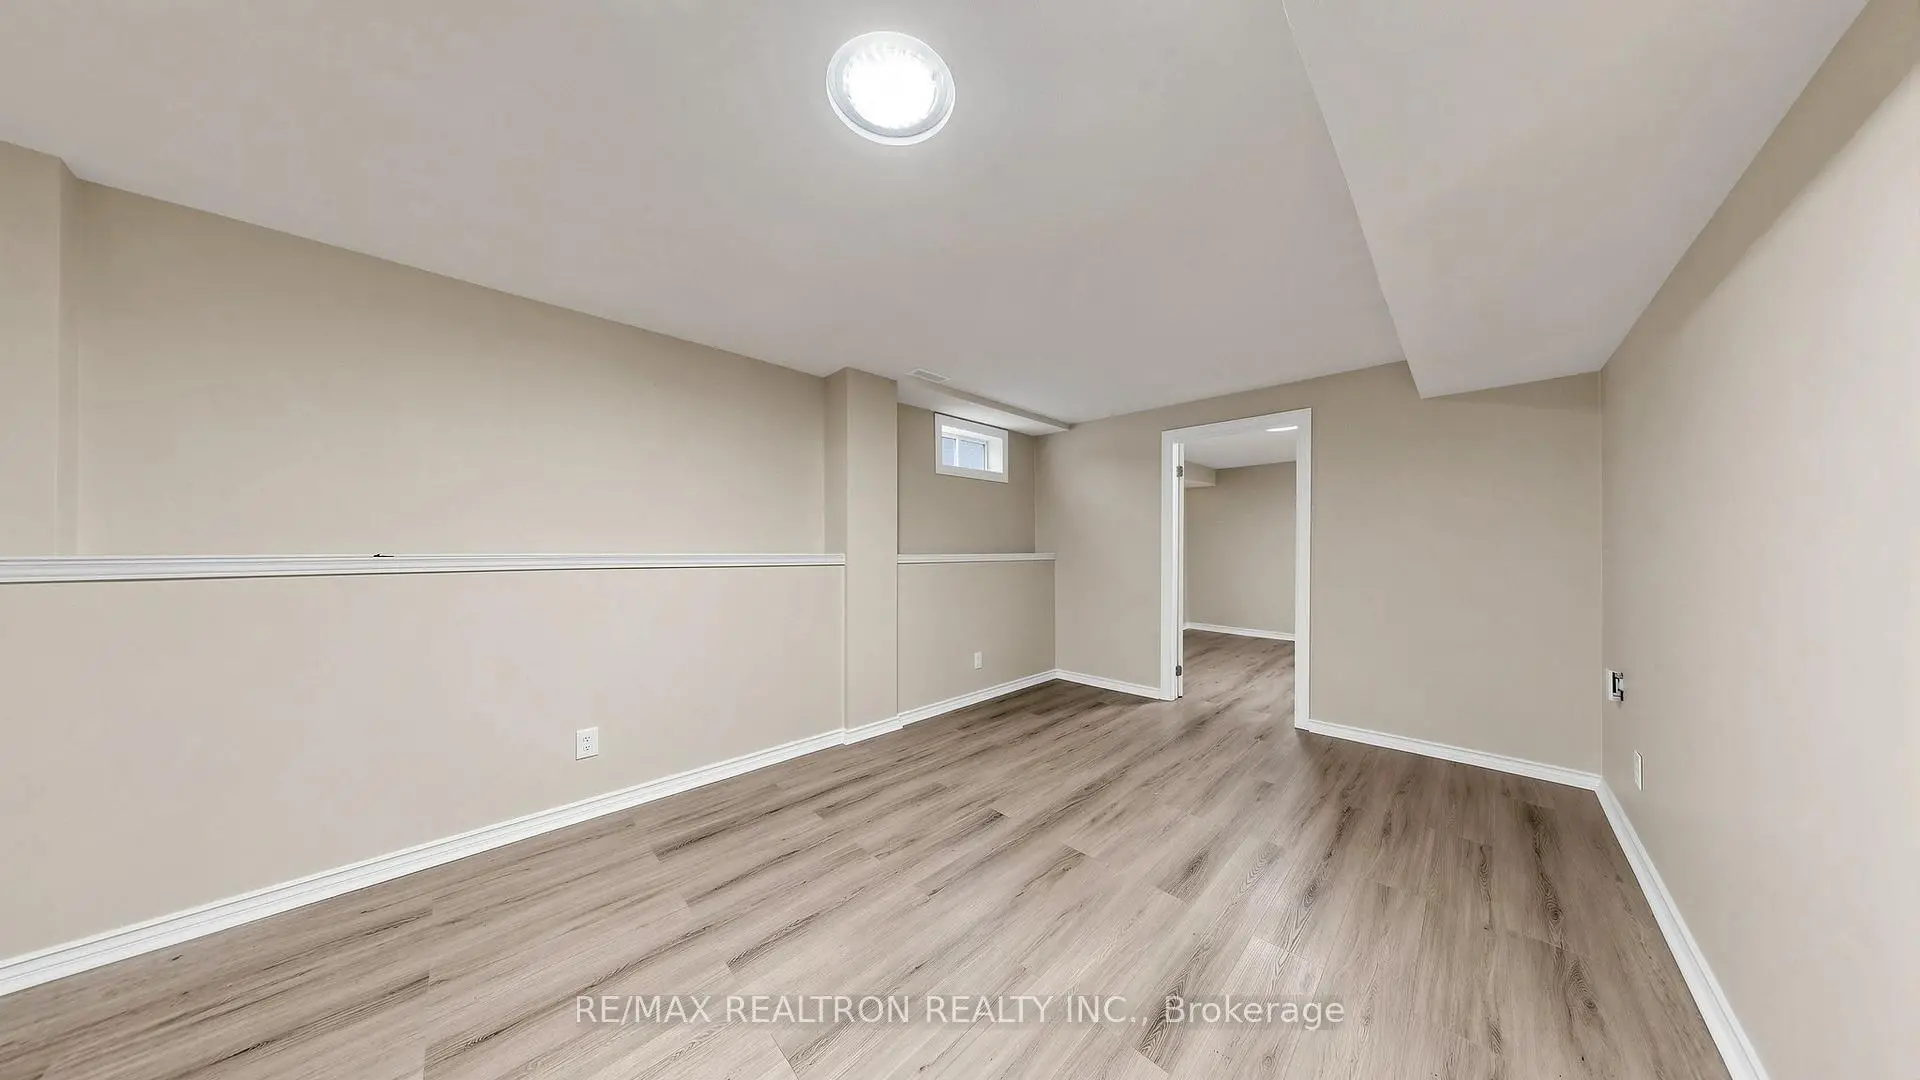

Description
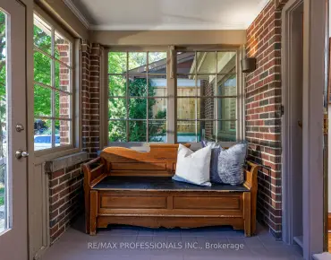
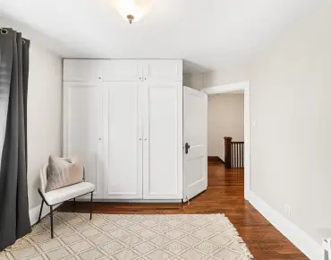
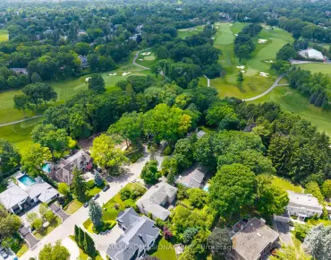
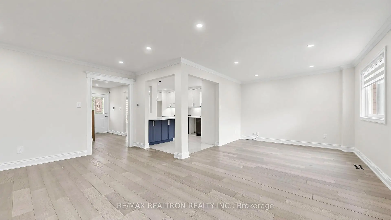
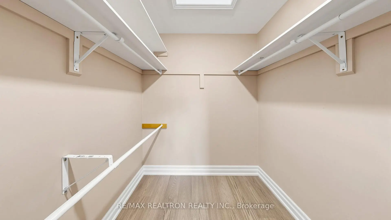
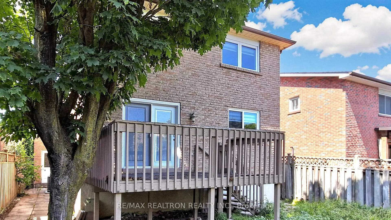
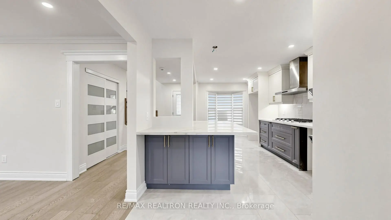
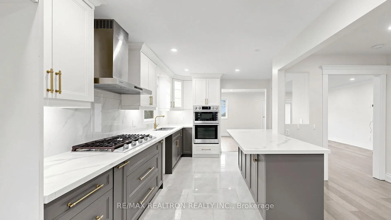
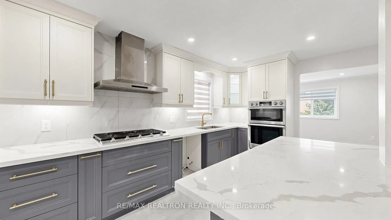
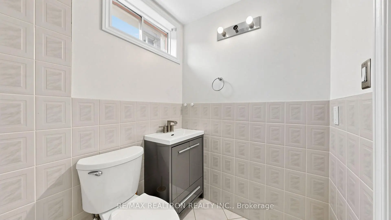
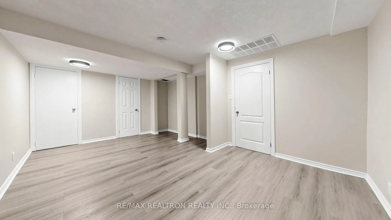
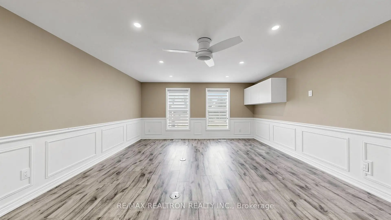
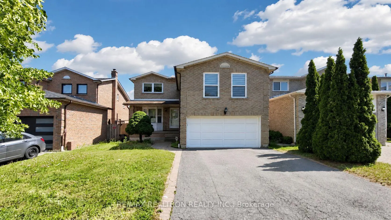
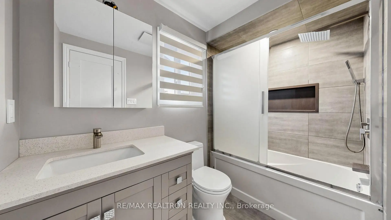
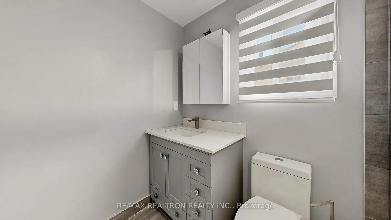
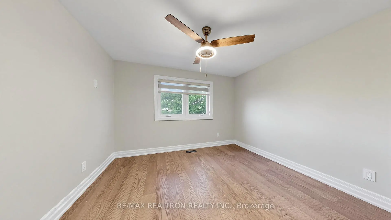
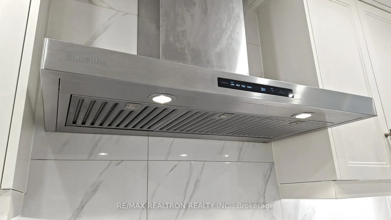
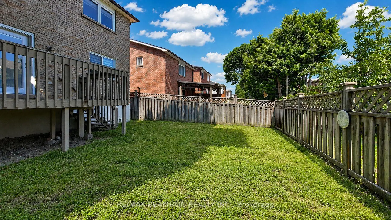
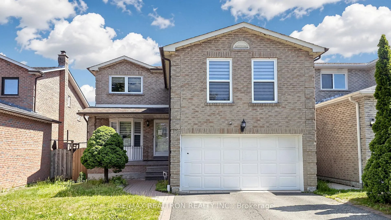
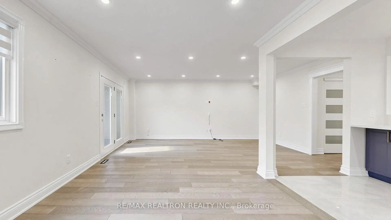
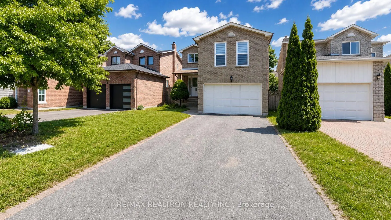
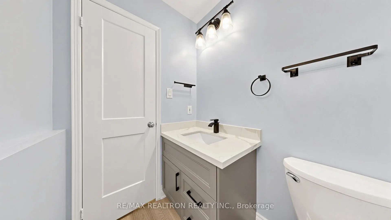
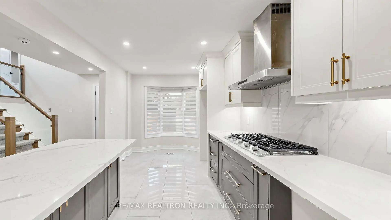
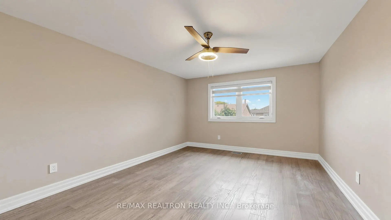
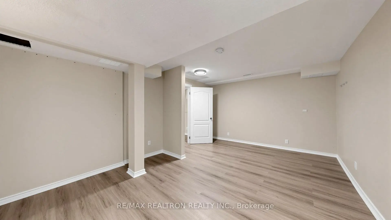
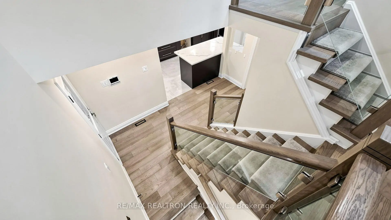
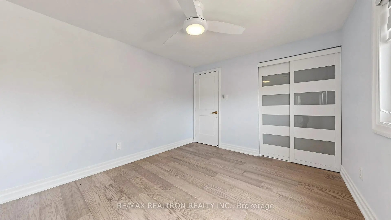
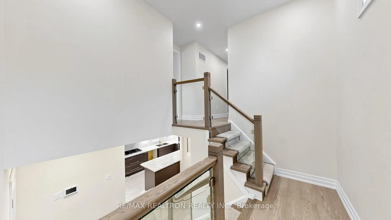
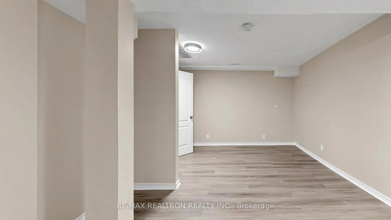
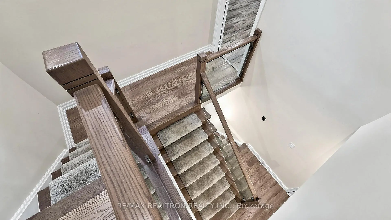
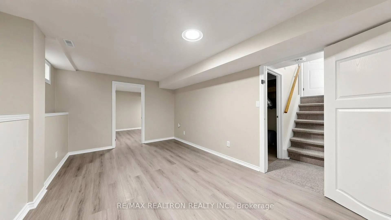
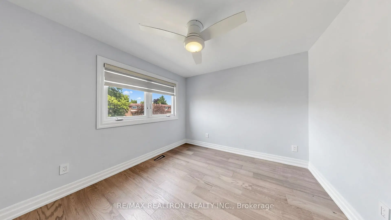
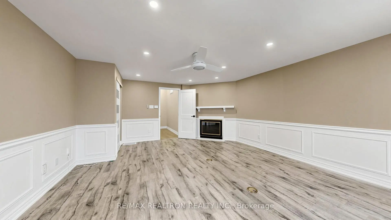
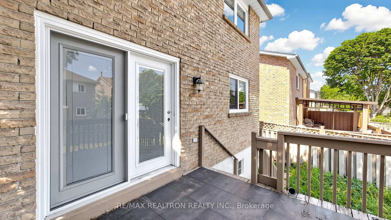
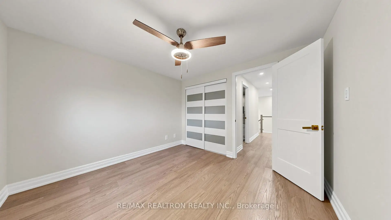
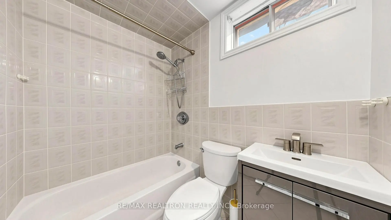
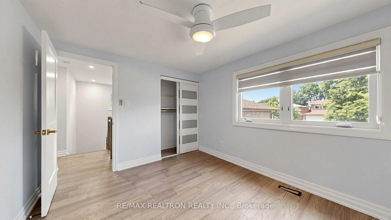
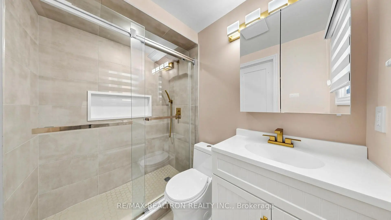
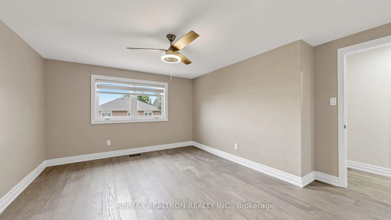
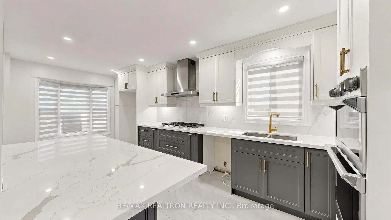
Welcome to this beautifully renovated all-brick family home offering over 2,500 sq. ft. of stylish, functional living space in a sought-after neighbourhood. Thoughtfully redesigned with quality finishes throughout, this impressive 3+1 bedroom, 4 bathroom residence features rich hardwood flooring, elegant pot lights, and a bright open-concept layout perfect for modern living. The stunning eat-in kitchen is the heart of the home, showcasing quartz countertops, a large centre island, designer backsplash, premium cabinetry, and abundant workspace. The spacious living and dining areas are ideal for entertaining and walk out to a deck overlooking the fully fenced backyard. A truly unique split-level design leads to an expansive family room retreat with a cozy fireplace, creating the perfect space to relax or gather with family. Upstairs offers 3 generous bedrooms with hardwood flooring, including a spacious primary suite complete with a walk-in closet and beautifully renovated ensuite. The professionally finished basement adds exceptional versatility with a large recreation room, 4th bedroom, full 4-piece bathroom, and plenty of additional living space for guests, a home office, or growing families. Outside, enjoy a fully fenced backyard with an elevated deck and ample green space ready for your personal touch. Completing this exceptional home is a 2-car garage, 4-car driveway, and an unbeatable location on a quiet, family-friendly street just minutes from schools, parks, shopping, public transit, and the University of Toronto Scarborough campus. A rare opportunity to own a move-in ready home that perfectly combines space, style, and convenience.
Features
- Facing: South

- Bedrooms: 3

- Bathrooms: 4

- Garages: 2

- Kitchens: 1

Details
- Lot size: 35.10 x 100.06 Feet

- Space: 1500-2000

- Tax: $ 4932.00

- E13502528

- Listing contracted with: RE/MAX REALTRON REALTY INC.
| Room | Size(M) | Description | |
|---|---|---|---|
| Living Rm | 5.54x3.59 | Hardwood Floor, W/O To Deck, Pot Lights |
|
| Dining Rm | 3.59x3.38 | Hardwood Floor, Crown Moulding, Overlooks Backyard |
|
| Kitchen | 5.42x3.47 | Modern Kitchen, Quartz Counter, Eat-in Kitchen |
|
| Family Rm | 5.95x4.63 | Fireplace, Wainscoting, Pot Lights |
|
| Primary B | 4.82x3.70 | Hardwood Floor, Walk-In Closet(s), Ensuite Bath |
|
| 2nd Br | 3.38x3.18 | Hardwood Floor, Closet |
|
| 3rd Br | 3.59x3.07 | Hardwood Floor, Closet |
|
| Recreatio | 5.64x3.35 | Laminate |
|
| 4th Br | 5.20x3.63 | Laminate, 4 Pc Ensuite, Closet |
| Bathroom | Pieces | Level | |
|---|---|---|---|
| 1xBath | 2 pcs | ||
| 2xBaths | 4 pcs | ||
| 1xBath | 3 pcs |