Dorset Park, Toronto, M1P 1Y3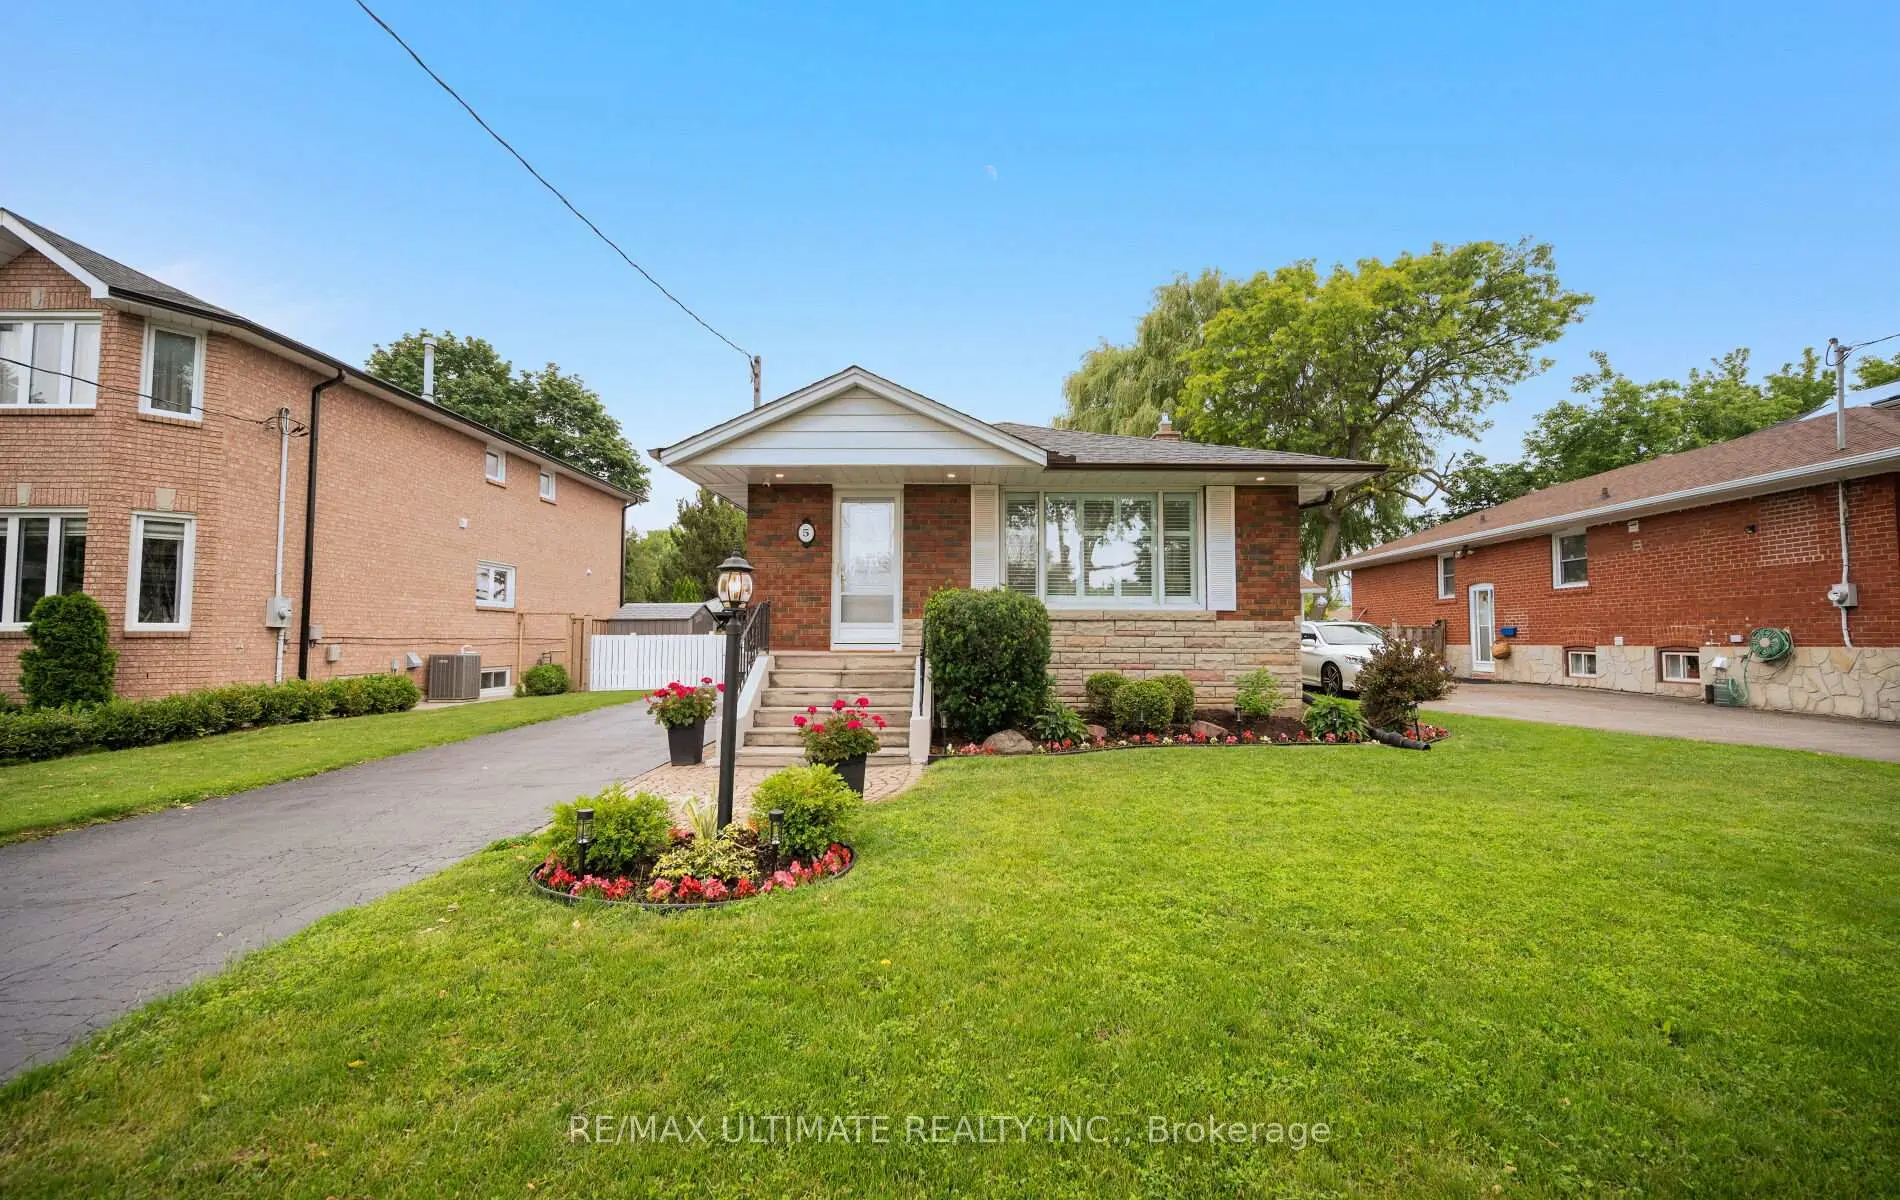

Description
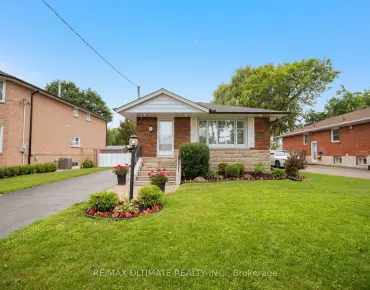
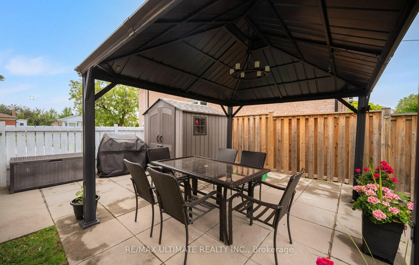
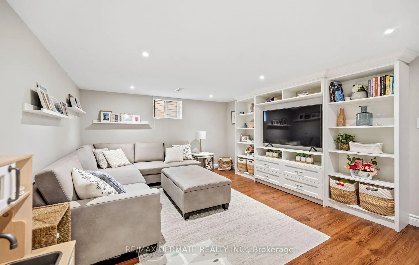
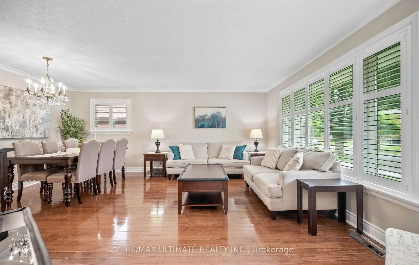
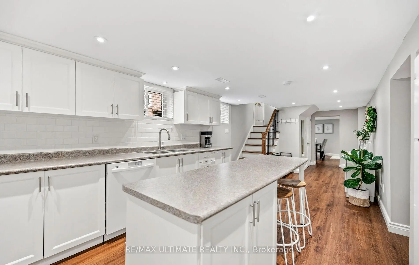
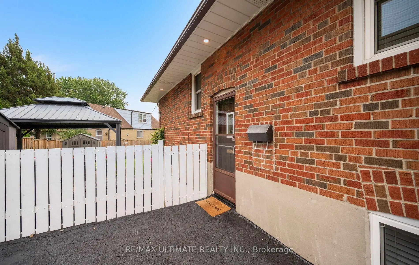
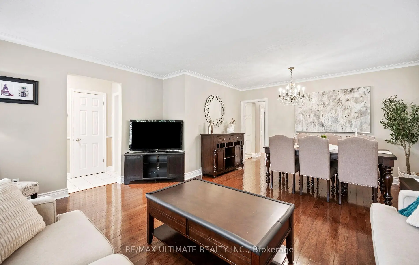
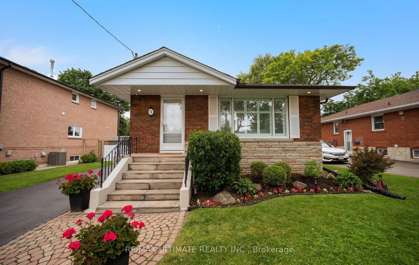
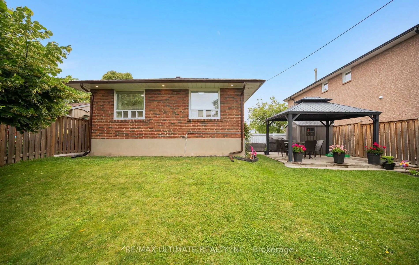
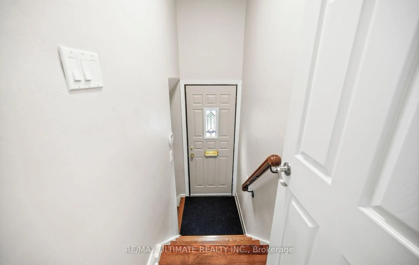
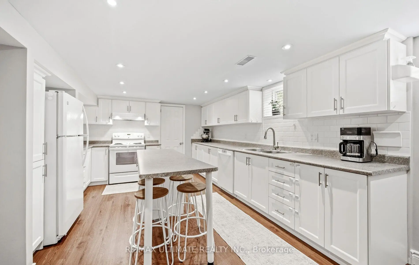
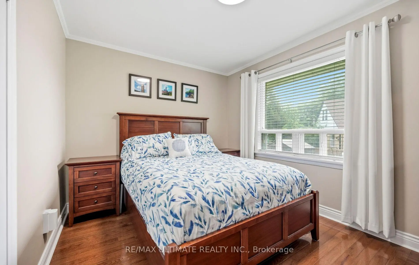
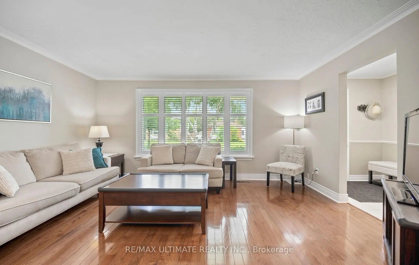
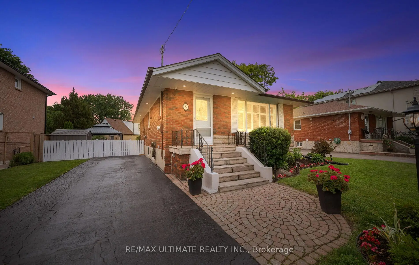
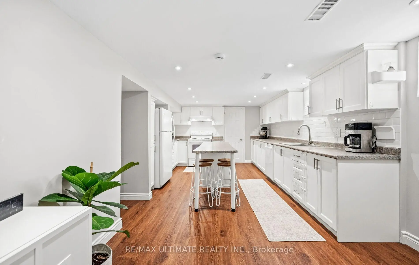
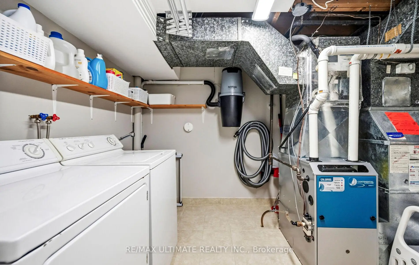
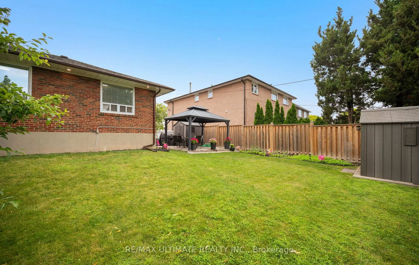
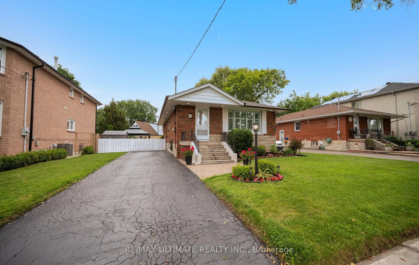
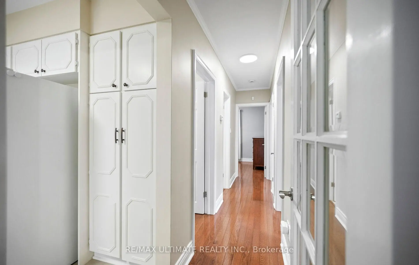
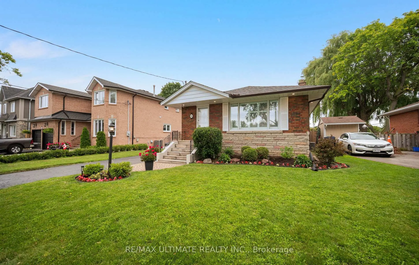
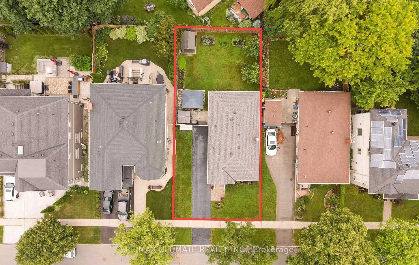
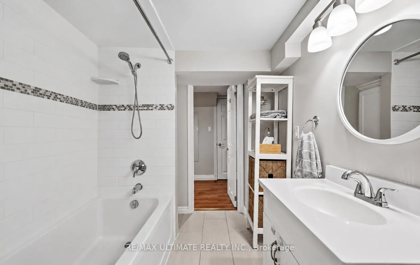
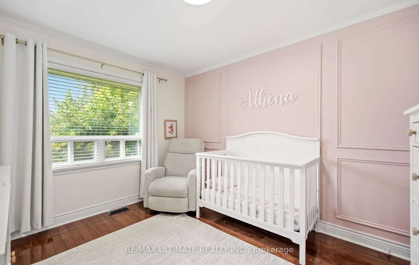
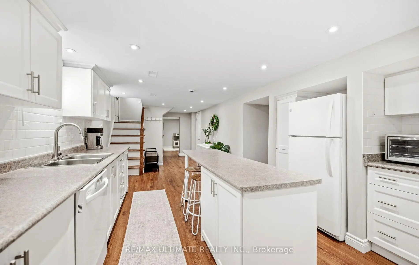
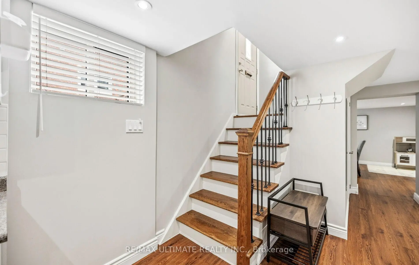
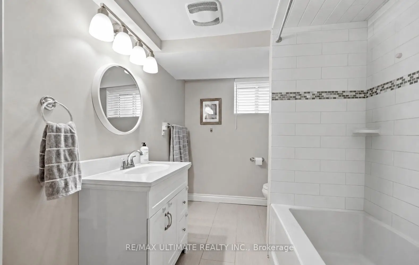
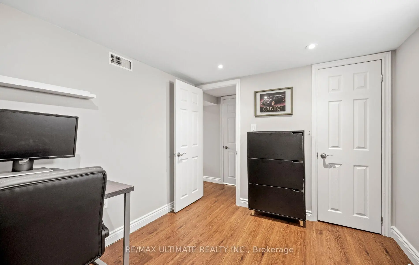
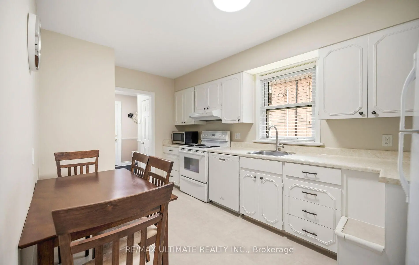
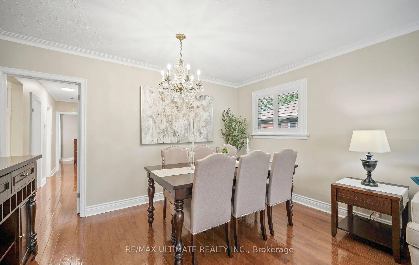
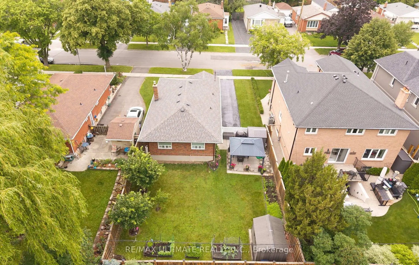
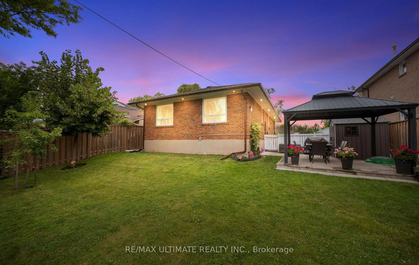
Sitting on a 50' x 110' foot lot, this bungalow has been impeccably maintained inside and out by its second owner! With 1087sf on the main floor and 1126sf in the basement, this bungalow also offers fantastic curb appeal on a quiet family friendly street. Featuring 3+1 bedrooms, 2 bathrooms, and 2 kitchens - the basement kitchen is huge! The separate entrance to the basement creates an excellent opportunity for income potential, in-law suite or additional living space. The backyard has a patio, gazebo, 2 sheds AND tomatoes, spinach, zucchini, green beans, carrots, lettuce, spring onions, celery, and a pear tree. A variety of herbs (mint, oregano, rosemary, thyme, tarragon, dill, chives, parsley) have been planted this season which you can enjoy if you bought this house! Situated on a premium 50 ft lot, this property also offers future potential in a neighbourhood where new custom builds are emerging. Private driveway with parking for 3 cars. Major Systems Replaced: A/C 2023, Furnace 2021, Basement Windows 2016, Central Vacuum 2016, Roof 2015, Hot Water Tank 2015 (owned). Convenient location close to TTC stop, parks, schools, shopping, Highway 401 and easy access to subway (Ellesmere or Lawrence East stations) and GO Transit (Scarborough GO). Close proximity to Parkway Mall, Scarborough Town Centre, local plazas and a number of dining options.
Features
- Facing: South

- Bedrooms: 3

- Bathrooms: 2

- Garages:

- Kitchens: 1

Details
- Lot size: 50.00 x 110.00 Feet

- Space: 700-1100

- Tax: $ 4450.40

- E13499358

- Listing contracted with: RE/MAX ULTIMATE REALTY INC.
| Room | Size(M) | Description | |
|---|---|---|---|
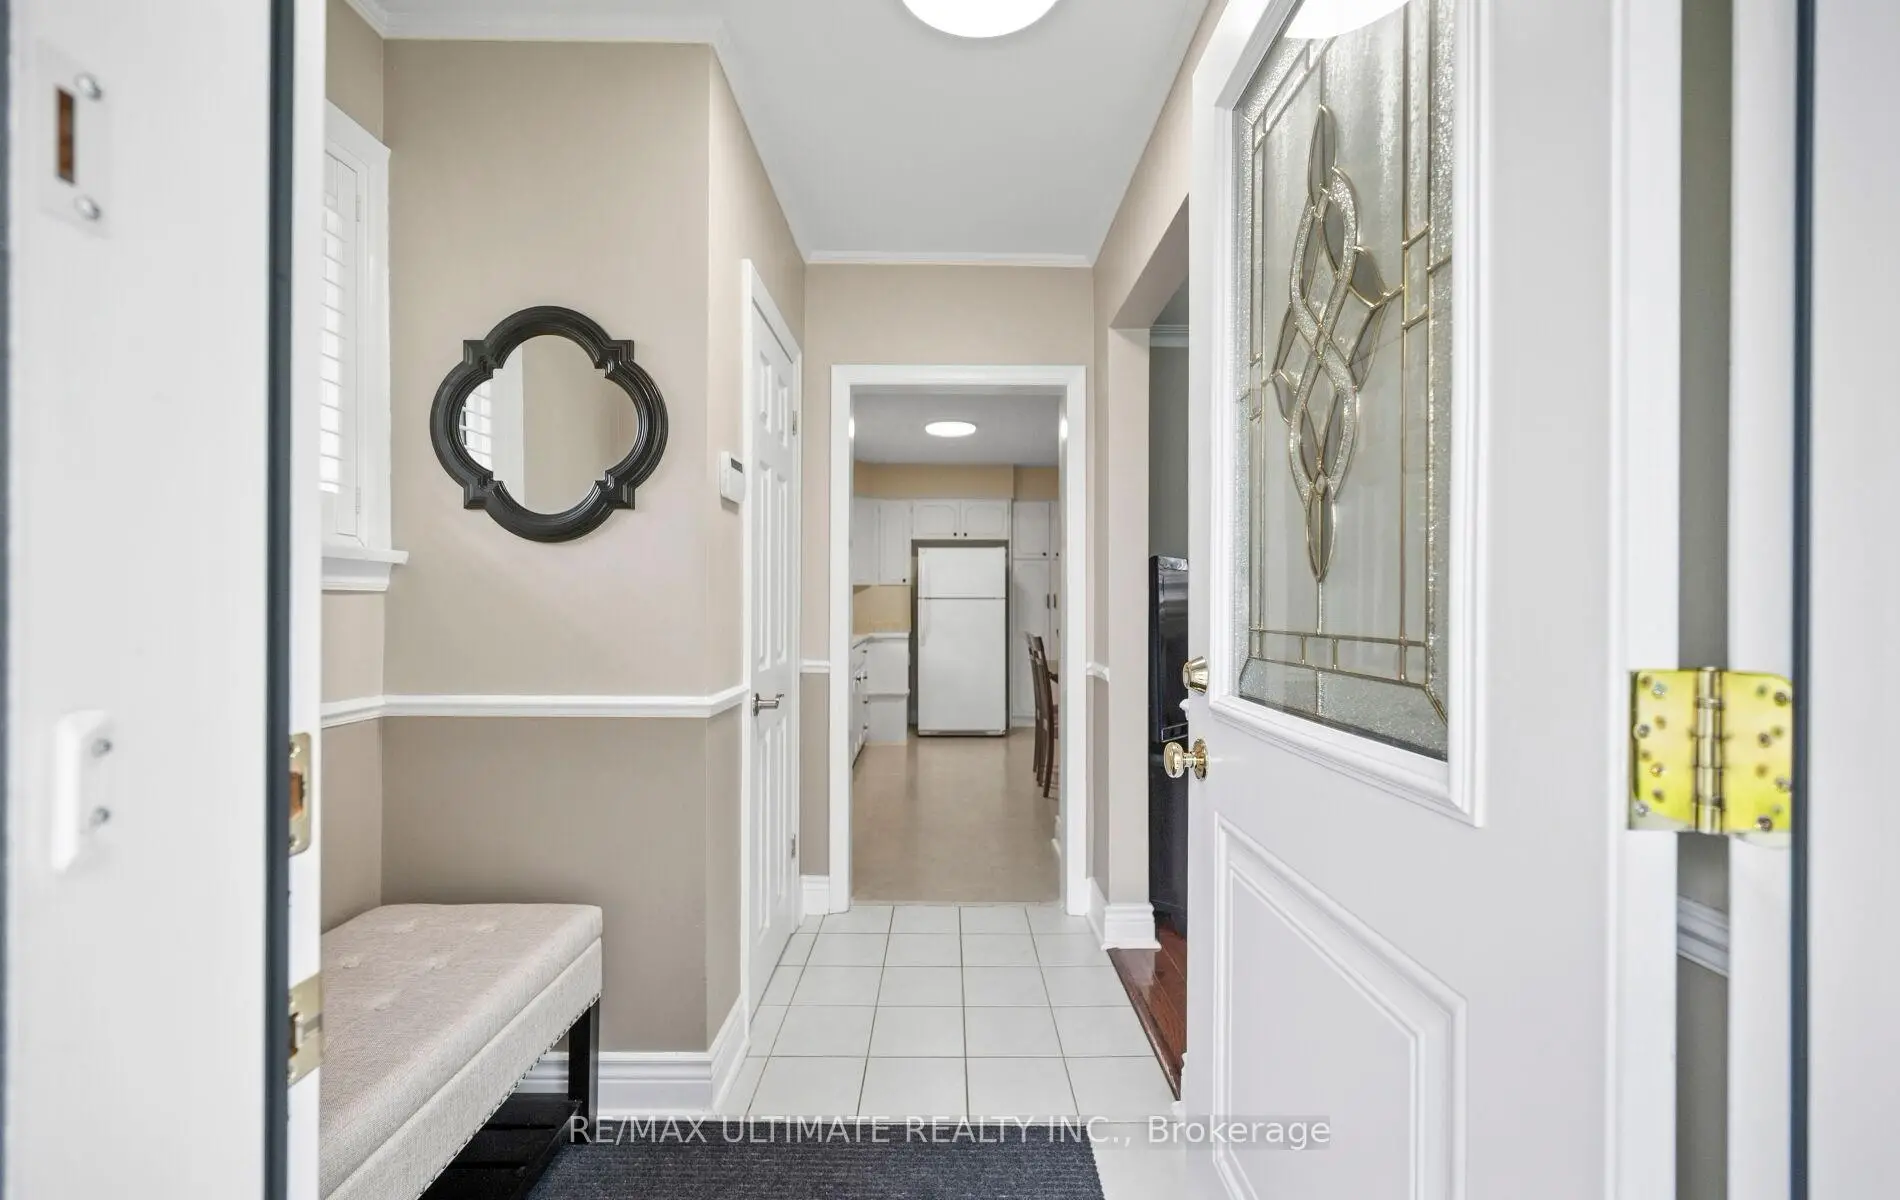
| Foyer | 2.51x1.81 | Closet, Window, Tile Floor |
|
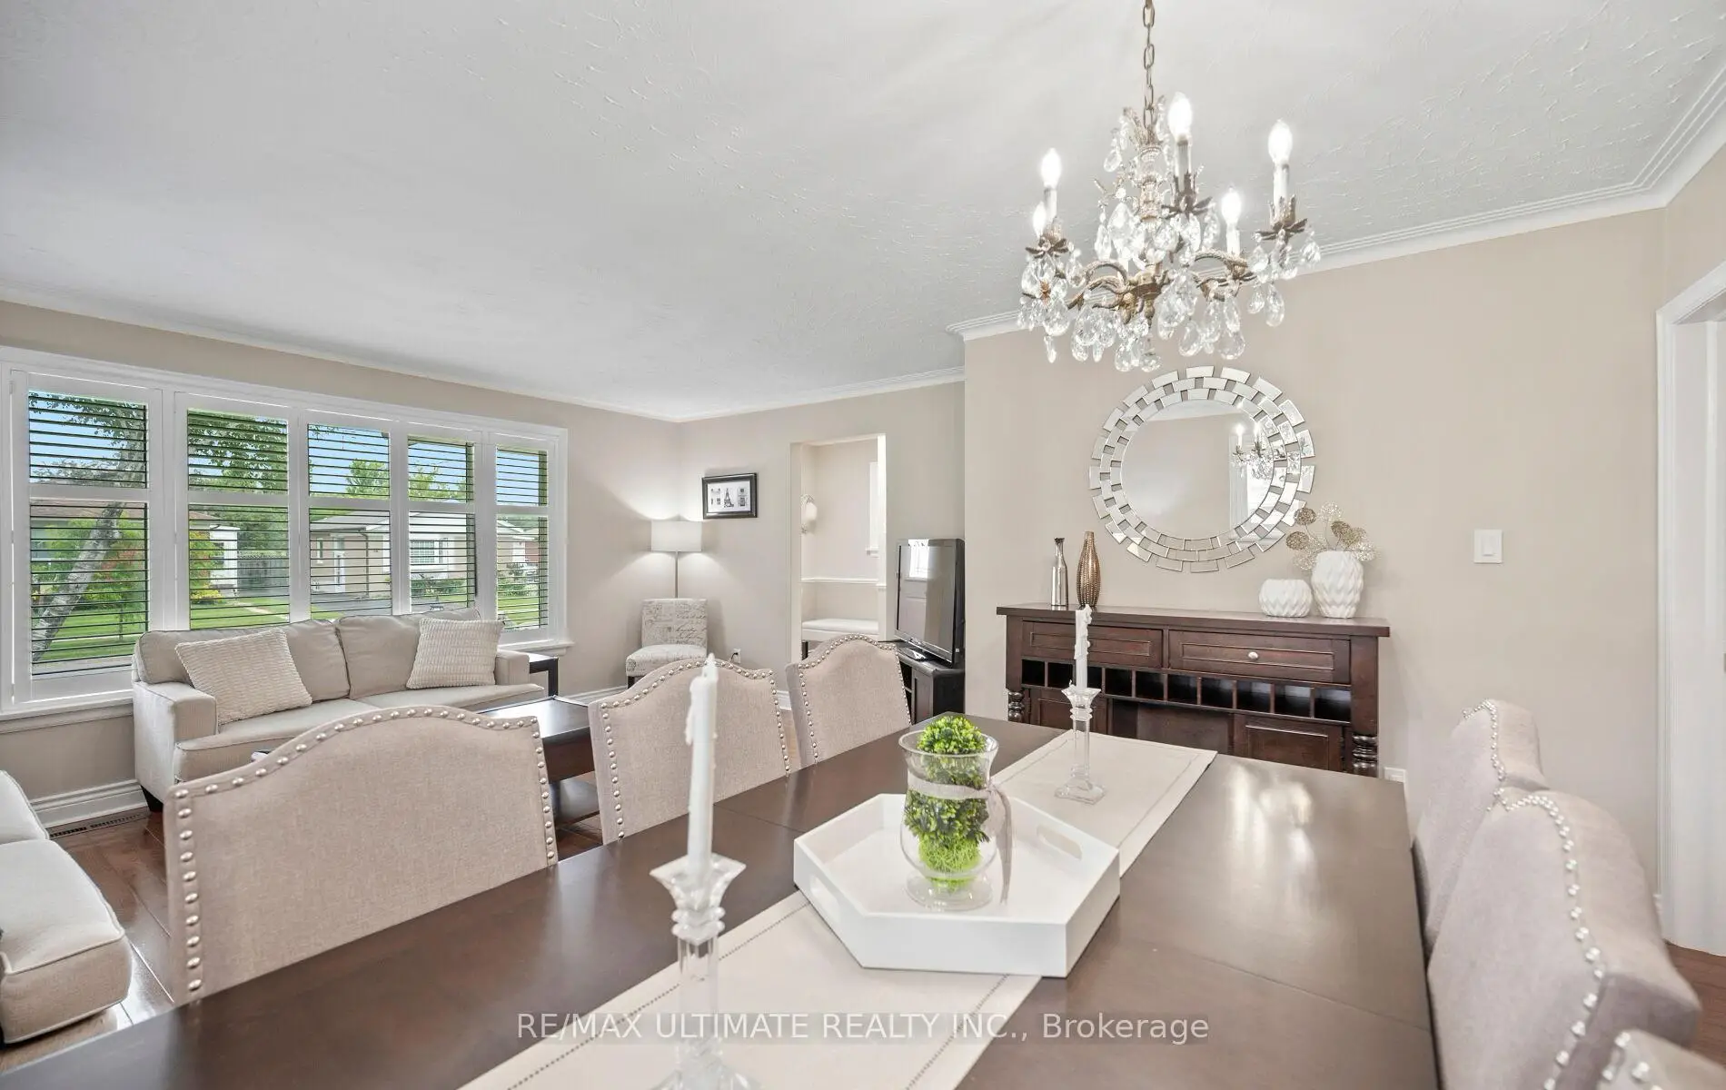
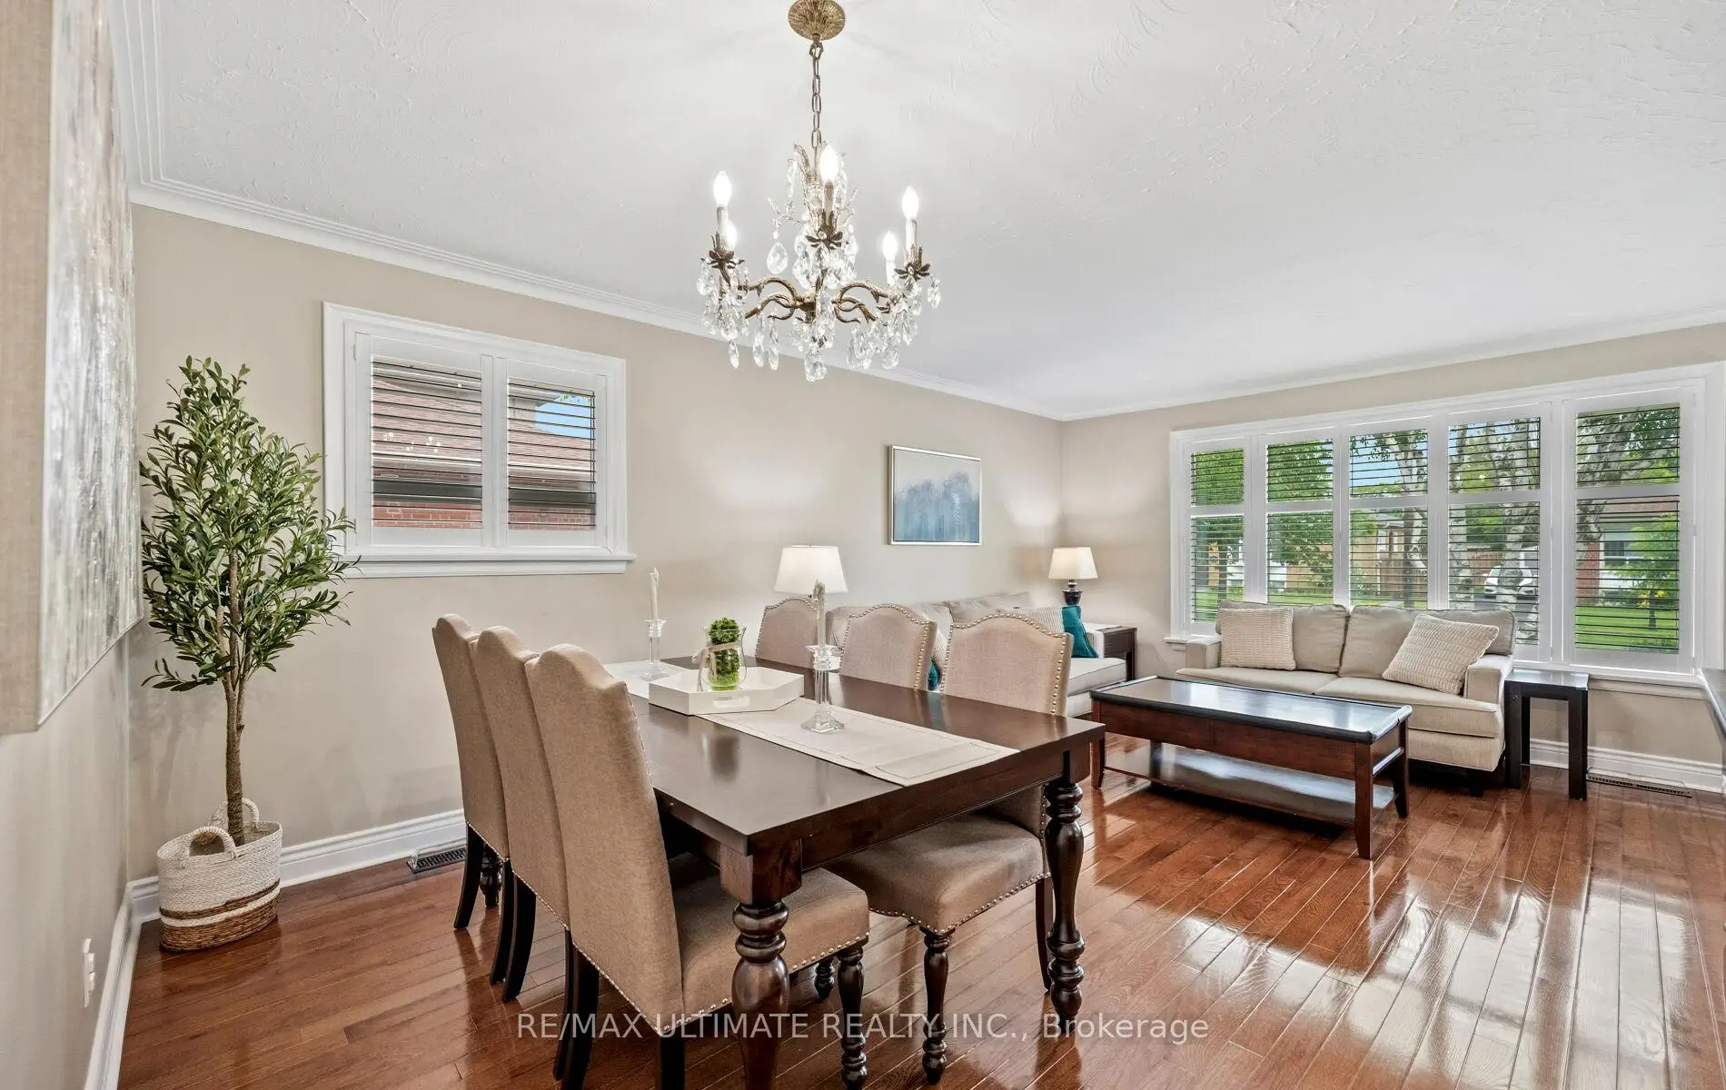
| Living Rm | 3.56x4.87 | Large Window, Hardwood Floor, Overlooks Dining |
|
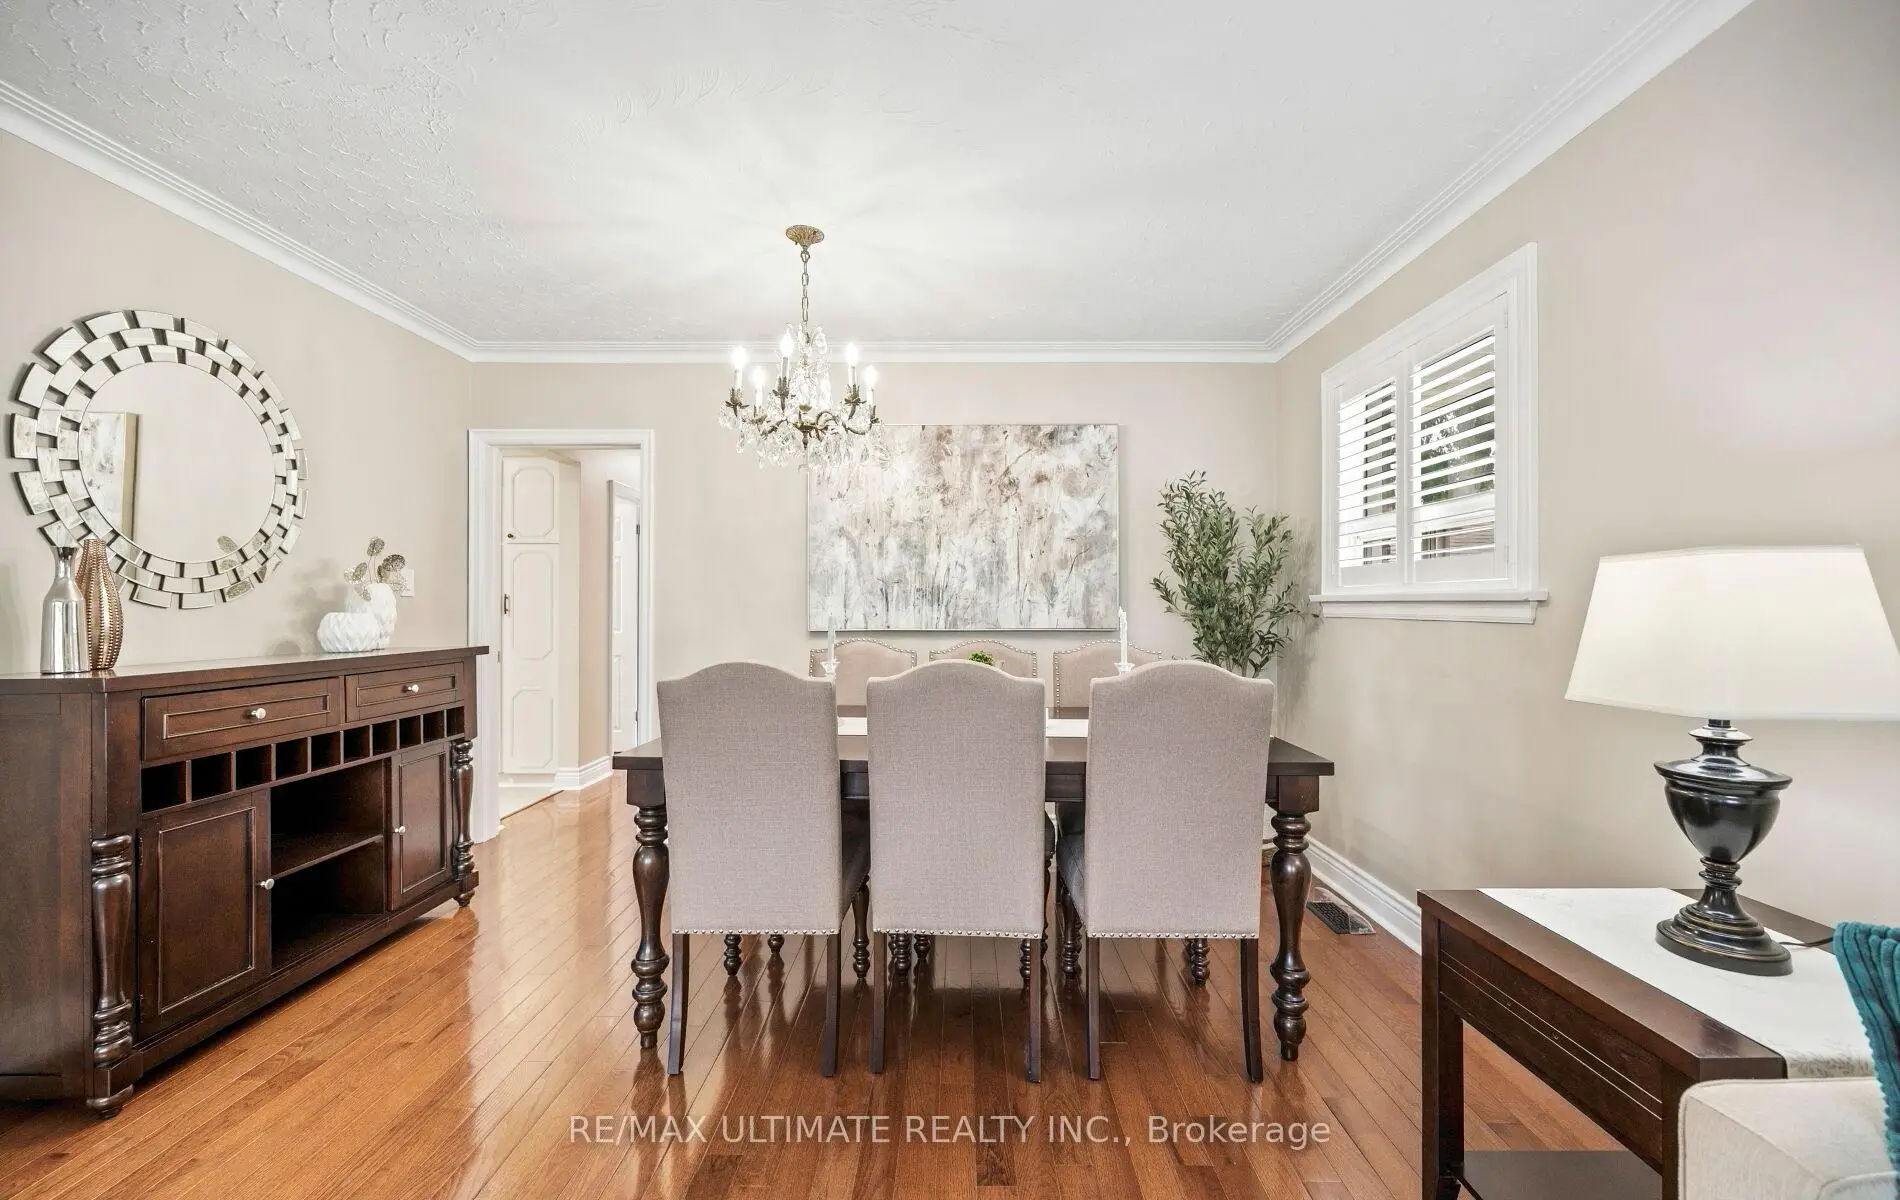
| Dining Rm | 2.34x4.02 | Large Window, Hardwood Floor, Overlooks Living |
|
| Kitchen | 4.63x2.69 | Eat-in Kitchen, Large Window, LED Lighting |
|
| Primary B | 3.80x3.00 | Closet, Large Window, Hardwood Floor |
|
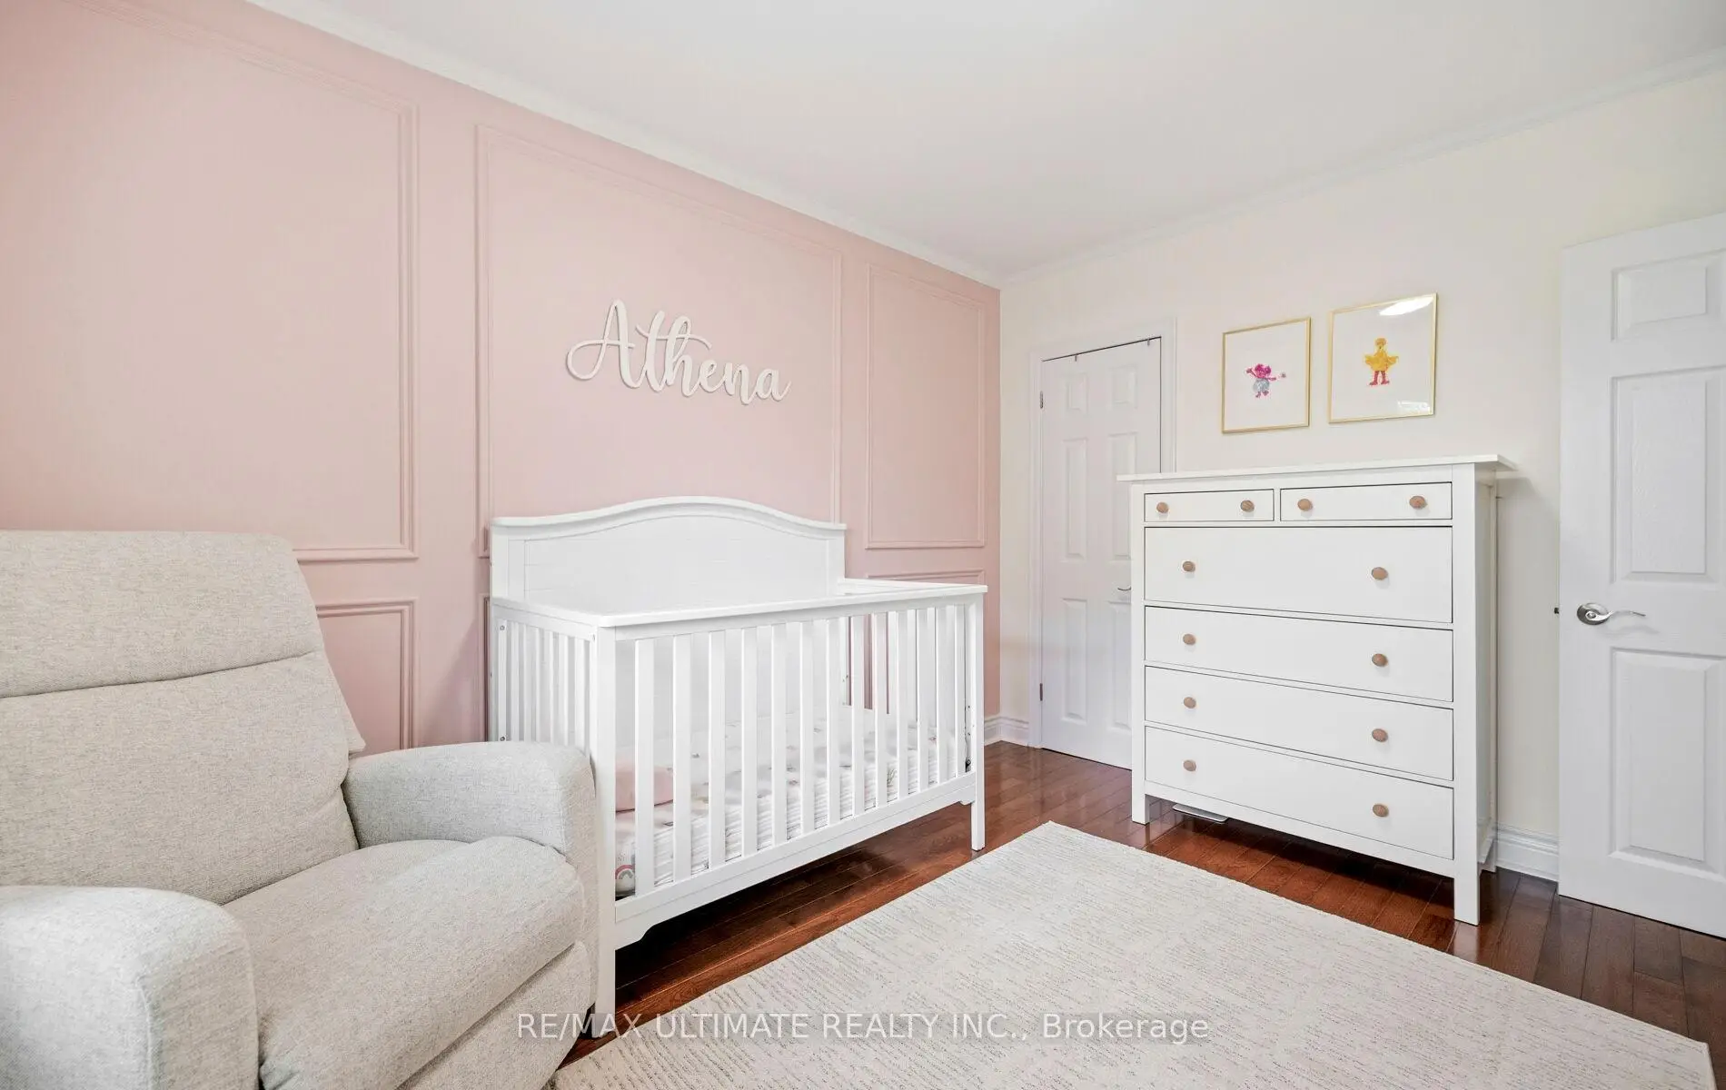
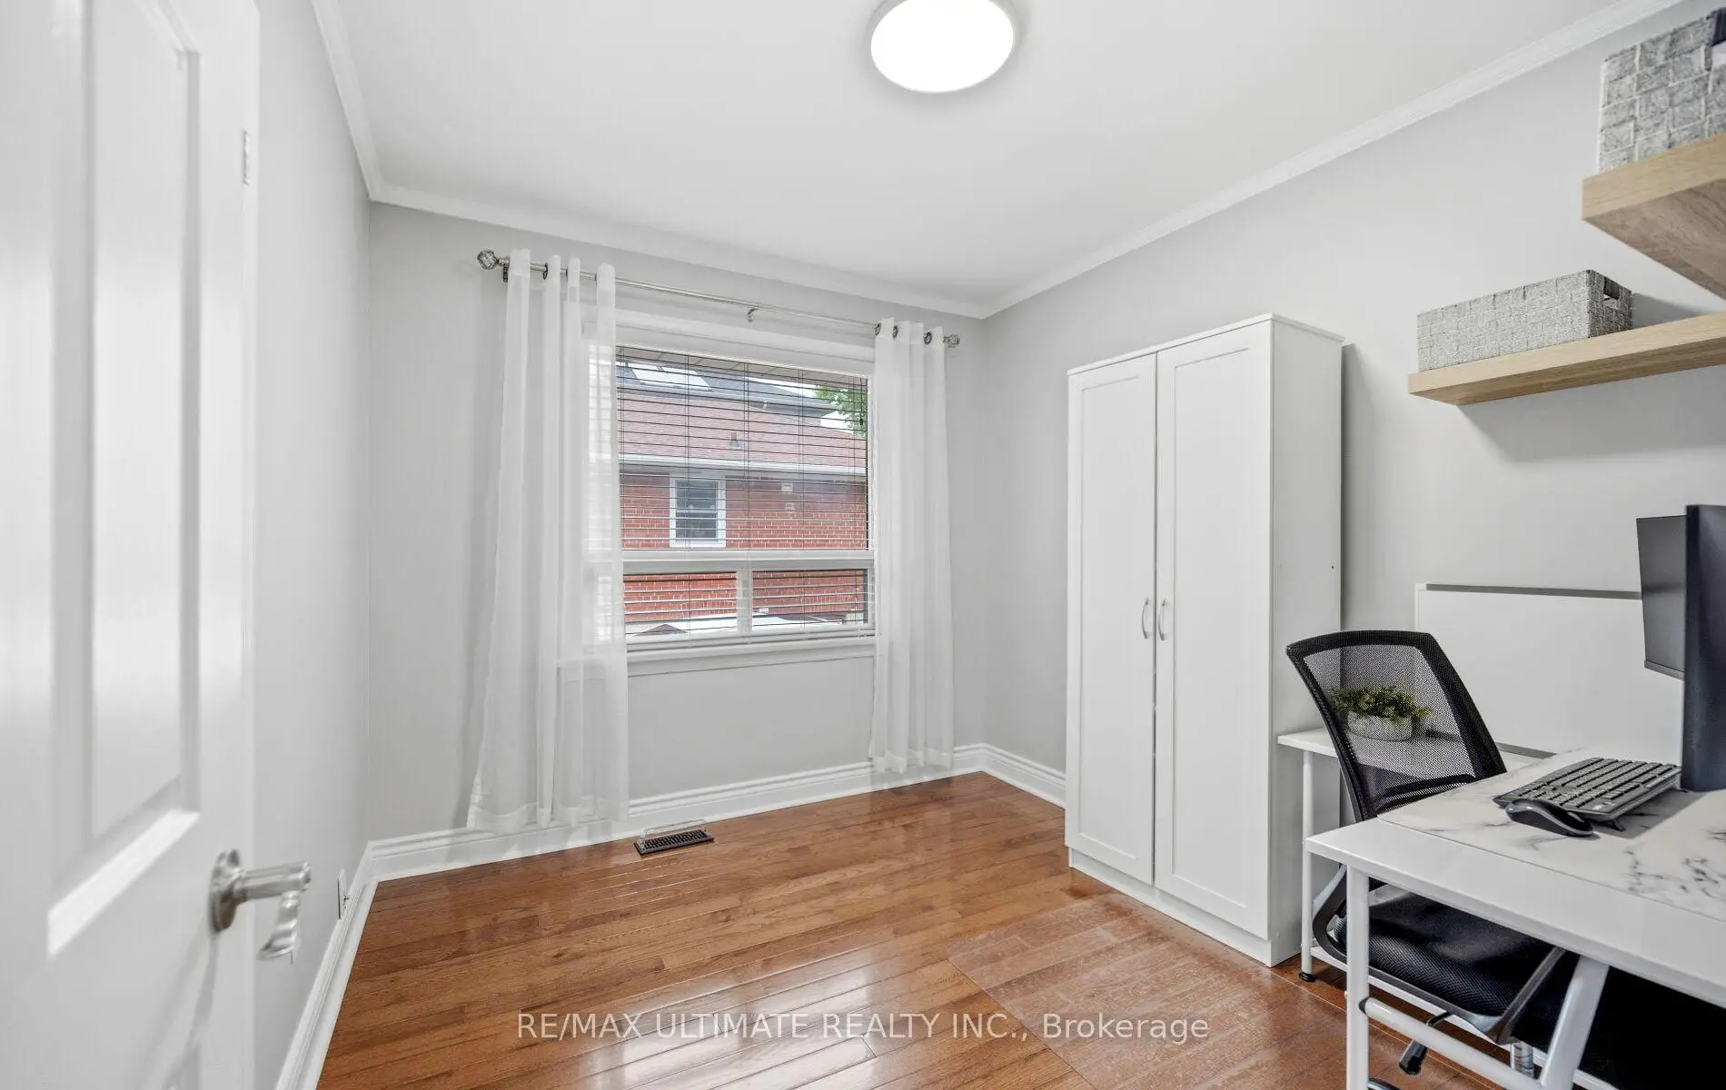
| 2nd Br | 2.94x3.73 | Large Window, Overlooks Backyard, Hardwood Floor |
|
| 3rd Br | 2.73x3.00 | Large Window, Closet, Hardwood Floor |
|
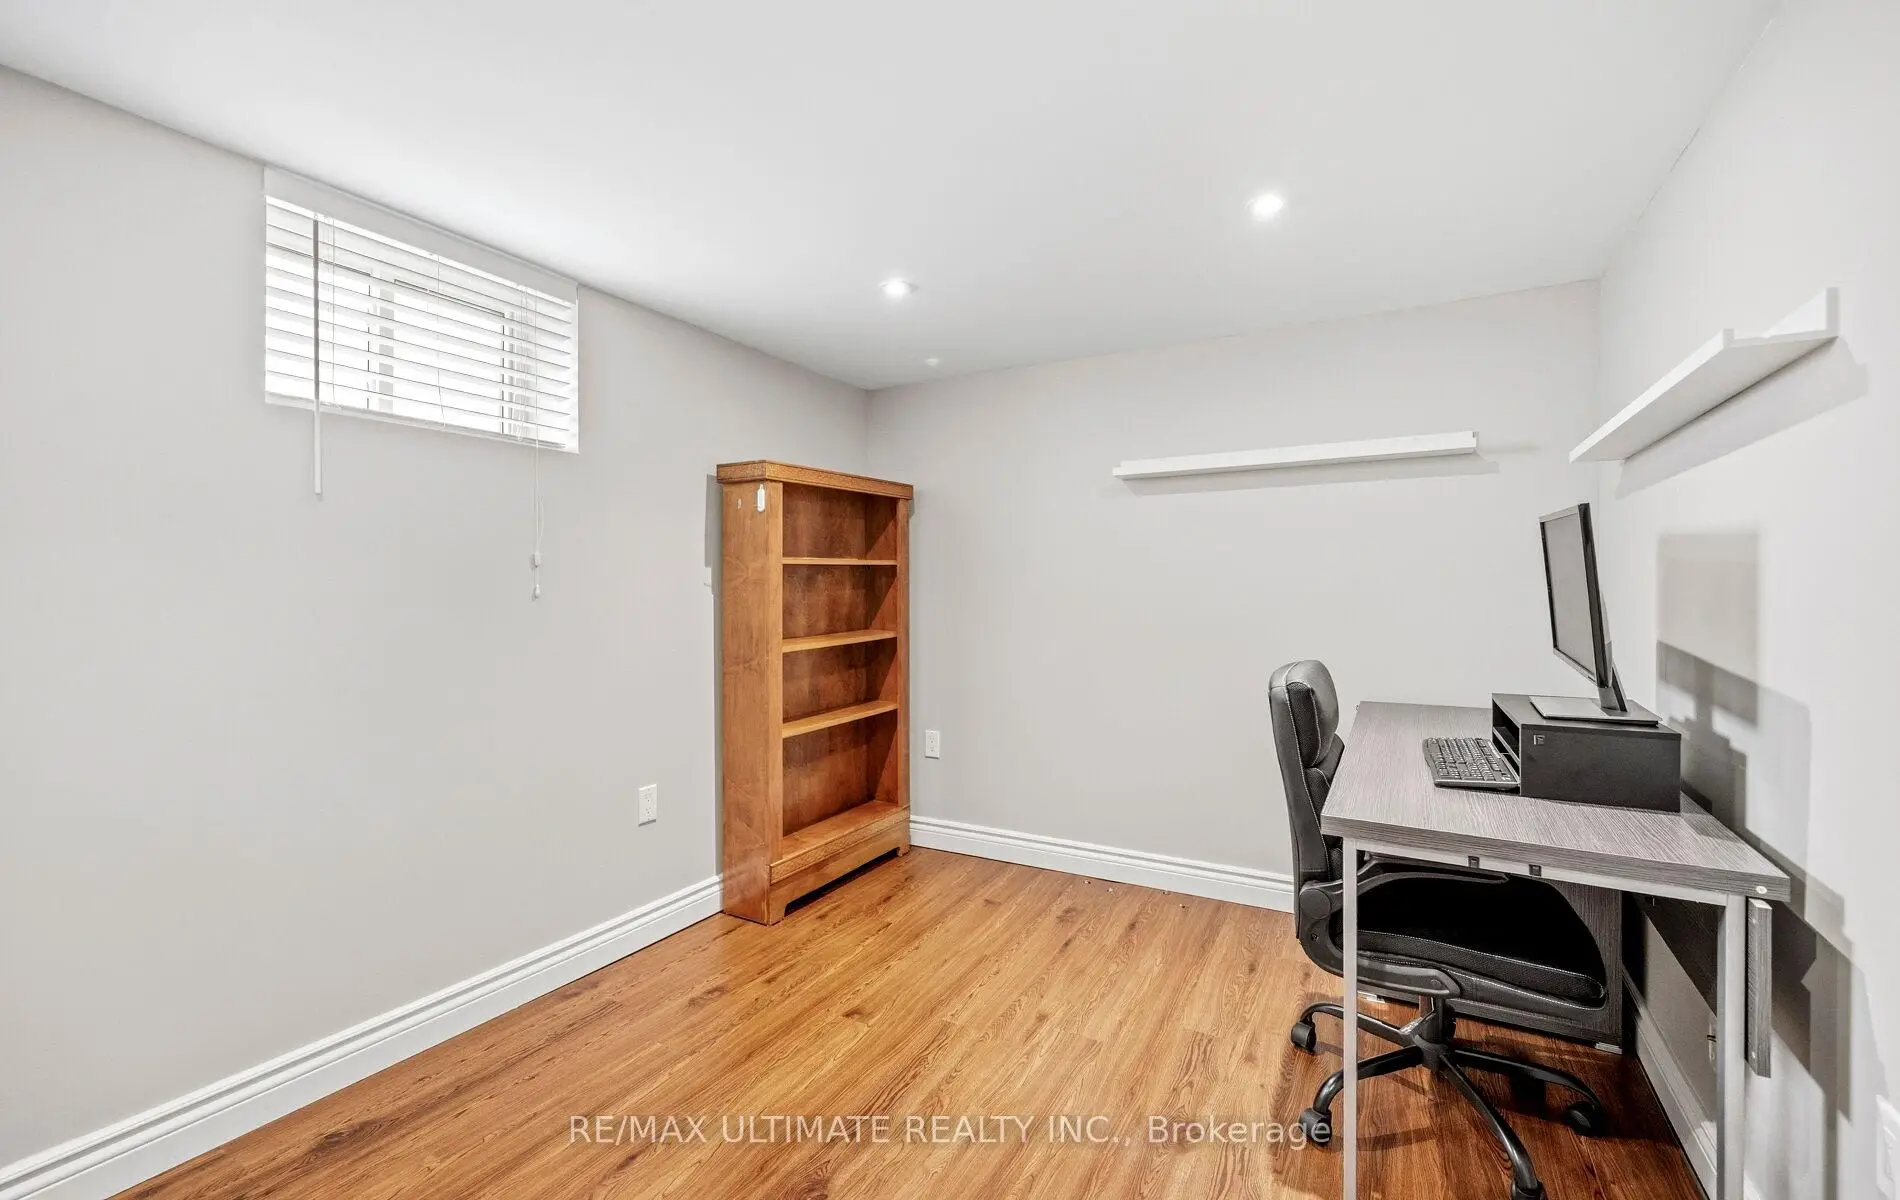
| 4th Br | 3.34x2.80 | Closet, Window |
|
| Kitchen | 9.12x4.87 | Eat-in Kitchen, Window, Vinyl Floor |
|
| Living Rm | 5.18x3.56 | Vinyl Floor, Window, Pot Lights |
|
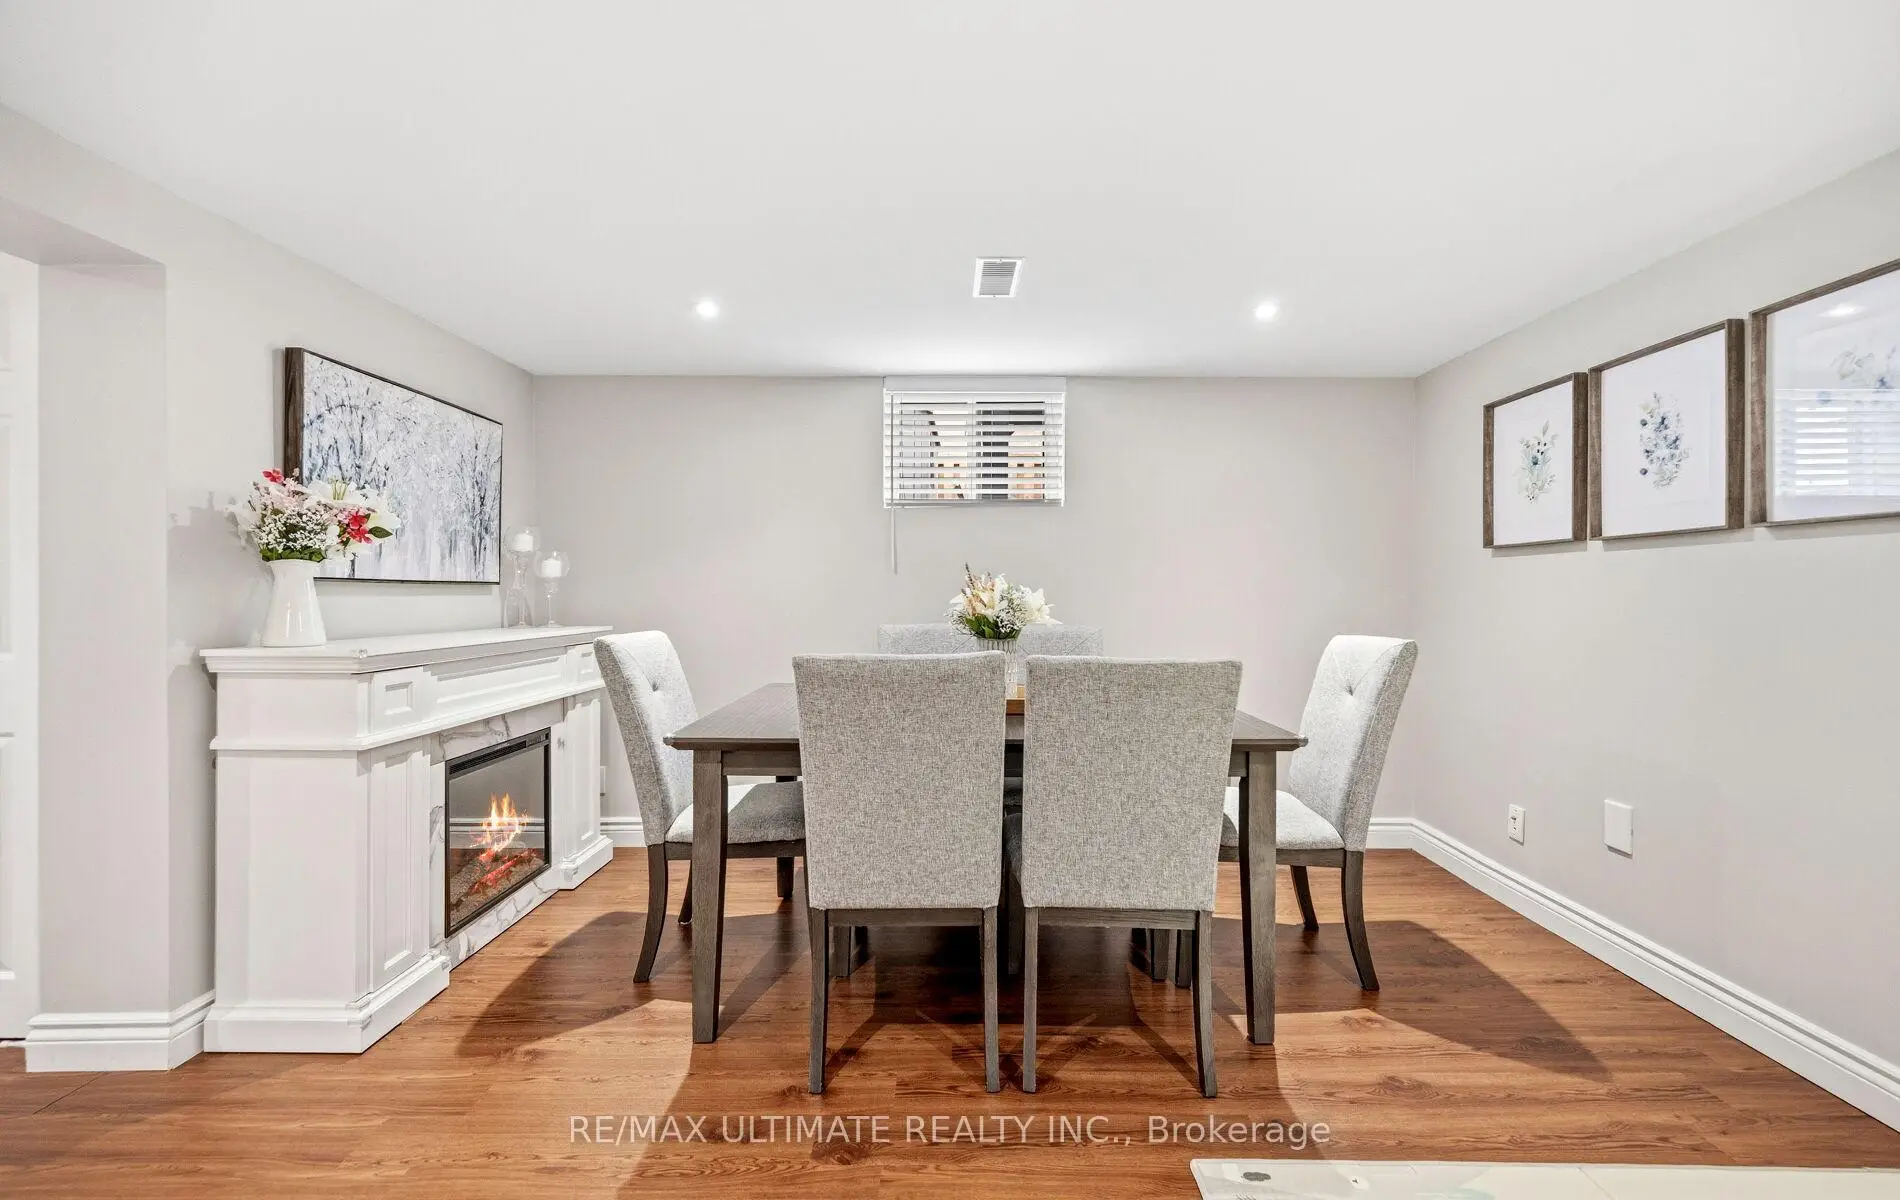
| Dining Rm | 2.16x3.84 | Pot Lights, Vinyl Floor, Window |
|
| Utility R | 2.83x3.43 | Combined w/Laundry, Tile Floor, Laundry Sink |
| Bathroom | Pieces | Level | |
|---|---|---|---|
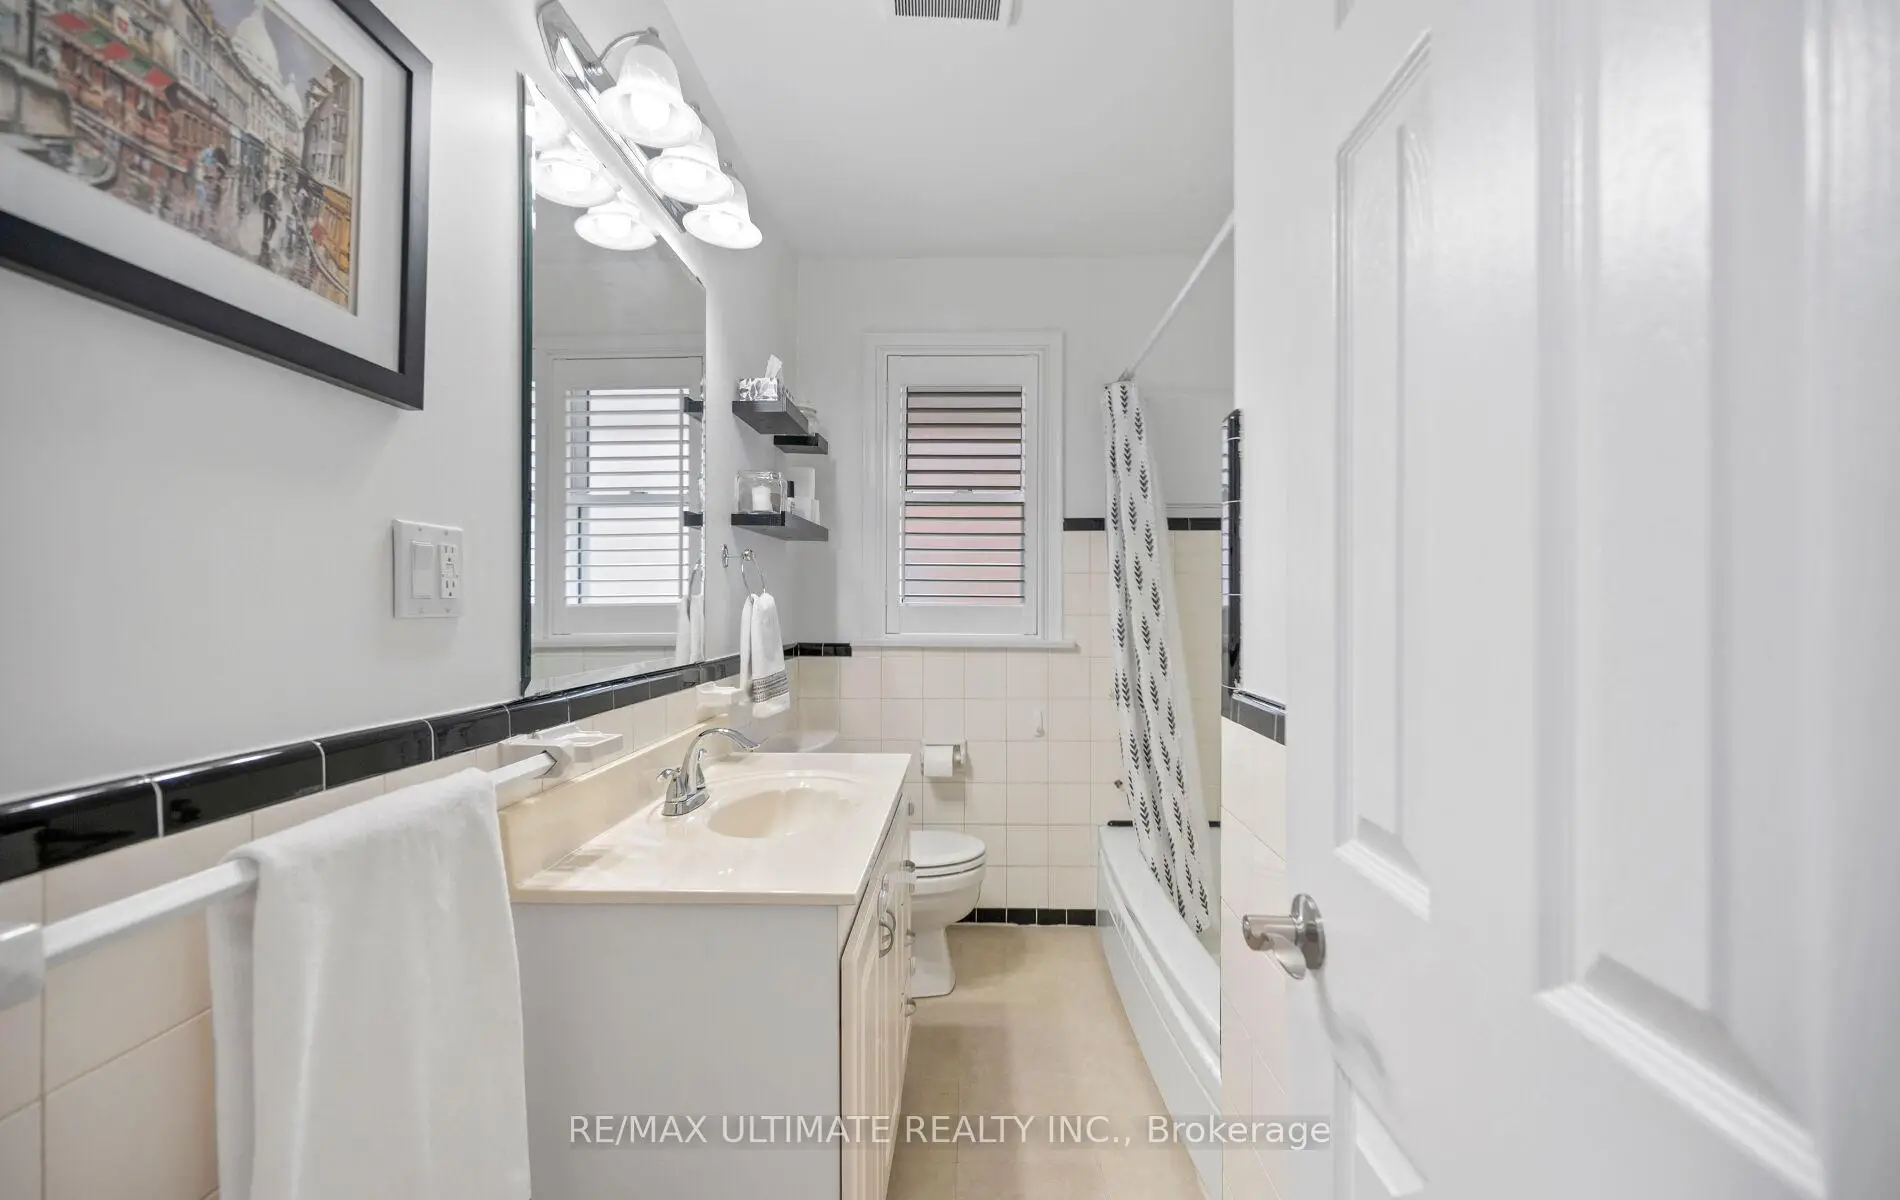
| 1xBath | 4 pcs | Main |
|
| 1xBath | 4 pcs | Basement |
Property Summary
Located close to the intersection of Birchmount & Ellesmere, 5 Mendip Cres is a 3+1 bedrooms 2 washrooms Detached. The property has many nice features including Water Heater Owned, Carpet Free and Central Vacuum. Foyer, Living Room Rm, Dinning Room Rm, Kitchen, Primary B, second bedroom and third bedroom are on the Main floor.School Information
- Ellesmere-Statton Public School (Grade:7-8) 1119/3037
- Winston Churchill Collegiate Institute (Grade:9-12) 687/739
- St. Lawrence Catholic School (Grade:JK-8) 1048/3037
- Hunter's Glen Junior Public School (Grade:JK-6)
- Ellesmere-Statton Public School (Grade:7-8) 1119/3037
- Charles Gordon Senior Public School (Grade:7-8)


Commute Information
 Ellesmere Subway Station (0.9km)
  Agincourt Go Train Station (2.9km) - Free Parking available, parking lots: 337