Steeles, Toronto, M1W 3V5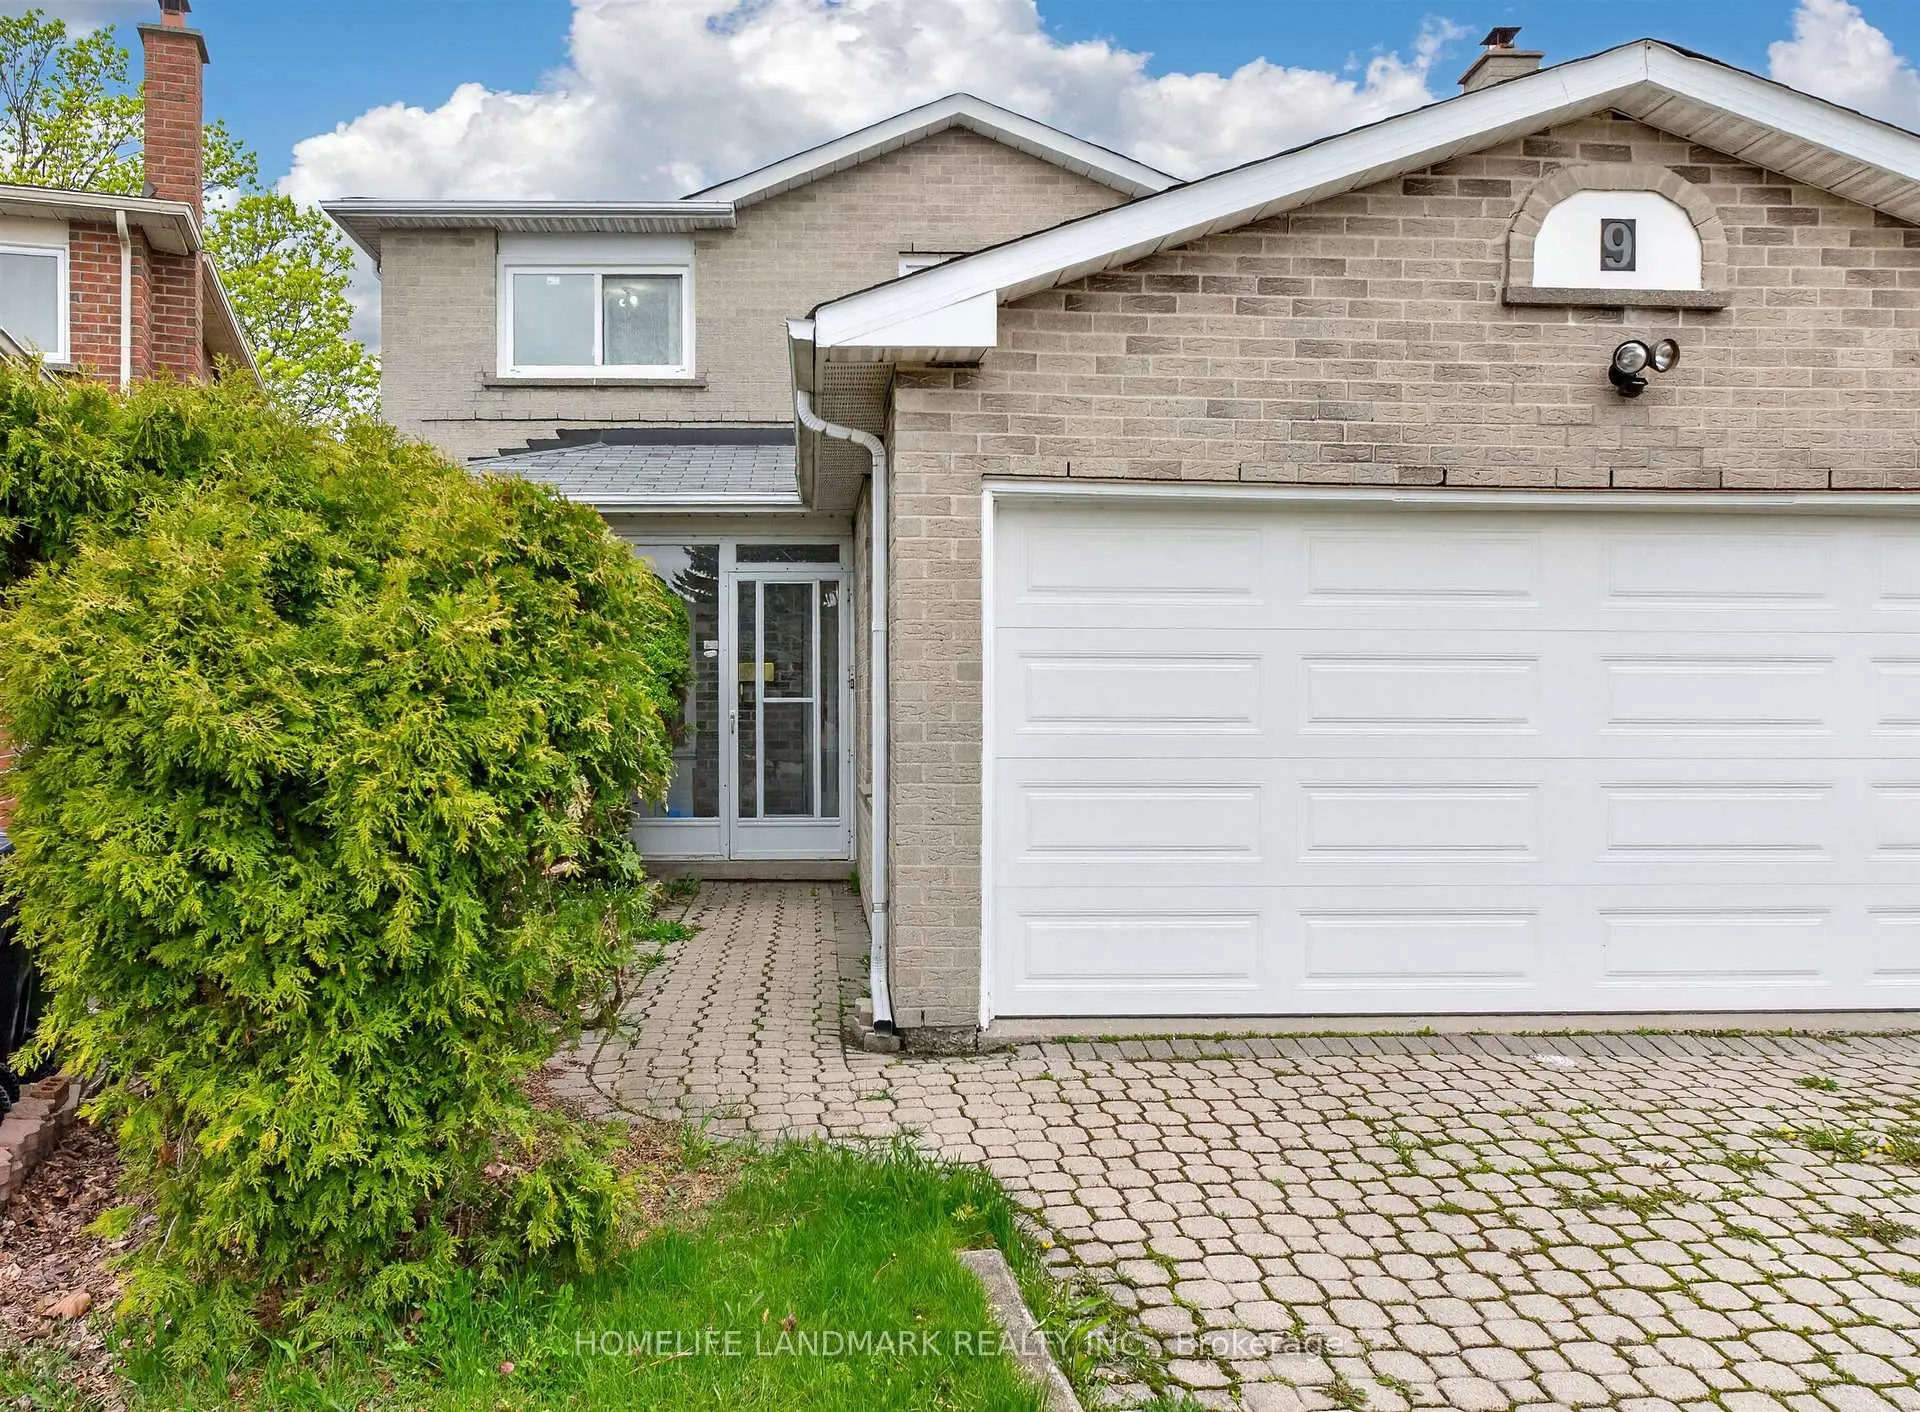

Description
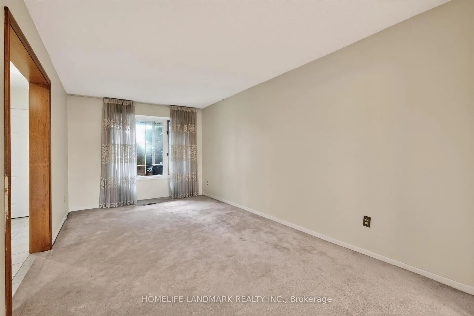
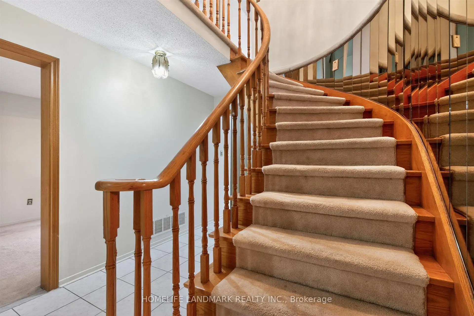
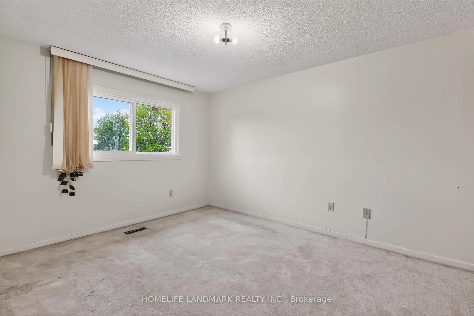
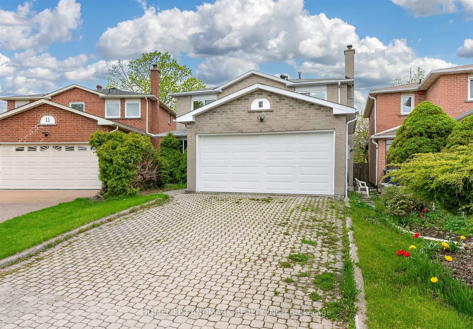
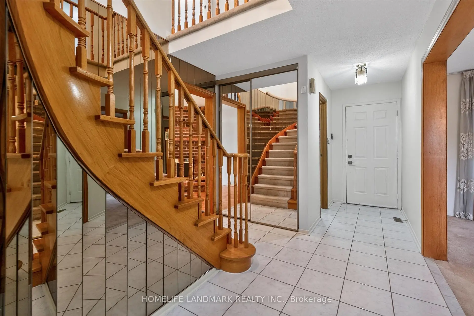
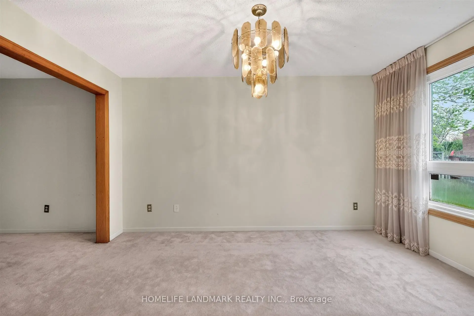
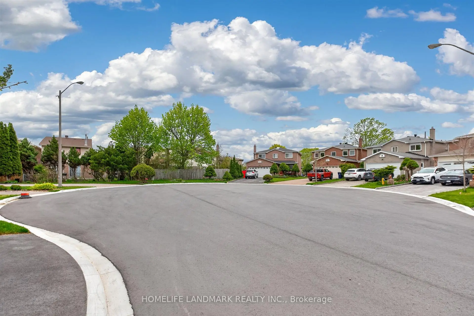
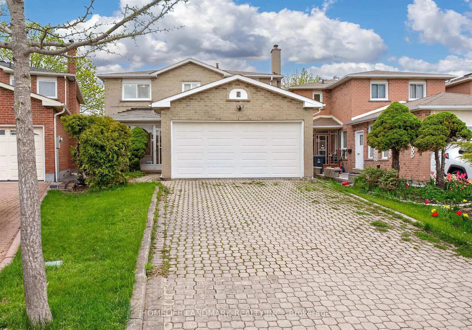
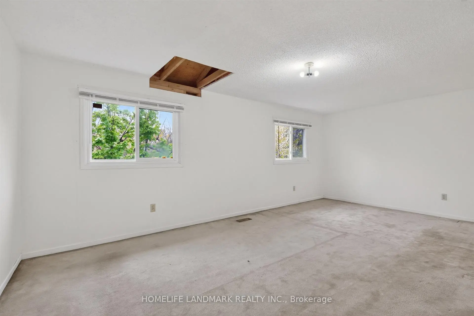
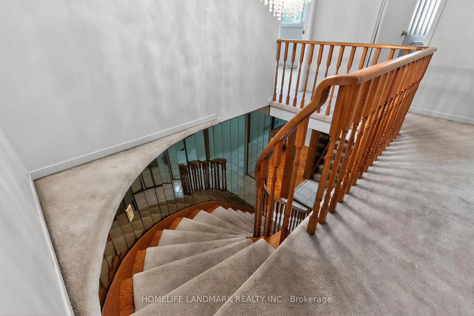
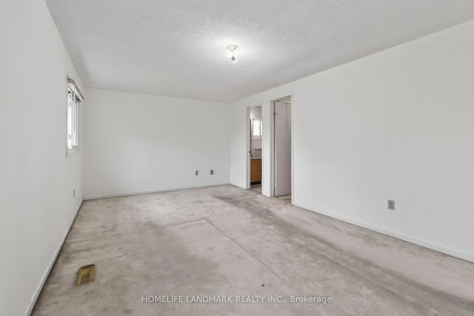
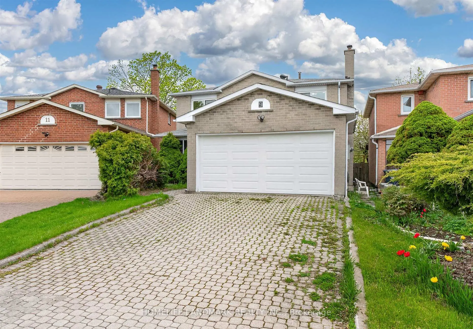
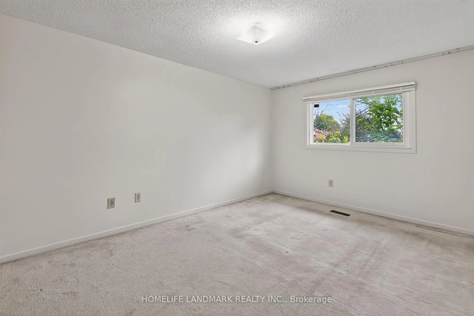
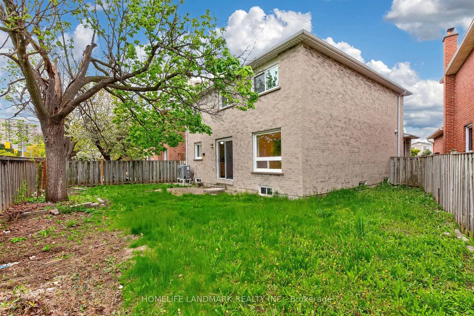
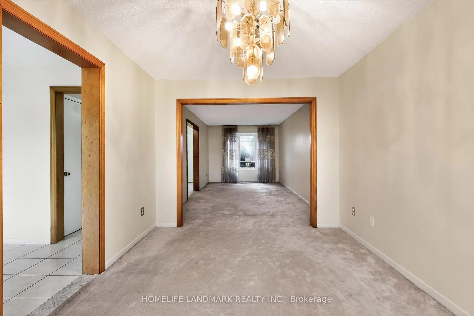
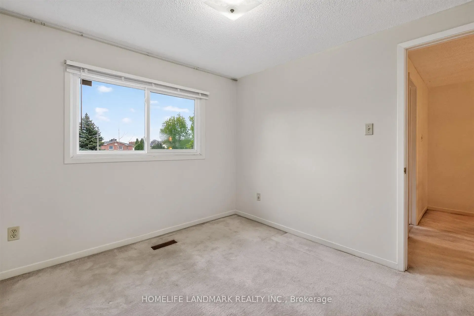
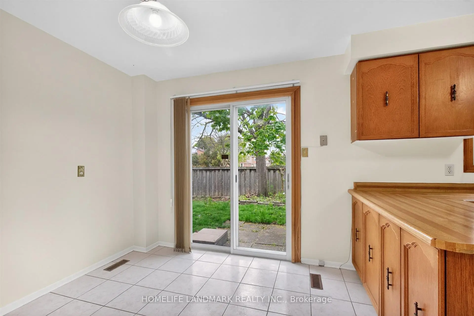
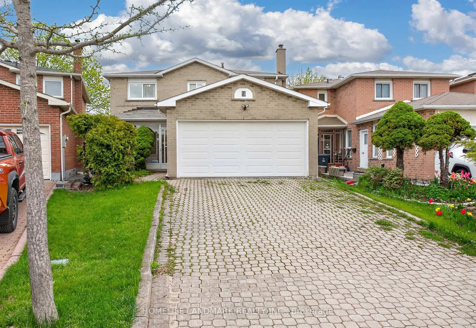
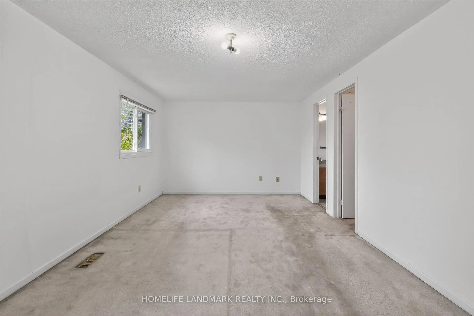
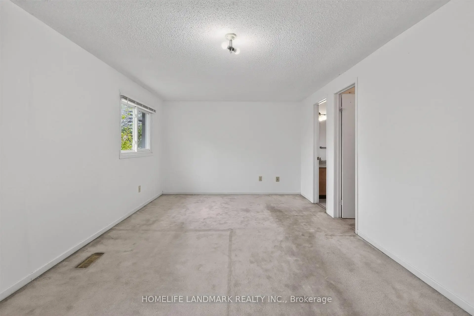
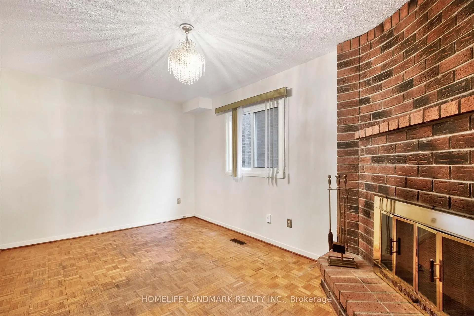
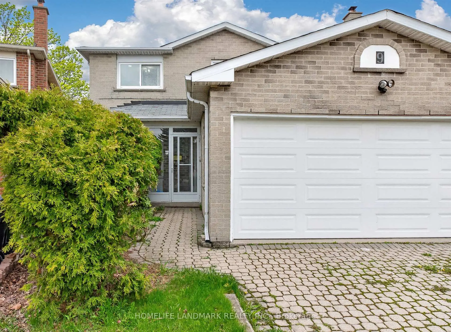
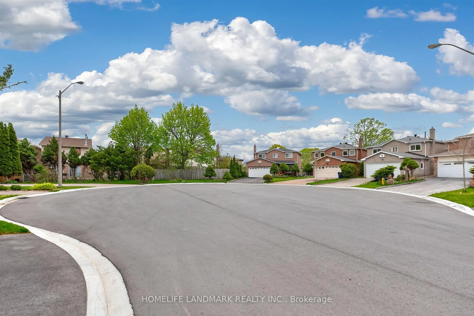
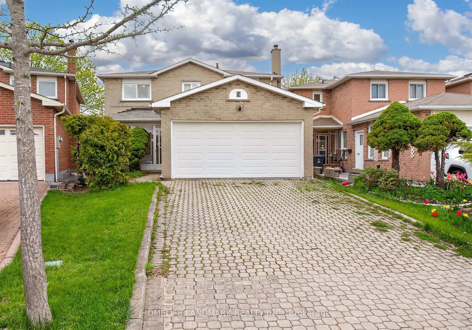
Detached 4-bedroom home with a double car garage located on a cul-de-sac. Layout with connected living and dining areas. Separate family room. Kitchen with breakfast area and walk-out to the backyard. The upper level includes a primary bedroom with an ensuite and walk-in closet, plus three additional bedrooms, each with a closet and window. Near Dr. Norman Bethune Collegiate Institute and Terry Fox Park. Seller will seal the primary bedroom ceiling opening before closing.
Features
- Facing: West

- Bedrooms: 4

- Bathrooms: 3

- Garages: 2

- Kitchens: 1

Details
- Lot size: 24.36 x 100.09 Feet

- Space: 2000-2500

- Tax: $ 6169.18

- E13497432

- Listing contracted with: HOMELIFE LANDMARK REALTY INC.
| Room | Size(M) | Description | |
|---|---|---|---|
| Family Rm | 4.85x2.91 | Fireplace |
|
| Kitchen | 5.85x2.73 | Breakfast Area |
|
| Living Rm | 9.49x2.99 | Combined w/Dining |
|
| Dining Rm | 9.49x2.99 | Combined w/Living |
|
| Primary B | 5.91x3.38 | 3 Pc Ensuite, Walk-In Closet(s) |
|
| 2nd Br | 4.48x2.99 | Closet, Window |
|
| 3rd Br | 3.75x3.00 | Closet, Window |
|
| 4th Br | 3.13x2.96 | Closet, Window |
| Bathroom | Pieces | Level | |
|---|---|---|---|
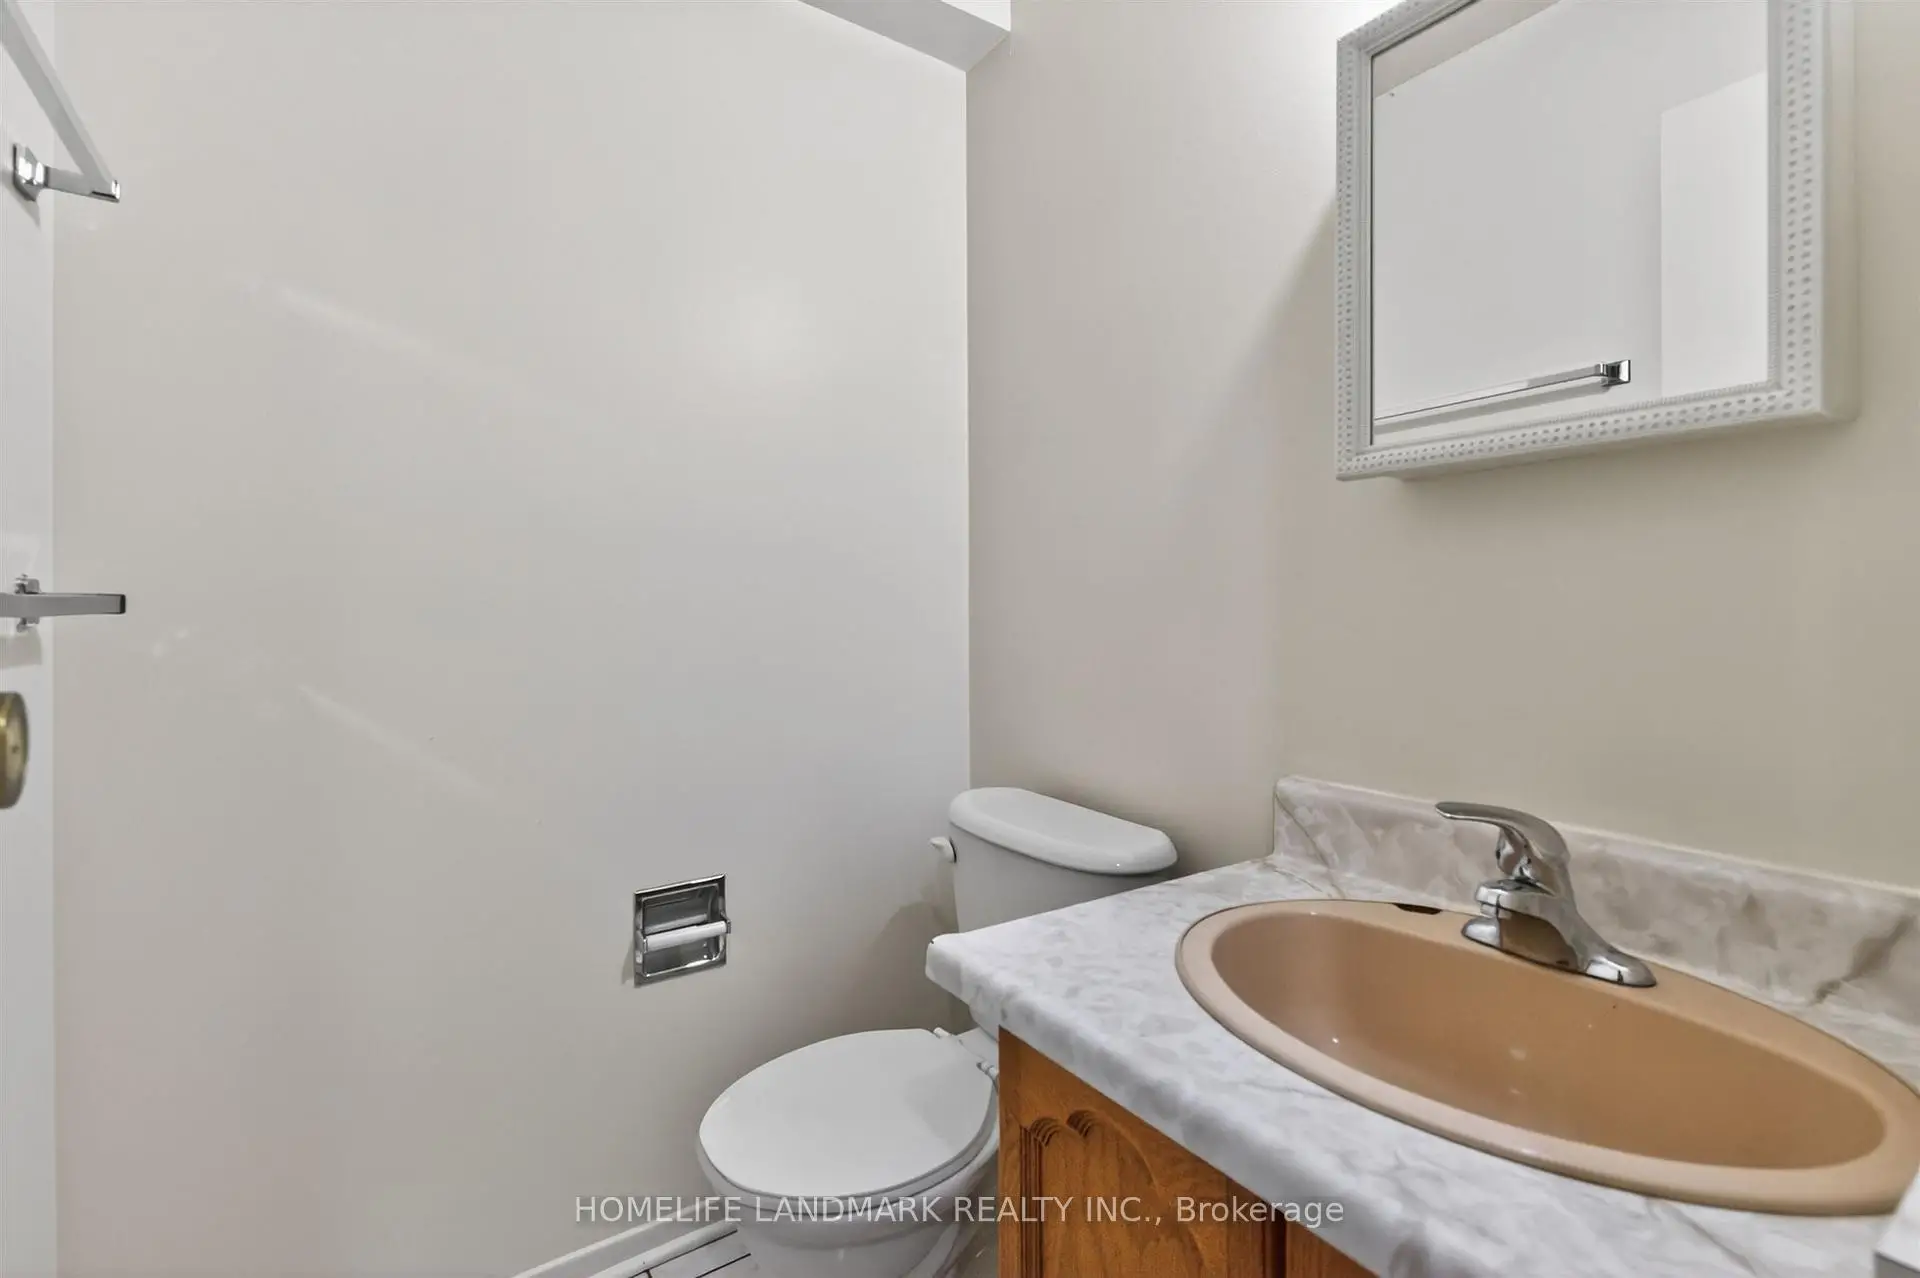
| 1xBath | 2 pcs | Ground |
|
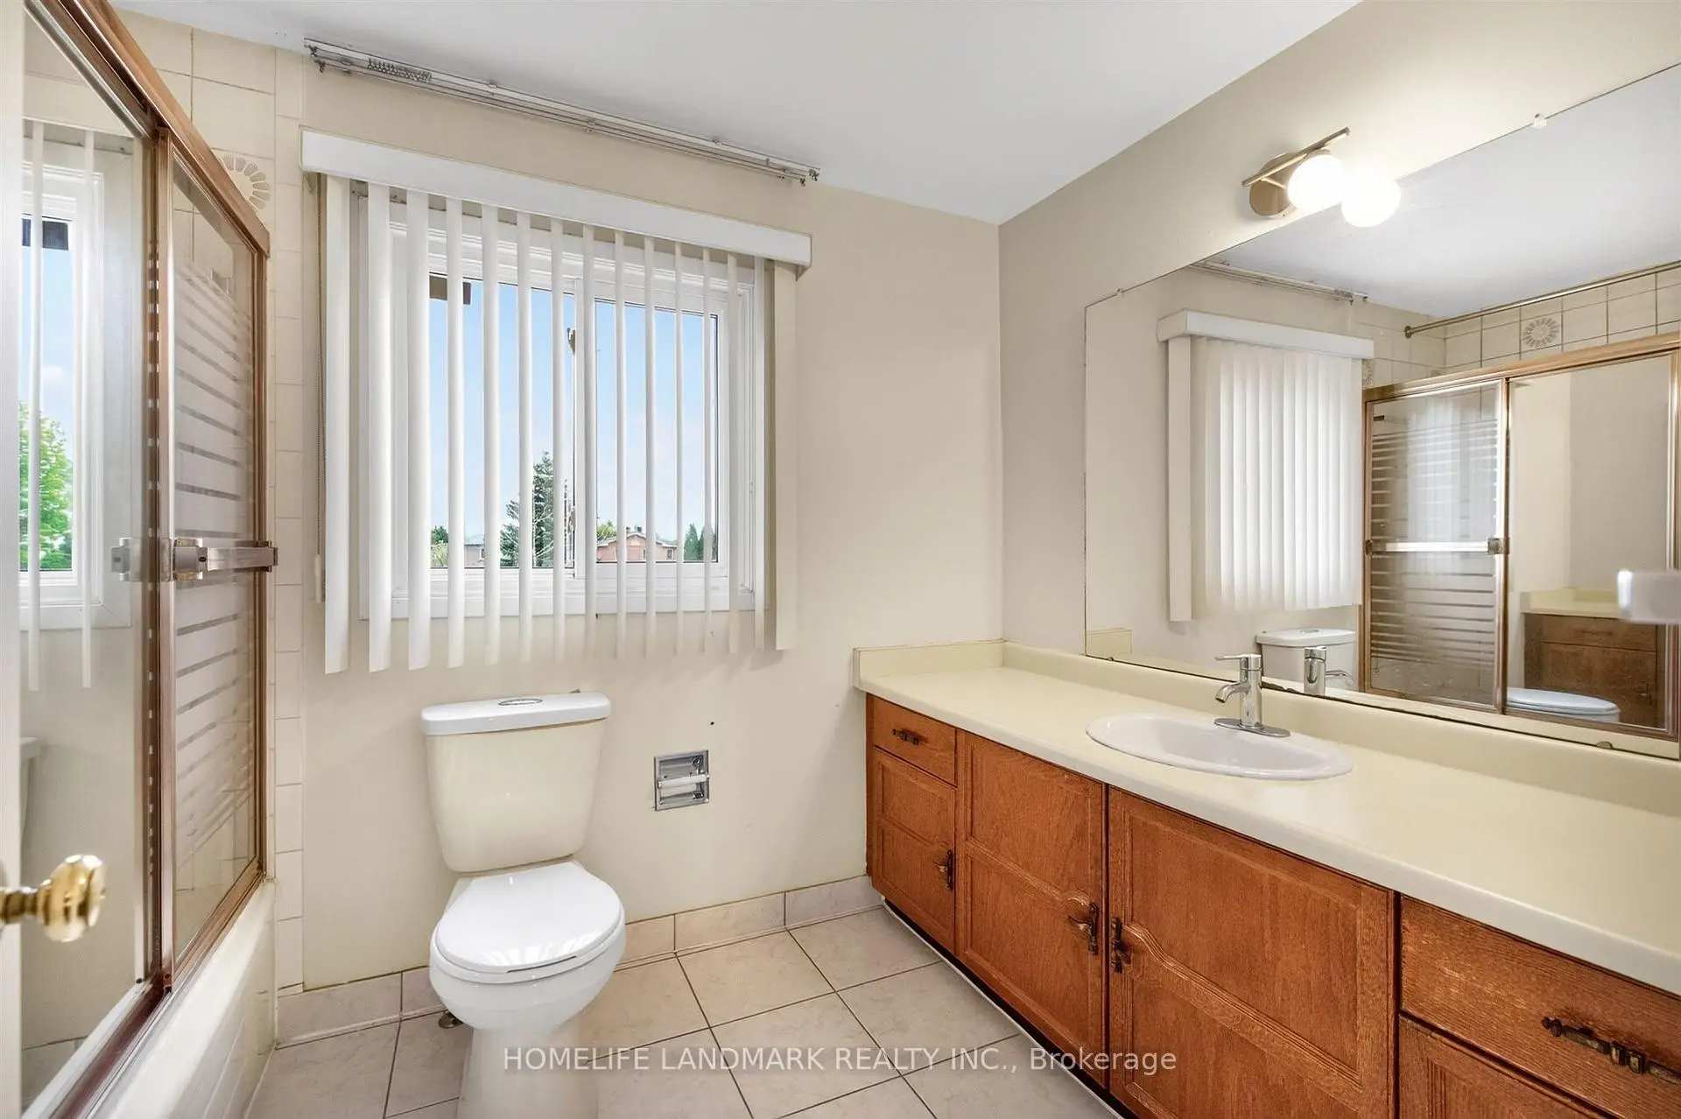
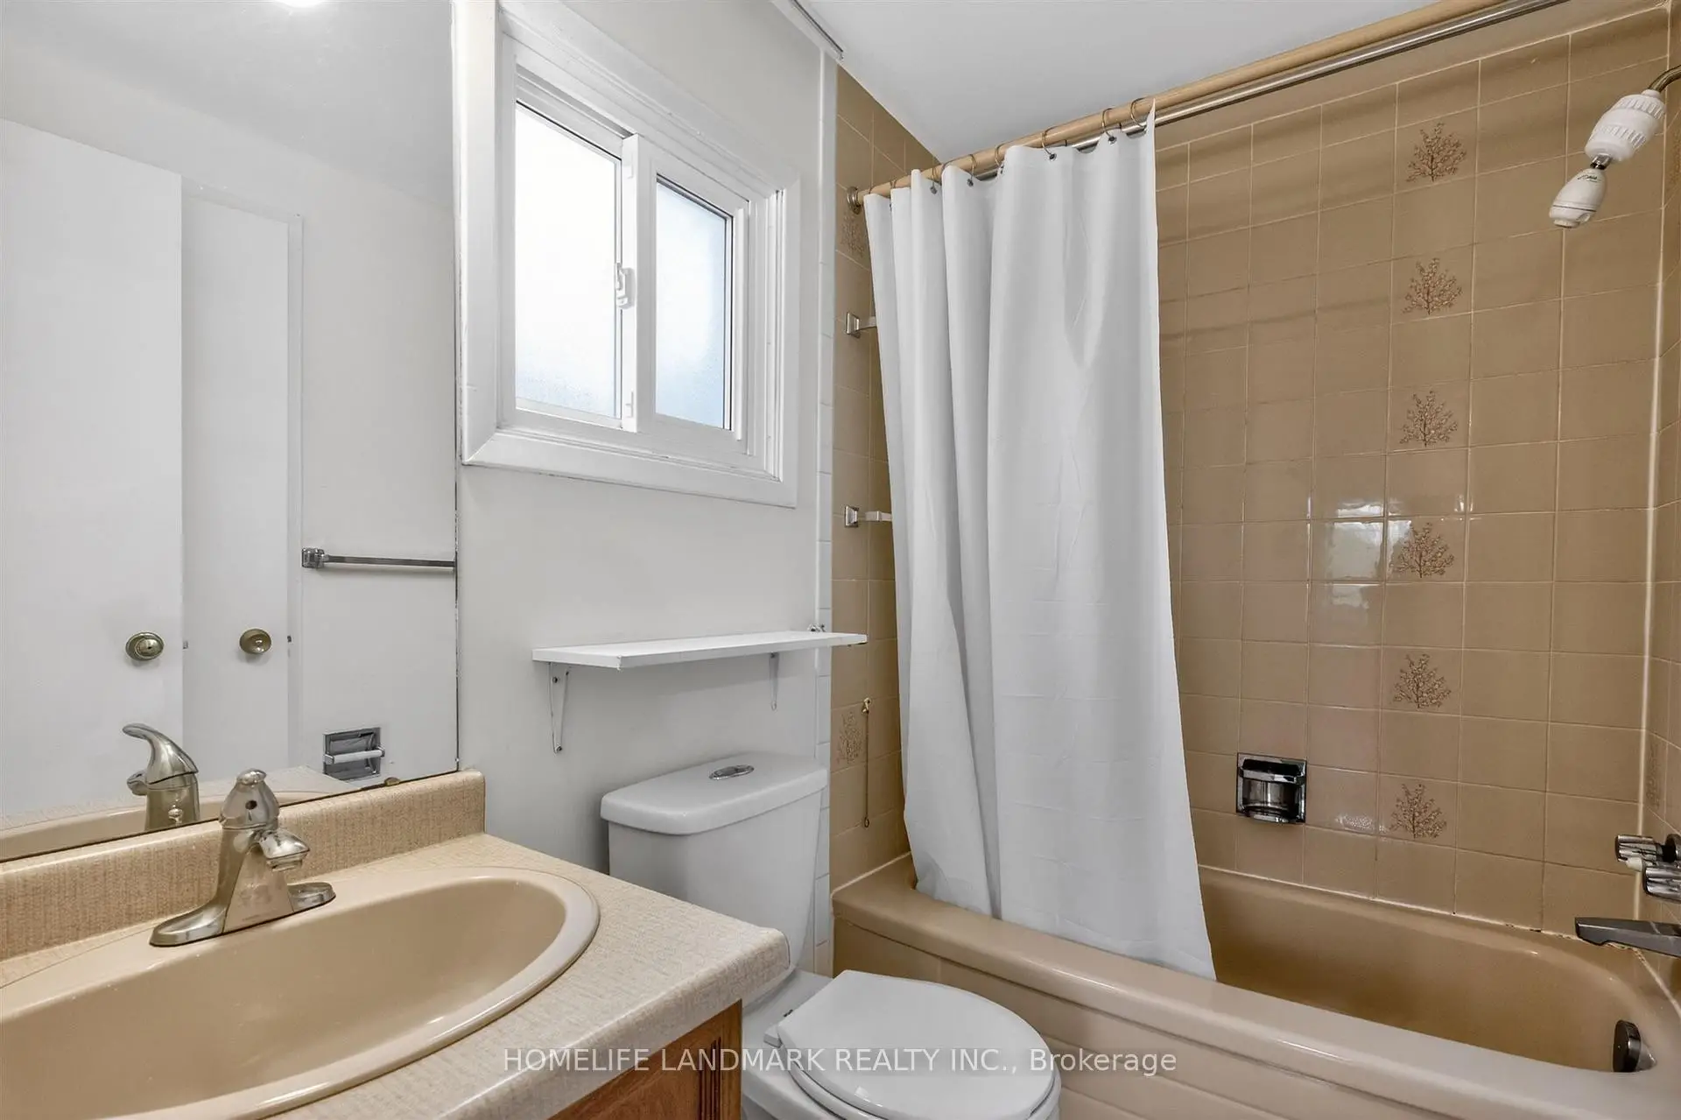
| 2xBaths | 3 pcs | Second |
Property Summary
Located close to the intersection of Warden Ave. and McNicoll Ave., 9 Montague Pl is a 4 bedrooms 3 washrooms Detached. The unit has a Double Attached Parking Spaces. The property has many nice features including None. Family Room Rm, Kitchen, Living Room Rm and Dinning Room Rm are on the Ground floor.Local Area Profile
This property is located in a predominantly owner-occupied residential area with housing made up primarily of detached homes. Approximately 41% of residents hold a bachelor's degree or higher, while about 21% have a college credential. The large majority of local commuters travel by car.