Scarborough Village, Toronto, M1M 1K6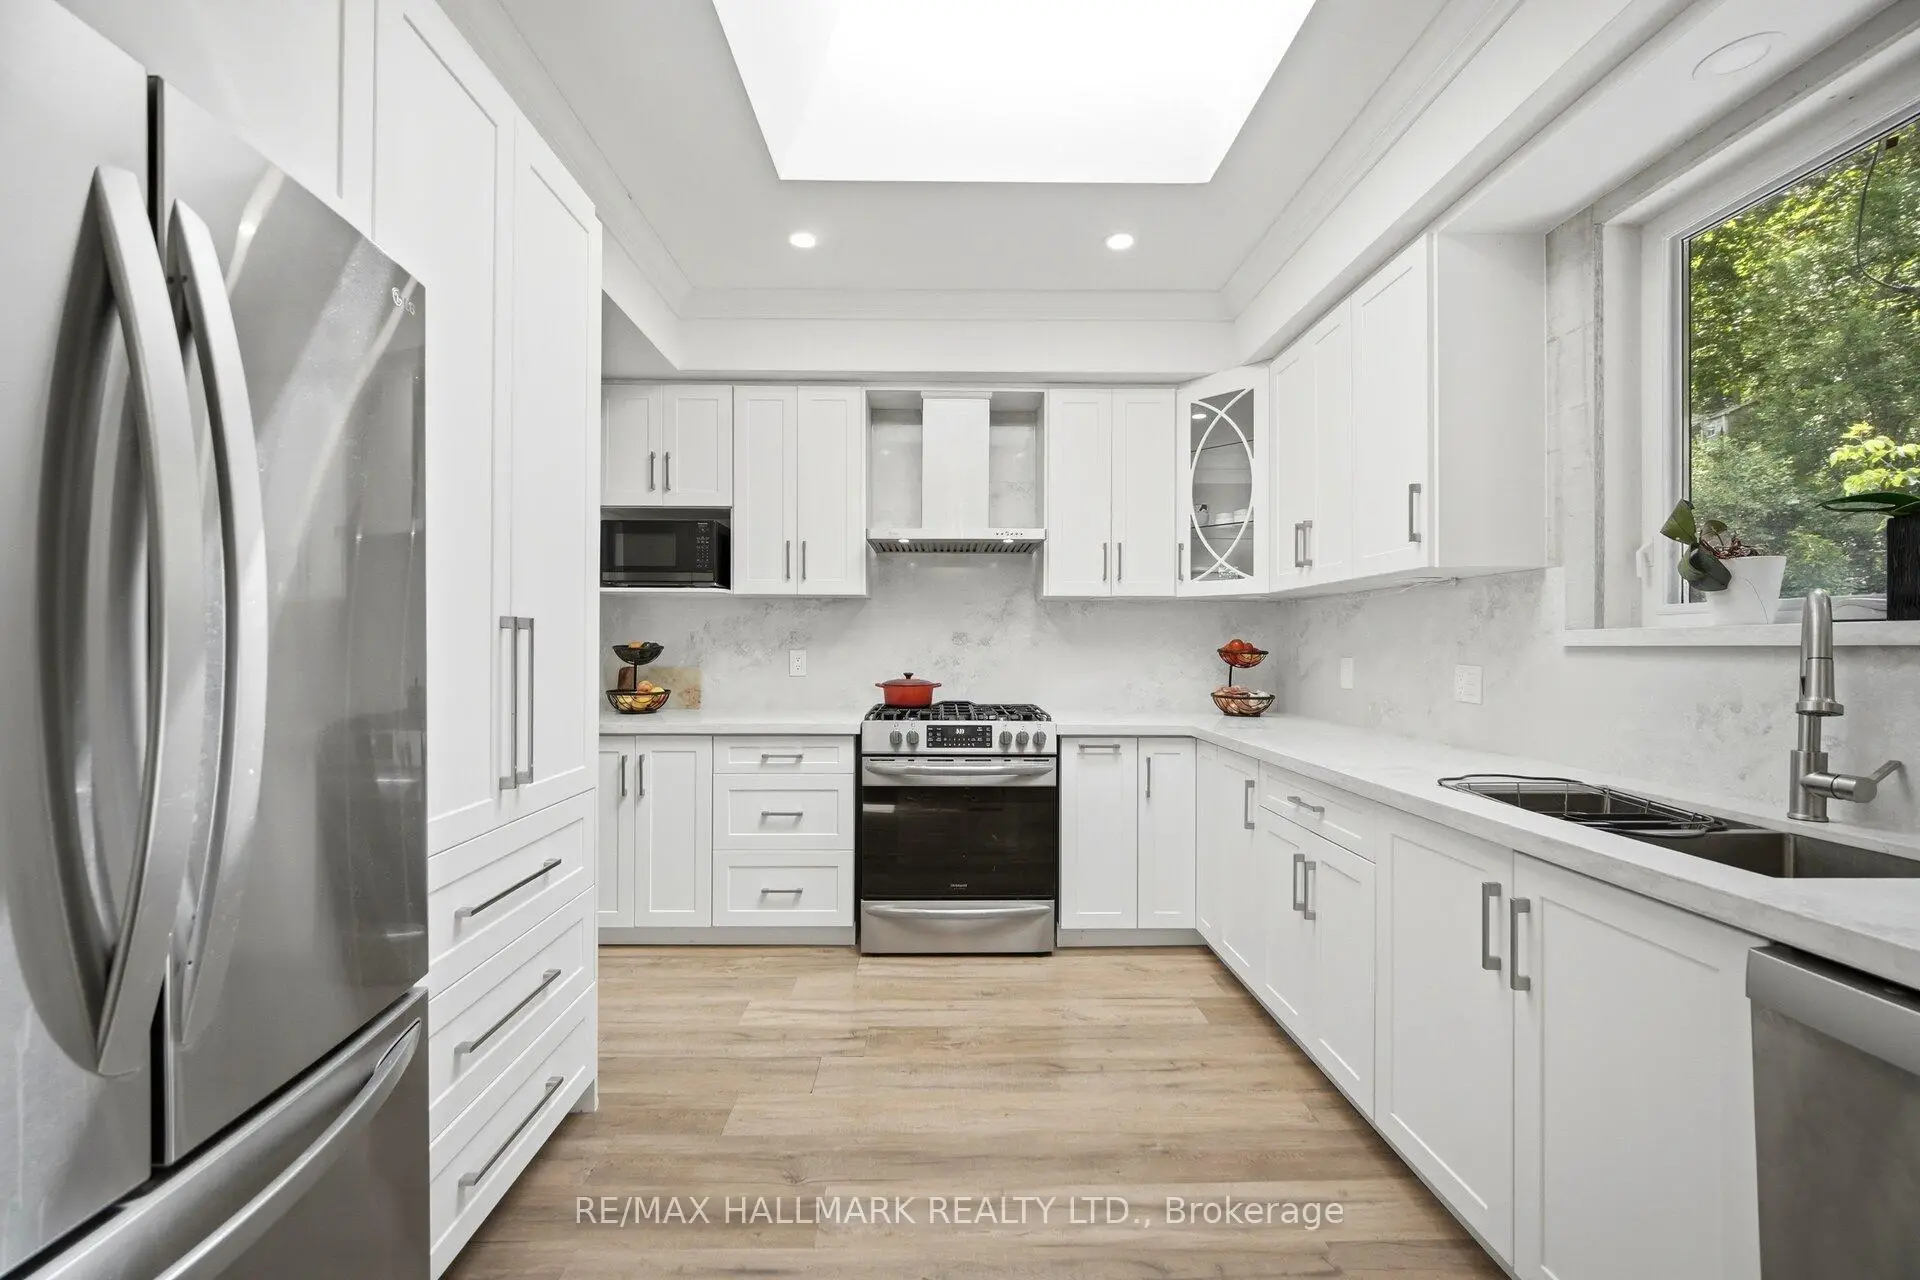


Description
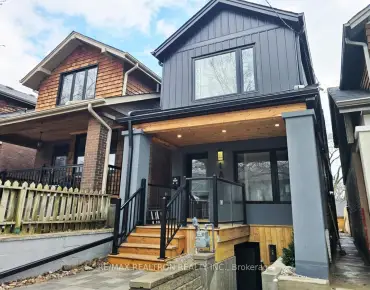
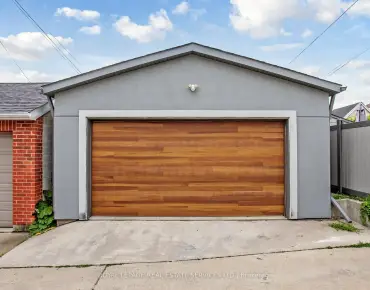
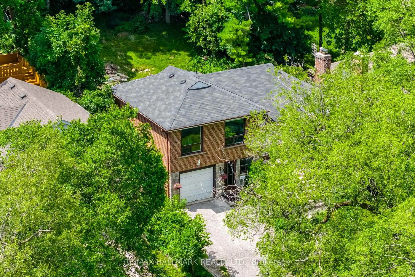
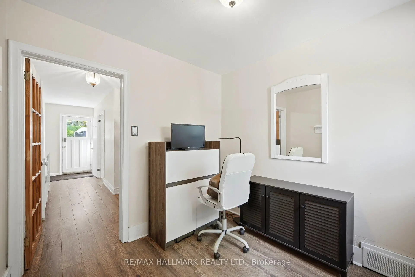
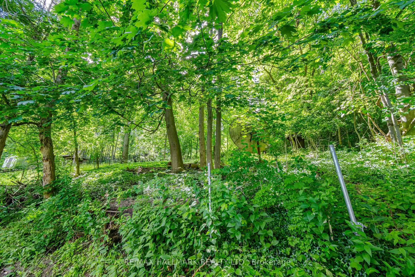
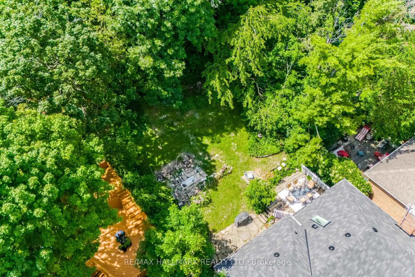
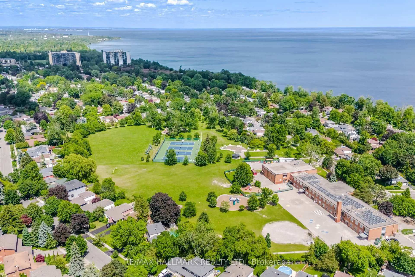
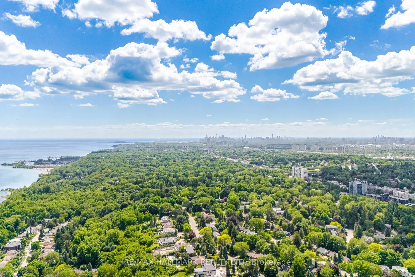
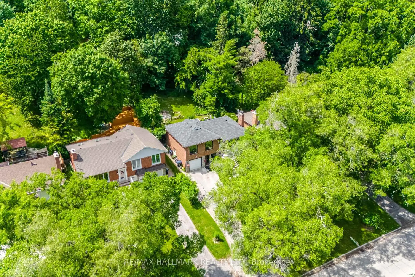
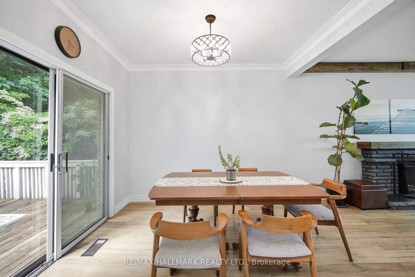
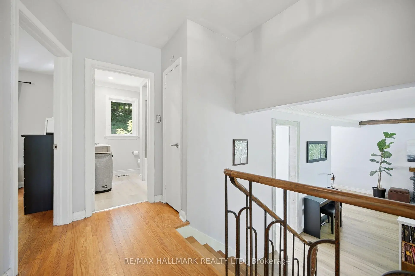
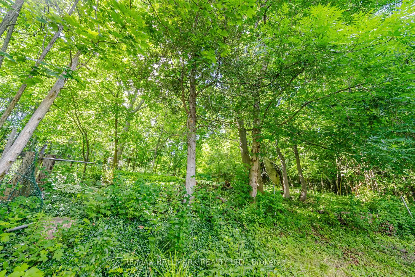
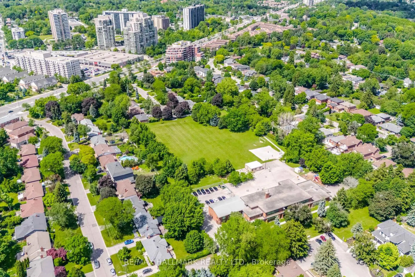
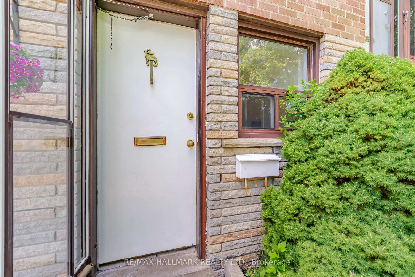
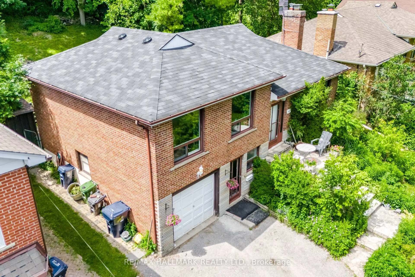
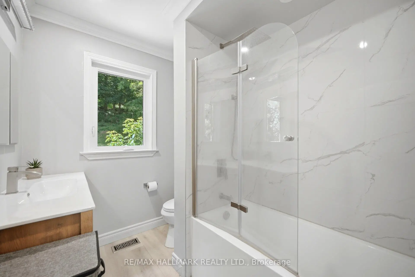
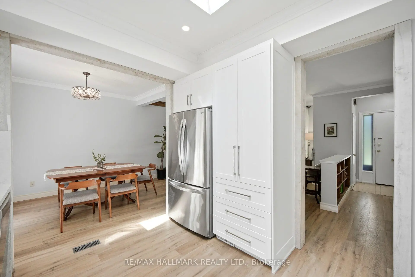
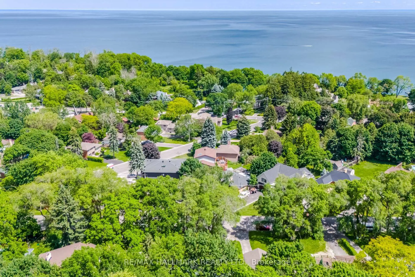
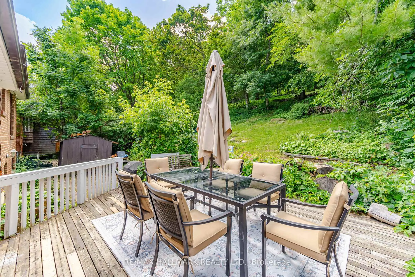
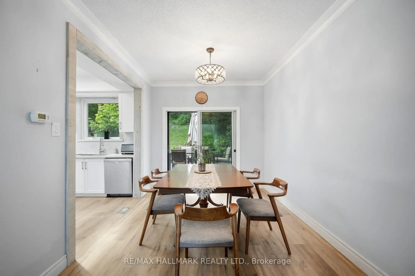
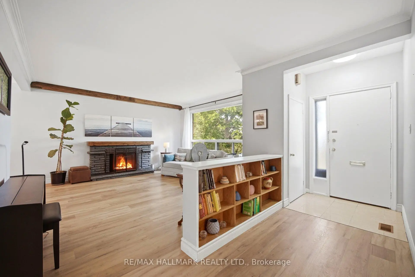
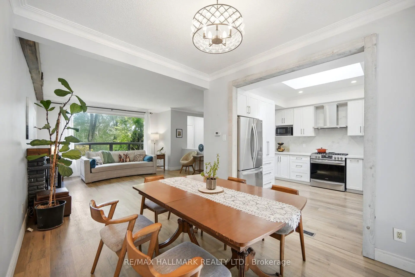
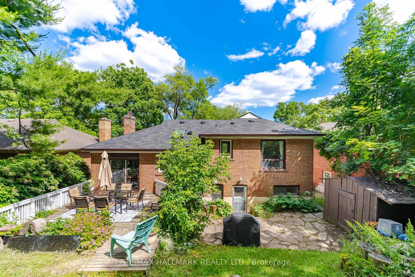
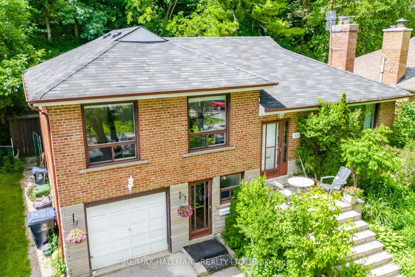
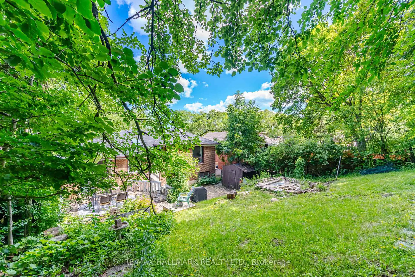
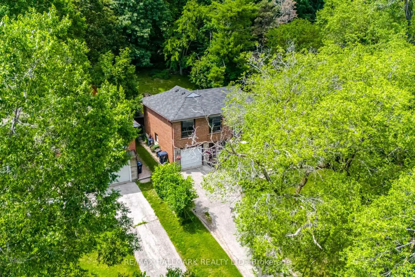
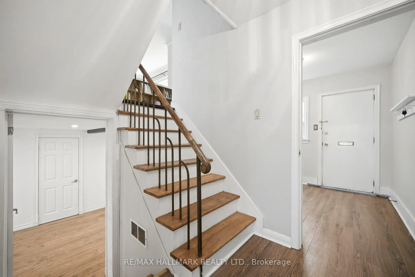
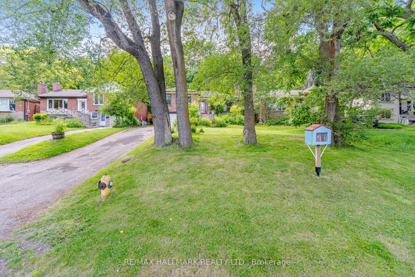
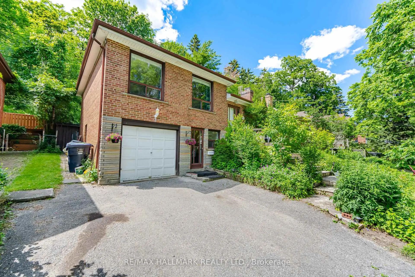
Exceptional value in one of Scarborough's most established & desirable neighbourhoods - Scarborough Village. Surrounded by neighbourhoods where homes regularly command significantly higher values, this property delivers outstanding space, flexibility, & lifestyle. Just min to the Bluffs, GO Station, waterfront trails, parks, schools, shopping, & major transit routes, the location strikes the perfect balance between community charm & urban accessibility. Set on a huge 53x274 ft lot w large backyard. The bright, welcoming layout provides ideal family living with a renovated kitchen and both bathrooms. Outside, the expansive, very deep backyard offers endless opportunities for entertaining, gardening, or enjoying outdoor space rarely found this close to the city. A single-car attached garage plus parking for four vehicles adds everyday practicality. Whether you're looking for a smart financial move, a family home with room to grow, or a detached property that offers far more than its price point suggests, this is an opportunity not to be missed.
Features
- Facing: North

- Bedrooms: 3

- Bathrooms: 2

- Garages: 1

- Kitchens: 1

Details
- Lot size: 53.25 x 278.86 Feet

- Space: 1100-1500

- Tax: $ 5033.00

- E13493706

- Listing contracted with: RE/MAX HALLMARK REALTY LTD.
| Room | Size(M) | Description | |
|---|---|---|---|
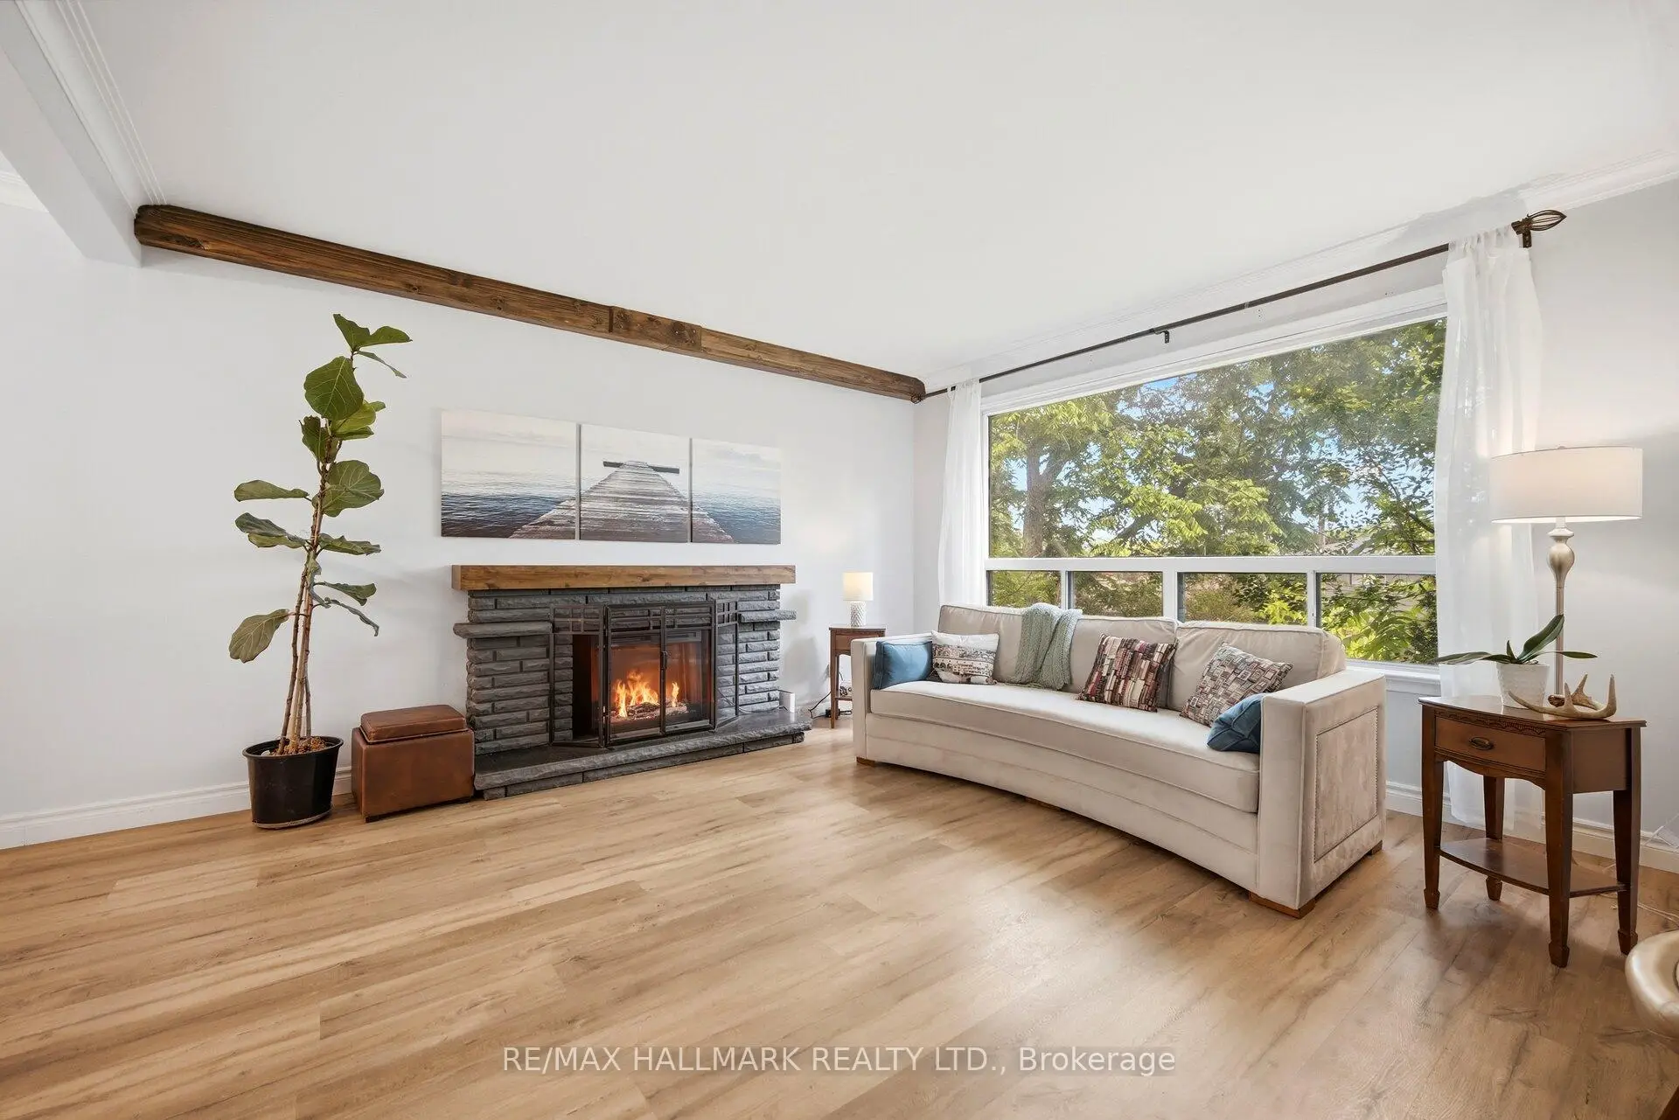
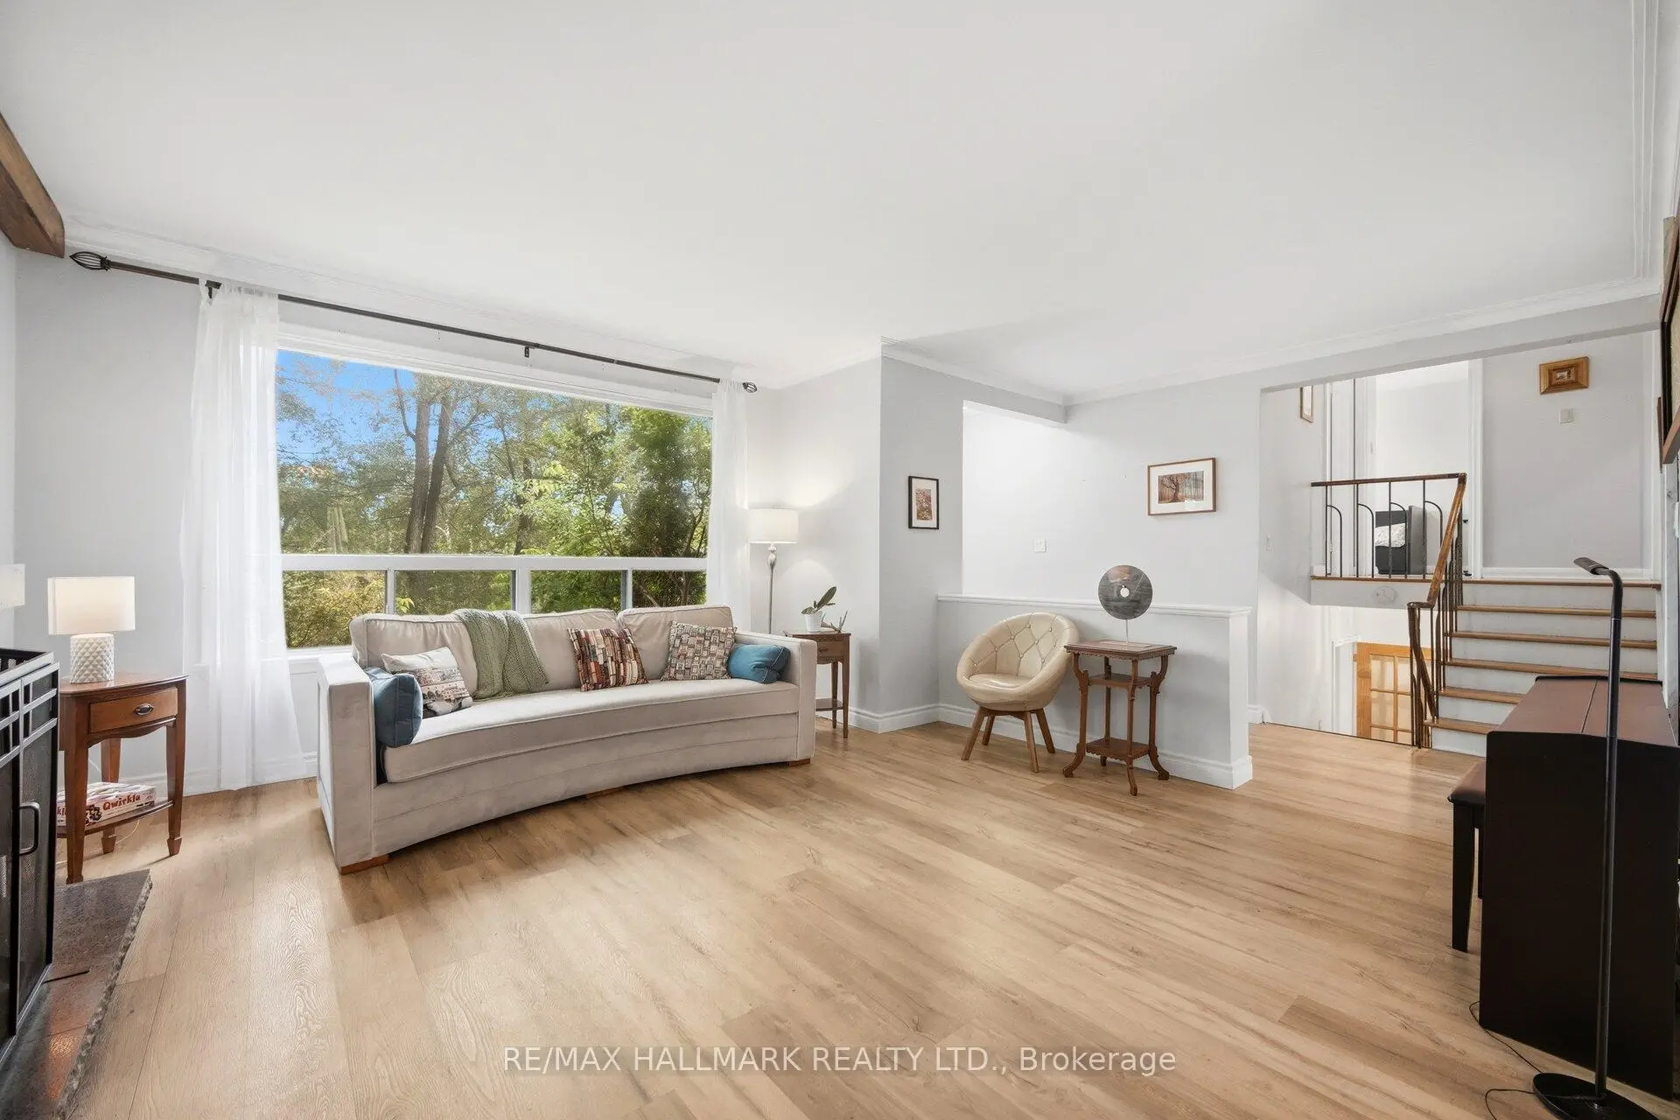
| Living Rm | 4.70x4.80 | Combined w/Living, Large Window, Laminate |
|
| Dining Rm | 3.18x2.87 | Combined w/Living, Laminate |
|
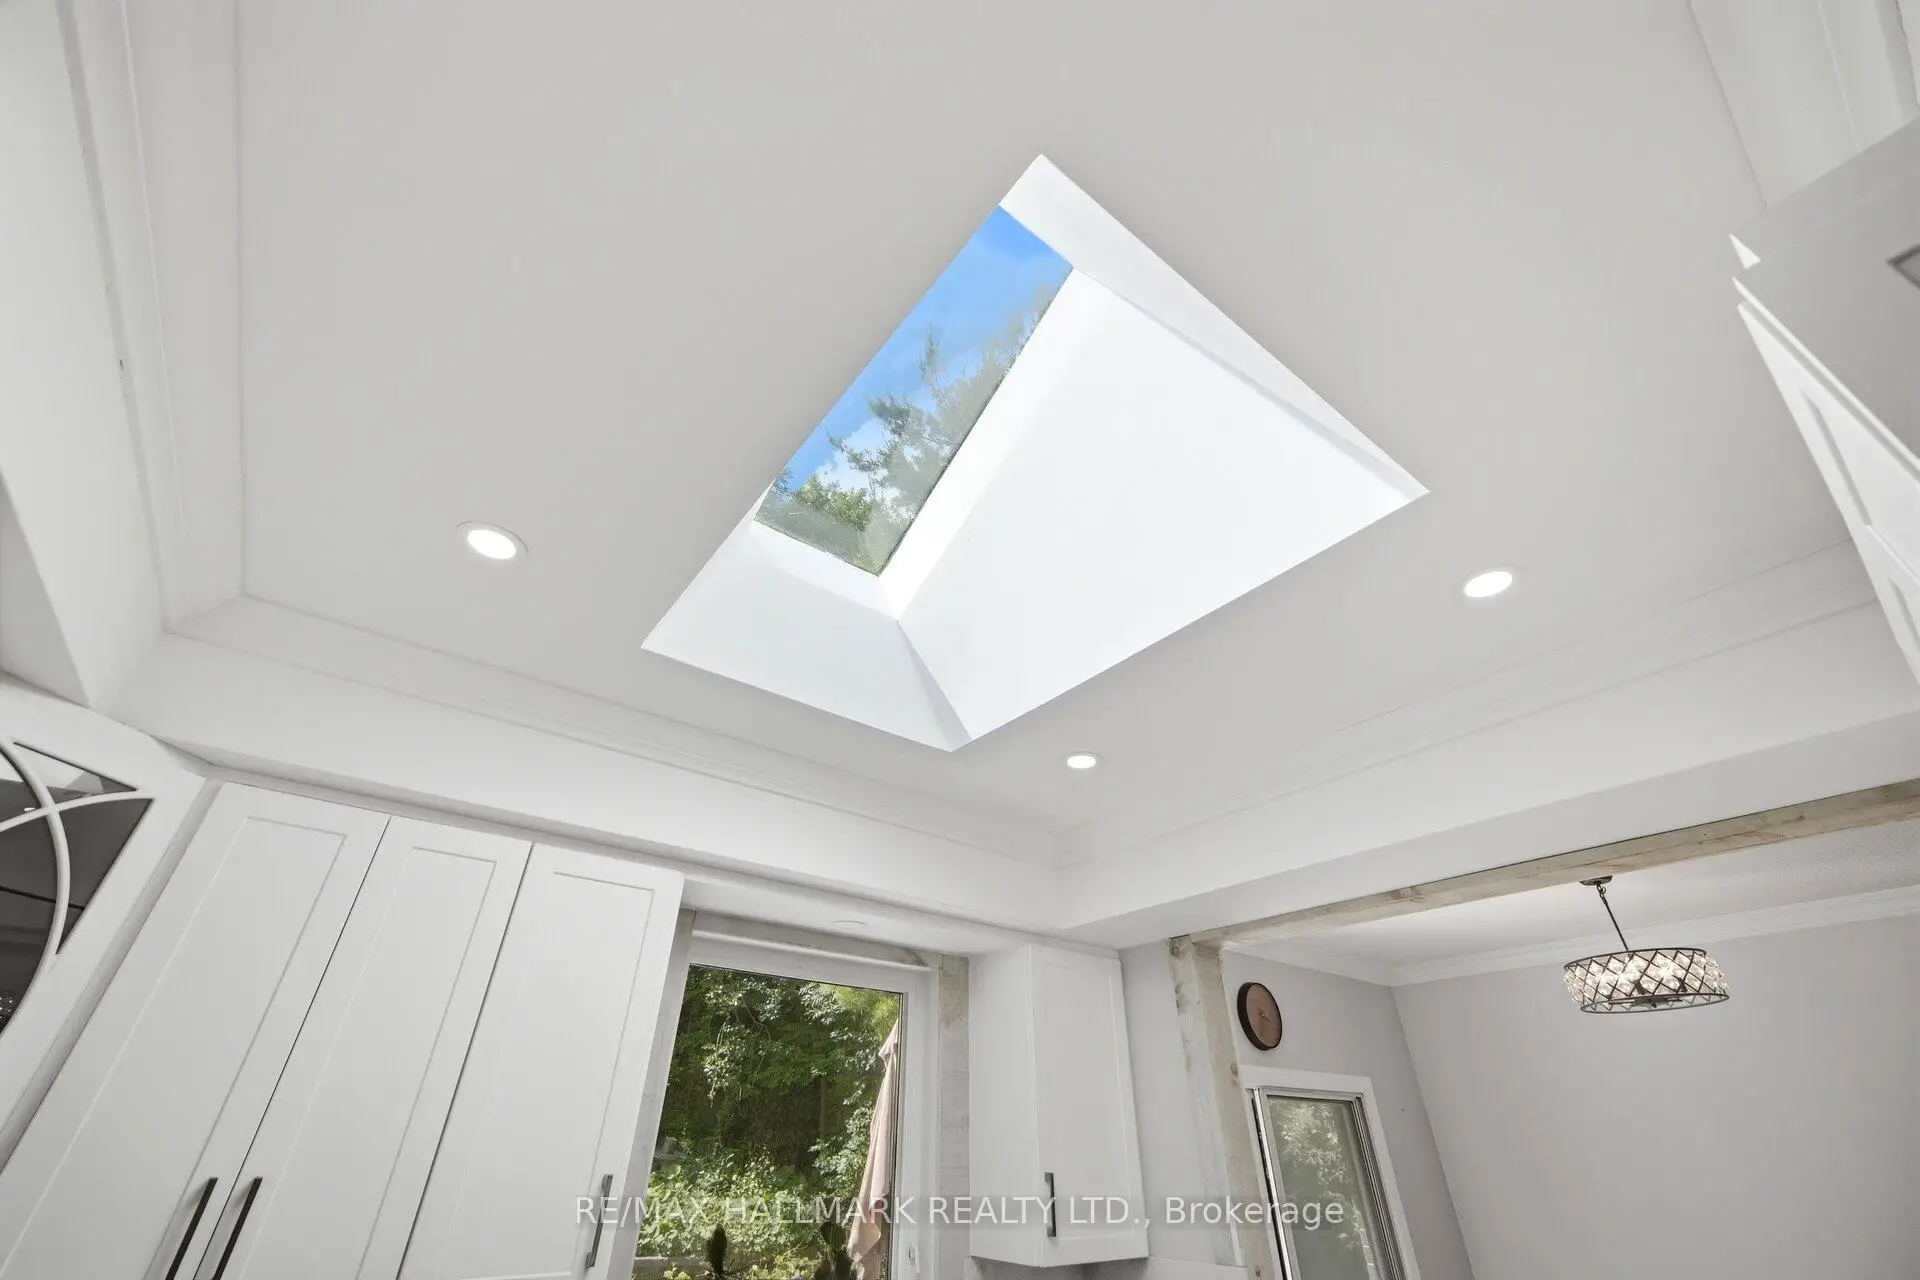
| Kitchen | 3.18x3.43 | Skylight, Double Sink, Stainless Steel Appl |
|
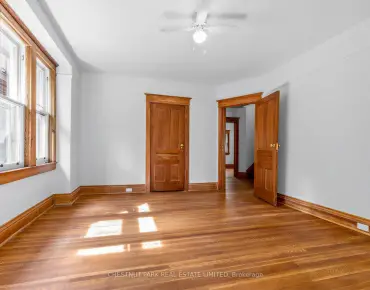
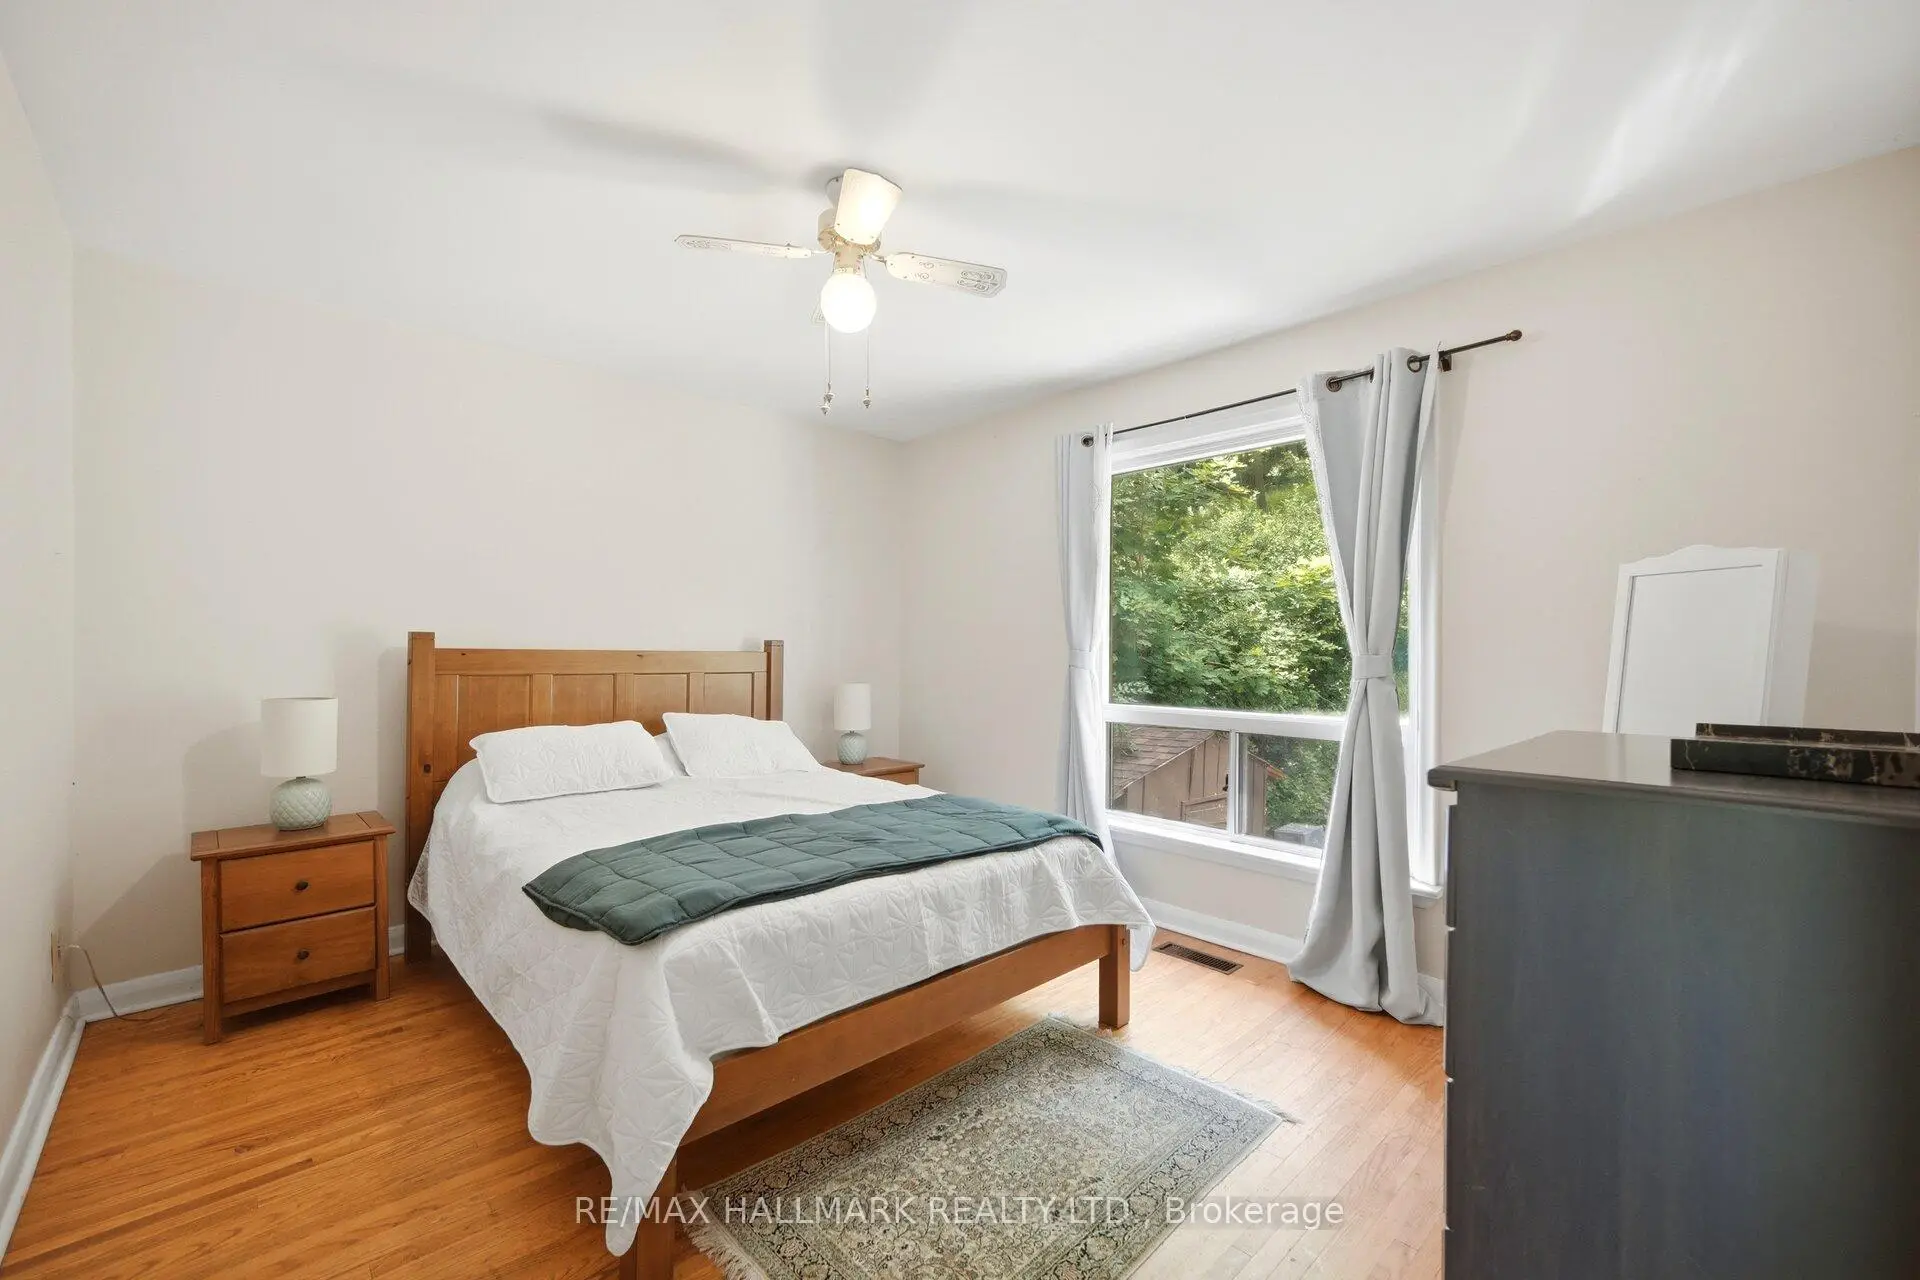
| Primary B | 3.40x3.96 | Hardwood Floor |
|
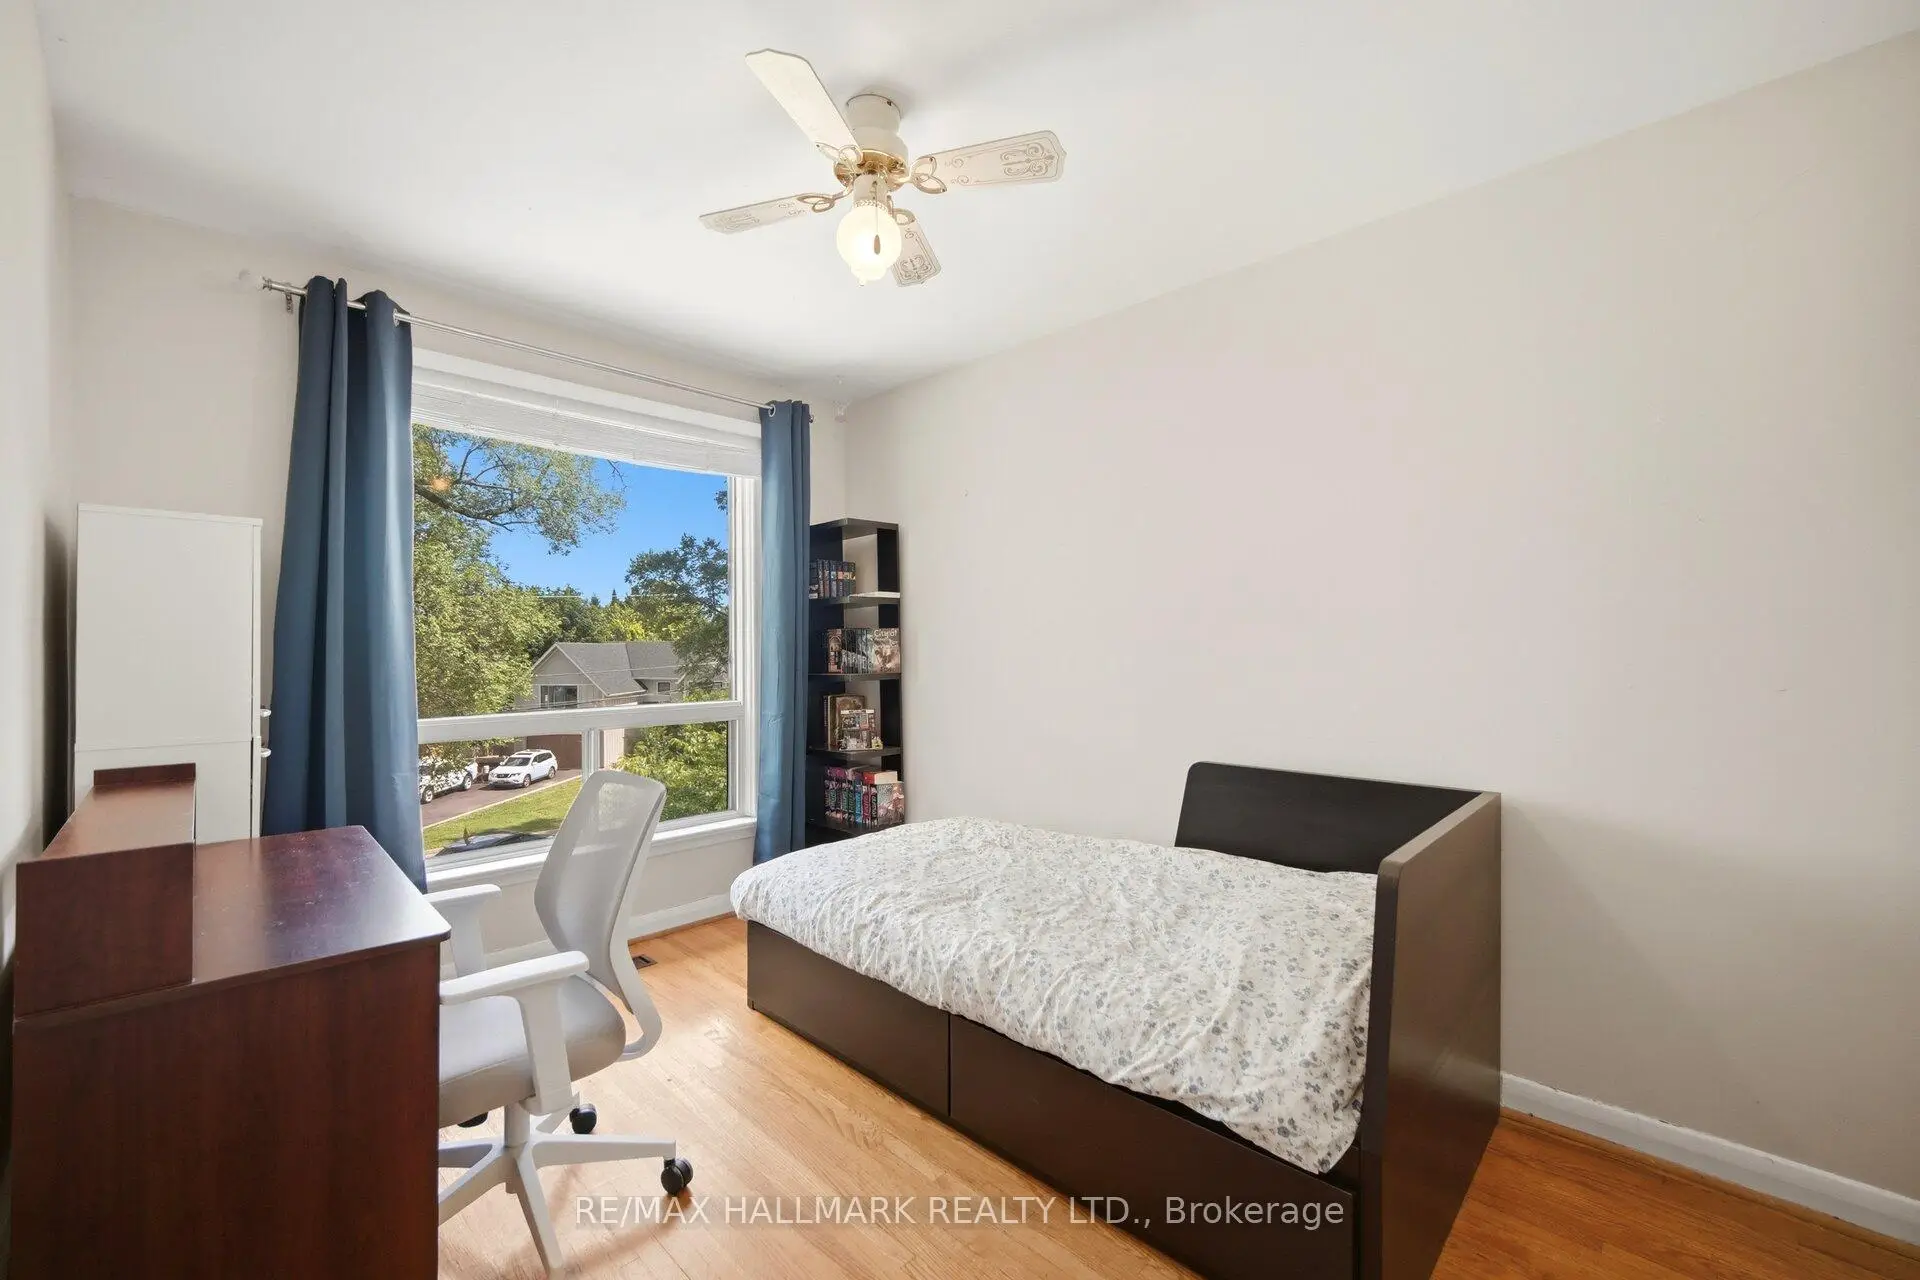
| 2nd Br | 3.78x3.69 | Large Window, Overlooks Garden |
|
| 3rd Br | 2.67x3.15 | South View, Large Window, Hardwood Floor |
|
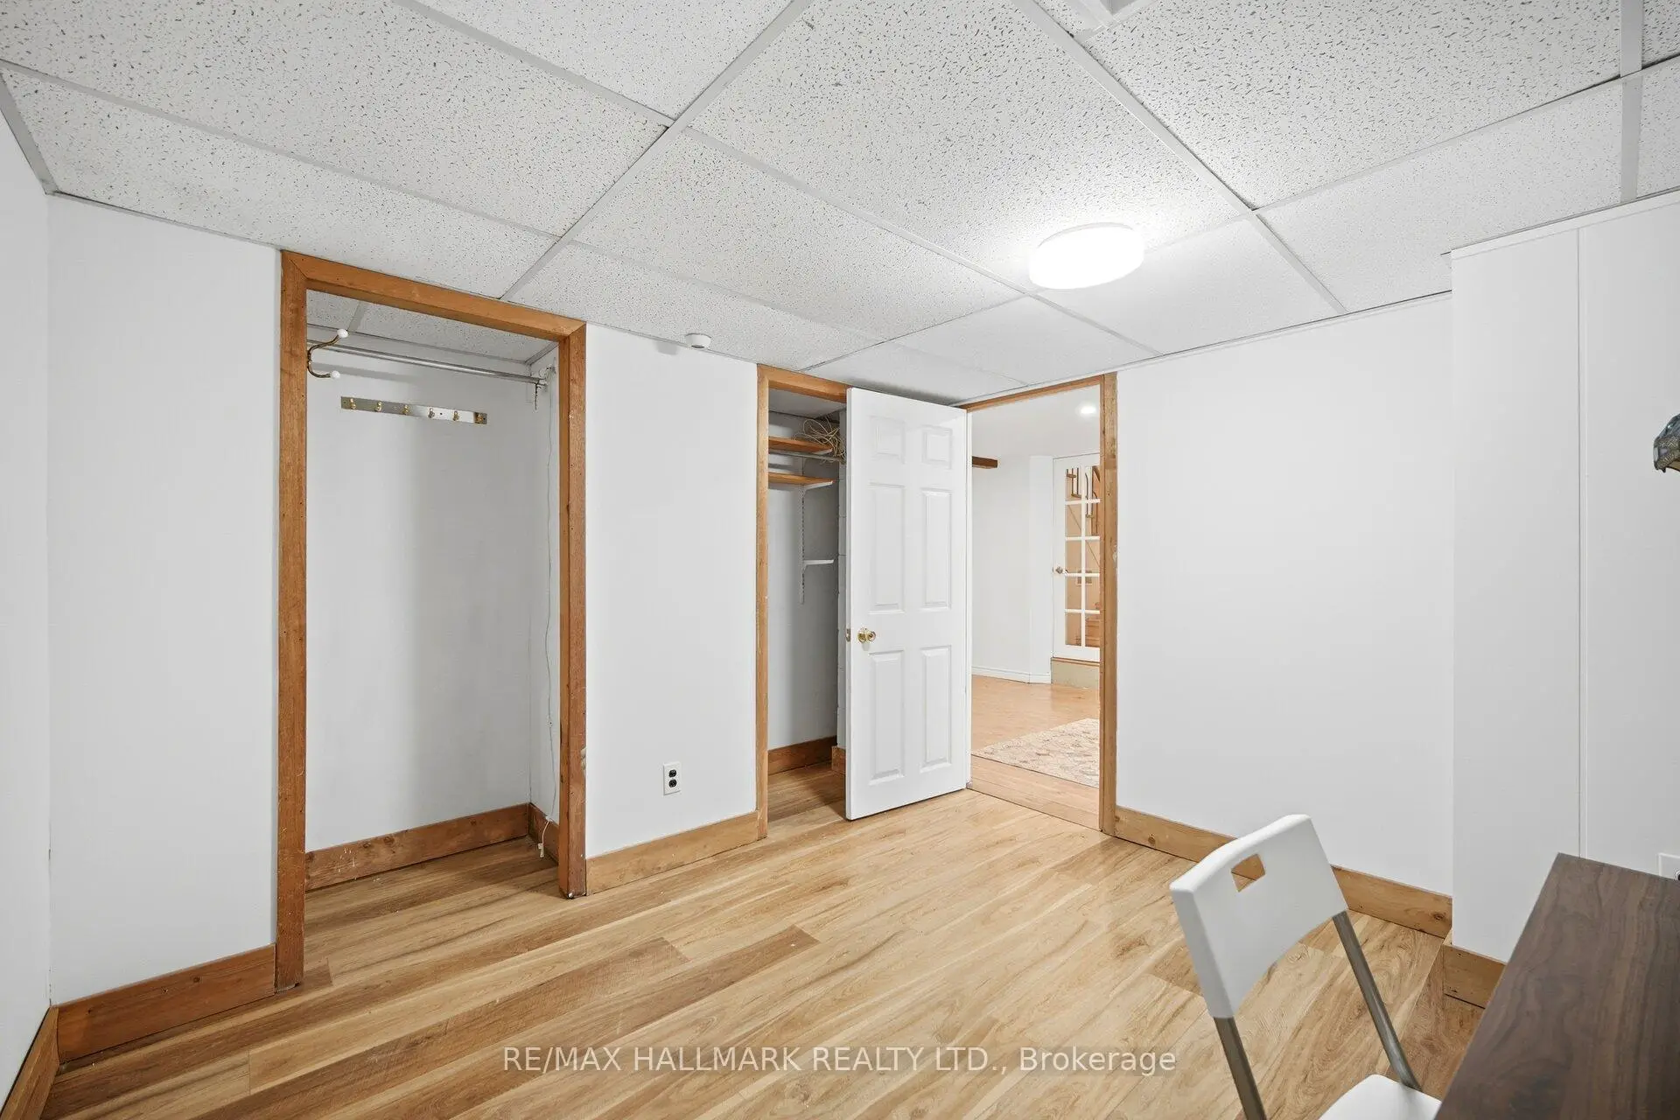
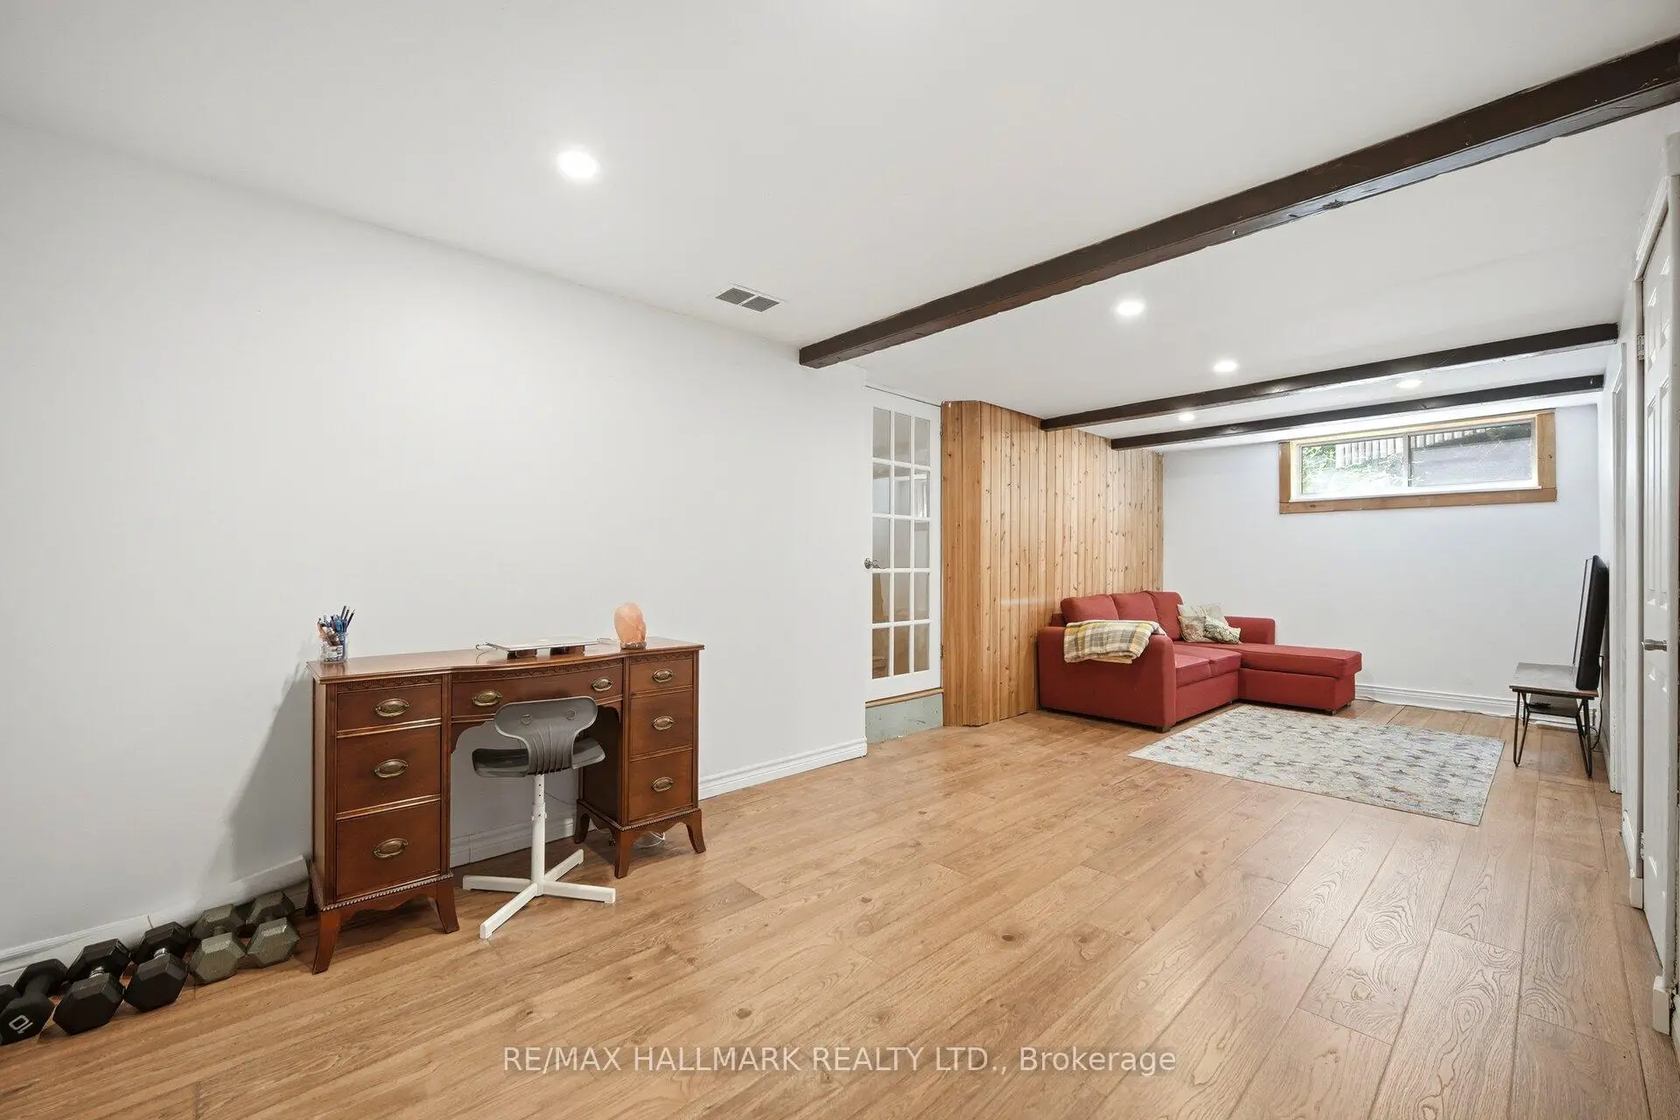
| Recreatio | 7.92x2.95 | B/I Bookcase, Laminate, Wood Trim |
|
| 4th Br | 2.92x3.23 | Double Closet, Laminate, Wood Trim |
|
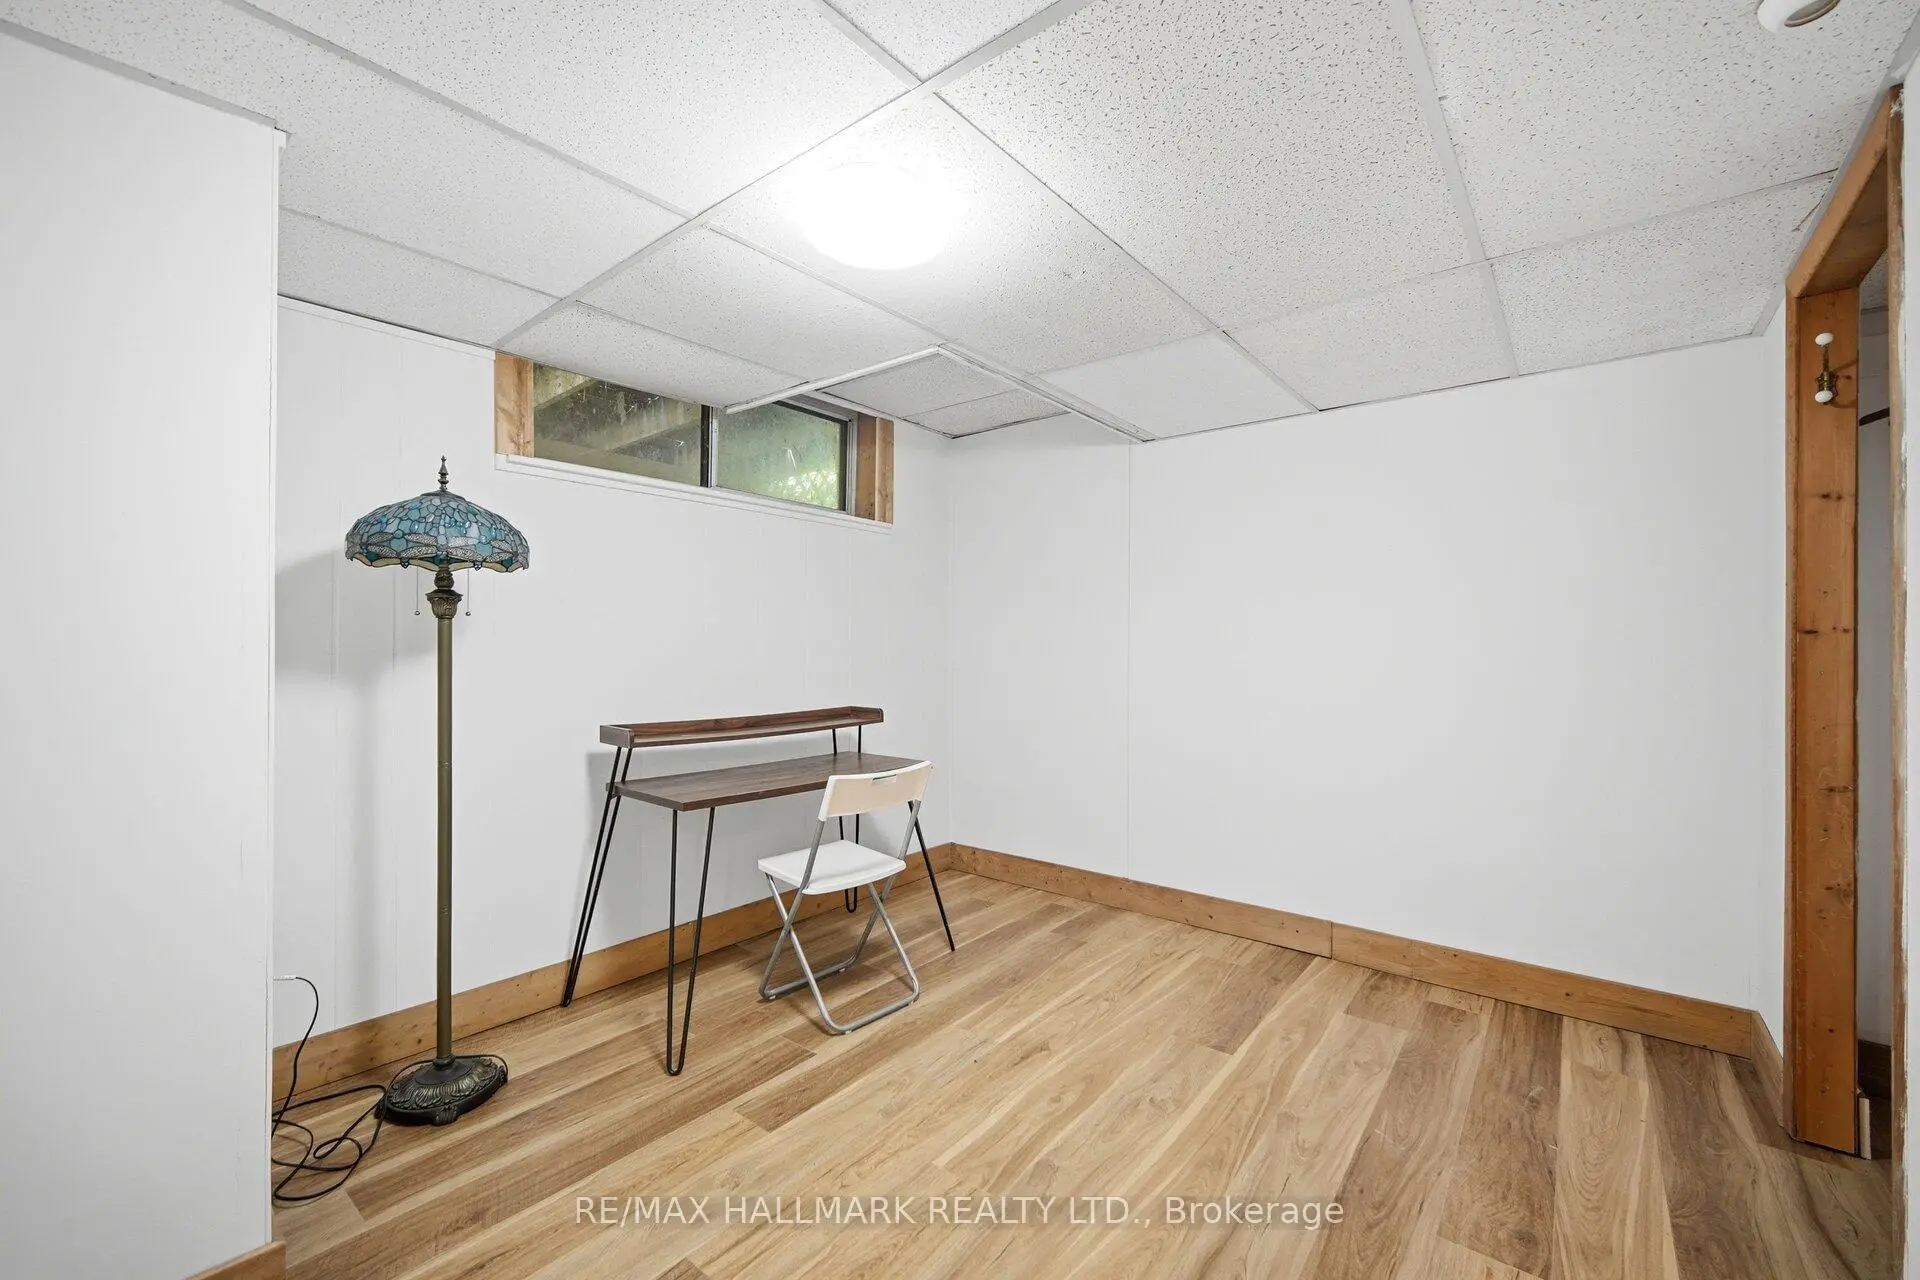
| Office | 2.59x2.57 | Laminate |
|
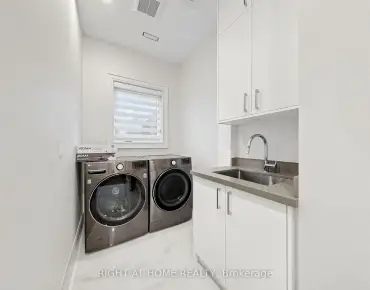
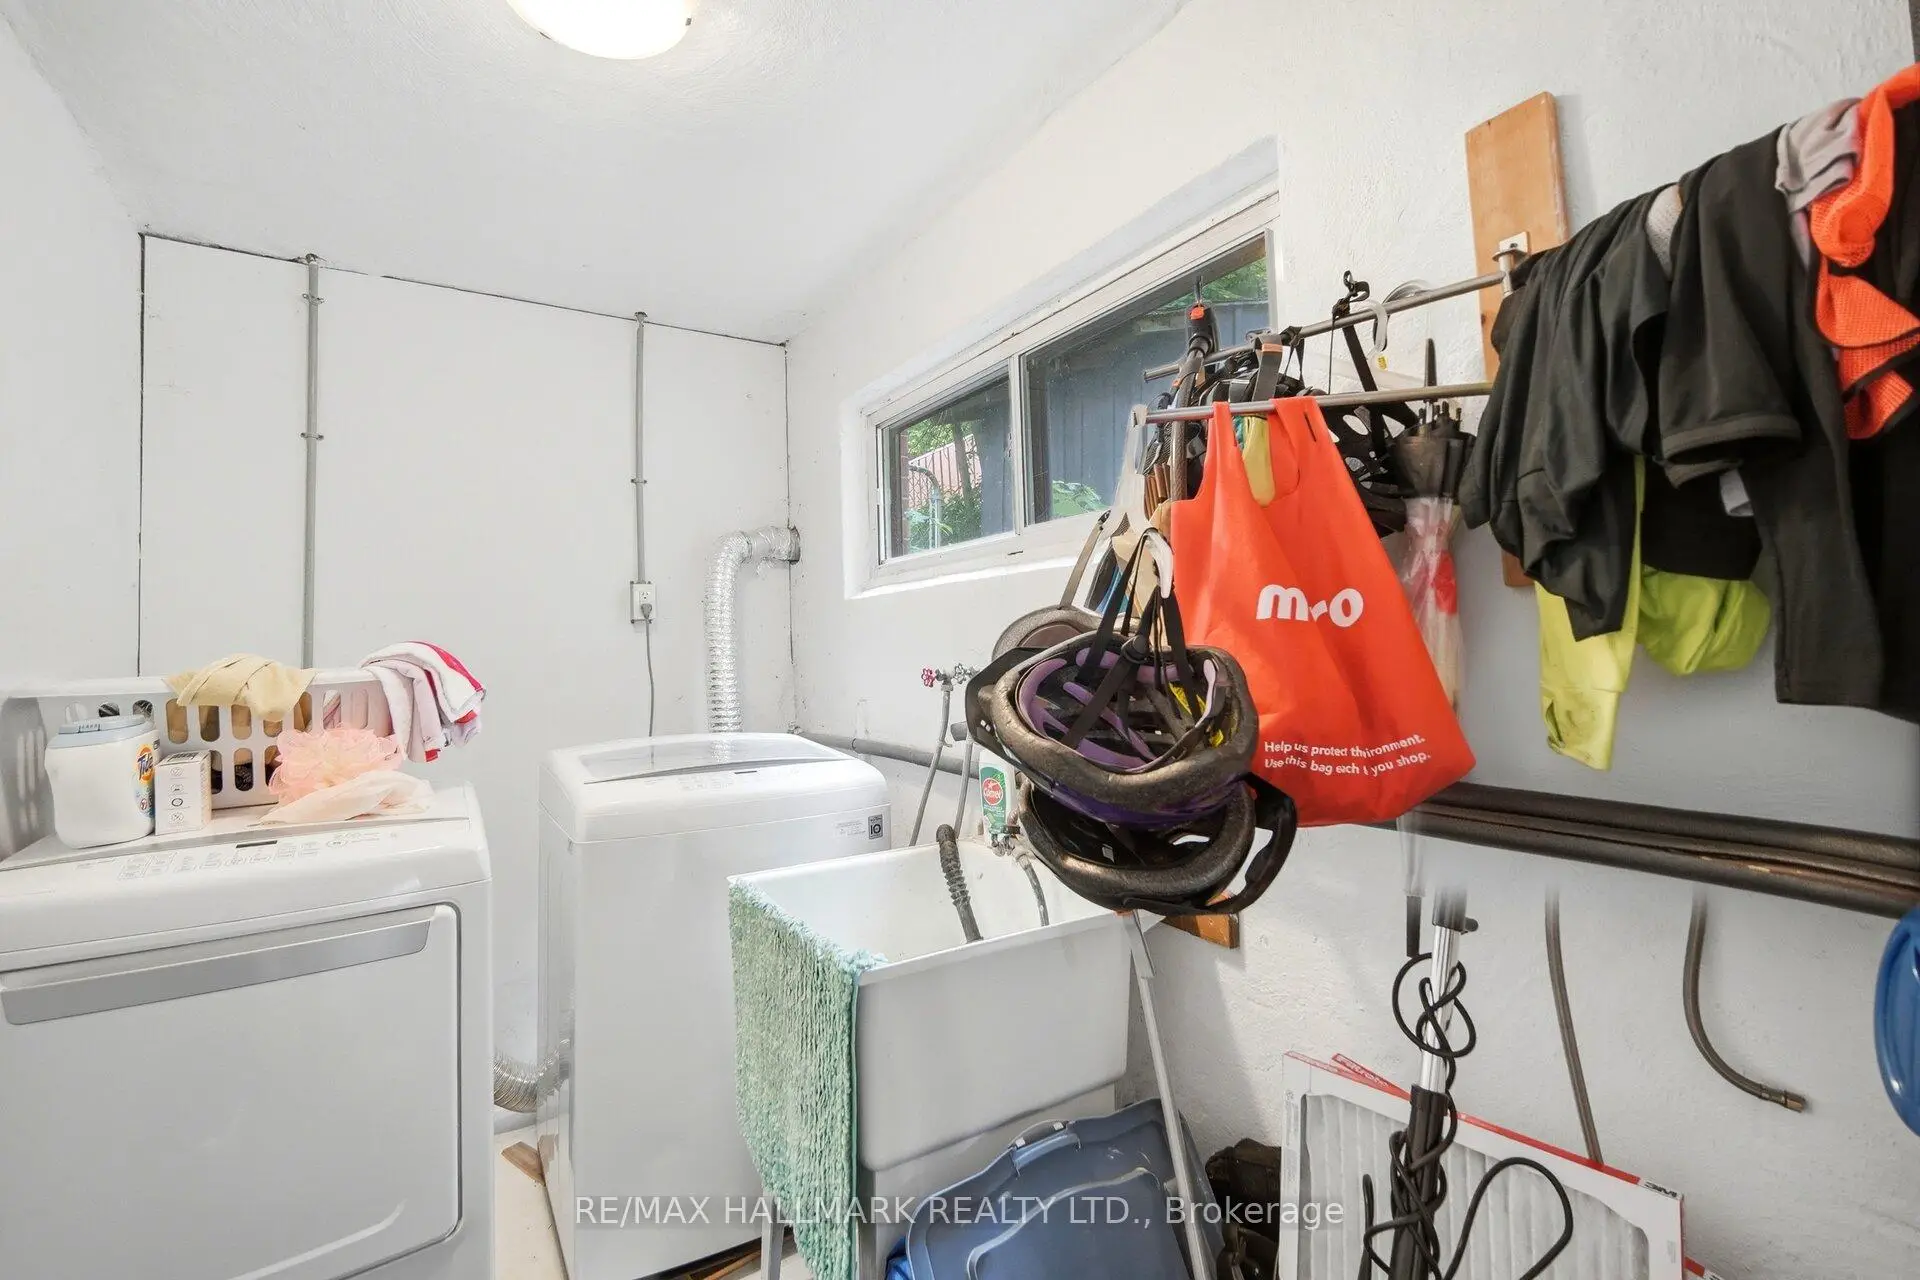
| Laundry | 1.75x2.97 | ||
| Utility R | 4.34x3.23 |
| Bathroom | Pieces | Level | |
|---|---|---|---|
| 1xBath | 4 pcs | Main |
|
| 1xBath | 3 pcs | Lower |
Property Summary
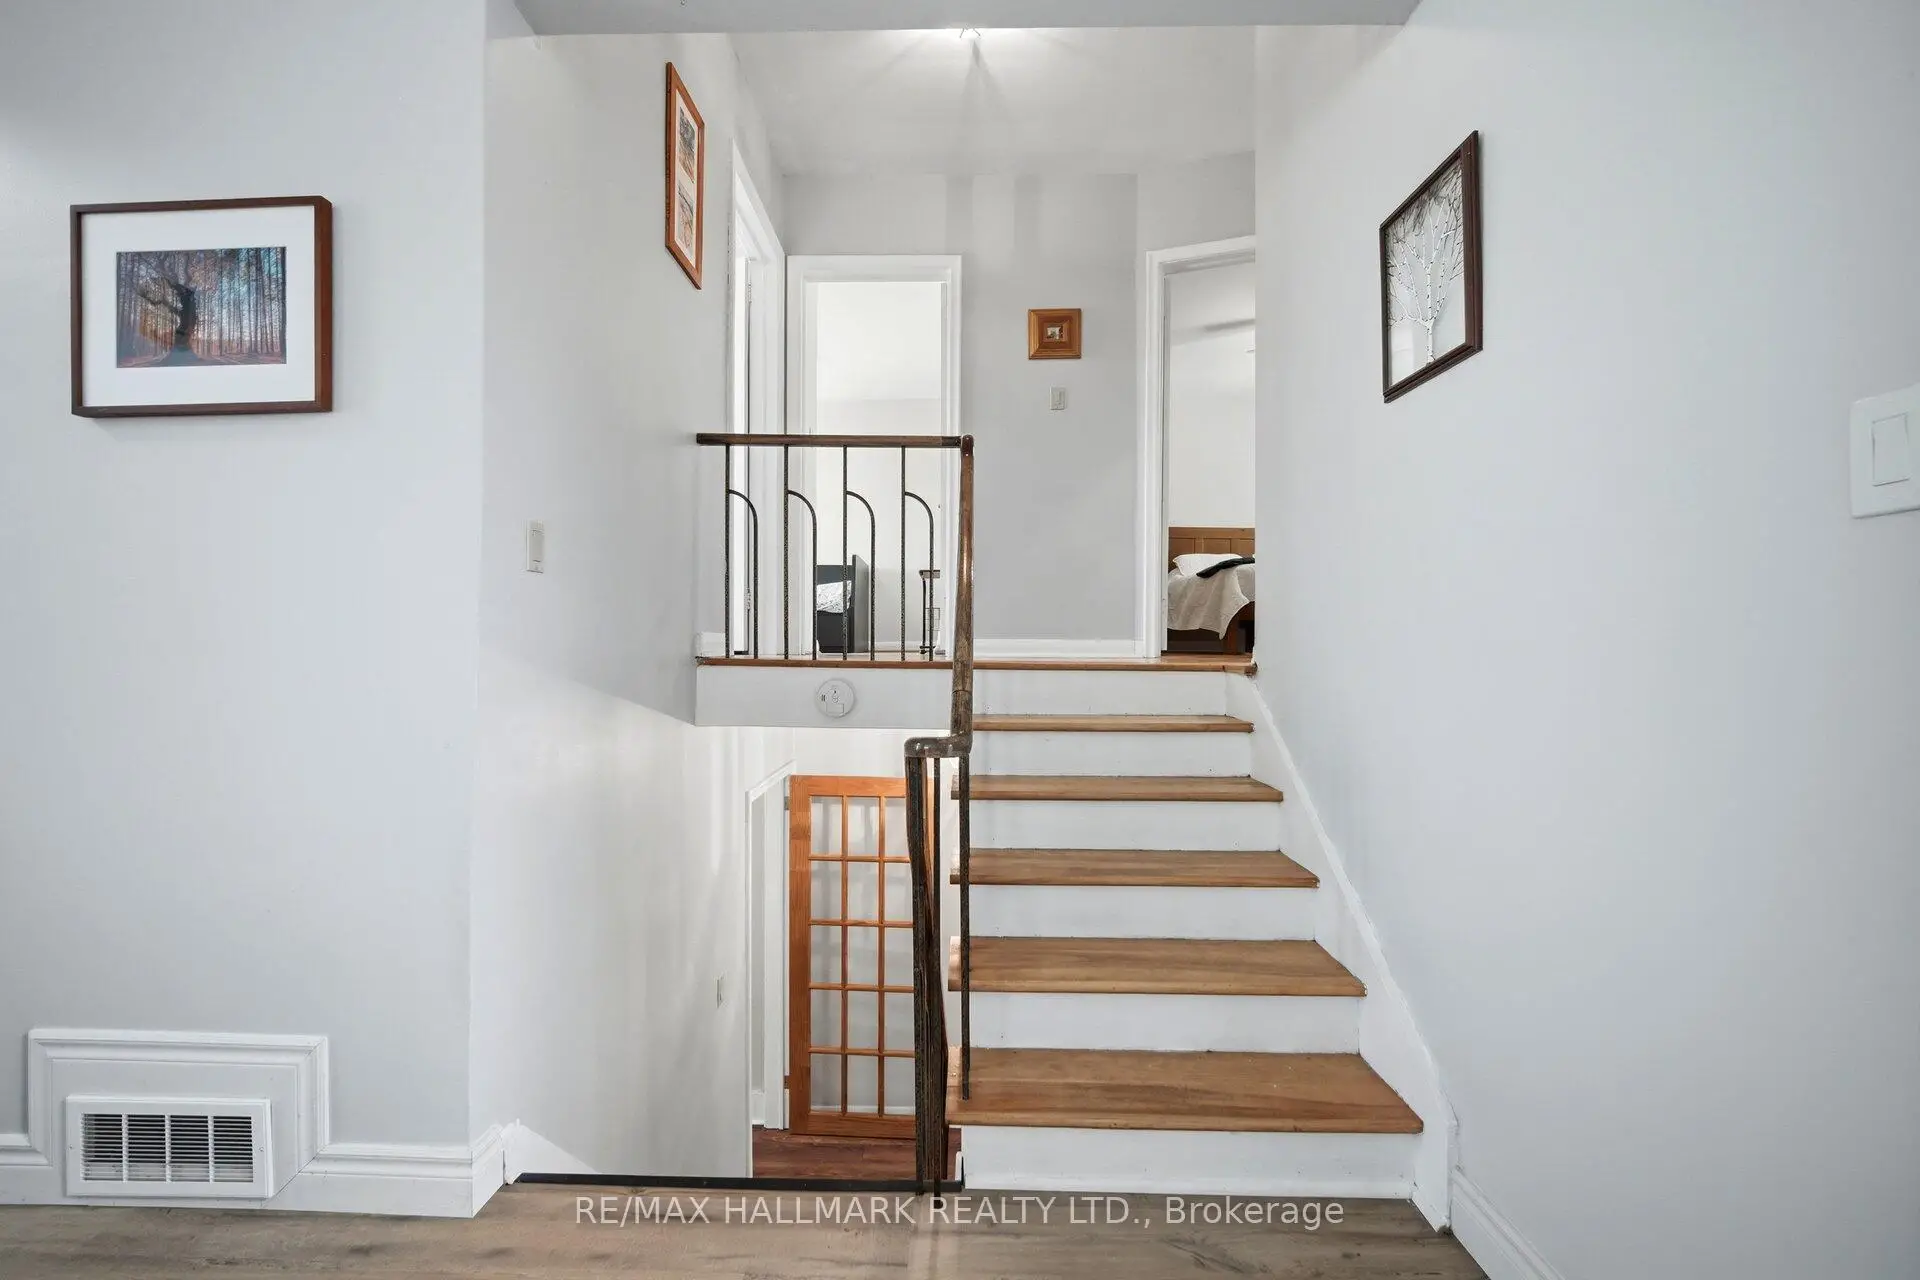
Located close to the intersection of Kingston Rd & Eglinton Ave E, 42 Catalina Dr is a 3+1 bedrooms 2 washrooms Detached. The unit has a Single Attached Parking Space. The property has many nice features including Primary Bedroom - Main and Water Heater Owned. Living Room Rm, Dinning Room Rm, Kitchen, Primary B, second bedroom and third bedroom are on the Main floor; Recreation Roomreatio, fourth bedroom, Office, Laundry and Utility R are on the Lower floor.School Information
- Elizabeth Simcoe Junior Public School (Grade:JK-6)
- Jack Miner Senior Public School (Grade:7-8)
- Sir Wilfrid Laurier Collegiate Institute (Grade:9-12) 457/739
- St. Boniface Catholic School (Grade:JK-8) 1048/3037
- Poplar Road Junior Public School (Grade:JK-6) 449/3037
- Charles Gordon Senior Public School (Grade:7-8)
- William G Miller Junior Public School (Grade:JK-8) 2102/3037