Woburn, Toronto, M1G 2M2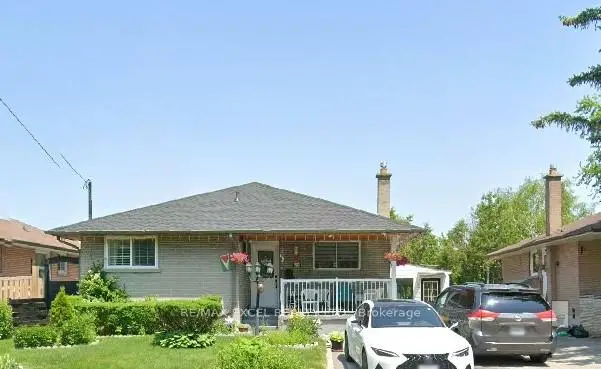

Description
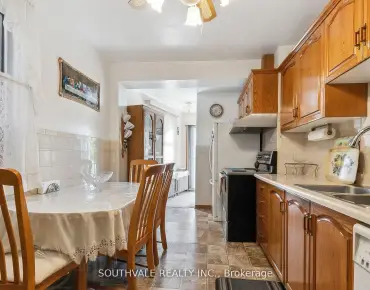
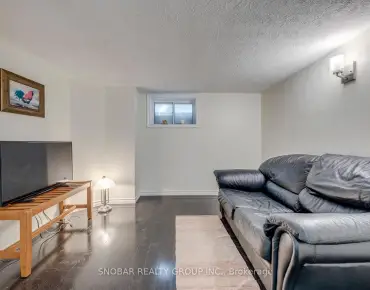
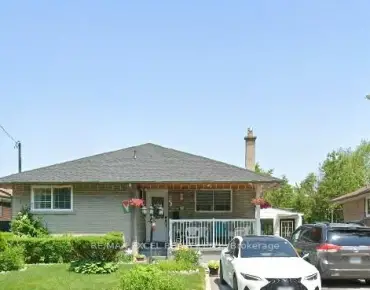
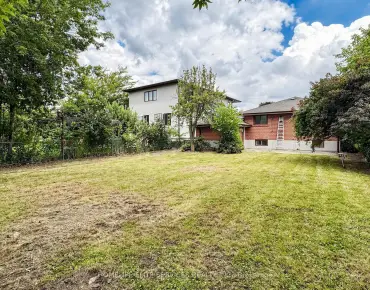
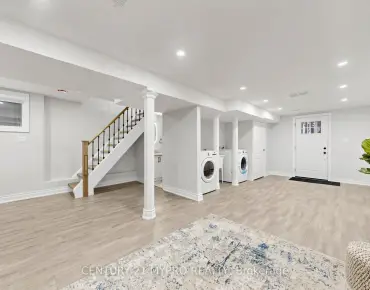
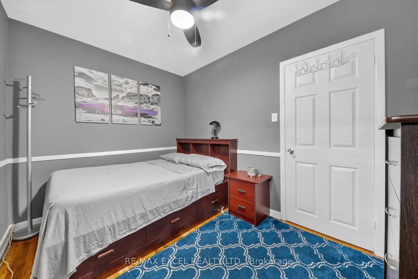
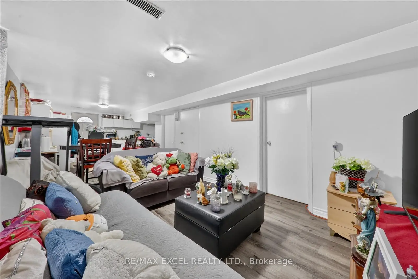
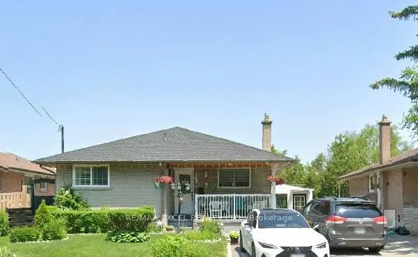
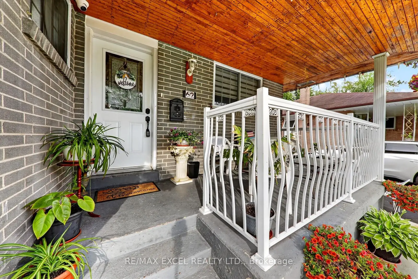
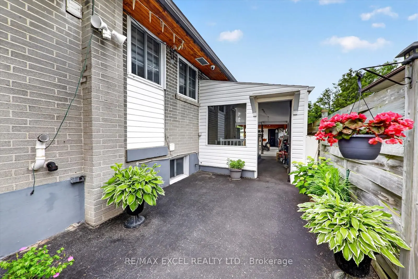
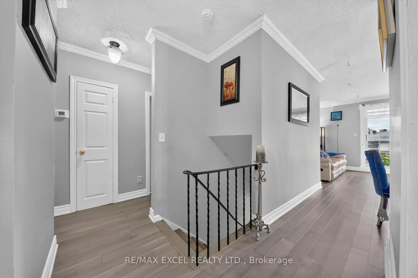
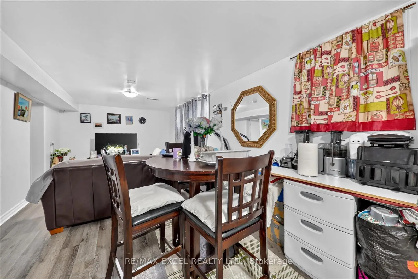
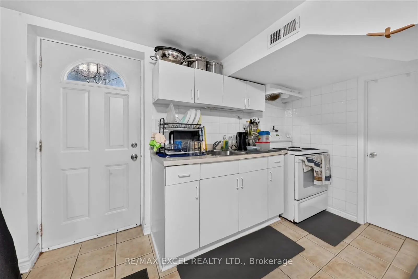
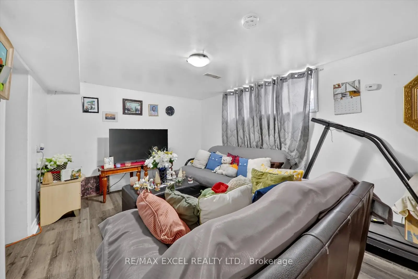
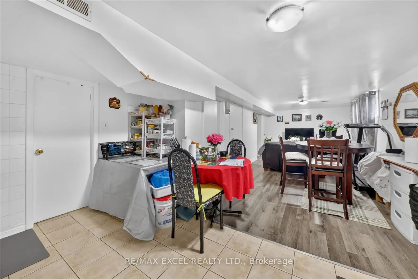
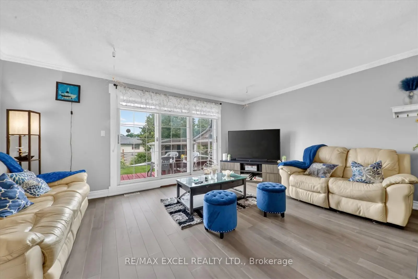
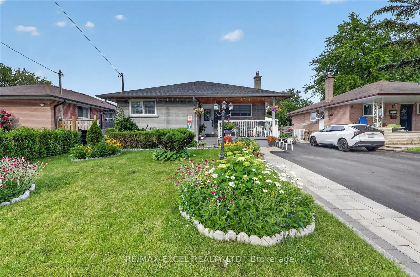
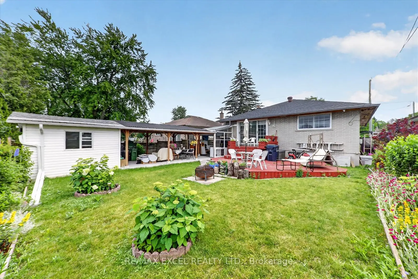
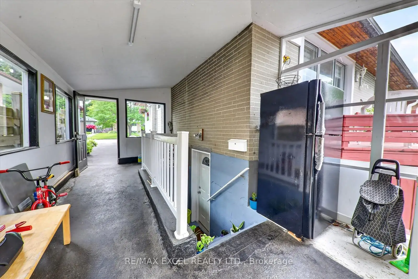
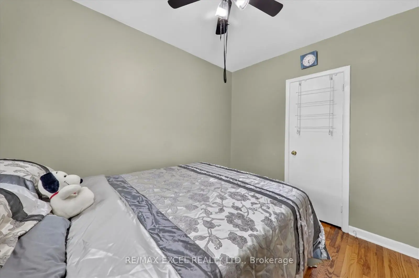
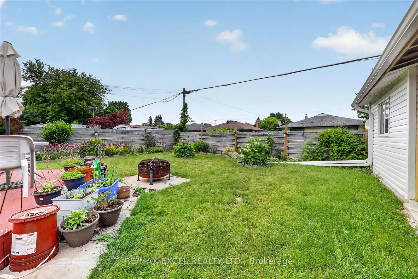
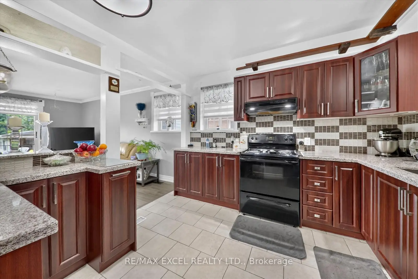
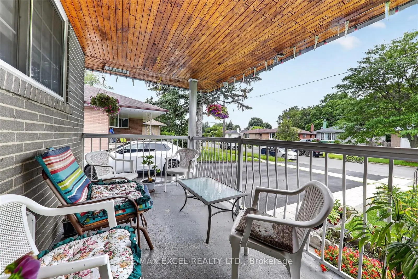
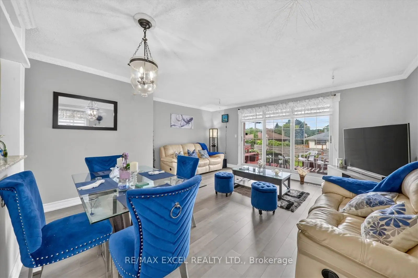
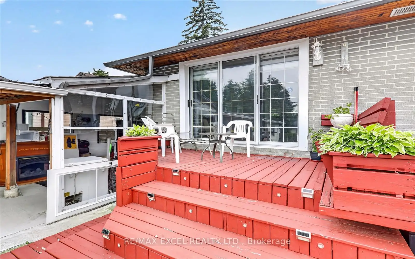
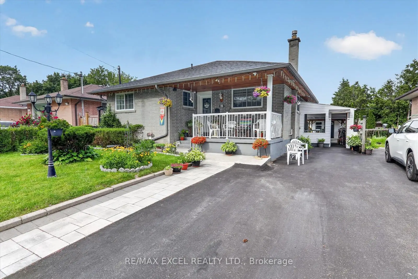
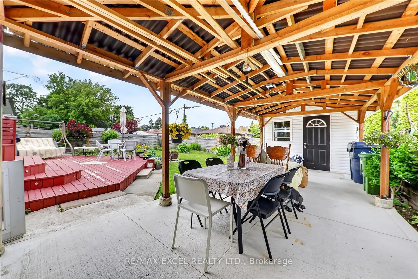
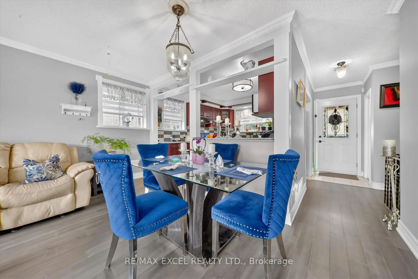
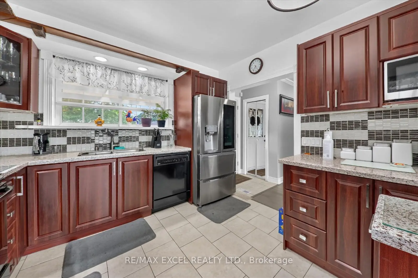
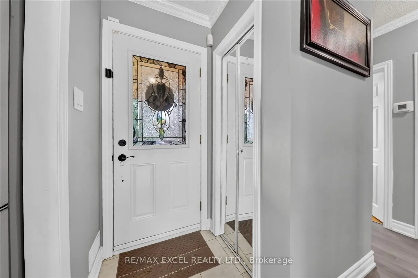
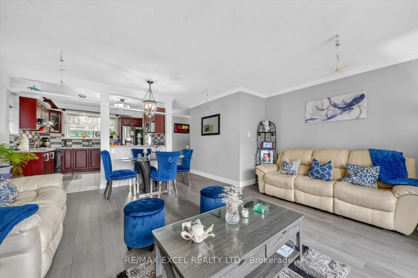
Exceptional opportunity to own a charming, well-maintained brick detached bungalow on a premium 46-ft frontage lot in Scarborough's highly sought-after Woburn community! Pride of ownership is evident throughout this beautifully cared-for home, ideally situated in one of Scarborough's most convenient and family-friendly neighbourhoods. The home features a spacious finished basement apartment with 1 bedroom and the potential for a second bedroom, making it an excellent option for an in-law suite or additional income potential. Bright, spacious, and versatile, it offers endless possibilities. Numerous upgrades have been completed over the years, including a new roof (2025) and a newer stainless steel three-door refrigerator in the main kitchen with a warranty. This solid brick home also boasts a large wooden deck, a covered outdoor sitting area with a BBQ station for year-round entertaining, and a fully fenced backyard with direct access from the living room. Commuters will love the unbeatable location with quick access to the GO Train, Highway 401, and the direct TTC #54 bus route to Yonge-Eglinton, as well as direct bus service to the University of Toronto Scarborough campus. Enjoy nearby Morningside Park, Curran Hall Ravine Park, playgrounds, dog parks, community centres, tennis courts, schools, shopping, Located in a prime Scarborough neighborhood, just steps to TTC and all essential amenities. A fantastic opportunity for families, investors, or anyone seeking a beautiful home with excellent income potential in a prime Scarborough location! MUST SEE!!!
Features
- Facing: East

- Bedrooms: 3

- Bathrooms: 2

- Garages:

- Kitchens: 1

Details
- Lot size: 46.00 x 109.83 Feet

- Space: 1100-1500

- Tax: $ 3837.69

- E13489600

- Listing contracted with: RE/MAX EXCEL REALTY LTD.
| Room | Size(M) | Description | |
|---|---|---|---|
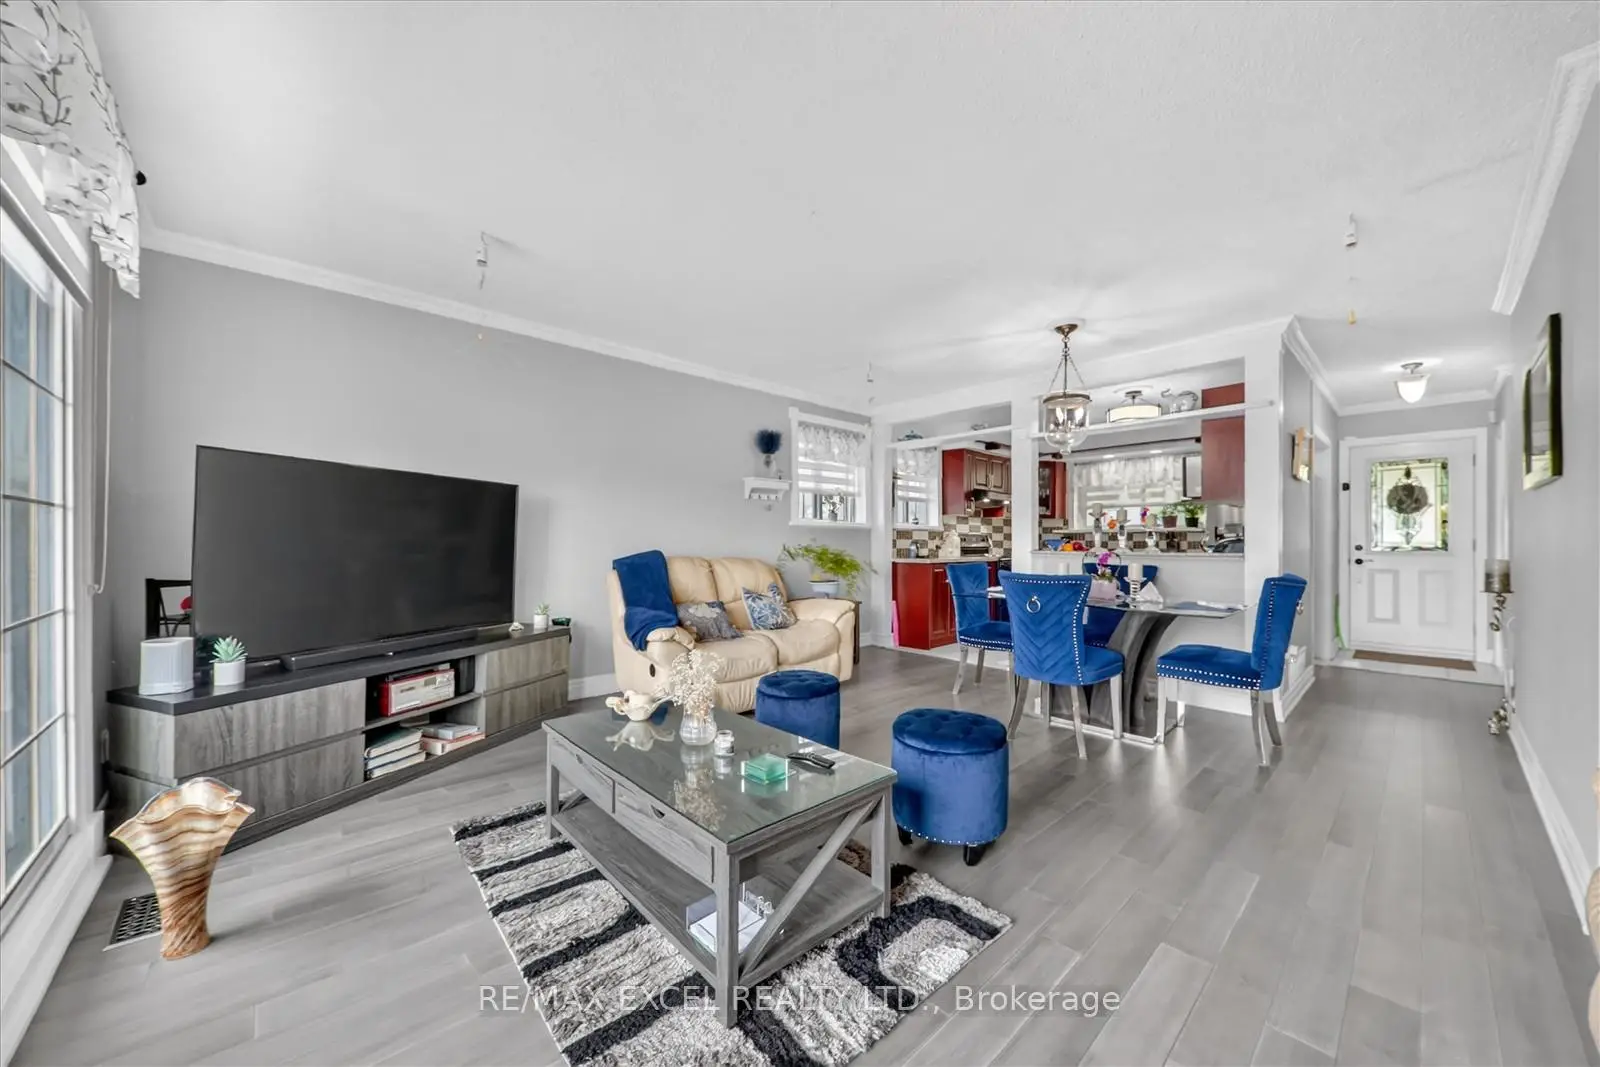
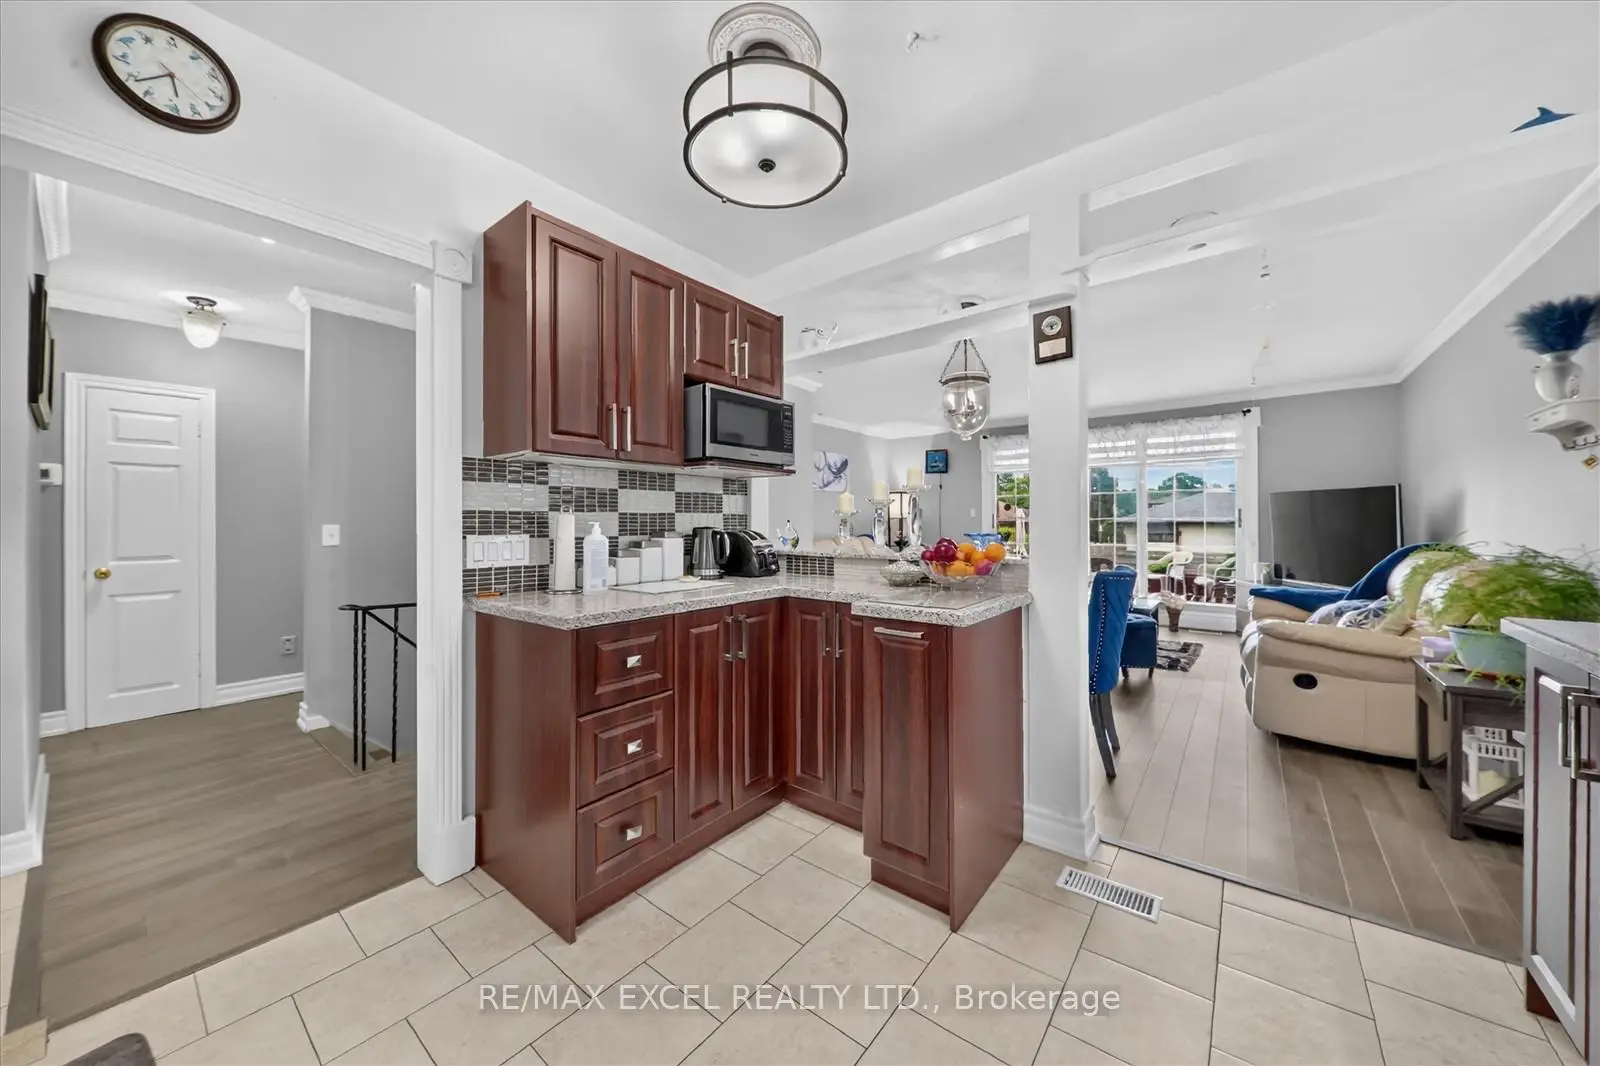
| Living Rm | 5.60x3.56 | Sliding Doors, Hardwood Floor, W/O To Patio |
|
| Dining Rm | 5.60x4.70 | Overlooks Garden, Hardwood Floor, Combined w/Living |
|
| Kitchen | 3.26x3.47 | Backsplash, Tile Floor |
|
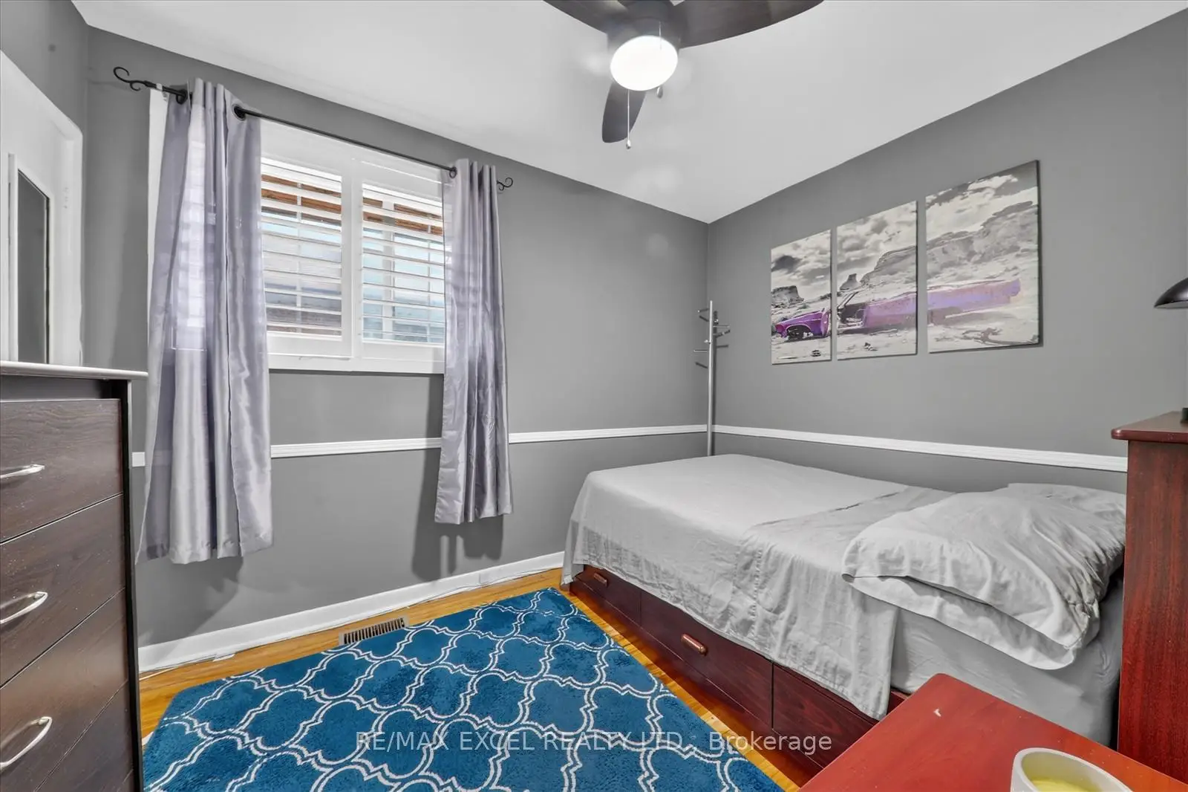
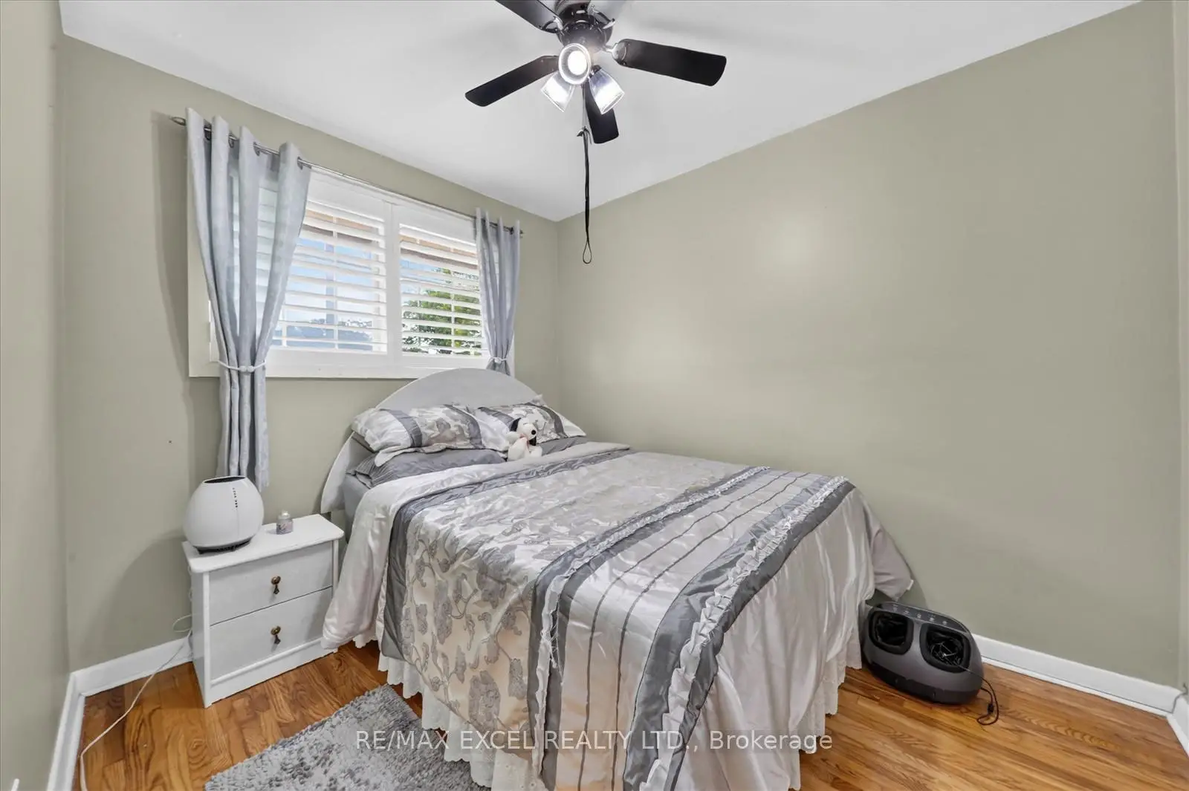
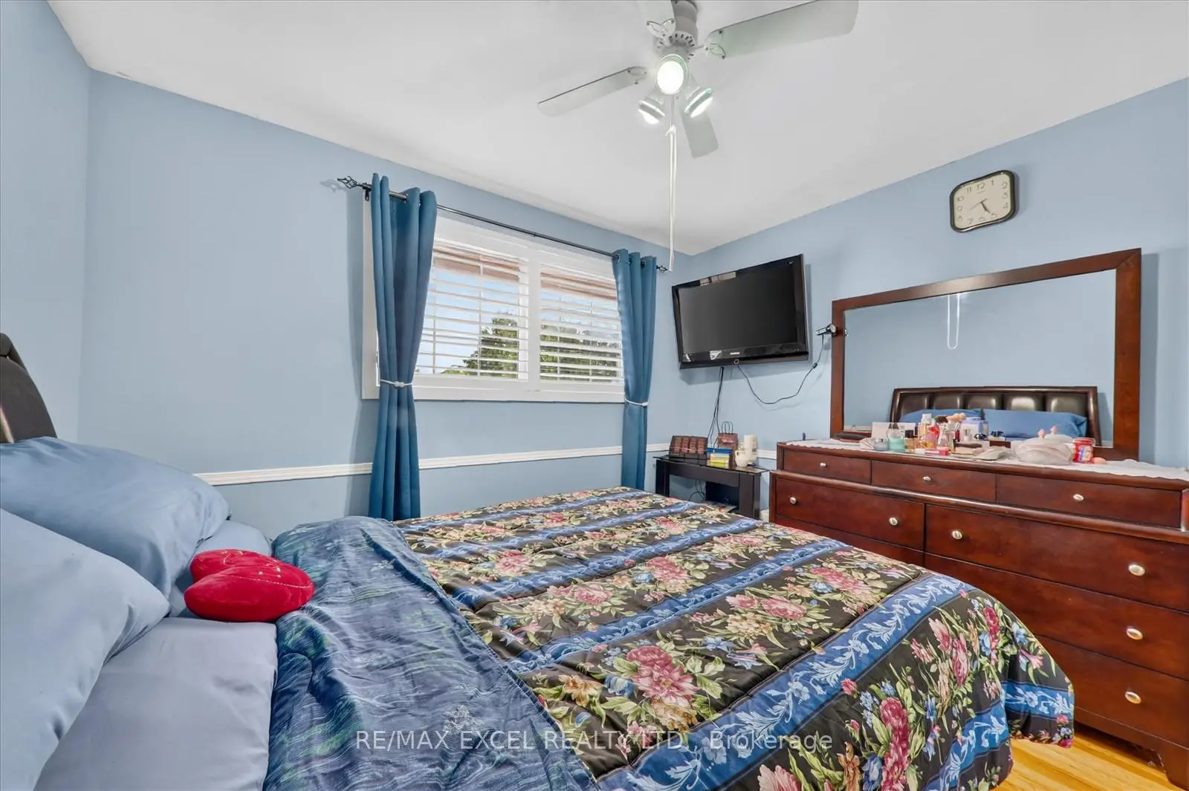
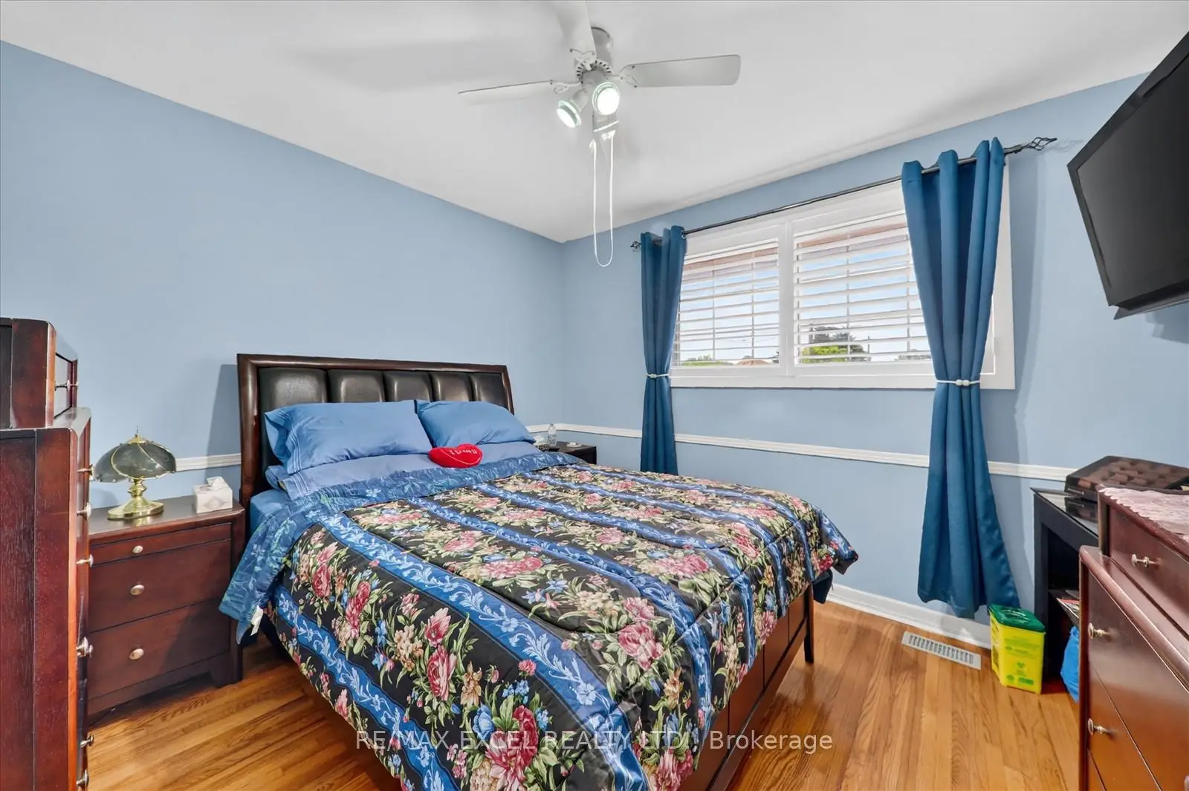
| Primary B | 3.55x3.17 | , Hardwood Floor, Large Window |
|
| 2nd Br | 3.43x2.57 | , Hardwood Floor, Window |
|
| 3rd Br | 3.62x2.78 | , Hardwood Floor, Window |
|
| Br | 4.32x3.50 | , Vinyl Floor, Window |
|
| Recreatio | 4.85x3.57 | , Tile Floor, Window |
|
| Laundry | 4.56x1.78 | , Tile Floor |
| Bathroom | Pieces | Level | |
|---|---|---|---|
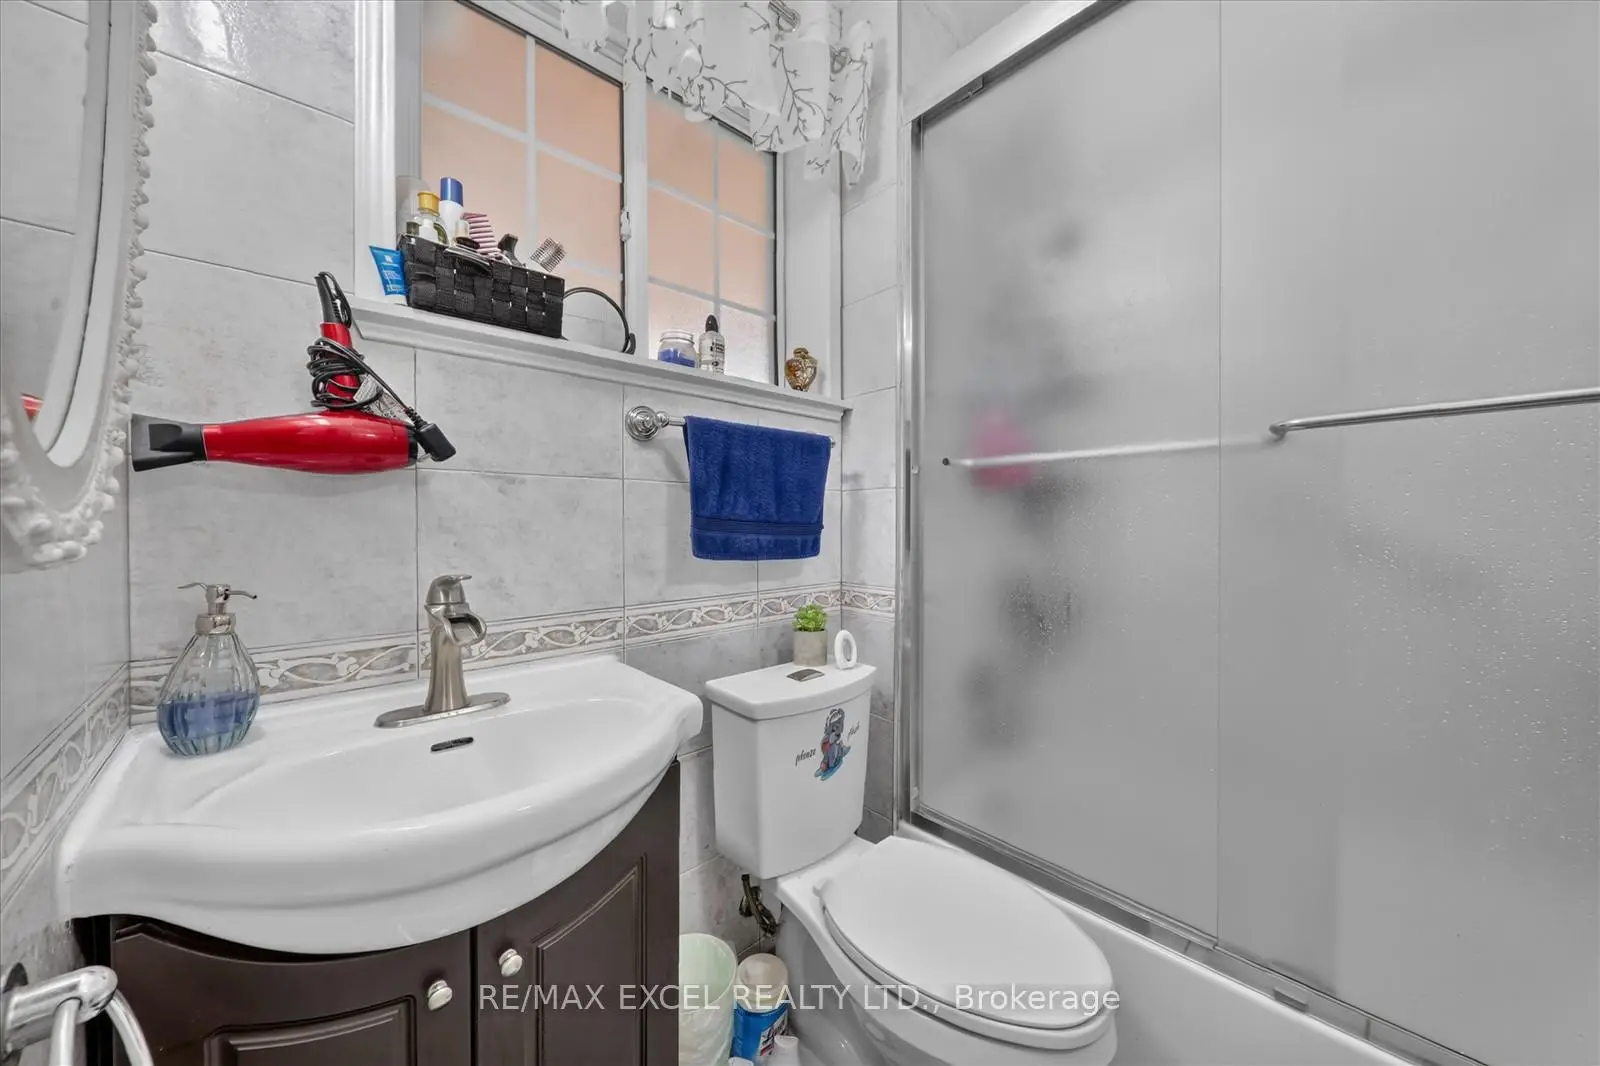
| 1xBath | 4 pcs | Main |
|
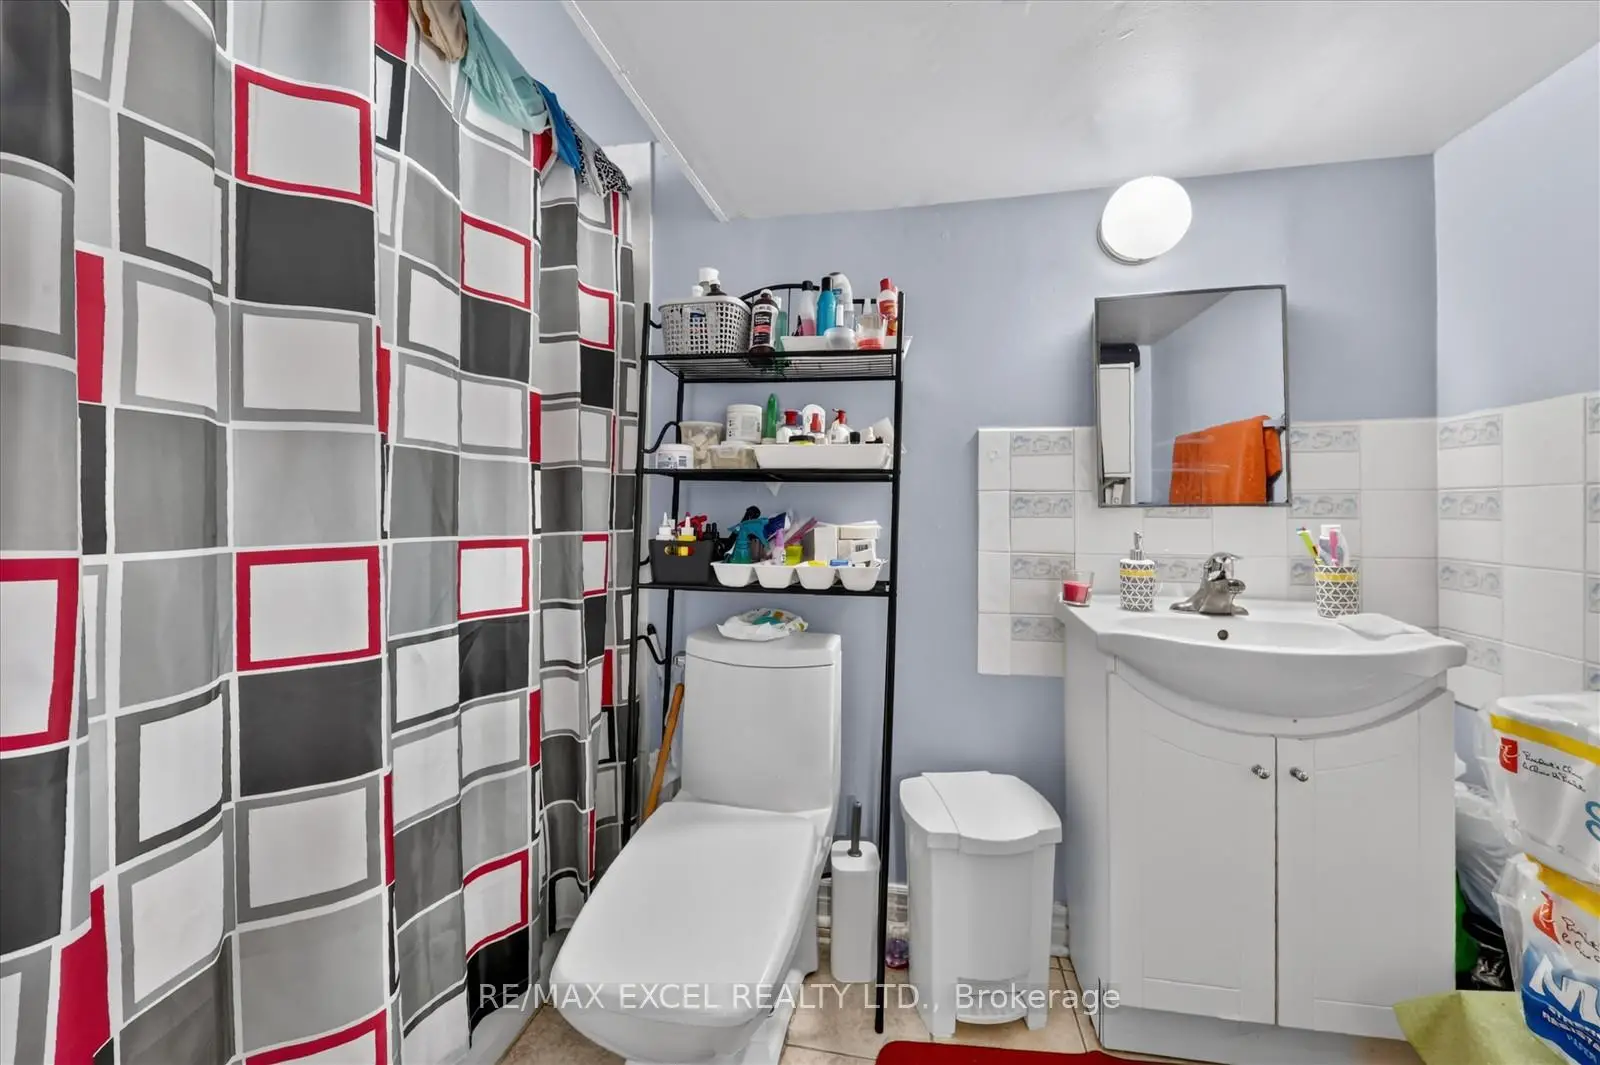
| 1xBath | 4 pcs | Basement |
Property Summary
Located close to the intersection of Markham Rd & Ellesmere Rd, 62 Sundance Cres is a 3+1 bedrooms 2 washrooms Detached. The property has many nice features including Carpet Free. Living Room Rm, Dinning Room Rm, Kitchen, Primary B, second bedroom and third bedroom are on the Main floor.Local Area Profile
This property is located in an area with a high level of homeownership with housing made up primarily of detached homes. Approximately 28% of residents hold a bachelor's degree or higher, while about 22% have a college credential. Residents use a combination of driving and public transit for commuting.
School Information
- George B Little Public School (Grade:JK-8)
- Woburn Collegiate Institute (Grade:9-12) 503/739
- St. Barbara Catholic School (Grade:JK-8) 1338/3037
- Henry Hudson Senior Public School (Grade:7-8)
- Tredway Woodsworth Public School (Grade:JK-8) 1936/3037
- Cedarbrook Public School (Grade:JK-8) 392/3037