O'Connor-Parkview, Toronto, M4B 3C8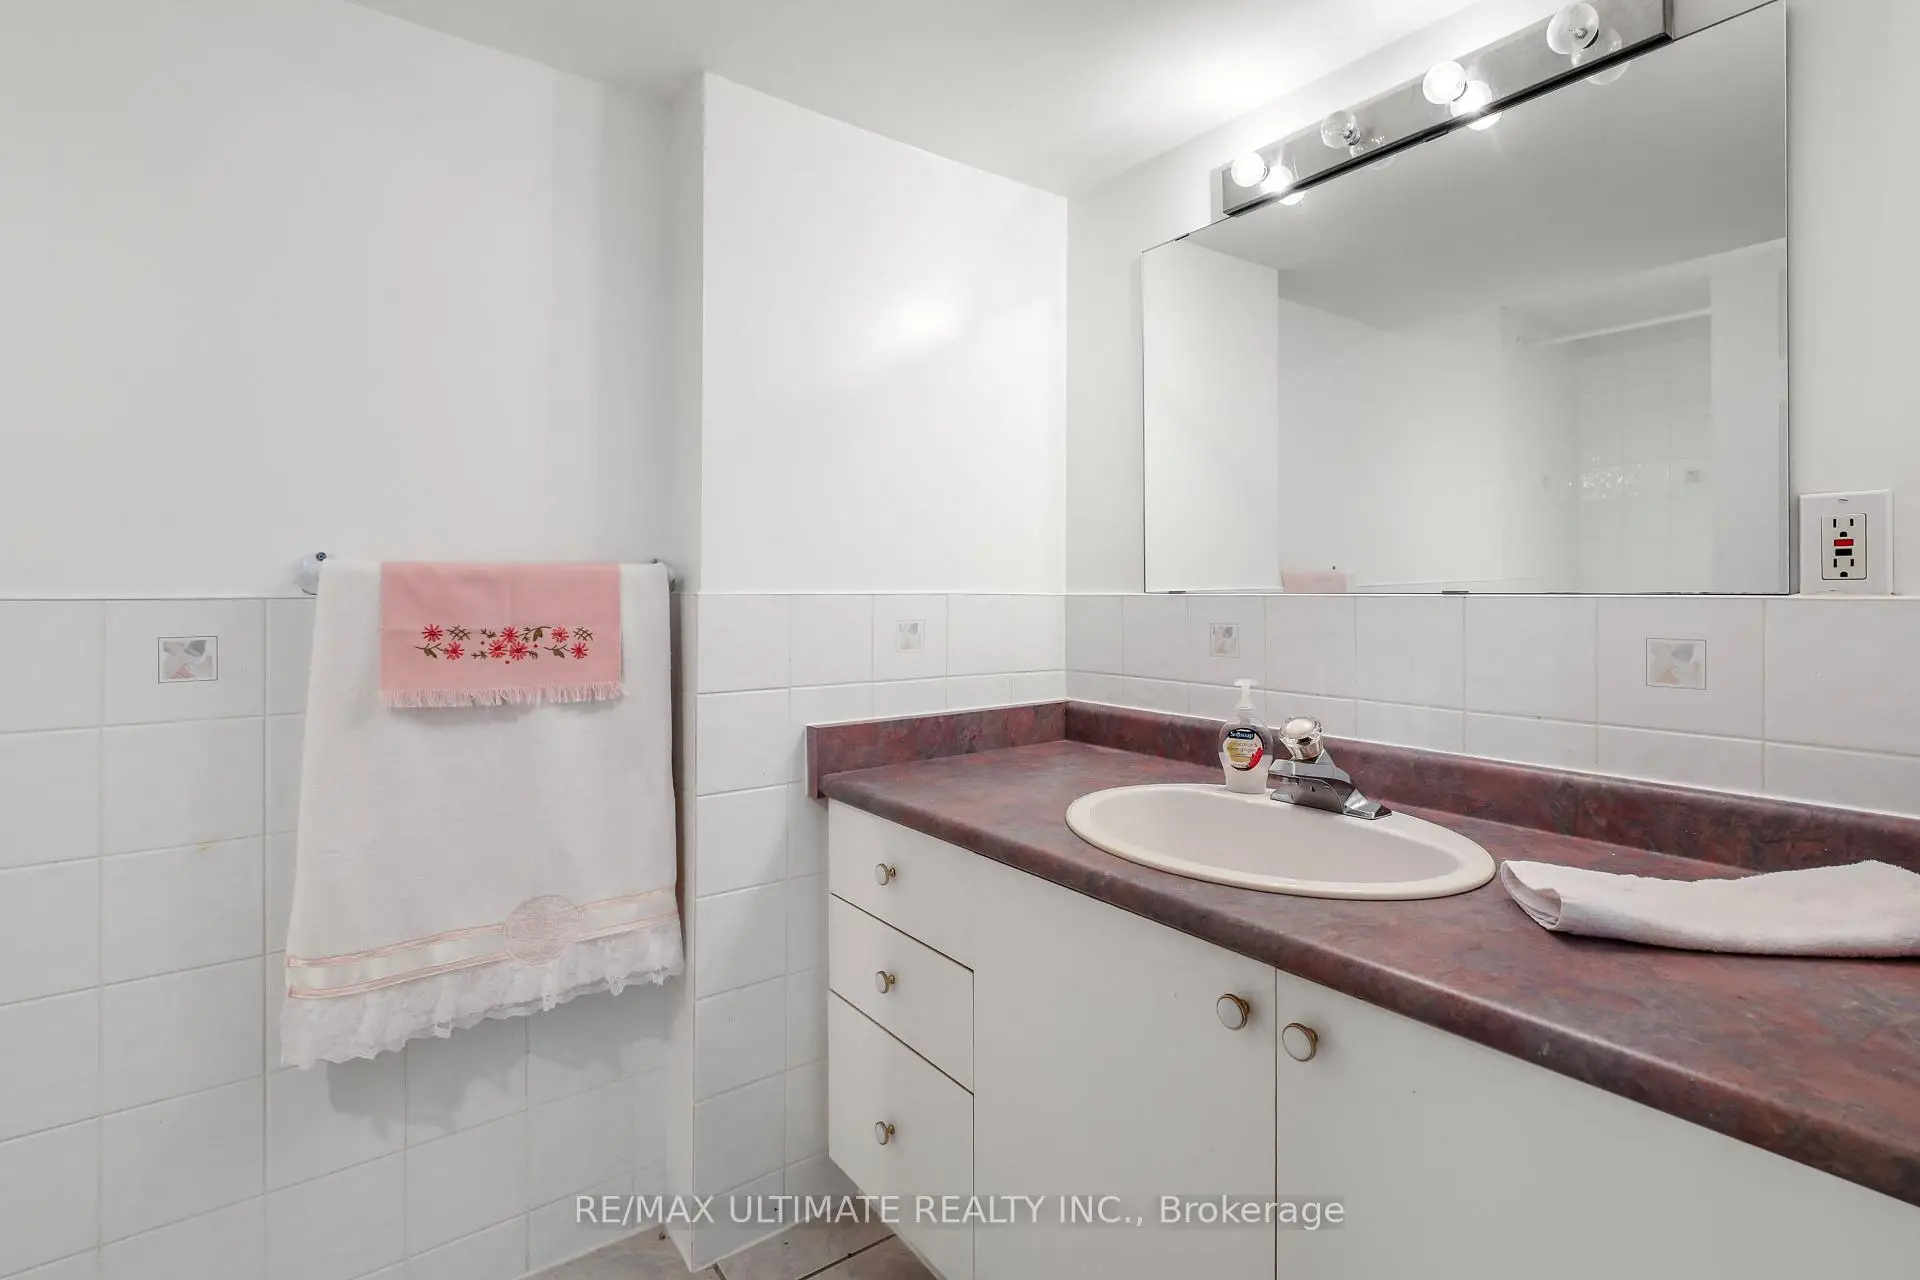

Description
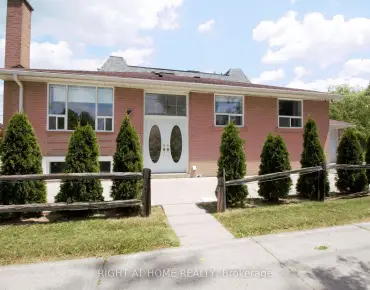
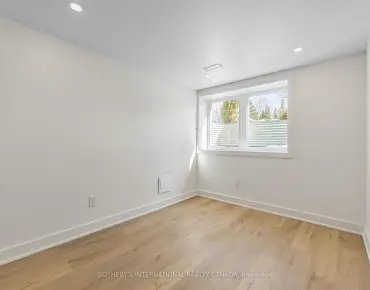
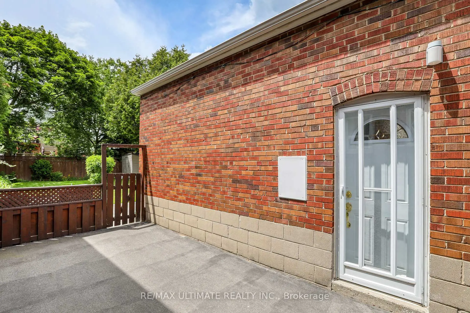
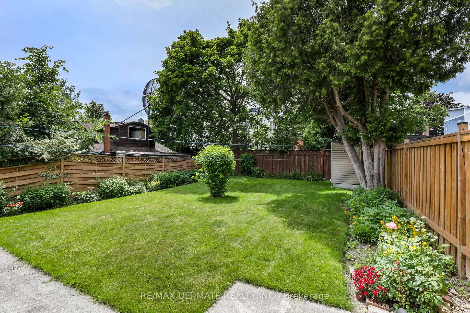
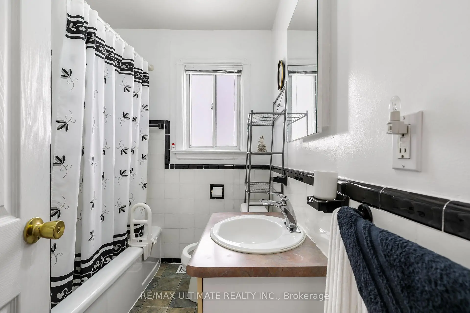
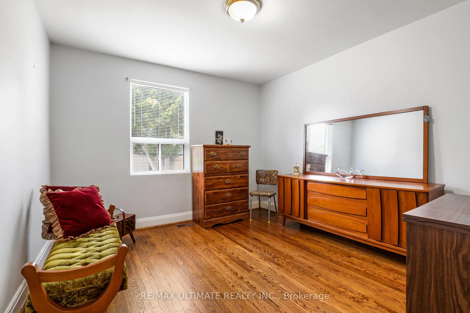
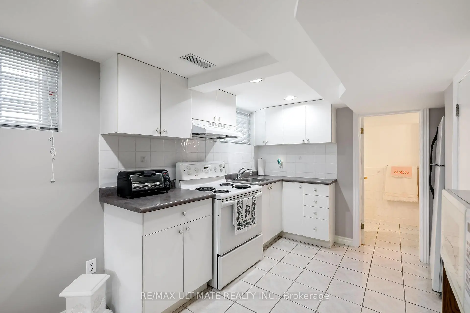
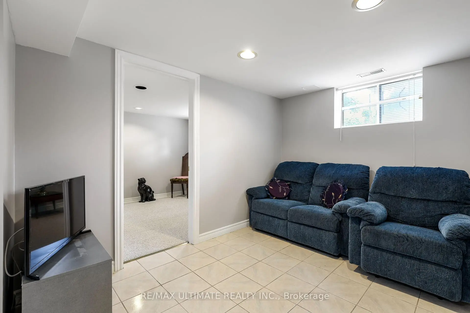
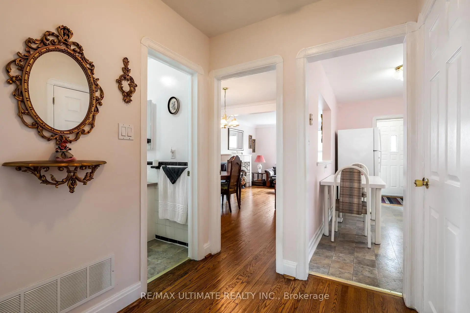
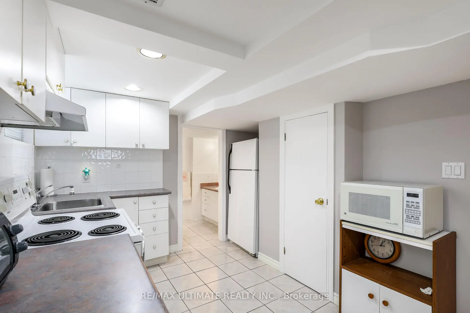
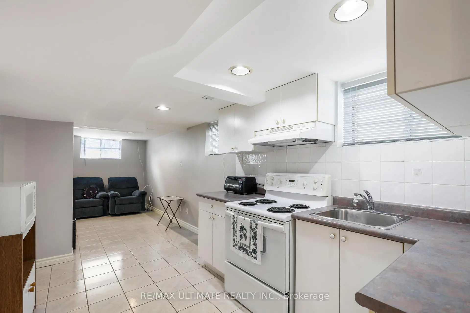
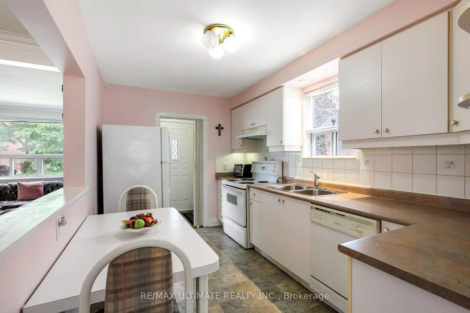
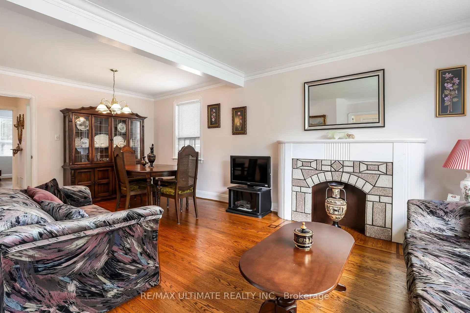
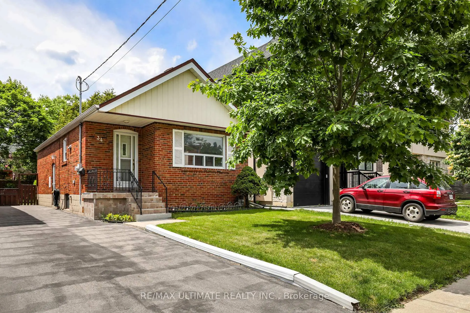
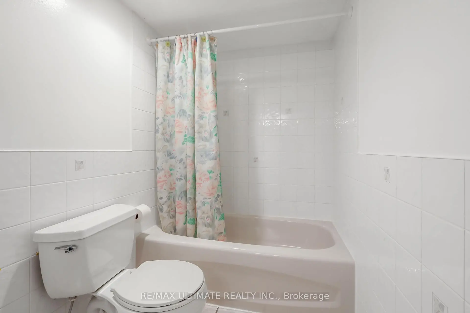
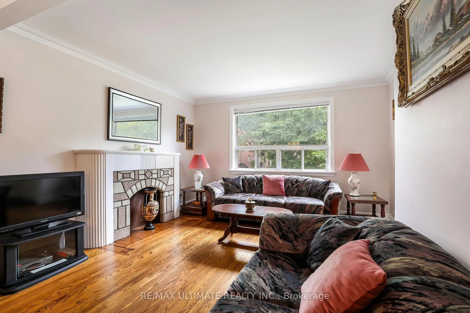
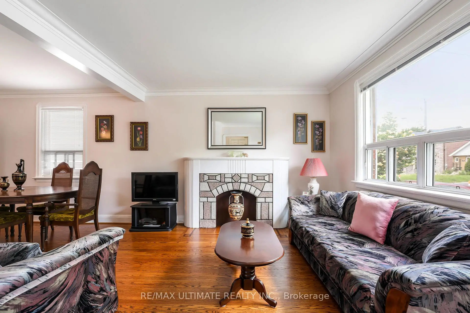
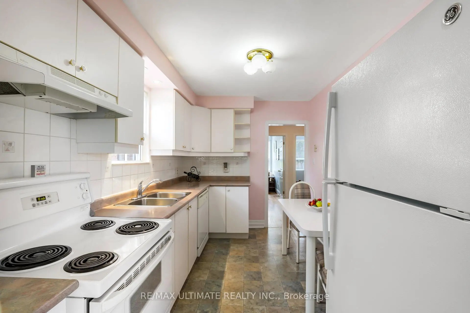
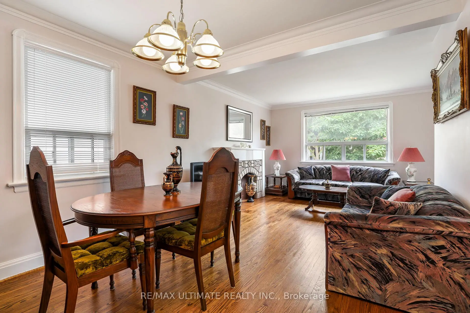
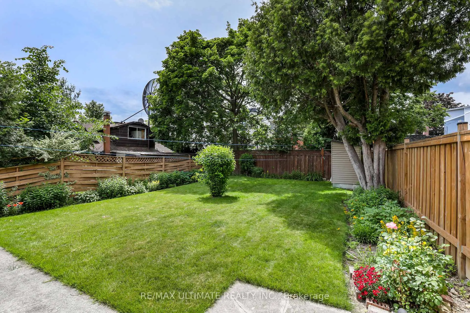
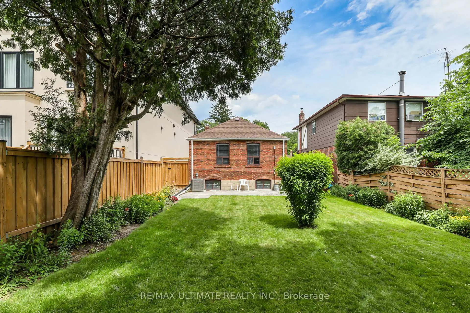
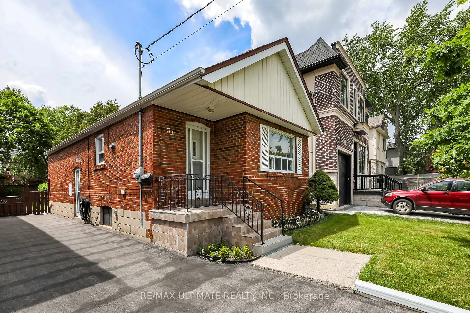
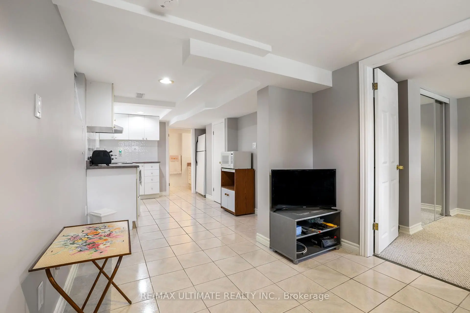
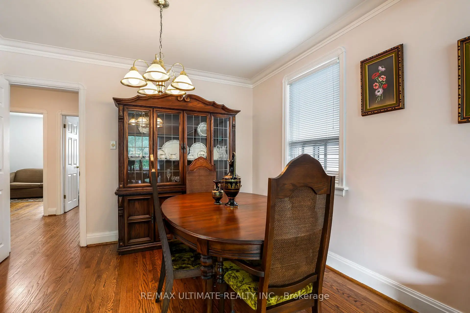
Prestigious Parkview Hills! Lovingly maintained 2+1 bedroom bungalow. Generous sized living & dining room. Beautiful hardwood floors on main. Eat-in sized kitchen with pass-through. Terrific opportunity for buyers desiring a wonderful home in a family-friendly neighbourhood. Separate side entrance to finished basement in-law apartment with large kitchen & 4-pc bath. Spacious well-manicured backyard with patio, fully fenced. Long private driveway for 5 cars. Don't miss this great property, move in and enjoy!
Features
- Facing: West

- Bedrooms: 2

- Bathrooms: 2

- Garages:

- Kitchens: 1

Details
- Lot size: 34.00 x 110.00 Feet

- Space: 700-1100

- Tax: $ 5120.00

- E13489236

- Listing contracted with: RE/MAX ULTIMATE REALTY INC.
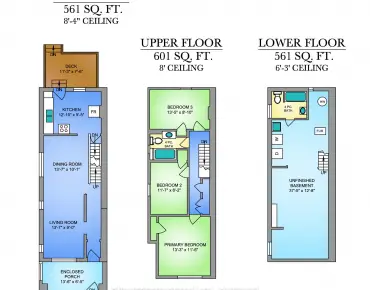
| Room | Size(M) | Description | |
|---|---|---|---|
| Living Rm | 6.31x3.20 | Combined w/Dining, Hardwood Floor, Imitation Fireplace |
|
| Dining Rm | 6.31x3.20 | Combined w/Living, Hardwood Floor, Window |
|
| Kitchen | 3.83x2.46 | Eat-in Kitchen, B/I Dishwasher, Pot Lights |
|
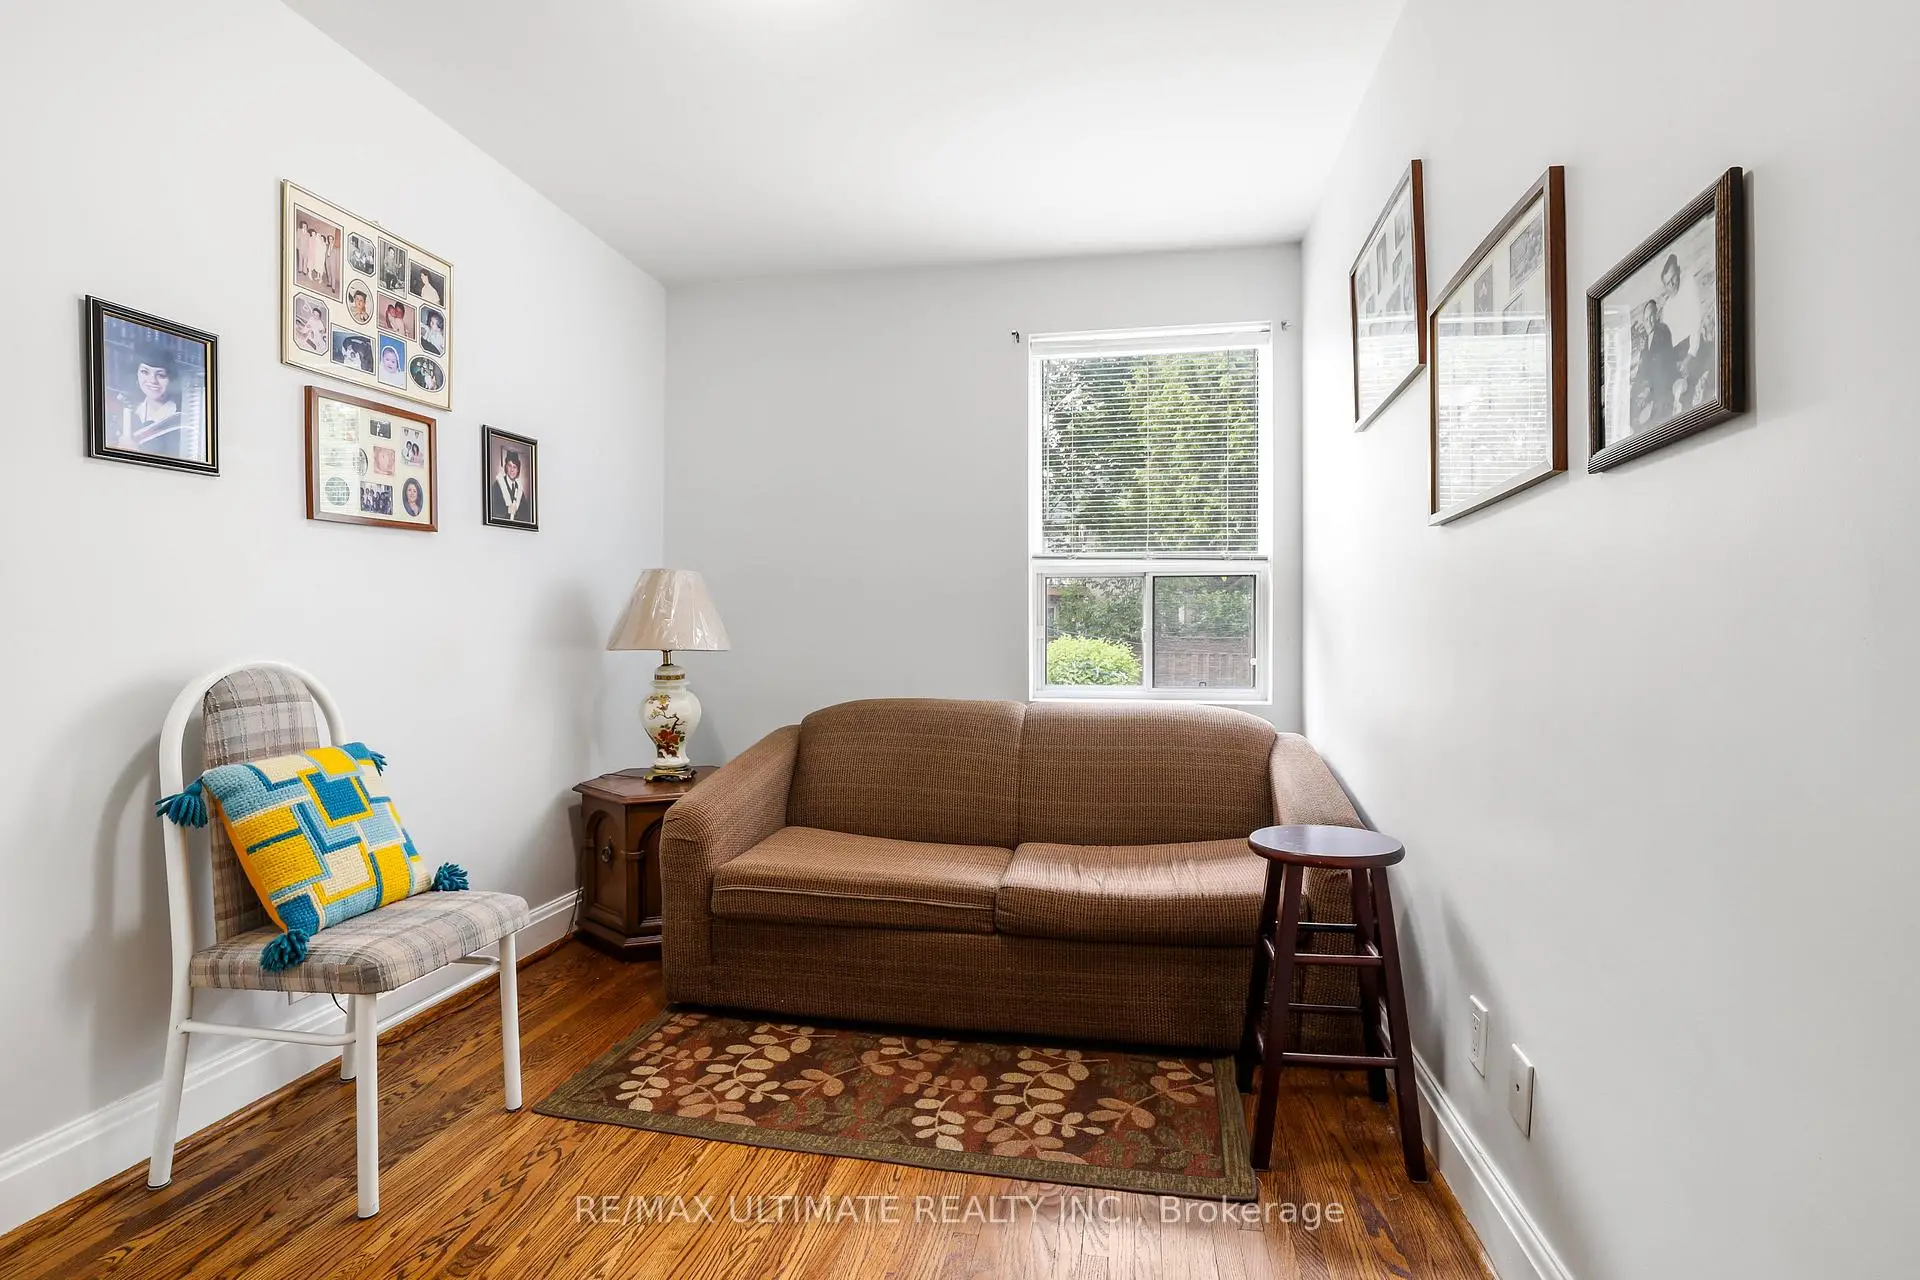
| Primary B | 3.48x3.20 | Hardwood Floor, Closet |
|
| 2nd Br | 3.45x2.46 | Hardwood Floor, Closet |
|
| Living Rm | 3.56x2.67 | Ceramic Floor, Window |
|
| Kitchen | 3.81x2.67 | Ceramic Floor, Pot Lights, Closet |
|
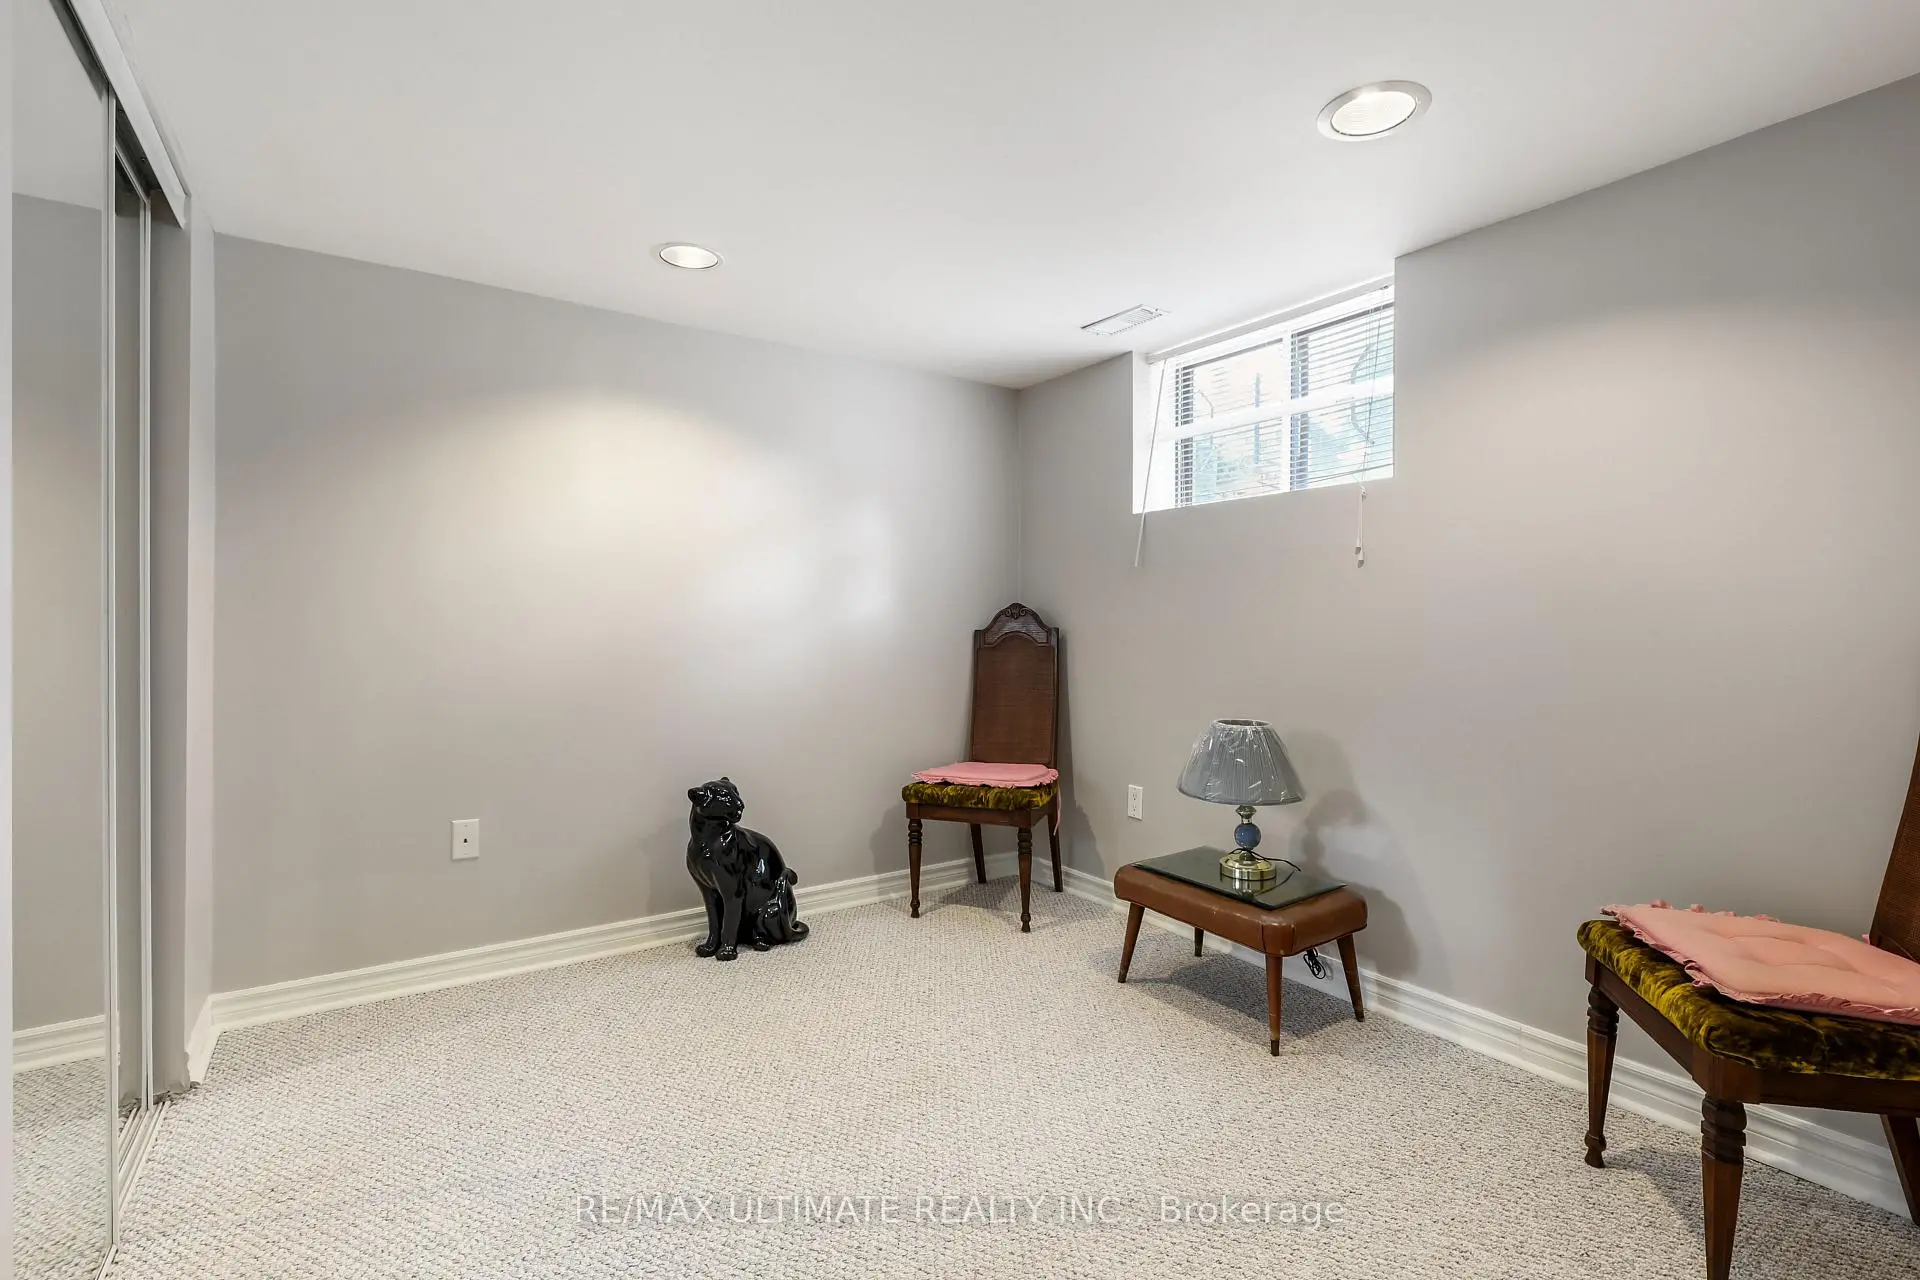
| Br | 3.23x2.92 | Broadloom, Mirrored Closet, Window |
|
| Laundry | 5.08x2.49 |
| Bathroom | Pieces | Level | |
|---|---|---|---|
| 1xBath | 4 pcs | Main |
|
| 1xBath | 4 pcs | Basement |
Property Summary
Located close to the intersection of O'Connor Dr and St Clair Ave E in, 34 Doris Dr is a 2+1 bedrooms 2 washrooms Detached. The property basement is Apartment Separate Ent. The property has many nice features including None. Living Room Rm, Dinning Room Rm, Kitchen, Primary B and second bedroom are on the Main floor.School Information
- Presteign Heights Elementary School (Grade:JK-5)
- Gordon A Brown Middle School (Grade:6-8)
- East York Collegiate Institute (Grade:9-12) 414/738
- Birchmount Park Collegiate Institute (Grade:9-12) 676/739
- Canadian Martyrs Catholic School (Grade:JK-8) 513/3037
- Clairlea Public School (Grade:JK-8) 2578/3037
- Presteign Heights Elementary School (Grade:JK-5)