
Description
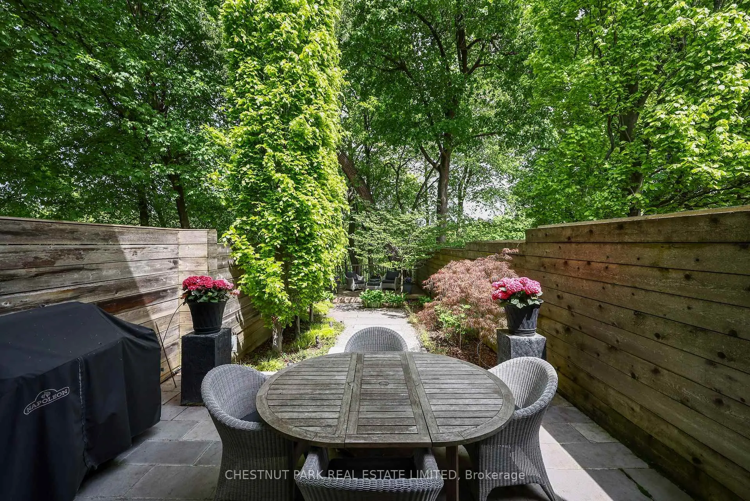
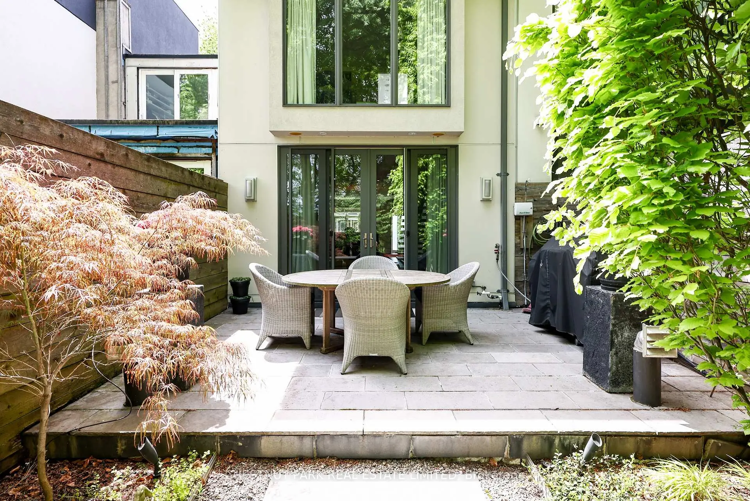
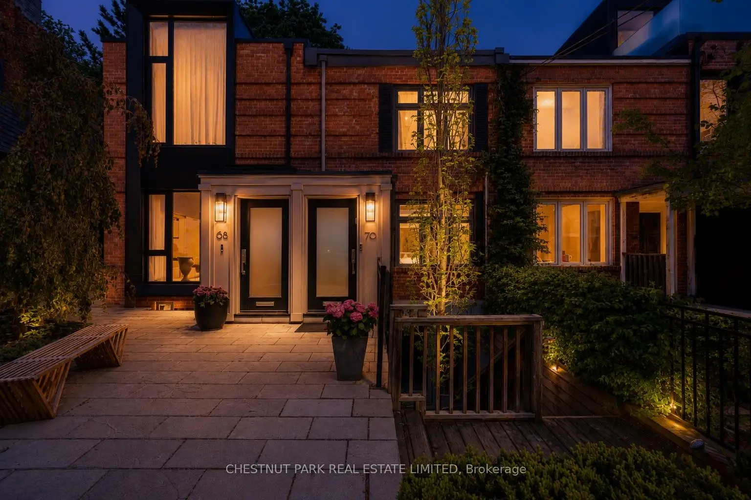
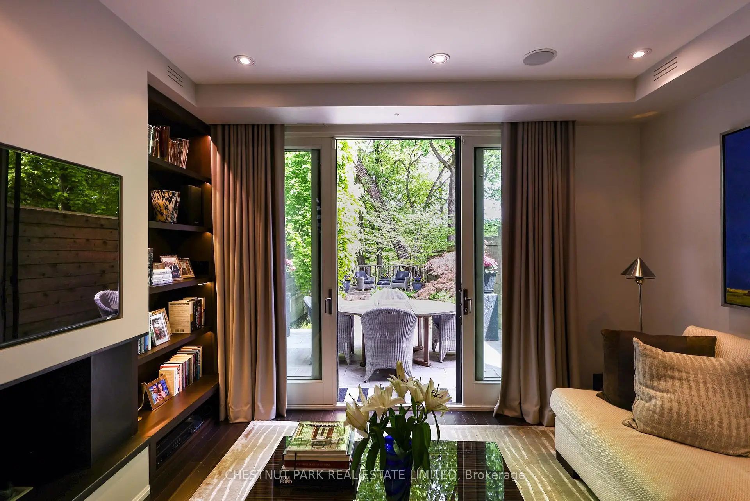
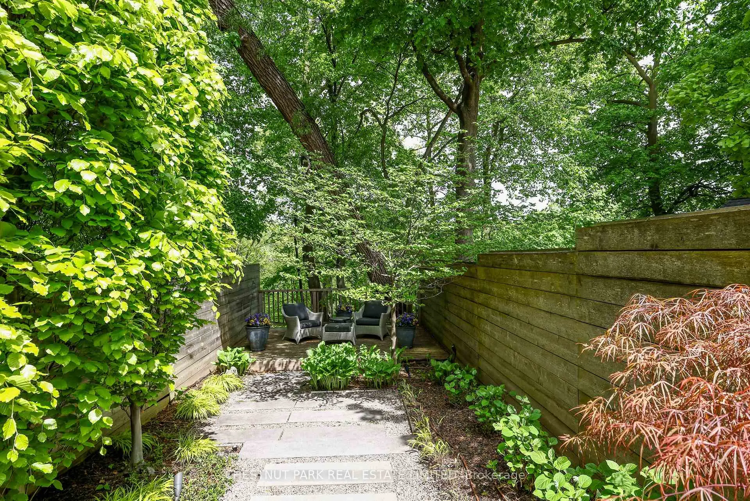
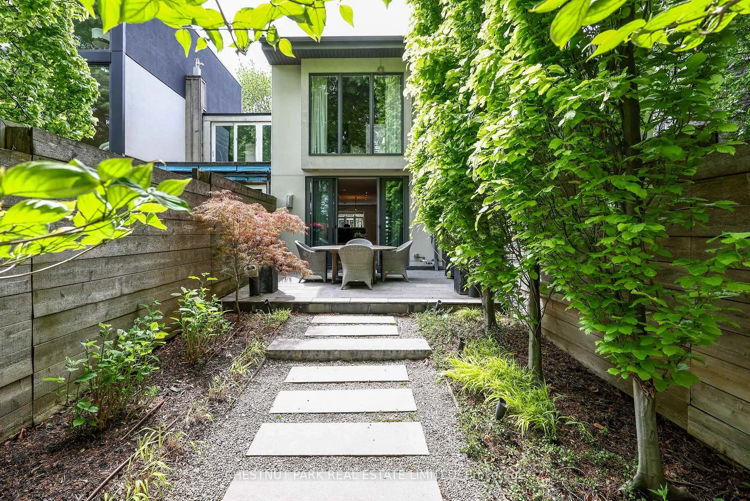
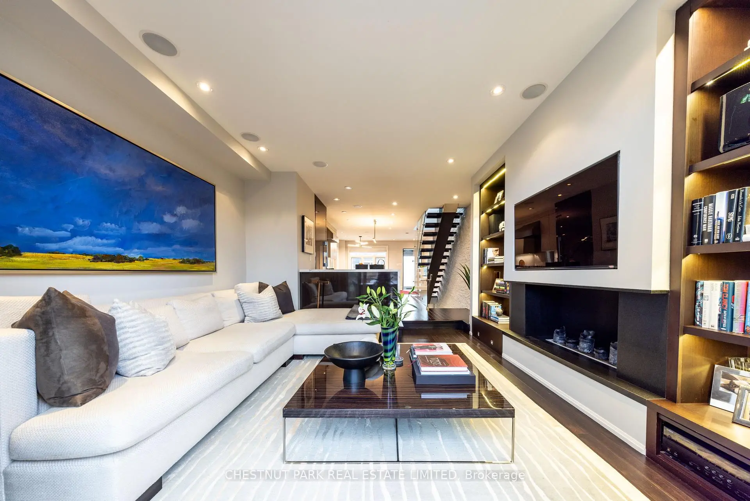
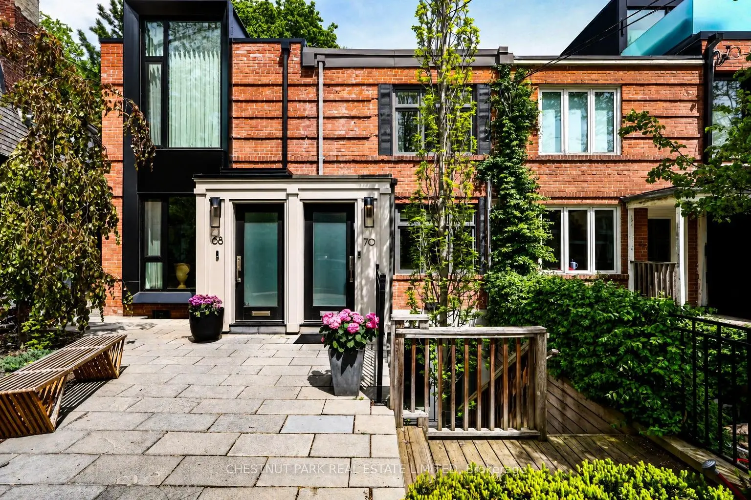
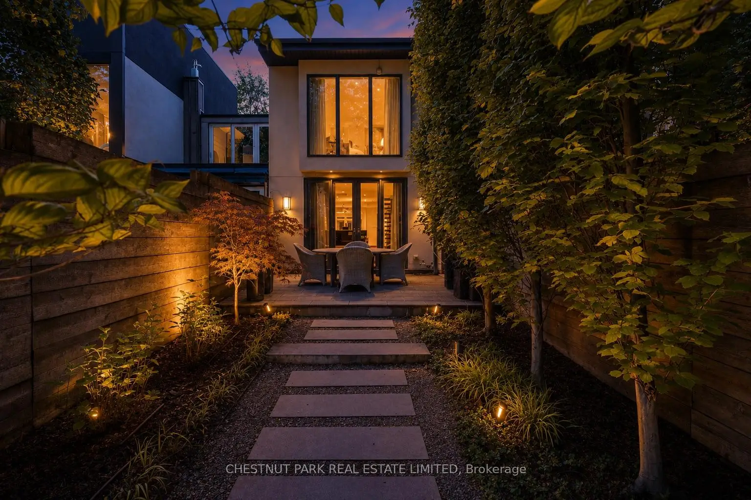
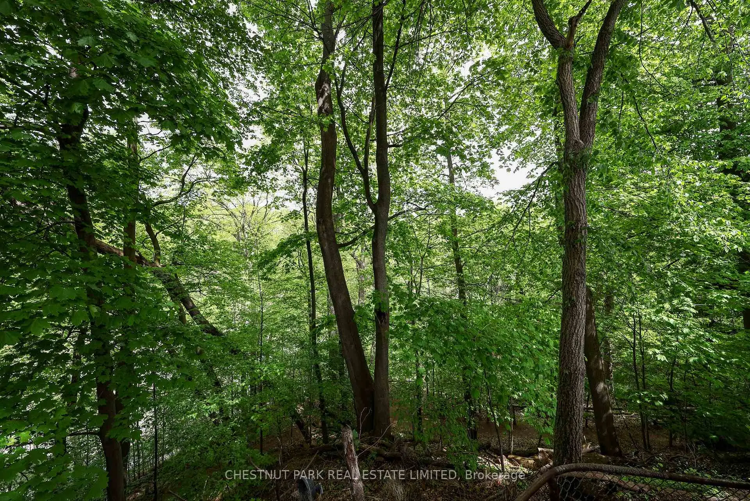
Located on an intimate residential street in Summerhill, just steps from Yonge Street's shops, cafés, restaurants and subway, this beautifully designed home offers turnkey living with a rare connection to the lush Rosedale Ravine. Thoughtfully designed by Harvey Wise and built with exceptional quality, every space has been carefully considered to create a home that is both elegant and highly functional.The rear terrace overlooks a remarkable canopy of mature trees, providing a beautiful setting for morning coffee, outdoor dining or unwinding at the end of the day. It offers a rare sense of privacy and greenery in the heart of the city.Ideal for professionals working downtown, couples who divide their time between Toronto and another home, or those seeking an elegant downsizing opportunity, this easy-to-maintain residence offers timeless design, exceptional quality and an effortless lifestyle. Leave the car behind and enjoy the walkable neighbourhood, vibrant community and enduring appeal that have made Summerhill one of Toronto's most coveted addresses.
Features
- Facing: East

- Bedrooms: 2

- Bathrooms: 2

- Garages:

- Kitchens: 1

Details
- Lot size: 14.00 x 105.00 Feet

- Space: 1100-1500

- Tax: $ 10723.00

- C13535582

- Listing contracted with: CHESTNUT PARK REAL ESTATE LIMITED
| Room | Size(M) | Description | |
|---|---|---|---|
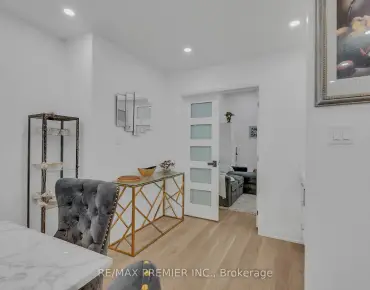
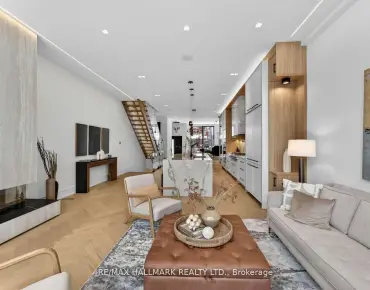
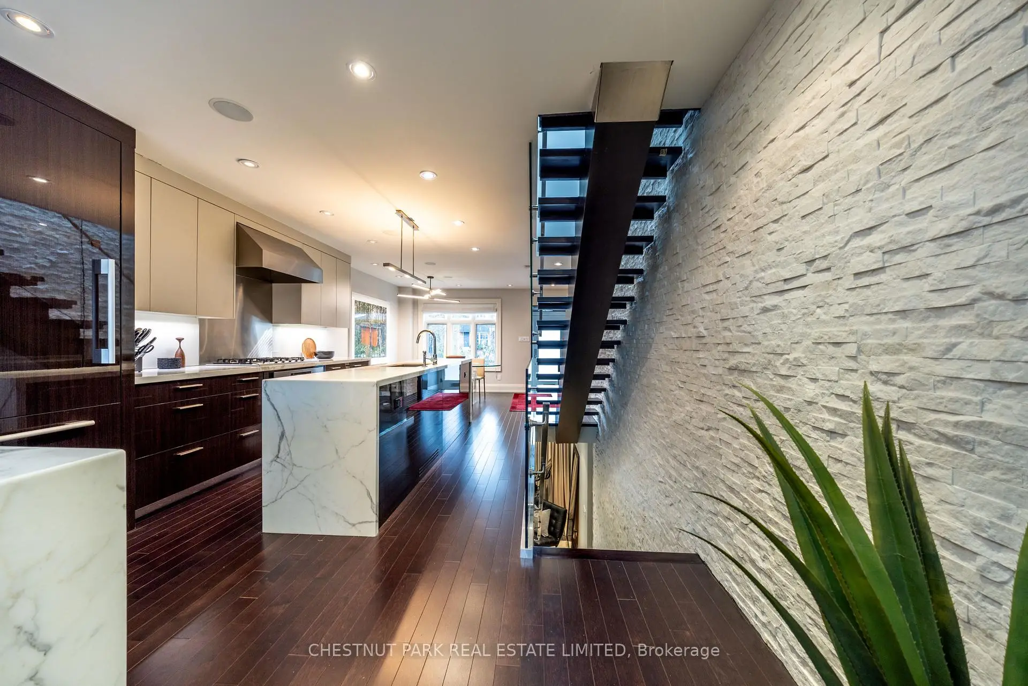
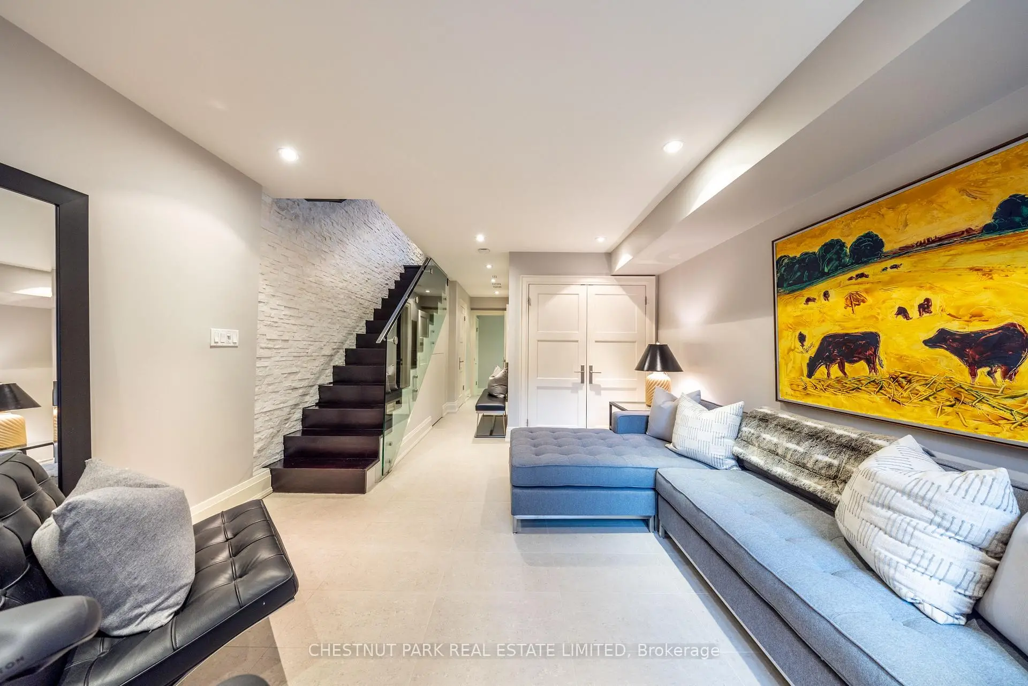
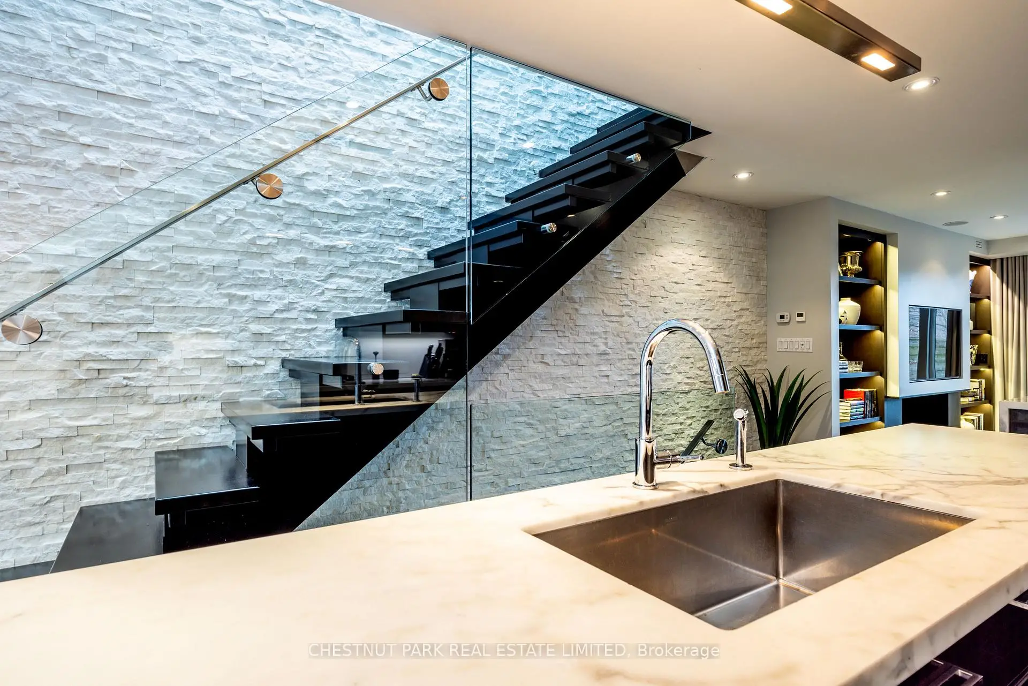
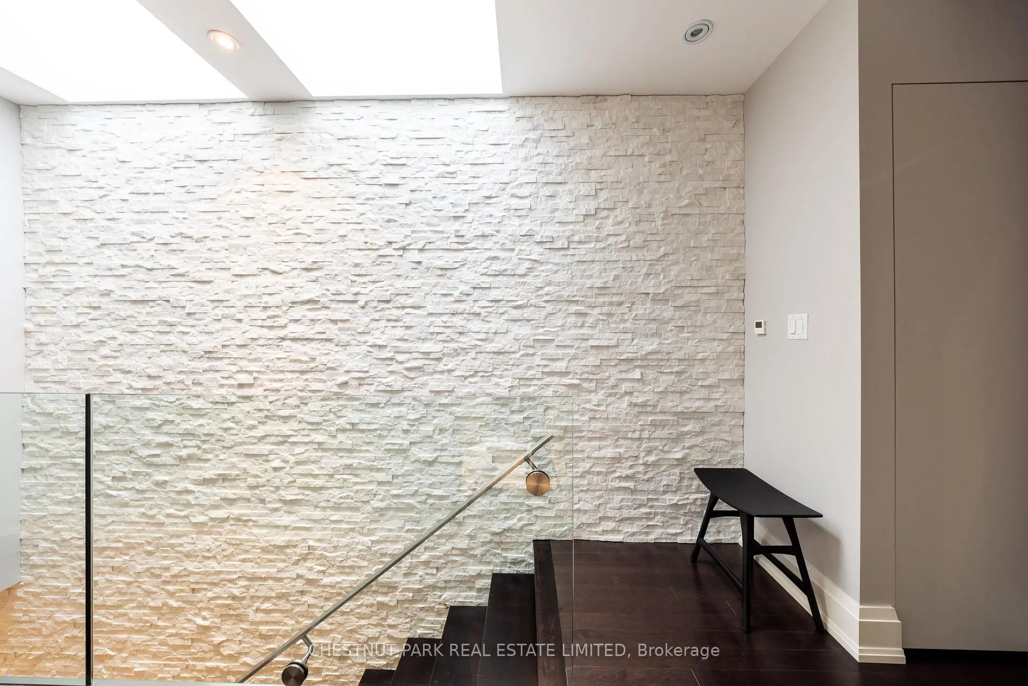
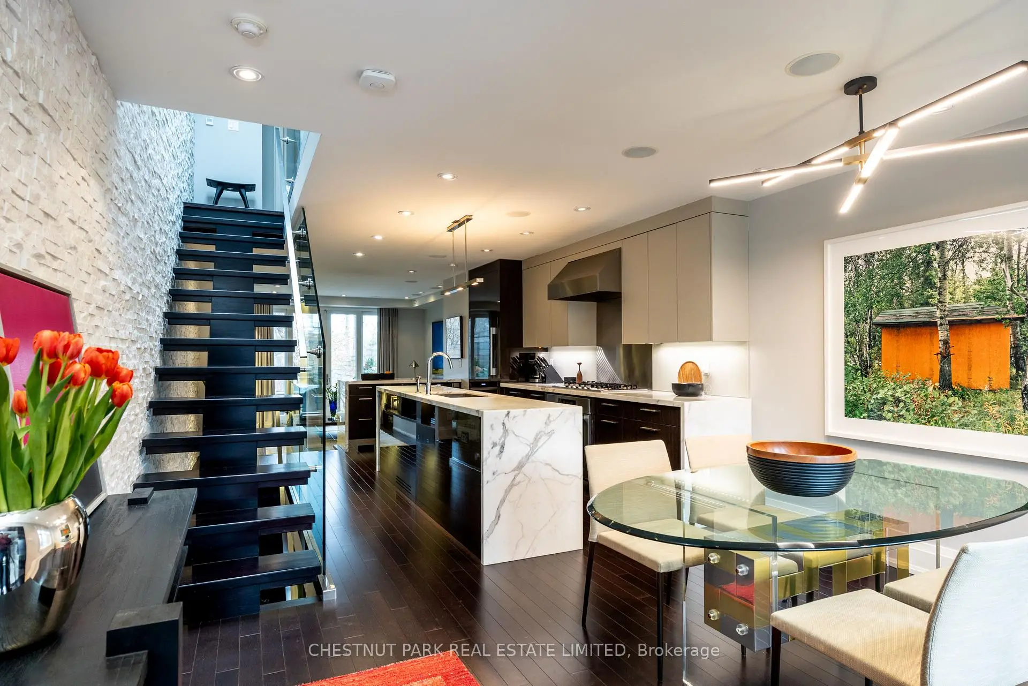
| Foyer | 0.00x0.00 | Hardwood Floor, Floating Stairs, Recessed Lighting |
|
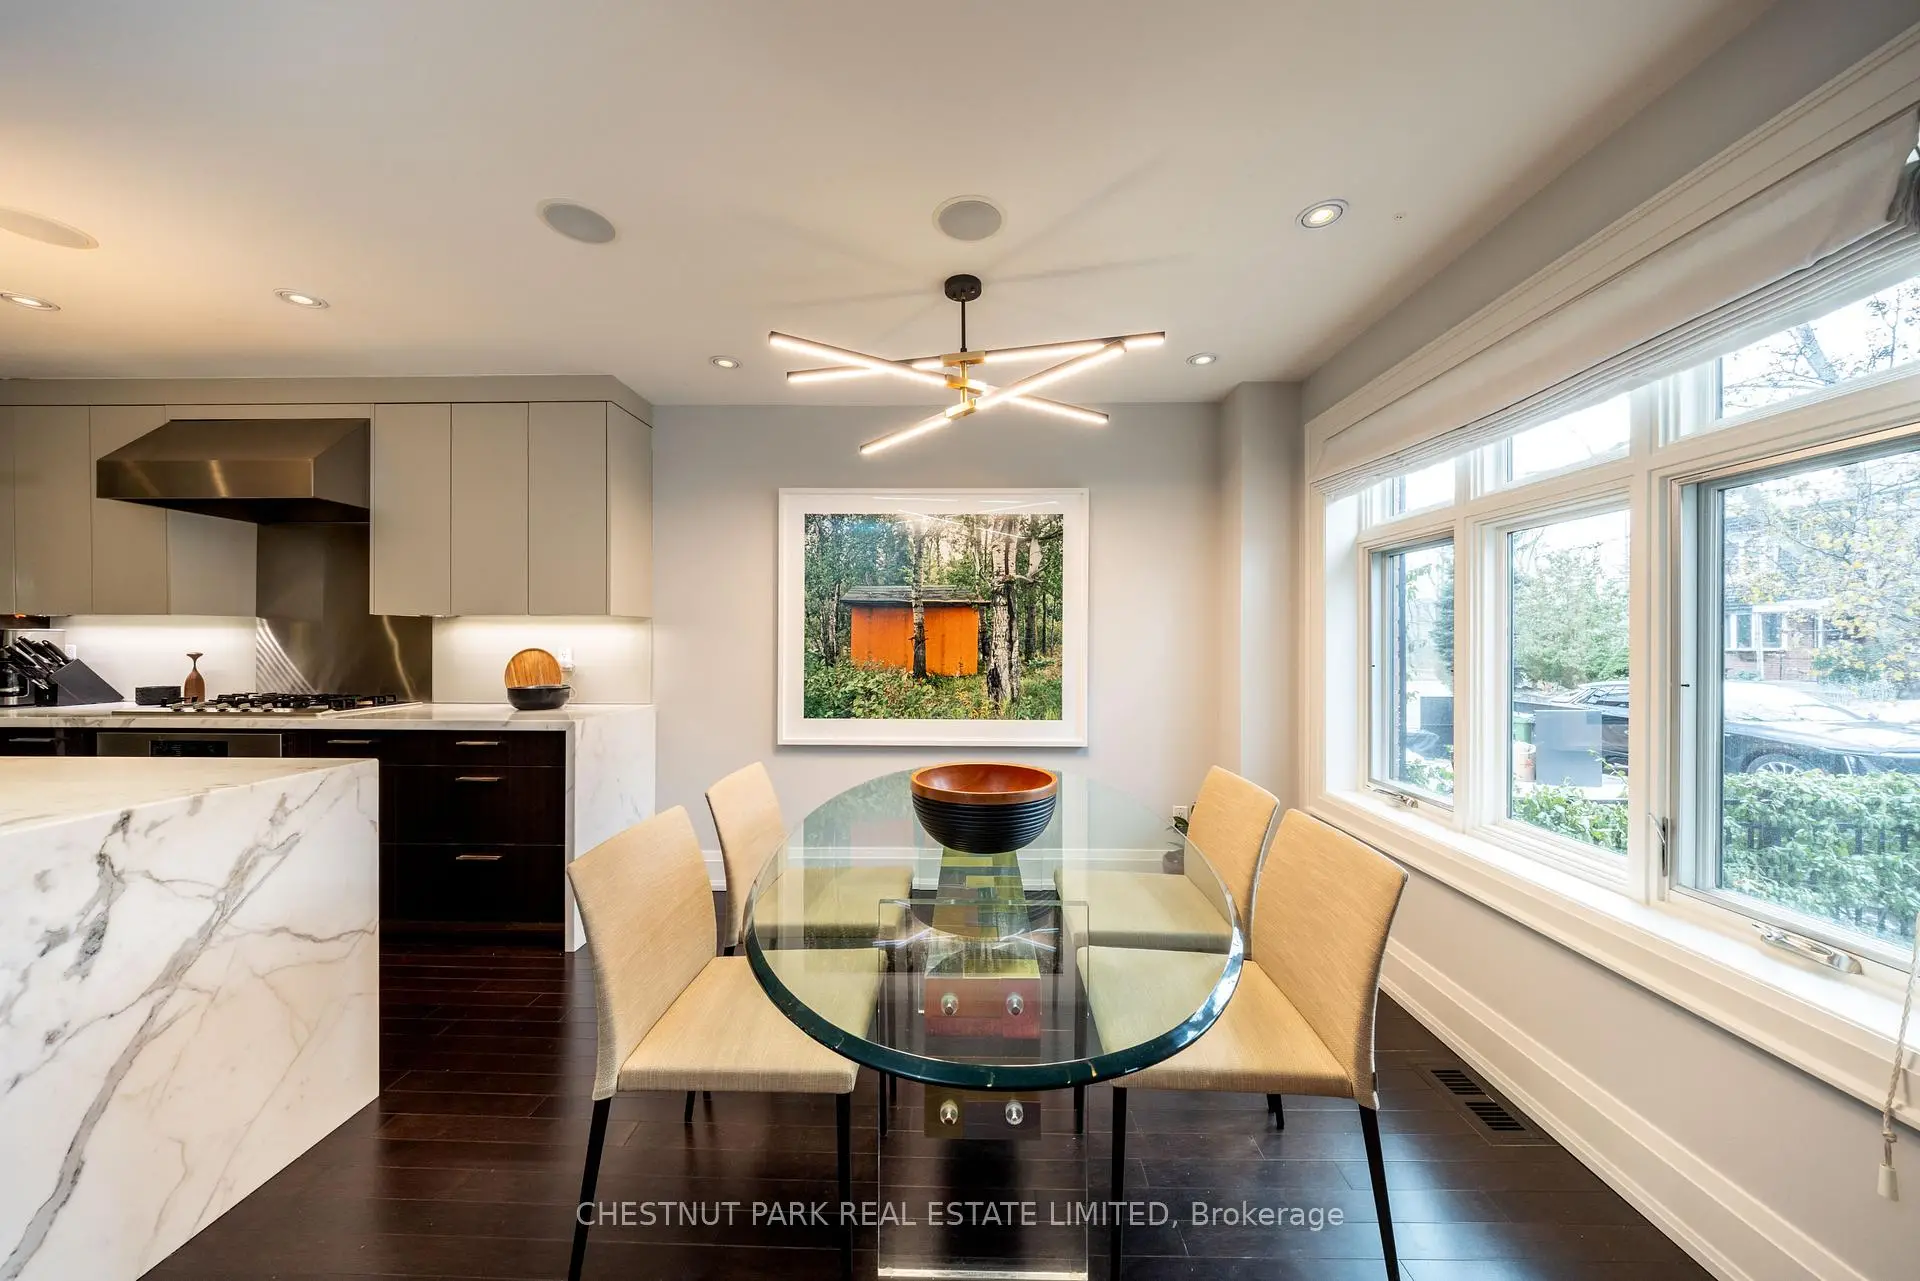
| Dining Rm | 3.98x3.07 | Hardwood Floor, Open Concept, Overlooks Frontyard |
|
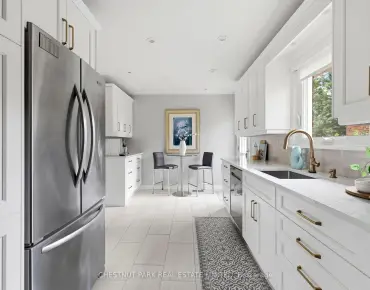
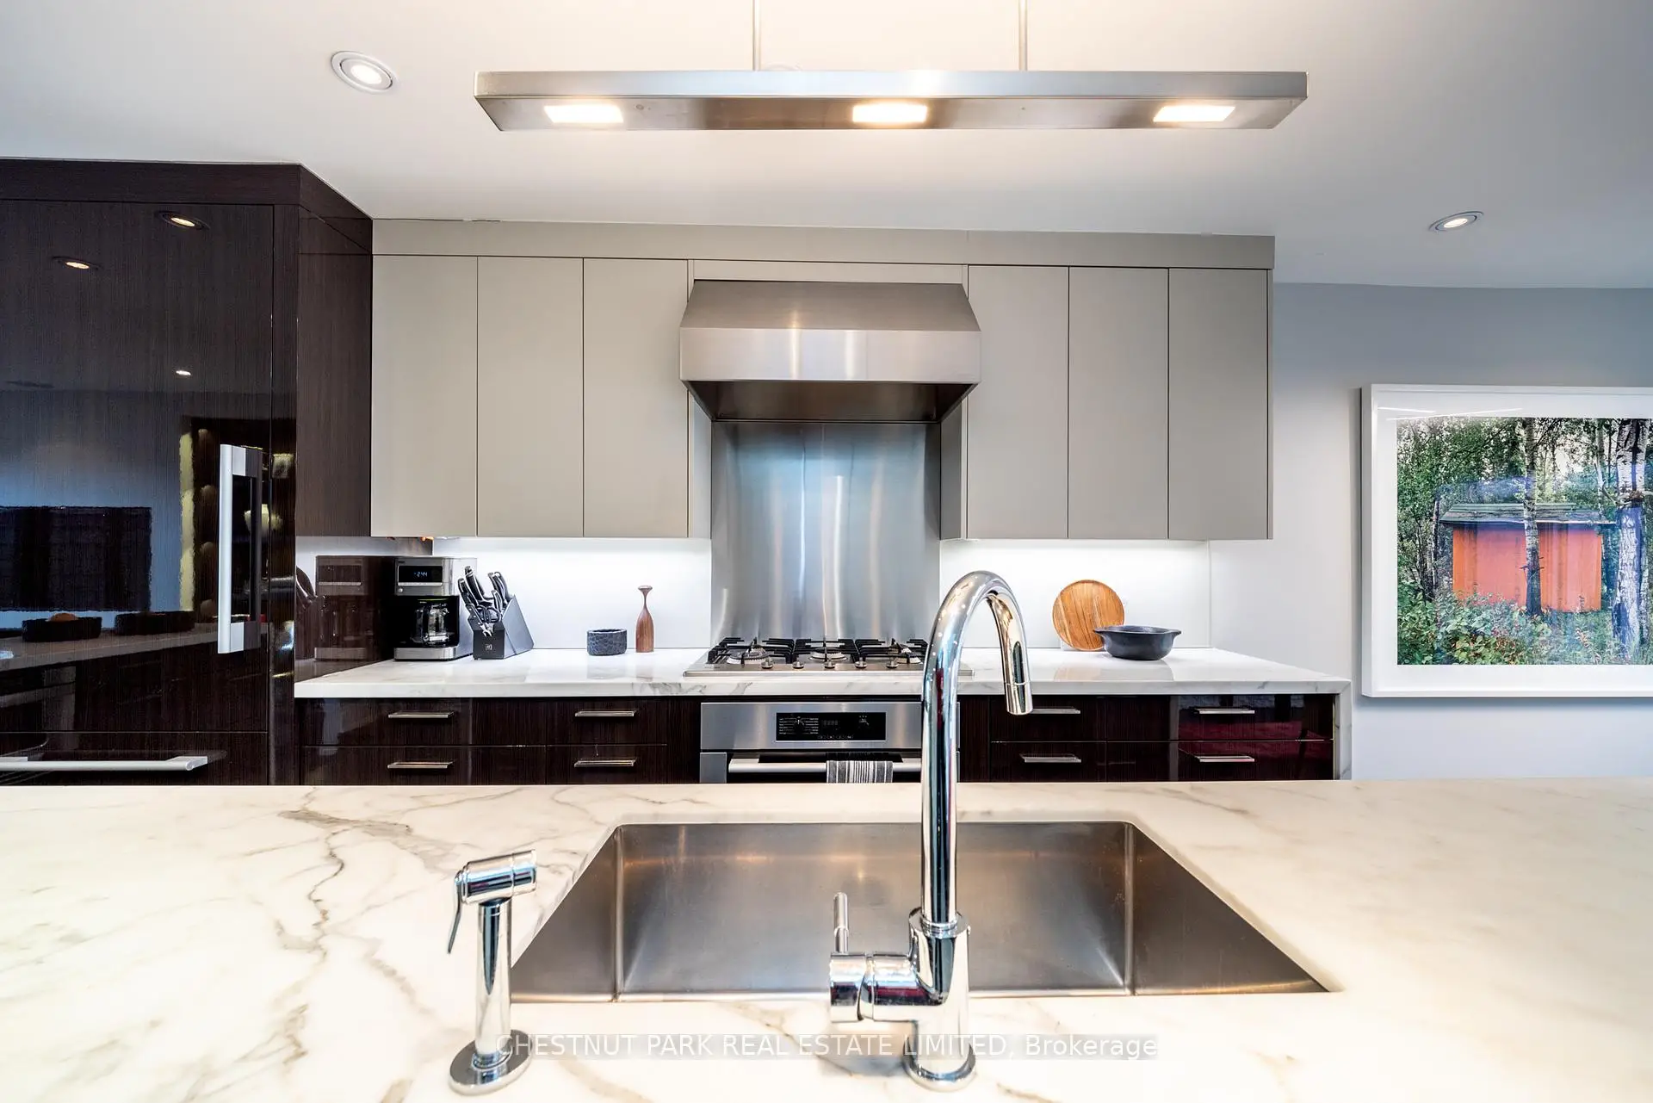
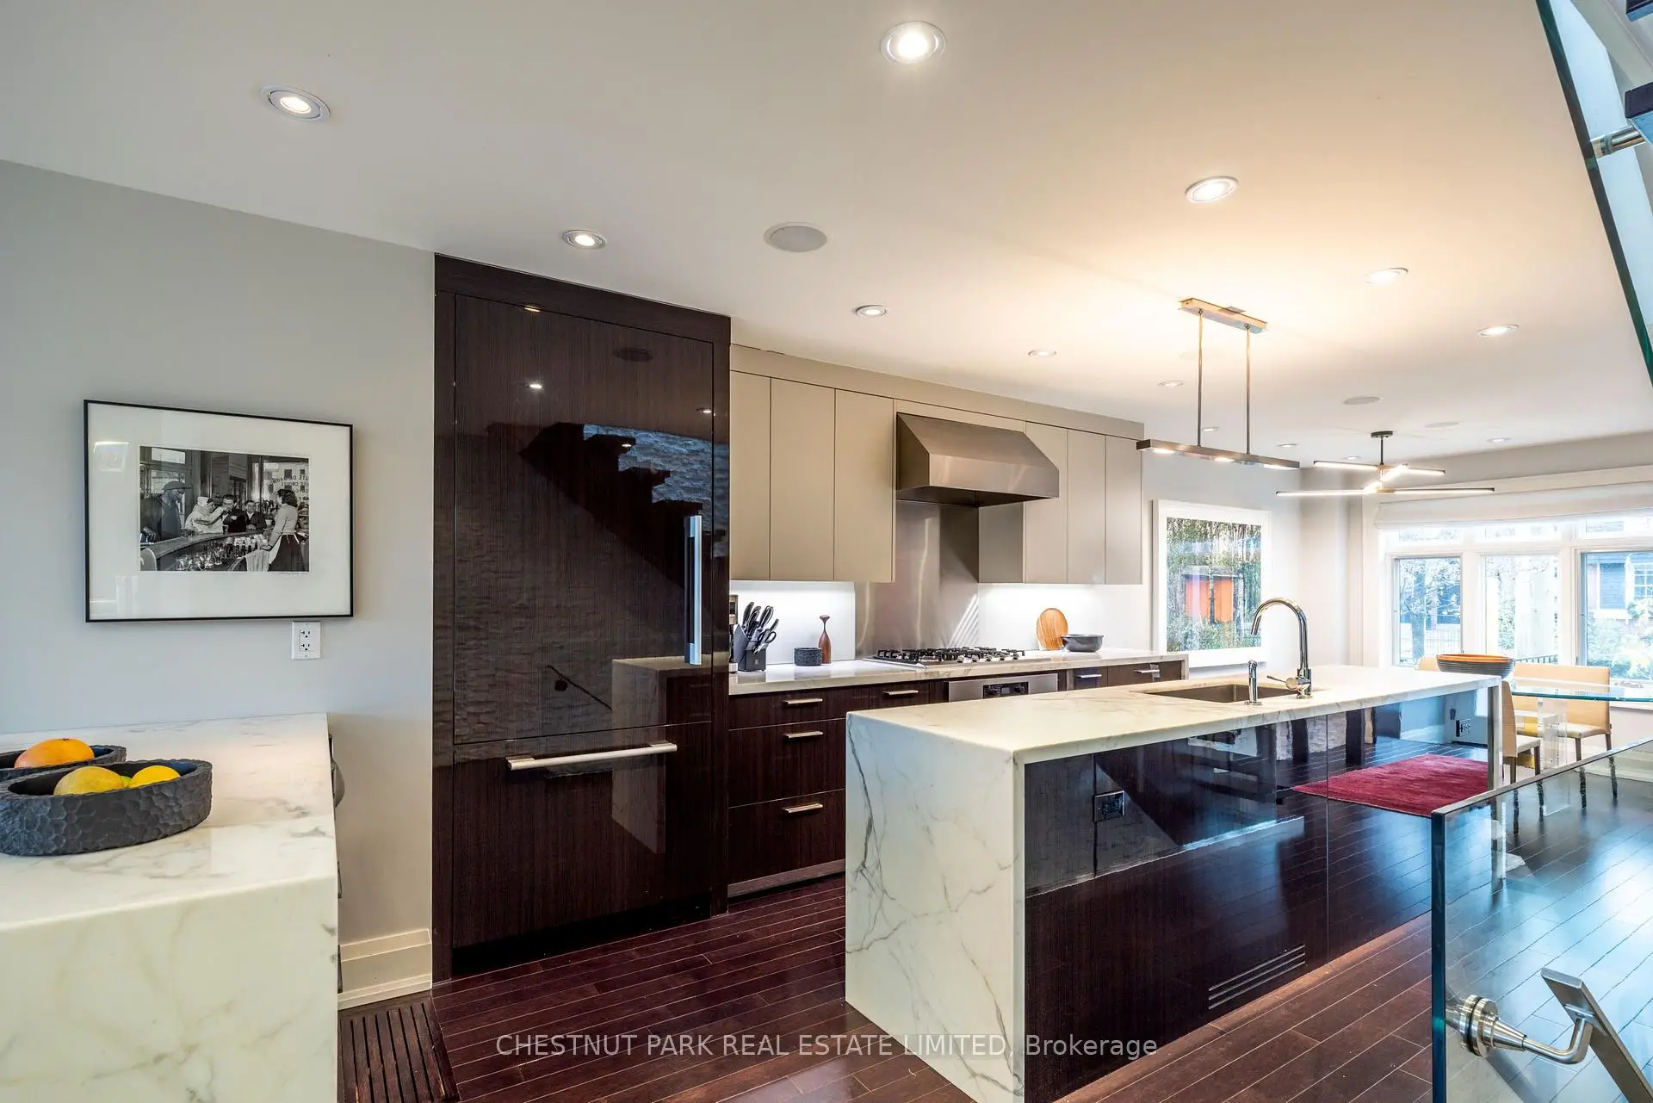
| Kitchen | 5.93x3.01 | Stainless Steel Appl, Centre Island, Marble Counter |
|
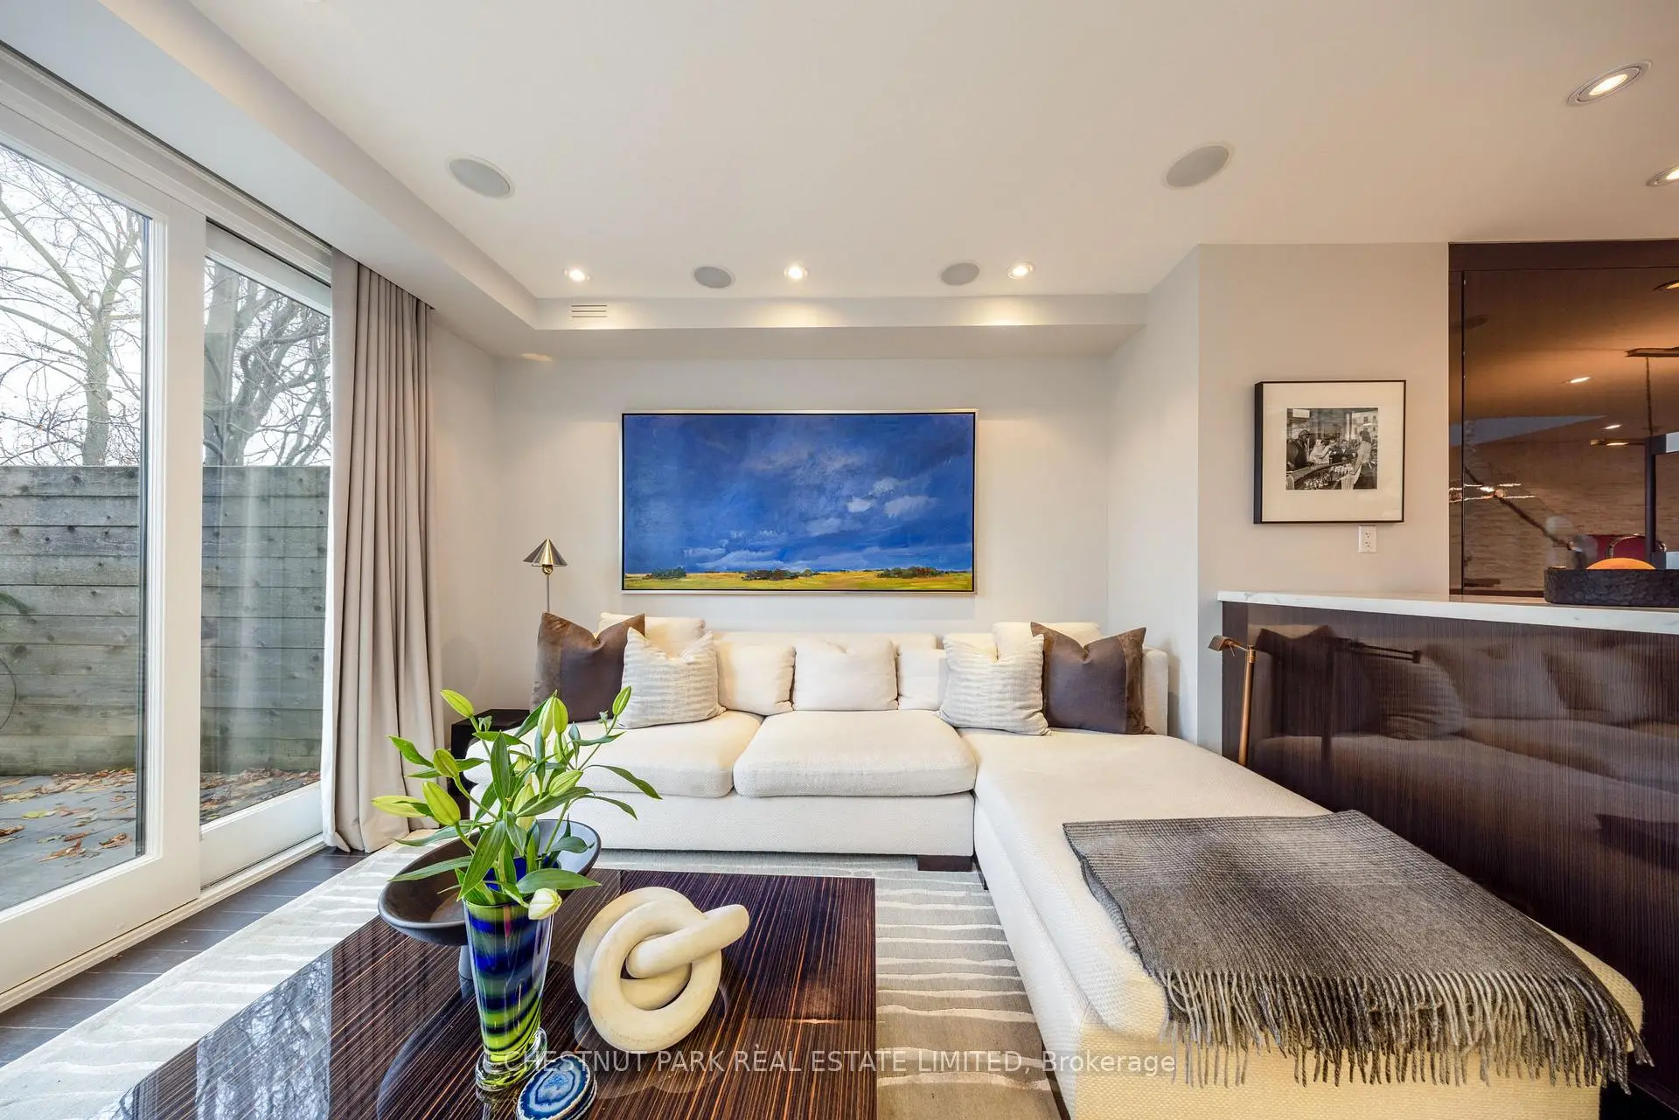
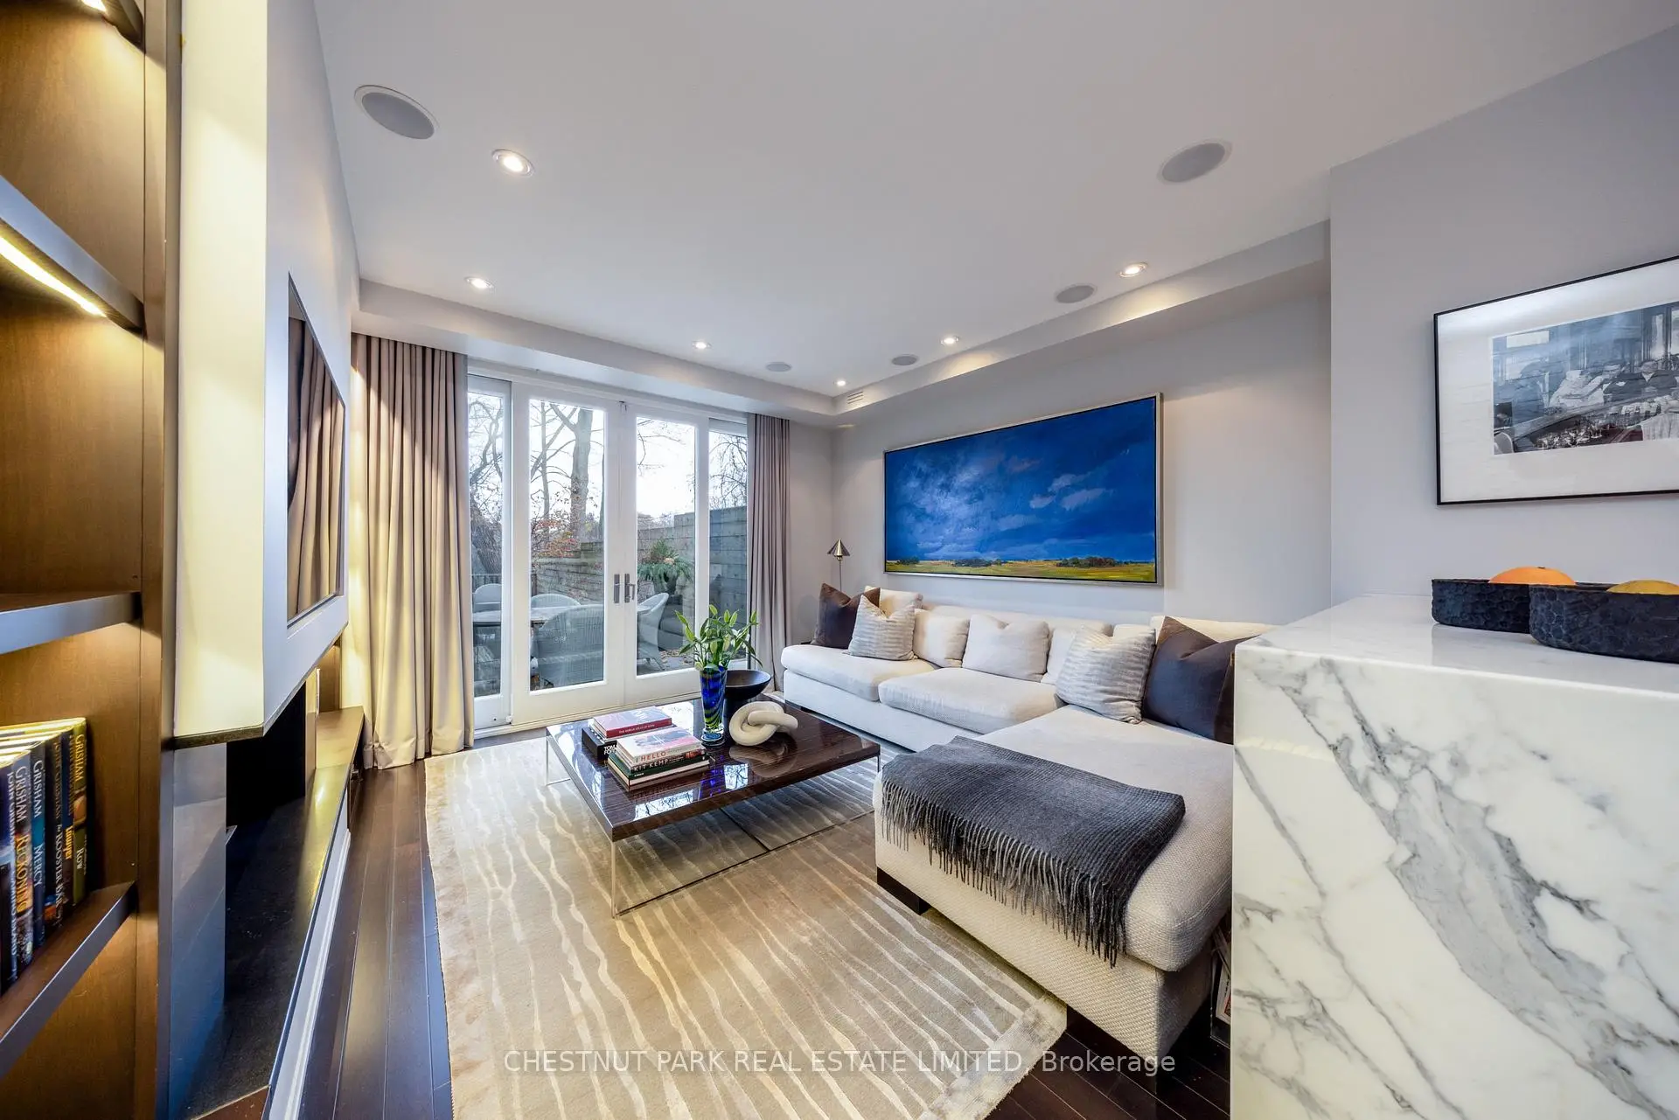
| Living Rm | 3.95x3.76 | Sunken Rm, Fireplace, W/O To Deck |
|
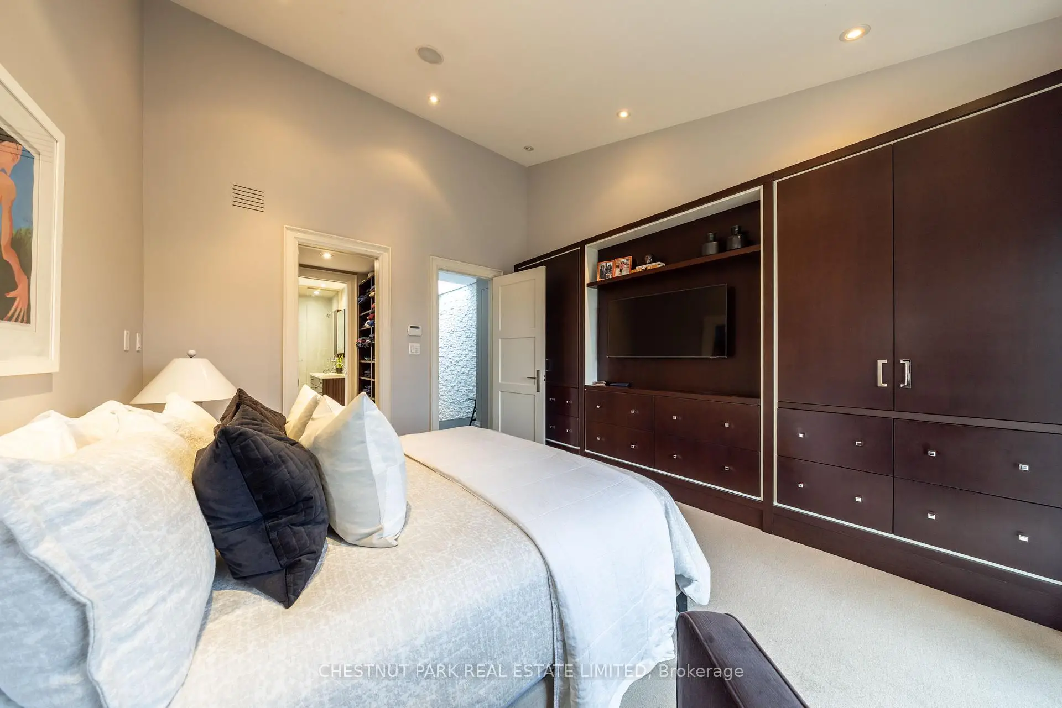
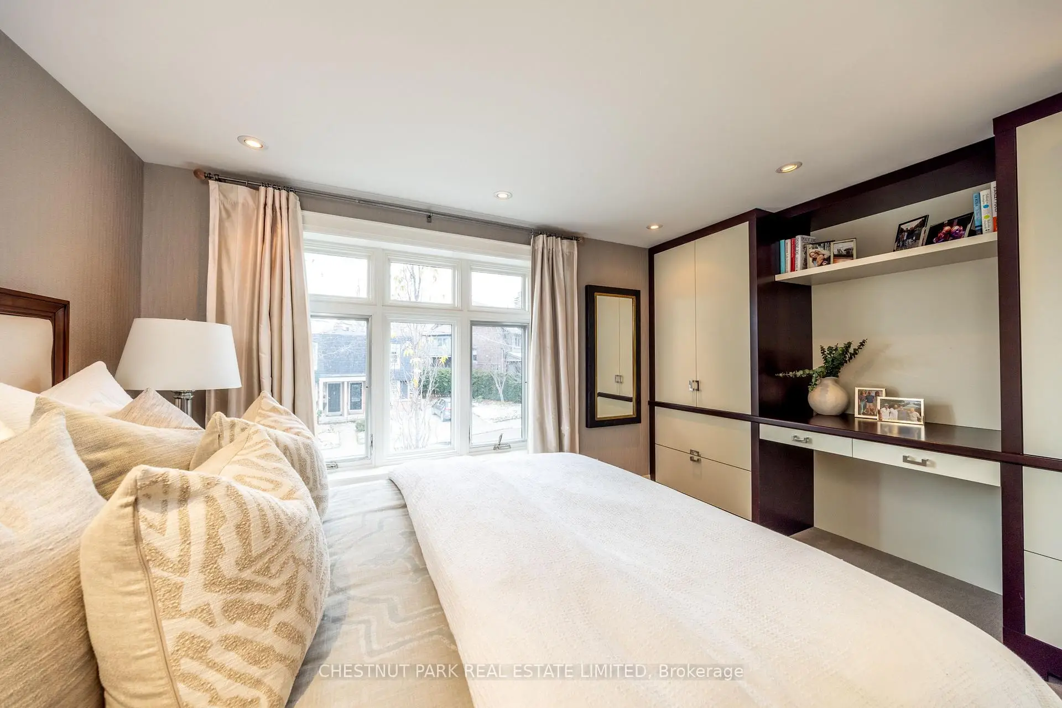
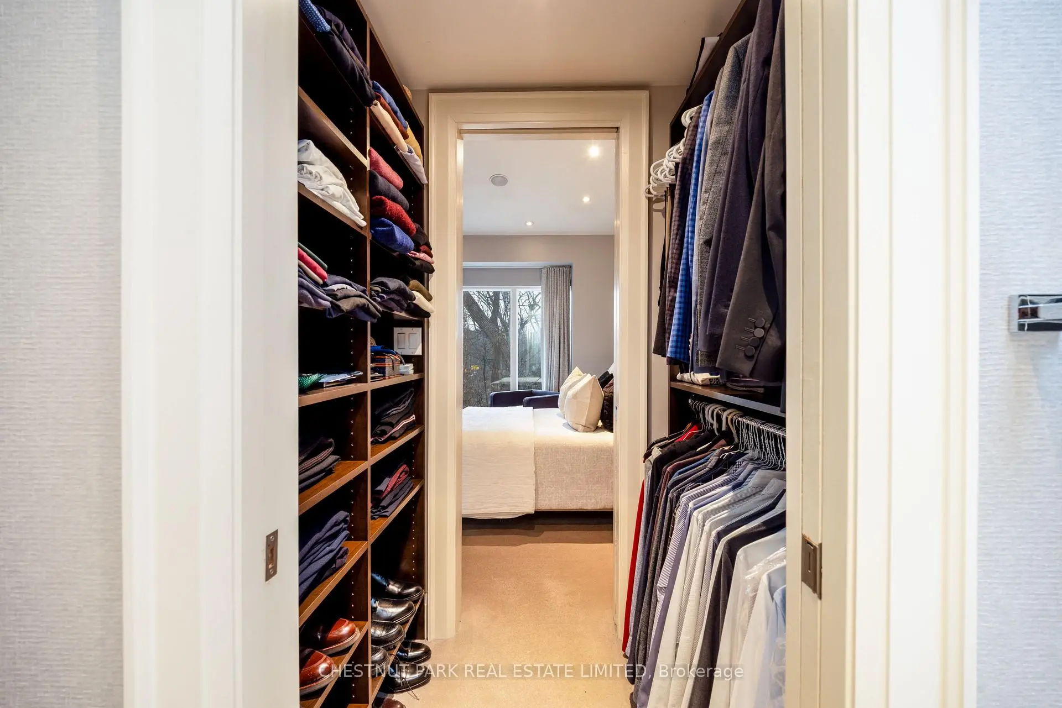
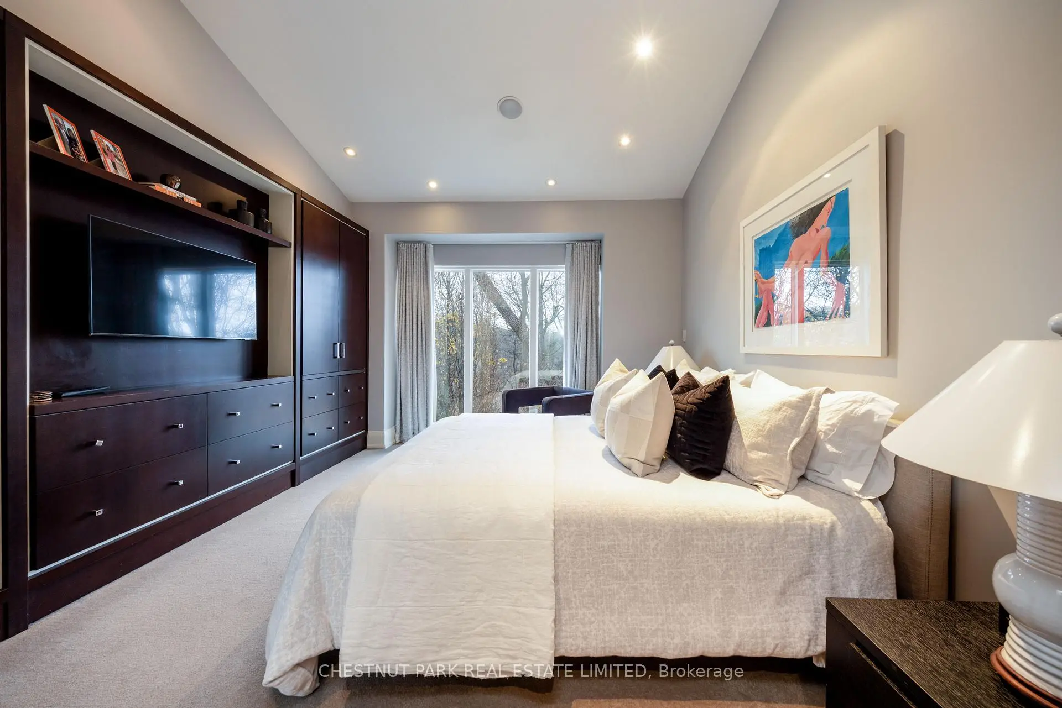
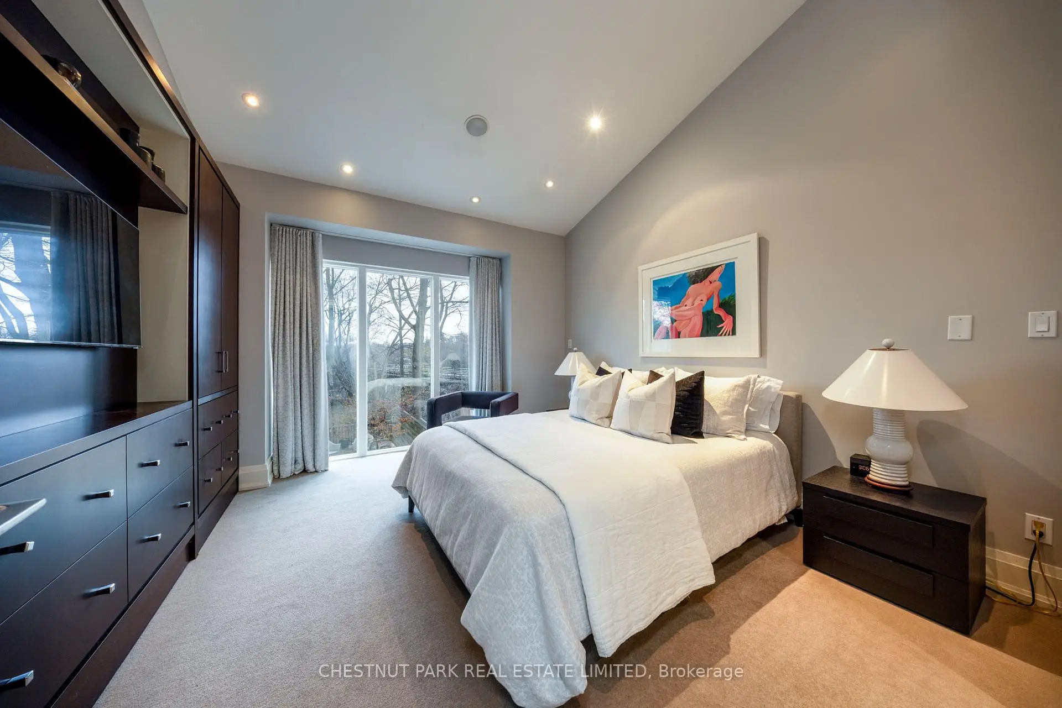
| Primary B | 4.11x3.34 | B/I Closet, Walk-In Closet(s), Overlooks Ravine |
|
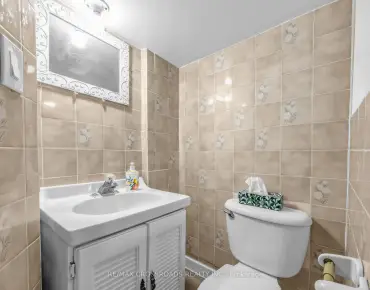
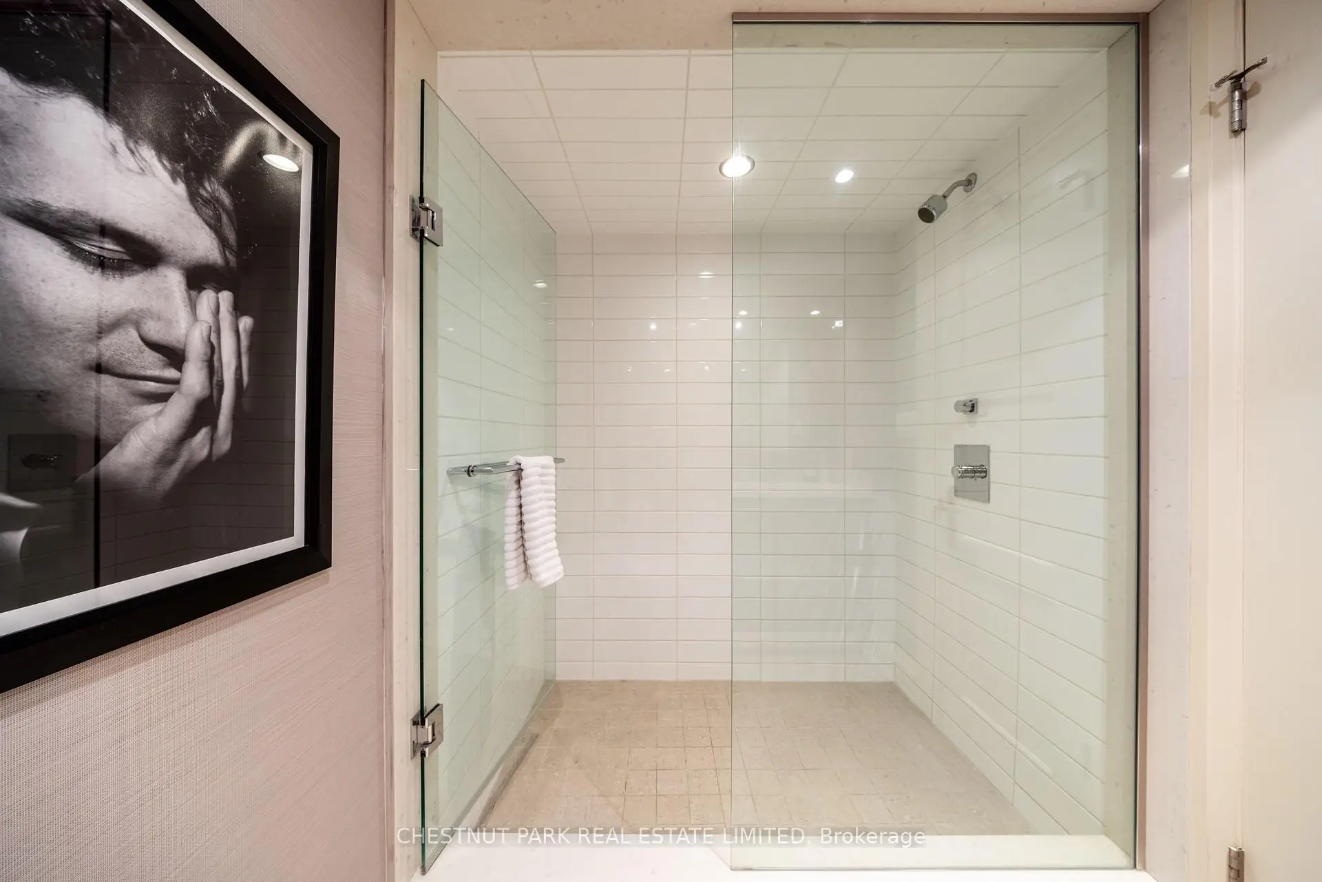
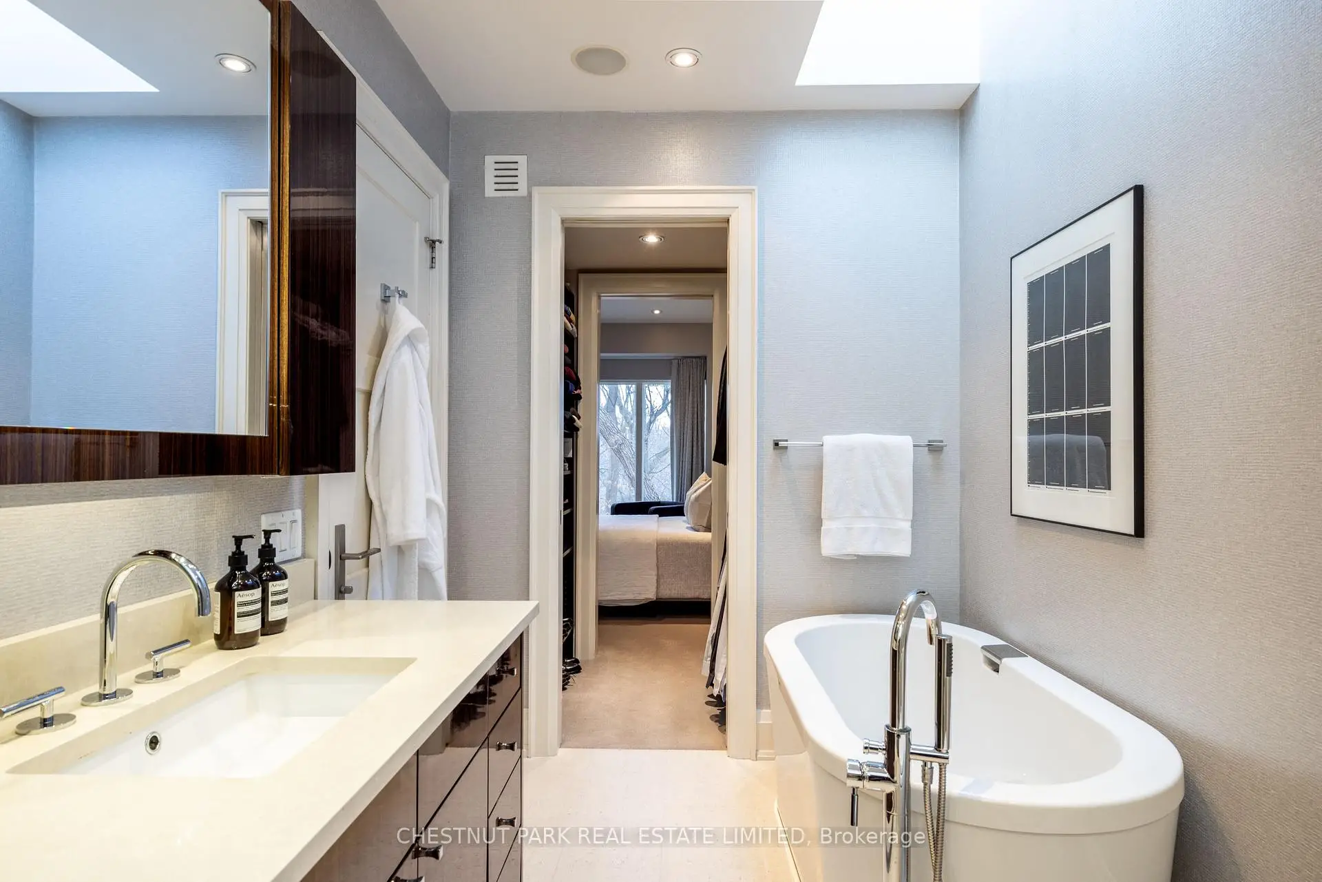
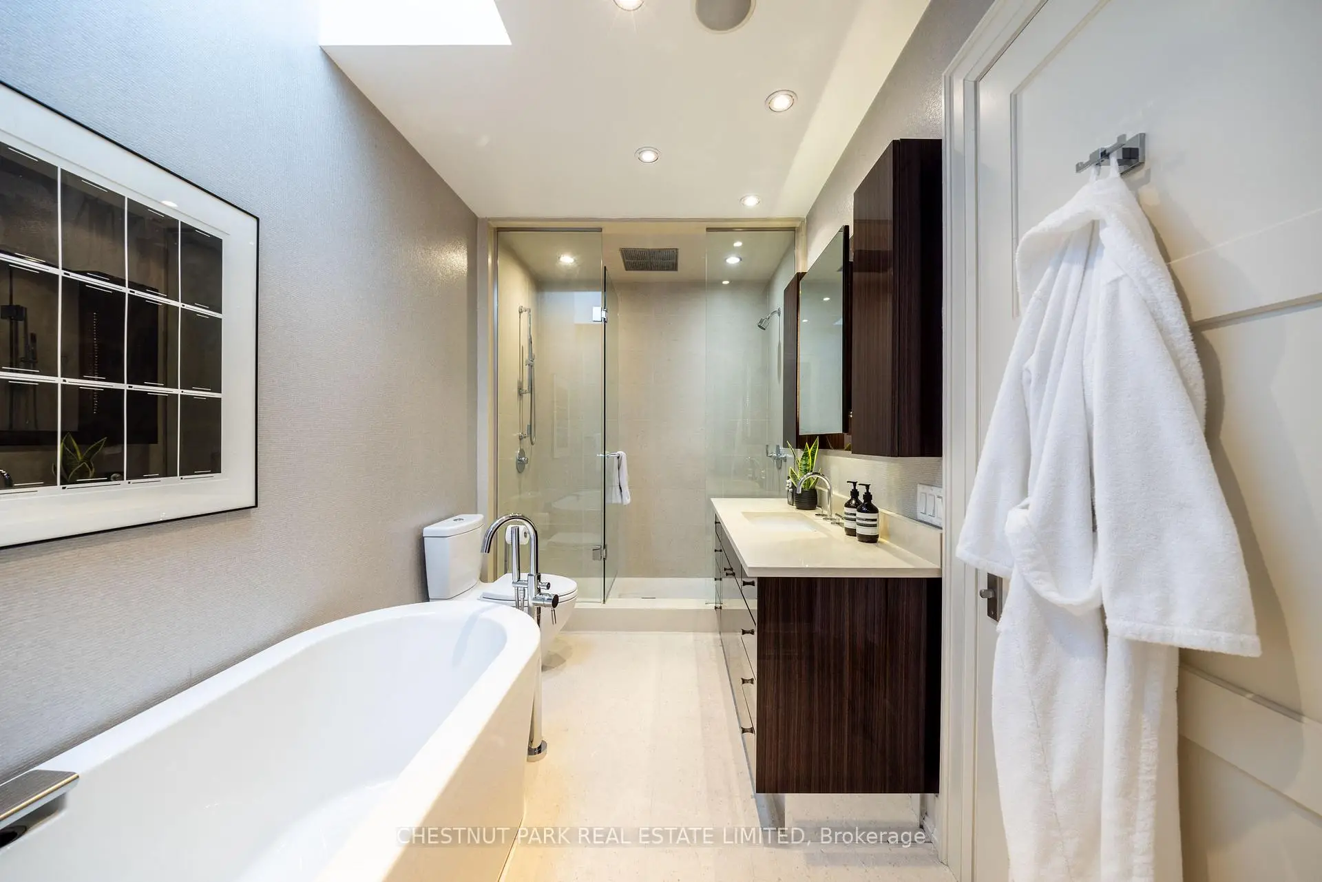
| Bath | 0.00x0.00 | Semi Ensuite, 5 Pc Bath, Soaking Tub |
|
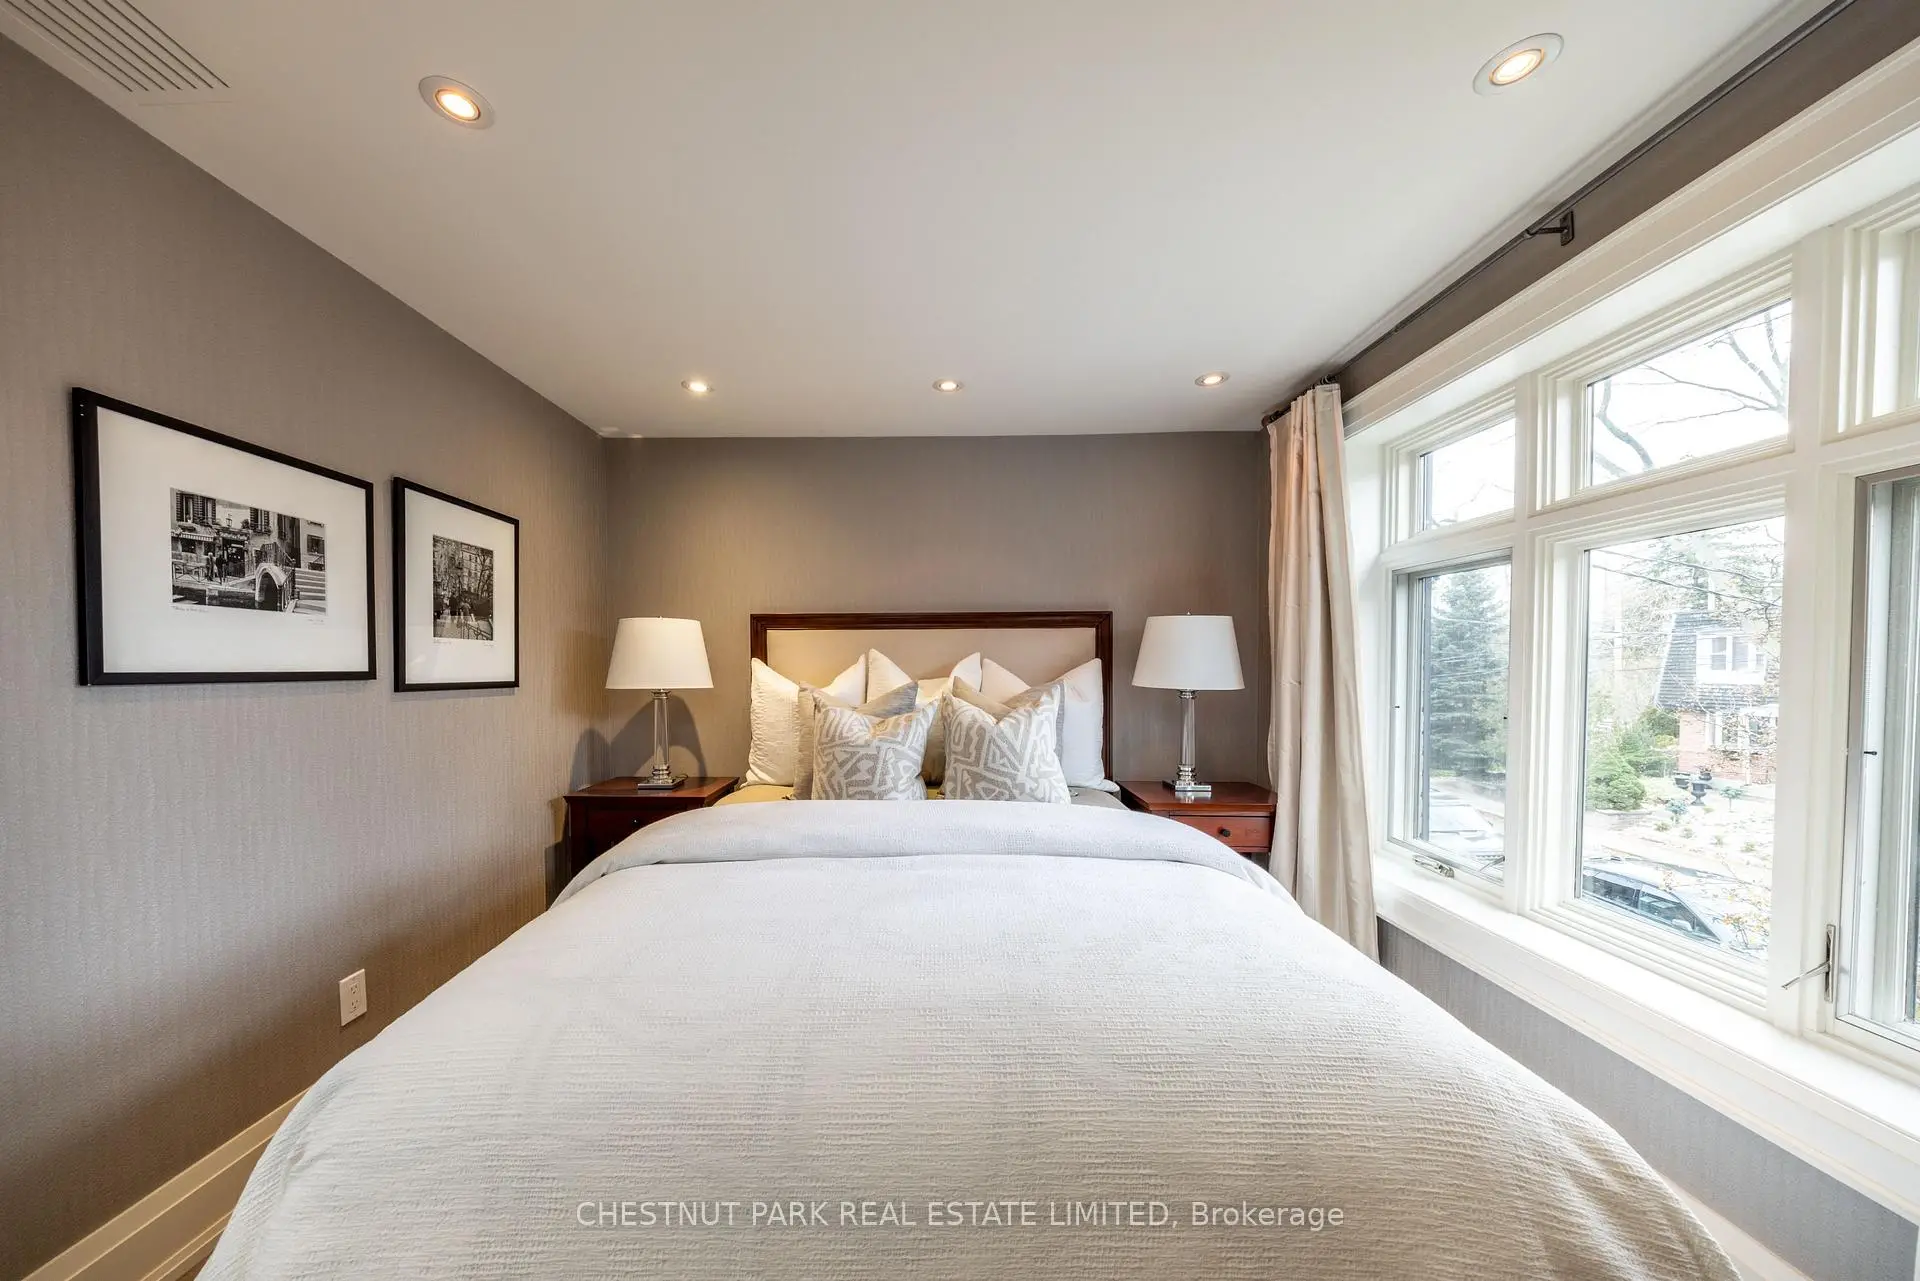
| 2nd Br | 3.96x2.92 | B/I Closet, B/I Desk, Overlooks Frontyard |
|
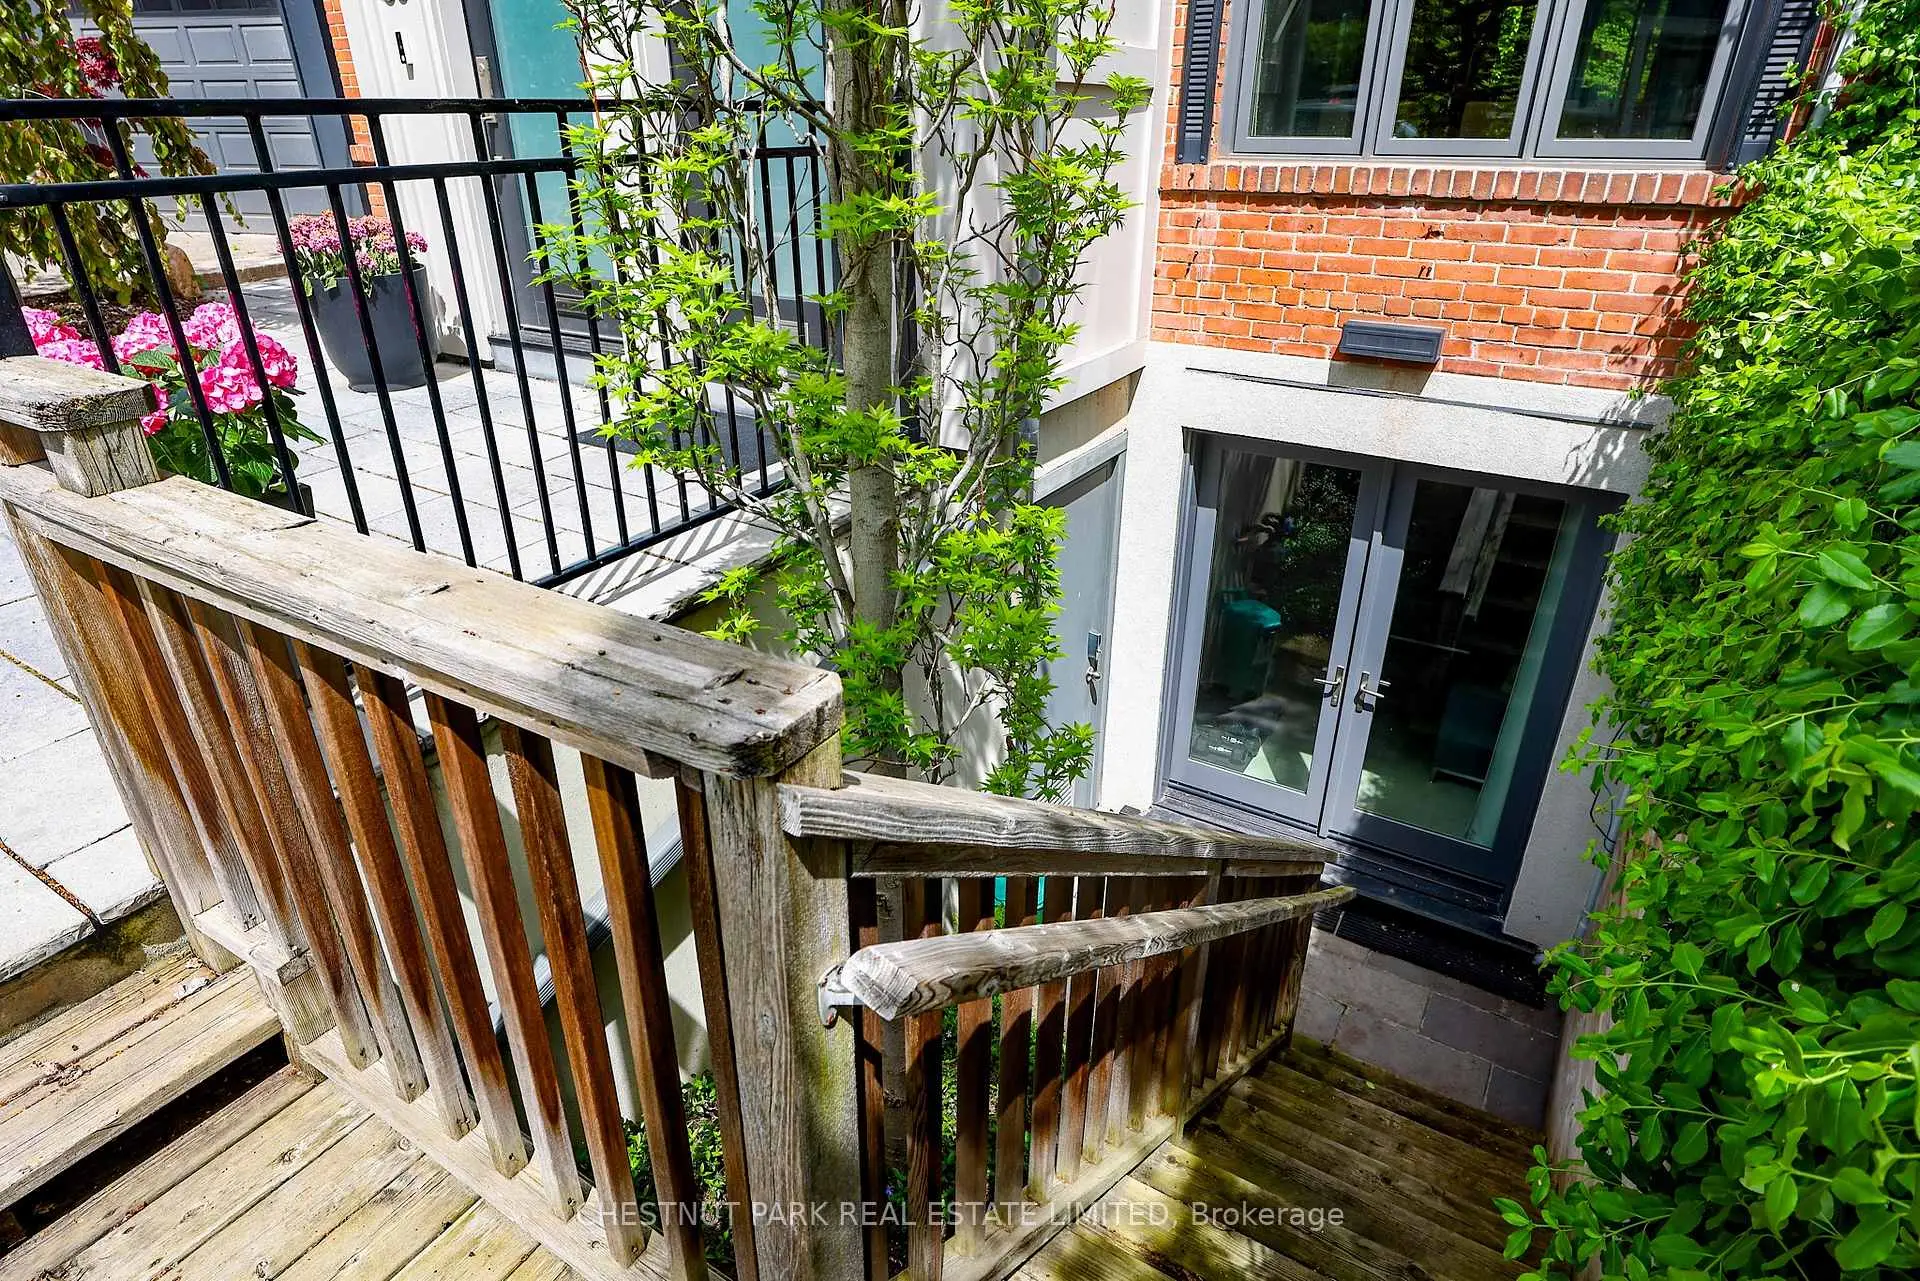
| Family Rm | 4.24x3.86 | W/O To Yard, Heated Floor, 3 Pc Bath |
|
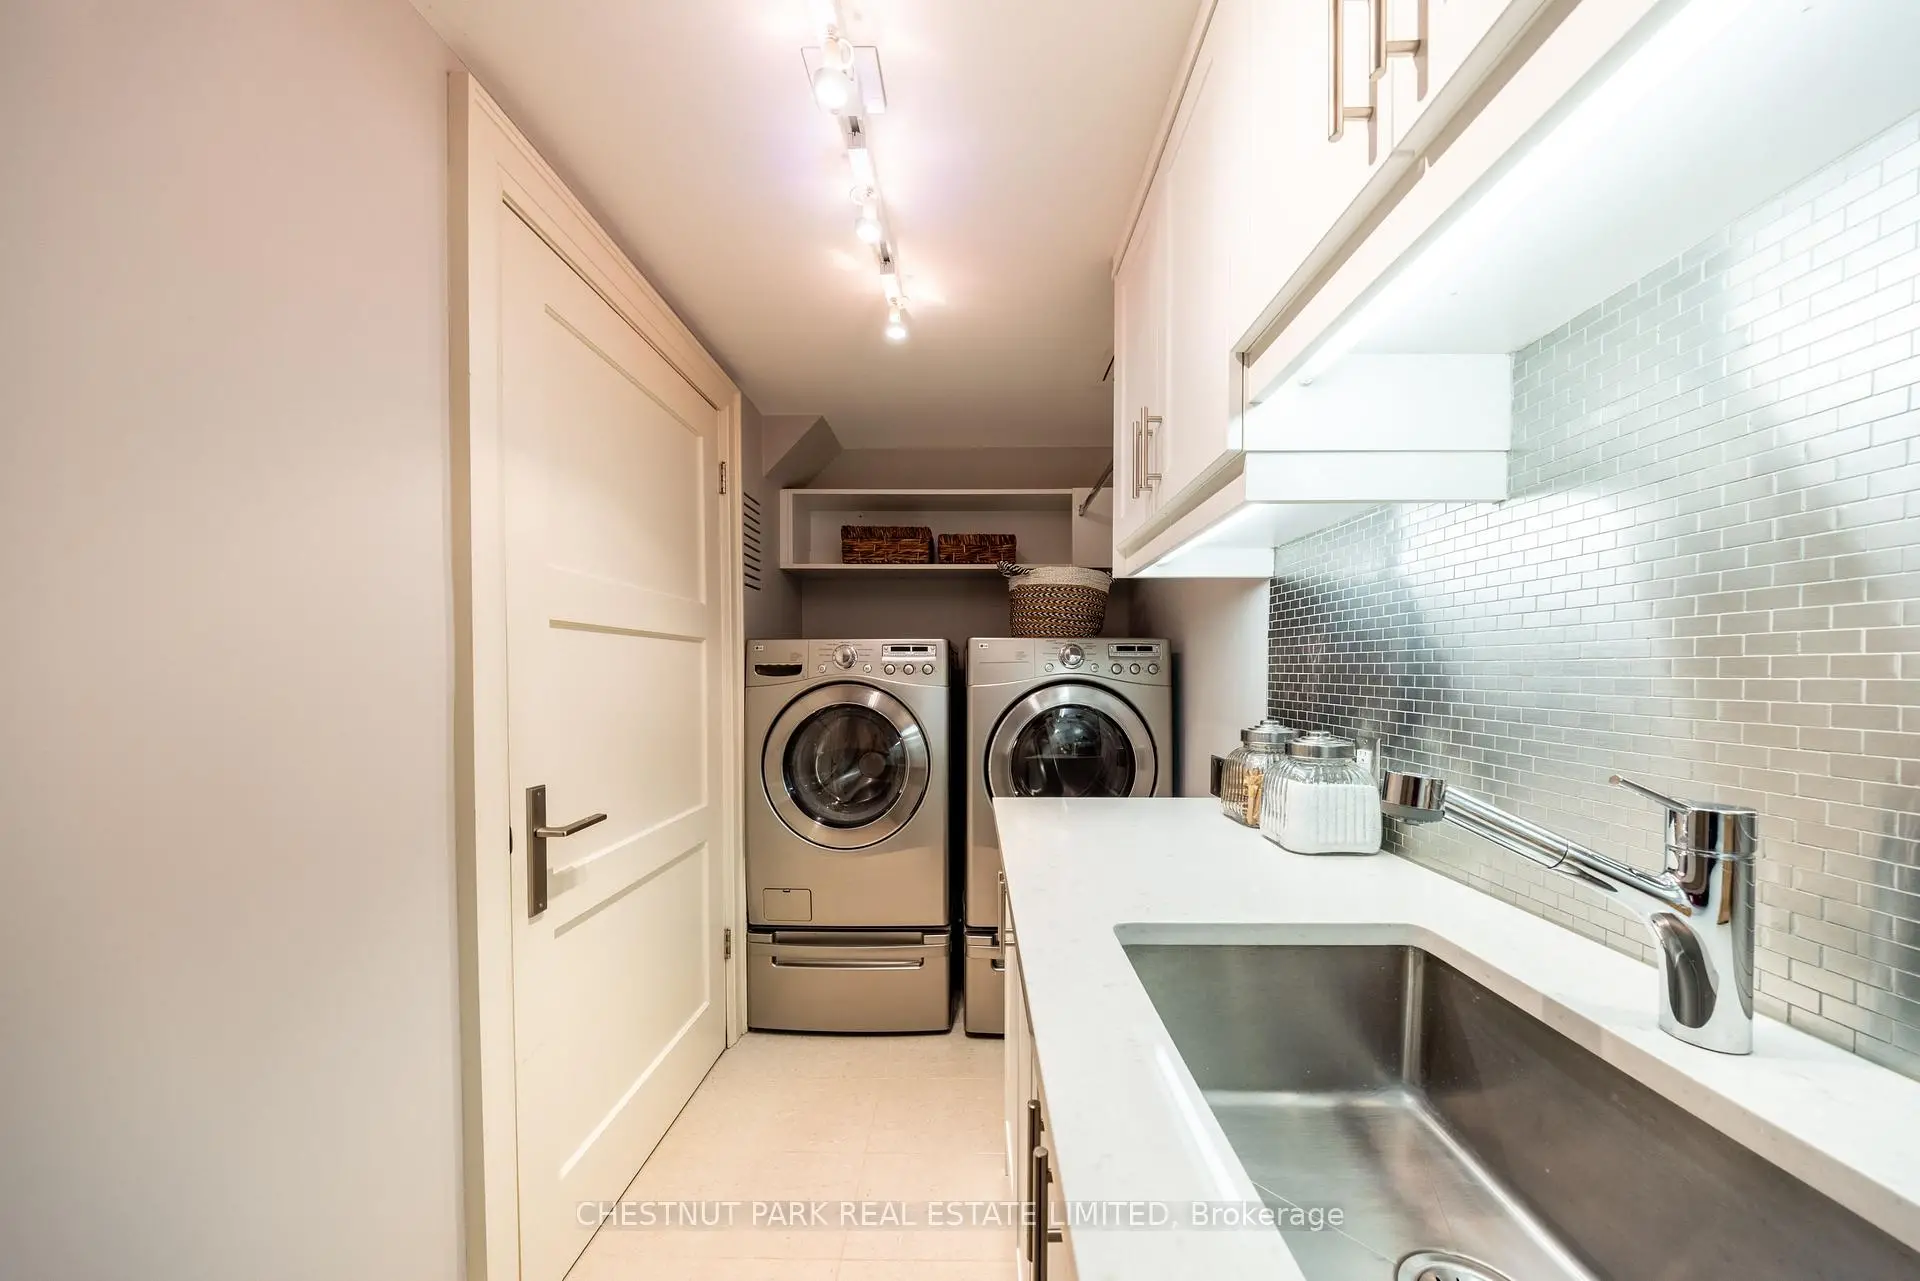
| Laundry | 3.45x1.54 | B/I Shelves, Heated Floor, Backsplash |
| Bathroom | Pieces | Level | |
|---|---|---|---|
| 1xBath | 5 pcs | Second |
|
| 1xBath | 3 pcs | Lower |
Property Summary
Located close to the intersection of Yonge & St. Clair, 70 Summerhill Gdns is a 2 bedrooms 2 washrooms Freehold Townhouse. The property has many nice features including Garburator, Central Vacuum, Sump Pump, Storage and Floor Drain. Foyer, Dinning Room Rm, Kitchen and Living Room Rm are on the Main floor; Family Room Rm and Laundry are on the Lower floor.School Information
- Deer Park Junior and Senior Public School (Grade:JK-8) 97/3037
- Jarvis Collegiate Institute (Grade:9-12) 651/739
- Our Lady of Perpetual Help Catholic School (Grade:JK-8) 46/3037
- Forest Hill Junior and Senior Public School (Grade:JK-8) 97/3037
- Davisville Junior Public School (Grade:JK-6) 513/3037
- Glenview Senior Public School (Grade:7-8)