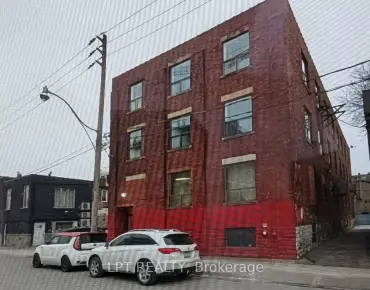
L'Amoreaux, Toronto, M1W 2R1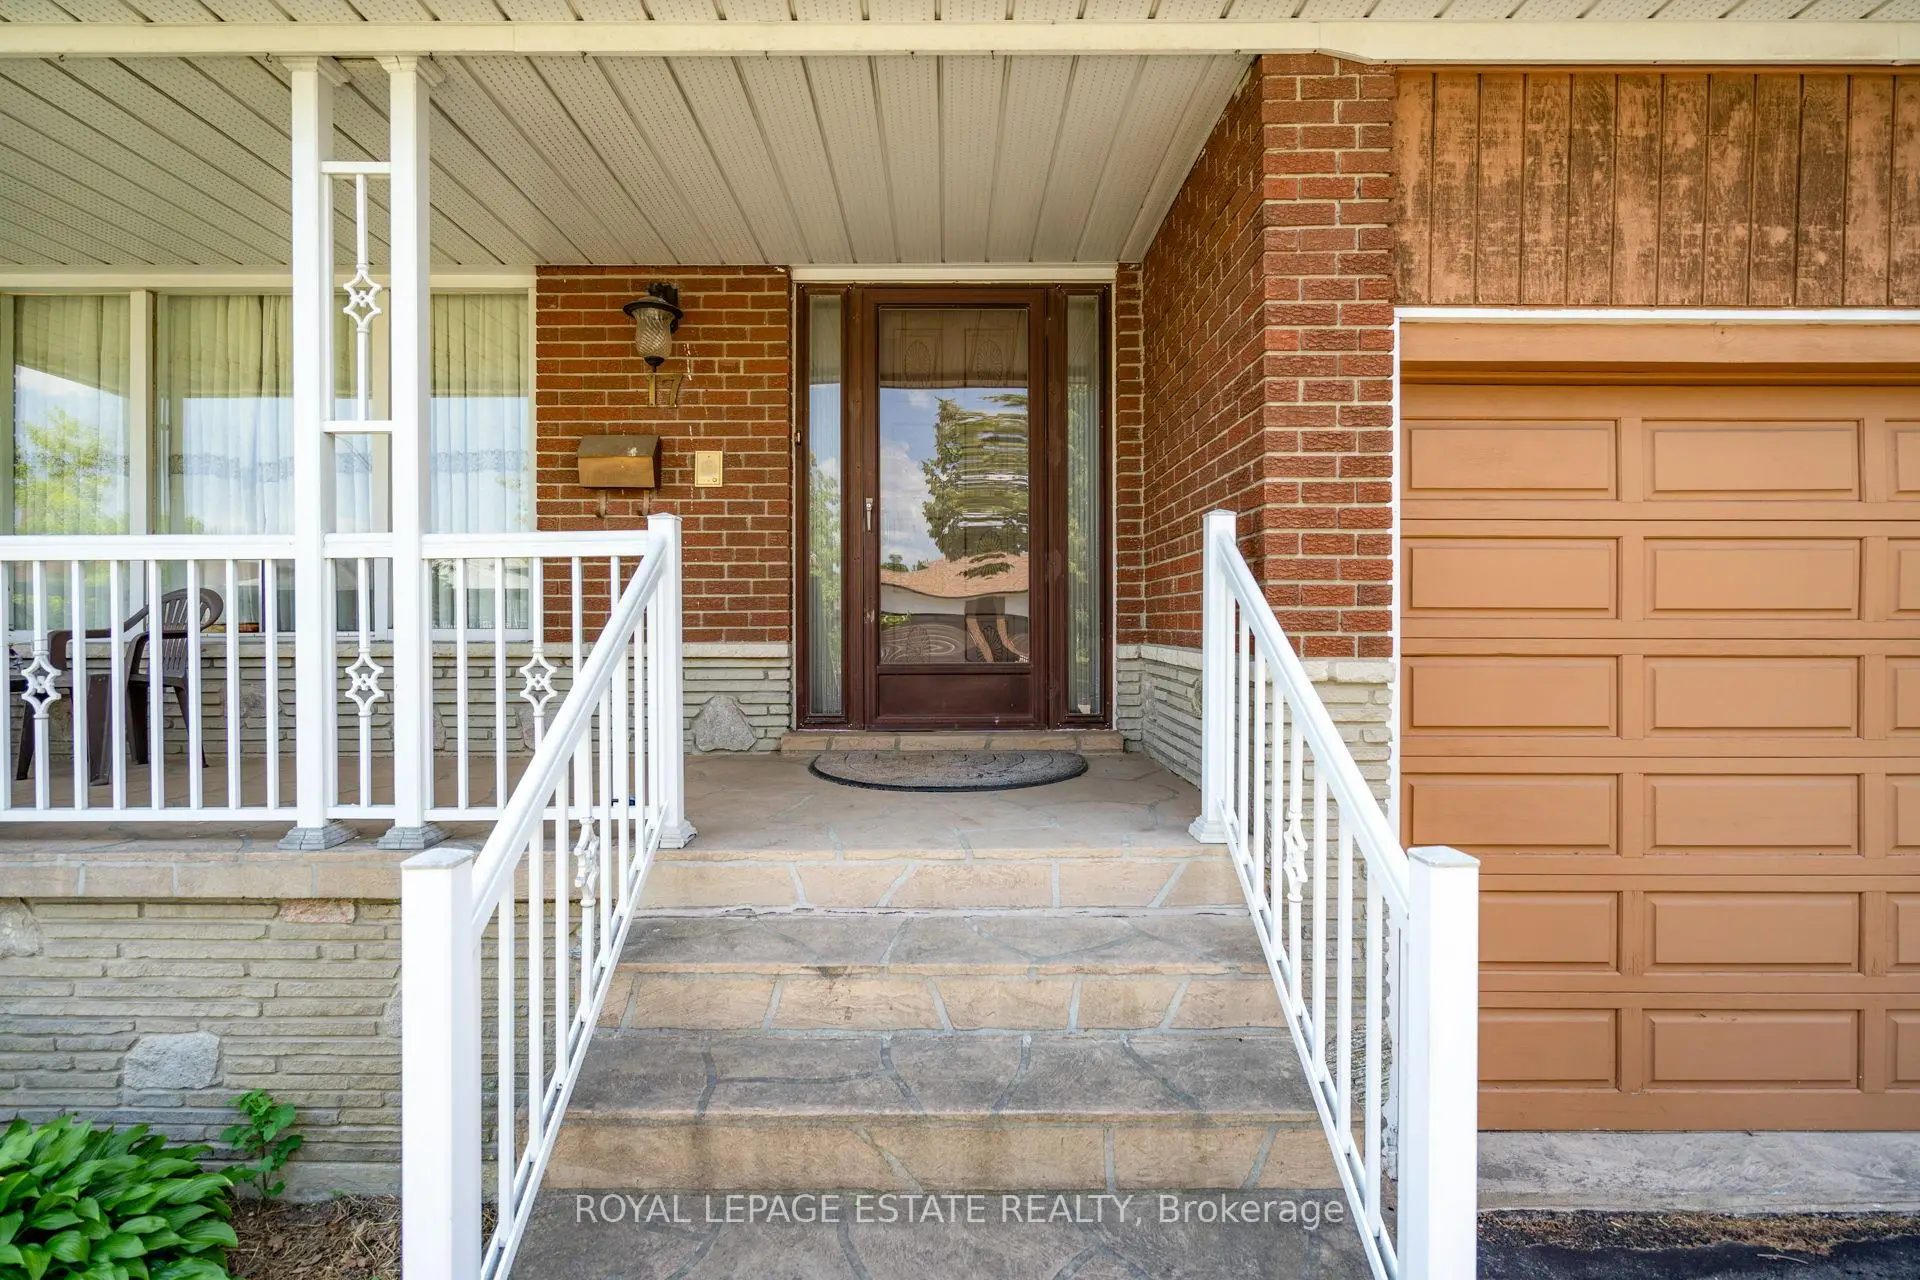

Description
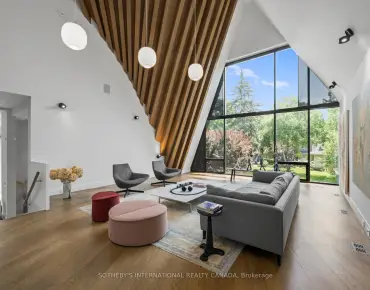
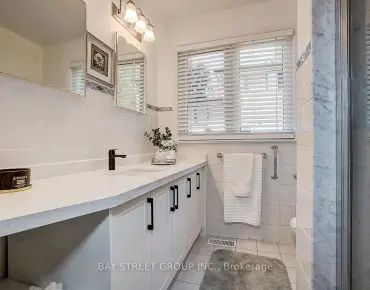
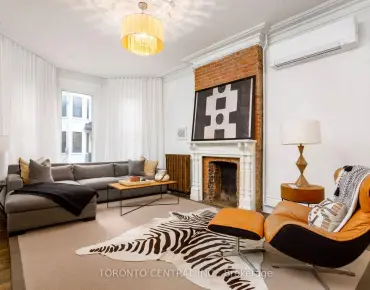
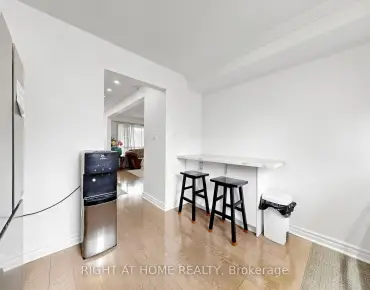
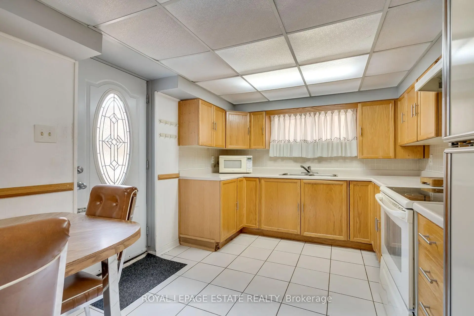
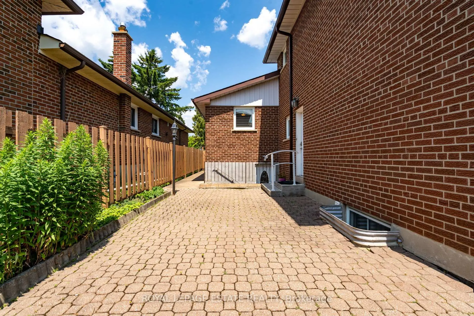
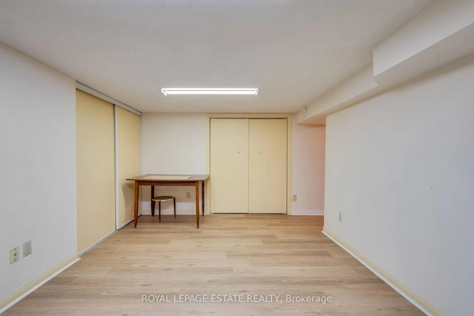
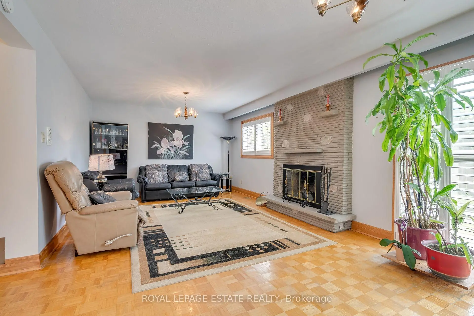
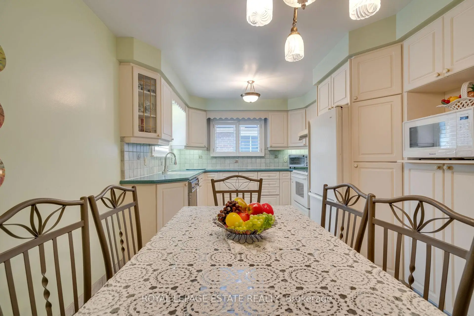
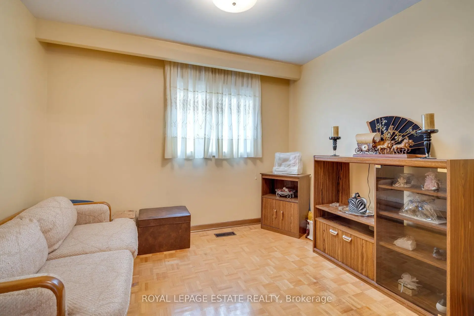
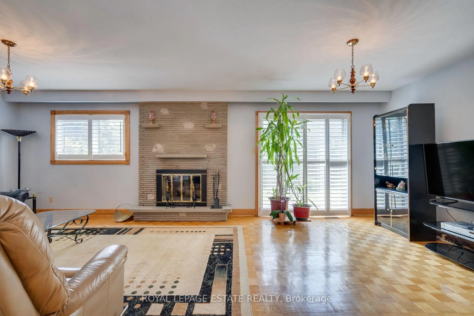
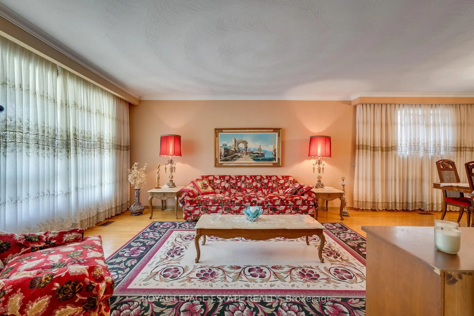
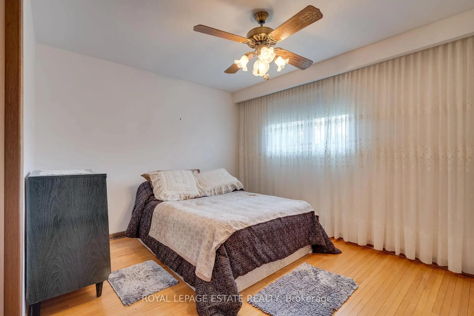
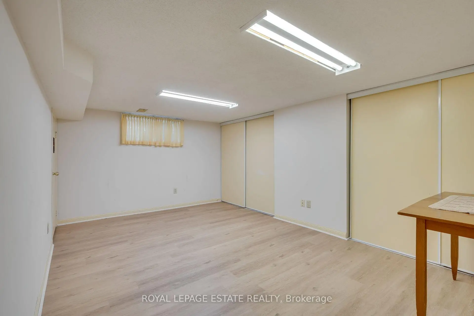
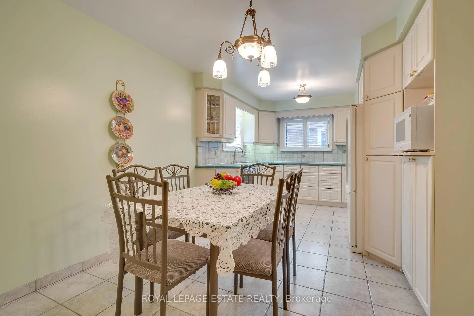
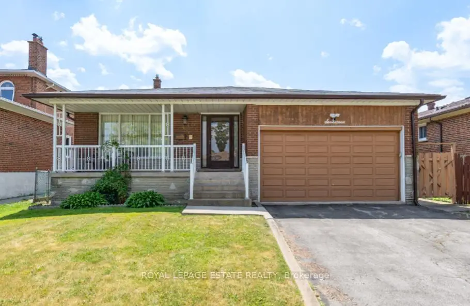
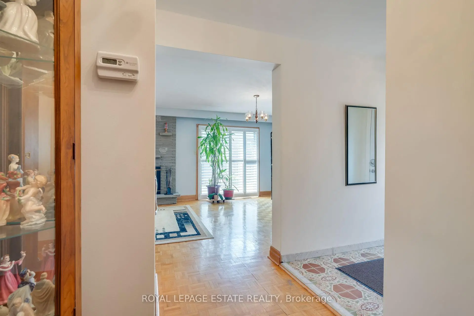
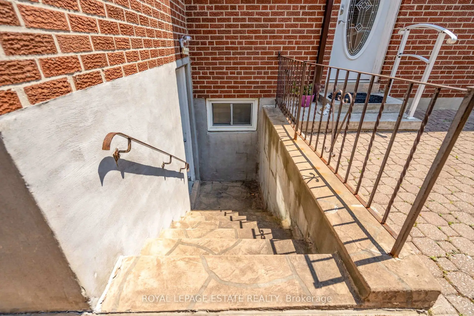
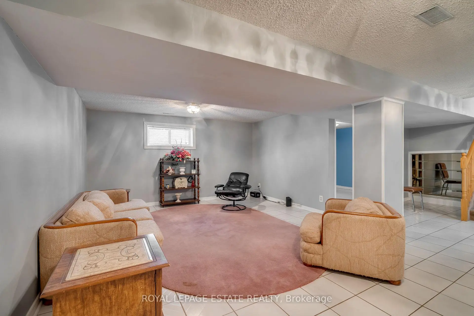
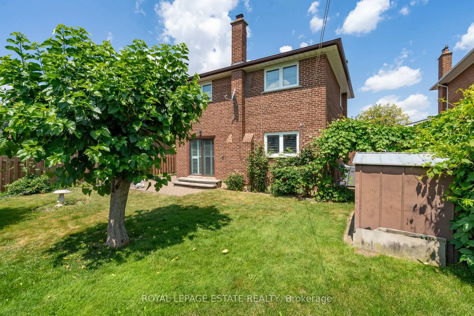
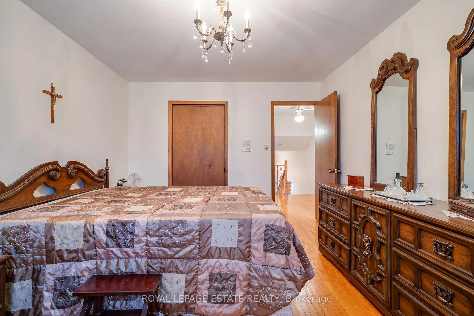
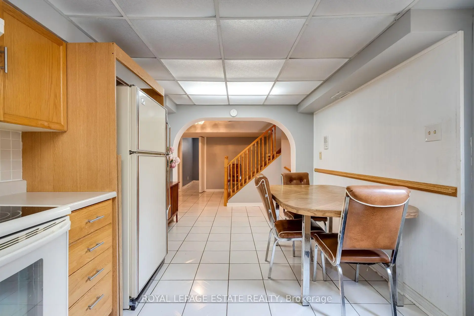
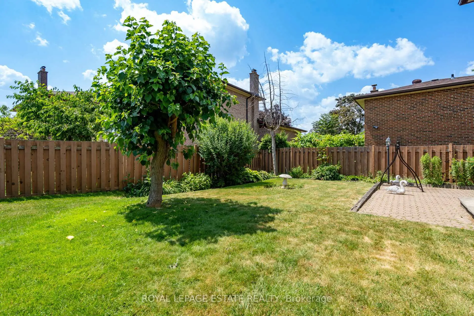
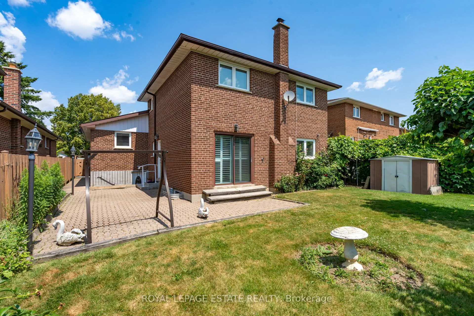
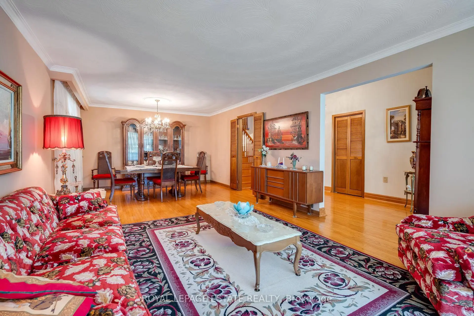
Welcome to this well-maintained detached 5-level back-split offering outstanding space, comfort, and versatility for today's modern family lifestyle. Featuring four spacious bedrooms and three full bathrooms, this home provides plenty of room for both everyday living and entertaining. The bright eat-in kitchen is perfect for family meals, complemented by a formal dining room ready for holiday gatherings and celebrations. The large family room with fireplace and walk-out to the garden offers a relaxing space to unwind or host guests. A separate entrance leads to a private 2-bedroom lower-level apartment - ideal for extended family living or excellent rental income potential or personal use.A rare combination of space, flexibility, and long-term value in a highly desirable neighbourhood. A smart choice for families looking to settle and invest in the future.
Features
- Facing: South

- Bedrooms: 4

- Bathrooms: 3

- Garages: 2

- Kitchens: 1

Details
- Lot size: 50.00 x 110.05 Feet

- Space: 2000-2500

- Tax: $ 6951.83

- E13475218

- Listing contracted with: ROYAL LEPAGE ESTATE REALTY
| Room | Size(M) | Description | |
|---|---|---|---|
| Living Rm | 7.80x4.00 | Hardwood Floor, Overlooks Frontyard, Combined w/Dining |
|
| Dining Rm | 7.80x4.00 | Hardwood Floor, Combined w/Living |
|
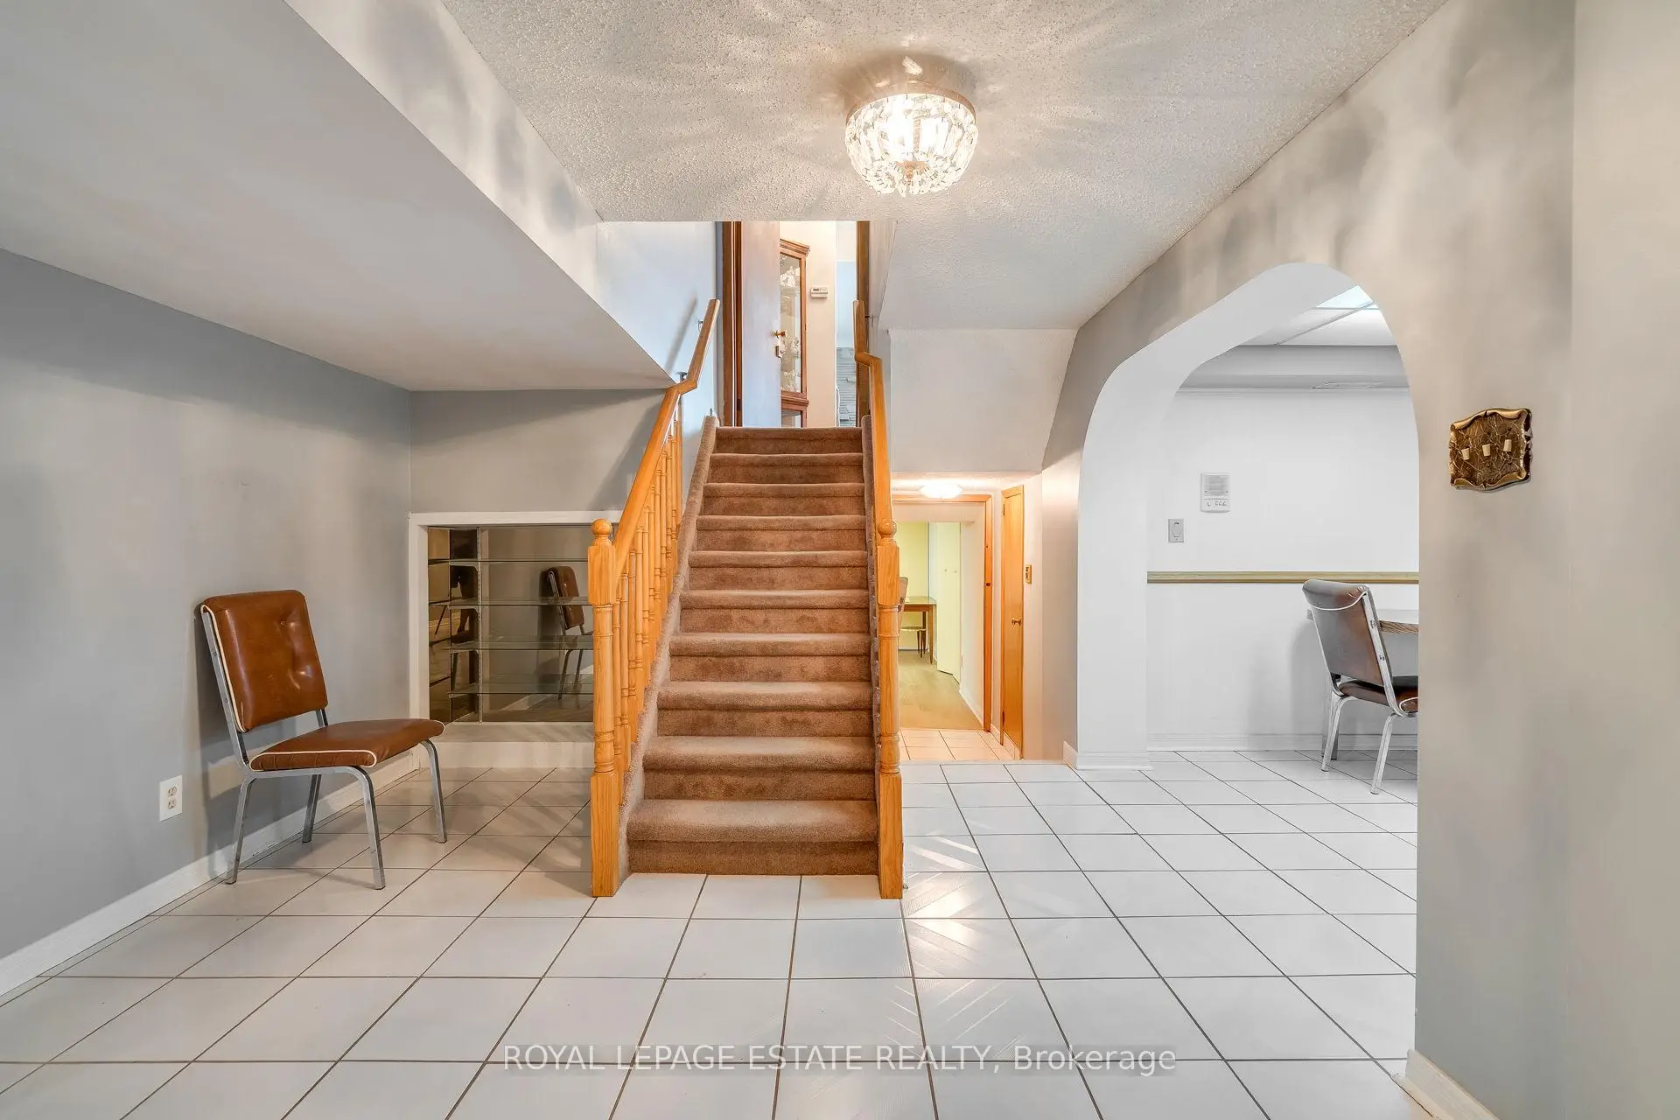
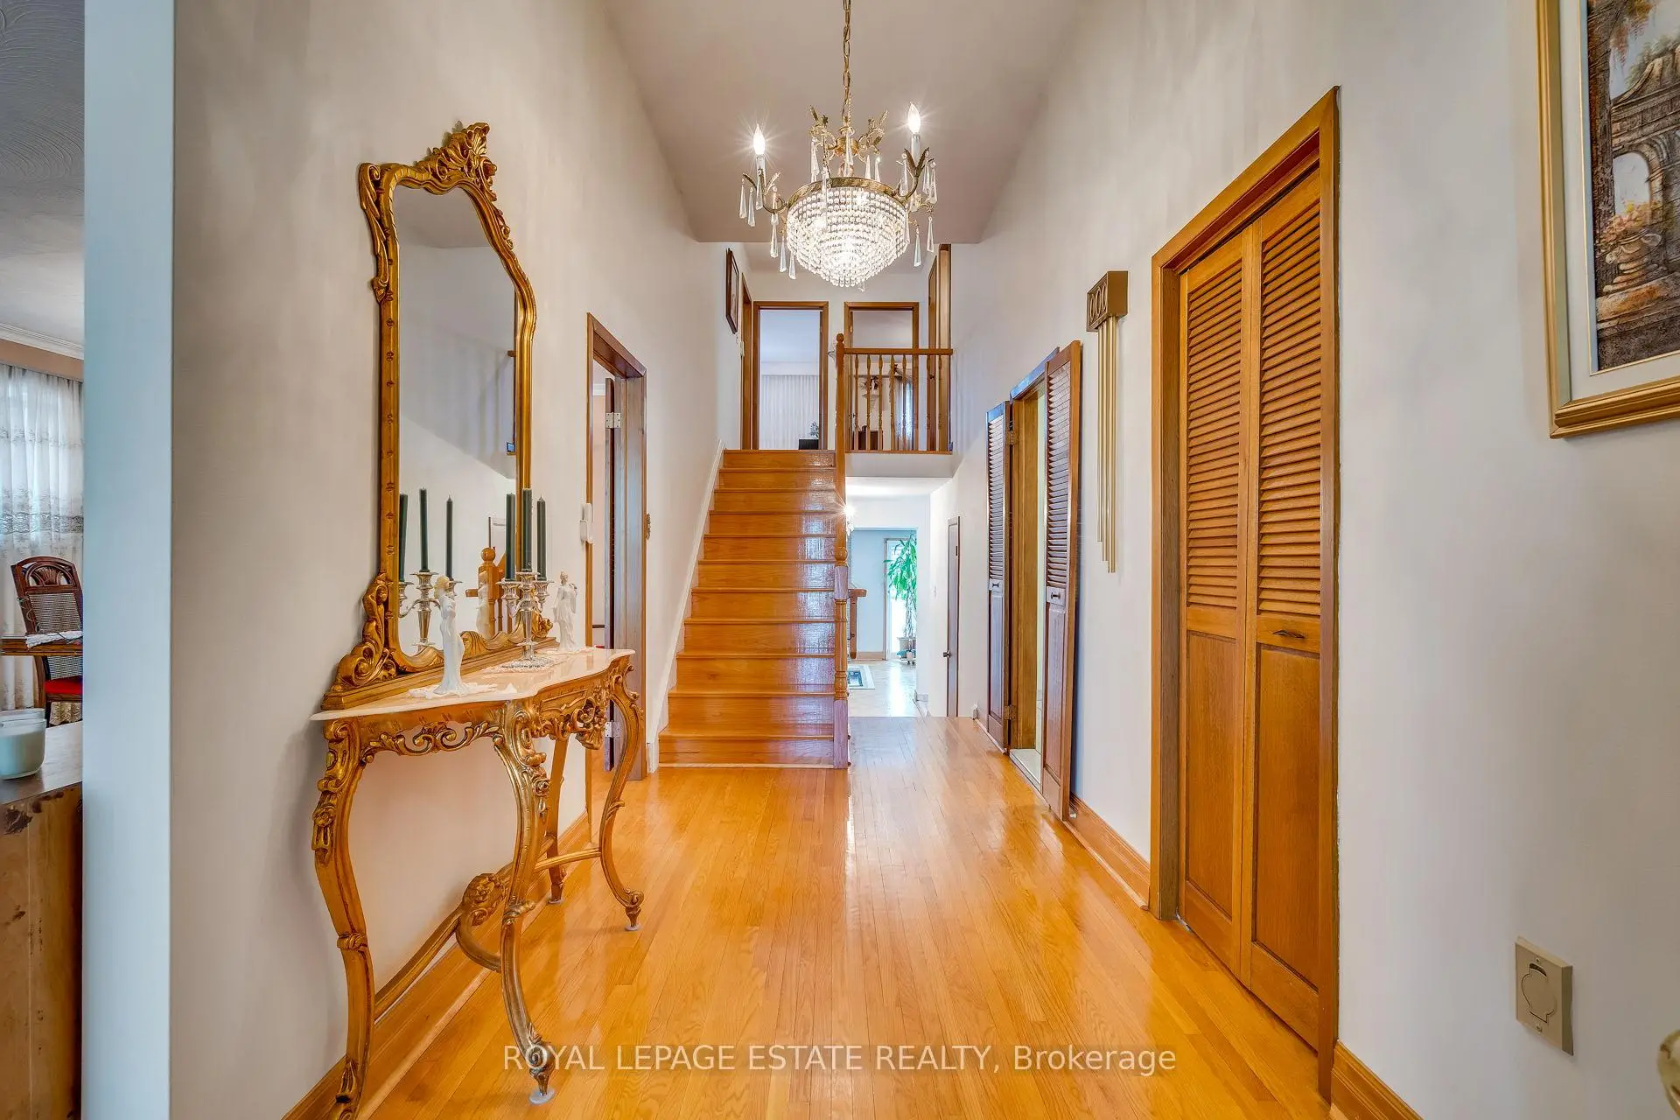
| Foyer | 5.81x2.00 | Hardwood Floor, Closet, Vaulted Ceiling(s) |
|
| Kitchen | 5.40x3.07 | Eat-in Kitchen, Ceramic Floor, Overlooks Backyard |
|
| Primary B | 4.20x3.30 | Hardwood Floor, Closet, Overlooks Backyard |
|
| 2nd Br | 3.94x3.13 | Hardwood Floor, Closet, Overlooks Backyard |
|
| 3rd Br | 3.27x3.85 | Hardwood Floor, Closet |
|
| 4th Br | 2.80x3.80 | Closet, Parquet |
|
| Family Rm | 7.36x3.80 | Parquet, Fireplace, Walk-Out |
|
| Living Rm | 6.00x4.10 | Ceramic Floor |
|
| Kitchen | 5.20x2.87 | Eat-in Kitchen, Walk-Out |
|
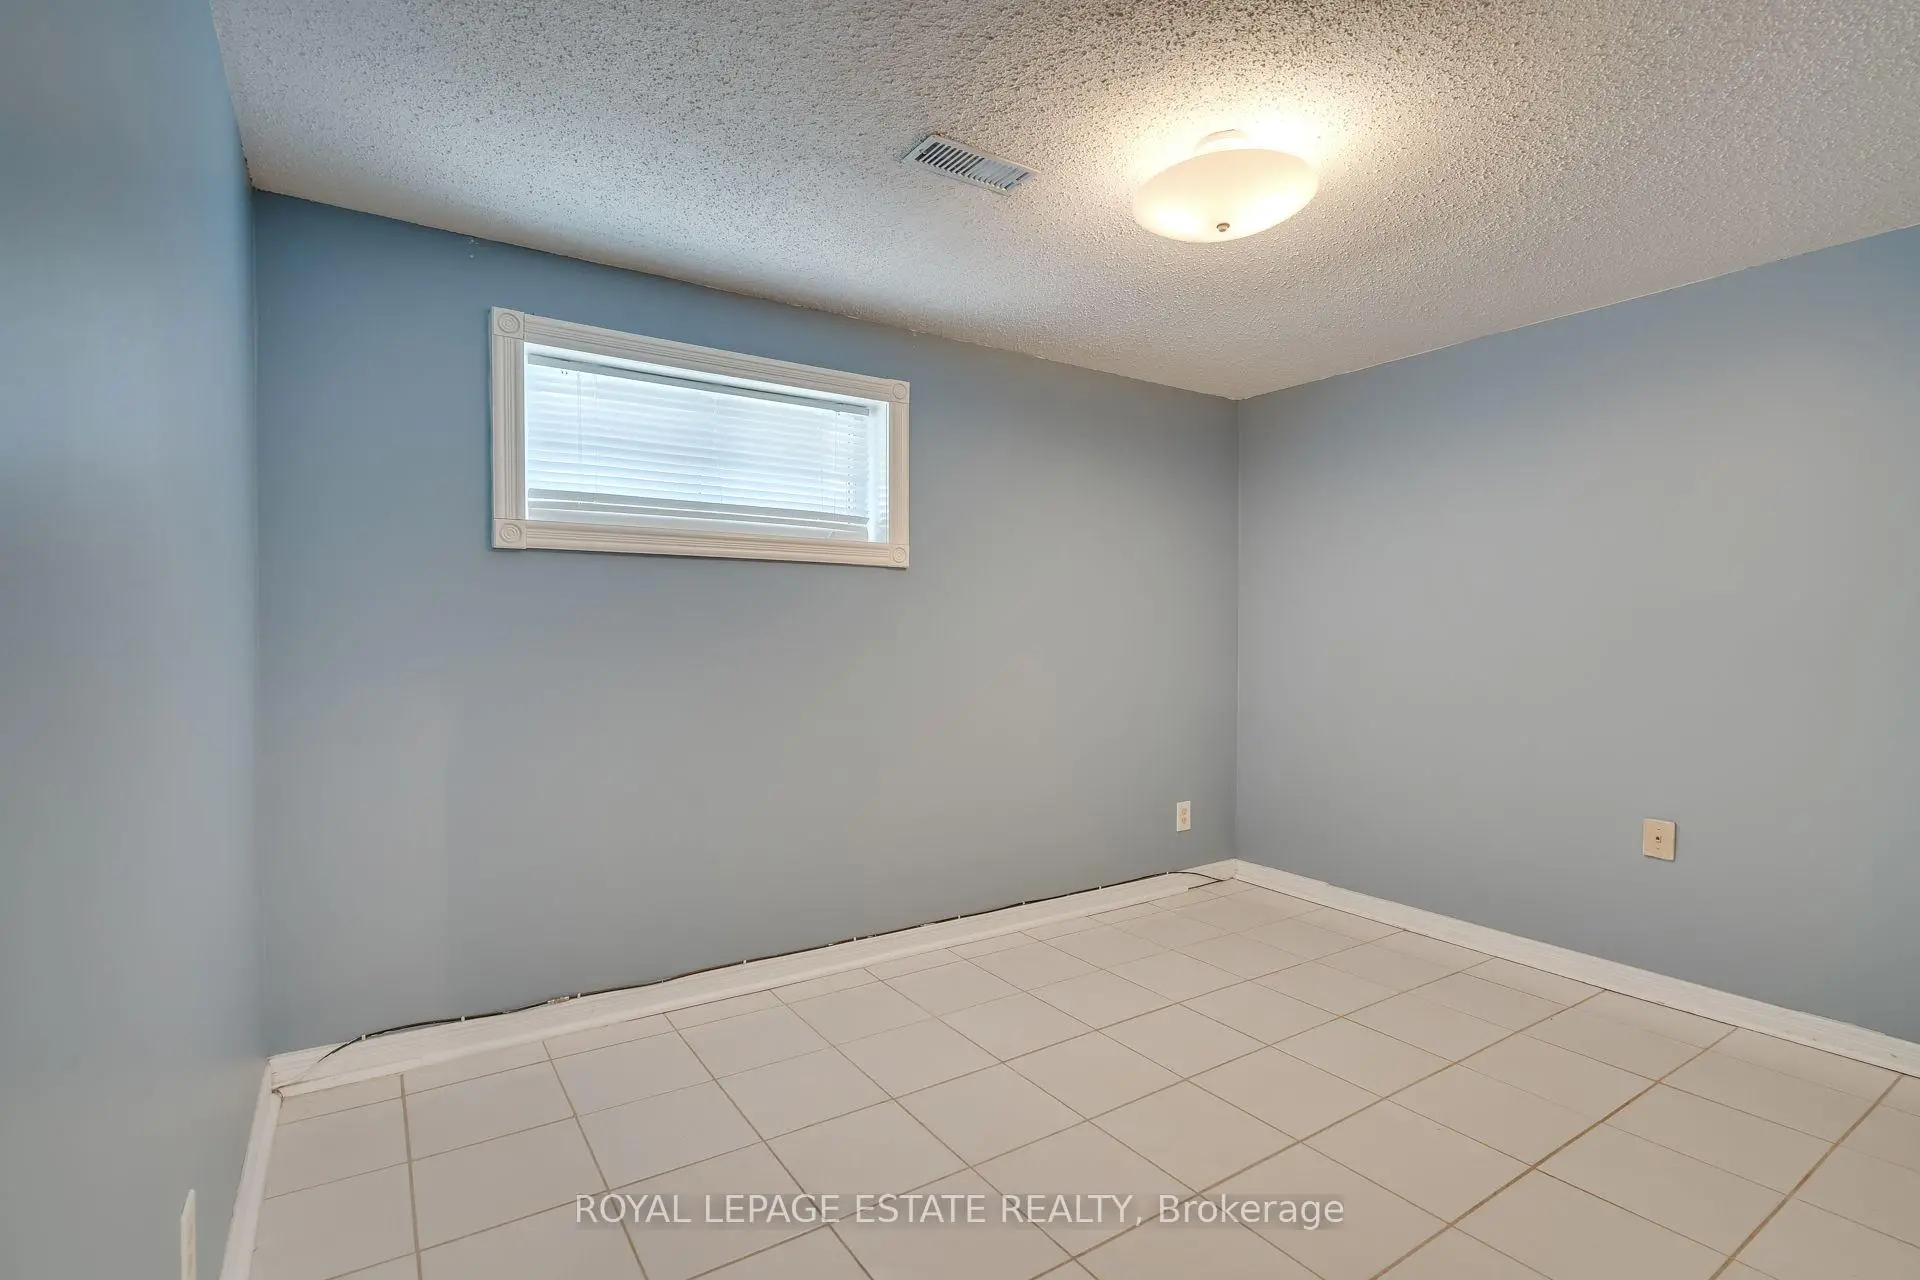
| Br | 3.38x2.52 | Ceramic Floor, Window |
| Bathroom | Pieces | Level | |
|---|---|---|---|
| 1xBath | 5 pcs | Second |
|
| 1xBath | 4 pcs | In Betwe |
|
| 1xBath | 4 pcs | Sub-Base |
Property Summary
Located close to the intersection of Victoria Park and Altair Ave, 17 Altair Ave is a 4+2 bedrooms 3 washrooms Detached. The unit has a Double Attached Parking Spaces. The property basement is Apartment . The property has many nice features including In-Law Suite, Carpet Free, Auto Garage Door Remot and Central Vacuum. Living Room Rm, Dinning Room Rm, Foyer and Kitchen are on the Main floor; Living Room Rm, Kitchen and Br are on the Lower floor.Local Area Profile
This property is located in an area with a high level of homeownership with a mix of detached homes and apartments and condominiums. Approximately 49% of residents hold a bachelor's degree or higher, while about 15% have a college credential. Driving is the primary commuting method for nearly all local commuters.
School Information
Elementary Schools
-
Home schoolRank: 387 out of 3022 (Score: 7.9)Distance to school: 0.2 km (~4 min walk)
-
Home schoolDistance to school: 0.5 km (~9 min walk)
-
ST GERALD (Grade: JK - 8)
Catholic French Immersion school
Rank: 963 out of 3022 (Score: 6.9)Distance to school: 0.4 km (~7 min walk) -
ST TIMOTHY (Grade: 5 - 8)Distance to school: 2.3 km (~7 min drive)
Secondary Schools
-
Home schoolRank: 141/746 (Score: 7.5) 5 year average: 188/746 (Score: 7.0)Distance to school: 0.3 km (~6 min walk)
-
Mary Ward (Grade: 9-12)
Catholic School
Rank: 77/746 (Score: 8.1) 5 year average: 99/746 (Score: 7.6)Distance to school: 3.5 km (~11 min drive) -