East York, Toronto, M4C 3N9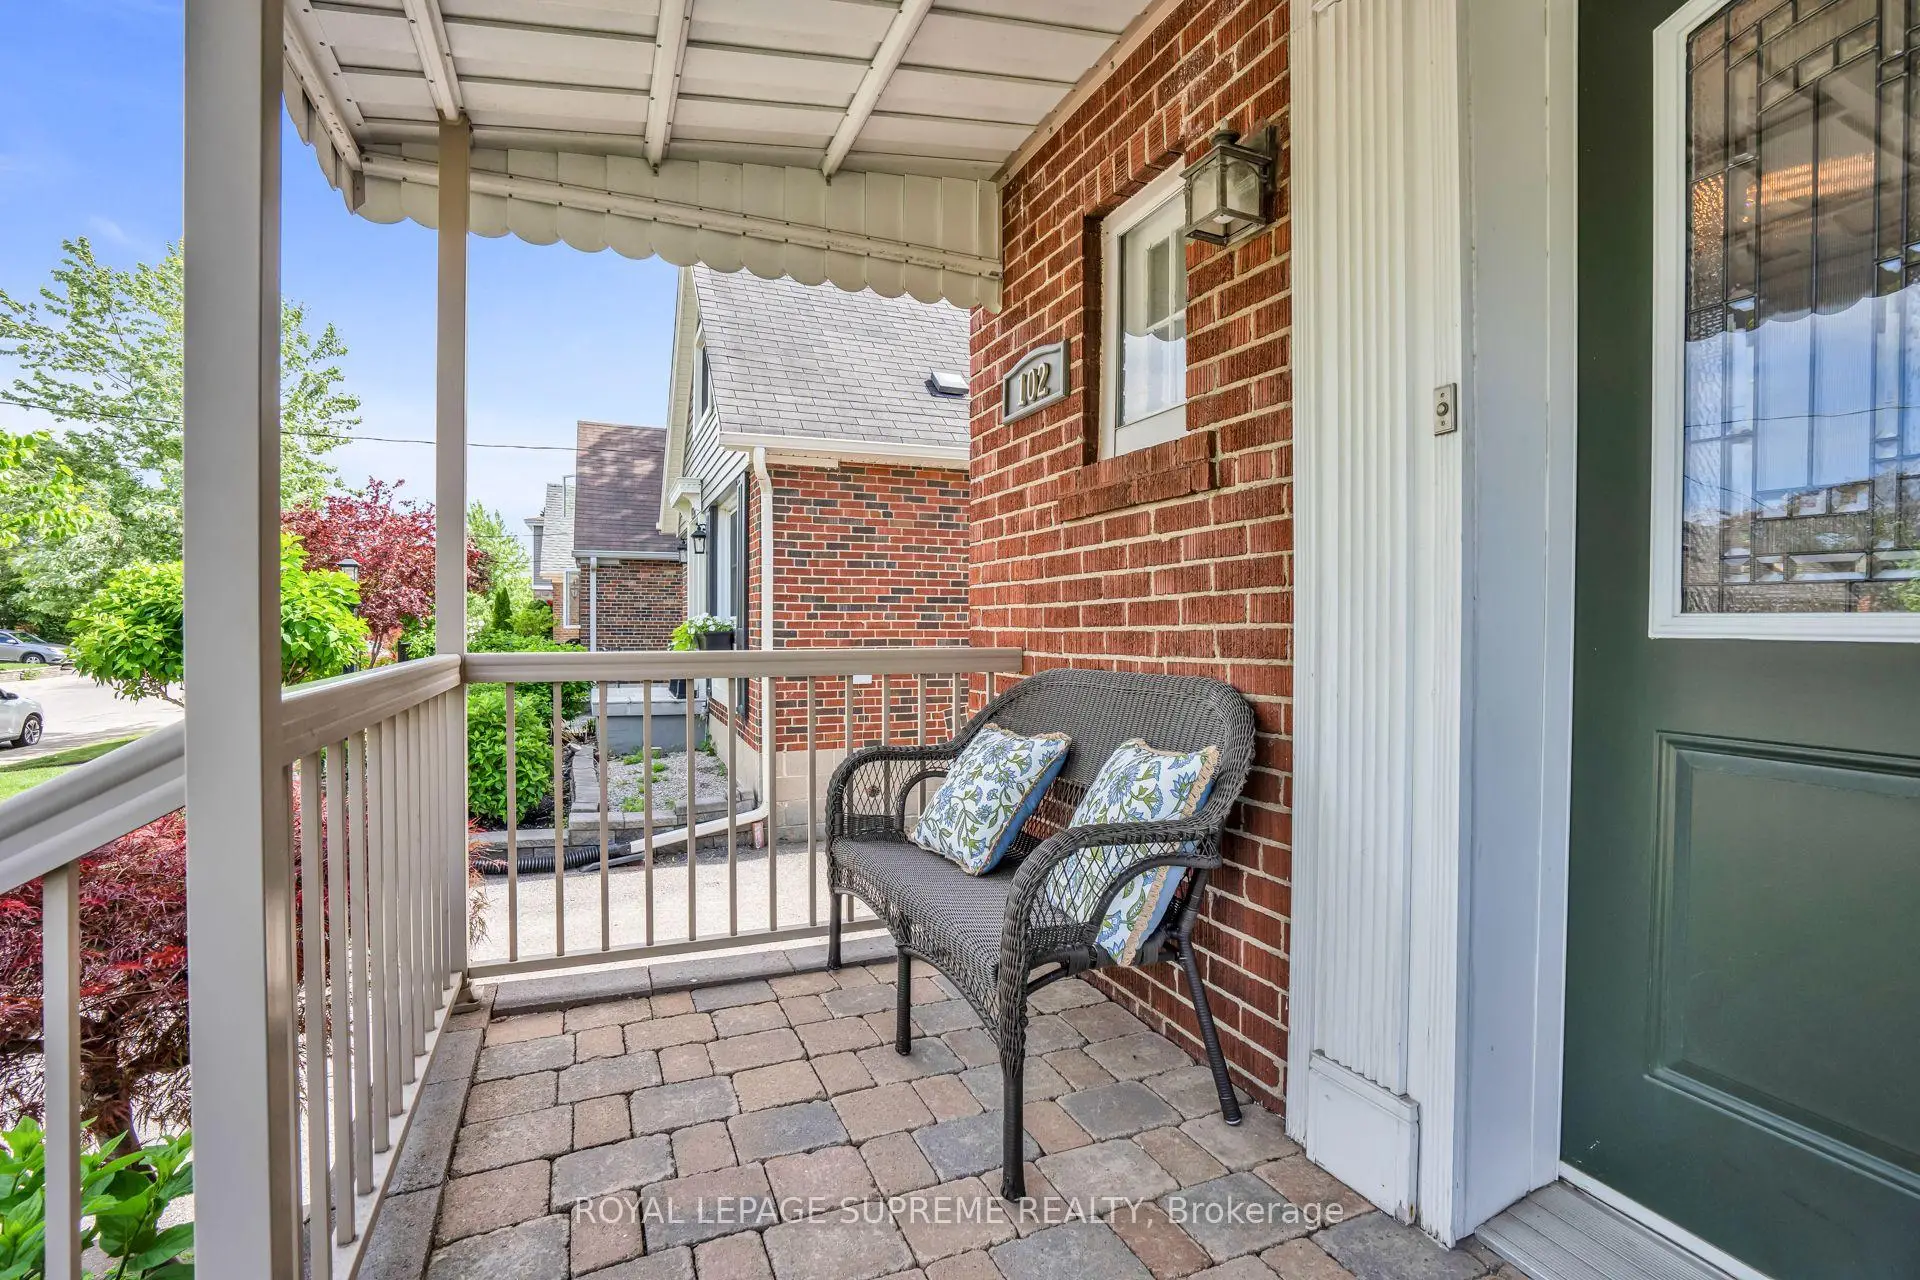

Description
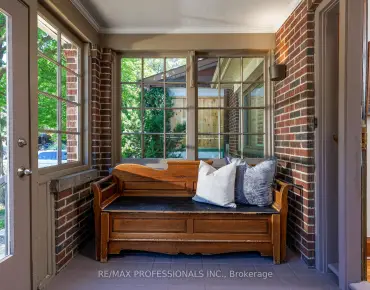
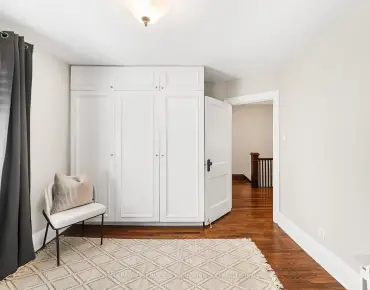
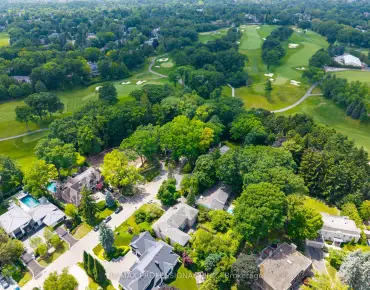
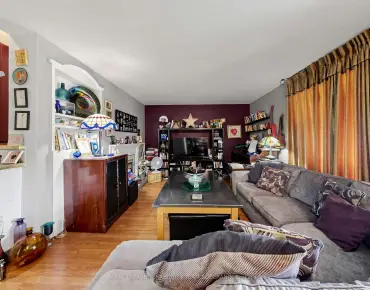
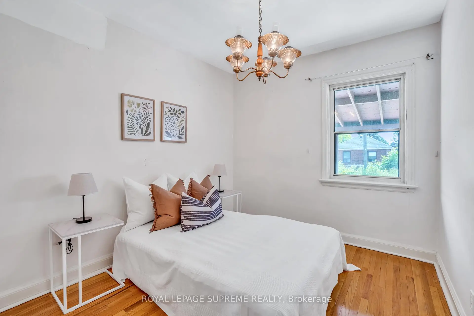
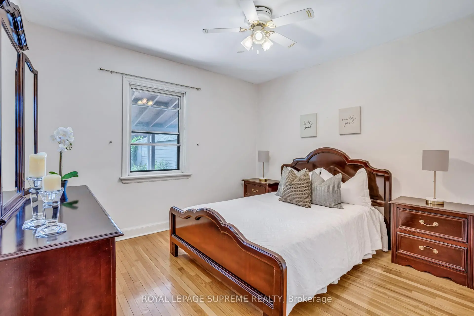
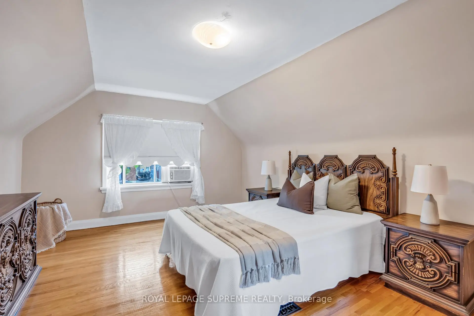
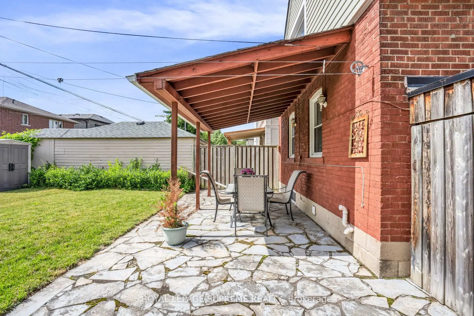
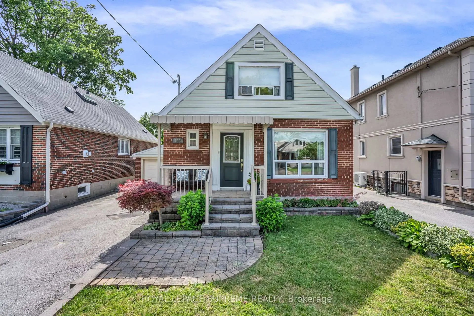
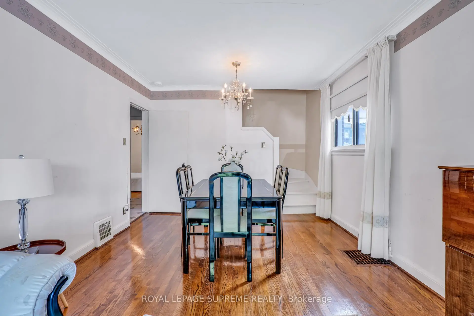
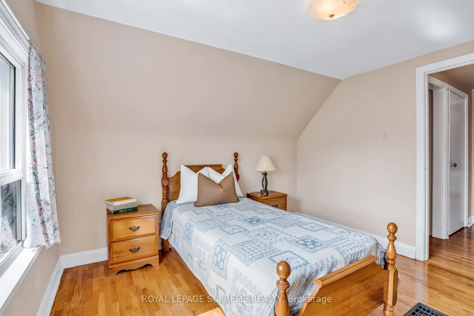
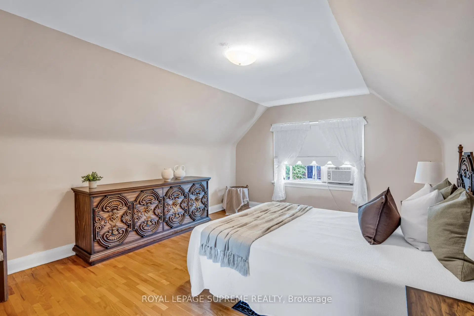
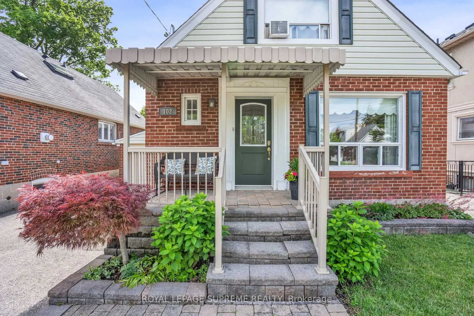
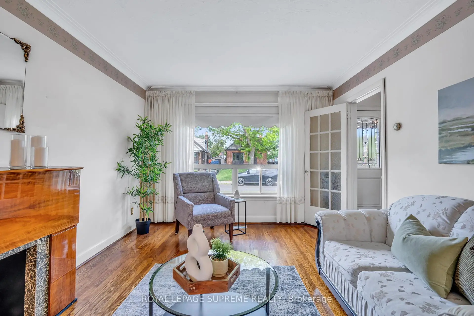
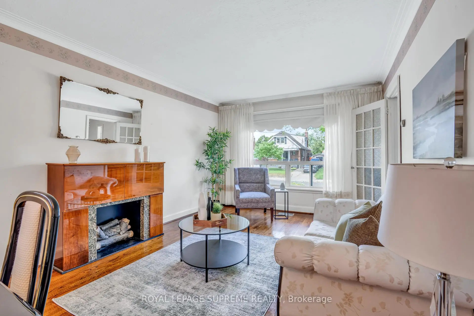
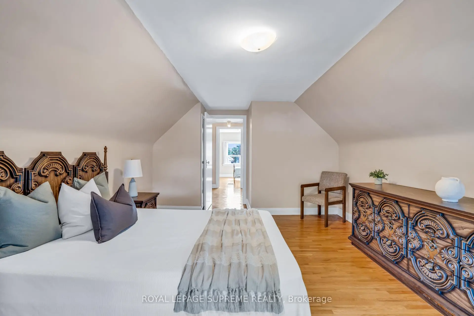
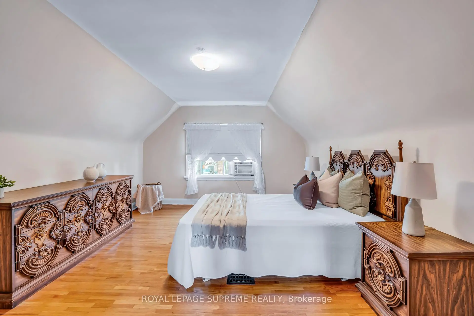
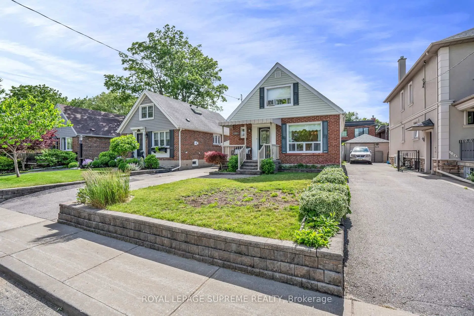
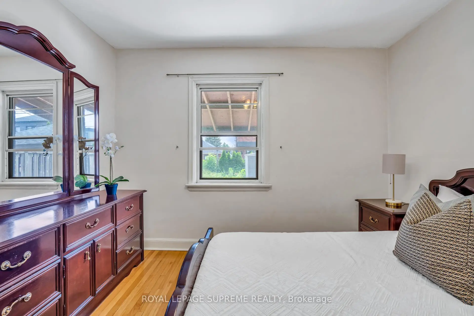
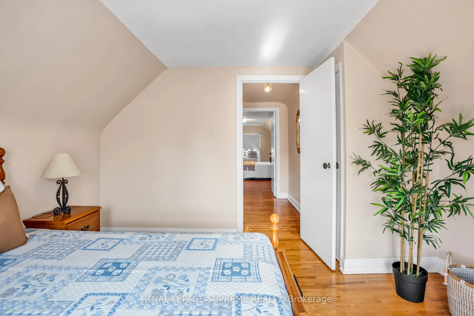
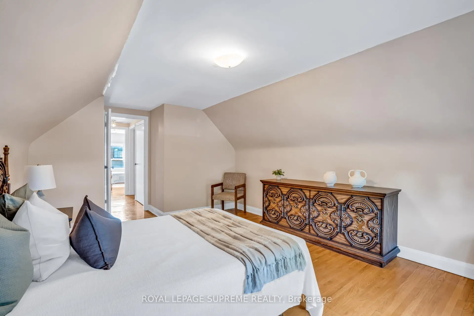
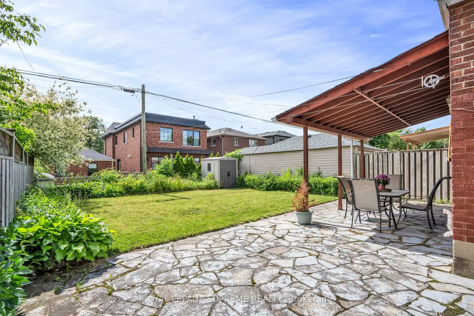
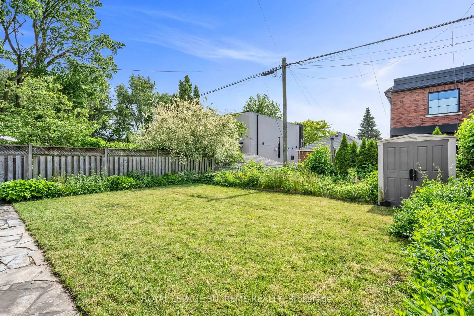
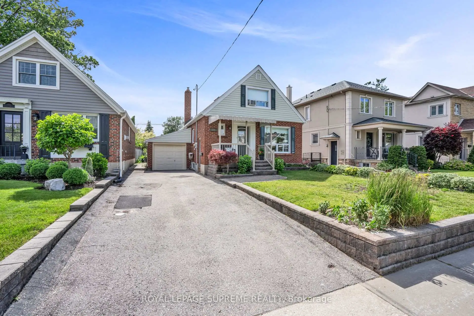
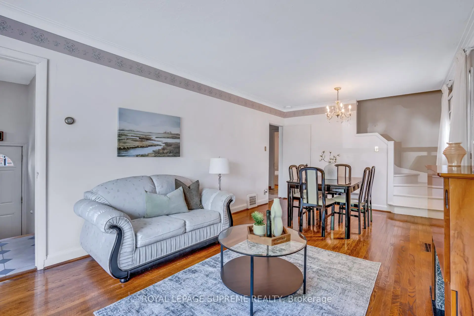
Welcome to 102 Binswood Avenue-a charming, sun-filled gem offering an unparalleled opportunity in the heart of highly desirable East York. Situated on a rare, expansive 36x110-foot lot, this beautifully maintained residence features a private backyard oasis perfect for outdoor living, gardening, or future expansion. Inside, a warm and inviting atmosphere welcomes you into a highly functional layout boasting four spacious bedrooms, providing endless potential to customize the space to perfectly suit your lifestyle. Residents will enjoy the ultimate balance of urban convenience and tranquil green spaces in a tight-knit, community-focused neighborhood just steps from top-rated schools, lush parks, the TTC, and the vibrant dining and boutique shopping of The Danforth.
Features
- Facing: West

- Bedrooms: 4

- Bathrooms: 2

- Garages: 1

- Kitchens: 1

Details
- Lot size: 36.33 x 100.56 Feet

- Space: 1100-1500

- Tax: $ 5693.45

- E13473524

- Listing contracted with: ROYAL LEPAGE SUPREME REALTY
| Room | Size(M) | Description | |
|---|---|---|---|
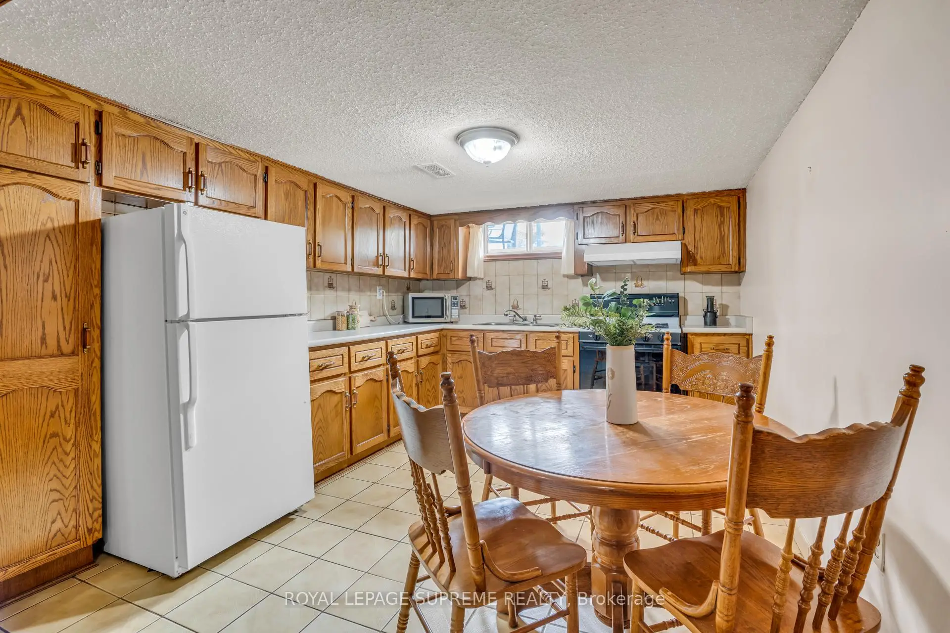
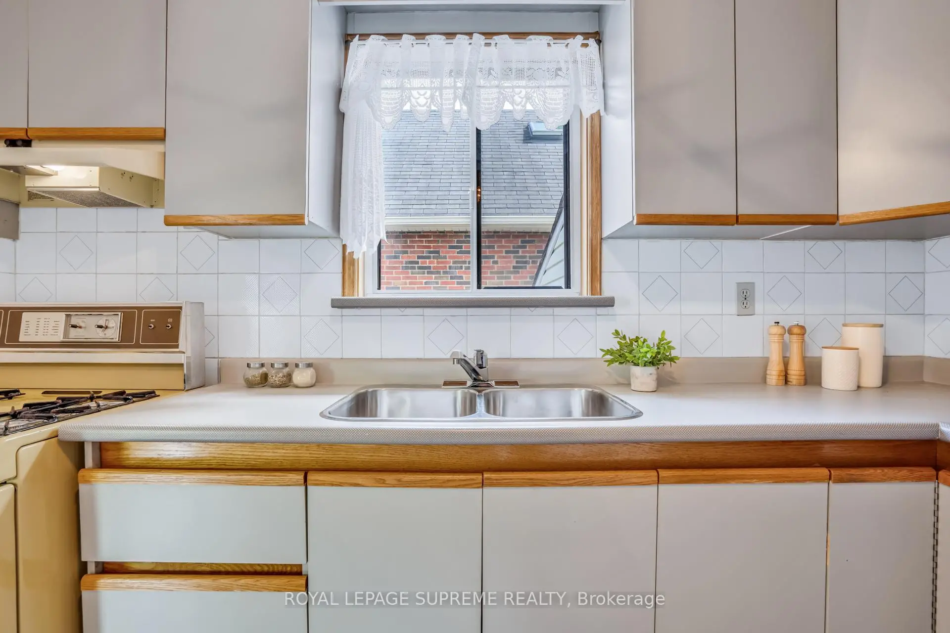
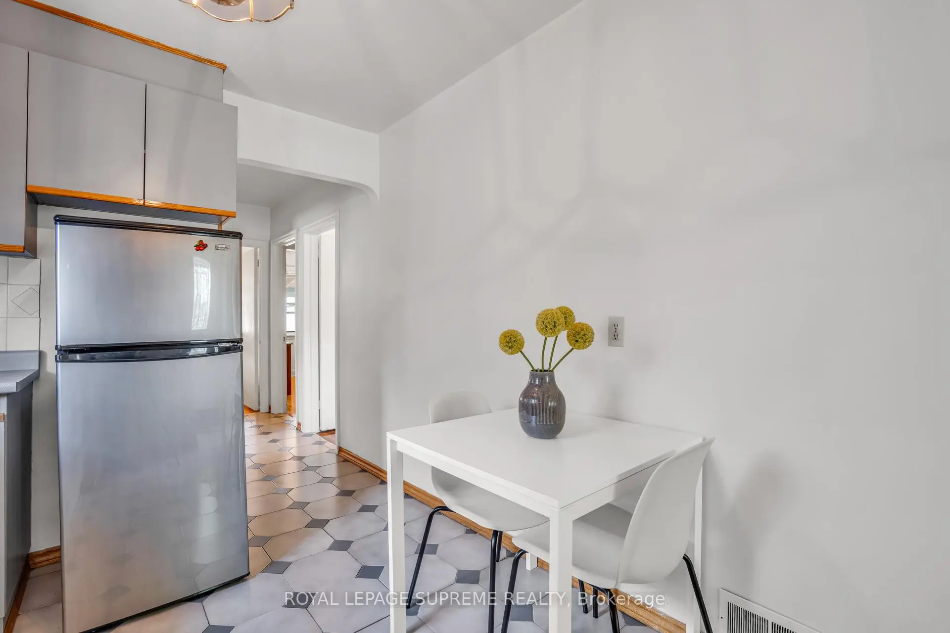
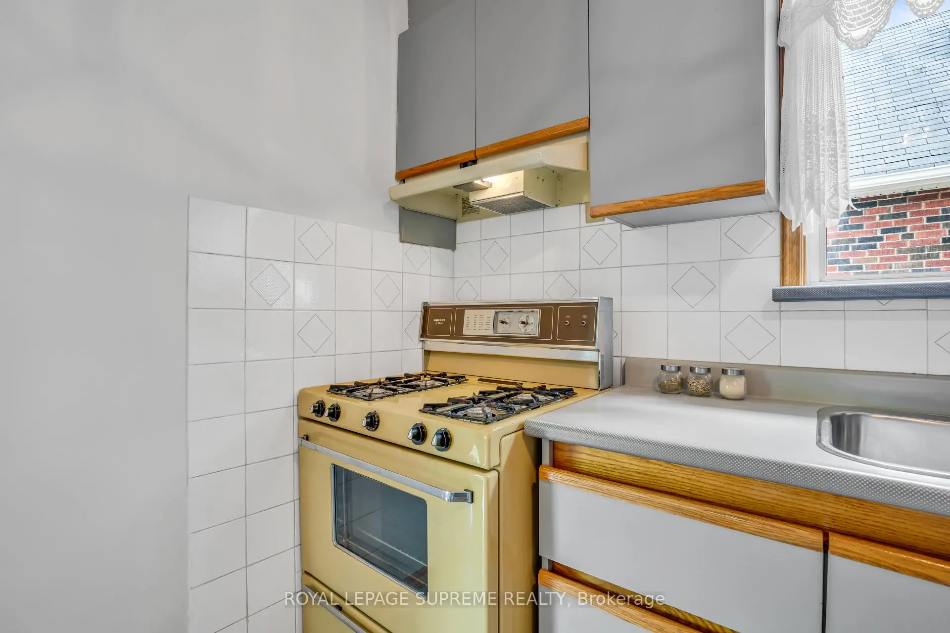
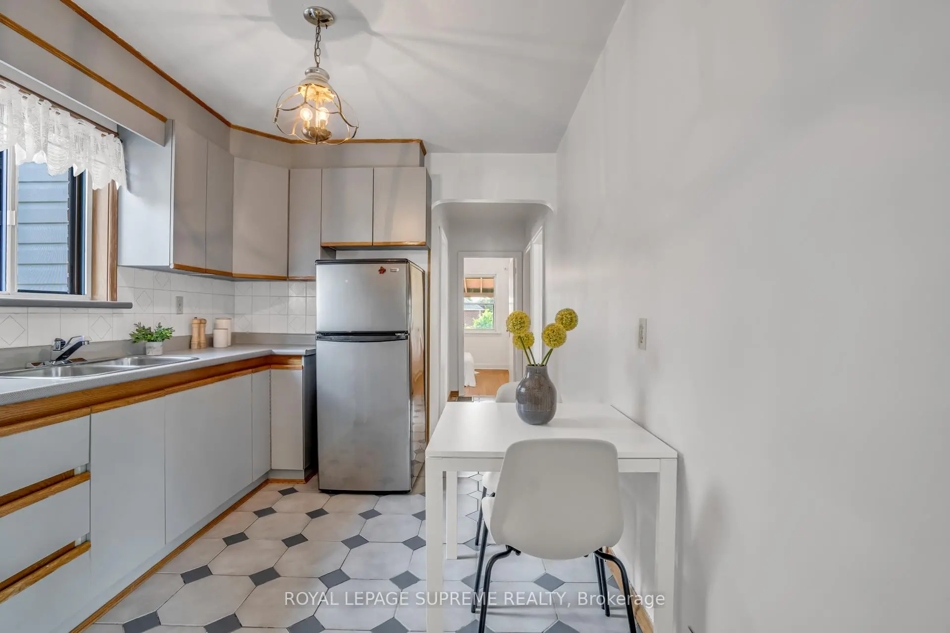
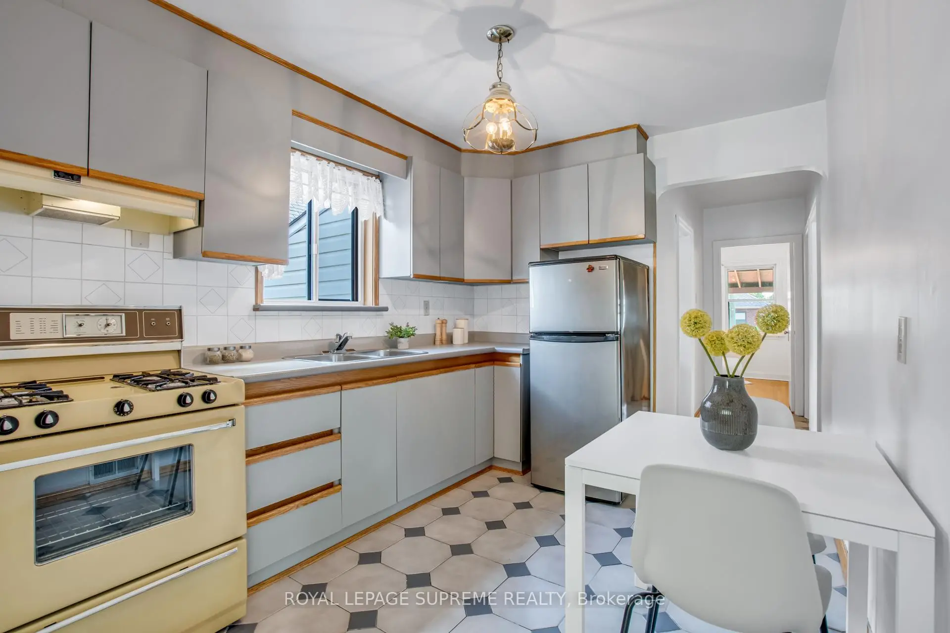
| Kitchen | 3.30x267.00 | Tile Floor |
|
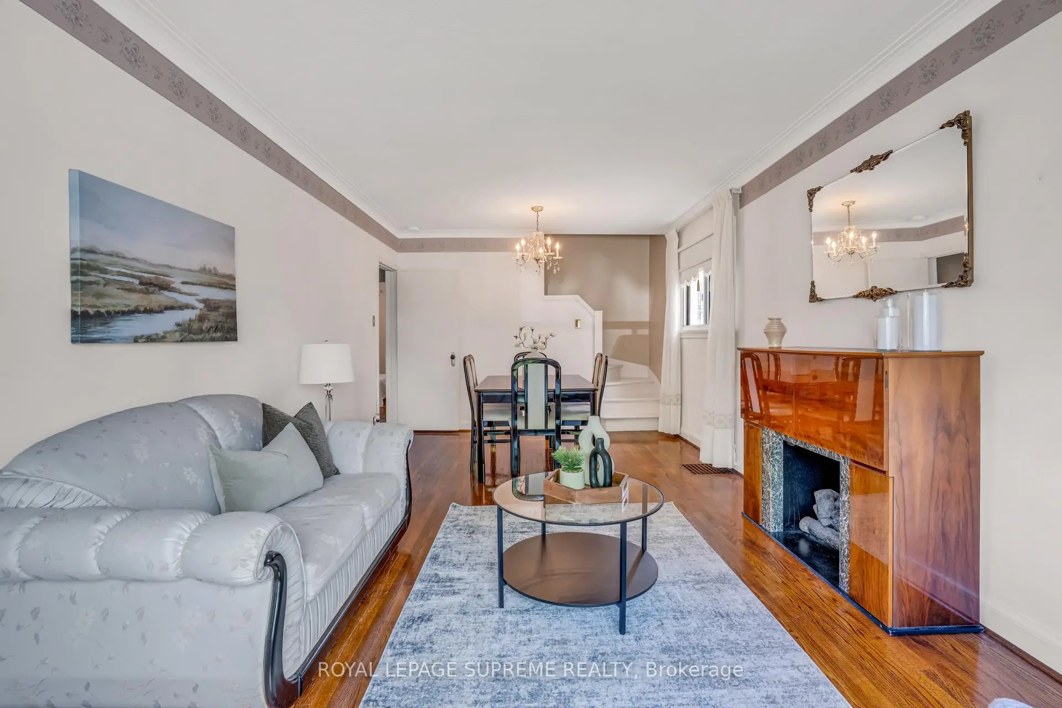
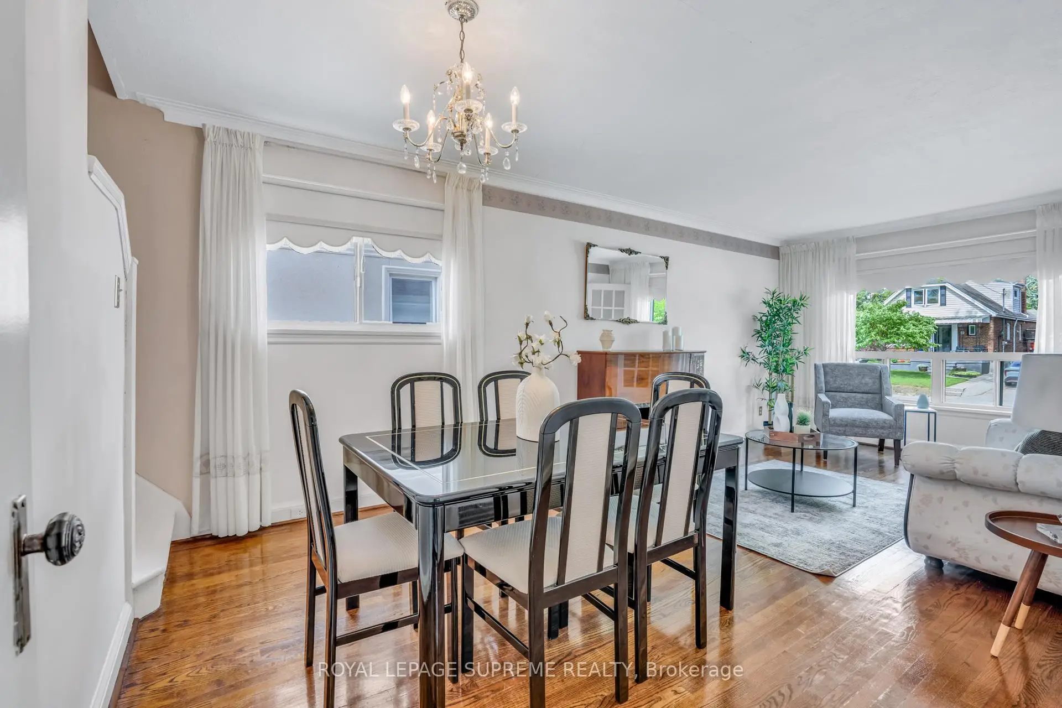
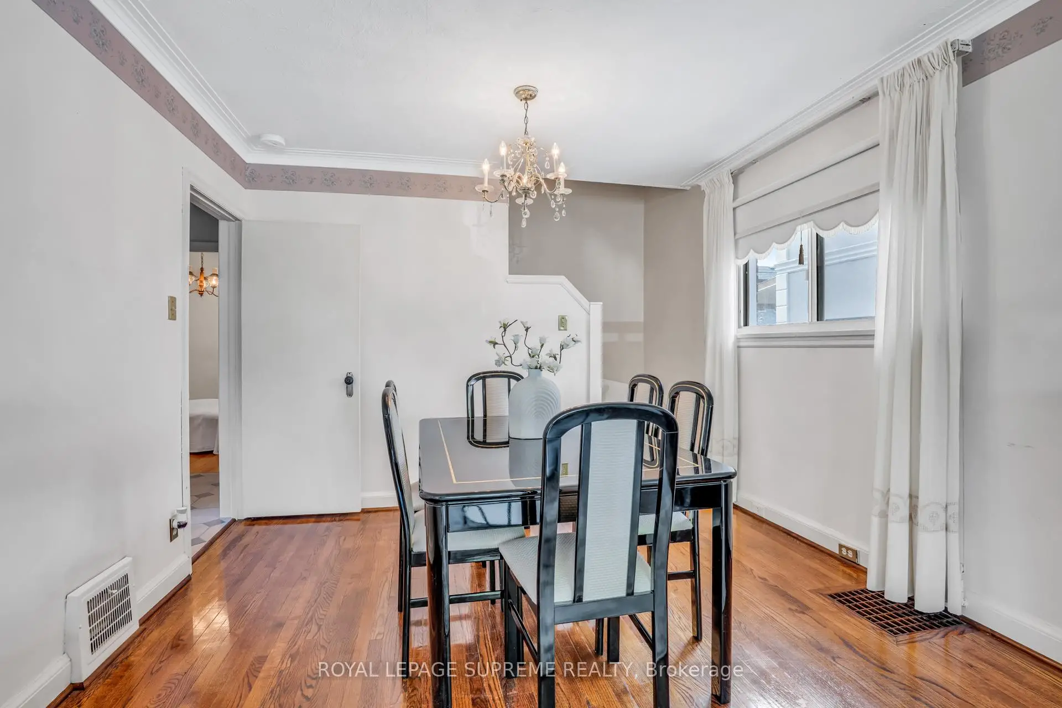
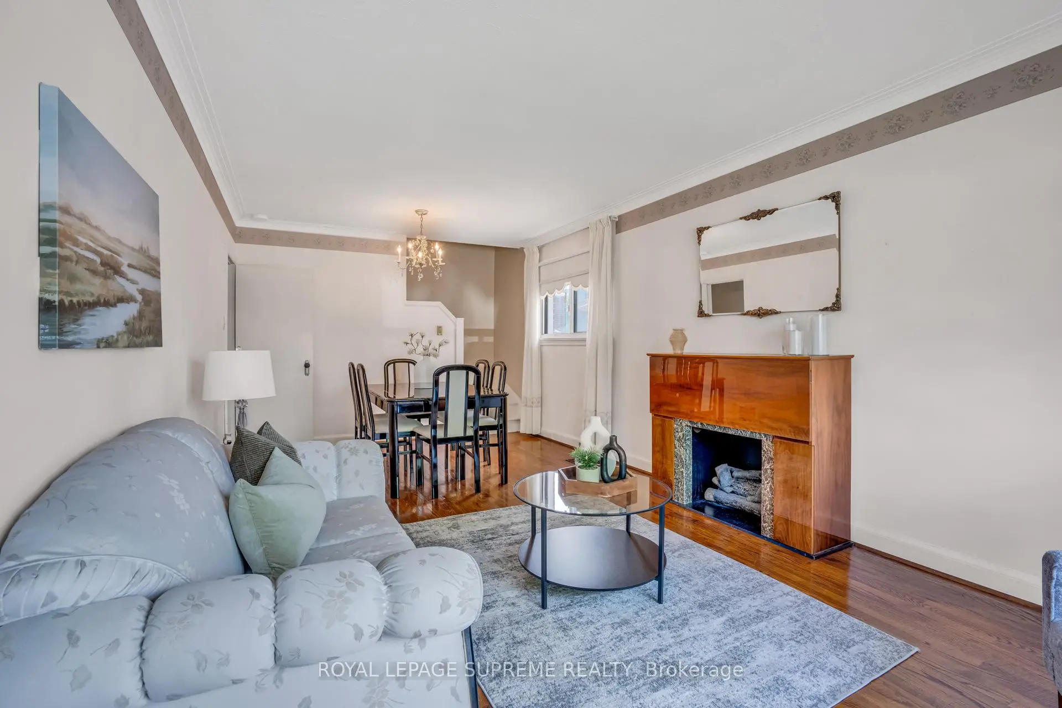
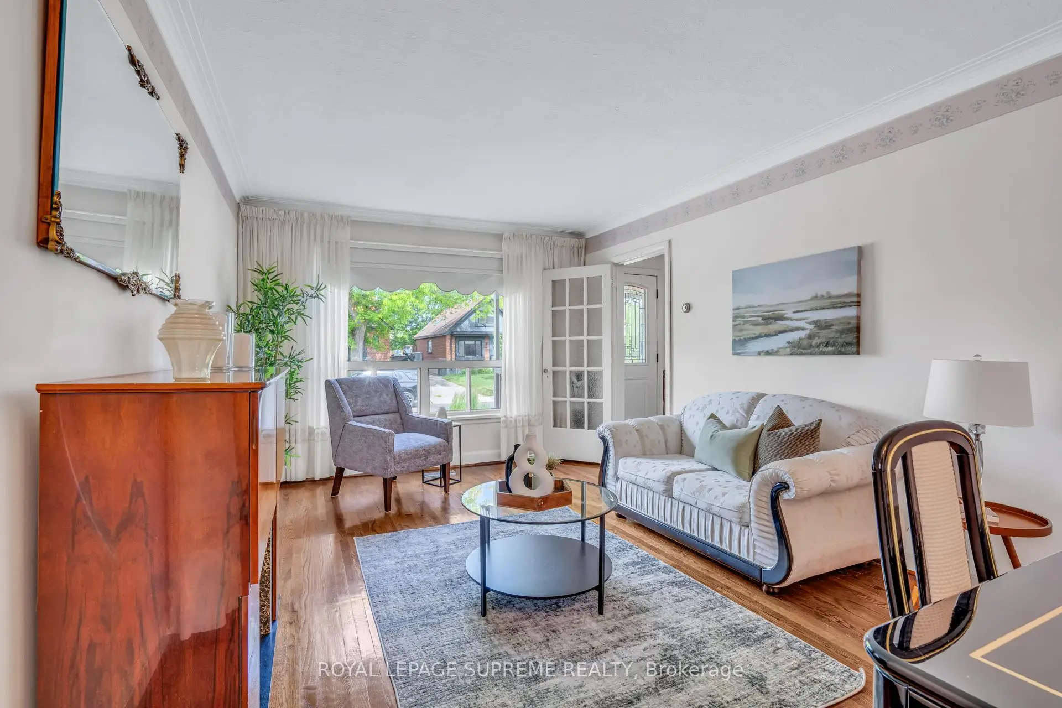
| Dining Rm | 6.63x3.38 | Hardwood Floor, Combined w/Living |
|
| Living Rm | 6.63x3.38 | Hardwood Floor, Combined w/Dining |
|
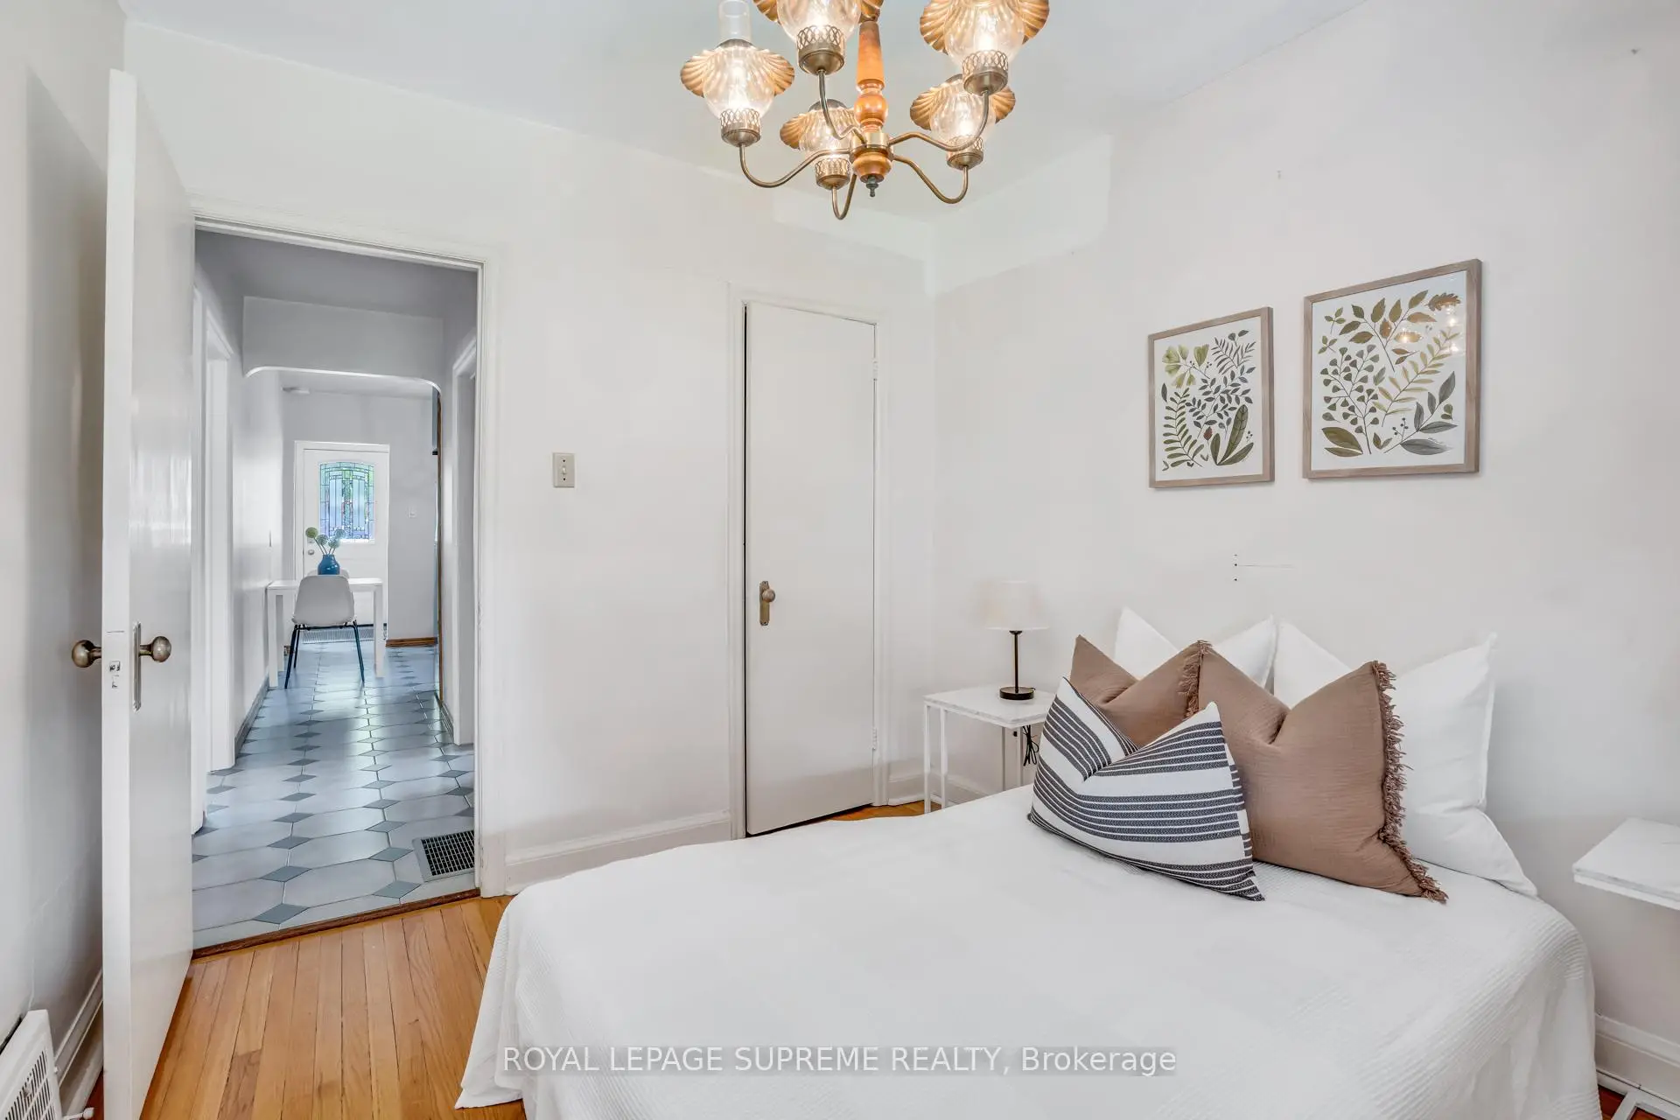
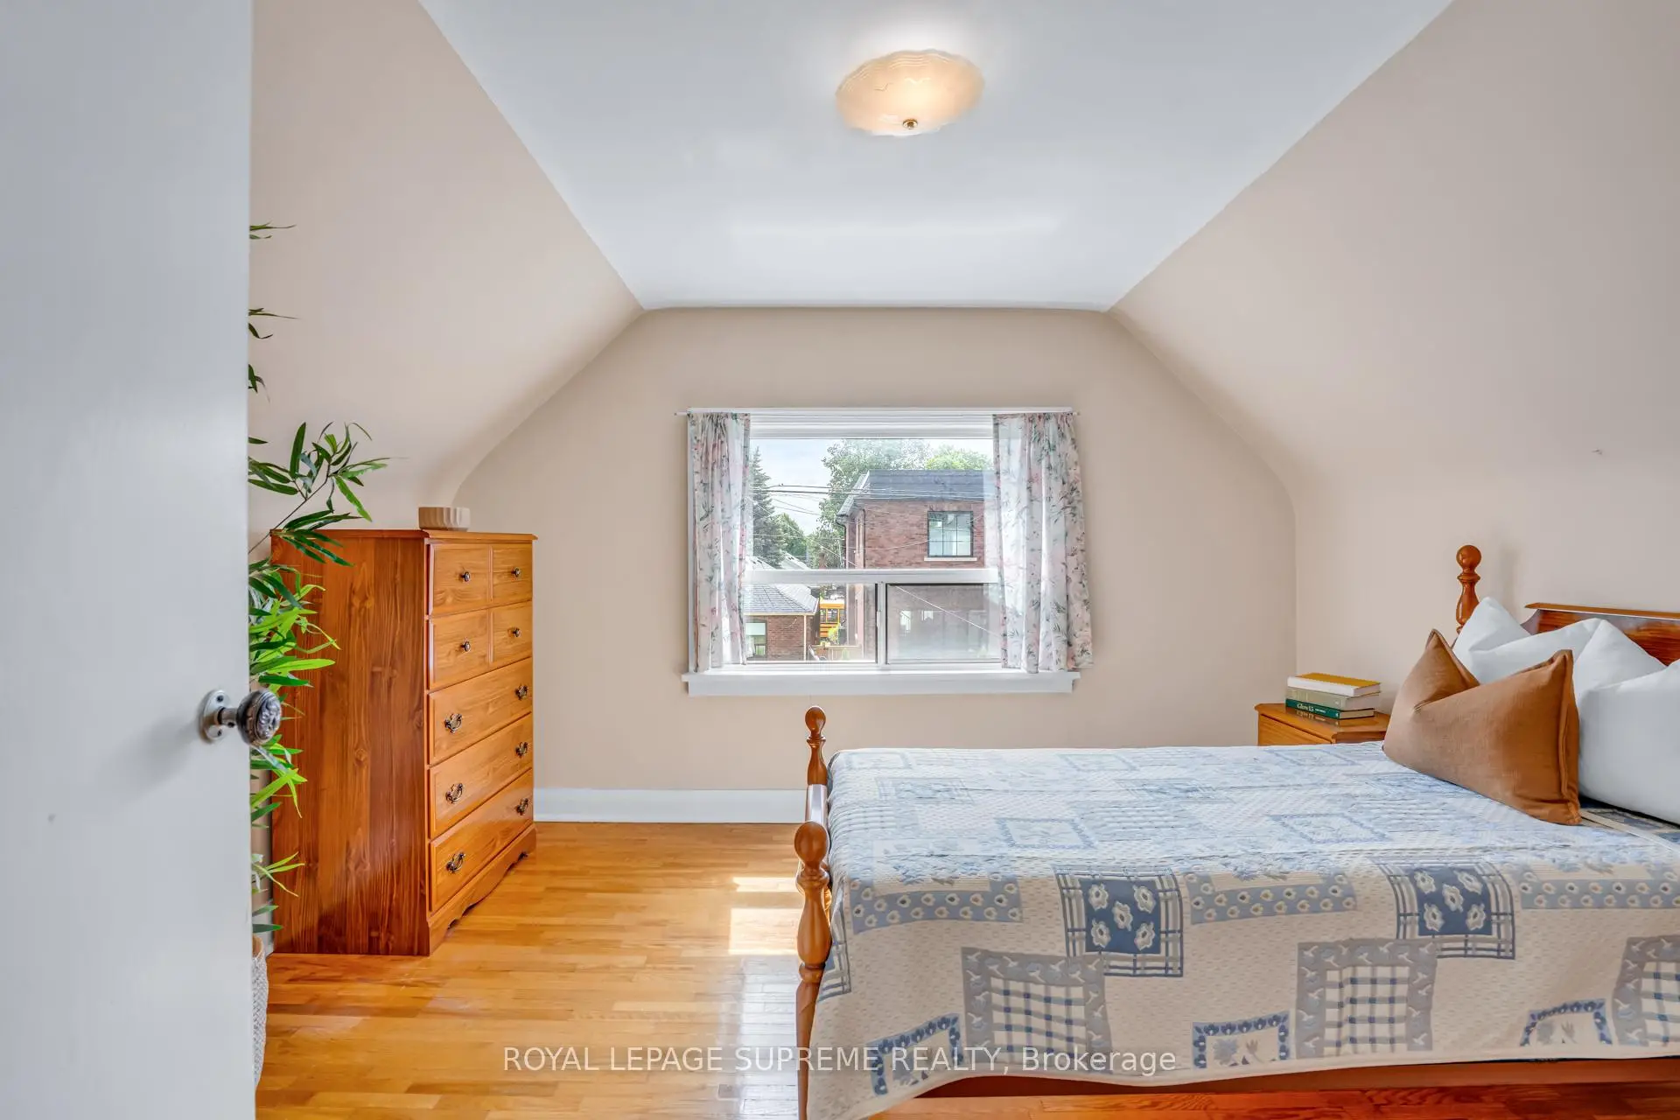
| Primary B | 3.38x3.07 | Hardwood Floor, Closet |
|
| 2nd Br | 3.00x2.67 | Hardwood Floor, Closet |
|
| 3rd Br | 4.67x3.66 | Hardwood Floor |
|
| 4th Br | 3.61x3.25 | Hardwood Floor |
|
| Kitchen | 3.78x3.12 | Tile Floor |
|
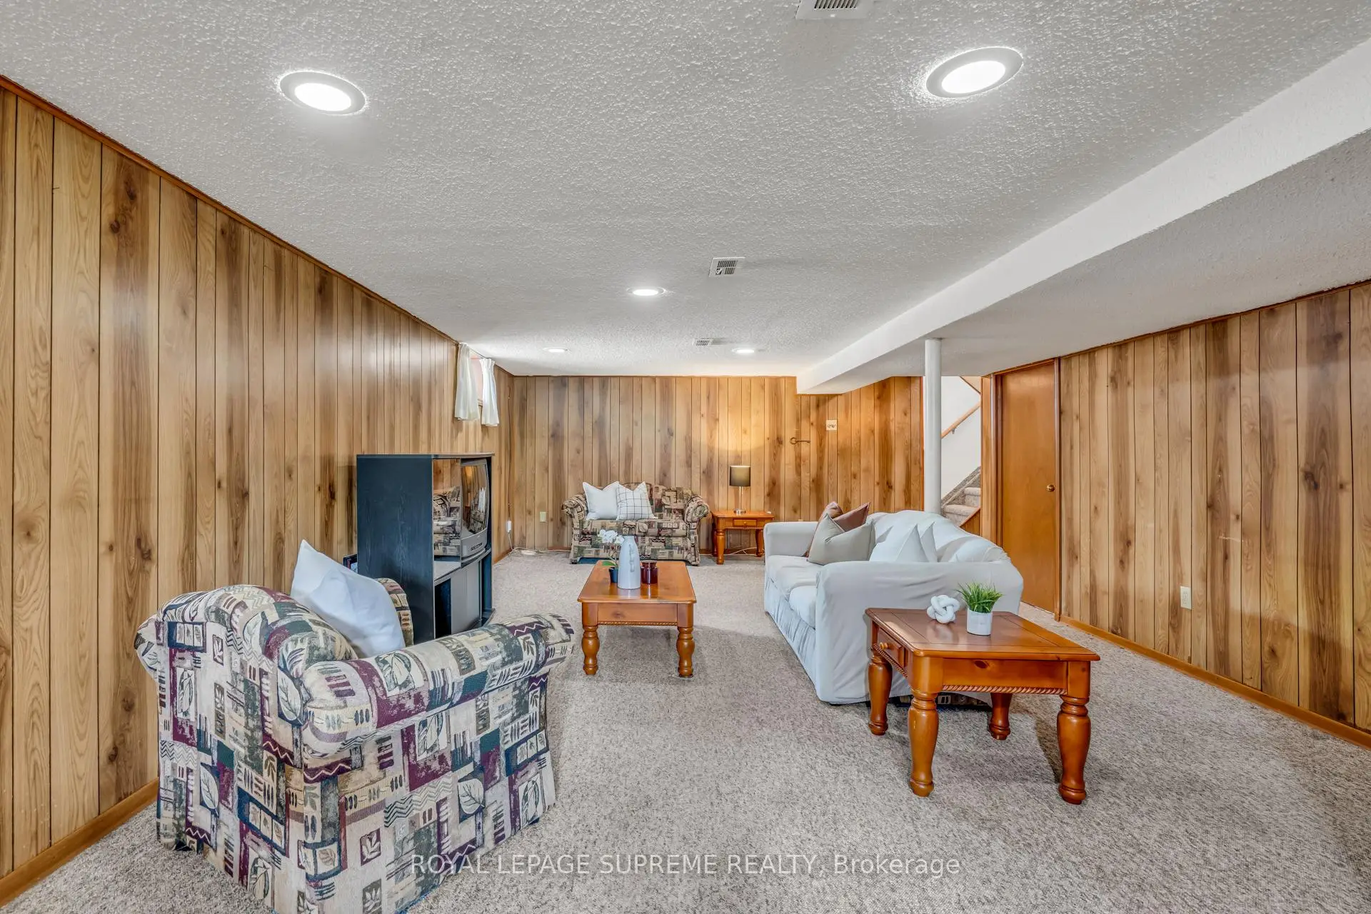
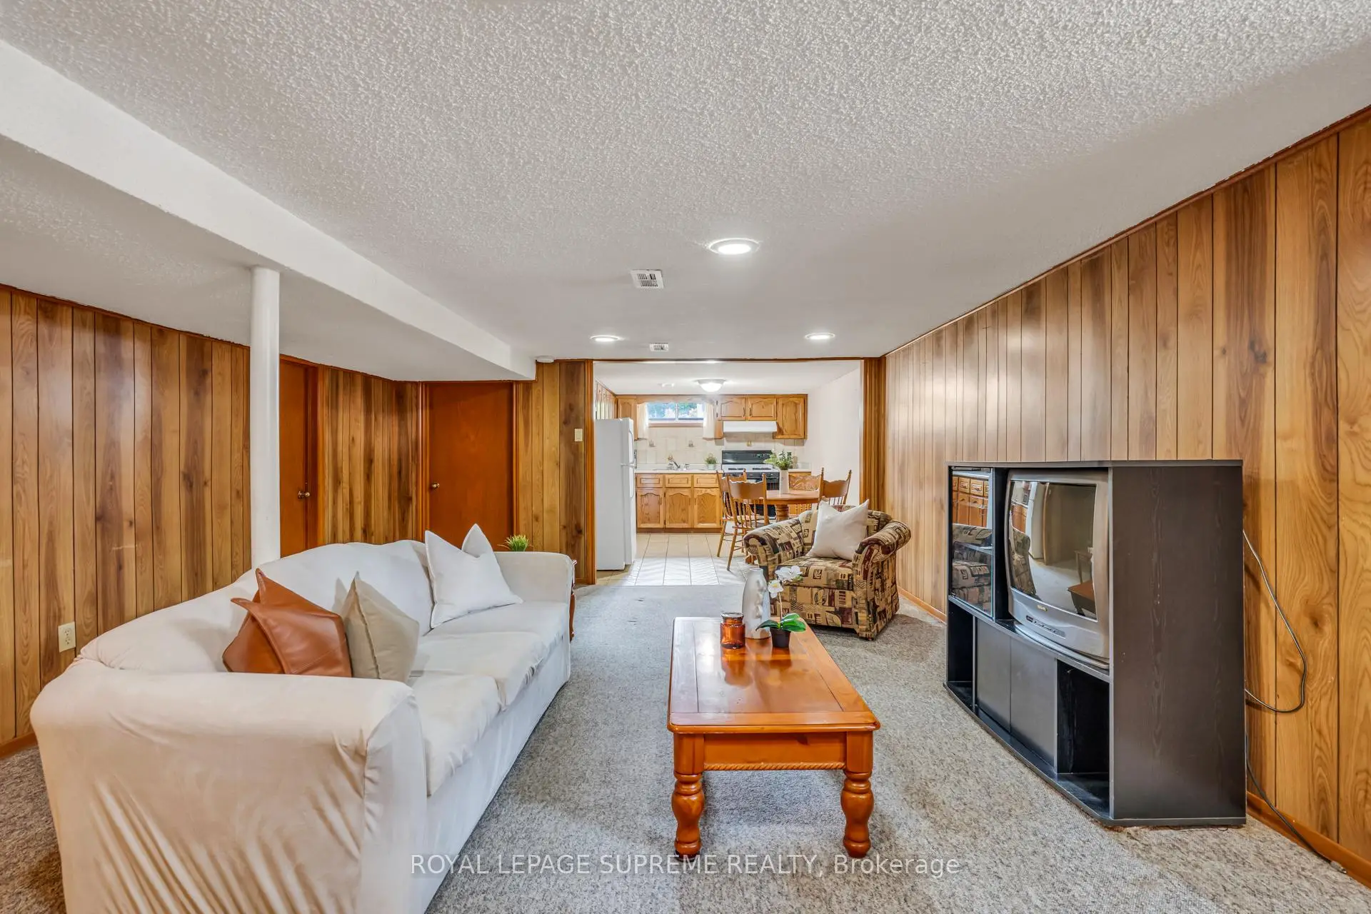
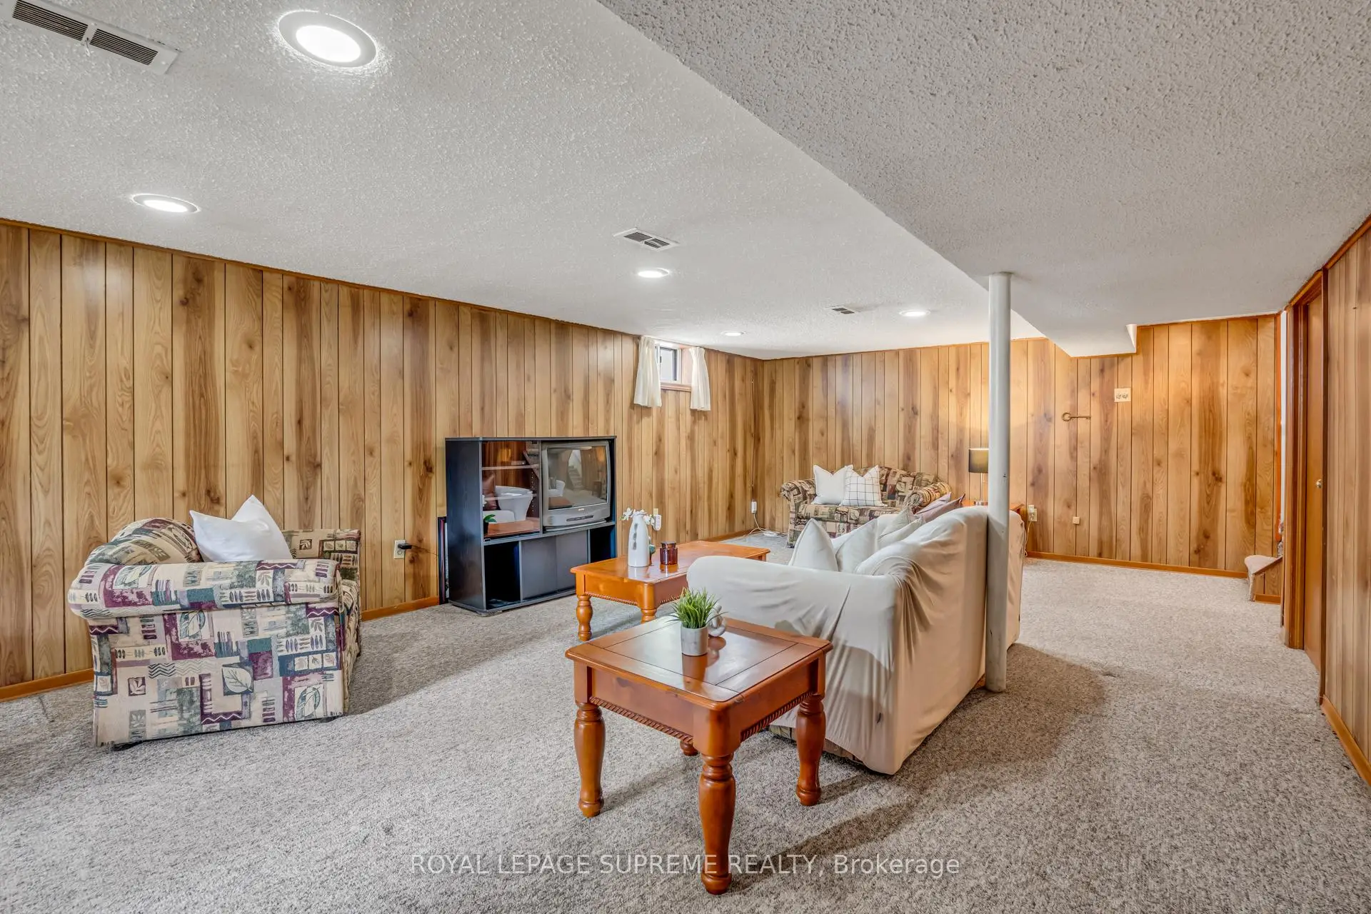
| Recreatio | 6.99x4.50 | Broadloom |
|
| Utility R | 4.29x2.77 | Concrete Floor |
| Bathroom | Pieces | Level | |
|---|---|---|---|
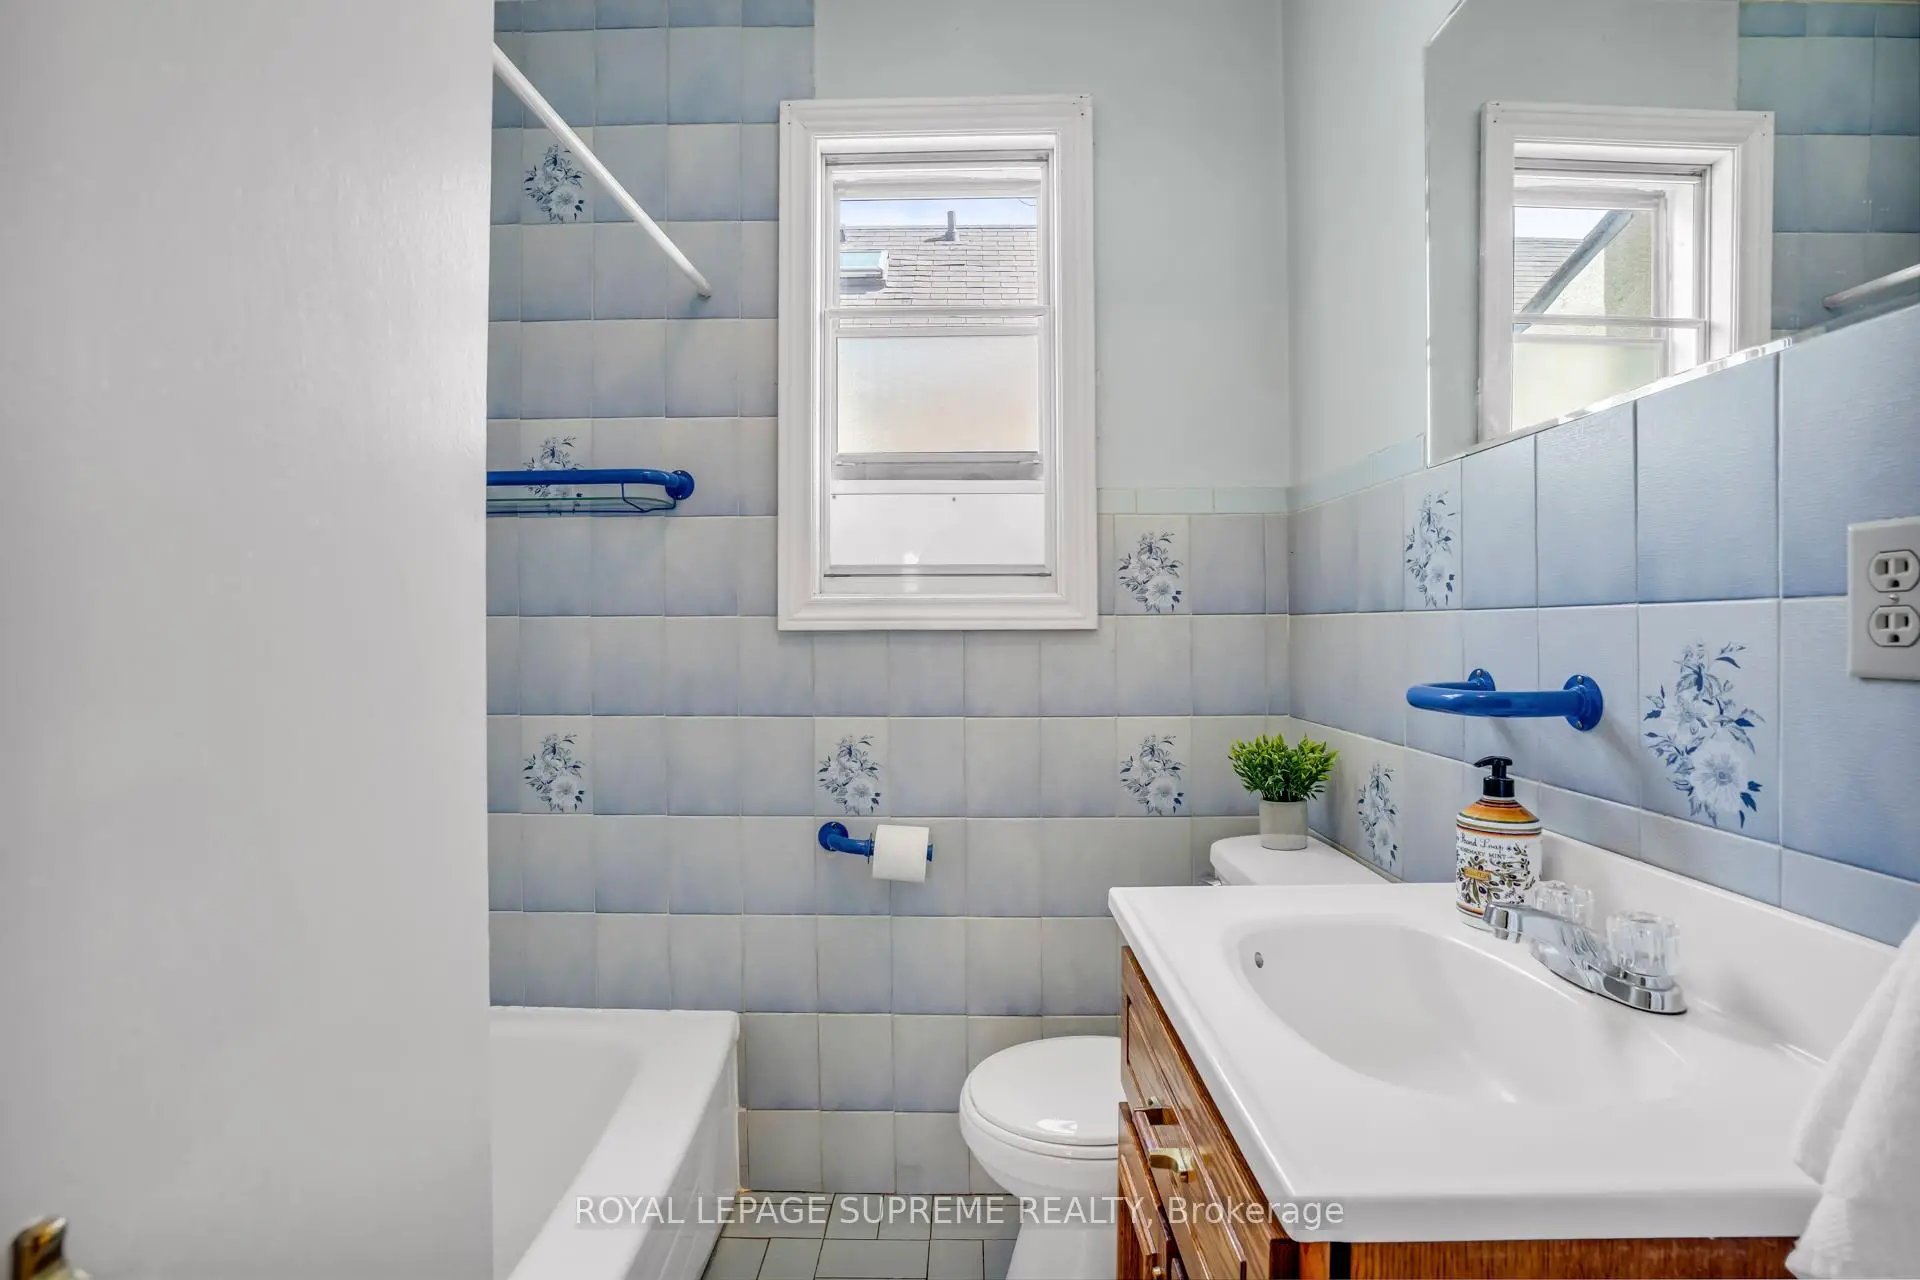
| 1xBath | 4 pcs | Main |
|
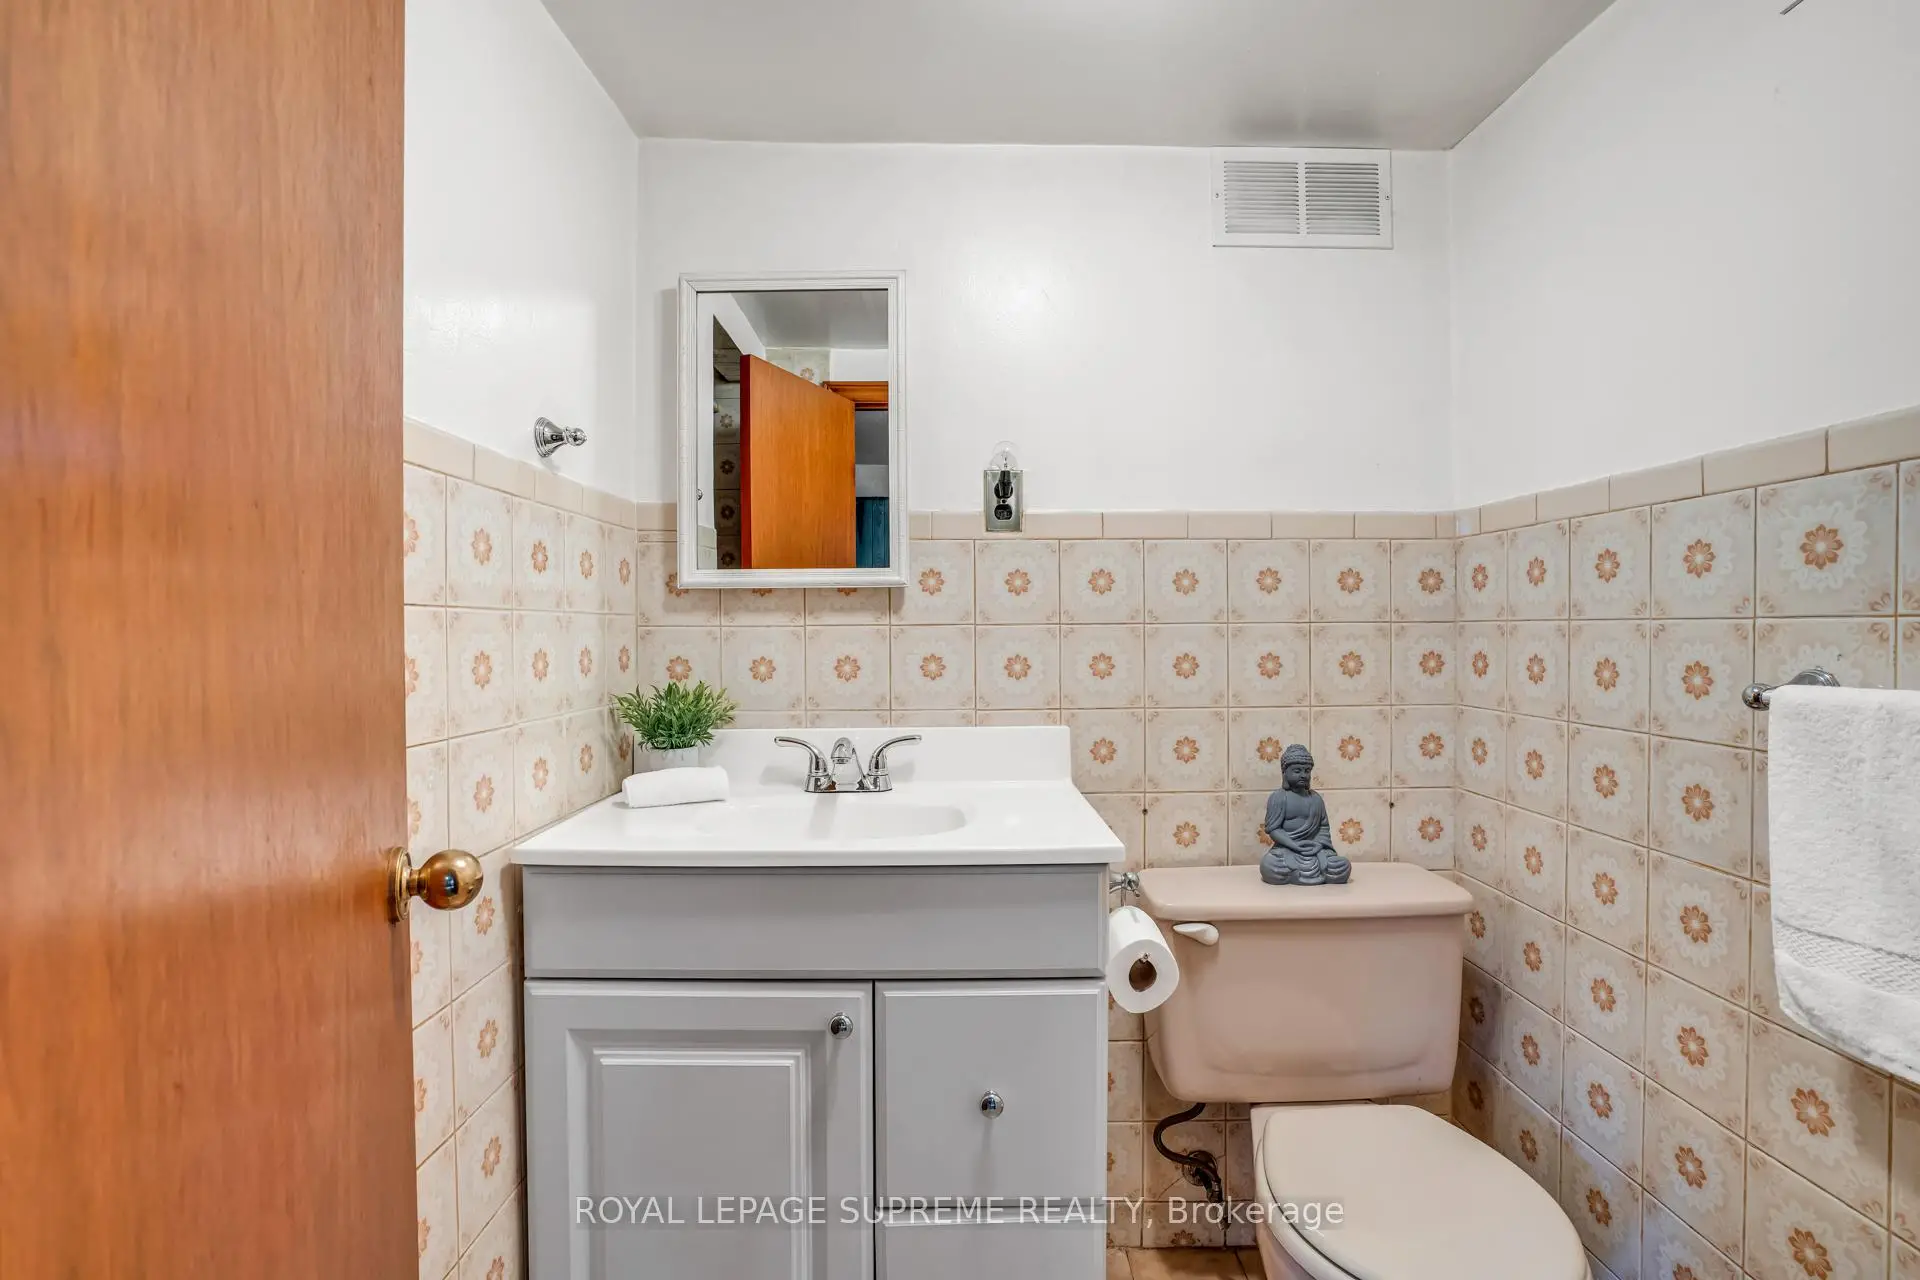
| 1xBath | 3 pcs | Basement |
Property Summary
Located close to the intersection of O'connor and Coxwell, 102 Binswood Ave is a 4 bedrooms 2 washrooms Detached. The unit has a Single Attached Parking Space. The property has many nice features including Primary Bedroom - Main and In-Law Capability. Kitchen, Dinning Room Rm, Living Room Rm, Primary B and second bedroom are on the Main floor.School Information
- Diefenbaker Elementary School (Grade:JK-5)
- Cosburn Middle School (Grade:6-8)
- East York Collegiate Institute (Grade:9-12) 414/738
- Canadian Martyrs Catholic School (Grade:JK-8) 513/3037
- Diefenbaker Elementary School (Grade:JK-5)
- Earl Beatty Junior and Senior Public School (Grade:JK-8) 1871/3037