Birchcliffe-Cliffside, Toronto, M1N 3E4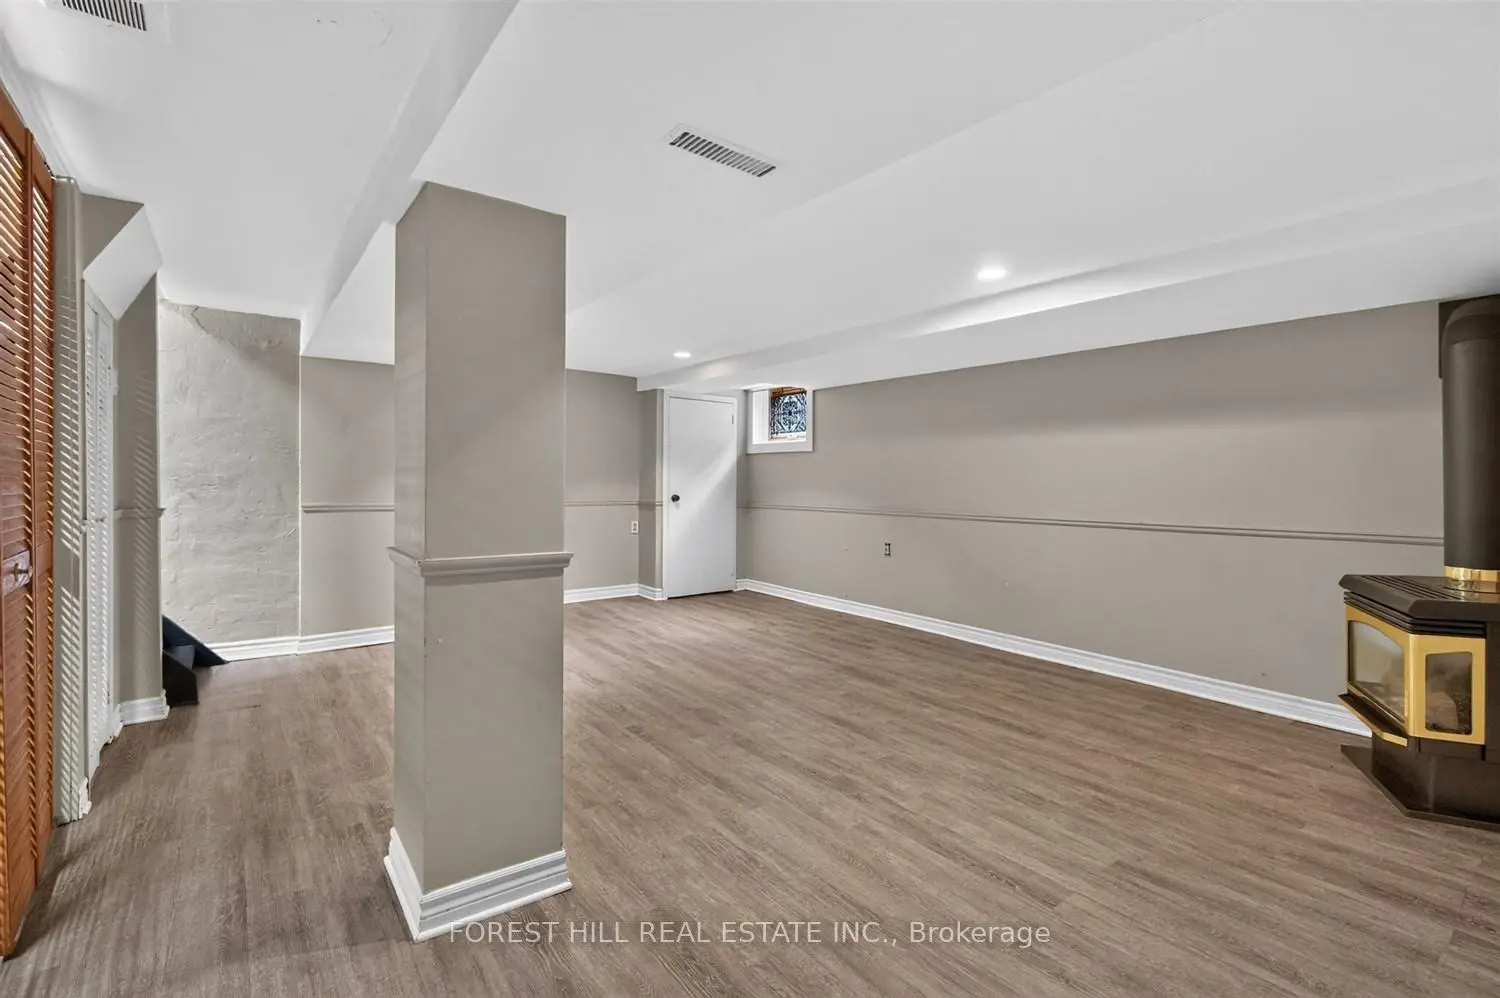

Description
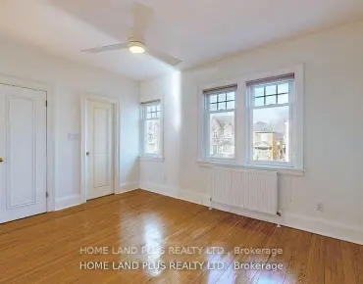
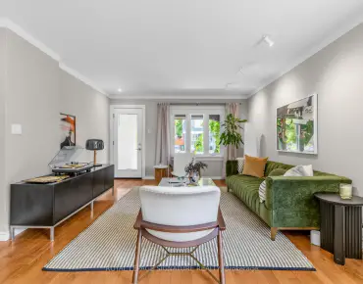
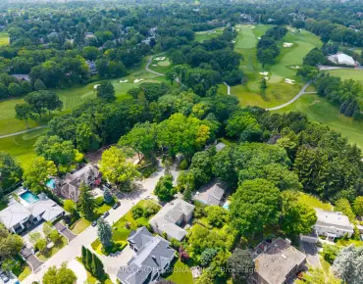
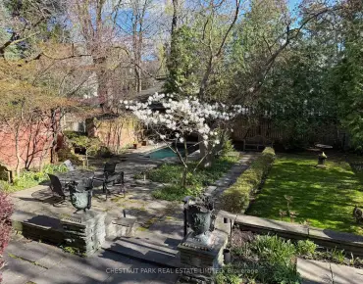
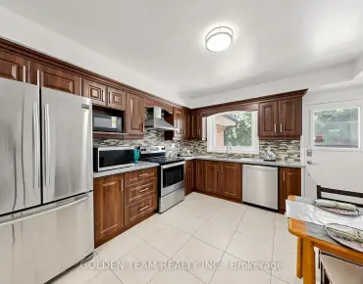
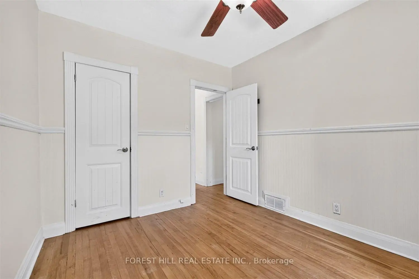
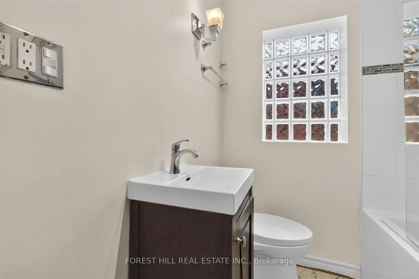
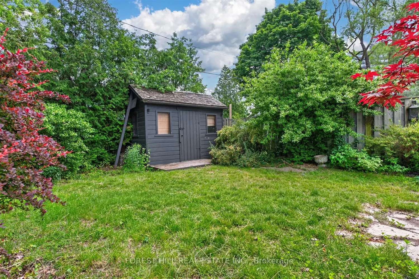
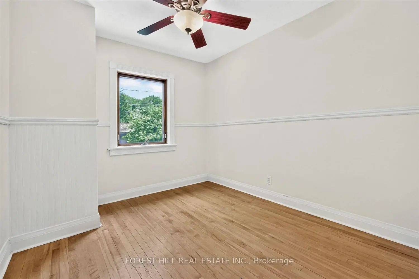
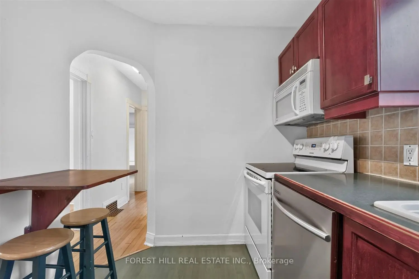
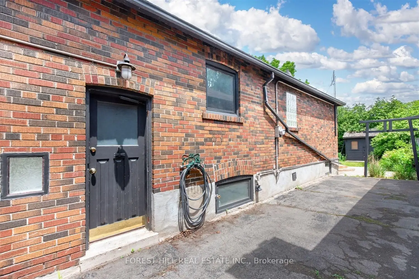
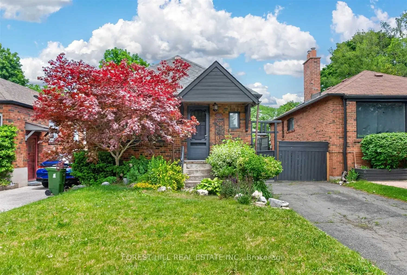
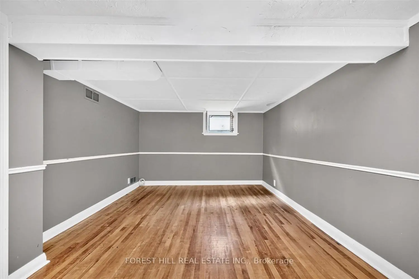
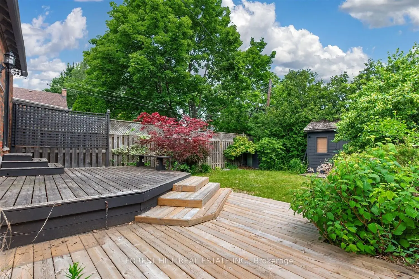
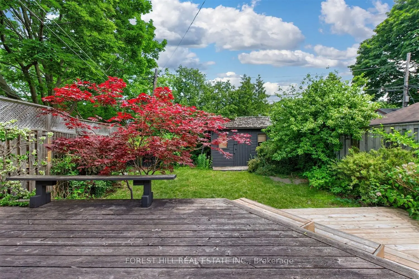
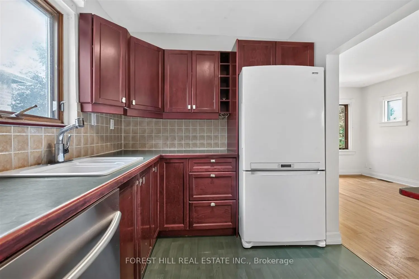
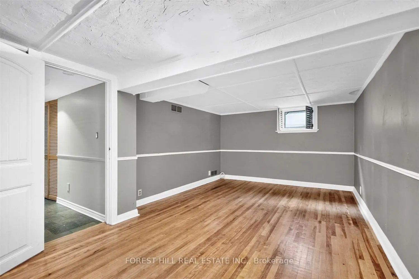
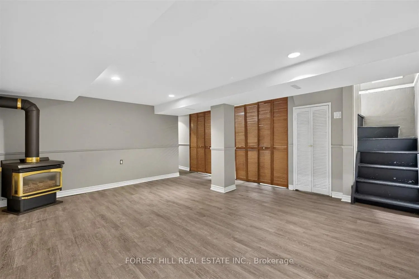
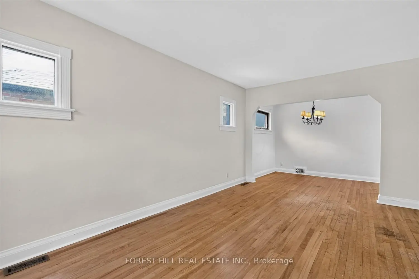
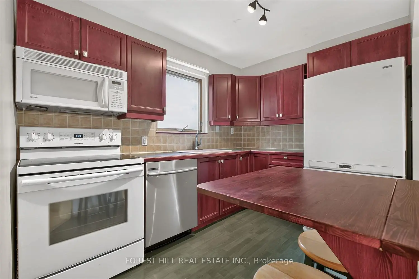
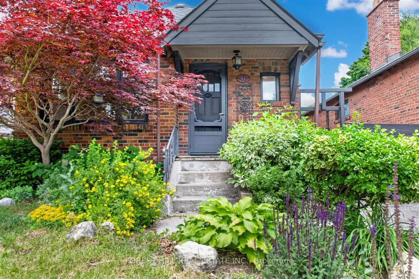
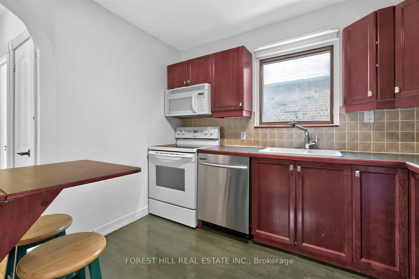
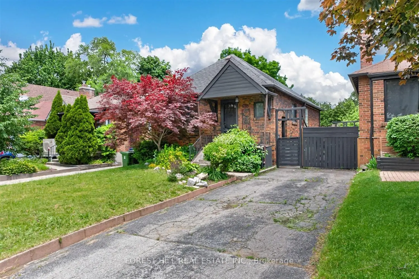
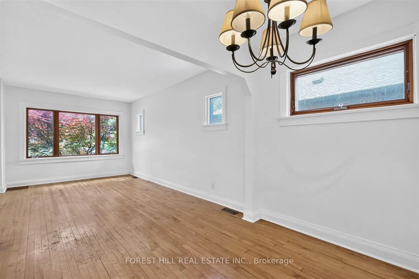
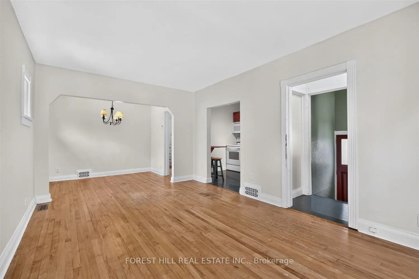
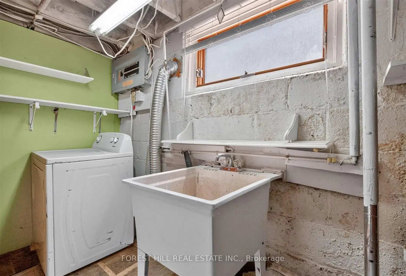
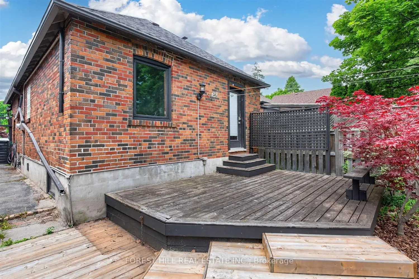
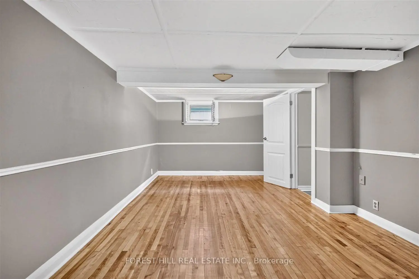
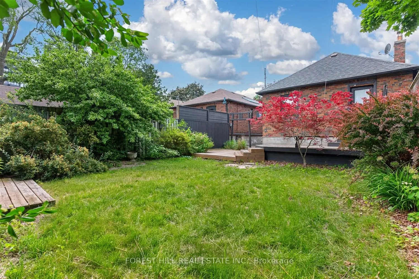
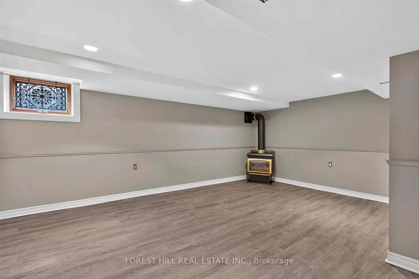
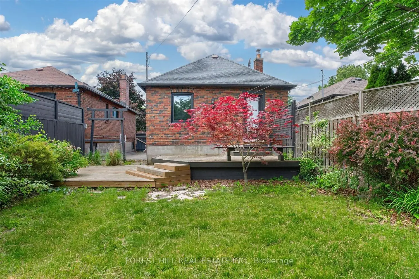
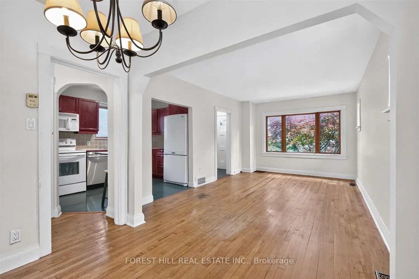
Charming brick bungalow nestled in the heart of Birch Cliff, one of Toronto's most beloved east-end neighbourhoods, just minutes from the lake. This welcoming home offers a functional layout with 2 bedrooms and comfortable living spaces well suited to everyday living. The finished basement adds flexibility, with a large recreation room, an additional room that can serve as a third bedroom, home office, or guest space, and a convenient side walk-out. Outside, the private backyard offers plenty of room to relax and unwind, complete with a large deck for easy outdoor entertaining and a storage shed for added practicality. Ideally situated close to the Toronto Hunt Club, Scarborough Bluffs, highly regarded schools, Kingston Road's shops and cafés, and TTC access. Enjoy a wonderful blend of neighbourhood charm and city convenience, just minutes to the Beach and a short drive to downtown Toronto.
Features
- Facing: East

- Bedrooms: 2

- Bathrooms: 2

- Garages:

- Kitchens: 1

Details
- Lot size: 31.00 x 102.00 Feet

- Space: 700-1100

- Tax: $ 4110.00

- E13465998

- Listing contracted with: FOREST HILL REAL ESTATE INC.
| Room | Size(M) | Description | |
|---|---|---|---|
| Living Rm | 3.30x5.10 | Window, Open Concept |
|
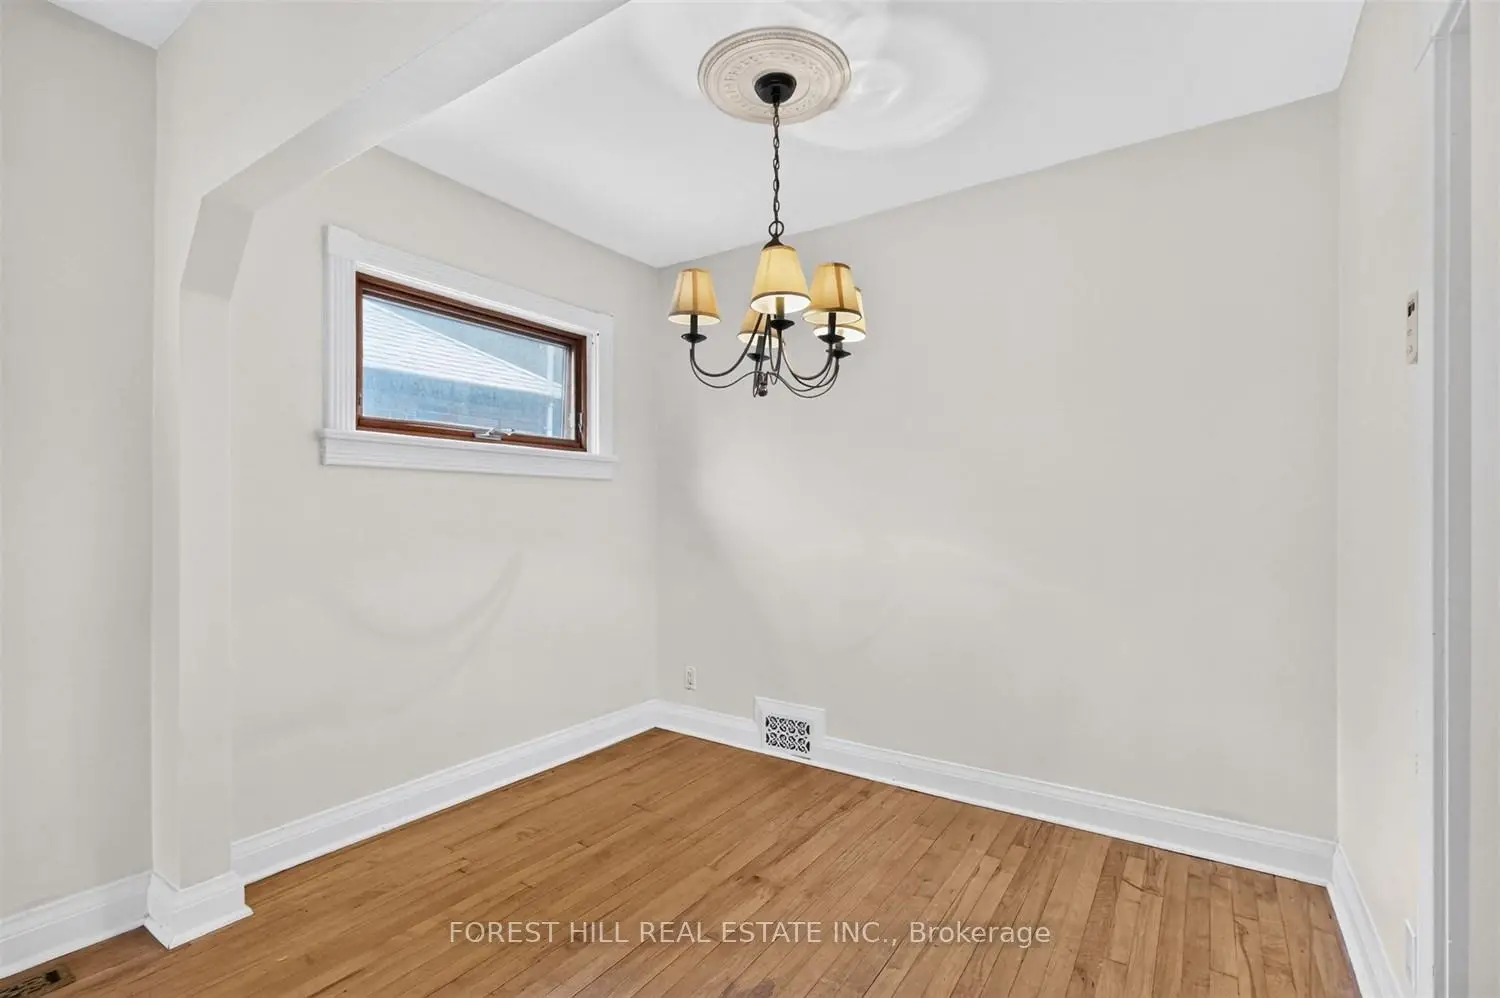
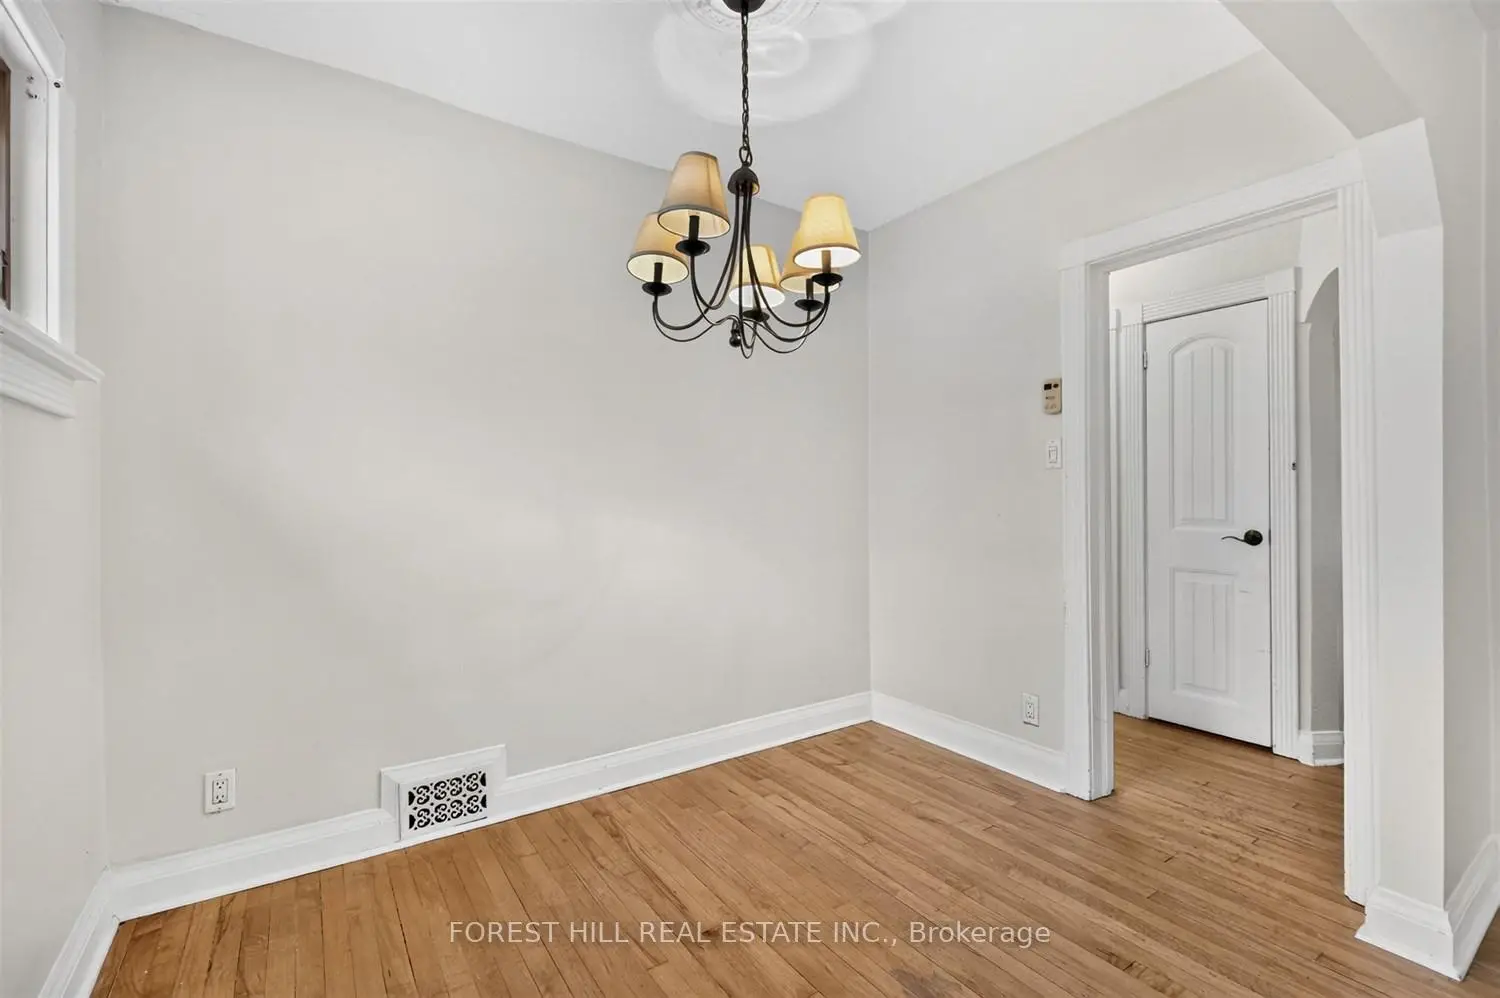
| Dining Rm | 2.00x2.80 | Window, Open Concept |
|
| Kitchen | 2.30x3.10 | Window, Overlooks Living |
|
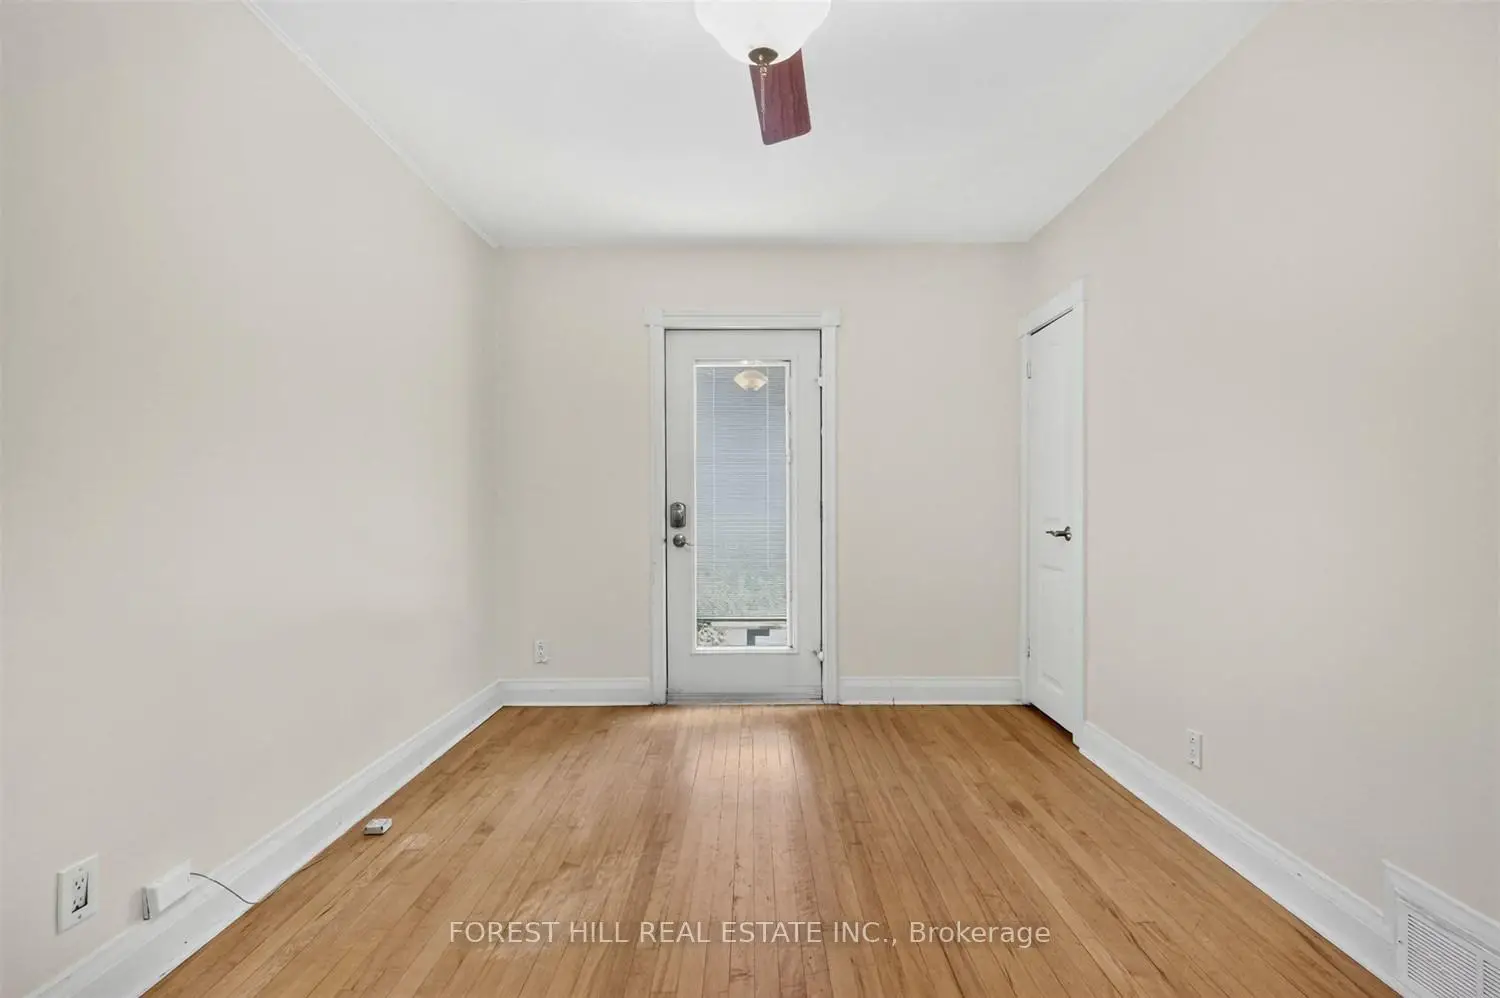
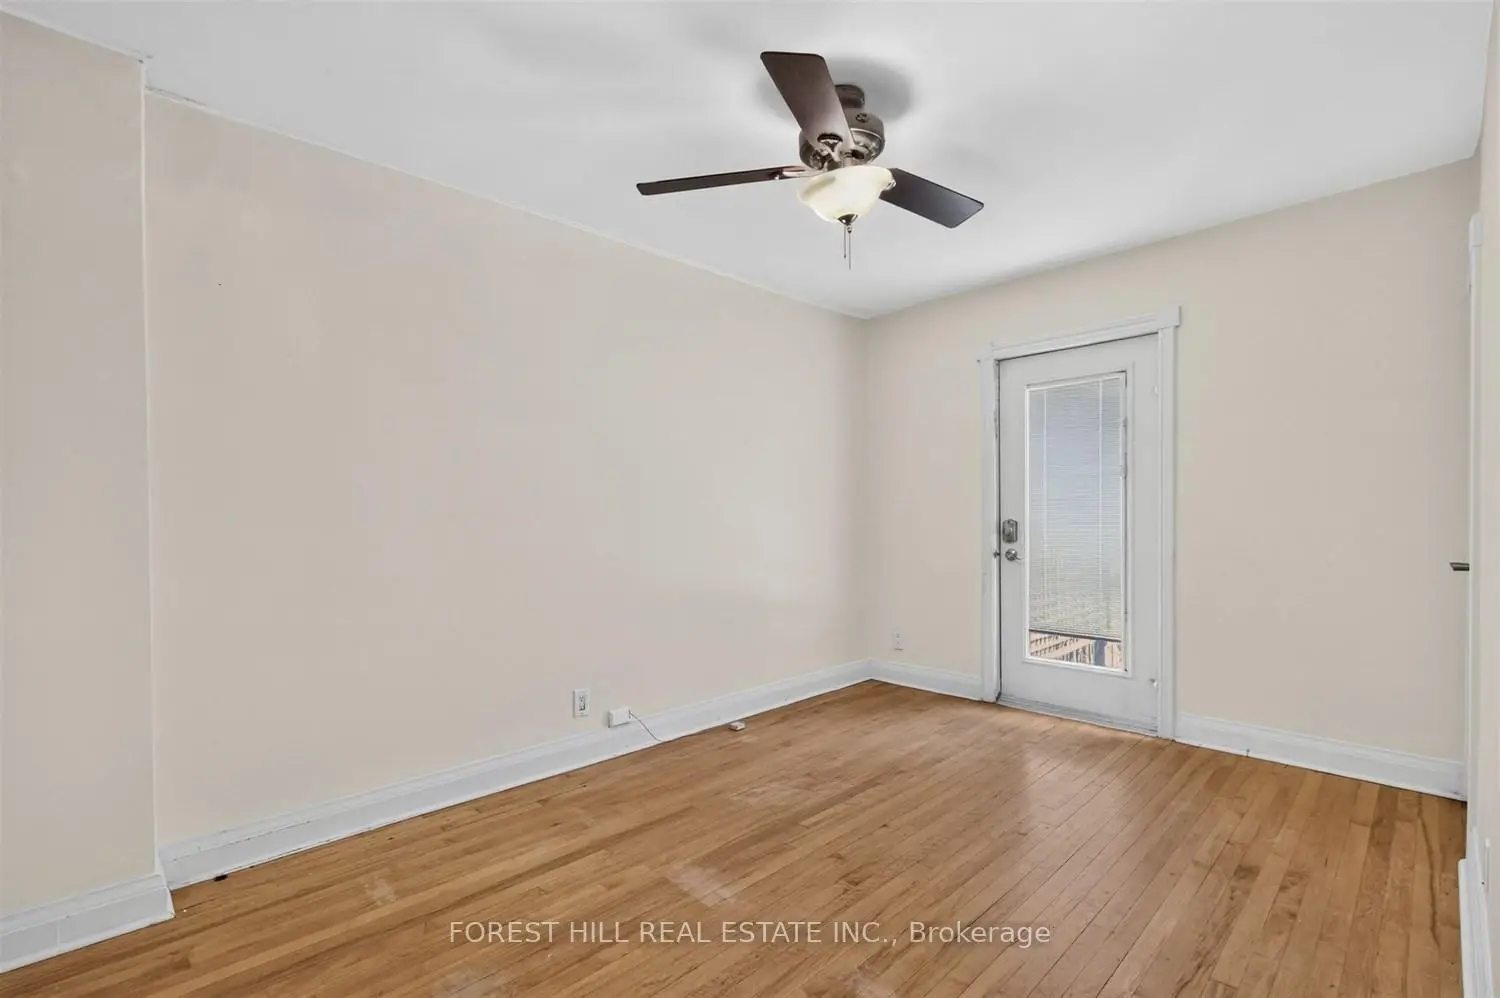
| Primary B | 2.80x4.10 | W/O To Deck, Closet |
|
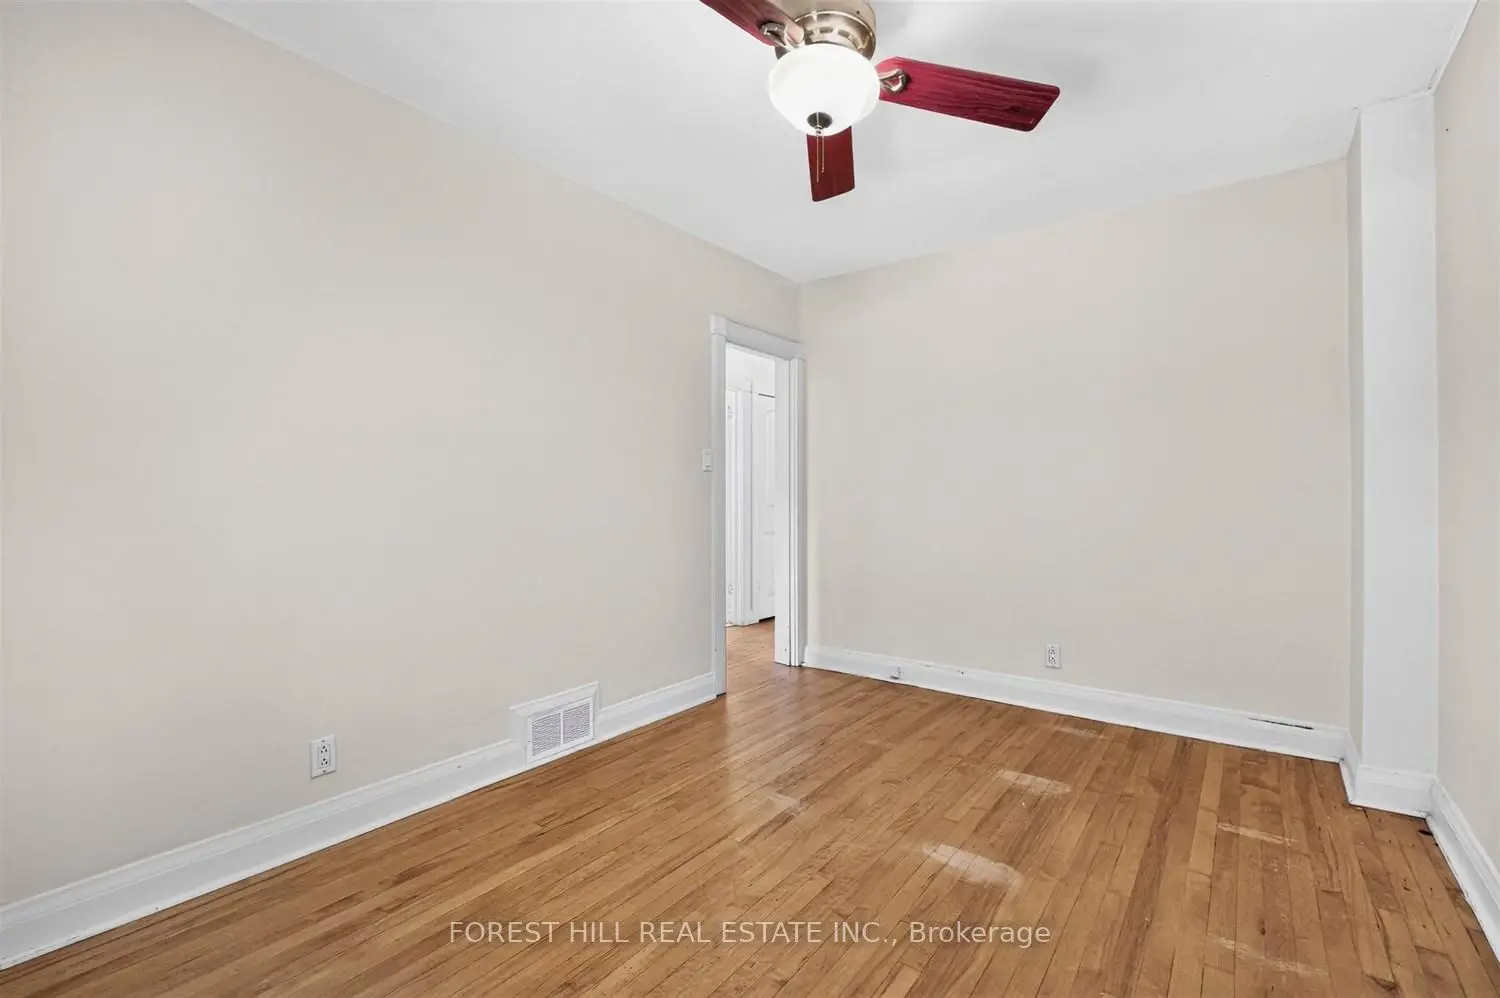
| 2nd Br | 2.80x3.30 | Window, Closet |
|
| Recreatio | 3.60x5.60 | Window, Open Concept |
|
| Recreatio | 3.30x5.80 | Window, Separate Rm |
| Bathroom | Pieces | Level | |
|---|---|---|---|
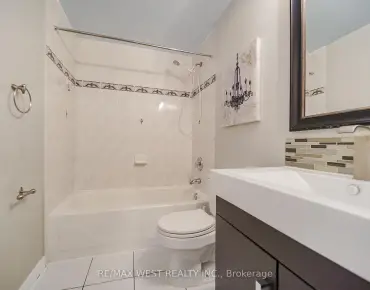
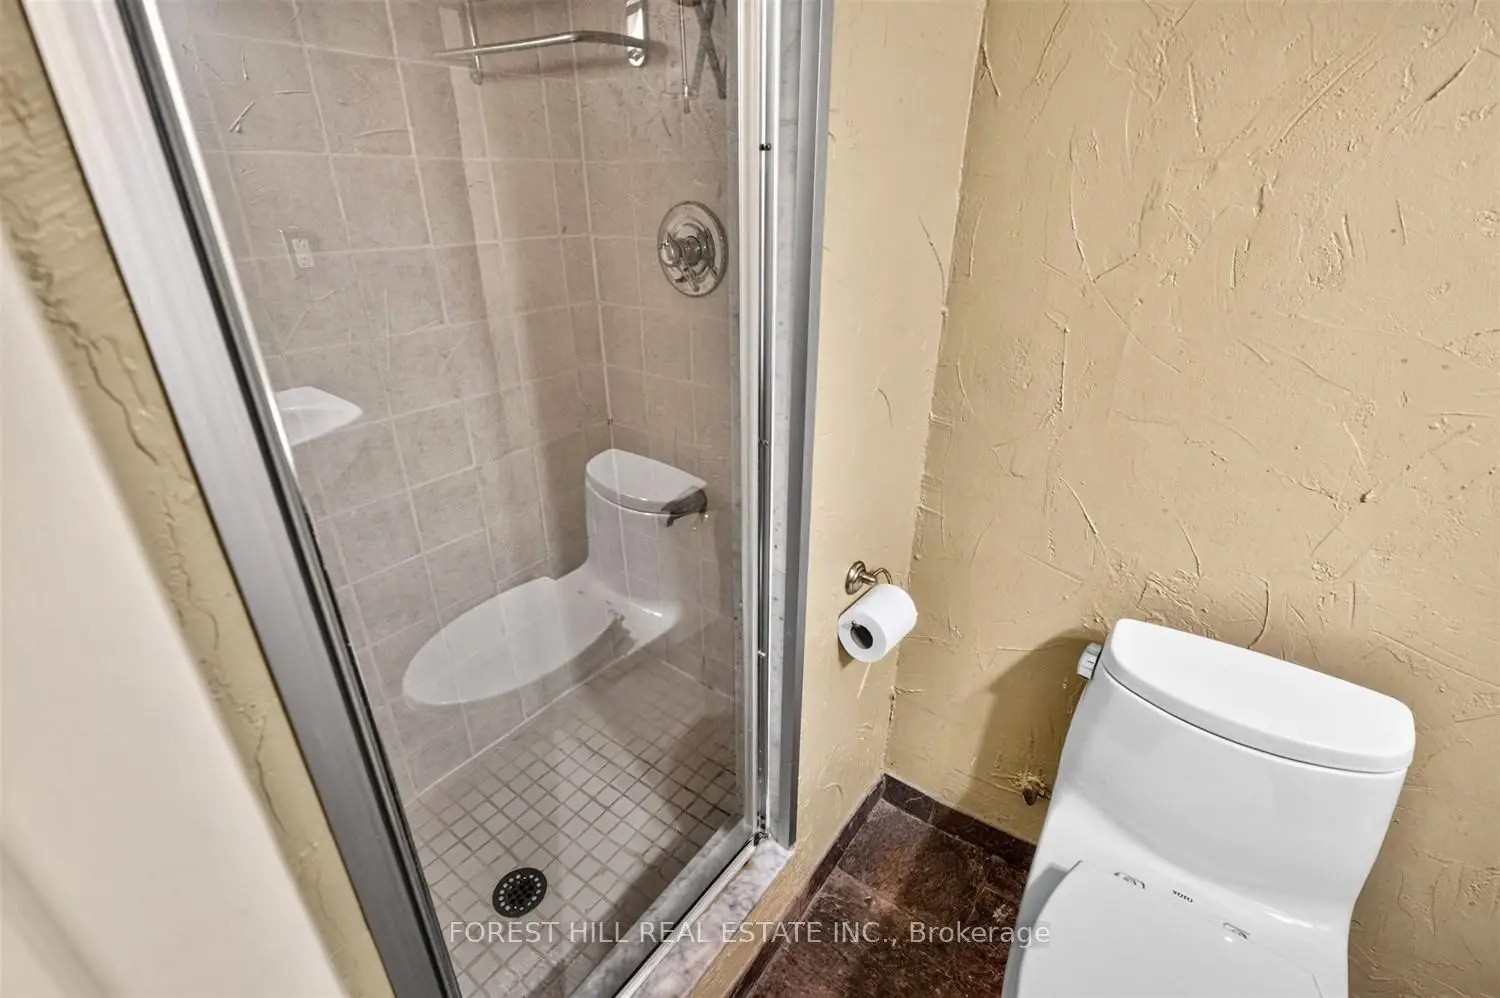
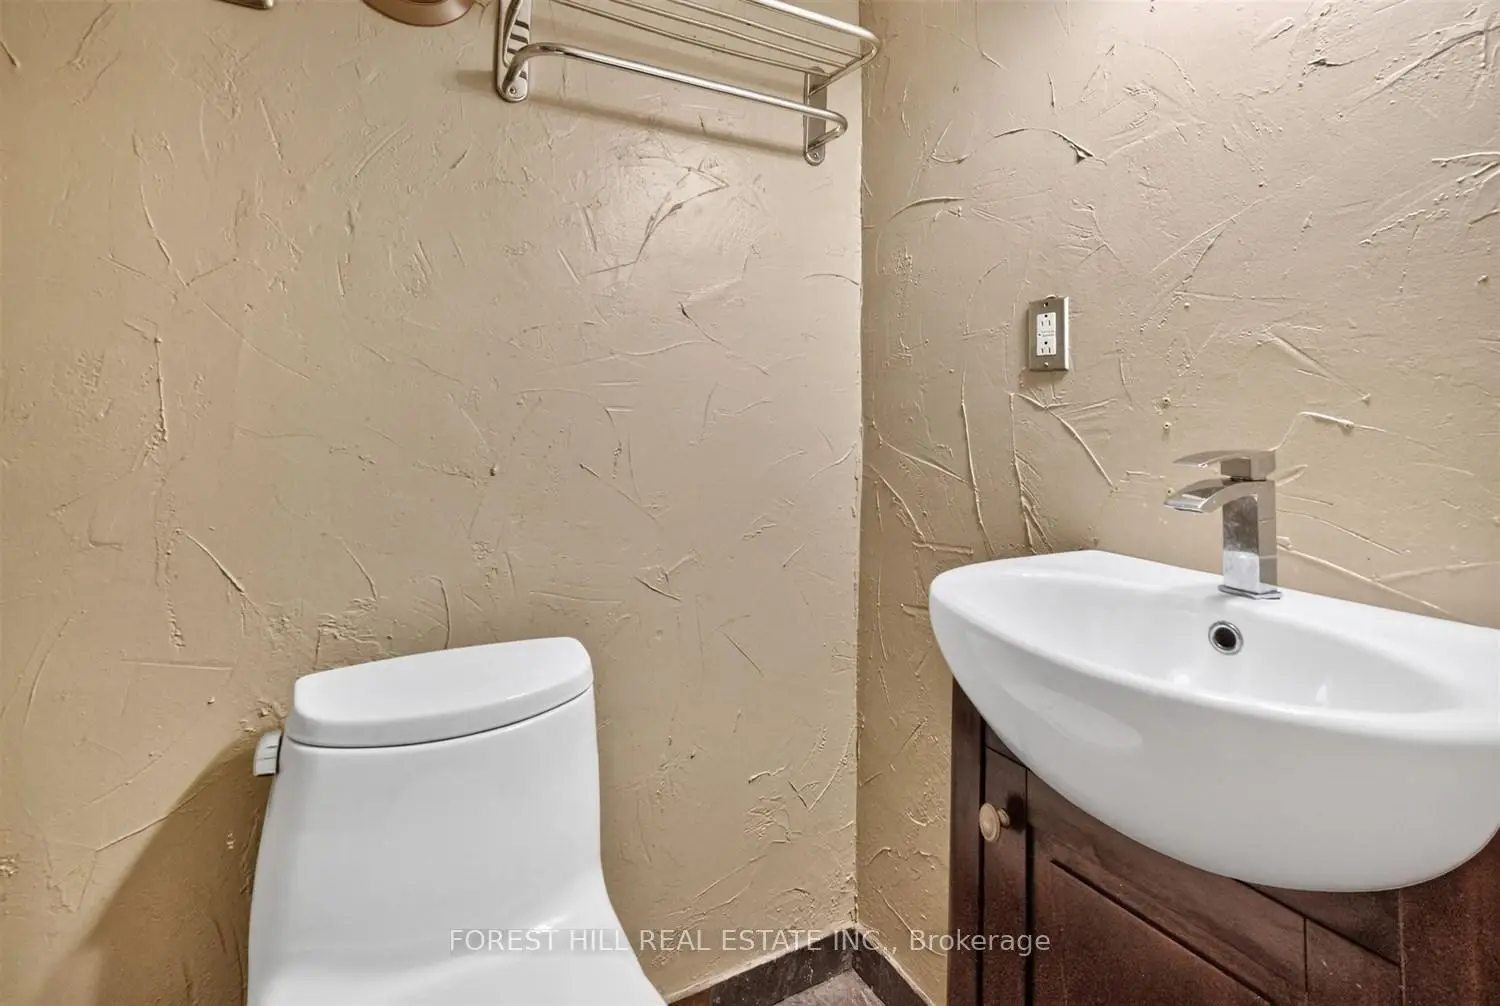
| 1xBath | 4 pcs | Main |
|
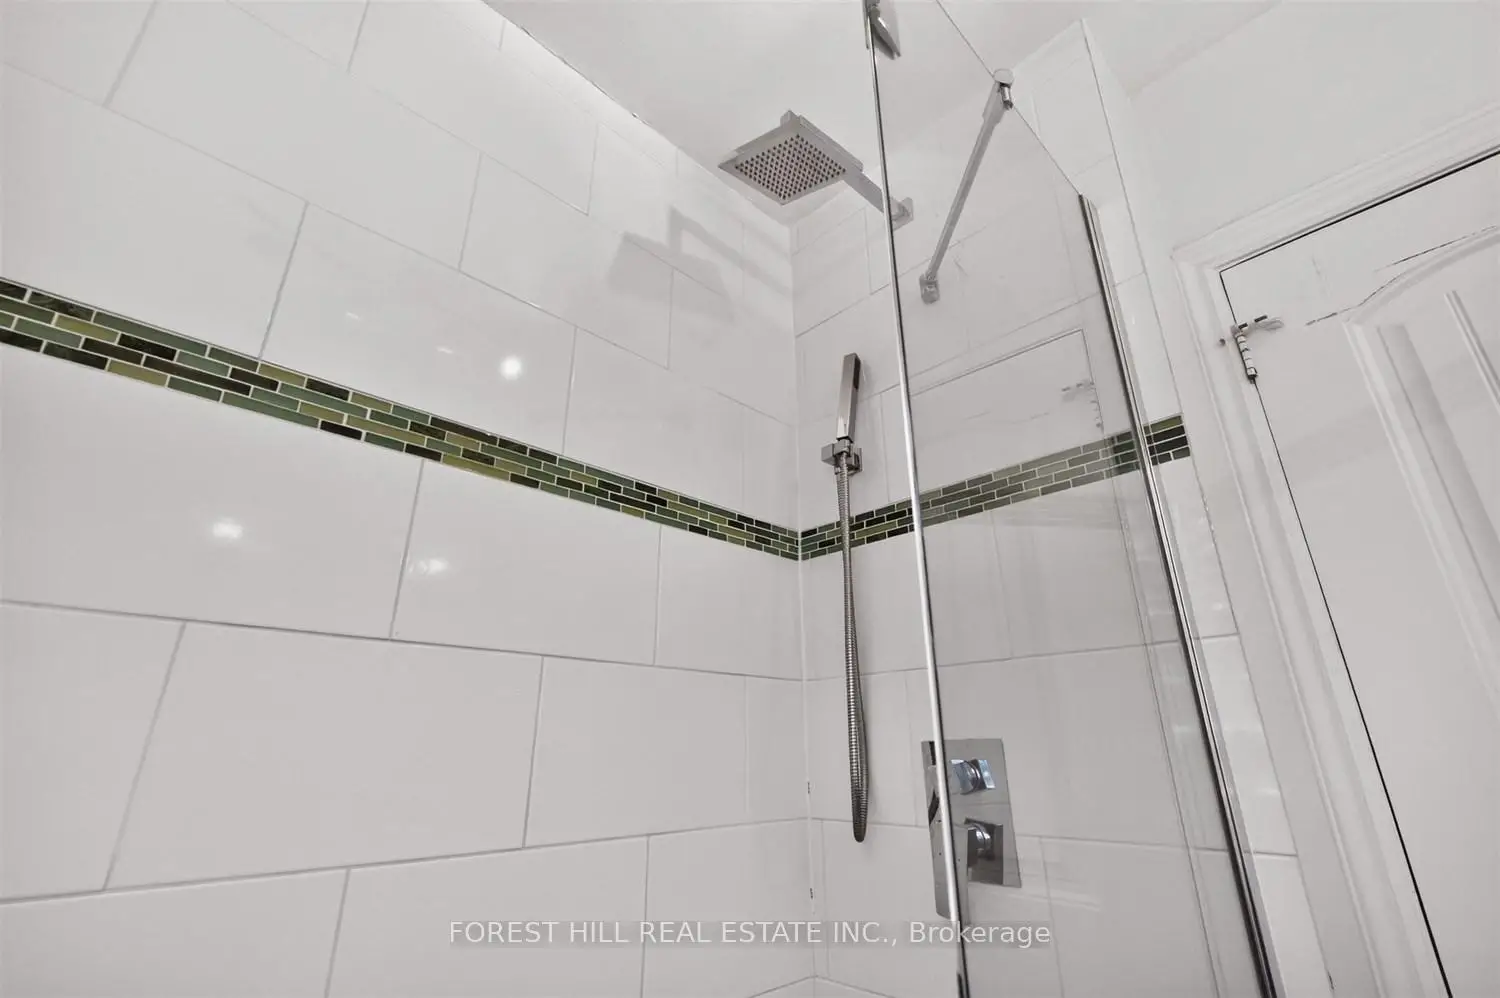
| 1xBath | 3 pcs | Basement |
Property Summary
Located close to the intersection of Warden Avenue and Kingston Road, 73 Dunington Dr is a 2 bedrooms 2 washrooms Detached. The property has many nice features including None. Living Room Rm, Dinning Room Rm, Kitchen, Primary B and second bedroom are on the Main floor.School Information
- Birch Cliff Public School (Grade:JK-8) 1338/3037
- Birchmount Park Collegiate Institute (Grade:9-12) 676/739
- Immaculate Heart of Mary Catholic School (Grade:JK-8) 1048/3037
- Charles Gordon Senior Public School (Grade:7-8)
- Cliffside Public School (Grade:JK-8) 2413/3037
- Birch Cliff Public School (Grade:JK-8) 1338/3037