Bayview Village, Toronto, M2K 1N3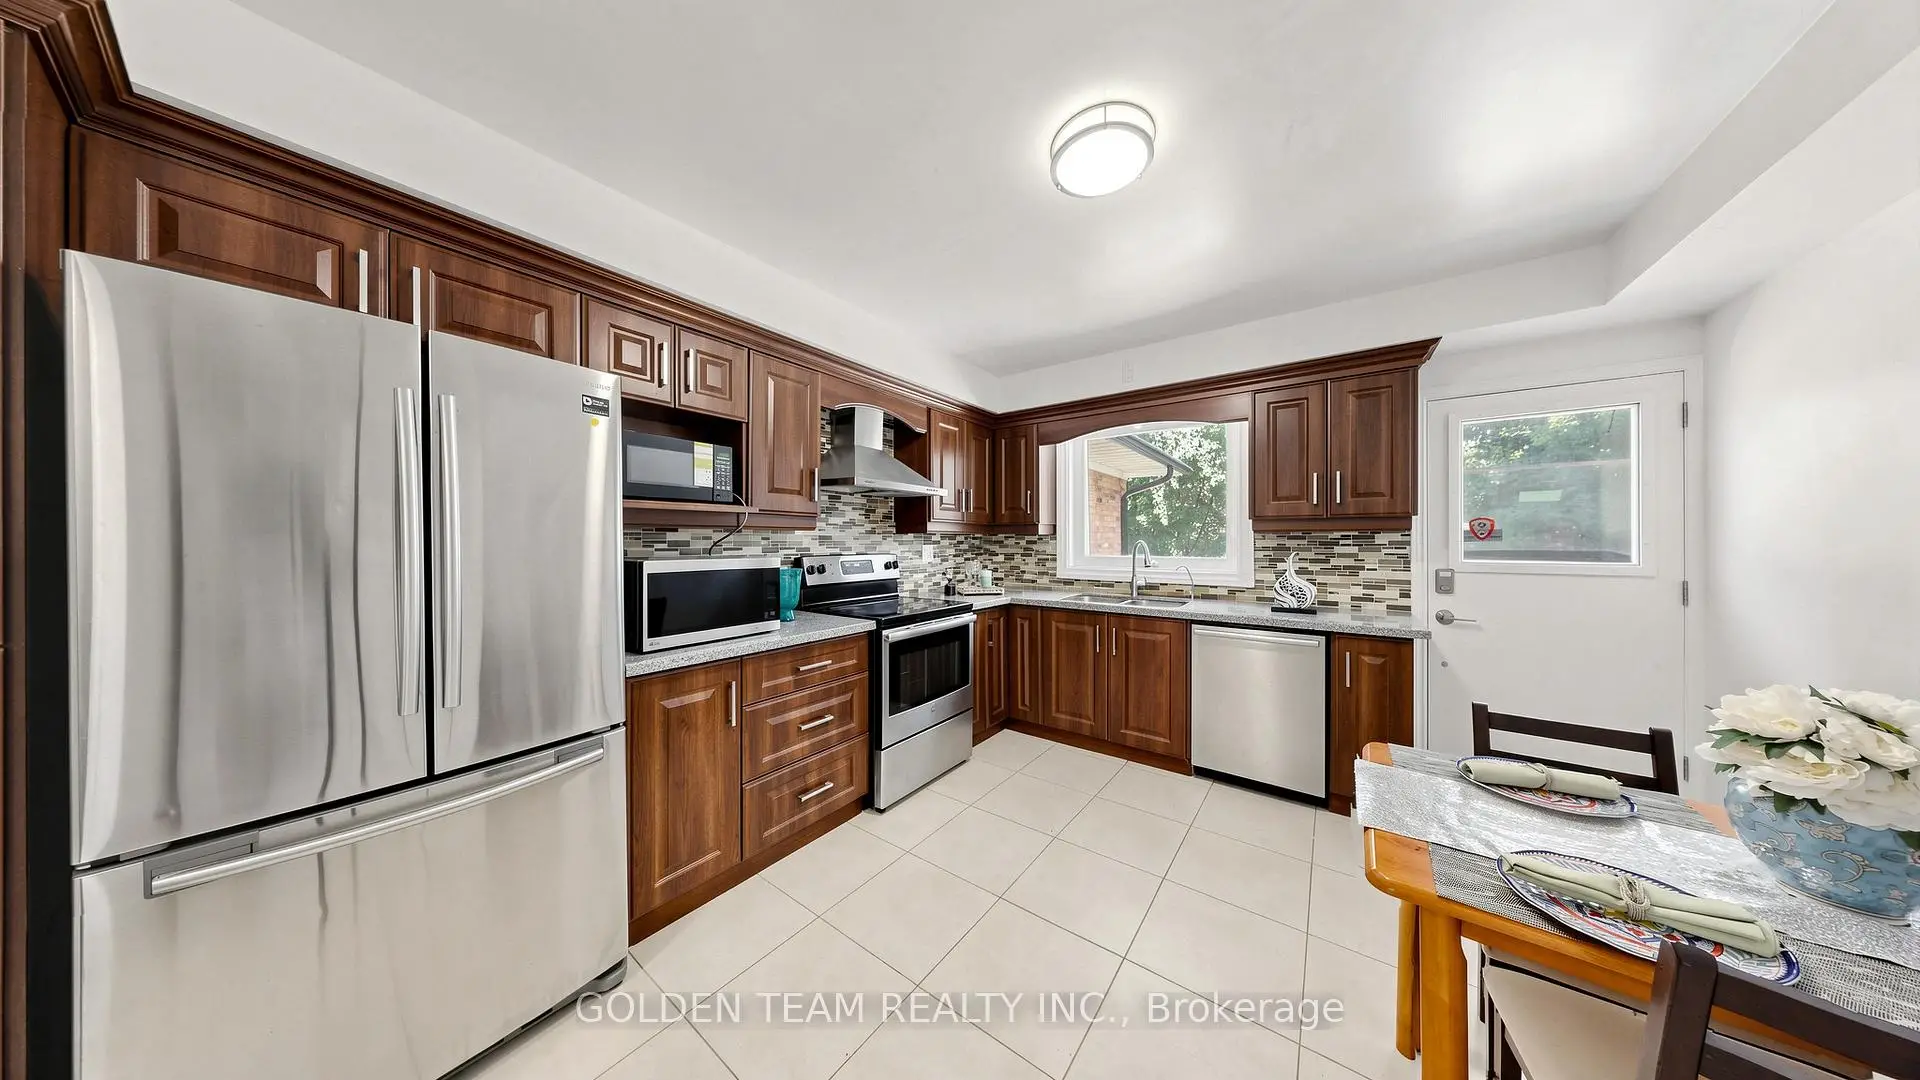

Description
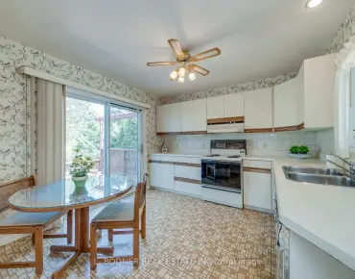
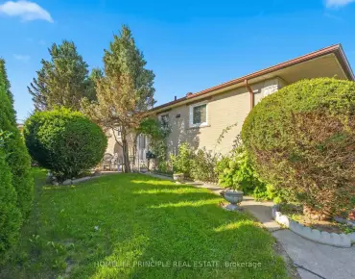
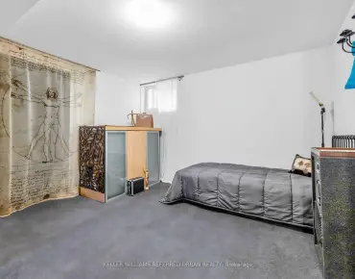
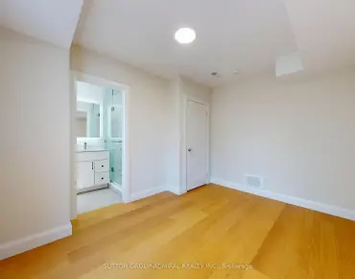
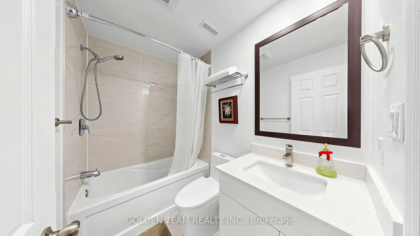
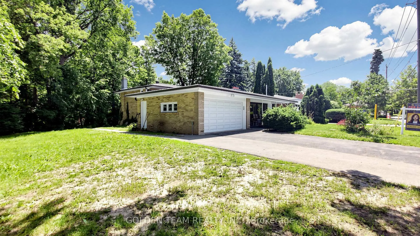
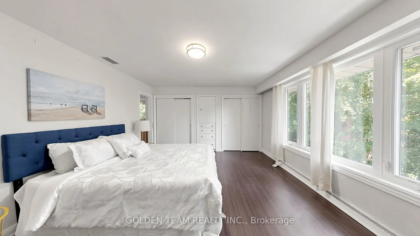
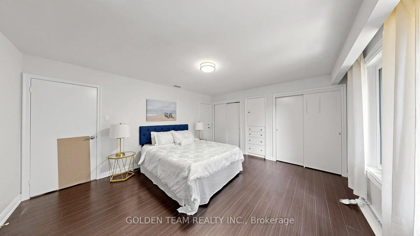
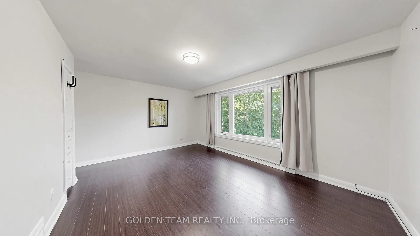
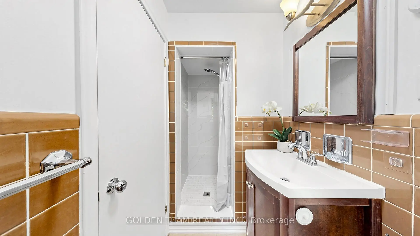
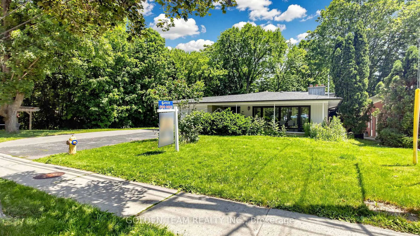
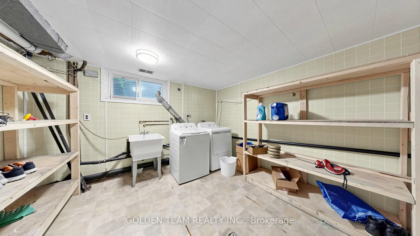
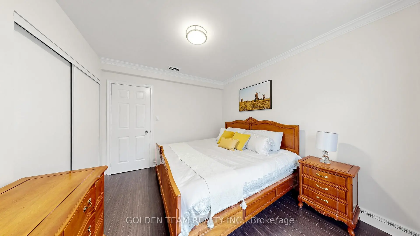
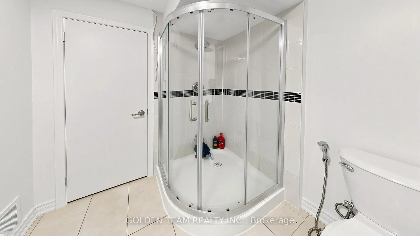
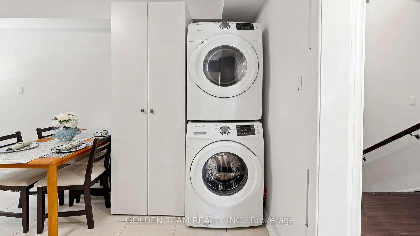
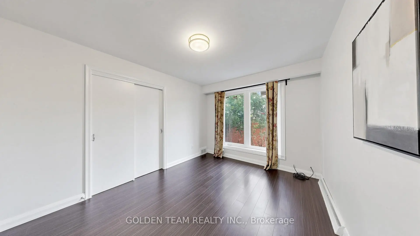
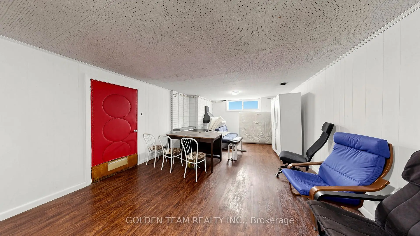
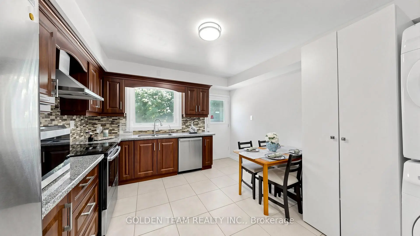
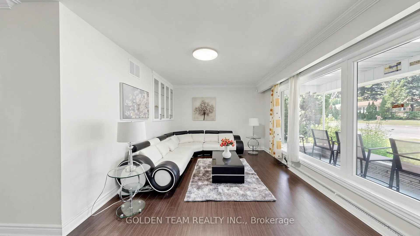
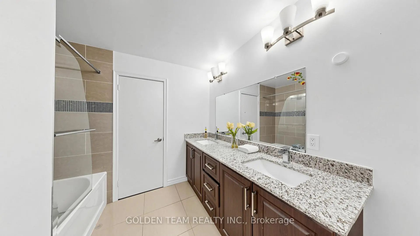
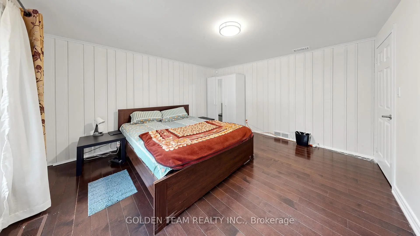
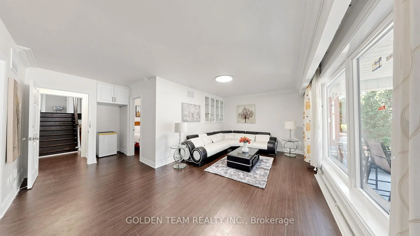
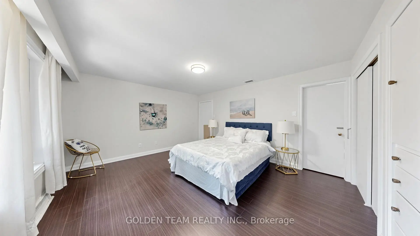
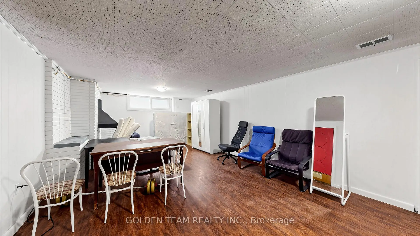
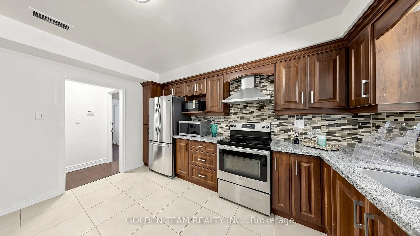
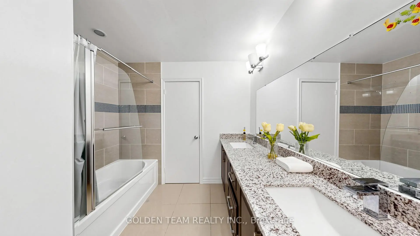
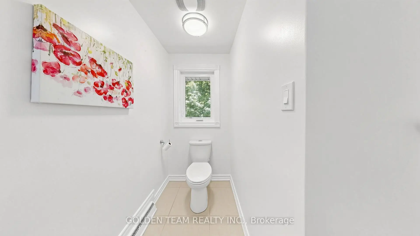
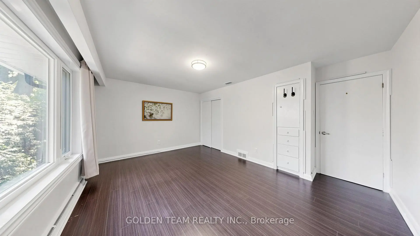
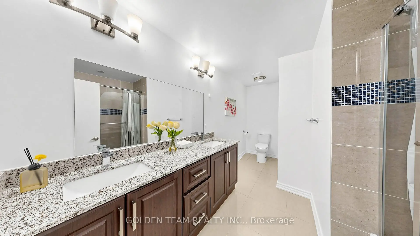
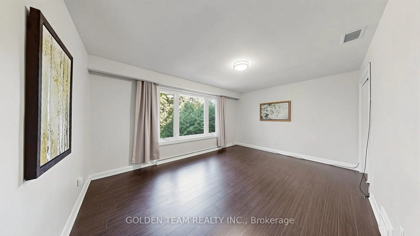
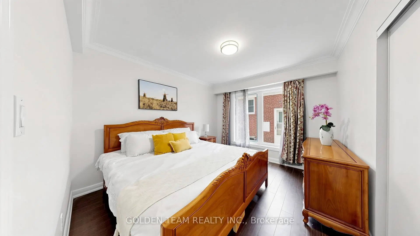
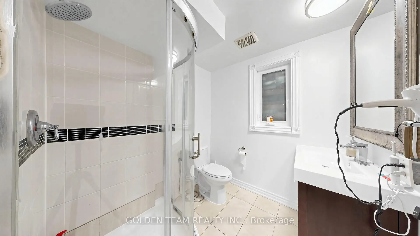
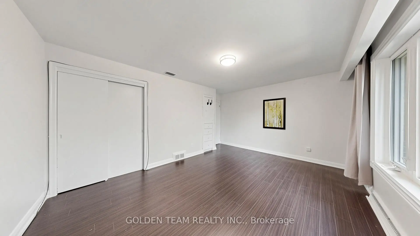
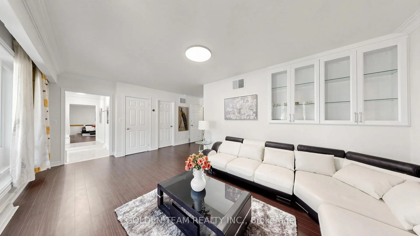
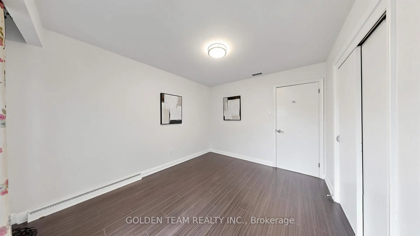
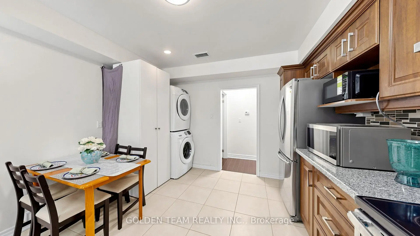
Rare opportunity in prestigious Bayview Village! Exceptional 120 ft frontage ravine lot, approximately 10,920 sq. ft., backing and siding onto lush ravine greenery. Rare oversized lot with Exceptional redevelopment opportunity on an expansive approximately 15,877 sq. ft. lot. Architectural plans have been prepared for a substantial two-storey custom residence offering approximately 4,524 sq. ft. of above-grade living space, plus a full basement for redevelopment. This spacious, upgraded backsplit family home features two renovated separate units, ideal for multi-generational living, rental income, investment, or future custom build. Recently updated with 3 renovated bathrooms, 2 renovated kitchens, new laminate flooring throughout, and a newer lower-level kitchen and 2022 upgrade windows. Enjoy two walkouts to the side and rear ravine, offering privacy and natural views. Large newer pergola enhances the outdoor living space. Prime location in the heart of Bayview Village-steps to top-rated schools, subway, Bayview Village Shopping Centre, parks, transit, and all amenities. Live, rent, invest, or build your dream home on this fantastic premium lot!
Features
- Facing: East

- Bedrooms: 4

- Bathrooms: 3

- Garages: 2

- Kitchens: 1

Details
- Lot size: 120.00 x 150.00 Feet

- Space: 2500-3000

- Tax: $ 11854.00

- C13500312

- Listing contracted with: GOLDEN TEAM REALTY INC.
| Room | Size(M) | Description | |
|---|---|---|---|
| Living Rm | 6.25x4.28 | Hardwood Floor, Fireplace, Crown Moulding |
|
| Dining Rm | 3.83x3.22 | Hardwood Floor, B/I Shelves, Crown Moulding |
|
| Foyer | 3.00x3.00 | Porcelain Floor, Separate Rm |
|
| Kitchen | 4.20x3.66 | Renovated, Eat-in Kitchen, Modern Kitchen |
|
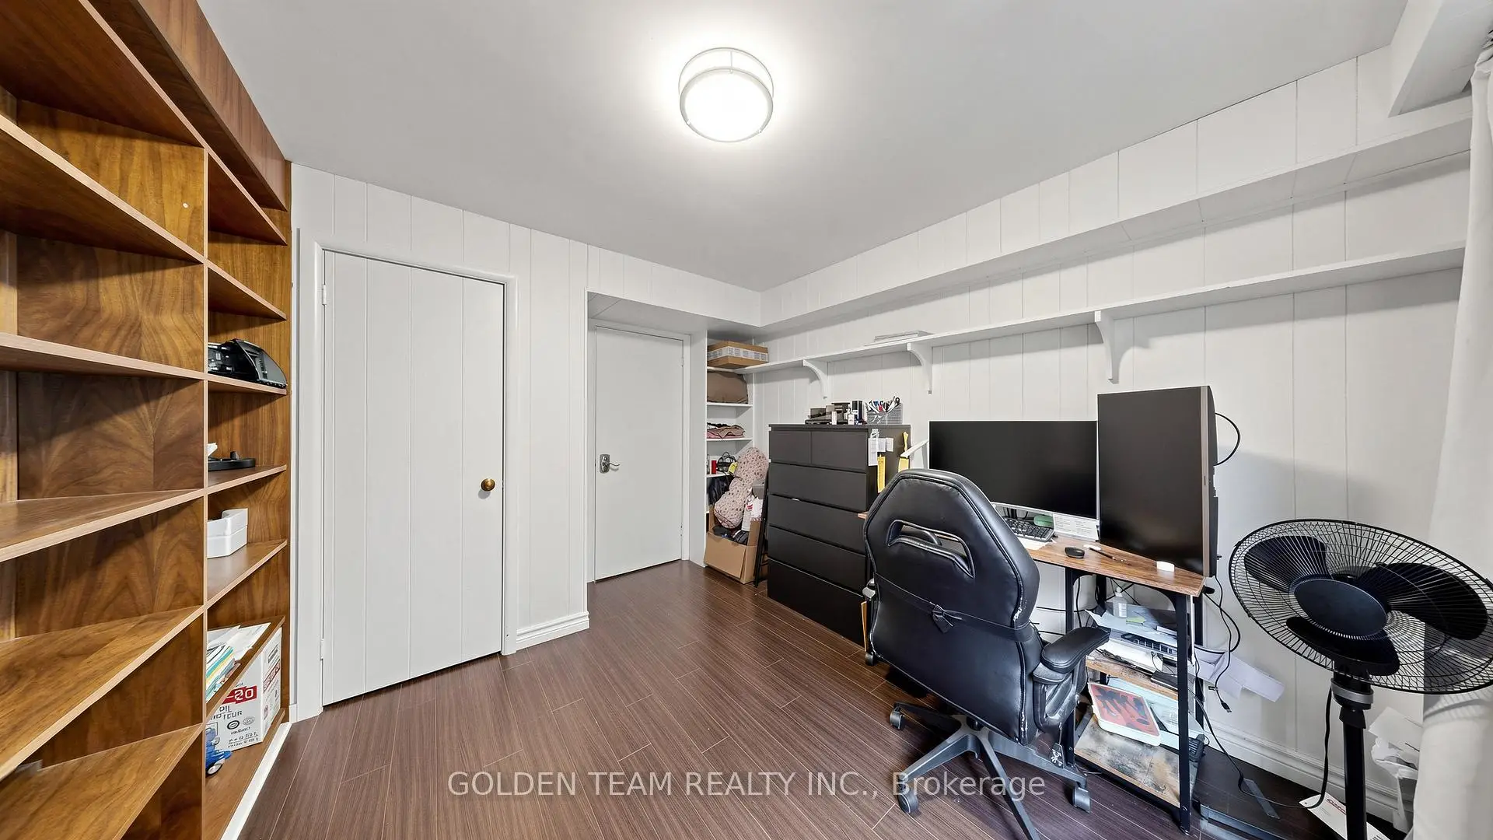
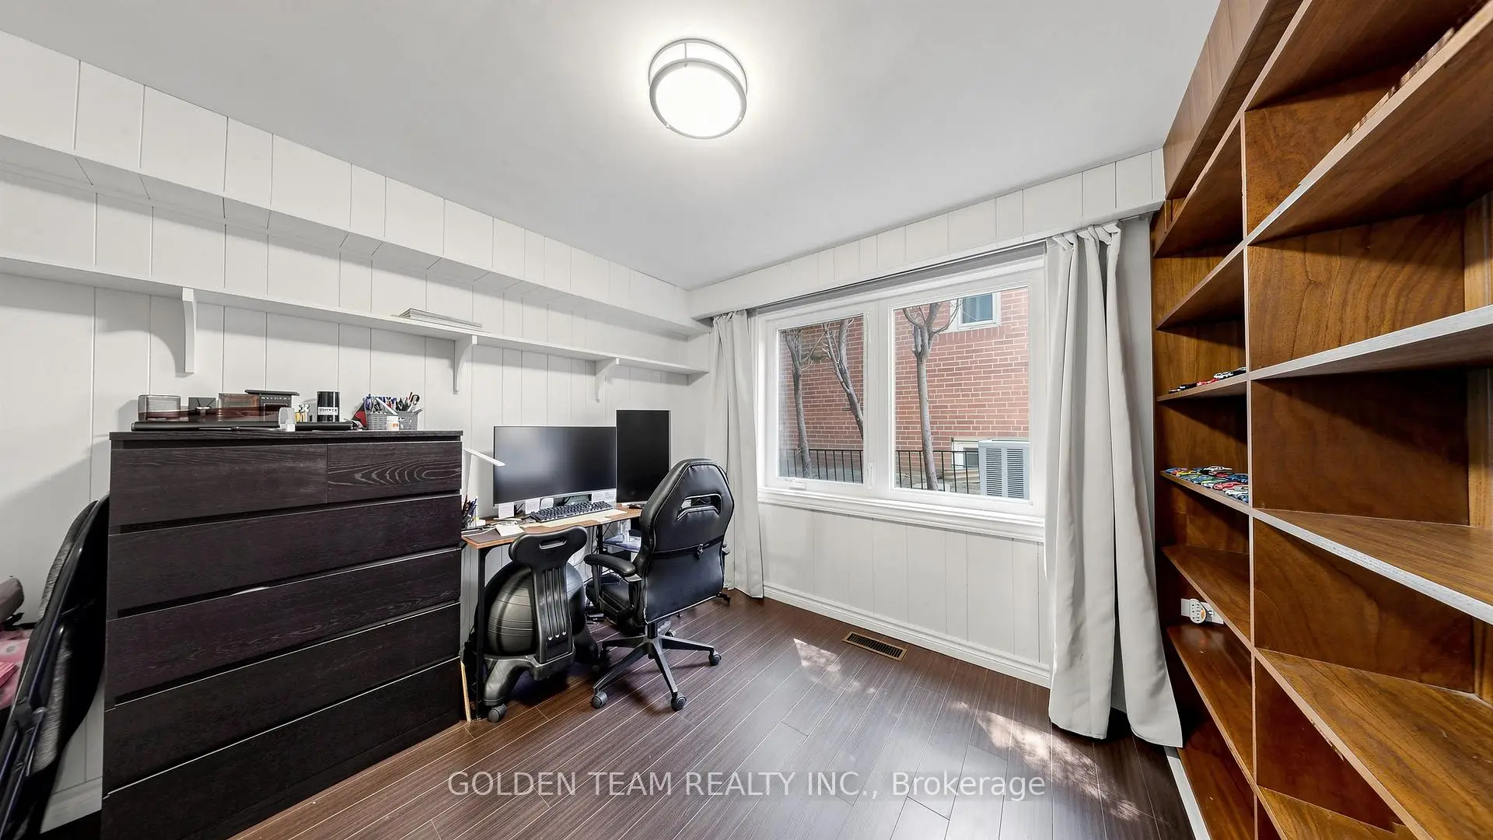
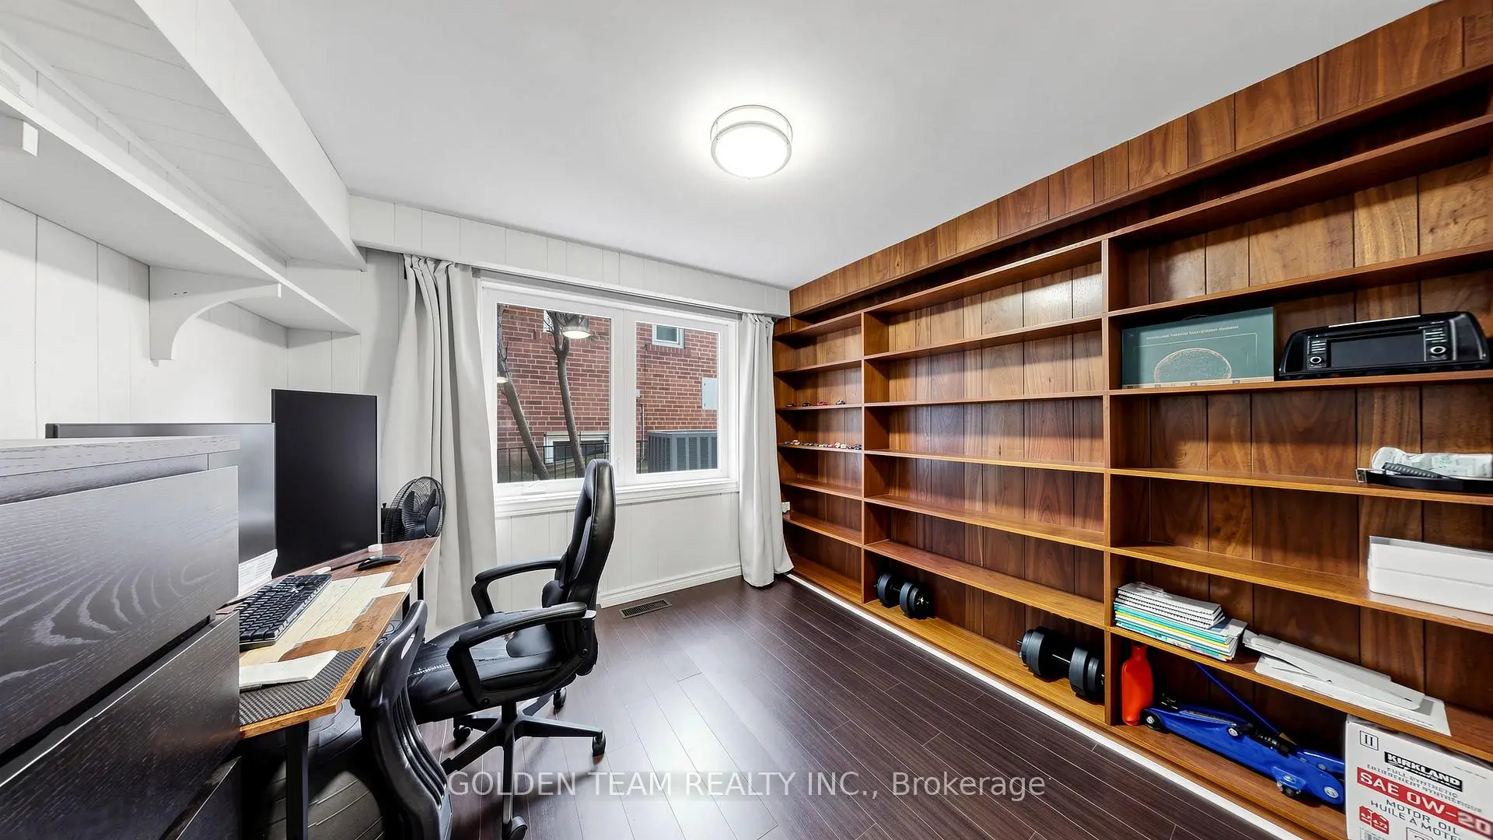
| Office | 3.61x3.10 | Hardwood Floor, B/I Shelves, Closet |
|
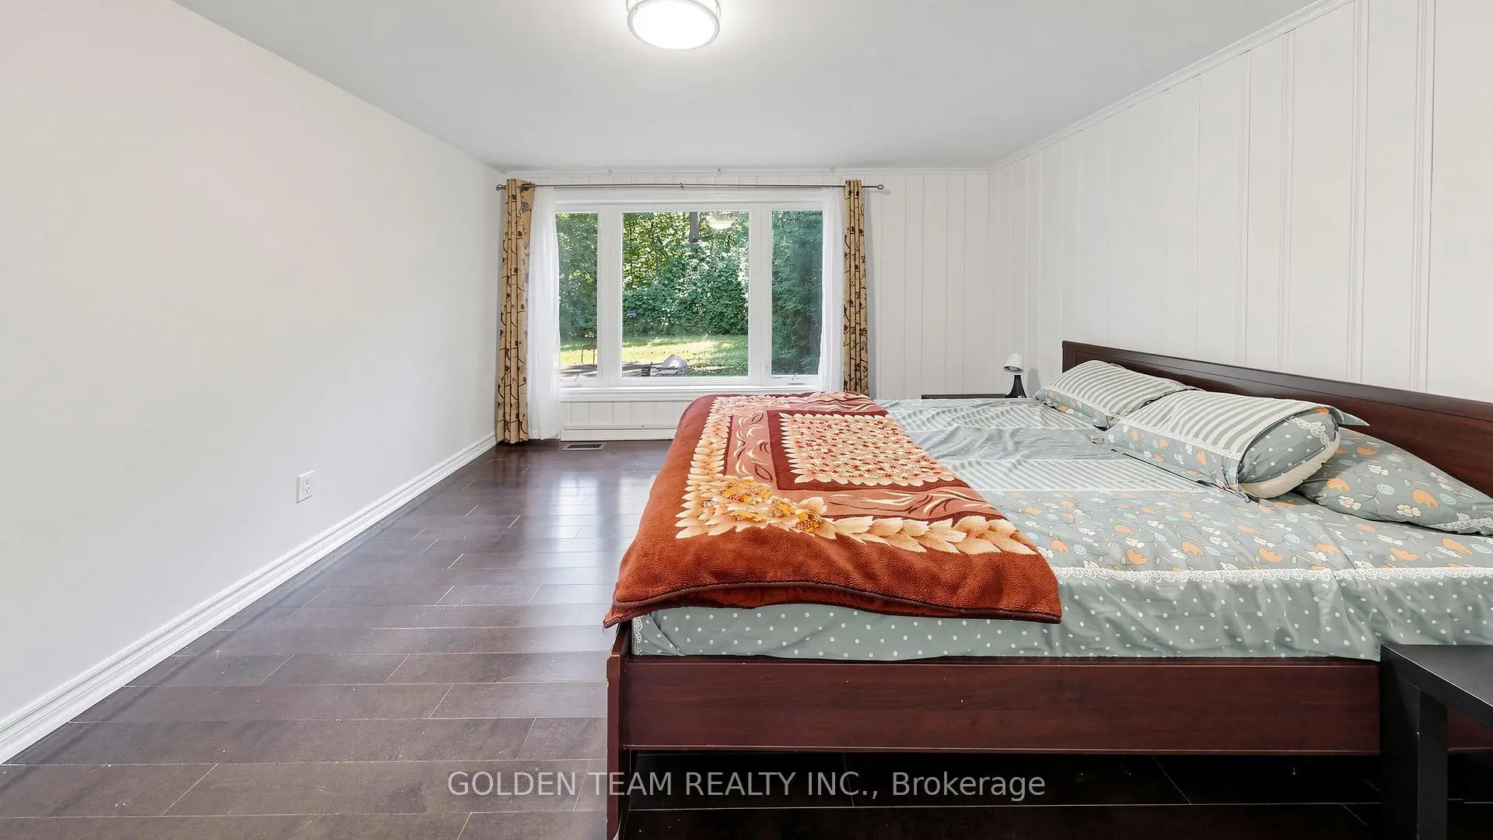
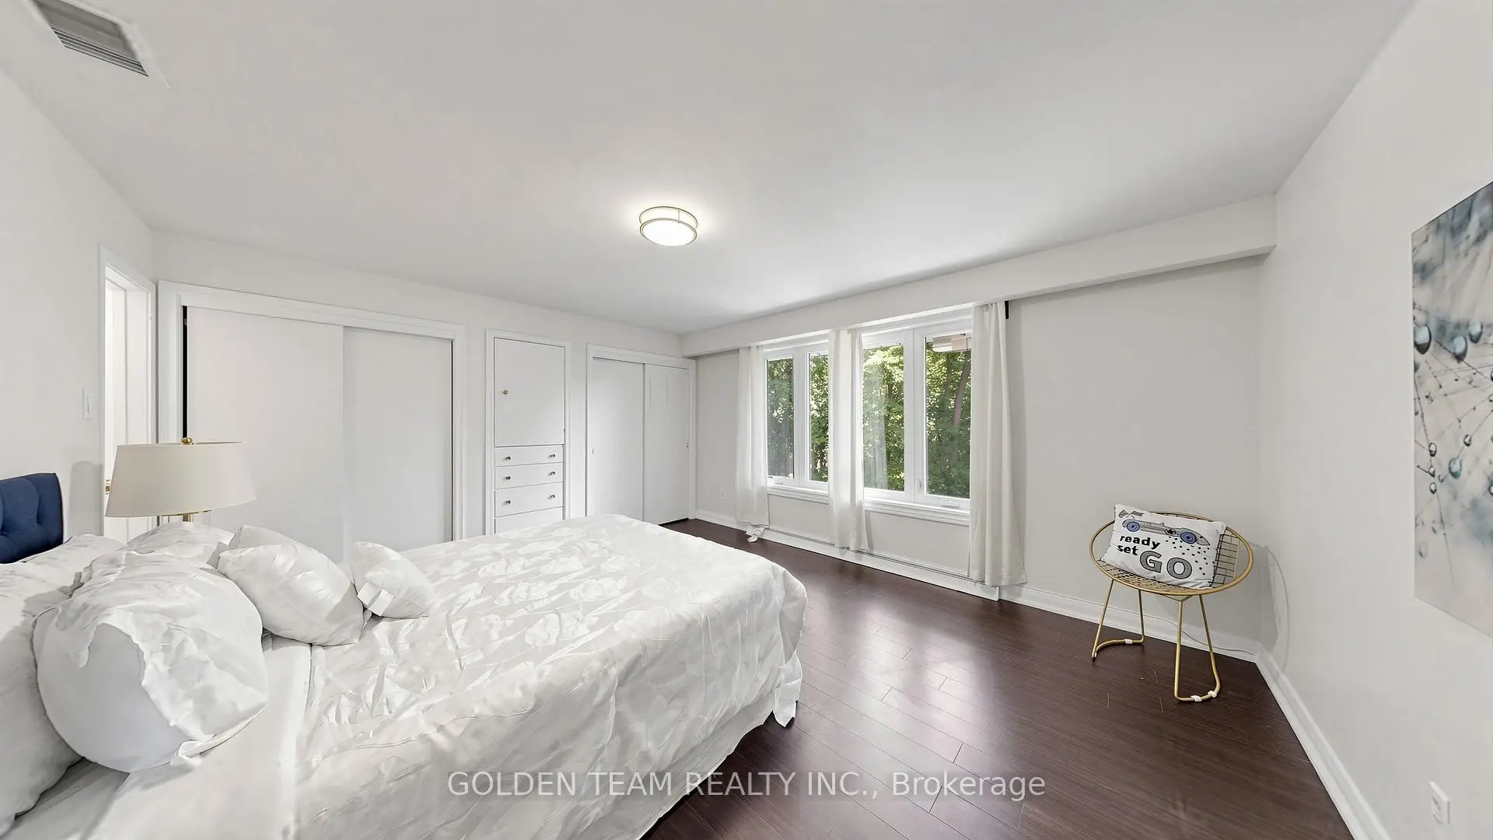
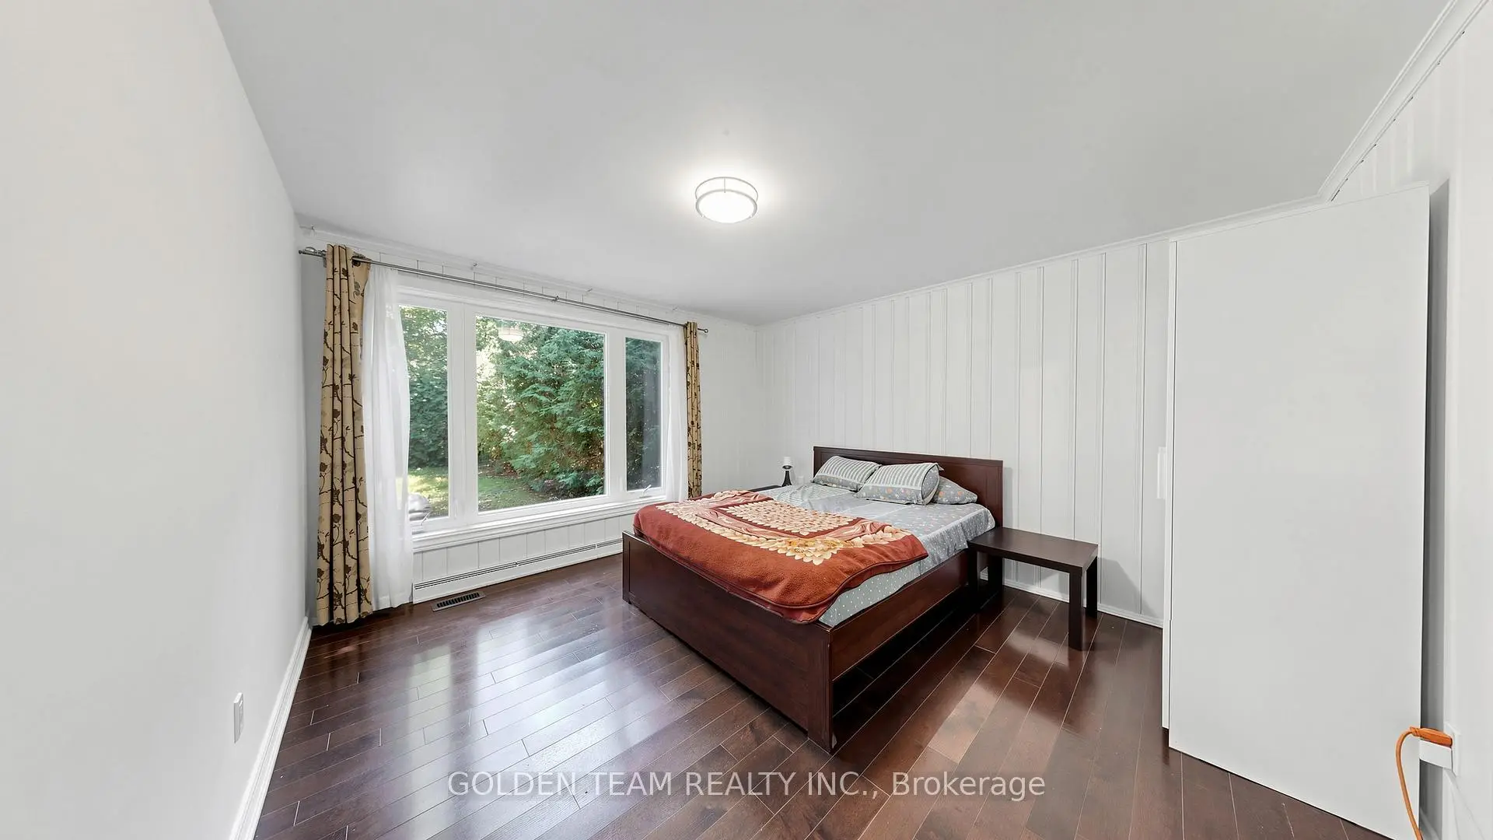
| Primary B | 4.60x4.01 | Hardwood Floor, 3 Pc Ensuite, Overlooks Ravine |
|
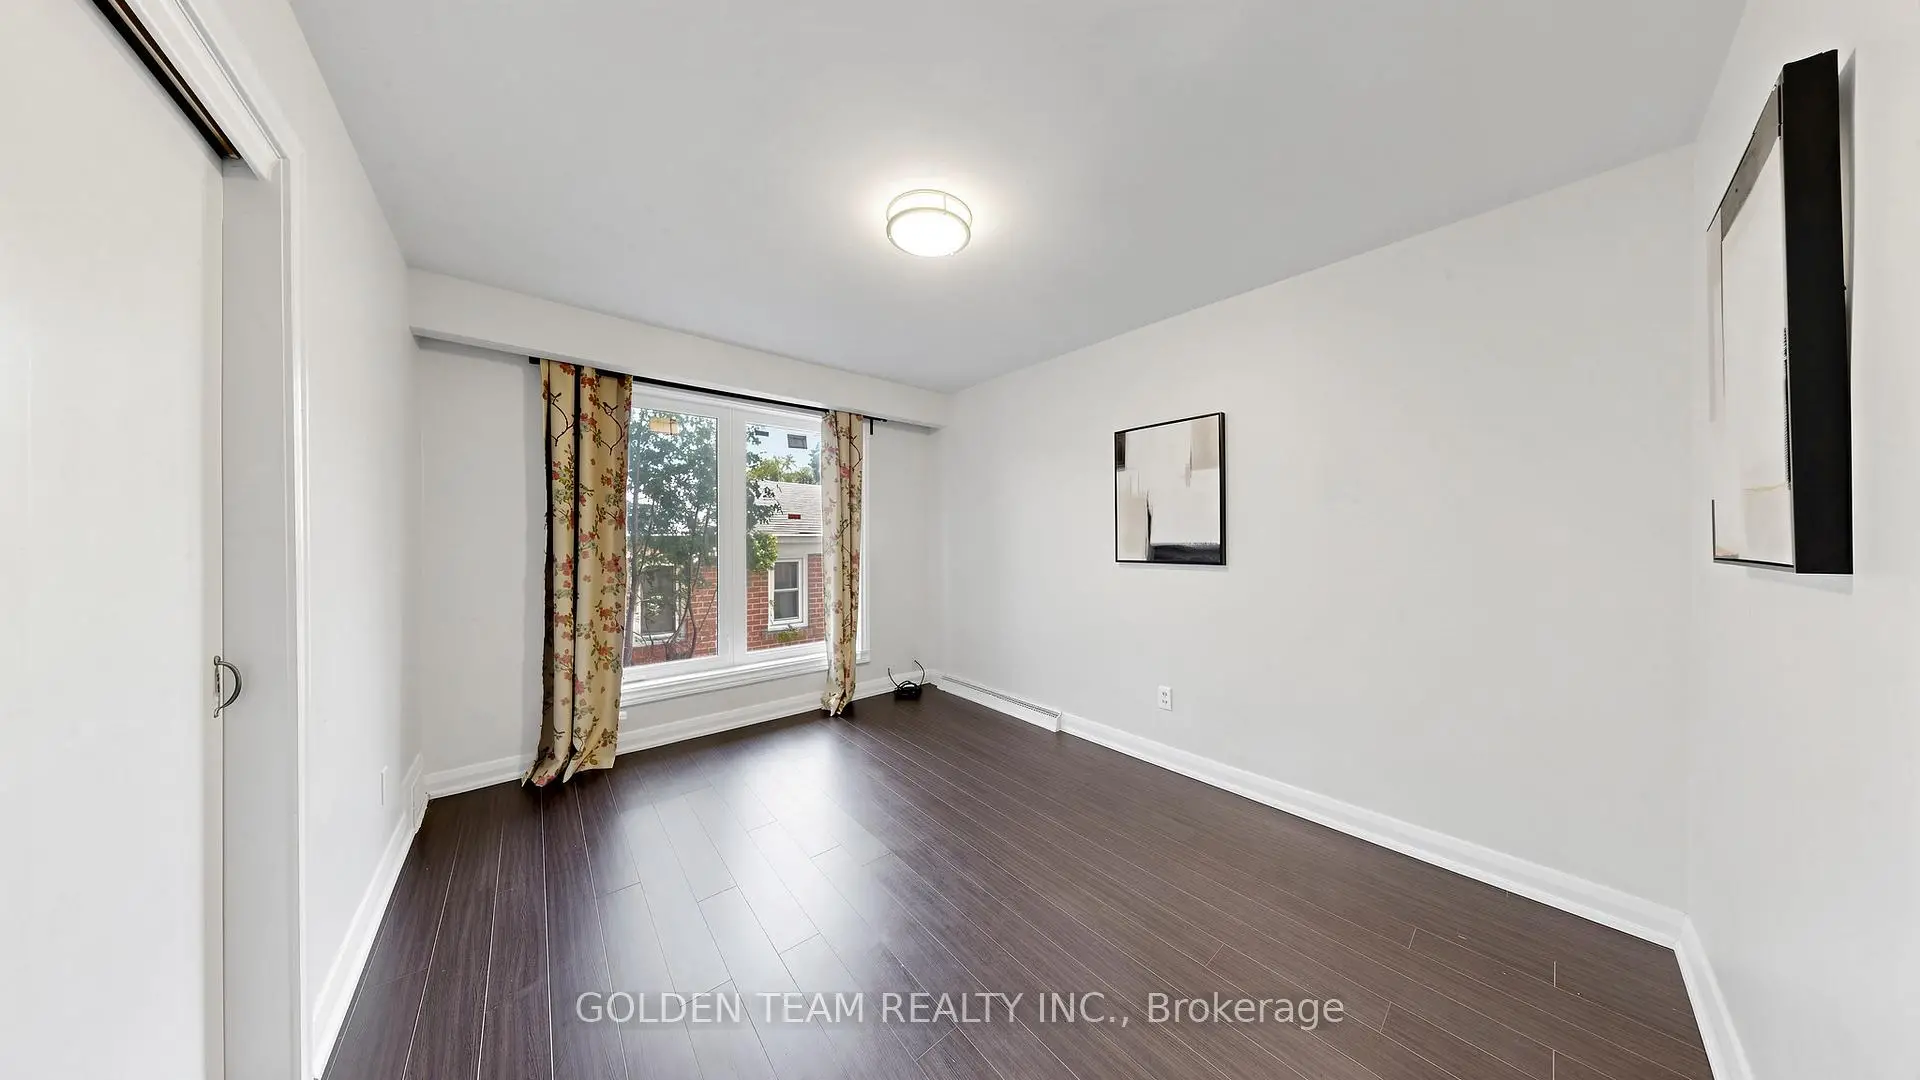
| 2nd Br | 4.75x3.52 | Hardwood Floor, 5 Pc Bath, Overlooks Ravine |
| Bathroom | Pieces | Level | |
|---|---|---|---|
| 1xBath | 5 pcs | Main |
|
| 1xBath | 3 pcs | Upper |
|
| 1xBath | 3 pcs | Lower |
Property Summary
Located close to the intersection of Burbank Dr and Hawksbury Dr, 67 Burbank Dr is a 4+2 bedrooms 3 washrooms Detached. The unit has a Double Built-In Parking Spaces. The property has many nice features including Water Heater, Auto Garage Door Remot and Built-In Oven. Living Room Rm, Dinning Room Rm, Foyer and Kitchen are on the Main floor; Office is on the Ground floor; Primary B and second bedroom are on the upper floor.Local Area Profile
This property is located in a predominantly owner-occupied residential area with housing made up primarily of detached homes. Approximately 67% of residents hold a bachelor's degree or higher, while about 5% have a college credential. The large majority of local commuters travel by car.
School Information
Elementary Schools
-
Home schoolDistance to school: 0.4 km (~7 min walk)
-
Home schoolDistance to school: 0.6 km (~12 min walk)
Secondary Schools
-
Arts program school
Rank: 28/746 (Score: 8.8) 5 year average: 26/746 (Score: 8.4)Distance to school: 2.4 km (~7 min drive)