Centennial Scarborough, Toronto, M1C 1R2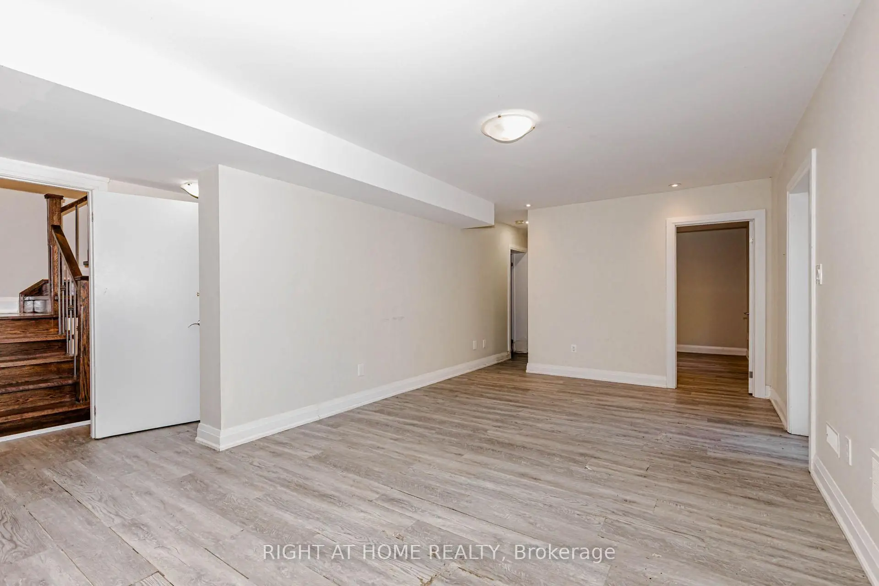
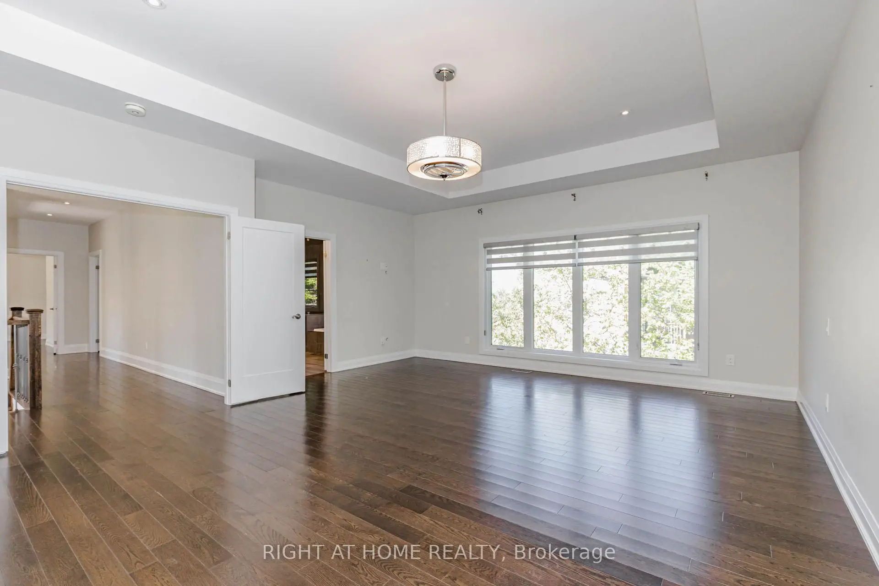
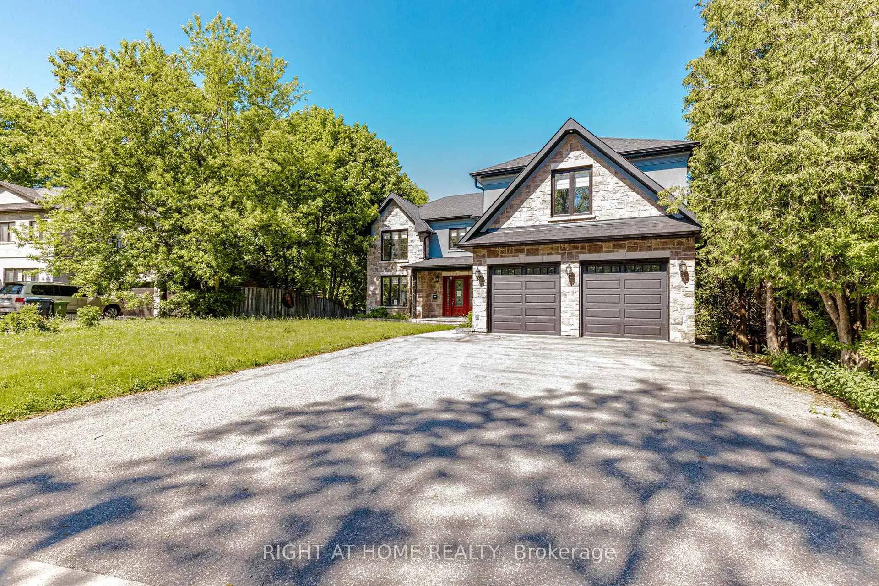
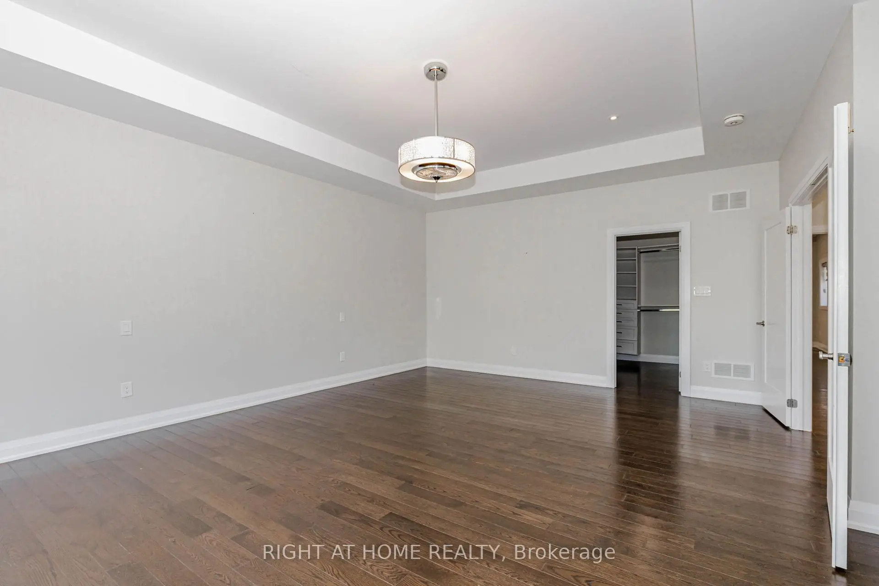
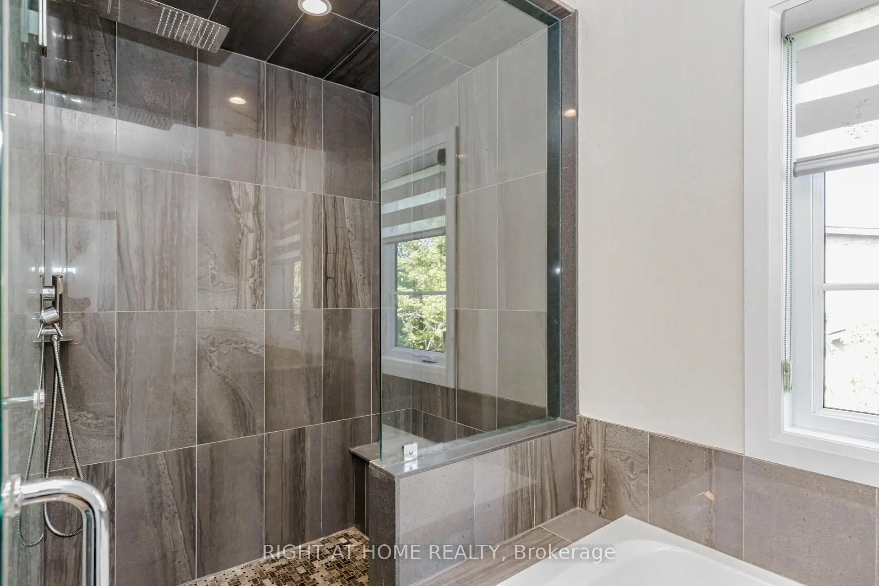
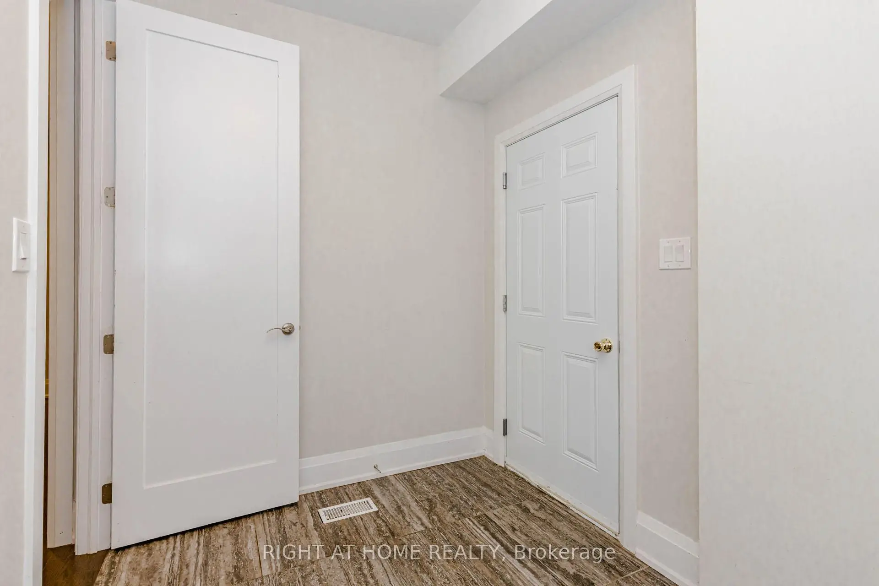
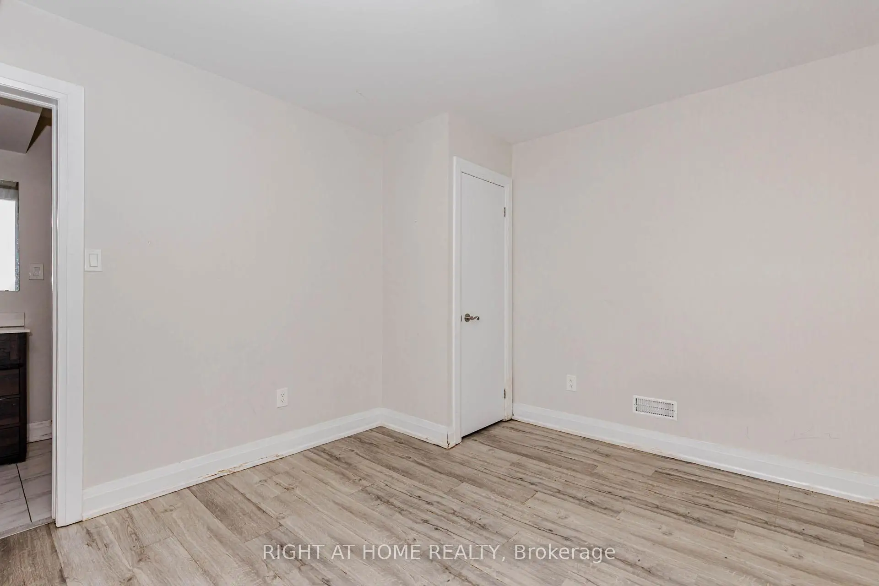

Description
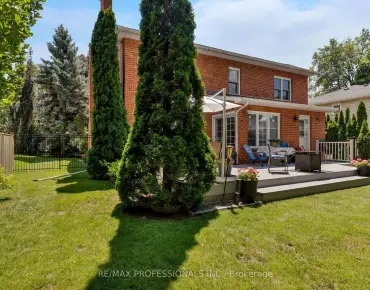
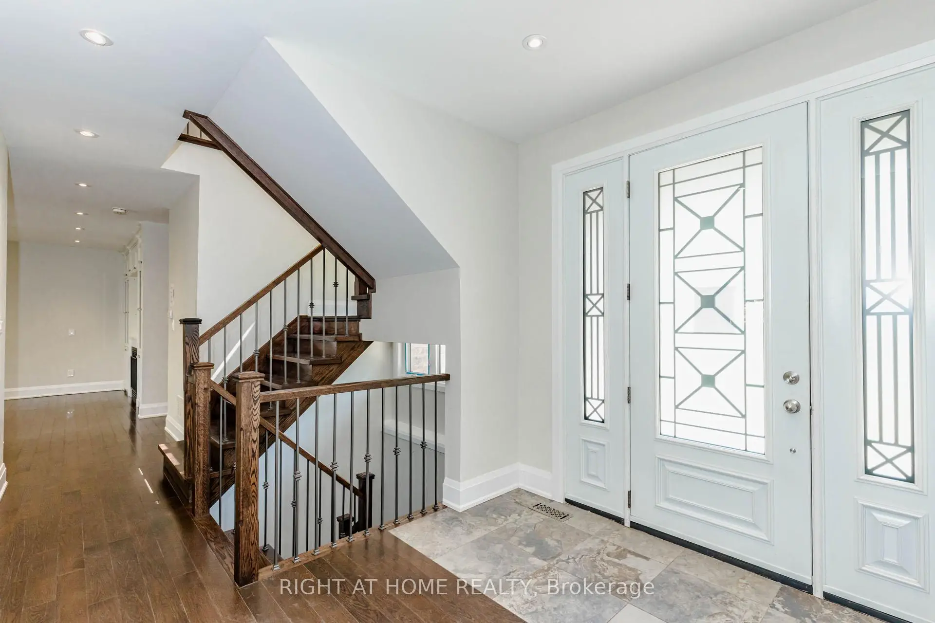
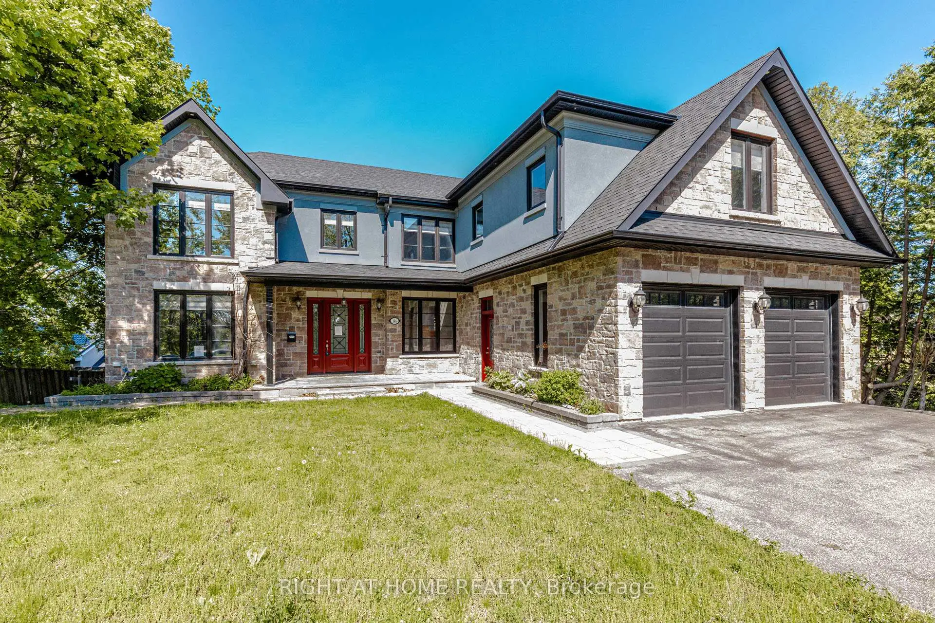
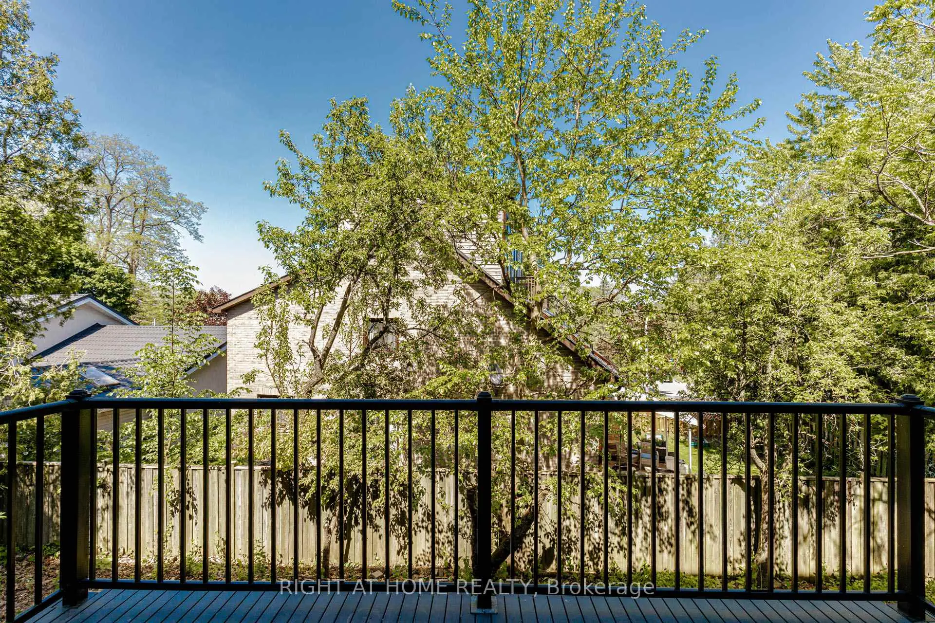
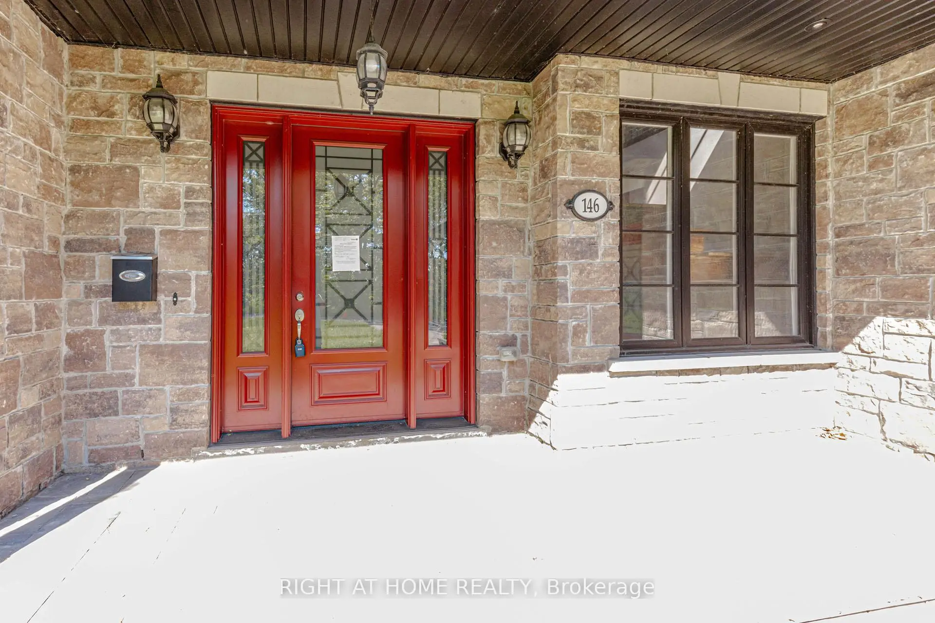
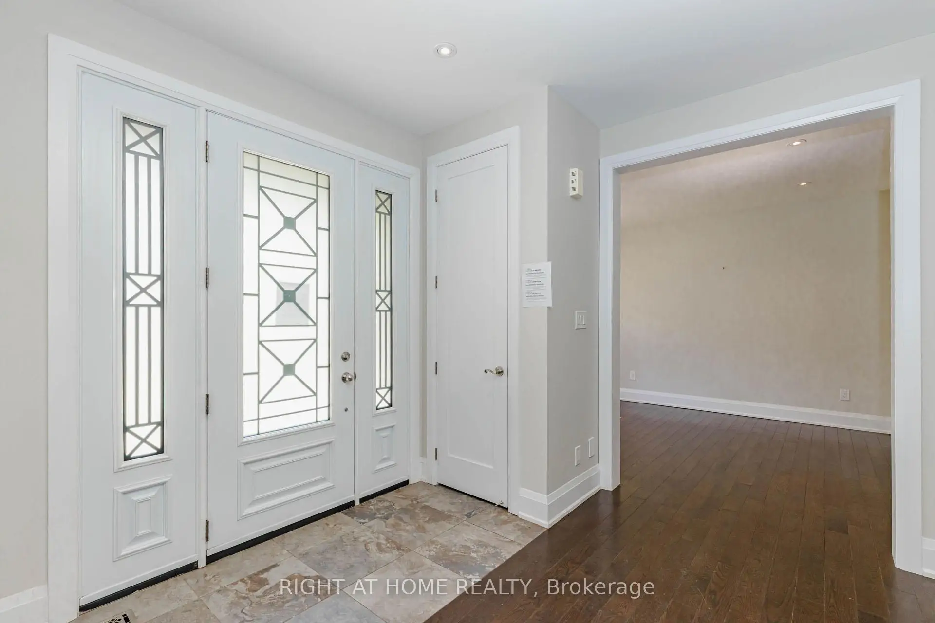
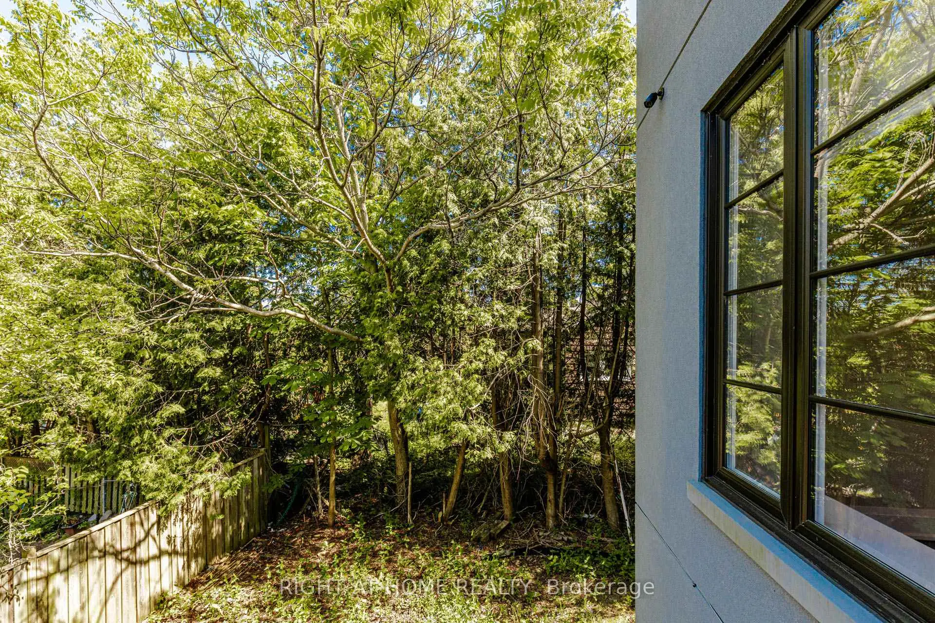
Wider Lot Over approximately 80 Ft Frontage . This Gorgeous Home Is Located At The End Of A Quiet Cul-De-Sac With The Front Yard Facing The Ravine. Private Street For A Family With Kids. Closed To Uof T, Rouge Park, Highland Creek Park/Hwy401. Property sold "as is", as per Schedule "A". ALL MEASUREMENTS ARE APPROXIMATE. Seller has no knowledge of UFFI Warranty.
Features
- Facing: East

- Bedrooms: 4

- Bathrooms: 5

- Garages: 2

- Kitchens: 1

Details
- Lot size: 81.30 x 111.50 Feet

- Space: 3000-3500

- Tax: $ 9129.09

- E13455584

- Listing contracted with: RIGHT AT HOME REALTY
| Room | Size(M) | Description | |
|---|---|---|---|
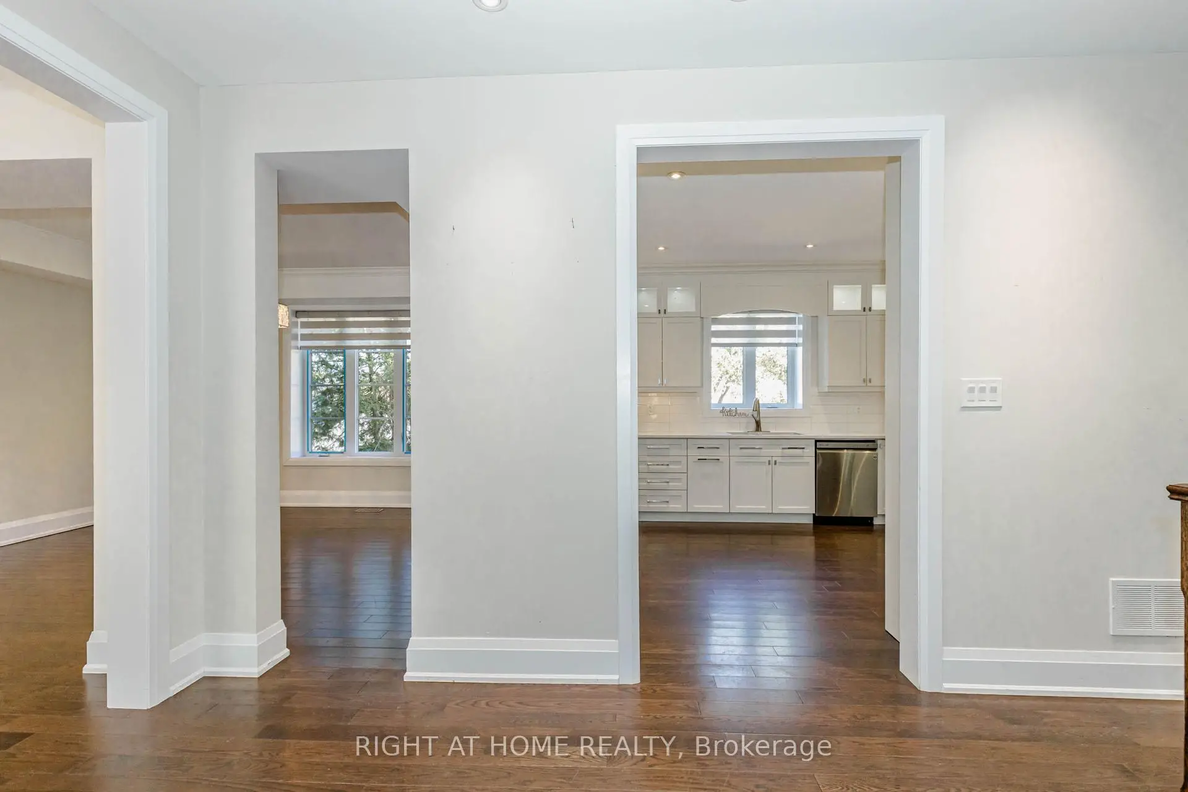
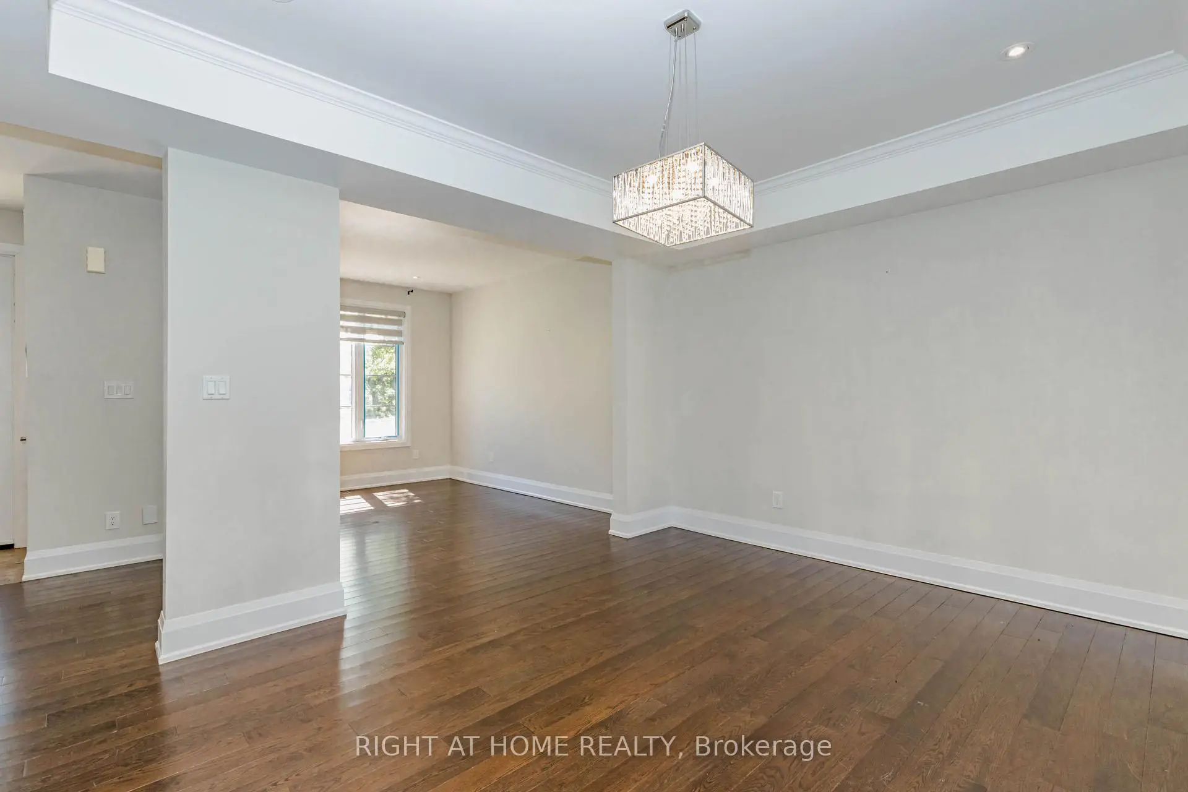
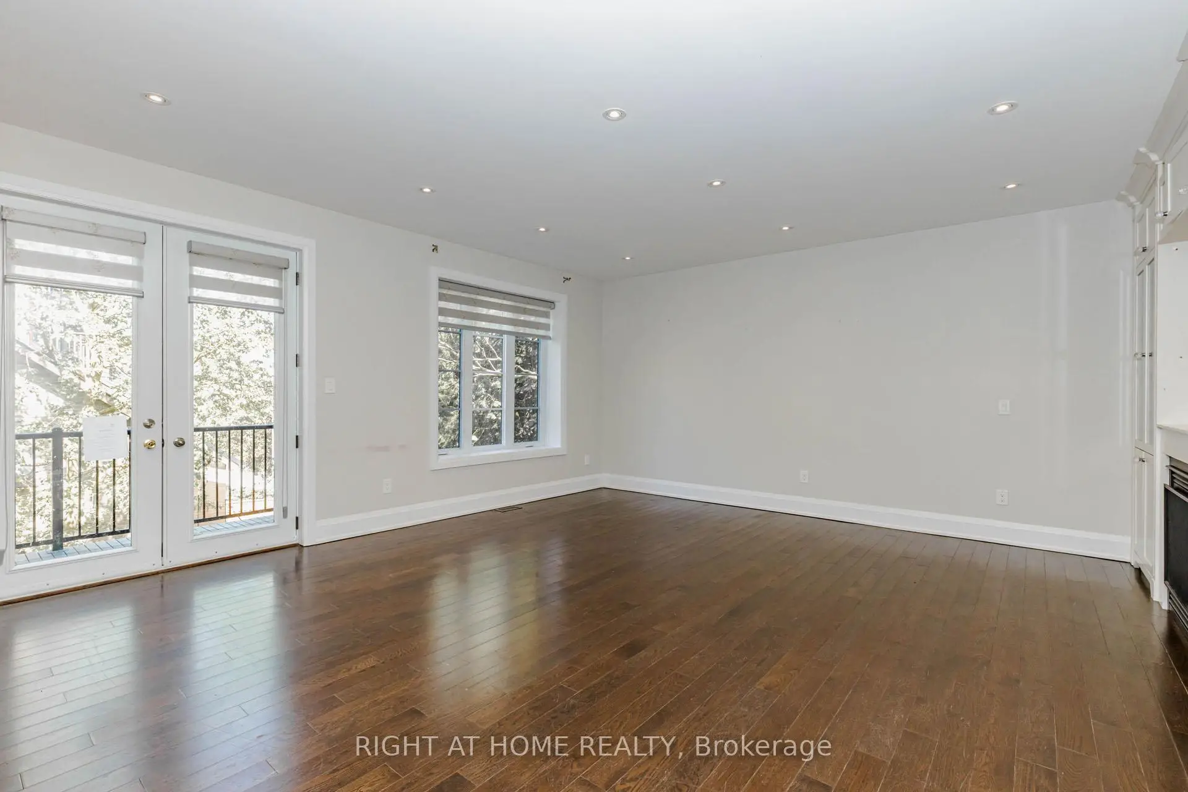
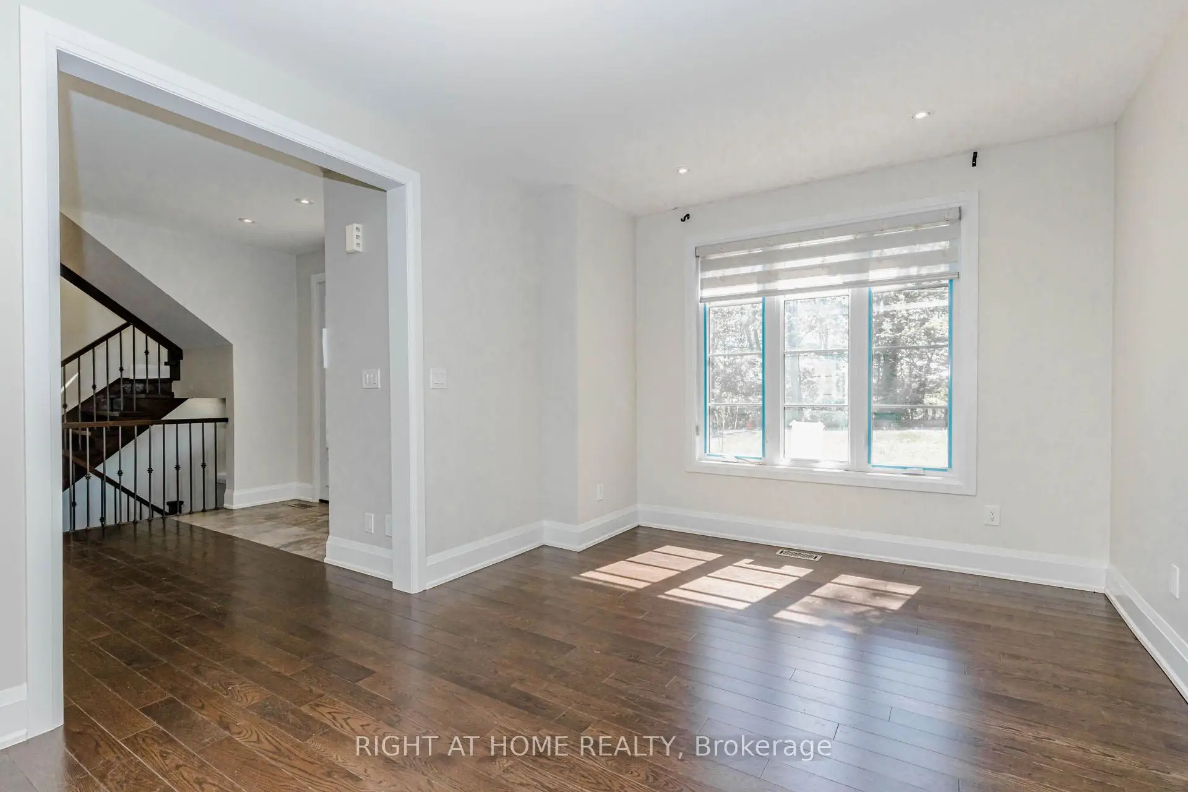
| Living Rm | 3.69x3.38 | Hardwood Floor, Large Window, Overlooks Frontyard |
|
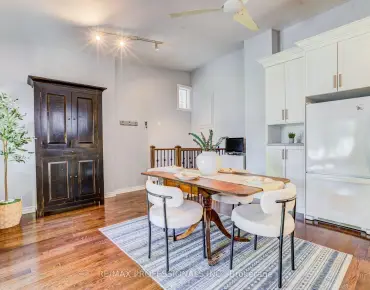
| Dining Rm | 4.66x3.74 | Hardwood Floor, Large Window, Overlooks Backyard |
|
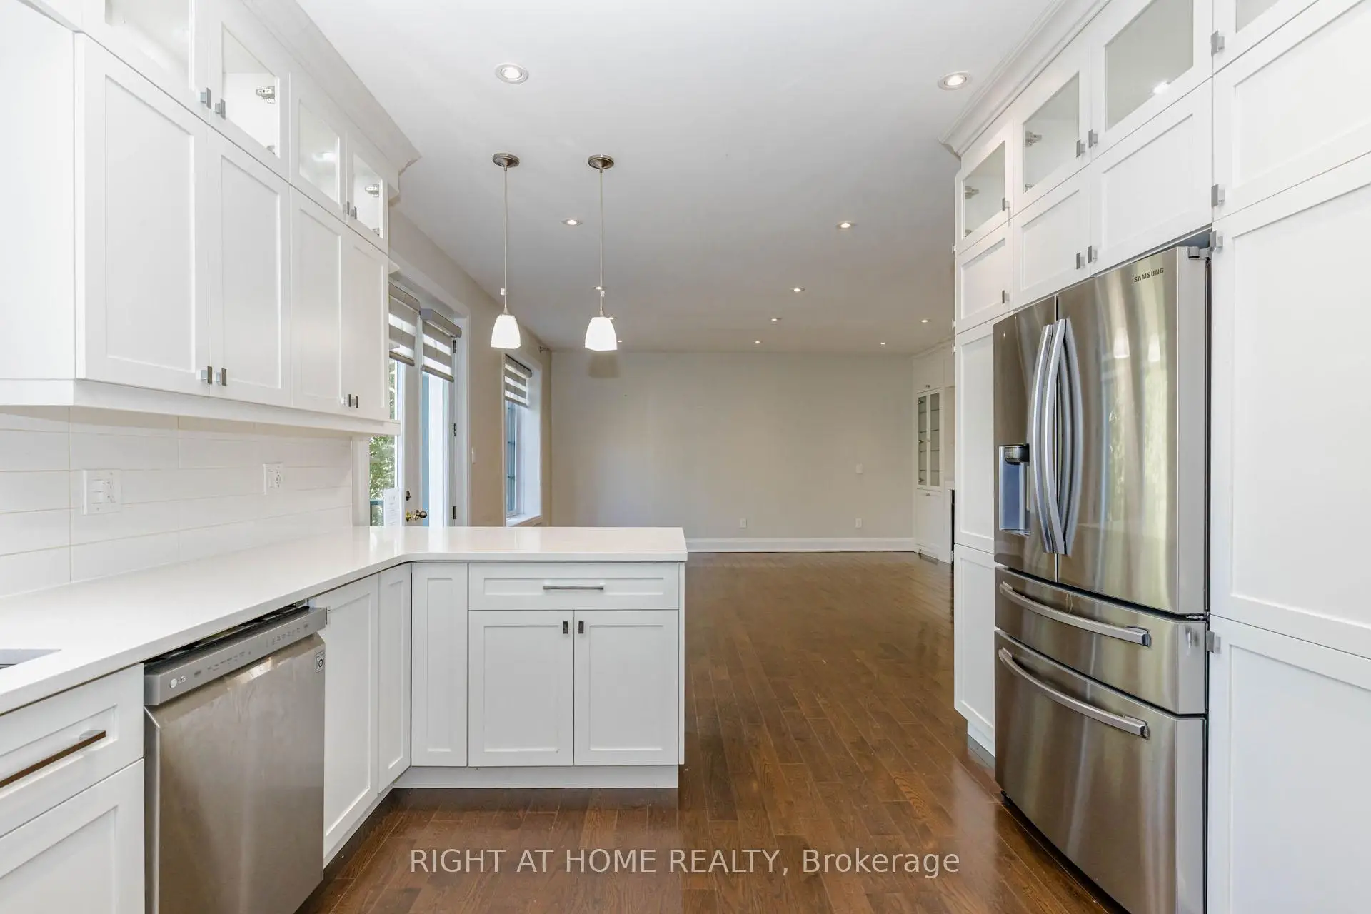
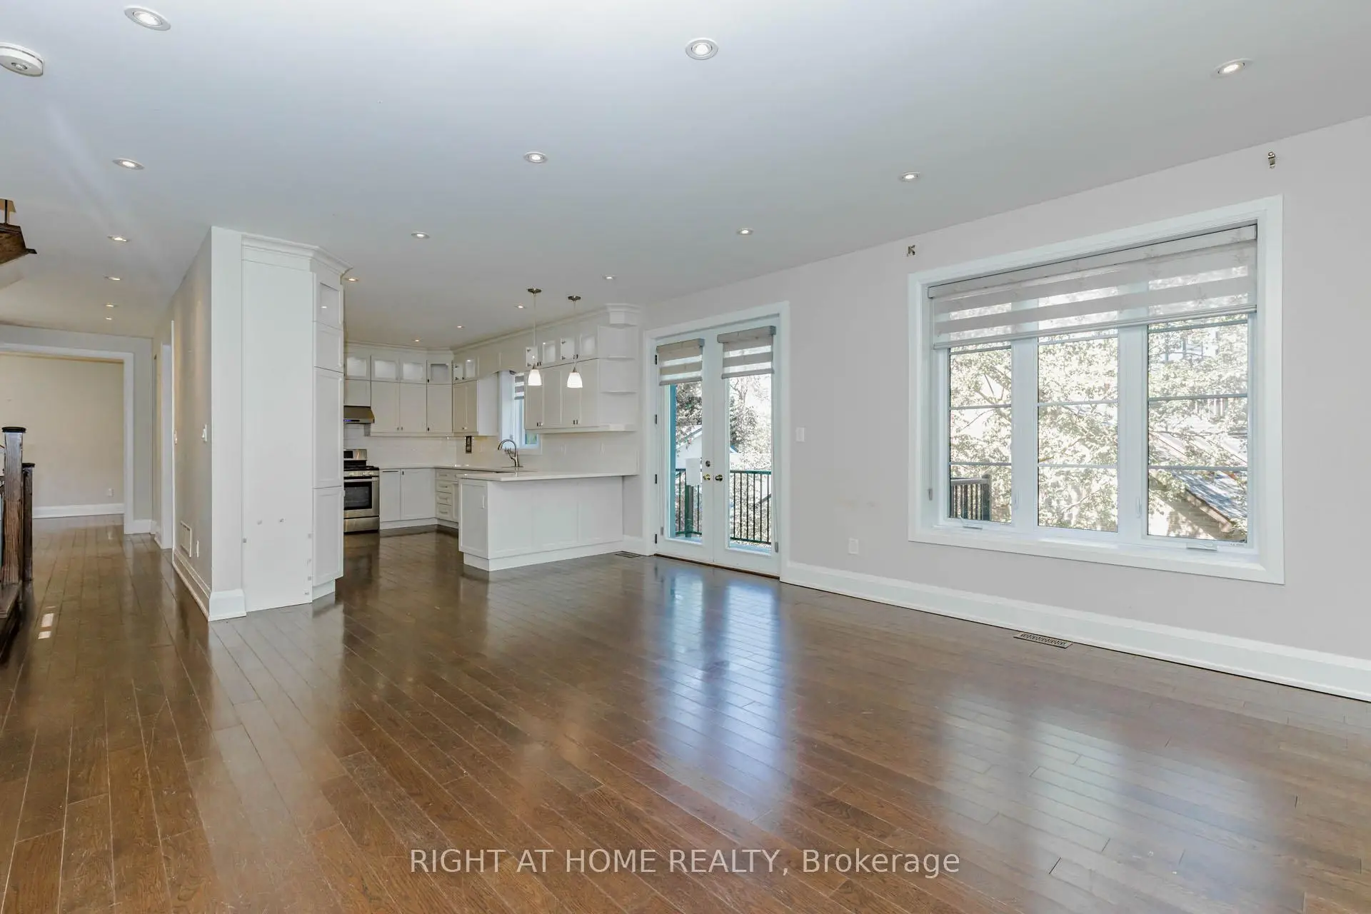
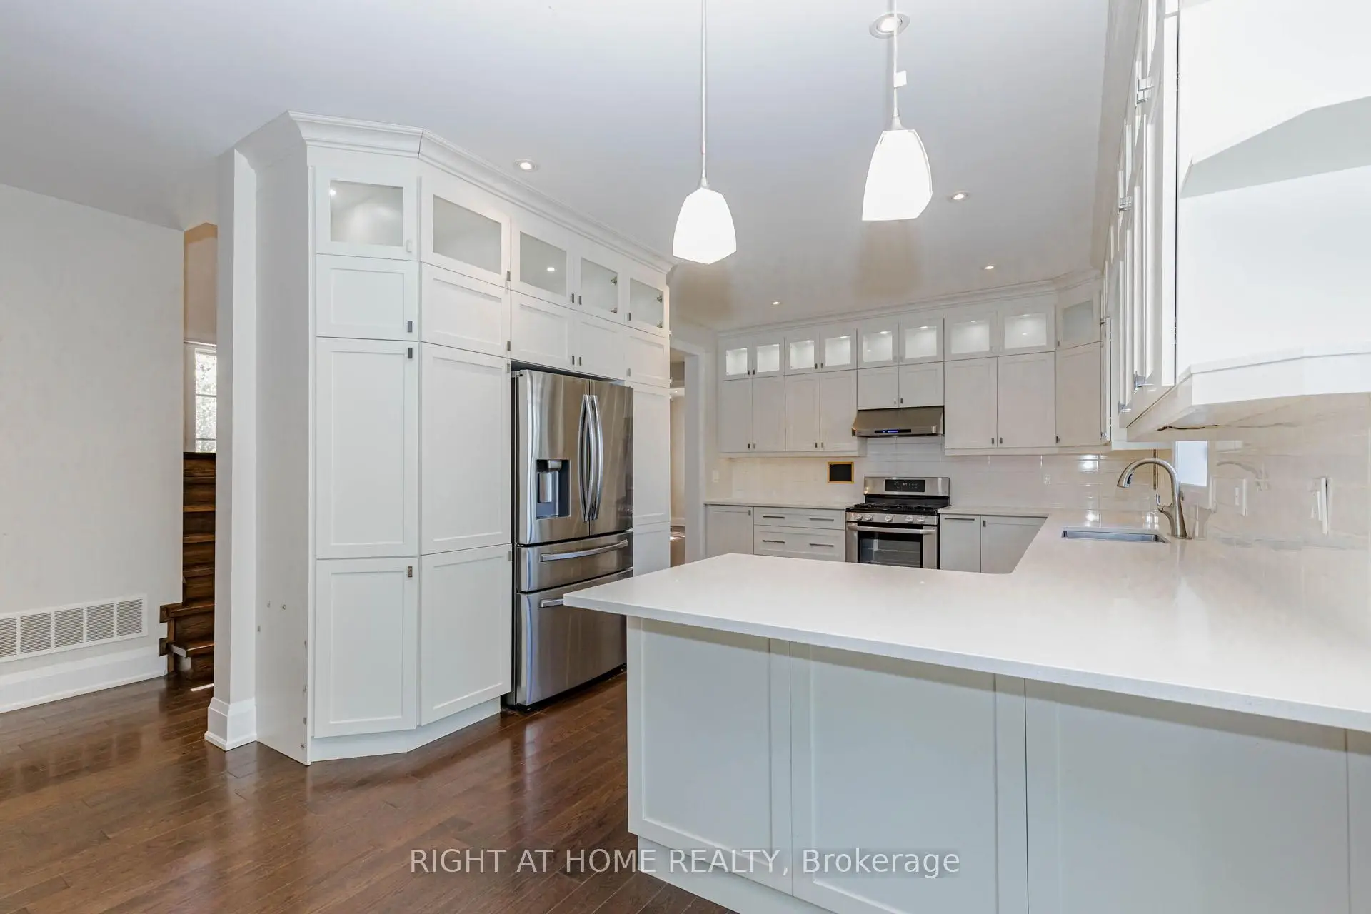
| Kitchen | 4.90x3.68 | Quartz Counter, Open Concept |
|
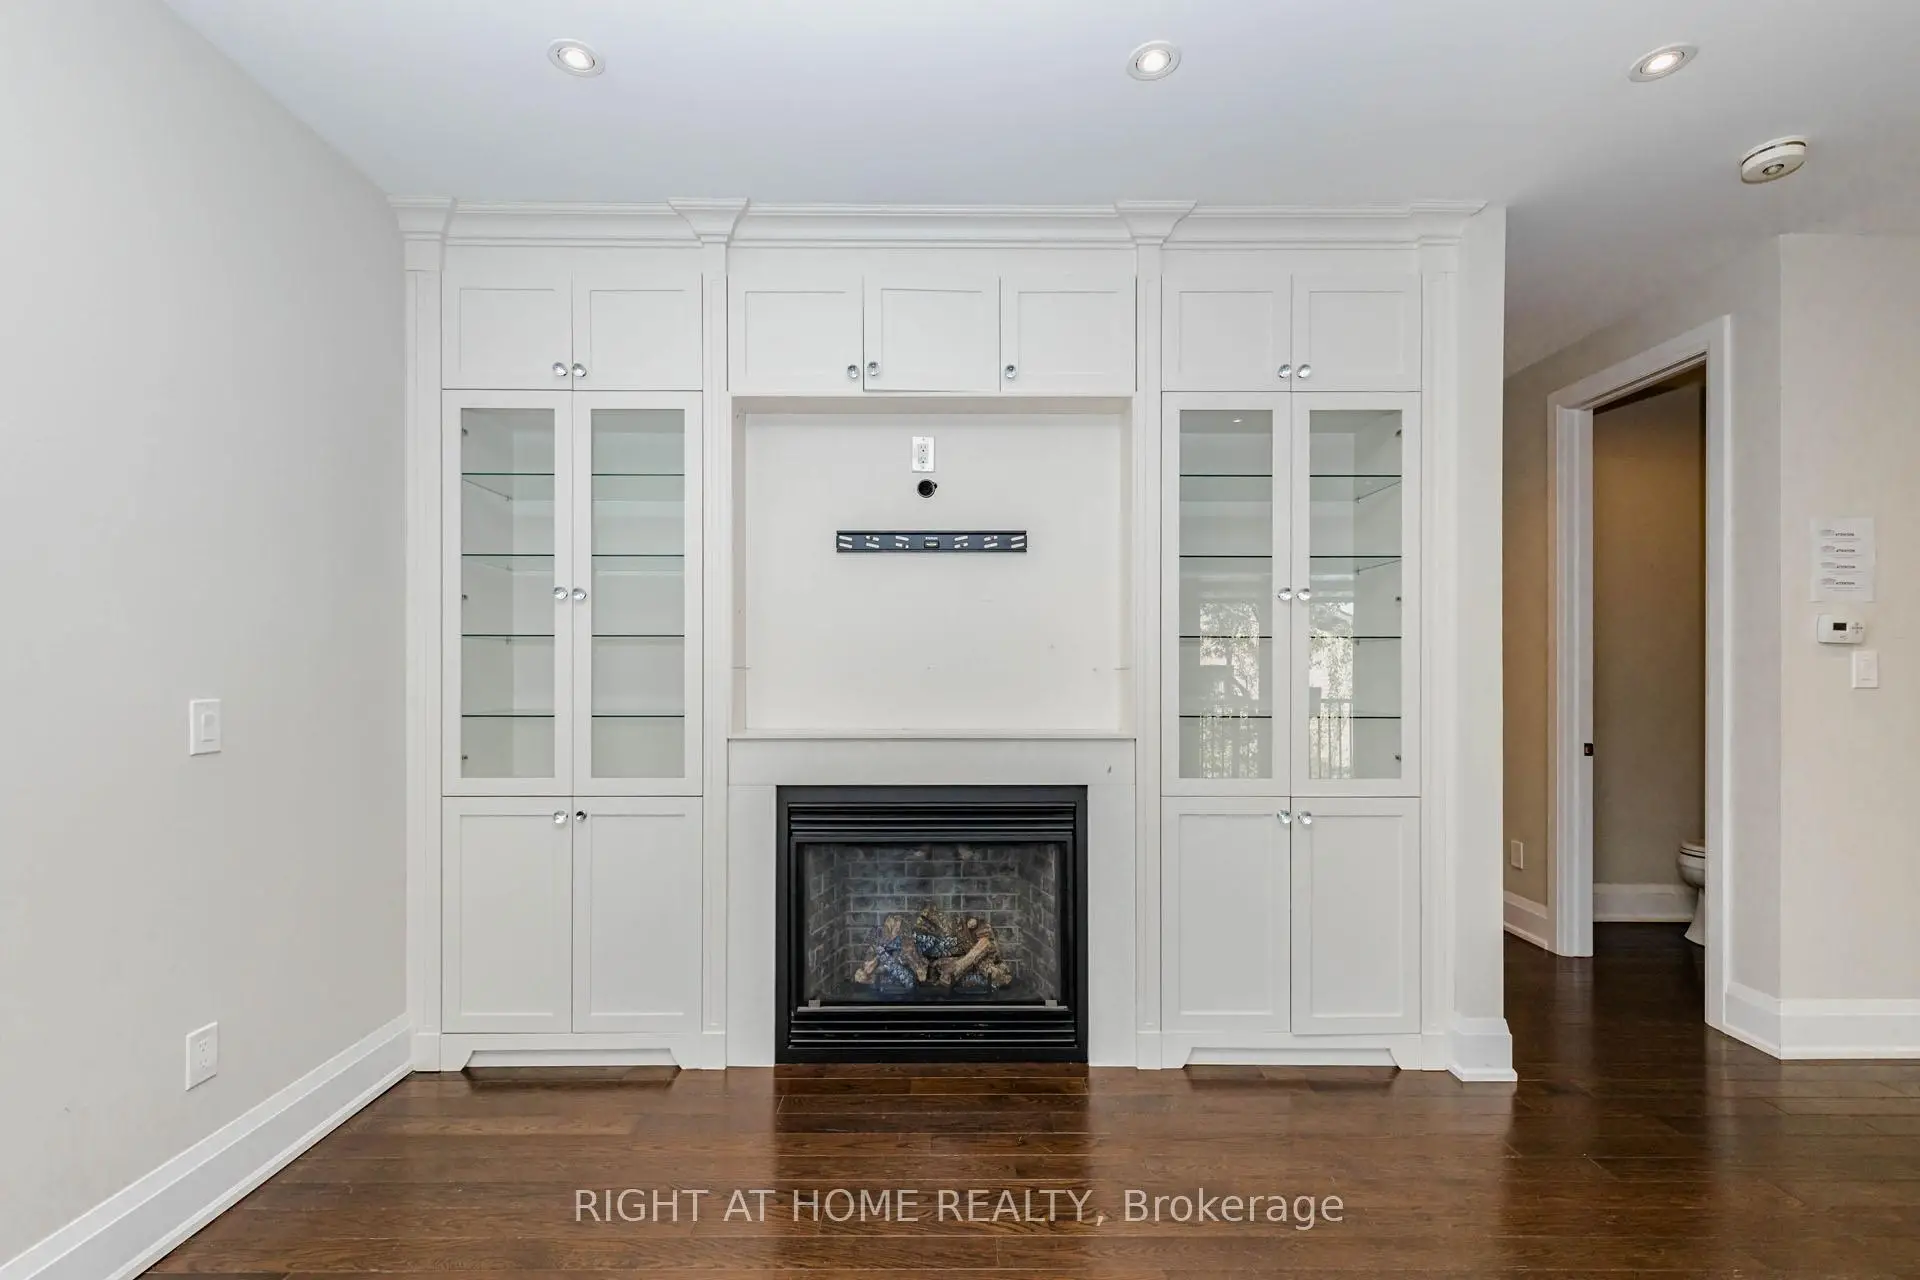
| Family Rm | 5.97x5.76 | W/O To Deck |
|
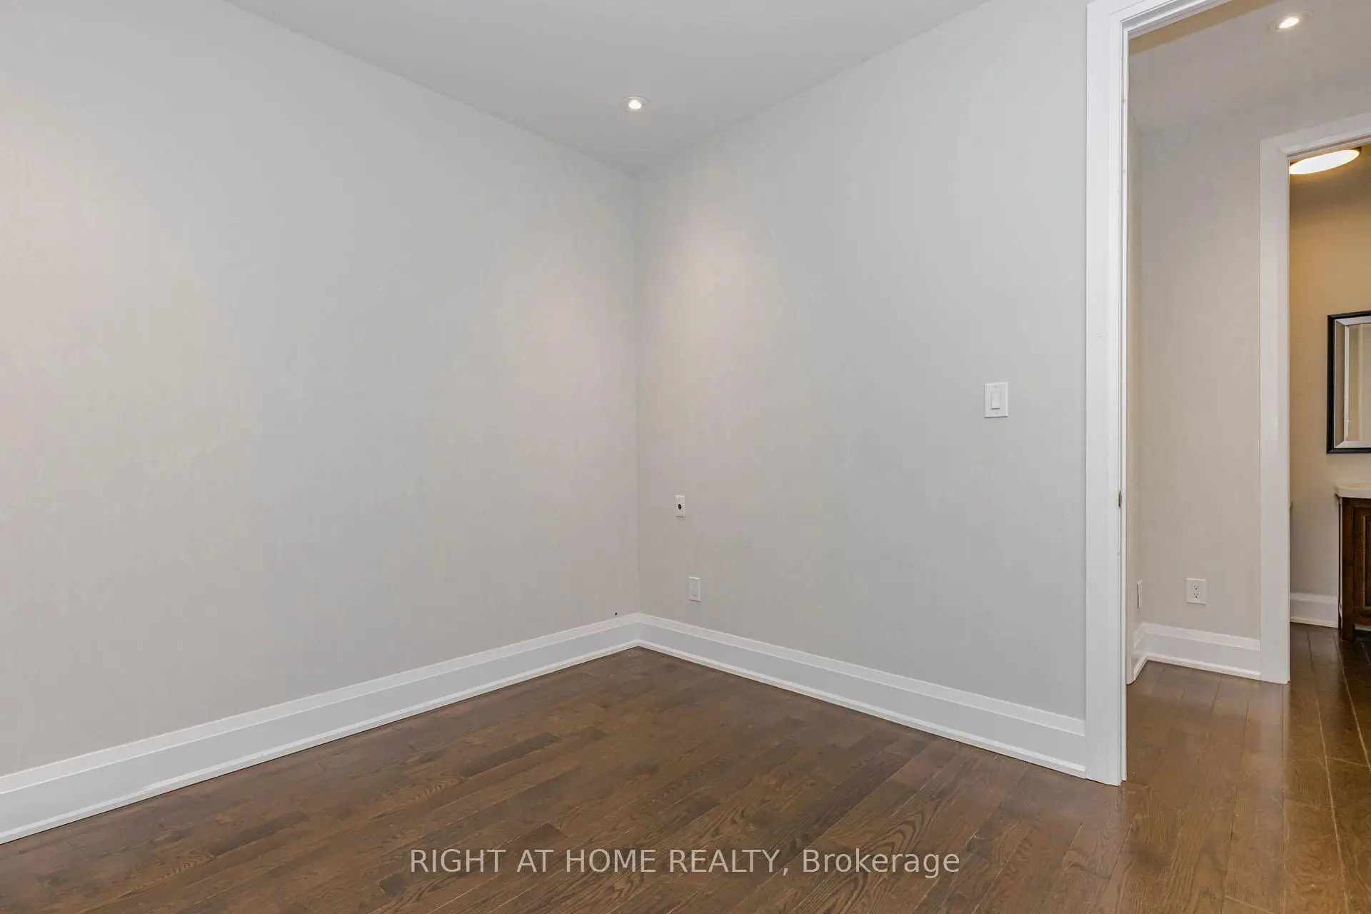
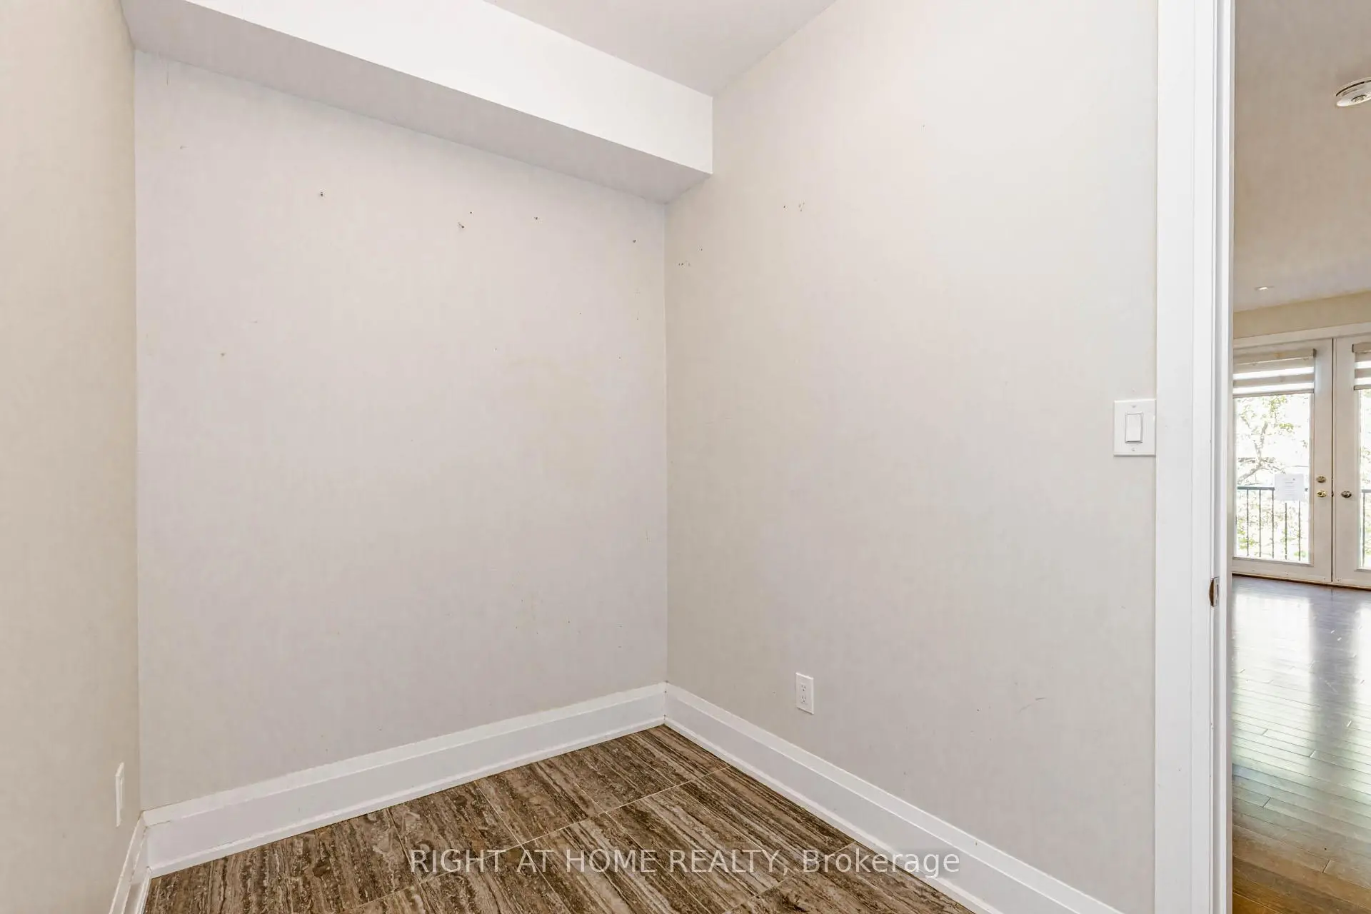
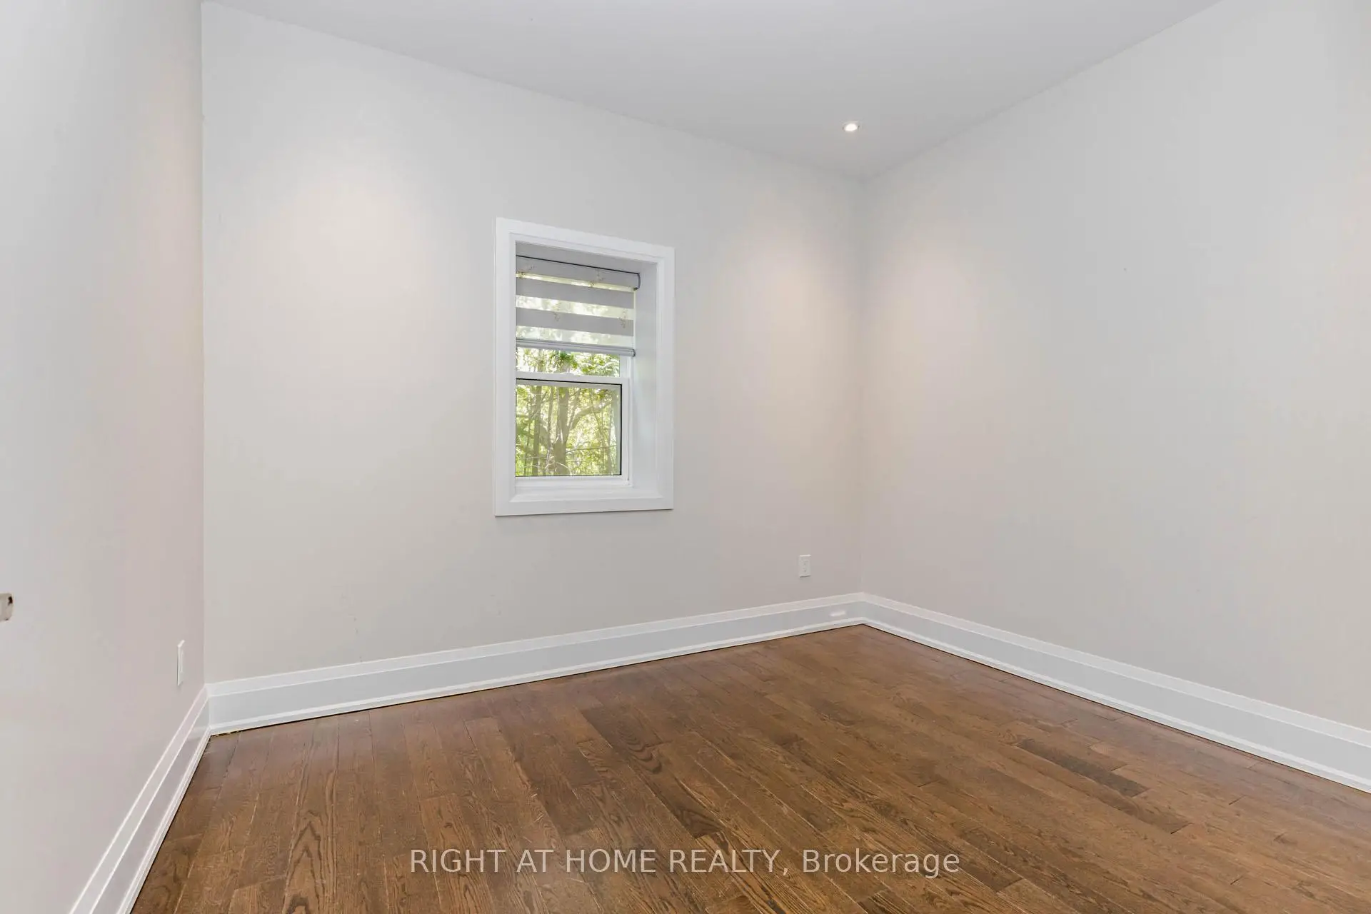
| Office | 3.07x2.89 | Hardwood Floor, Window |
|
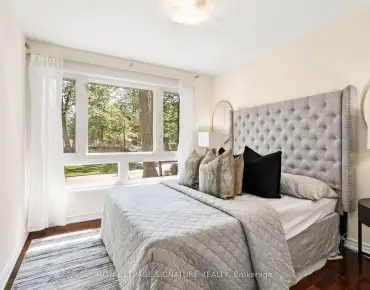
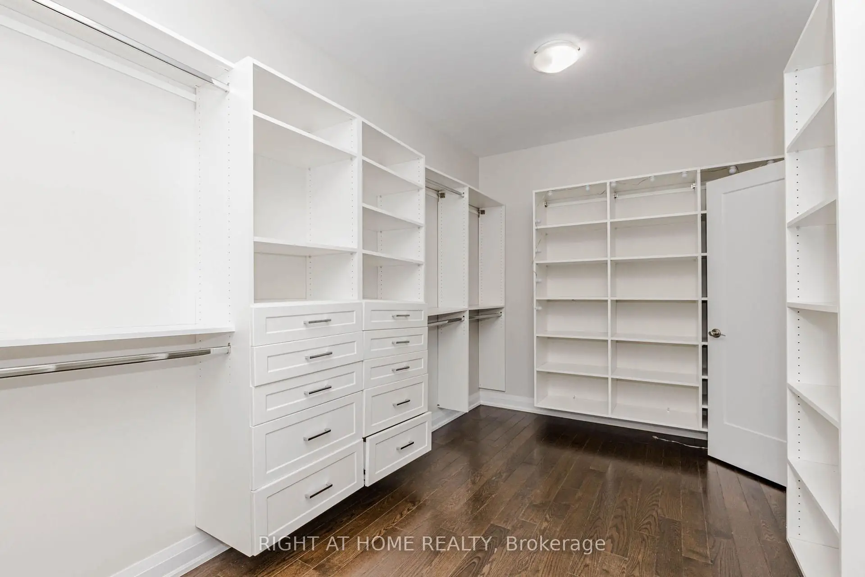
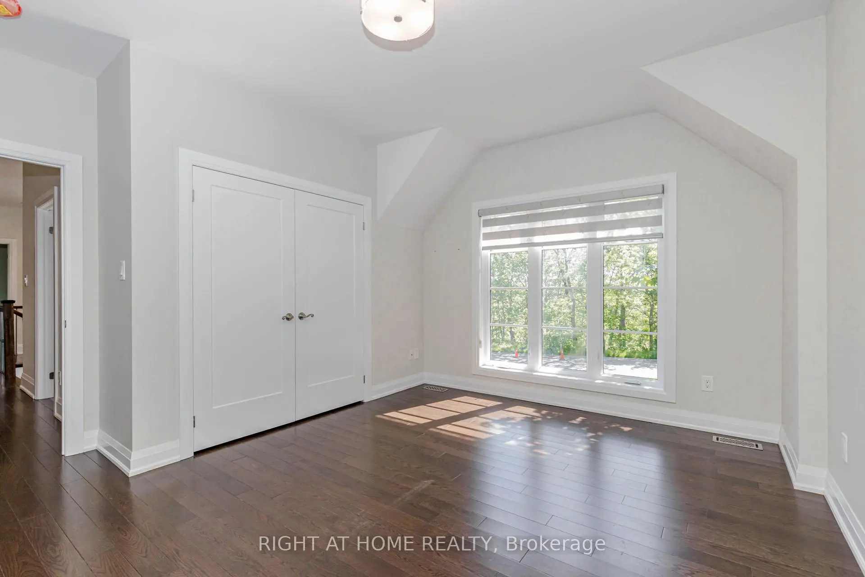
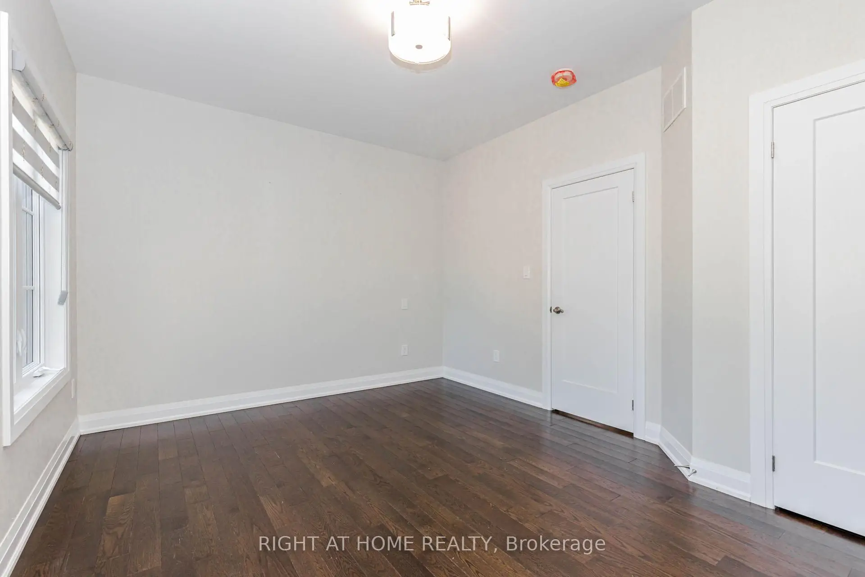
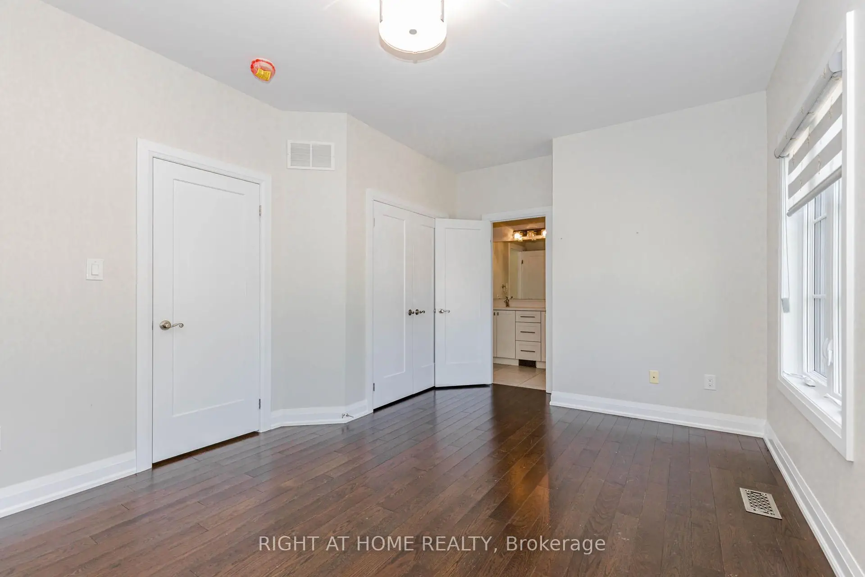
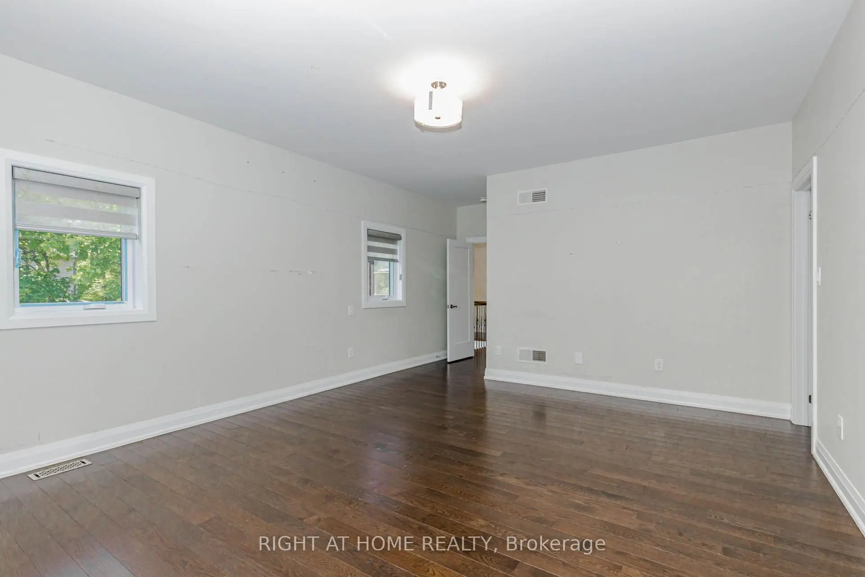
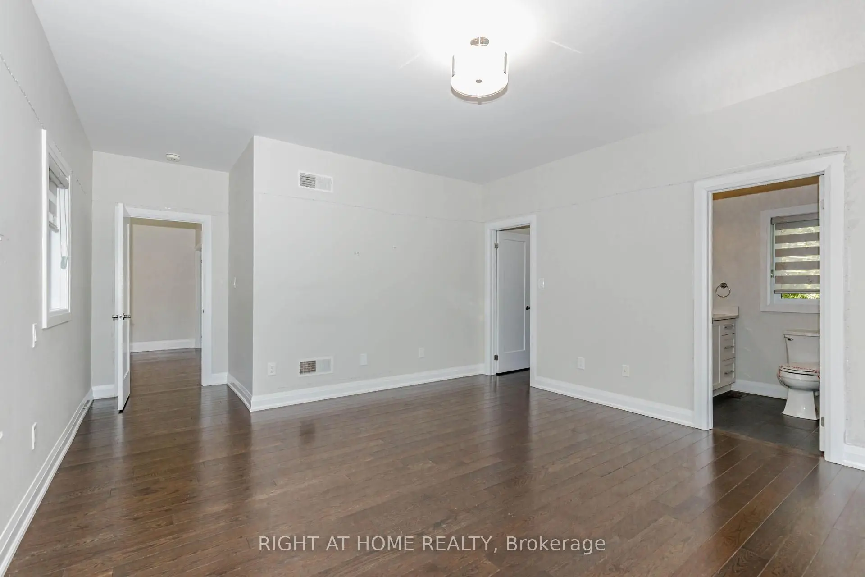
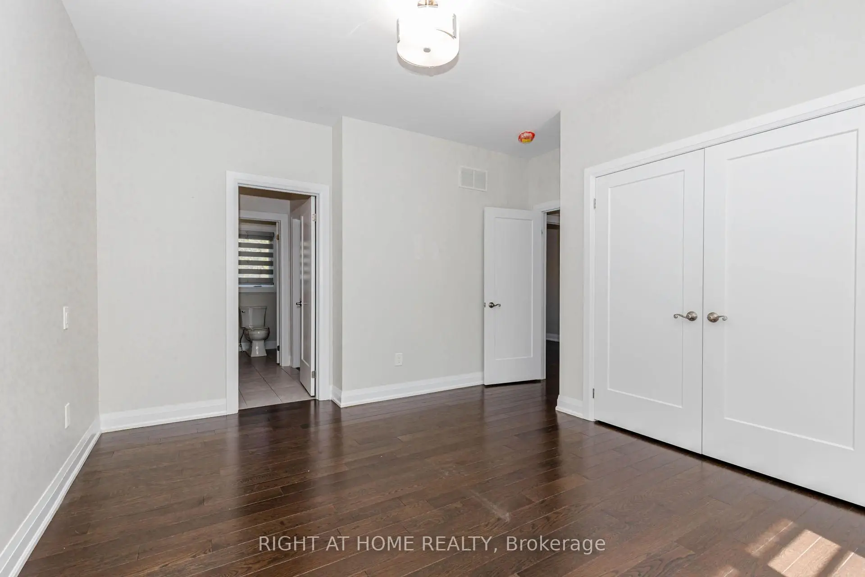
| Primary B | 6.31x5.21 | Picture Window, Walk-In Closet(s), Double Doors |
|
| Bath | 3.35x3.20 | 5 Pc Ensuite, Quartz Counter |
|
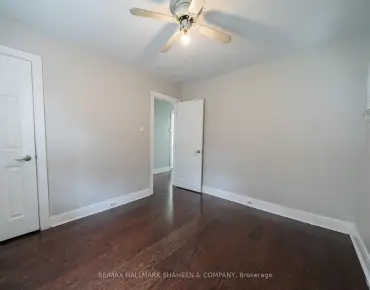
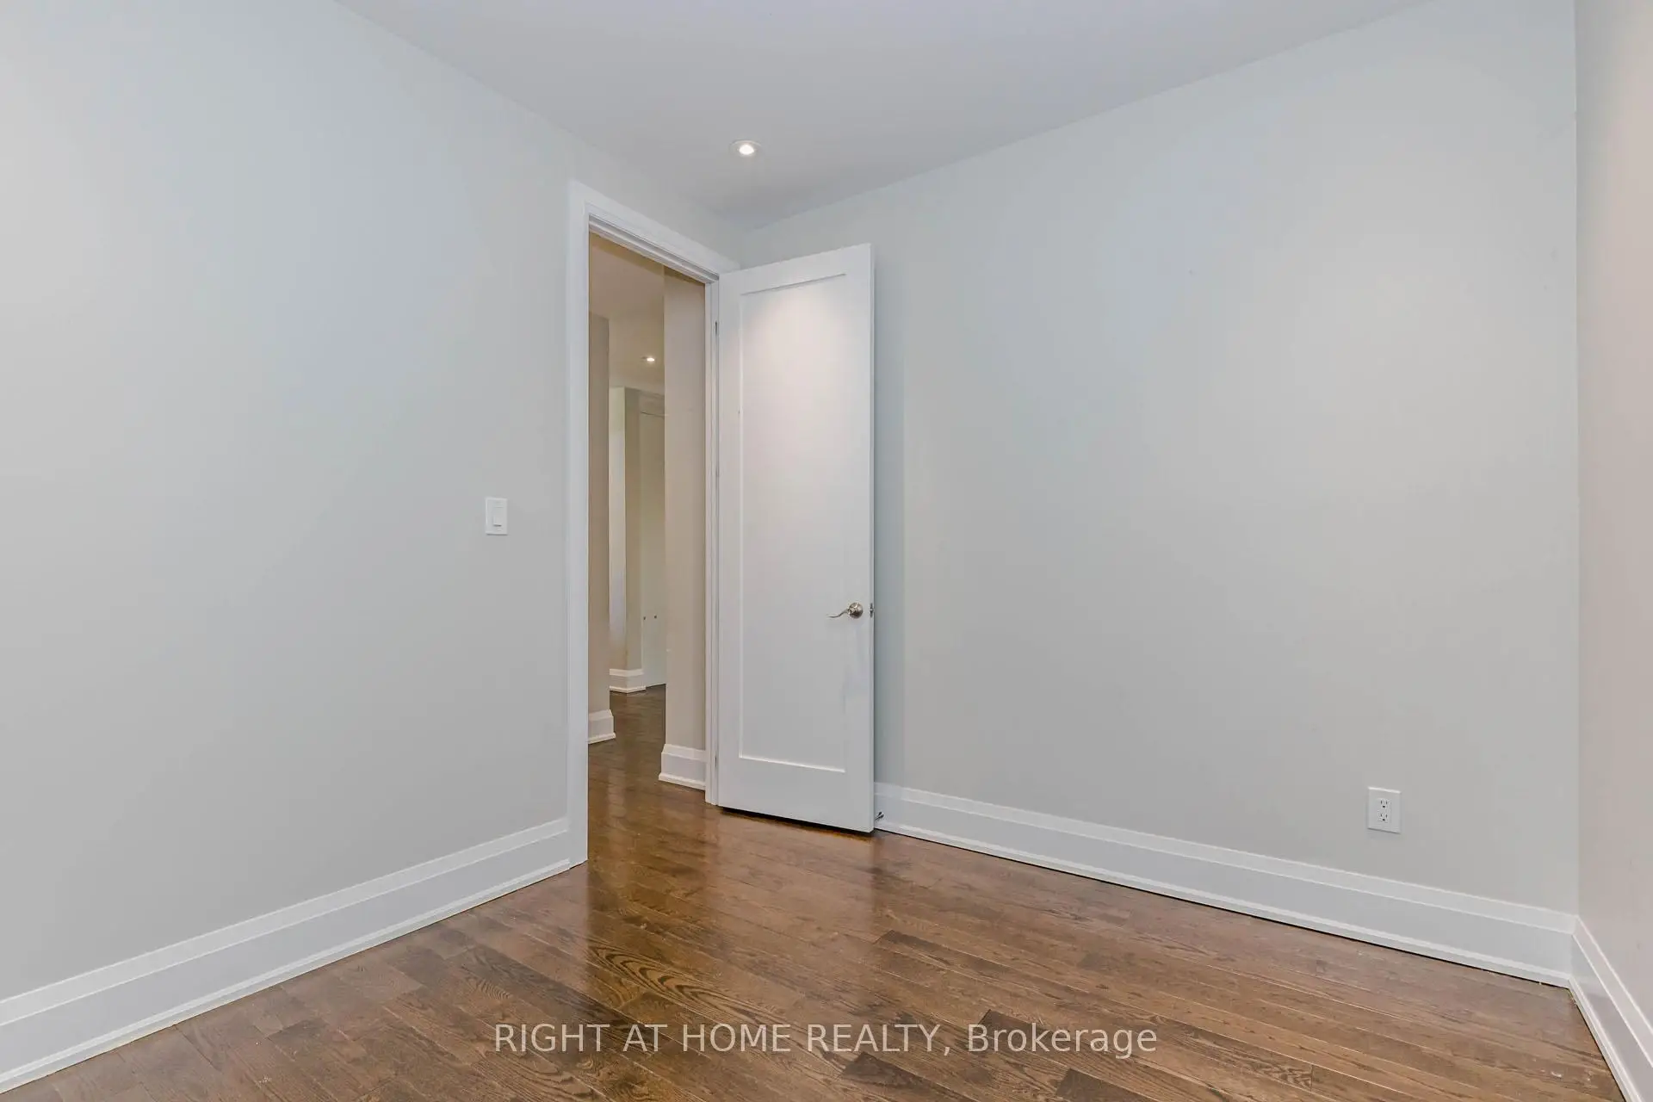
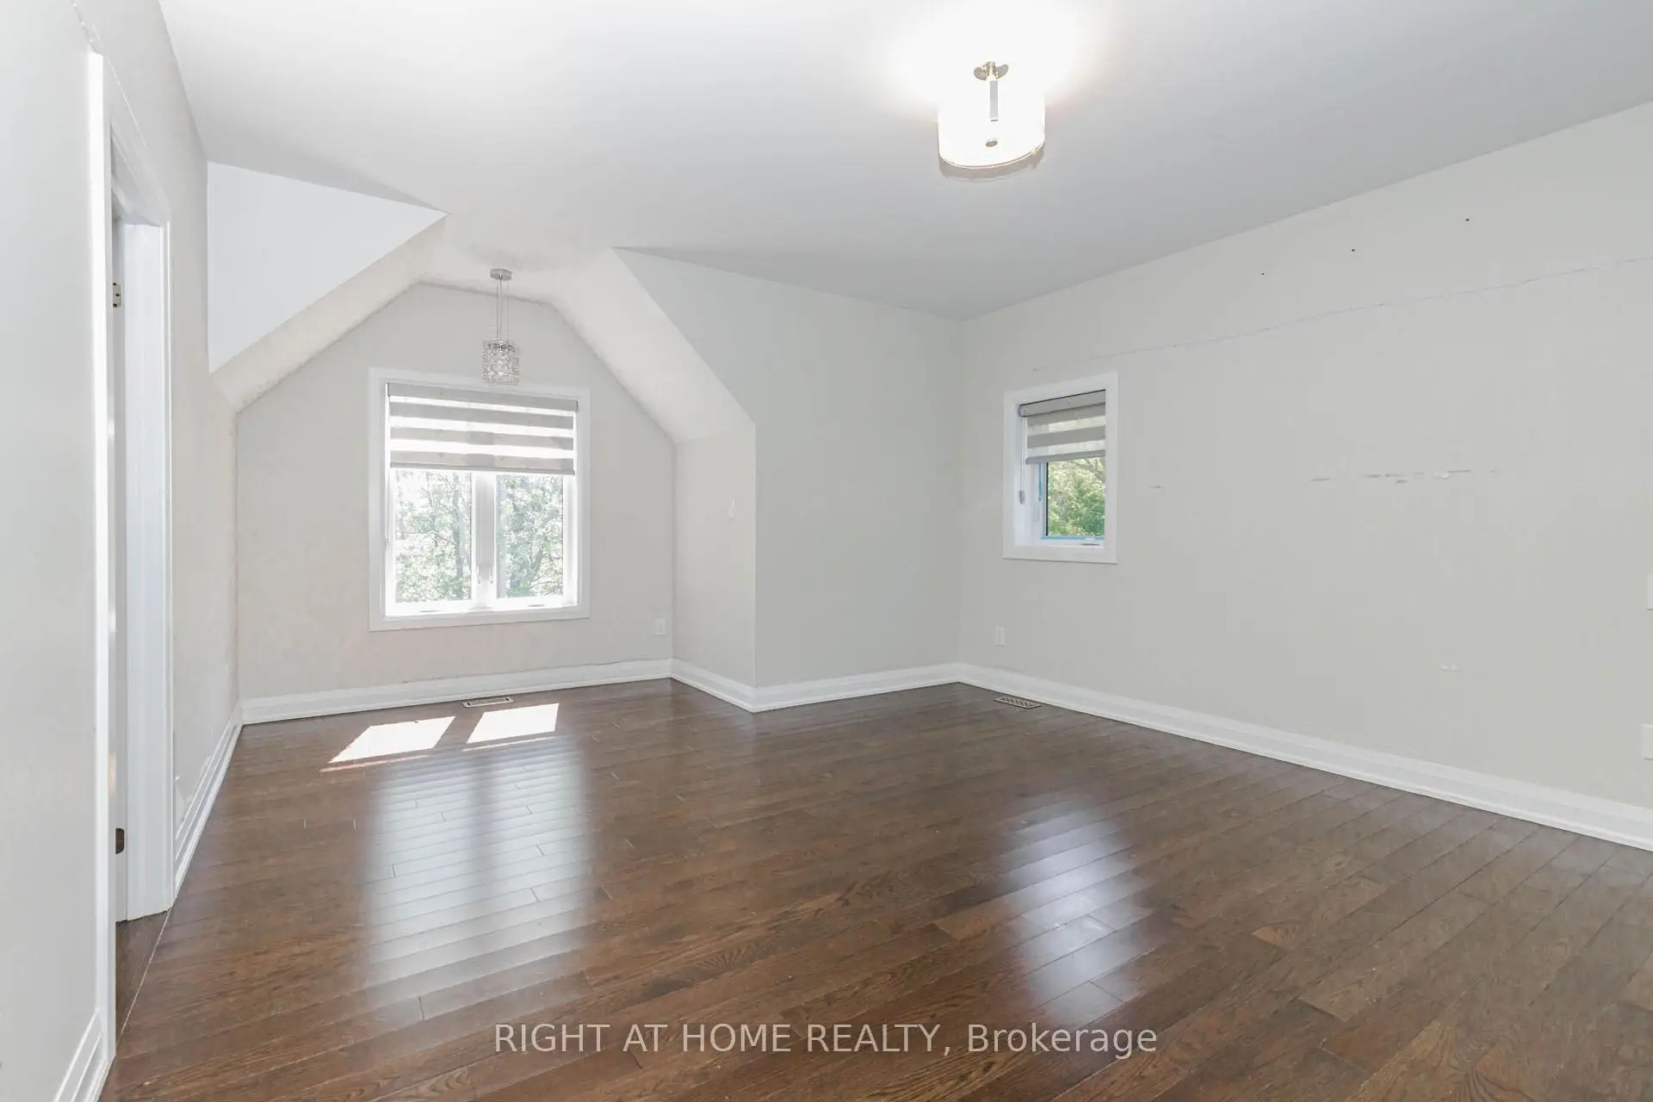
| 2nd Br | 4.38x4.08 | Hardwood Floor, Large Window, Semi Ensuite |
|
| 3rd Br | 4.90x3.47 | Hardwood Floor, Large Window, Semi Ensuite |
|
| 4th Br | 7.55x4.41 | 4 Pc Ensuite, Walk-In Closet(s), Window |
|
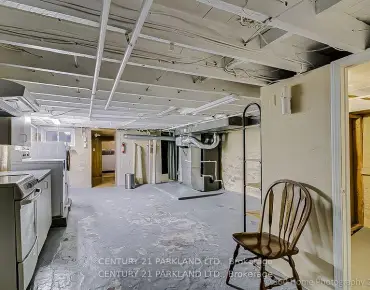
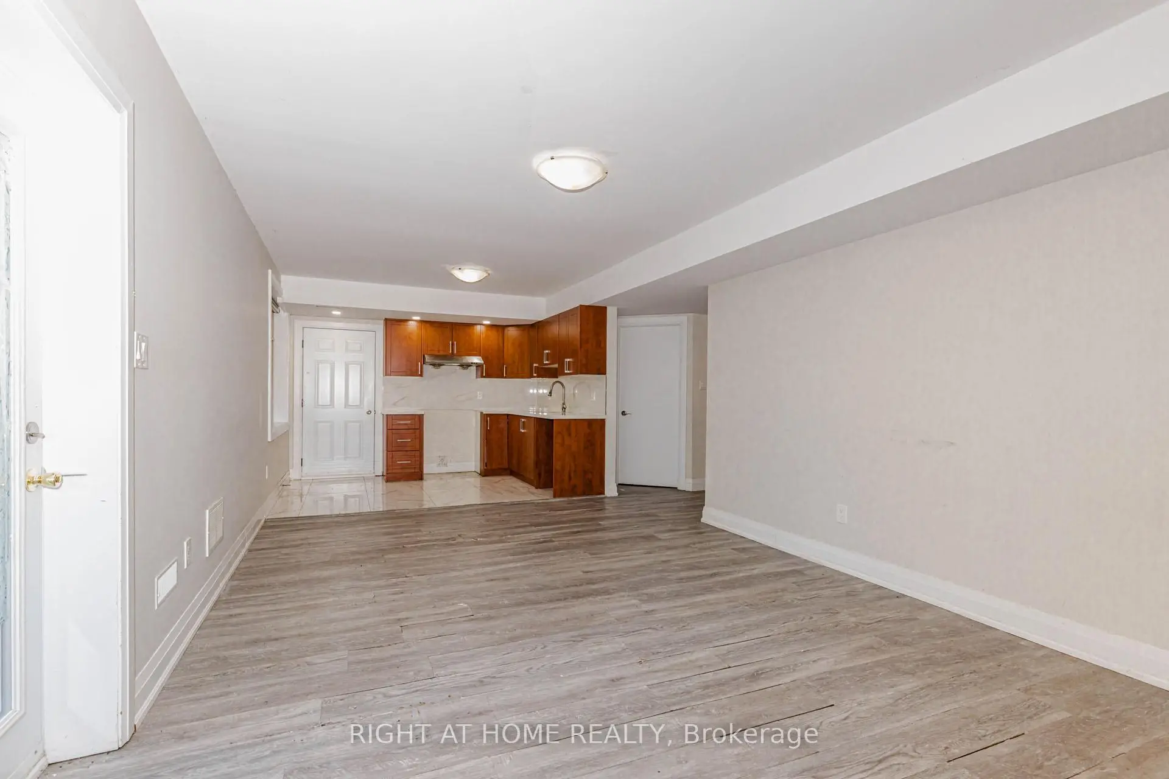
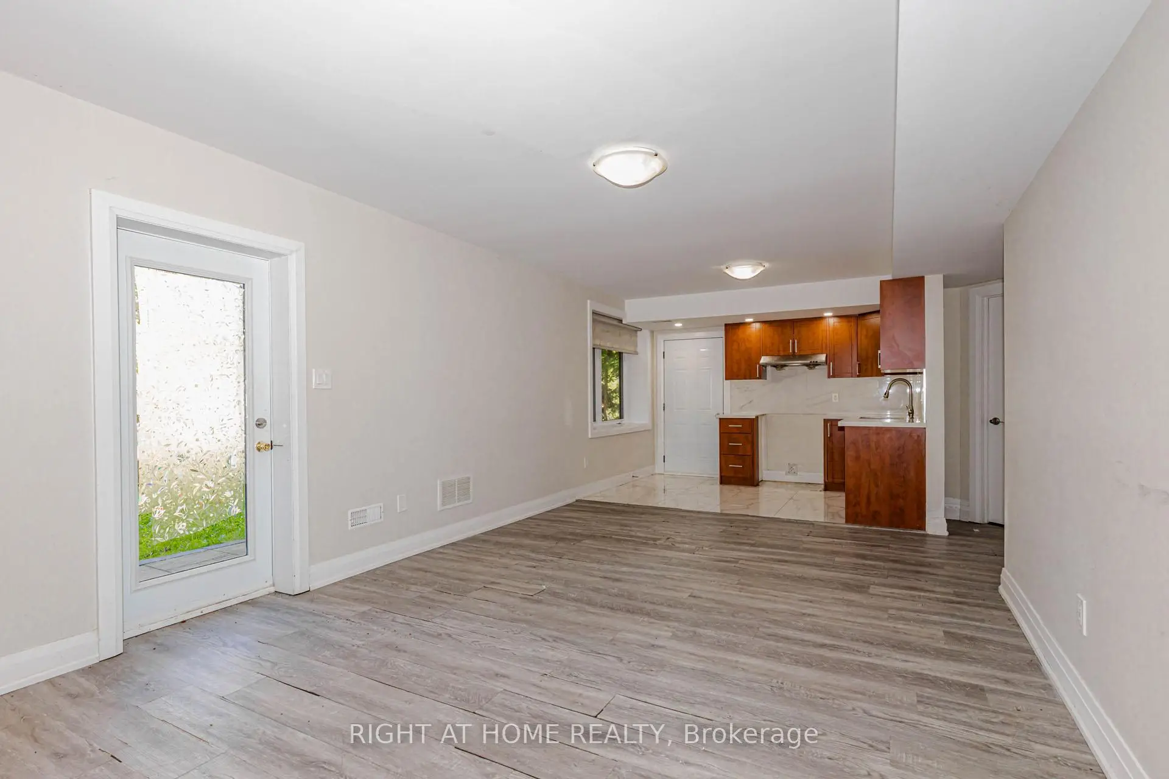
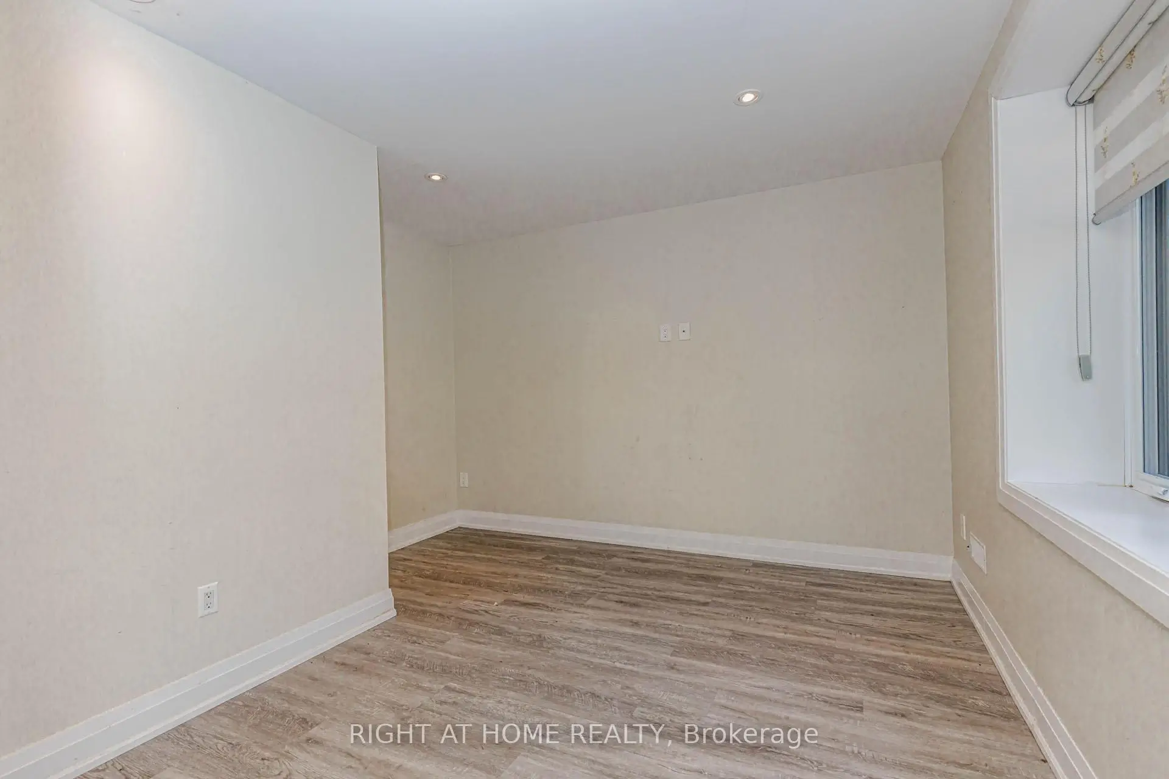
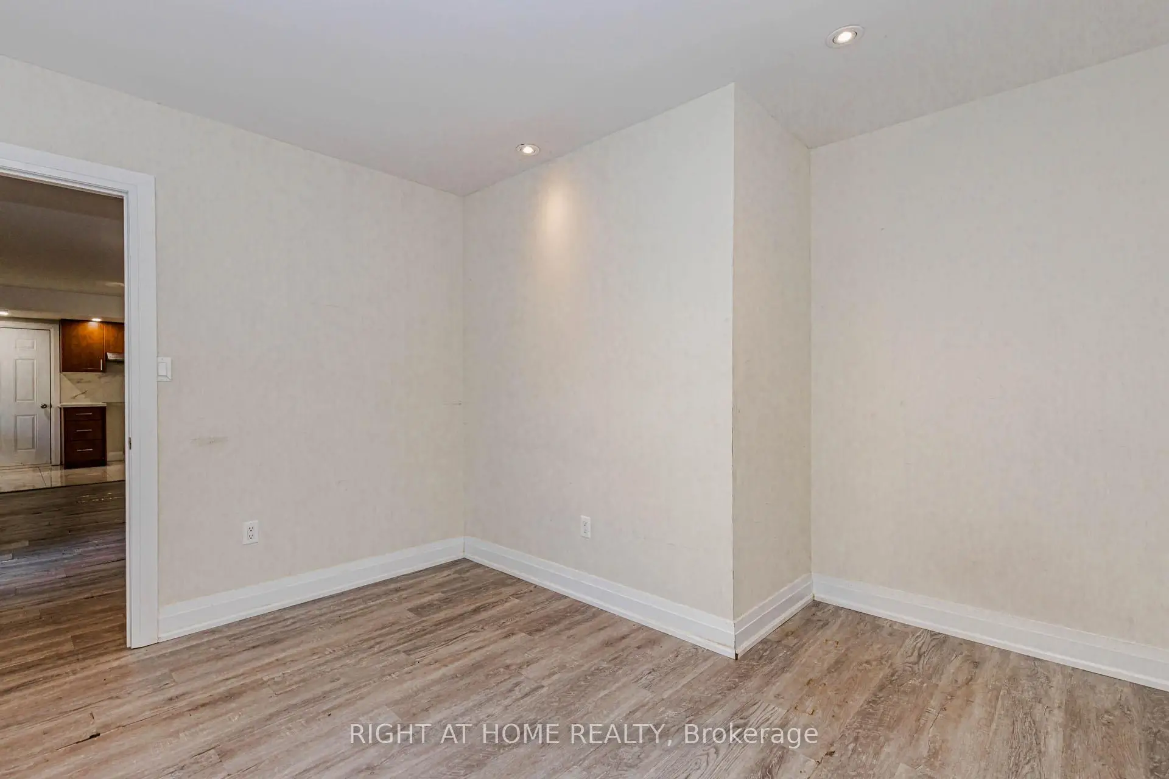
| Recreatio | 11.76x3.62 | W/O To Yard, Above Grade Window, Broadloom |
|
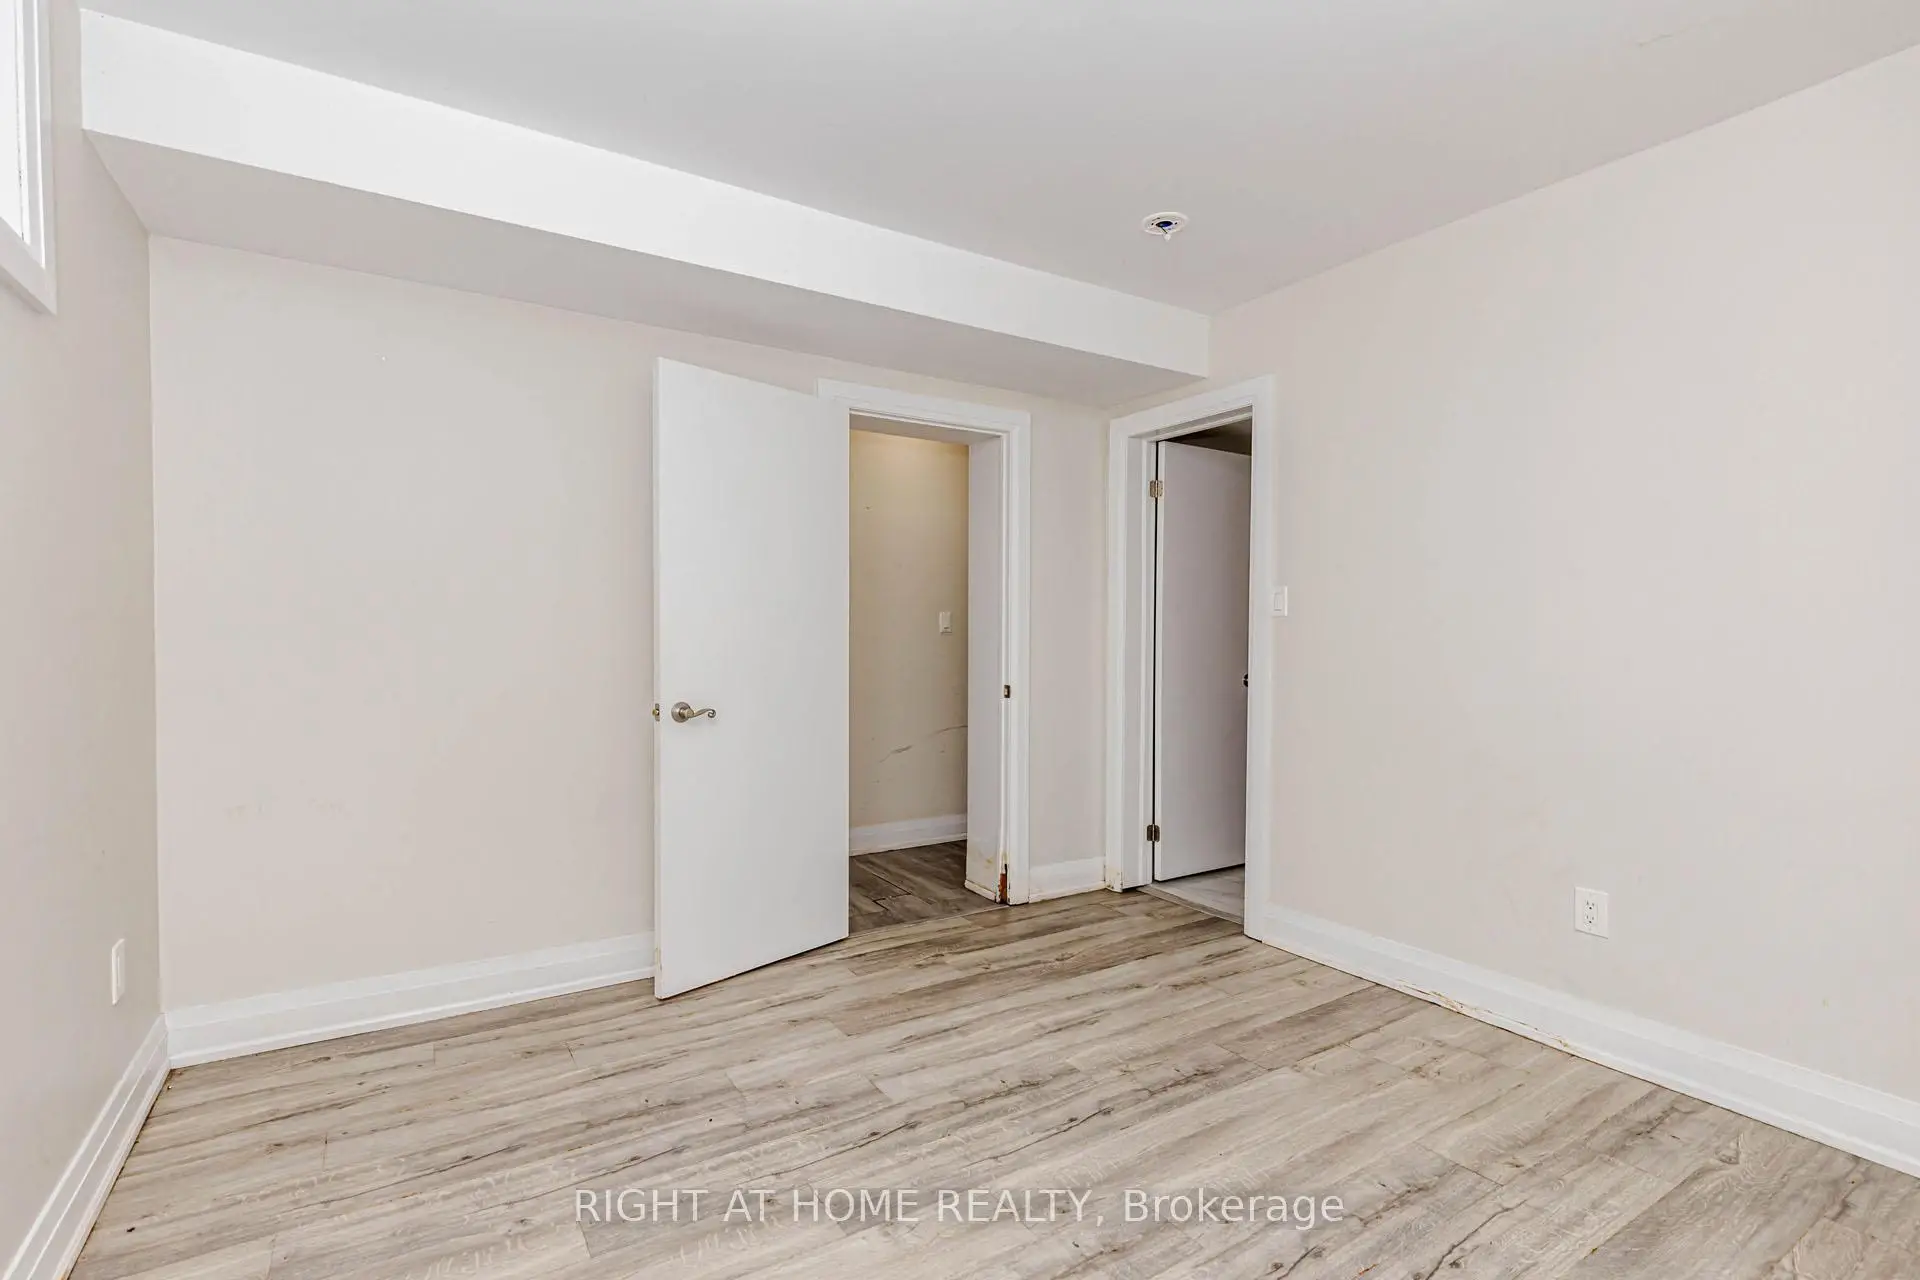
| 5th Br | 3.71x3.23 | 3 Pc Bath, Semi Ensuite, Broadloom |
| Bathroom | Pieces | Level | |
|---|---|---|---|
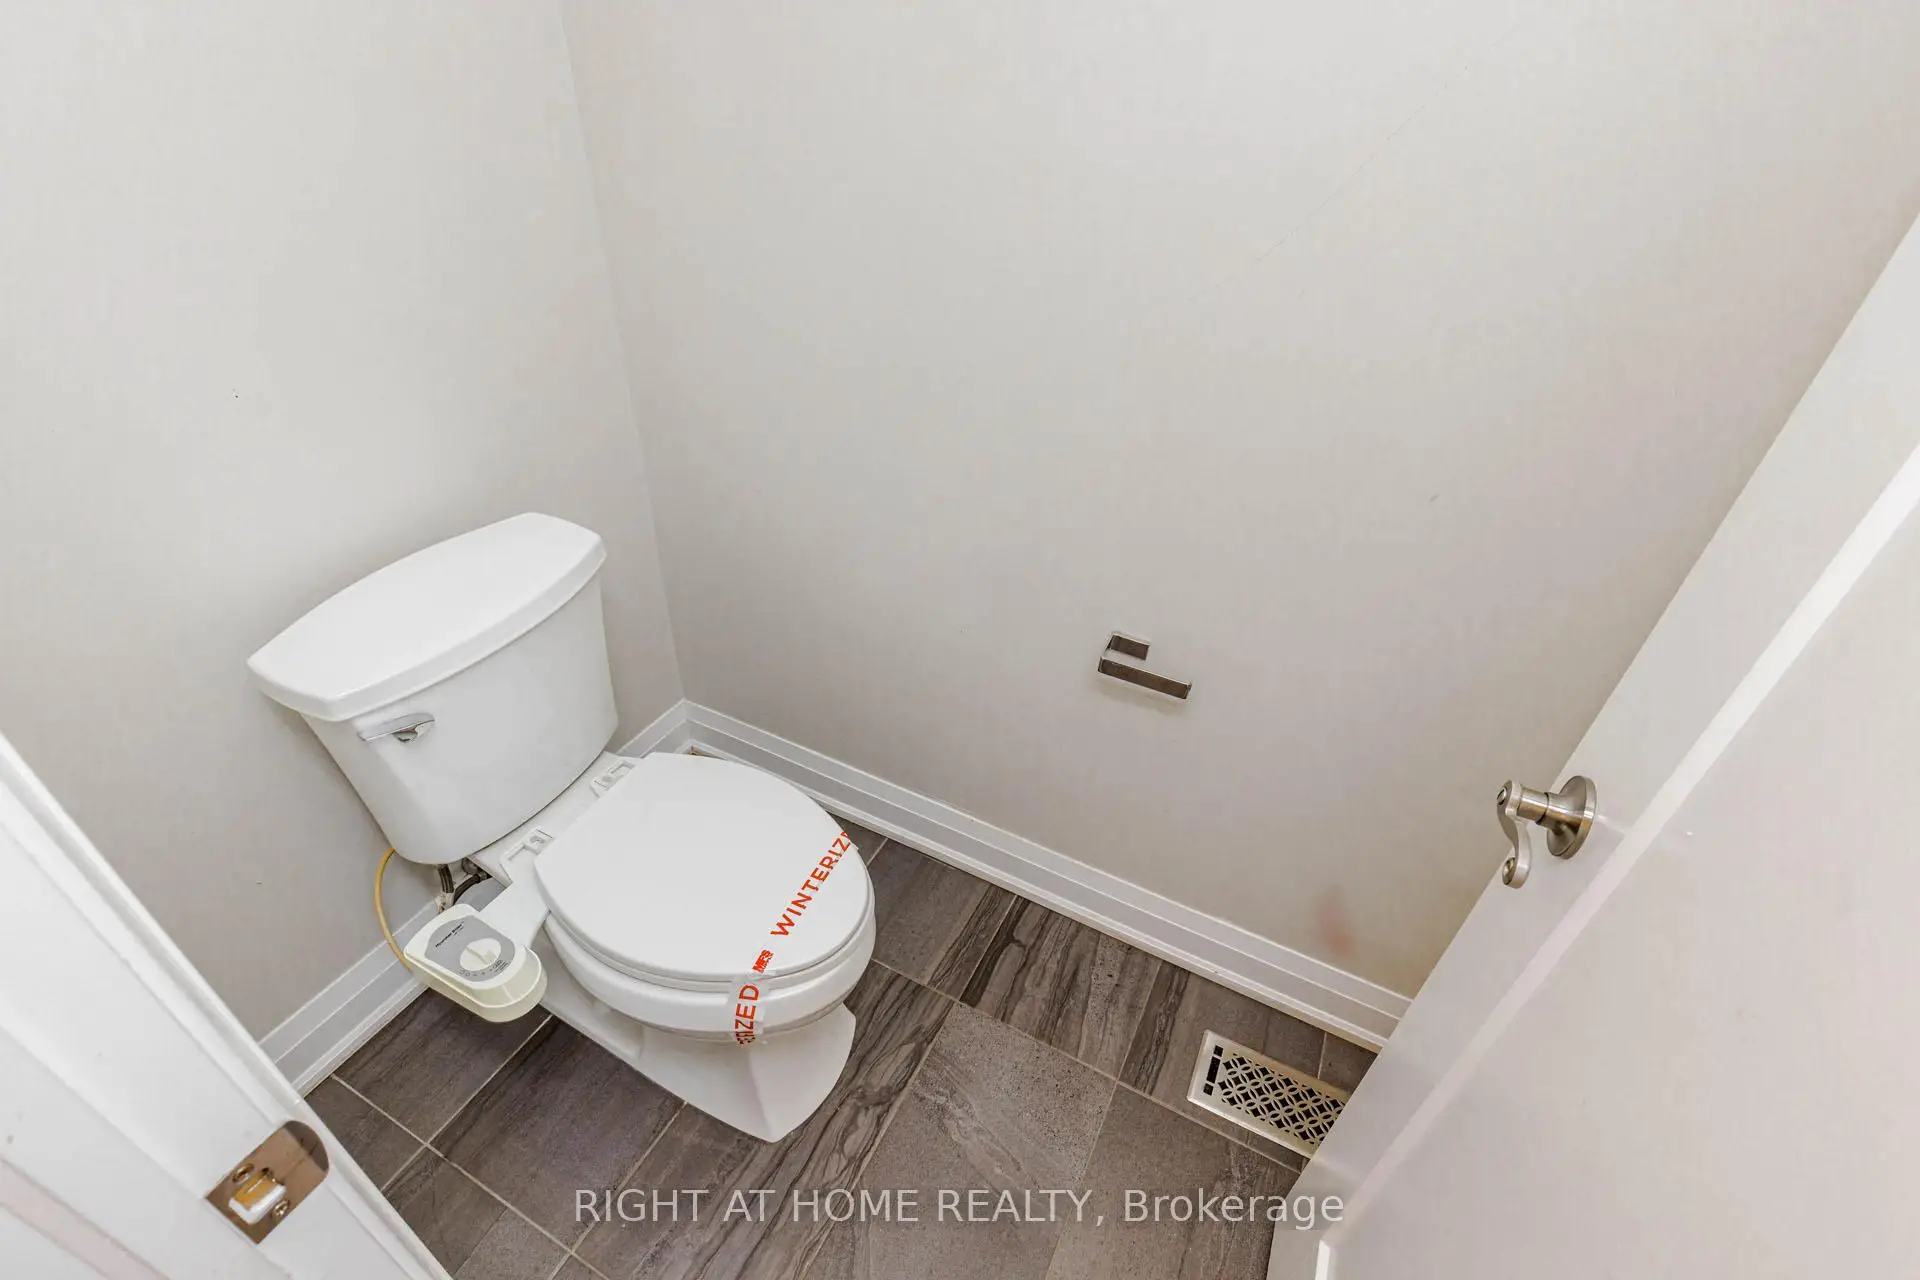
| 1xBath | 2 pcs | Main |
|
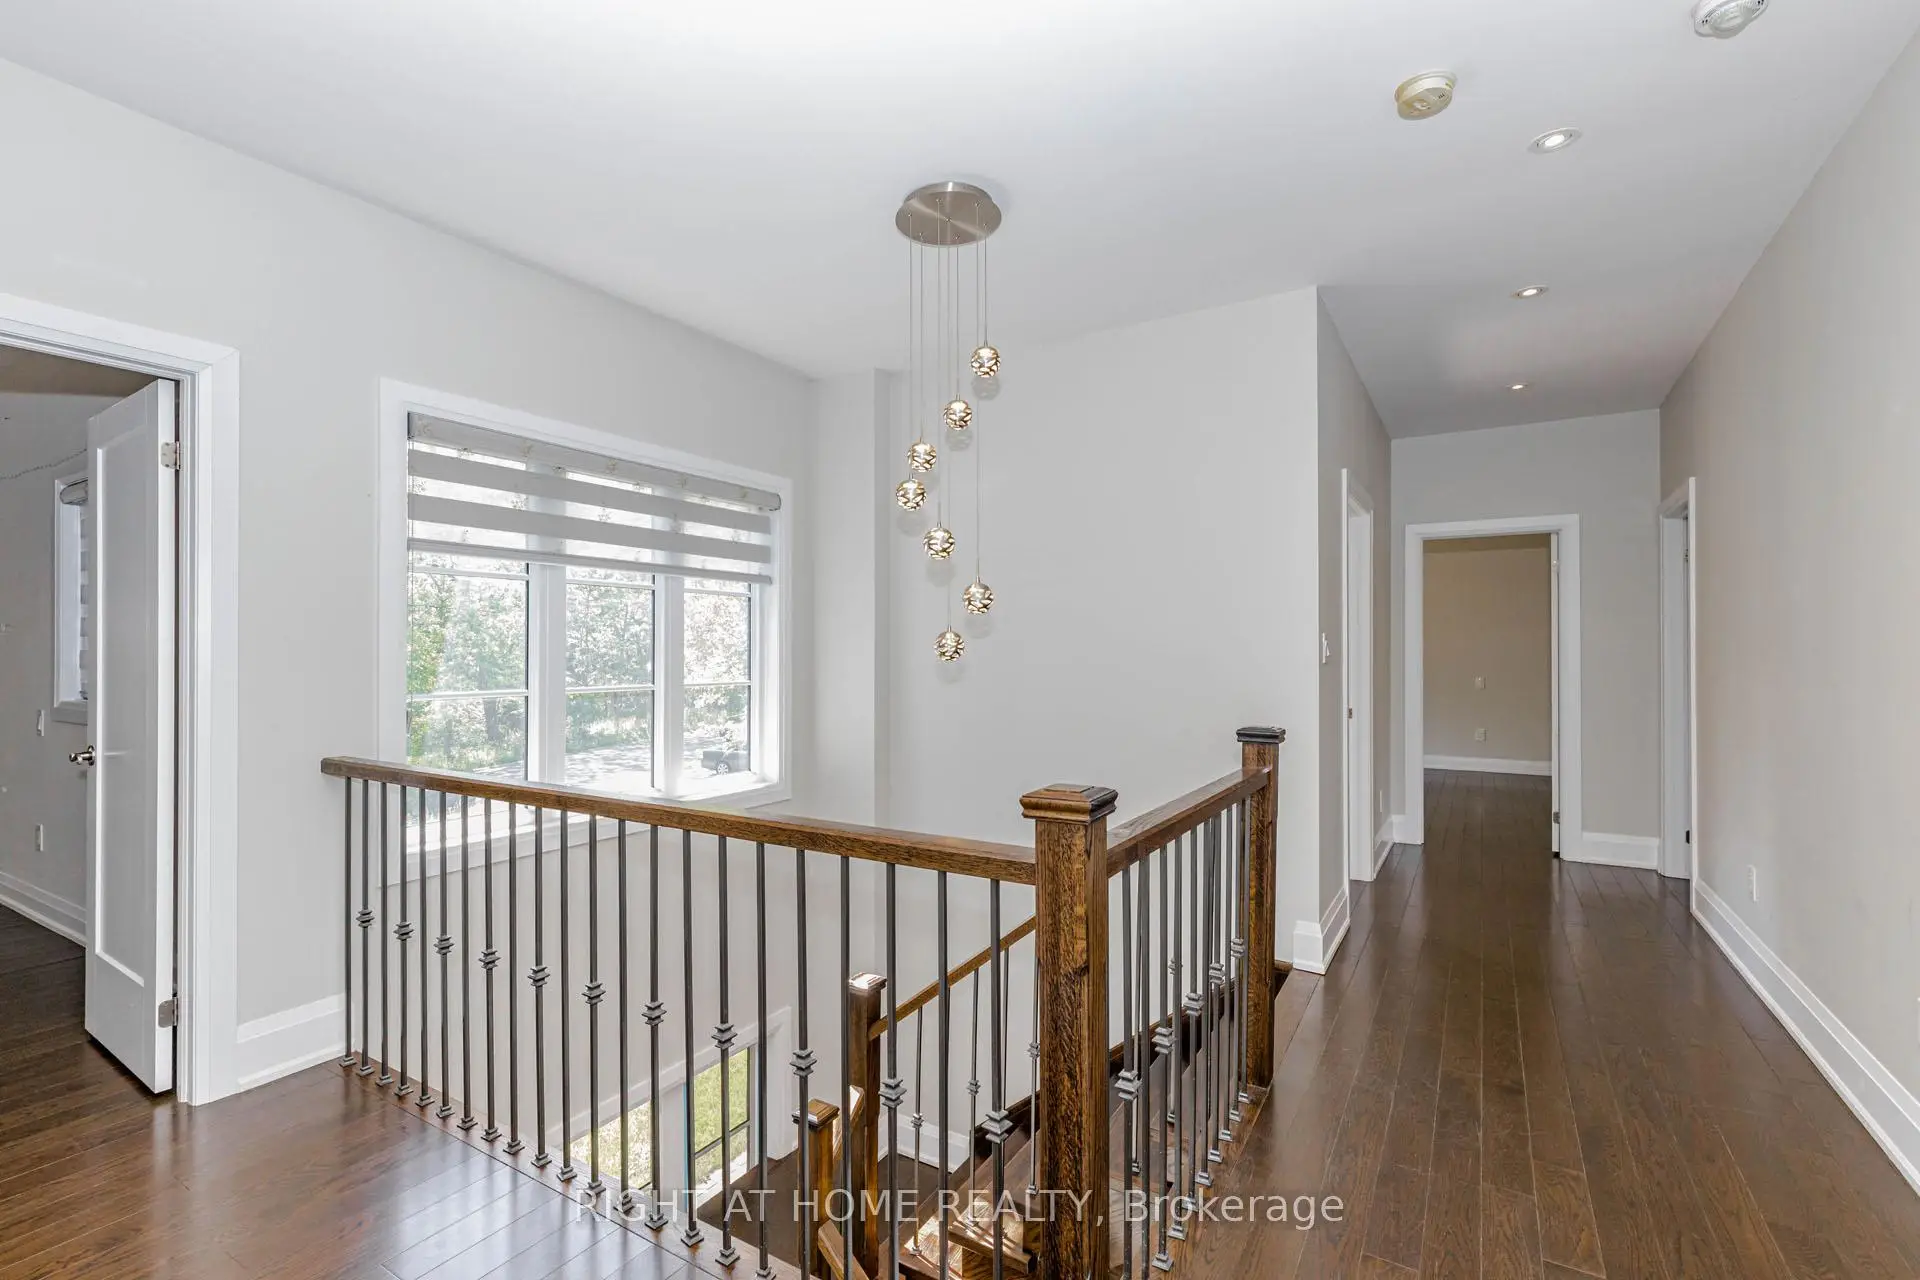
| 1xBath | 5 pcs | Second |
|
| 1xBath | 4 pcs | Second |
|
| 1xBath | 3 pcs | Second |
|
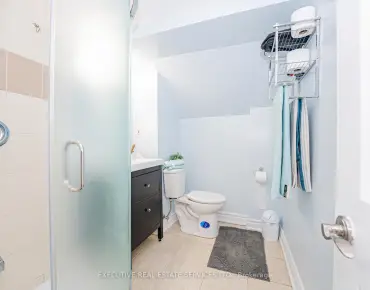
| 1xBath | 3 pcs | Basement |
Property Summary
Located close to the intersection of Kingston & Meadowvale, 146 Colonel Danforth Trl is a 4+2 bedrooms 5 washrooms Detached. The unit has a Double Attached Parking Spaces. The property has many nice features including None. Living Room Rm, Dinning Room Rm, Kitchen, Family Room Rm and Office are on the Main floor.School Information
- Charlottetown Junior Public School (Grade:JK-6) 1467/3037
- Joseph Howe Senior Public School (Grade:7-8)
- Sir Oliver Mowat Collegiate Institute (Grade:9-12) 440/739
- Woburn Collegiate Institute (Grade:9-12) 503/739
- St. Brendan Catholic School (Grade:JK-8) 301/3037
- Centennial Road Junior Public School (Grade:JK-6) 630/3037
- Henry Hudson Senior Public School (Grade:7-8)
- William G Miller Junior Public School (Grade:JK-8) 2102/3037