North Riverdale, Toronto, M4K 3B9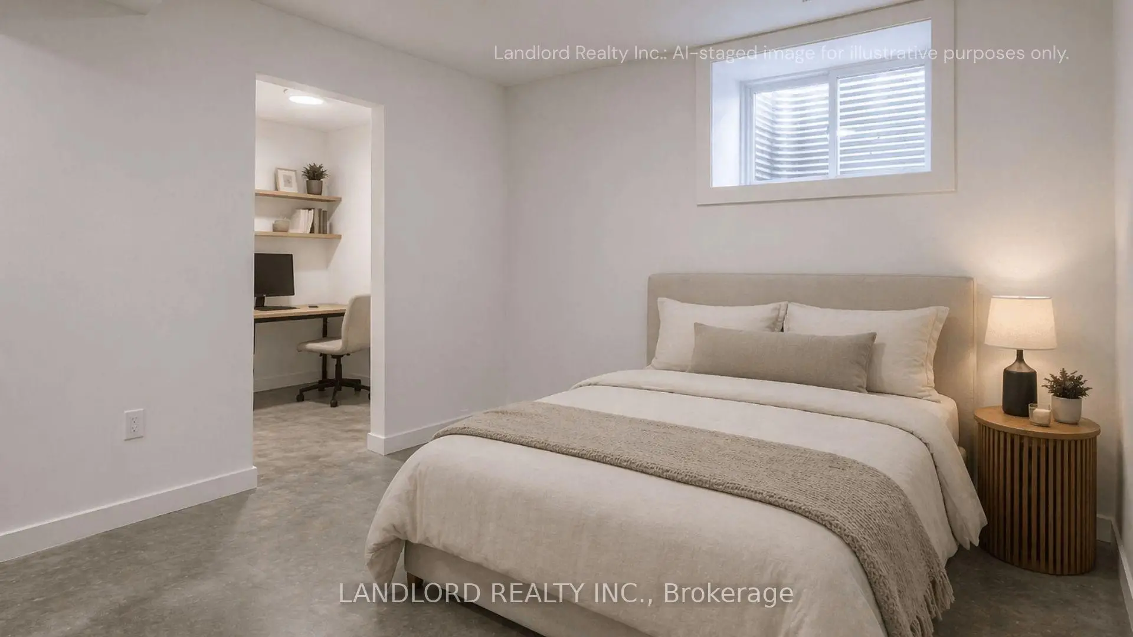
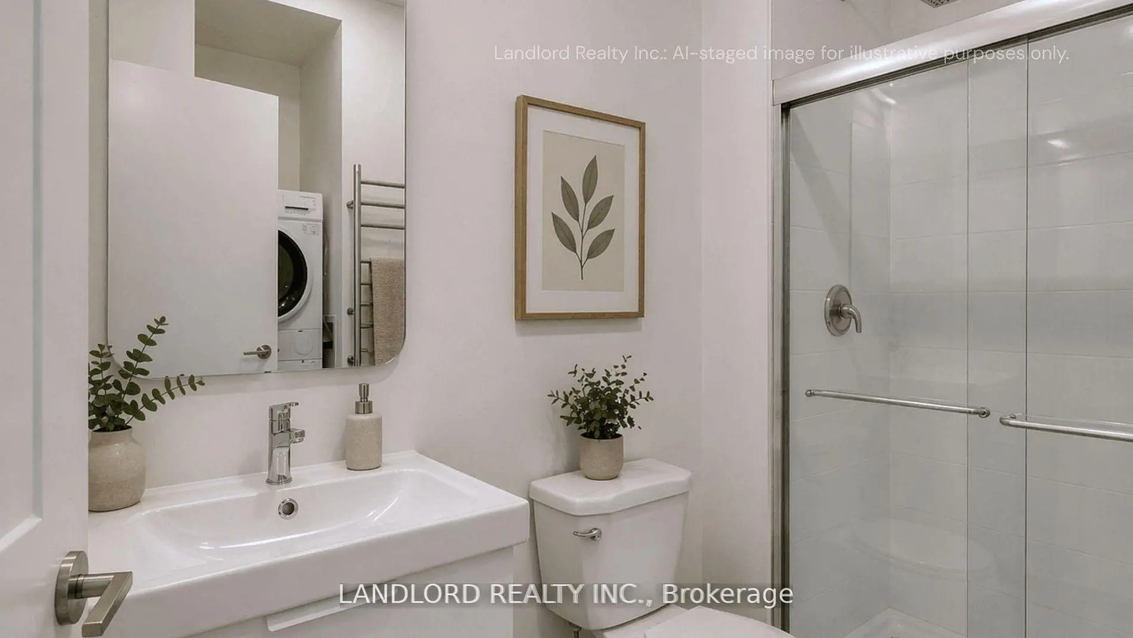
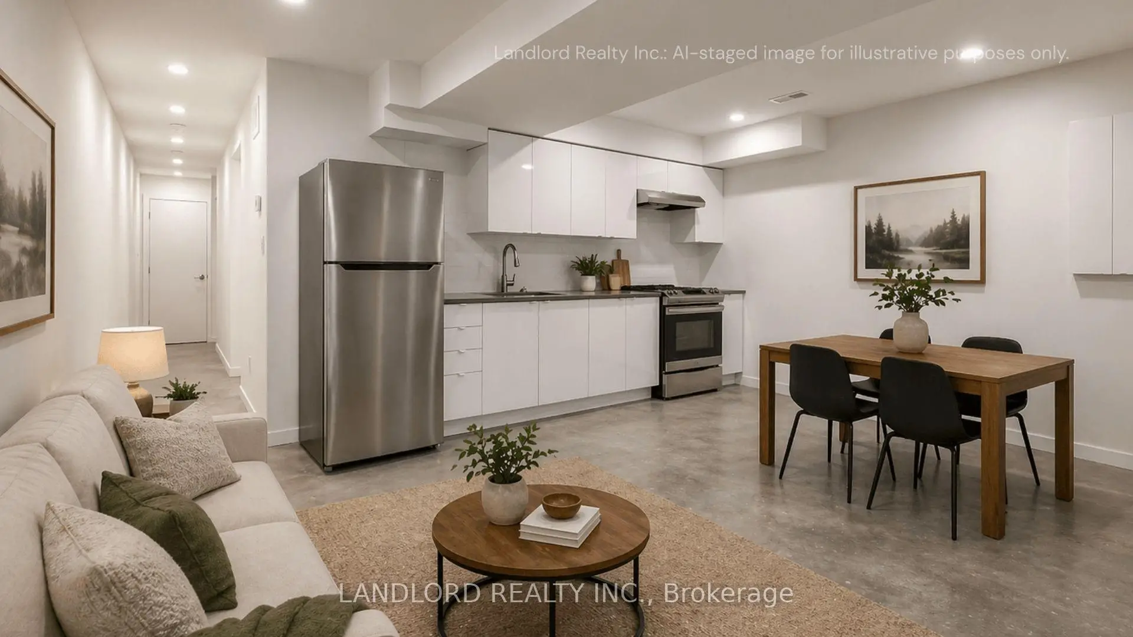
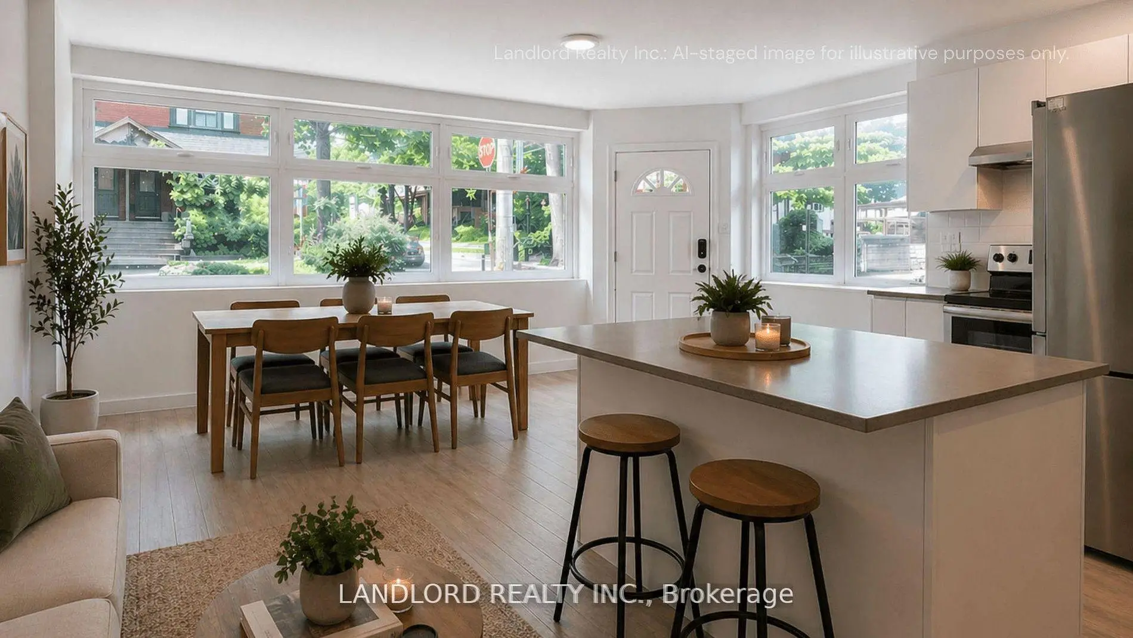
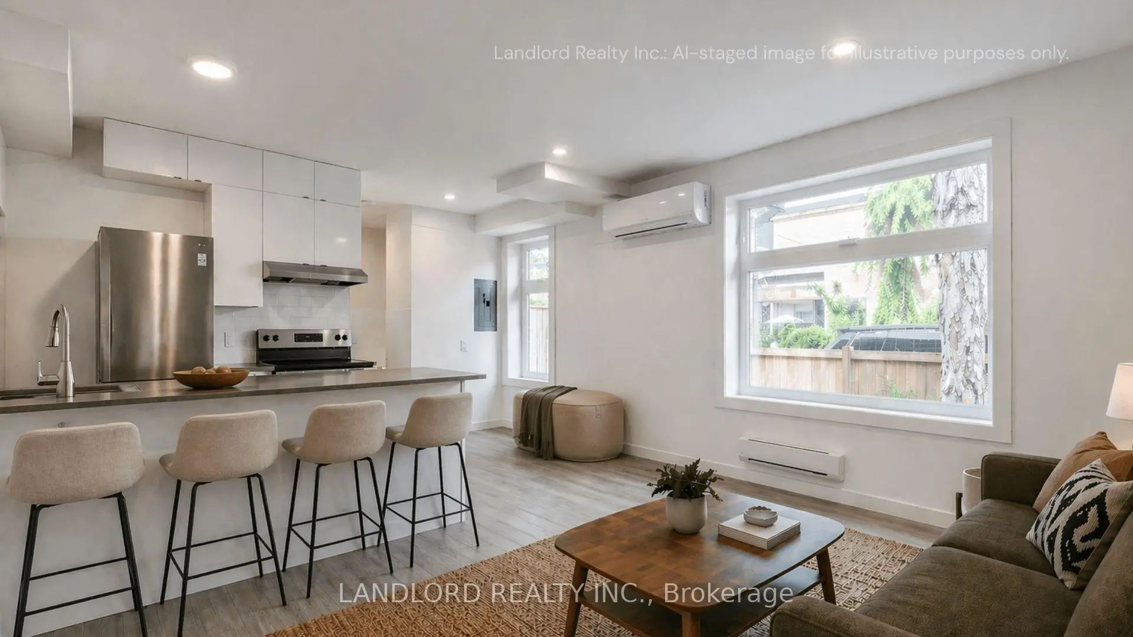

Description
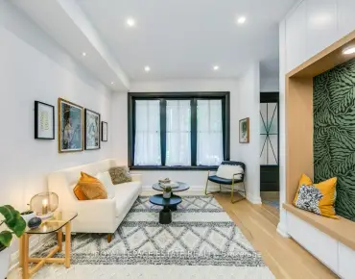
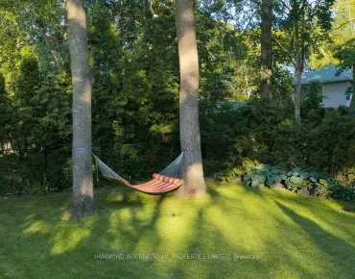
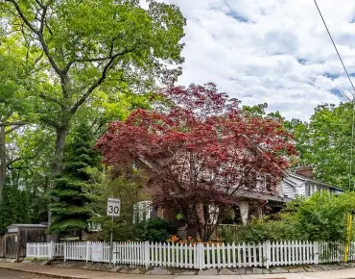
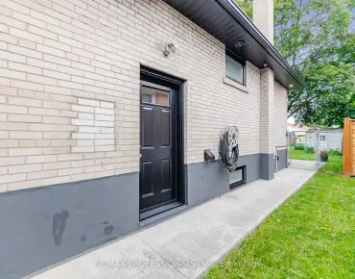
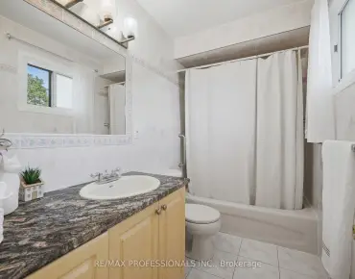
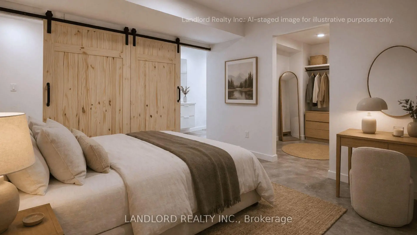
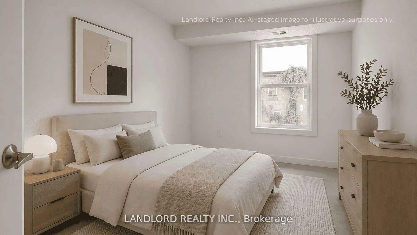
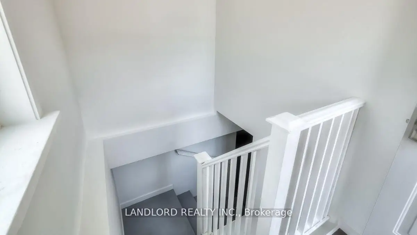
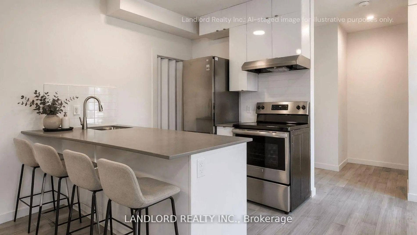
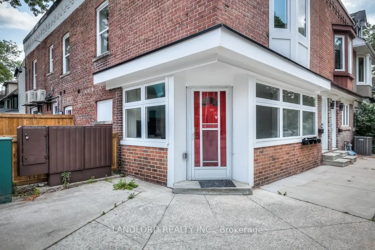
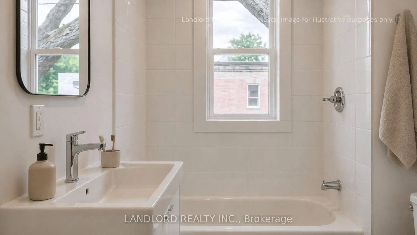
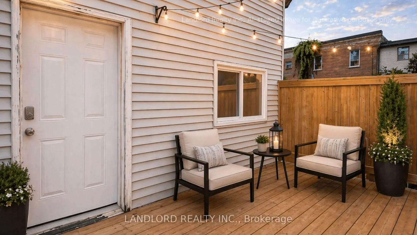
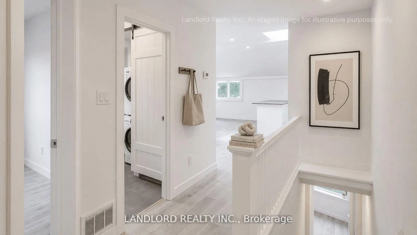
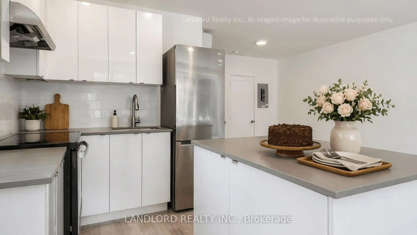
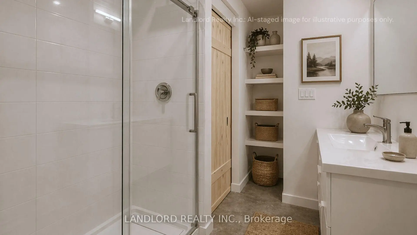
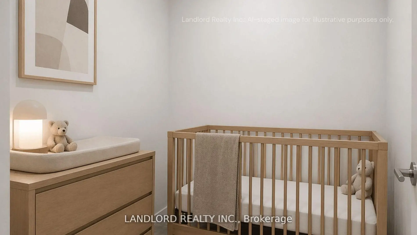
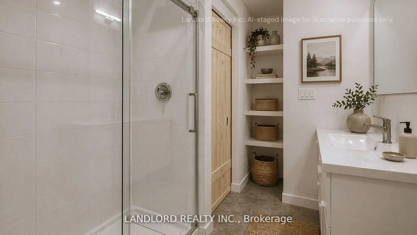
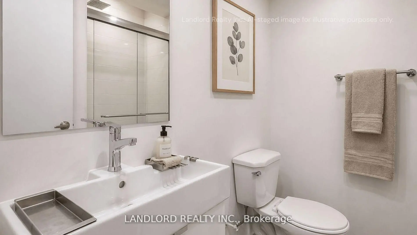
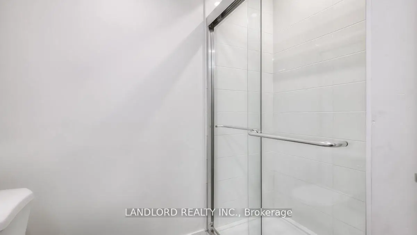
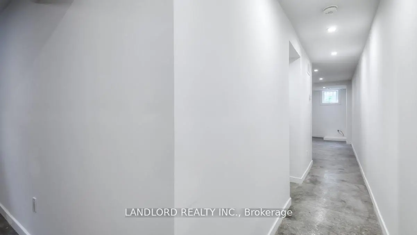
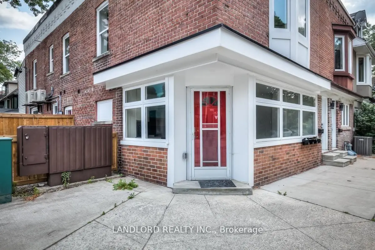
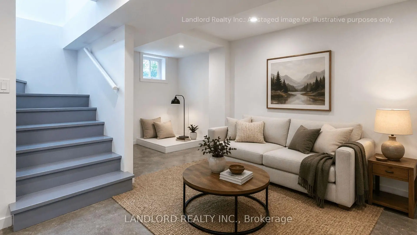
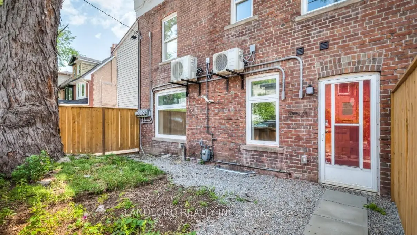
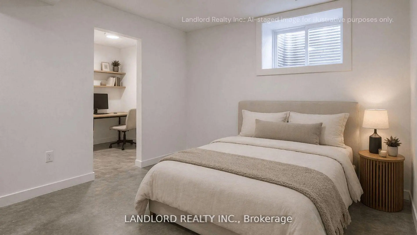
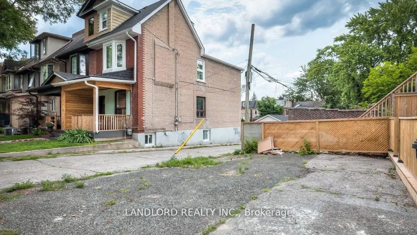
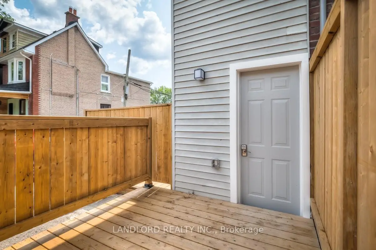
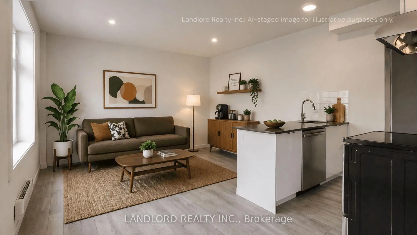
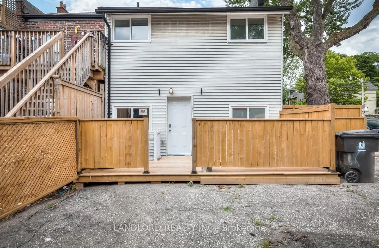
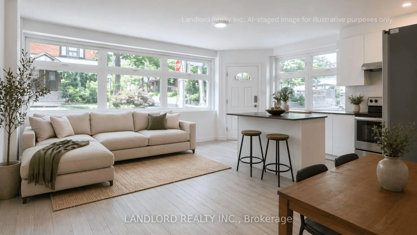
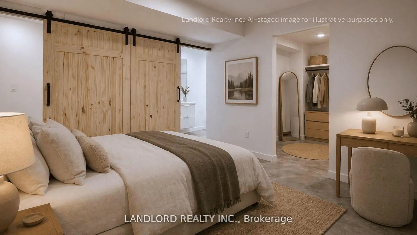
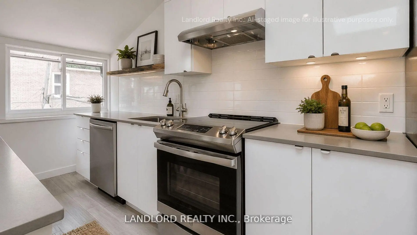
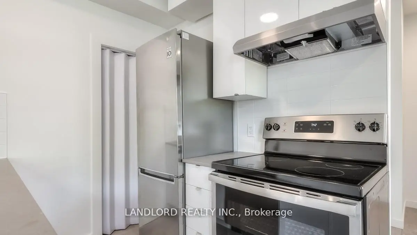
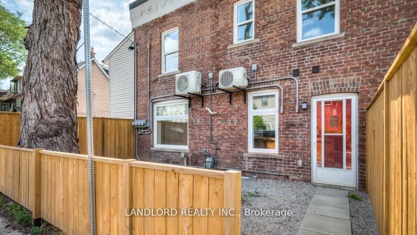
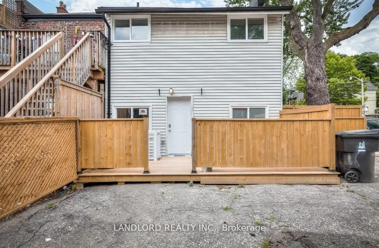
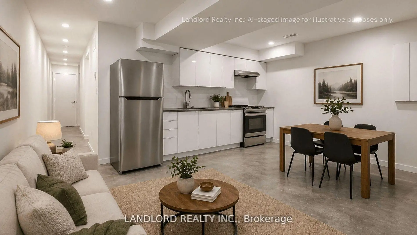
Rare investment opportunity in the heart of prime Riverdale, just steps to Withrow Park! Immerse yourself in one of the city's most vibrant neighbourhoods, surrounded by an array of popular cafes, restaurants, and local shops. This versatile property offers four self-contained units, each with separate entrances, providing exceptional income potential and flexibility. The upper level features a spacious 2+ bedroom suite complete with a separate dining room, ideal for comfortable family living. The main floor hosts two charming studio apartments, one with direct access to a private courtyard-perfect for outdoor relaxation. The lower level includes a well-appointed 2-bedroom basement suite, adding further rental value. At the rear of the property, you'll find three dedicated parking spaces, an increasingly rare convenience in this sought-after area. Whether you're an investor looking to generate strong rental income, an owner-occupier seeking to live in one unit while renting the others, or exploring the property's unique retail/storefront potential, this is a truly exceptional opportunity in a high-demand location.
Features
- Facing: East

- Bedrooms: 4

- Bathrooms: 6

- Garages:

- Kitchens: 3

Details
- Lot size: 20.00 x 86.00 Feet

- Space: 1500-2000

- Tax: $ 5979.91

- E13215328

- Listing contracted with: LANDLORD REALTY INC.
| Room | Size(M) | Description | |
|---|---|---|---|
| Living Rm | 7.74x5.62 | Laminate, Combined w/Br, Large Window |
|
| Dining Rm | 7.74x5.62 | Open Concept, Combined w/Living, Window |
|
| Kitchen | 2.24x2.26 | Open Concept, Backsplash, Laminate |
|
| Br | 7.74x5.62 | Open Concept, Laminate, Combined w/Living |
|
| Living Rm | 5.17x4.36 | Hardwood Floor, Large Window, Pot Lights |
|
| Dining Rm | 5.17x4.36 | Combined w/Living, Hardwood Floor, Pot Lights |
|
| Kitchen | 5.17x4.36 | Combined w/Dining, Quartz Counter, Centre Island |
|
| 2nd Br | 5.17x4.36 | Hardwood Floor, Combined w/Living, Pot Lights |
|
| Living Rm | 5.47x5.78 | Laminate, Window, Pot Lights |
|
| Dining Rm | 5.47x5.78 | Combined w/Living, Window, Pot Lights |
|
| Kitchen | 5.47x5.78 | Quartz Counter, Centre Island, Backsplash |
|
| 3rd Br | 5.60x3.36 | 3 Pc Ensuite, Laminate, Pot Lights |
| Bathroom | Pieces | Level | |
|---|---|---|---|
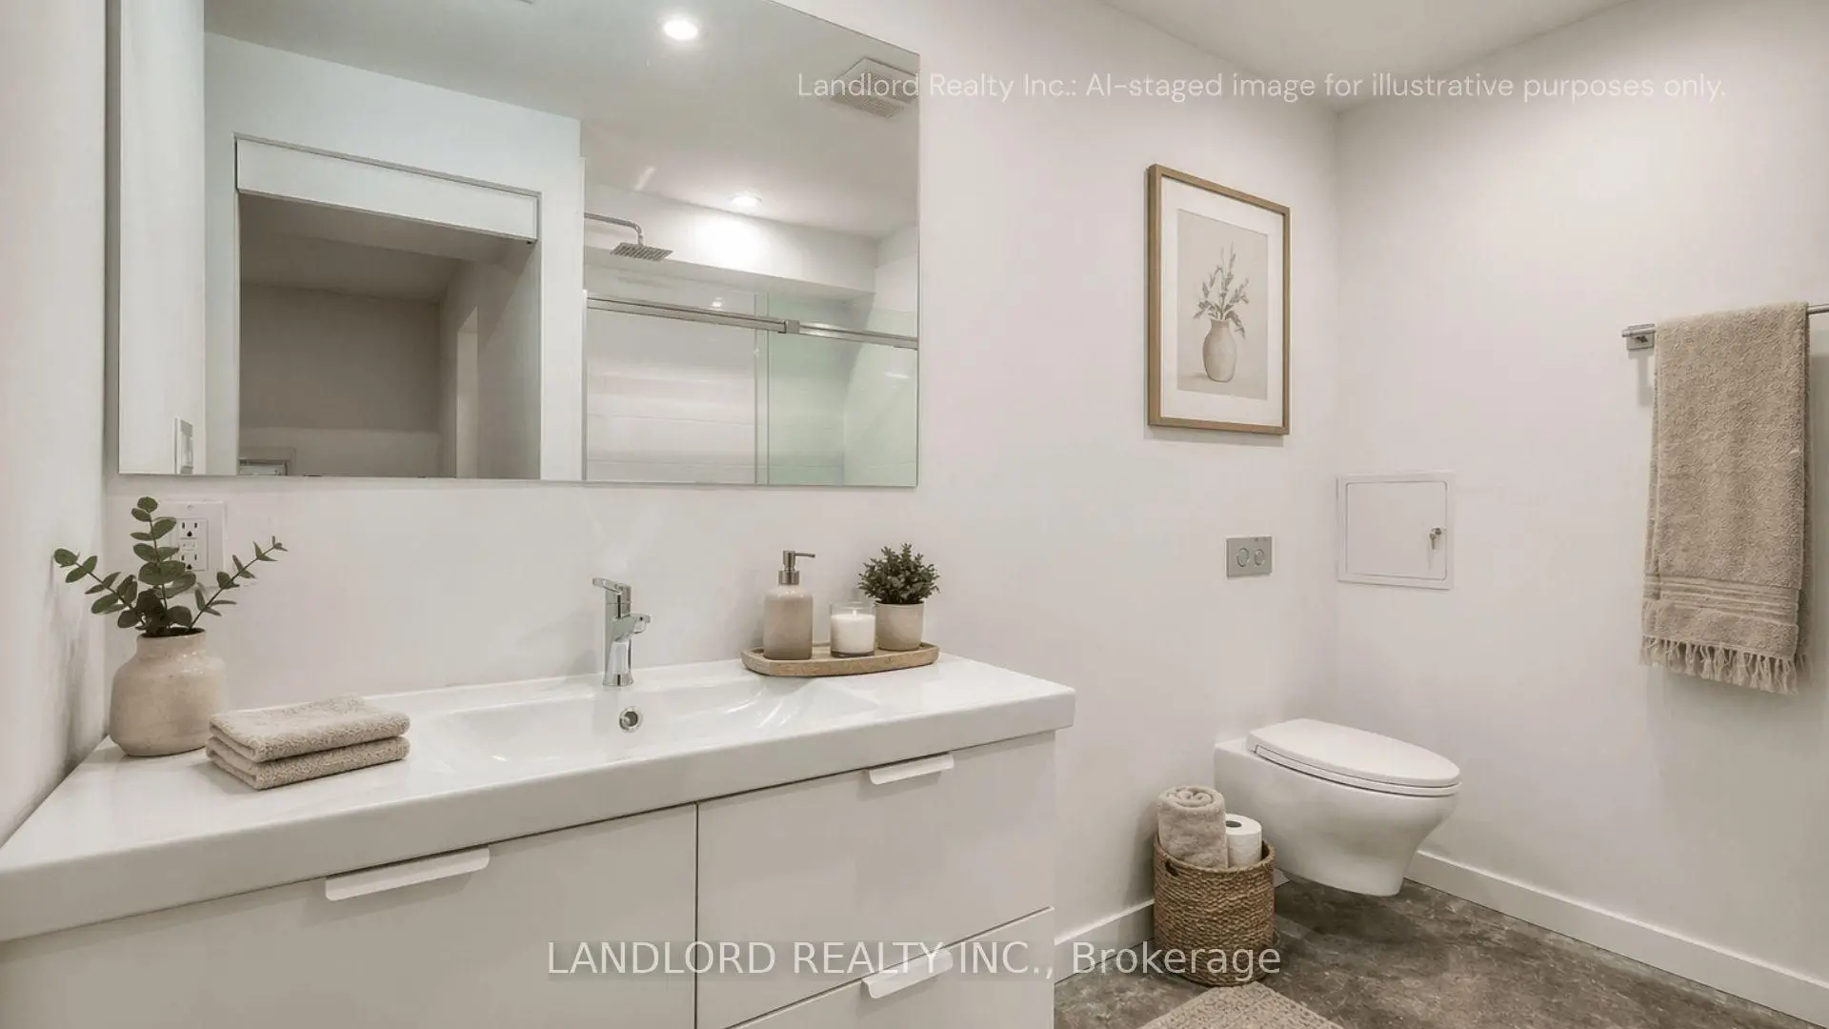
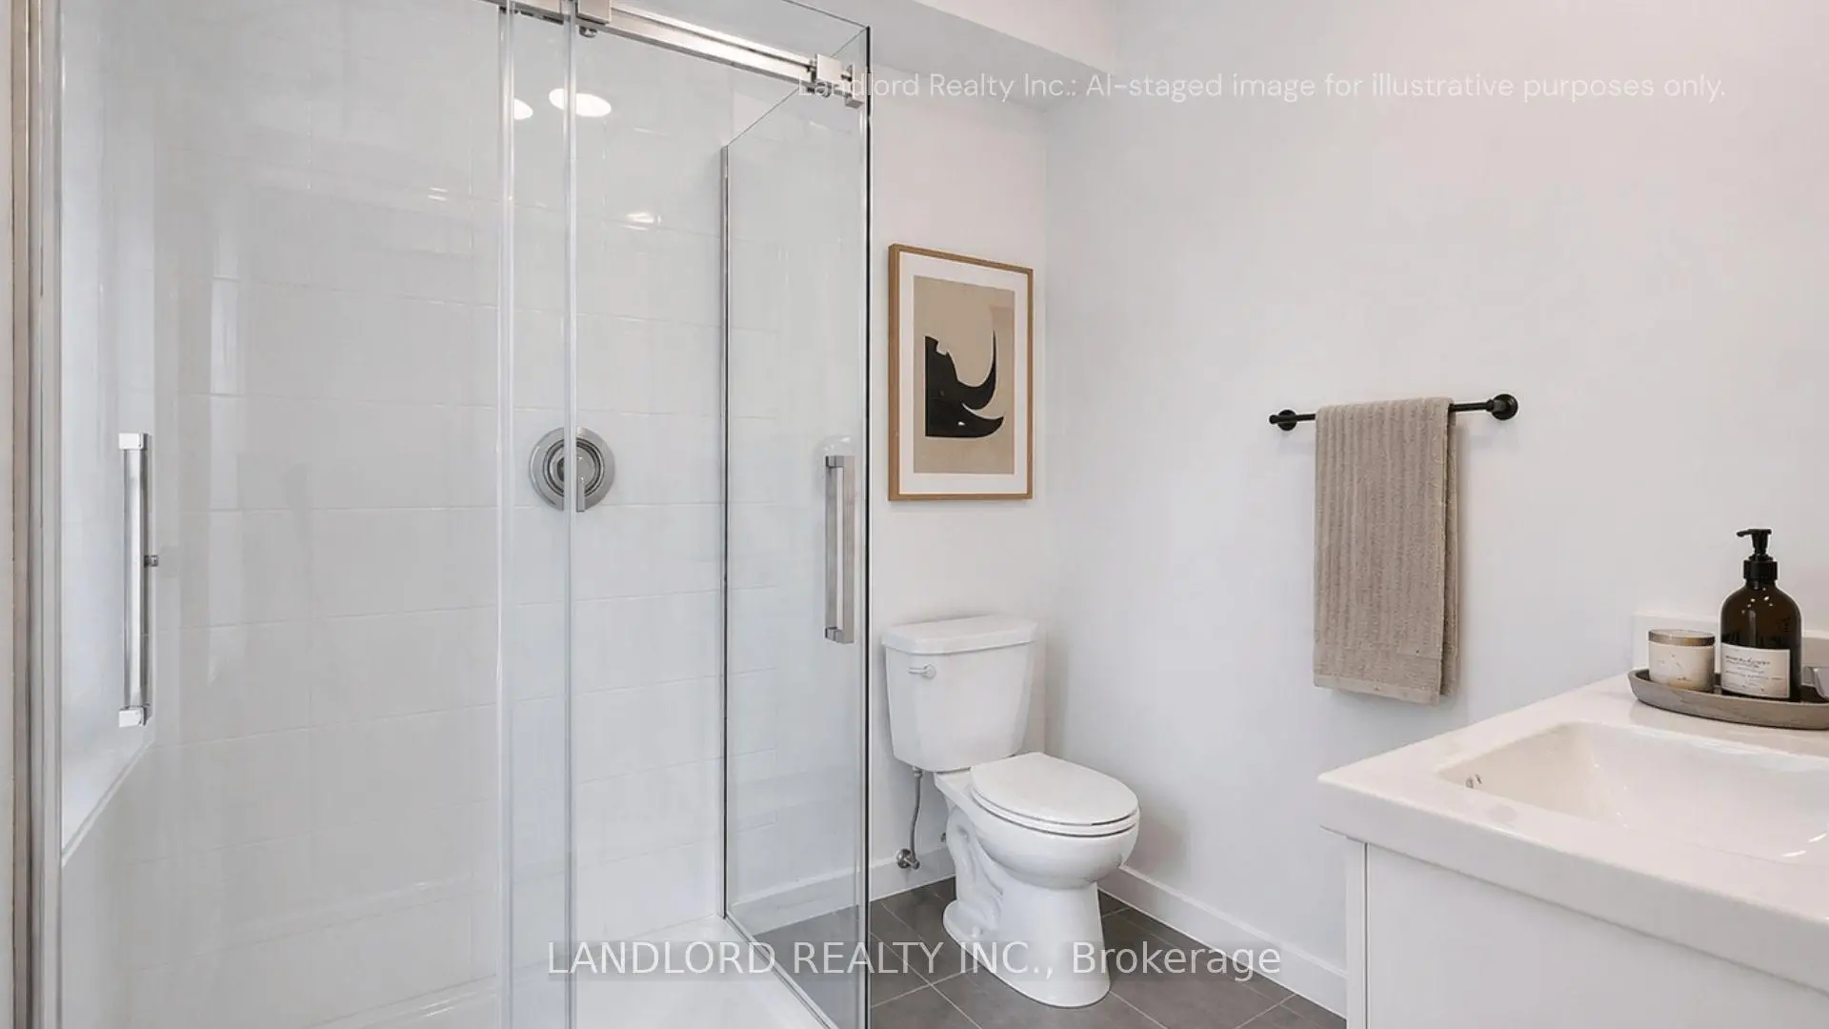
| 1xBath | 3 pcs | Ground |
|
| 1xBath | 3 pcs | Ground |
|
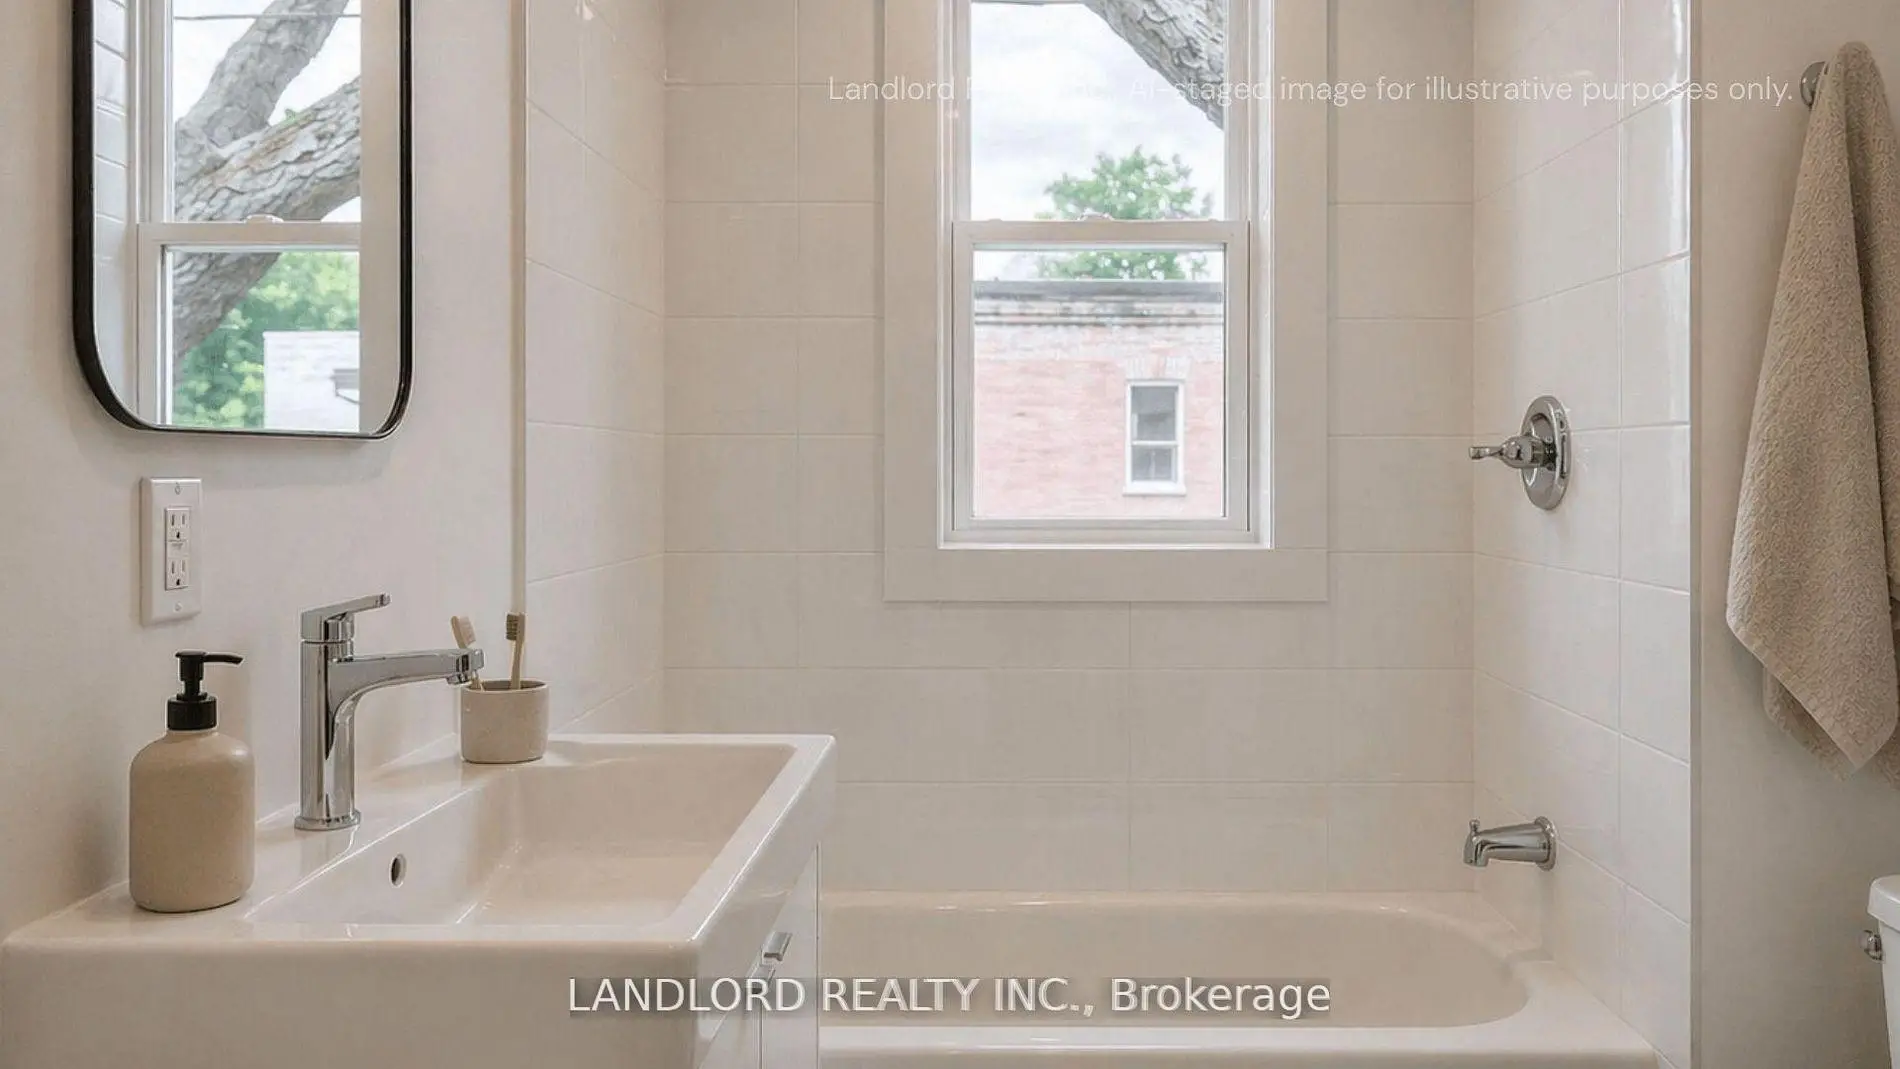
| 1xBath | 4 pcs | Second |
|
| 1xBath | 3 pcs | Second |
|
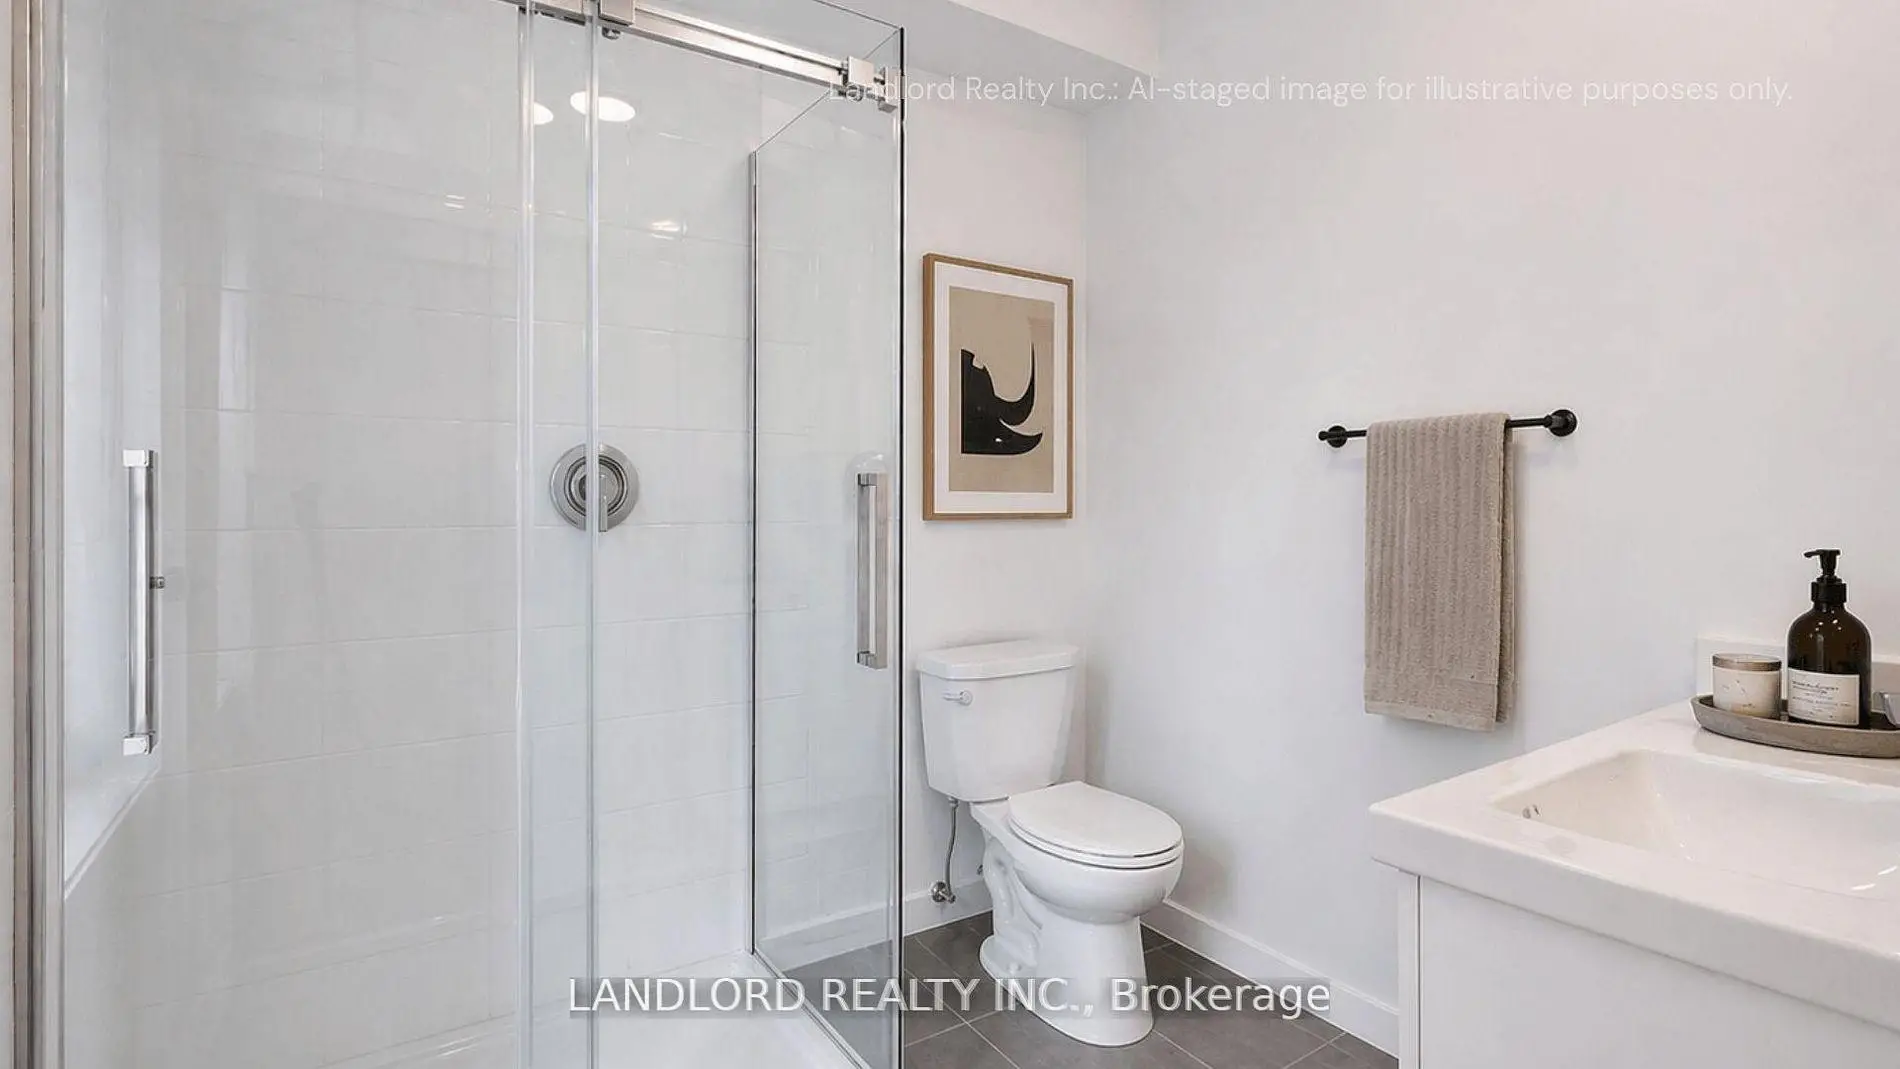
| 2xBaths | 3 pcs | Lower |
Property Summary
Located close to the intersection of Logan Ave. & Riverdale Ave., 601 Logan Ave is a 4+2 bedrooms 6 washrooms Semi-Detached. The property has many nice features including Other. Living Room Rm, Dinning Room Rm, Kitchen, Bedroom, Living Room Rm, Dinning Room Rm, Kitchen and second bedroom are on the Ground floor.School Information
- Withrow Avenue Junior Public School (Grade:JK-6) 392/3037
- Earl Grey Senior Public School (Grade:7-8)
- Riverdale Collegiate Institute (Grade:9-12) 111/739
- Holy Name Catholic School (Grade:JK-8) 1409/3037
- Earl Grey Senior Public School (Grade:7-8)
- Withrow Avenue Junior Public School (Grade:JK-6) 392/3037
- Chester Elementary School (Grade:JK-5)