East York, Toronto, M4C 3N9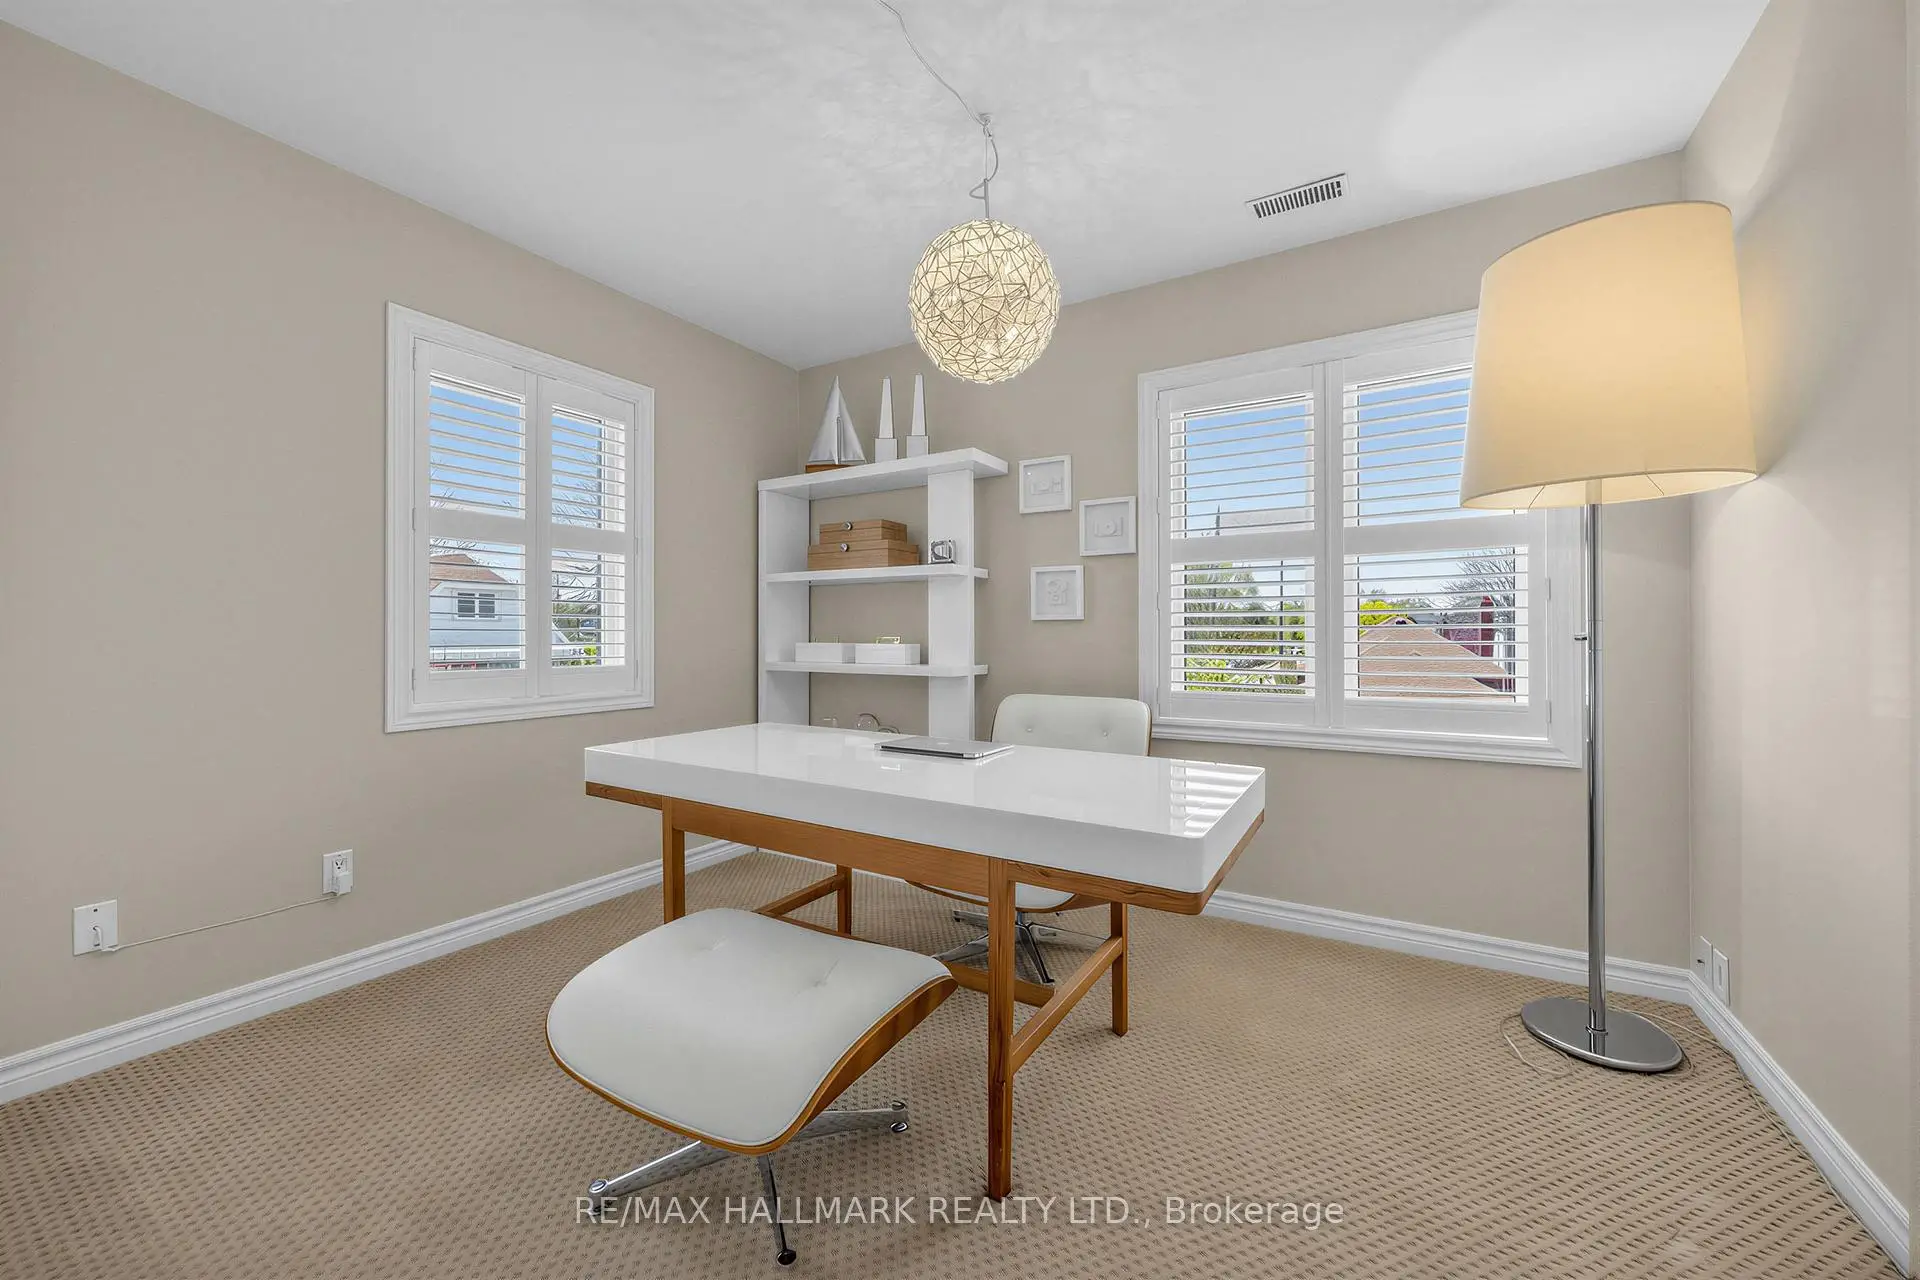

Description
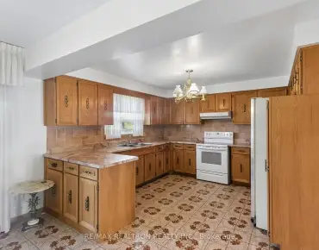
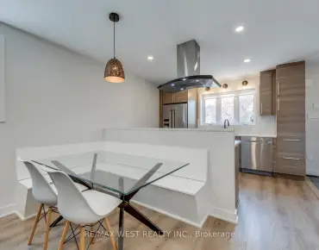
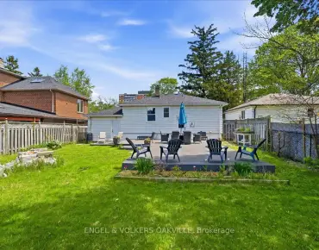
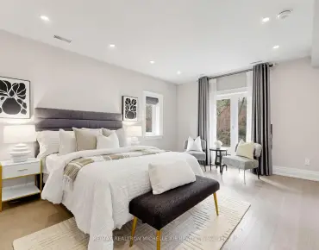
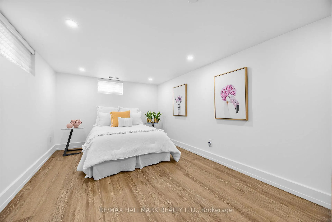
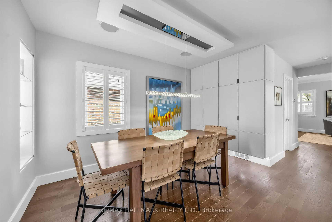
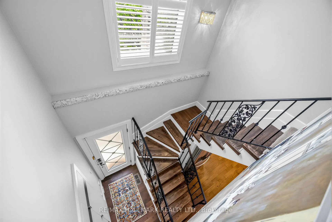
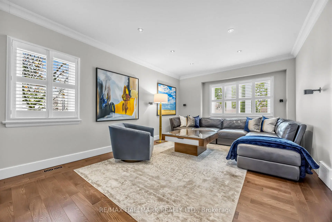
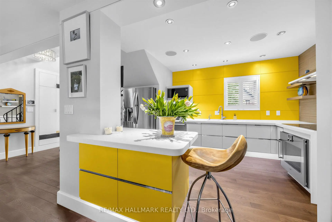
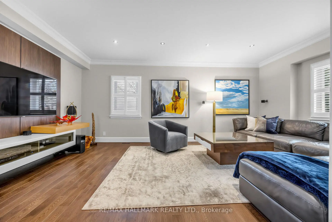
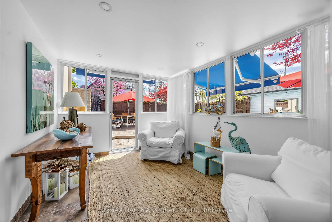
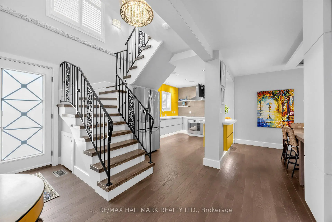
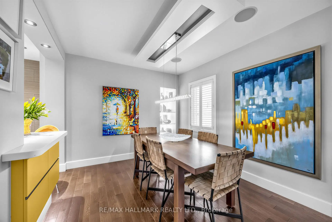
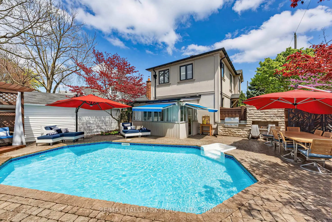
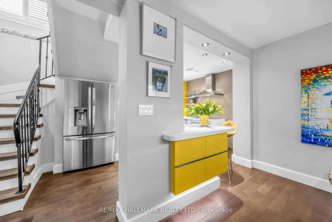
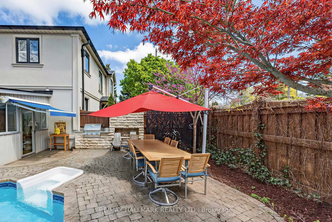
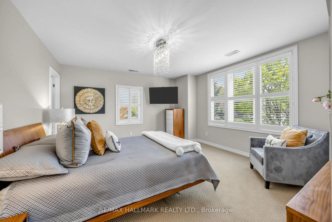
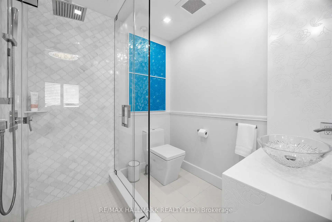
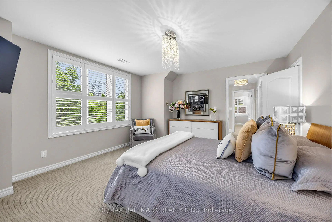
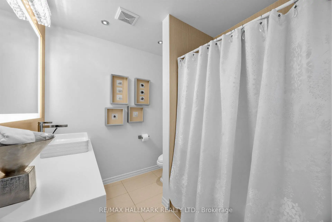
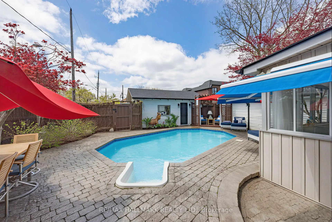
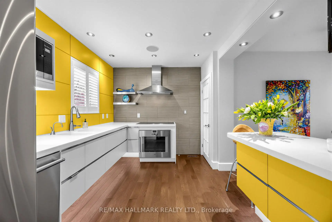
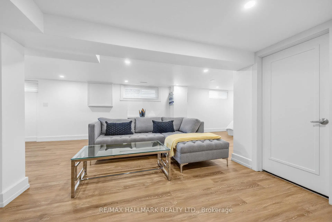
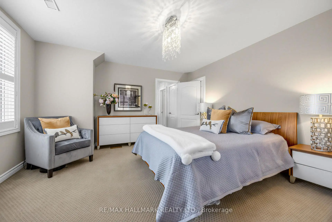
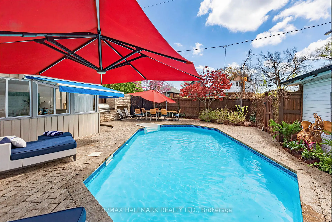
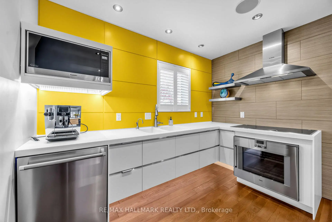
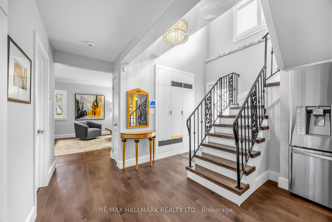
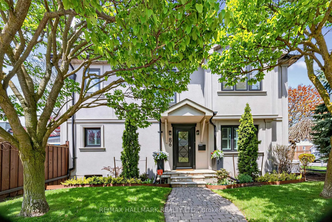
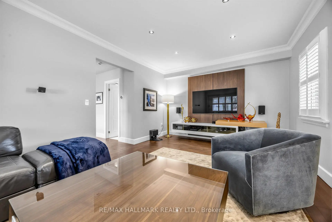
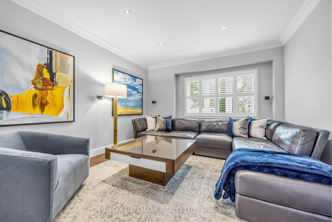
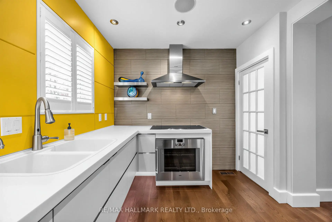
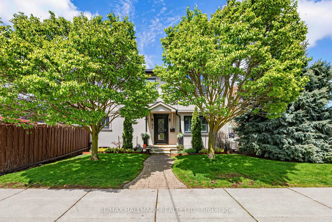
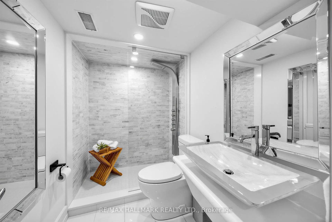
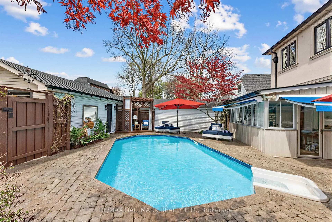
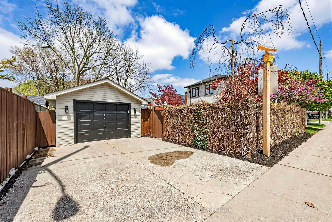
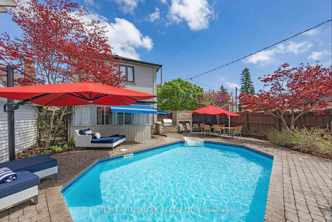
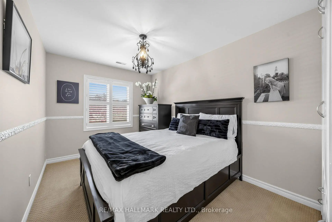
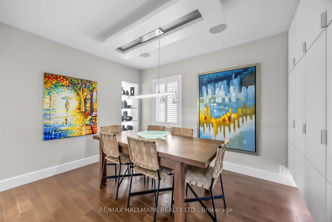
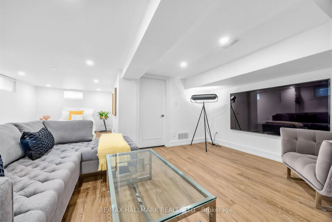
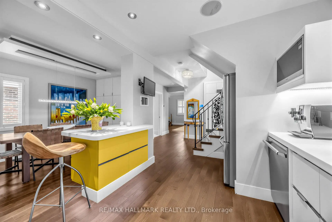
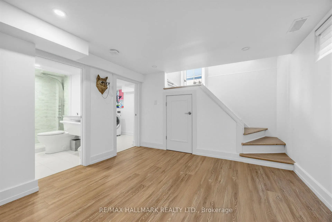
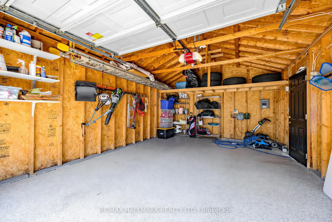
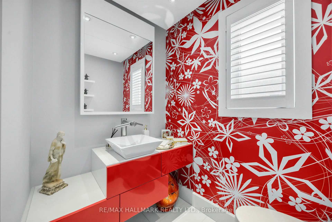
Beyond what pictures can show - this home is an experience best appreciated in person. Starting with a spectacular backyard retreat featuring an outdoor swimming pool, this rare offering is an exceptional residence rebuilt with high-end design, designer finishes, and quality materials, situated on a beautifully landscaped 32 x 104 ft lot. Featuring 3+1 bedrooms, 3.5 baths, a finished basement, detached garage, two private driveways, and a sunroom. The main floor features hardwood floors, pot lights, a sound system, crown molding, and a convenient powder room with heated floors. The dining area offers custom-built cabinetry where minimalism and balance are evident, alongside a display corner highlighted for your precious artifacts-creating a curated, gallery-like aesthetic. The kitchen boasts designer appliances, a custom wood panel wall, ceramic backsplash, Staron countertops, a breakfast bar and a walk out to sunroom/patio. The second floor features a spacious, sun-filled primary bedroom with a walk-in closet and a luxurious 4-piece ensuite with a jacuzzi and Staron custom vanity; a second bedroom with a custom closet and a private 3-piece ensuite-including heated floors, a Waterford crystal sink, Riobel shower, floral-designed wall, Staron vanity, and pot lights and a third bedroom with backyard views and a custom-built closet. The fully finished basement reveals a spacious recreation room-or an additional bedroom for teenagers-accompanied by a 3-pc bath featuring a Staron custom-designed vanity, ceramic sink, and pot lights. A sunroom offers year-round enjoyment naturally connecting indoor and outdoor spaces. The interlocking patio and garden beds are framed by trees and bursts of colorful plants, where light, texture, and nature intertwine to create an atmosphere that is both grounded and otherworldly. Located within the prestigious Diefenbaker Elementary School district, with convenient access to the DVP, public transit, and Taylor Creek Park.
Features
- Facing: West

- Bedrooms: 3

- Bathrooms: 4

- Garages: 1

- Kitchens: 1

Details
- Lot size: 32.00 x 104.29 Feet

- Space: 1500-2000

- Tax: $ 6779.00

- E13178860

- Listing contracted with: RE/MAX HALLMARK REALTY LTD.
| Bathroom | Pieces | Level | |
|---|---|---|---|
| 1xBath | 2 pcs | Main |
|
| 1xBath | 3 pcs | Second |
|
| 1xBath | 4 pcs | Second |
|
| 1xBath | 3 pcs | Basement |
Property Summary
Located close to the intersection of O'Connor Dr & Coxwell Ave, 86 Binswood Ave is a 3 bedrooms 4 washrooms Detached. The unit has a Single Detached Parking Space. The property has many nice features including Water Heater Owned, Garburator and Central Vacuum. .School Information
- Diefenbaker Elementary School (Grade:JK-5)
- Cosburn Middle School (Grade:6-8)
- East York Collegiate Institute (Grade:9-12) 414/738
- Canadian Martyrs Catholic School (Grade:JK-8) 513/3037
- Diefenbaker Elementary School (Grade:JK-5)
- Earl Beatty Junior and Senior Public School (Grade:JK-8) 1871/3037