Clairlea-Birchmount, Toronto, M1L 3C5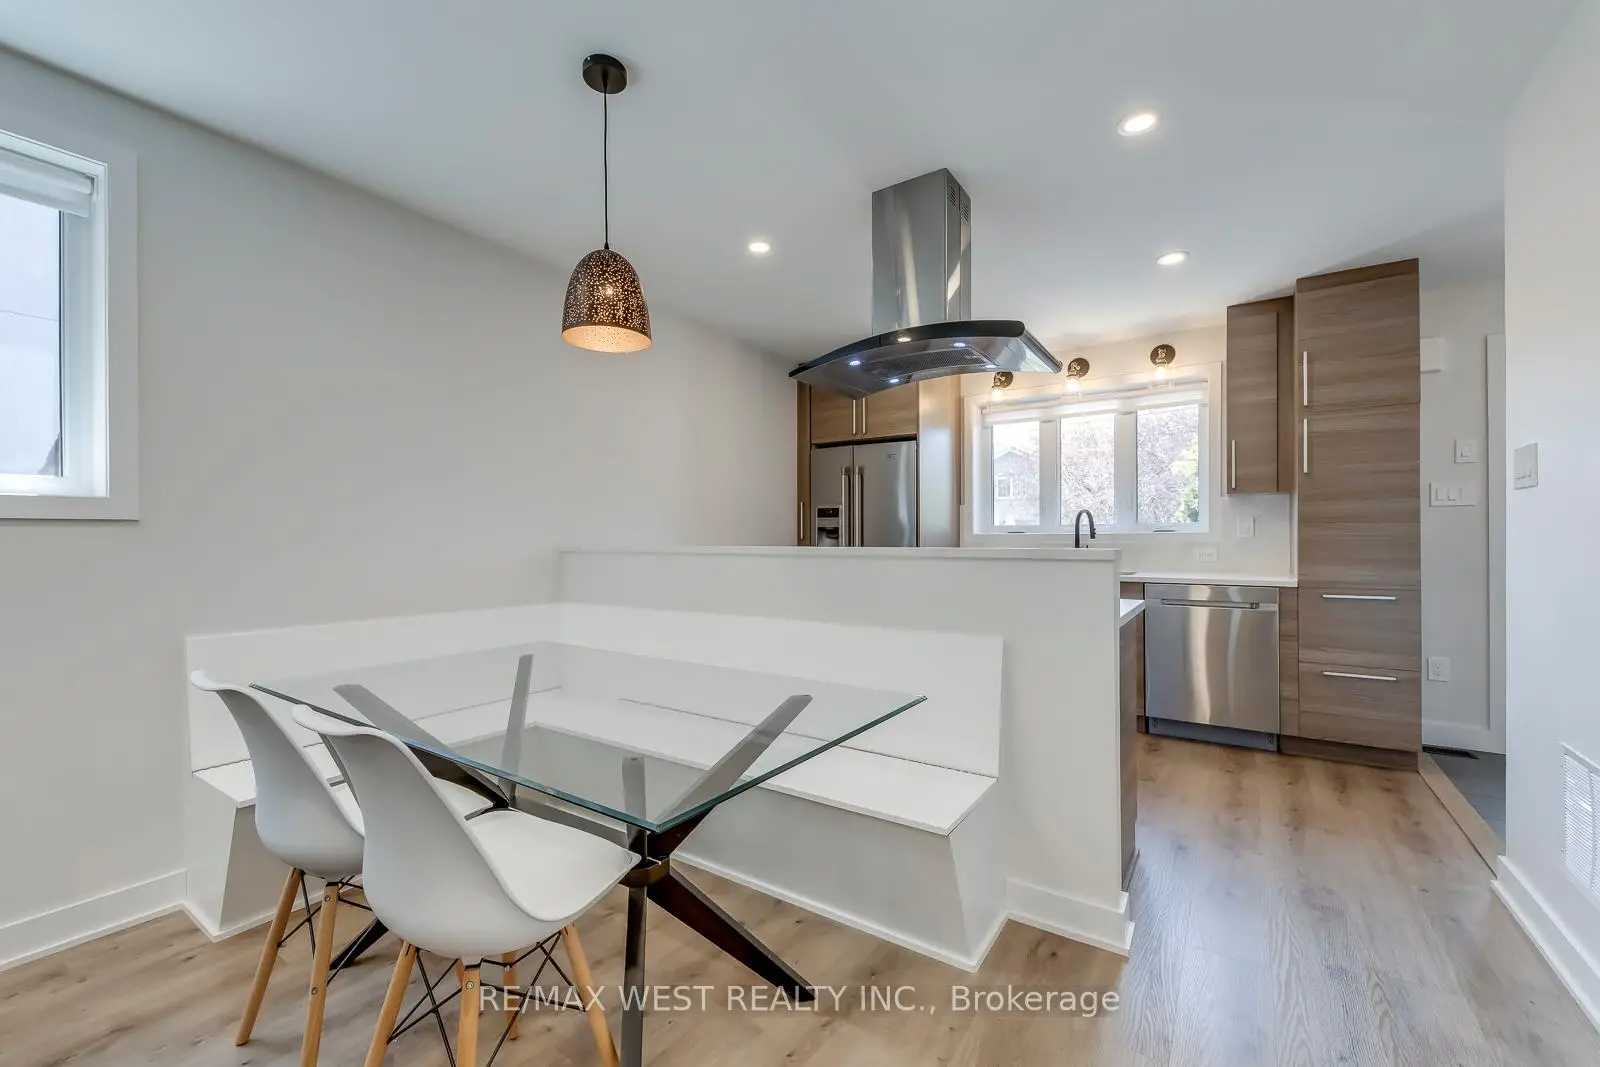

Description
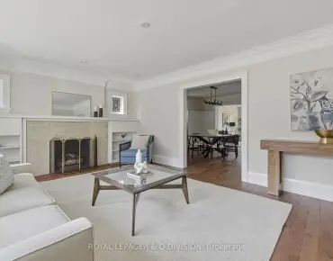
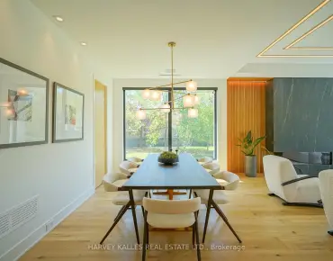
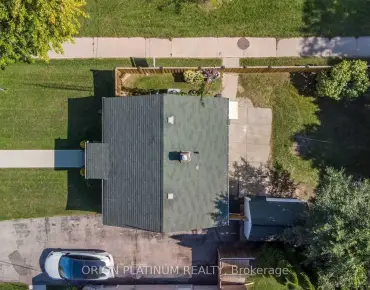
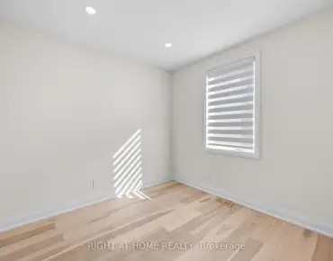
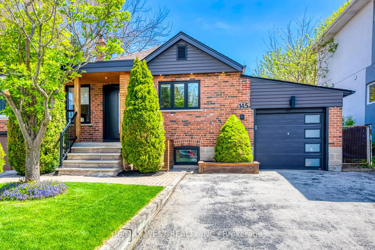
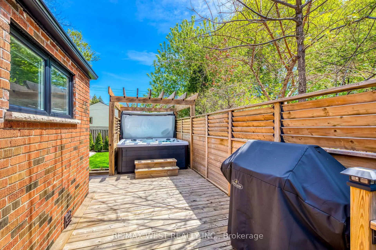
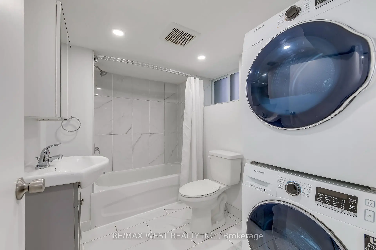
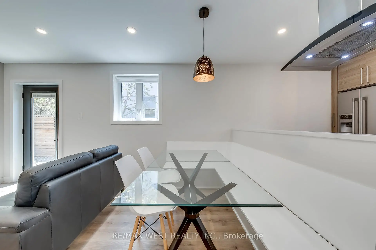
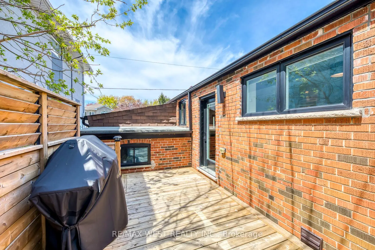
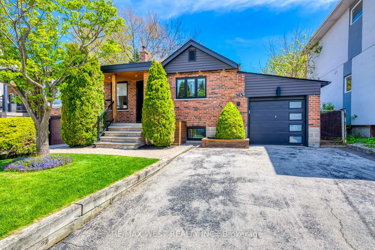
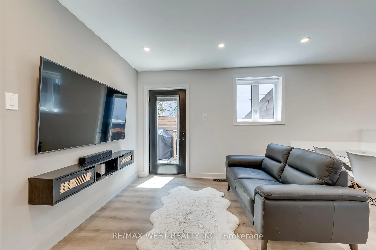
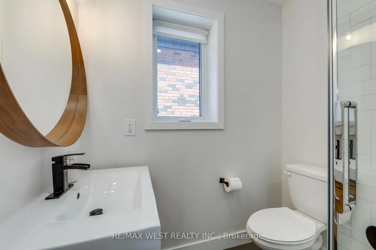
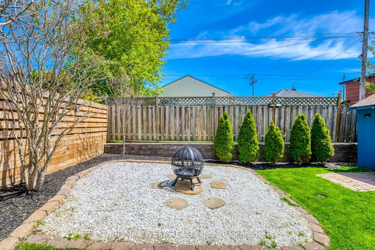
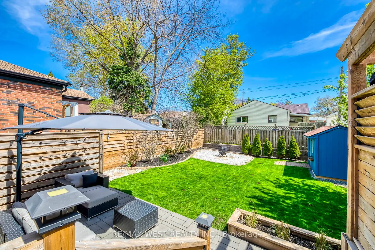
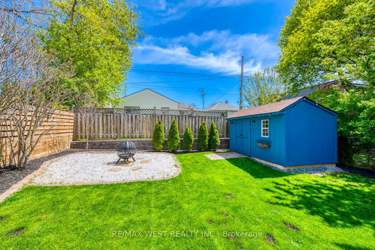
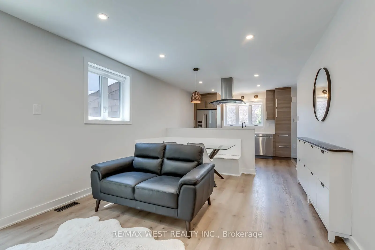
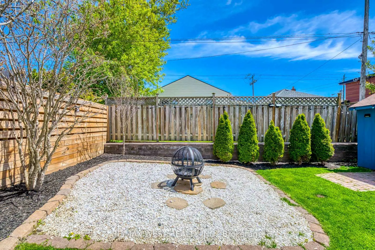
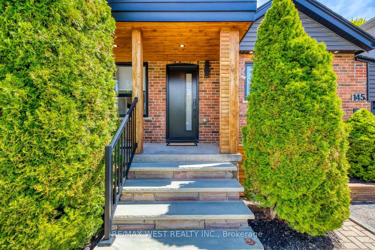
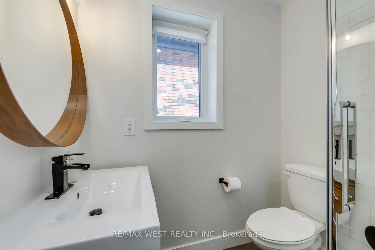
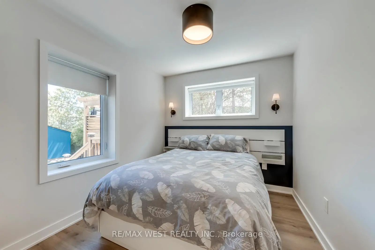
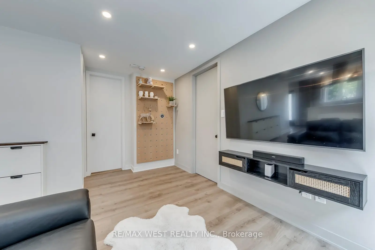
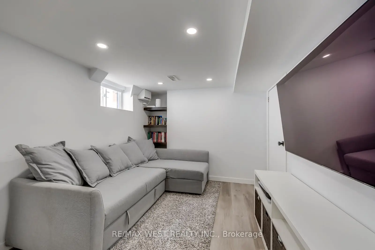
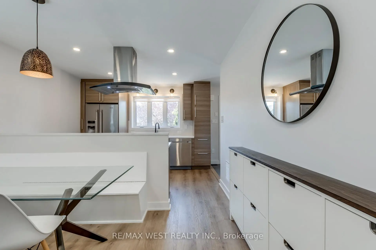
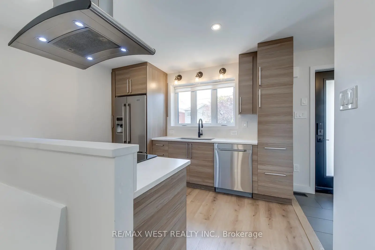
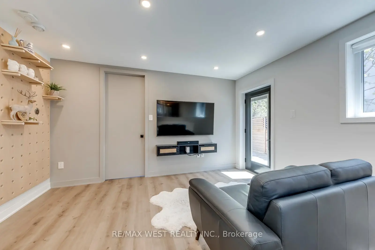
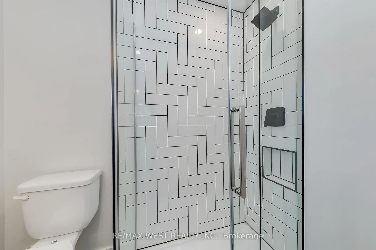
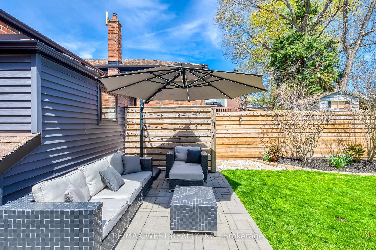
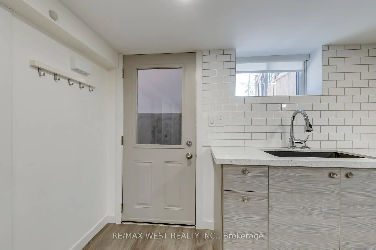
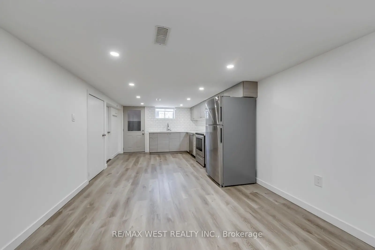
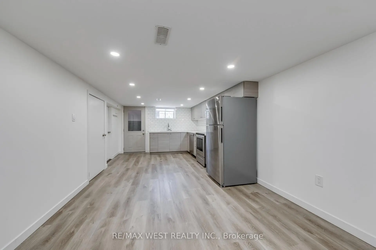
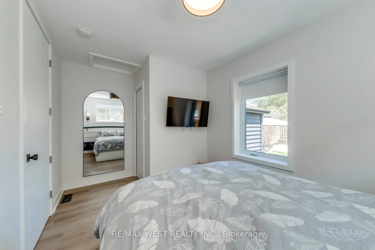
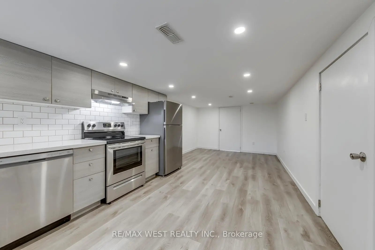
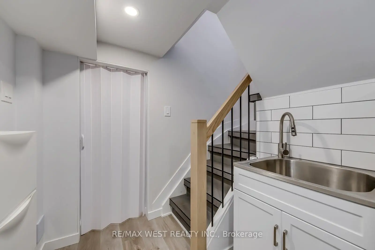
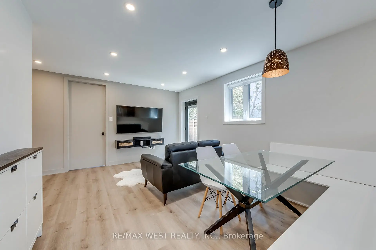
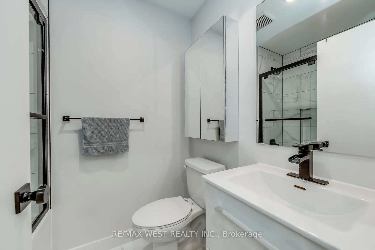
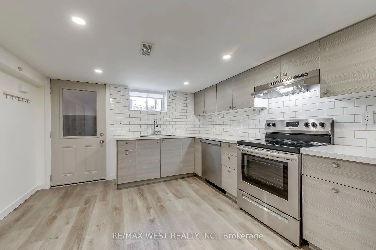
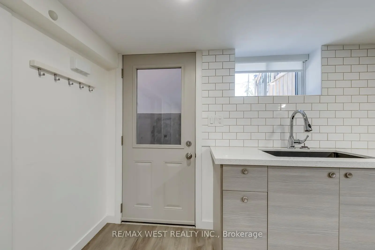
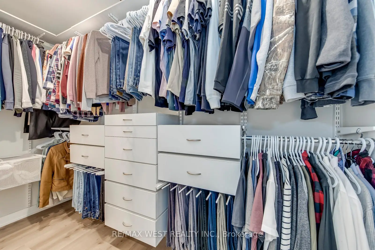
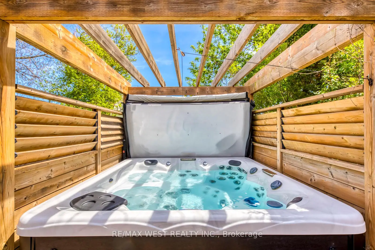
Welcome to 145 Bexhill Ave, a beautifully renovated detached home tucked into one of Toronto's most connected east-end neighbourhoods. Thoughtfully redesigned from top to bottom, this home blends clean modern finishes with practical upgrades that truly set it apart. From the moment you walk in, the attention to detail is obvious, with solid core doors, wide plank flooring, upgraded insulation, custom built-ins, and a warm contemporary feel throughout. The main floor features a stylish open living and dining space with custom banquette seating and built-in storage, creating both character and everyday functionality. One of the standout features of this home is the extensive soundproofing completed throughout the property, including between levels, offering added comfort and privacy for families, guests, or flexible multi-generational living. The finished lower level with separate entrance offers flexible additional living space complete with a beautifully updated second kitchen, full bathroom, and dedicated in-suite laundry. Outside, enjoy a custom-built deck and fencing setup complete with hot tub, creating a backyard space designed for relaxing and entertaining. Located just minutes from Warden Station, parks, schools, shopping, the Danforth, and only a short drive to the Beaches and Scarborough Bluffs, this is a home that combines thoughtful upgrades, flexible living space, and everyday convenience in a rapidly evolving neighbourhood.
Features
- Facing: West

- Bedrooms: 2

- Bathrooms: 3

- Garages: 1

- Kitchens: 1

Details
- Lot size: 40.00 x 104.00 Feet

- Space: 700-1100

- Tax: $ 4878.94

- E13129276

- Listing contracted with: RE/MAX WEST REALTY INC.
| Room | Size(M) | Description | |
|---|---|---|---|
| Kitchen | 3.43x2.79 | Modern Kitchen, Large Window, Stainless Steel Appl |
|
| Dining Rm | 3.43x4.70 | Open Concept, Window, Updated |
|
| Living Rm | 3.43x4.70 | Combined w/Dining, W/O To Deck, Pot Lights |
|
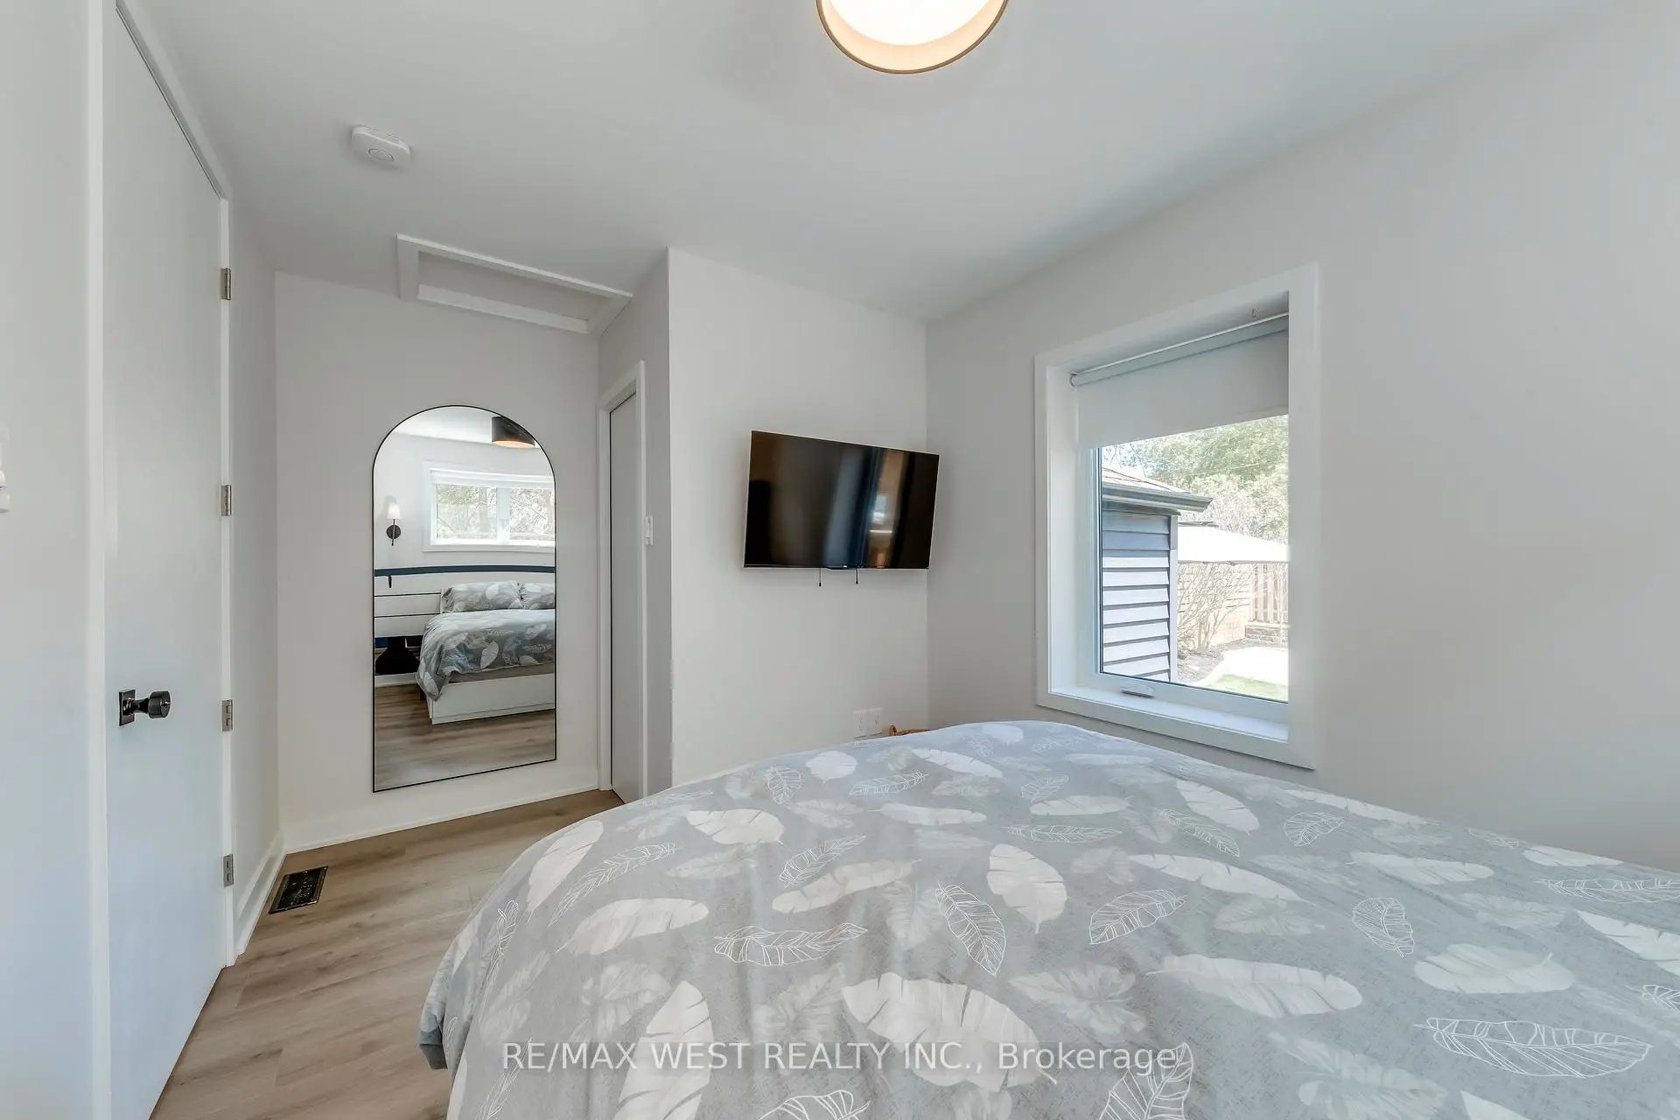
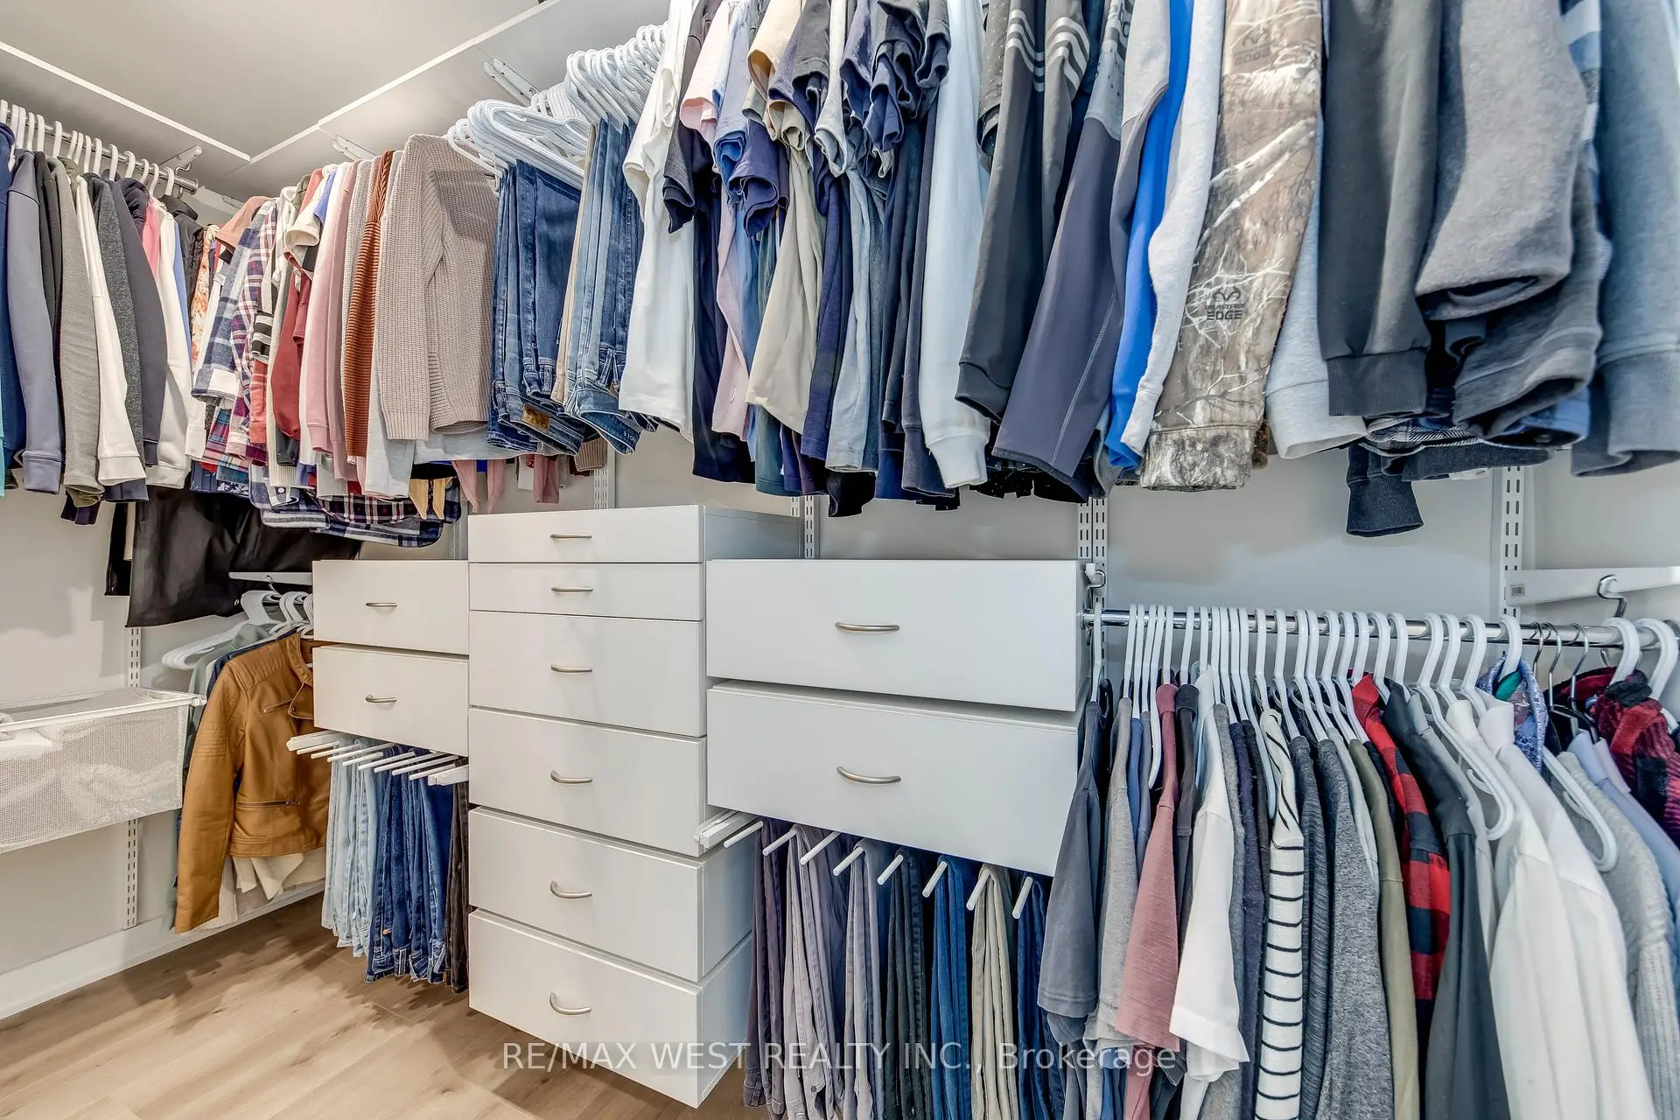
| Primary B | 3.02x2.64 | Walk-In Closet(s), 4 Pc Ensuite, Large Window |
|
| 2nd Br | 2.72x2.69 | Double Closet, Window, Stainless Steel Appl |
|
| Recreatio | 2.69x3.30 | Laminate, Window, Pot Lights |
|
| Kitchen | 3.28x3.10 | Stainless Steel Appl, Modern Kitchen, W/O To Yard |
|
| Dining Rm | 3.28x3.10 | Open Concept, Laminate, Pot Lights |
|
| Living Rm | 3.28x3.10 | Combined w/Dining, Large Window, Stainless Steel Appl |
|
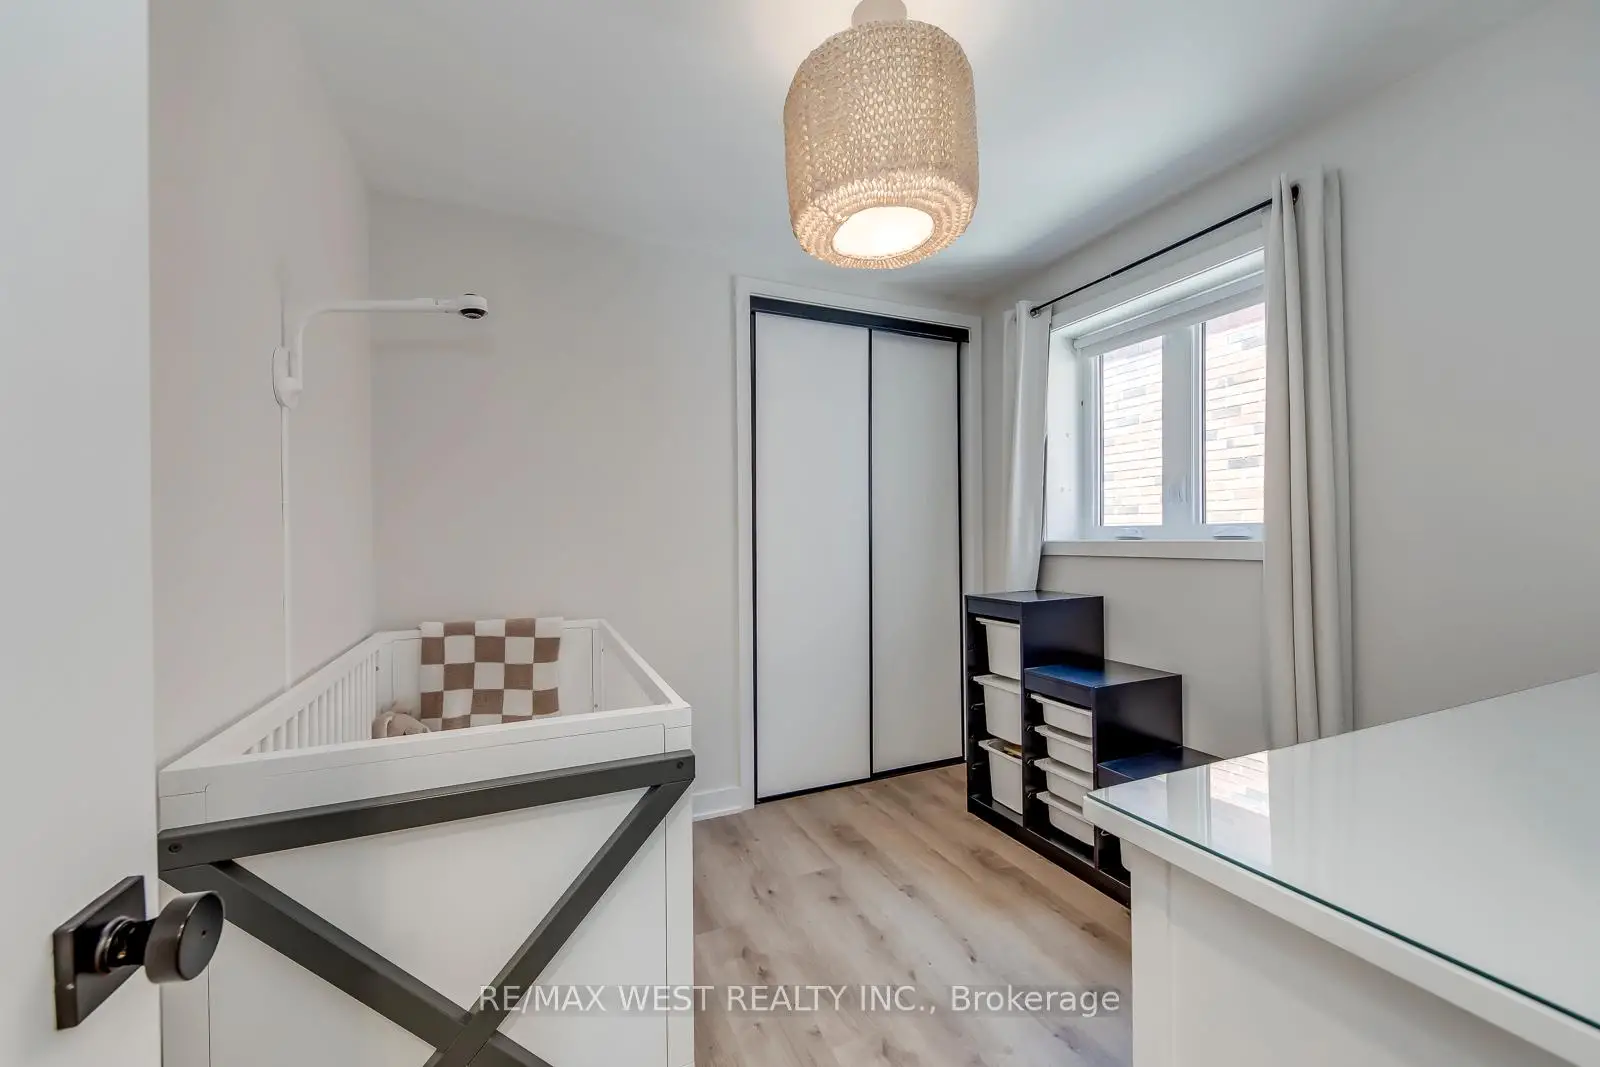
| 3rd Br | 2.57x3.05 | Large Closet, Window, Laminate |
| Bathroom | Pieces | Level | |
|---|---|---|---|
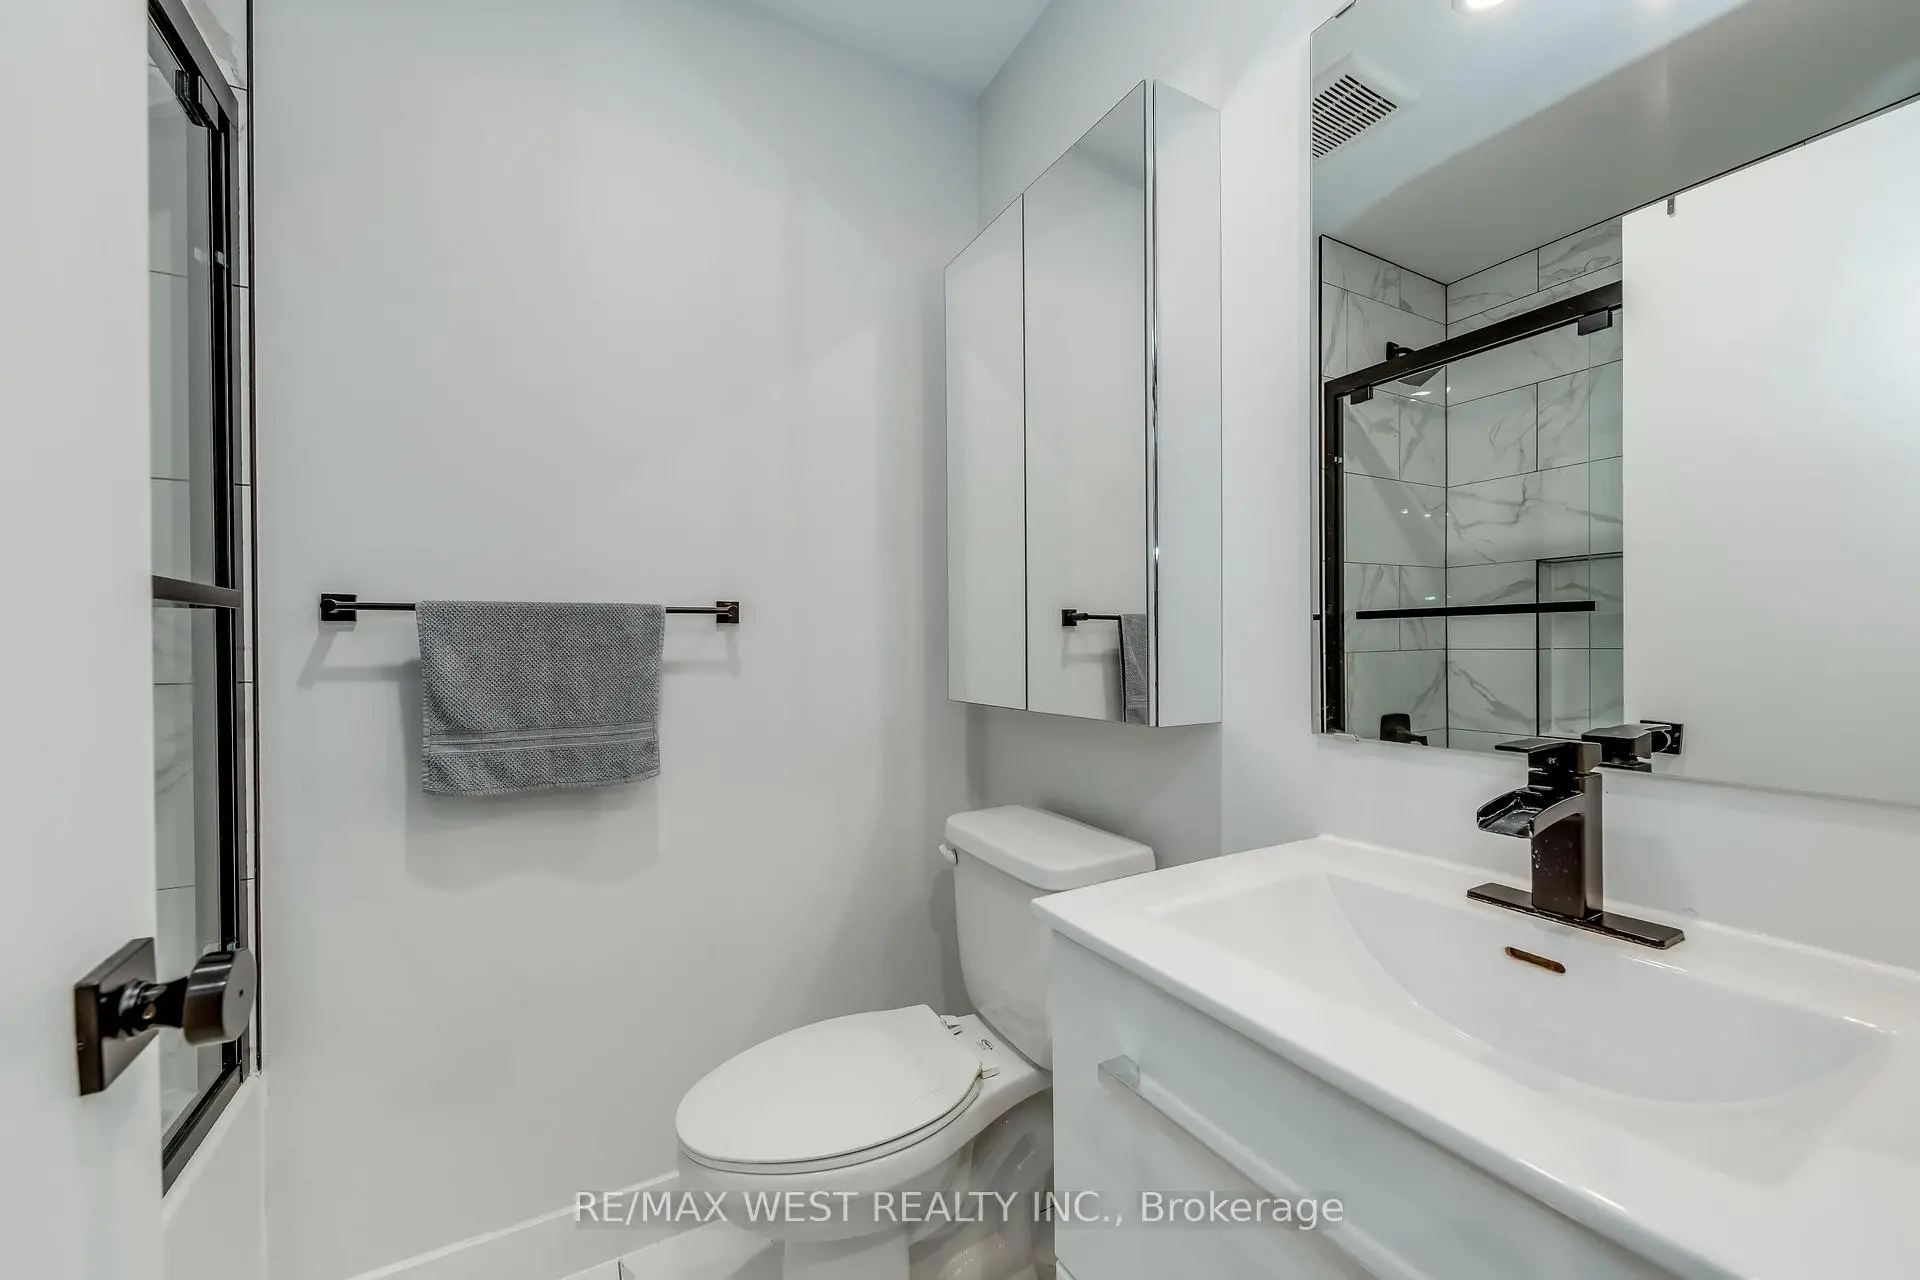
| 1xBath | 3 pcs | Main |
|
| 1xBath | 4 pcs | Main |
|
| 1xBath | 4 pcs | Basement |