Broadview North, Toronto, M4K 1Z6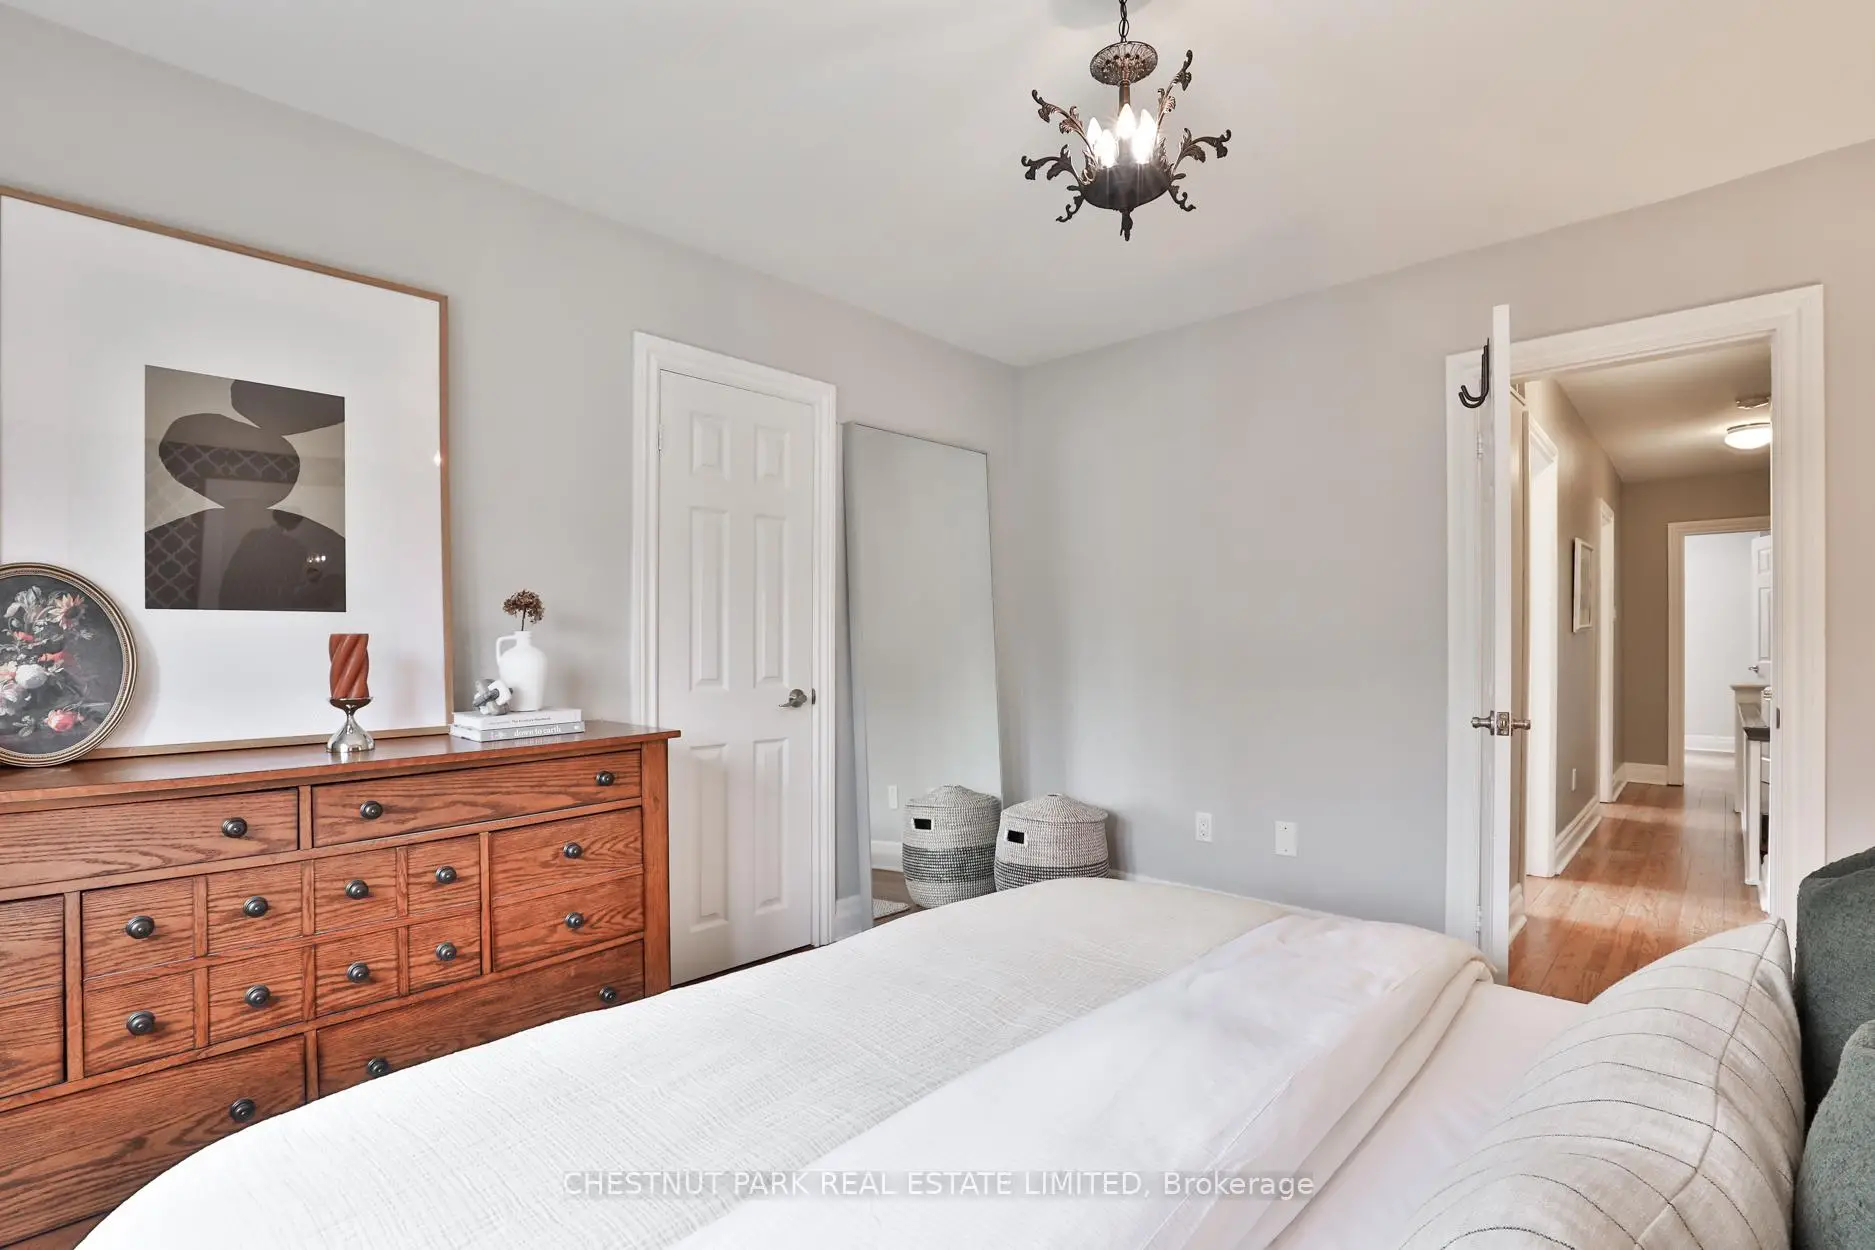

Description
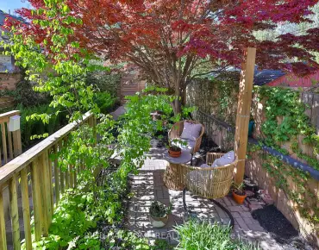
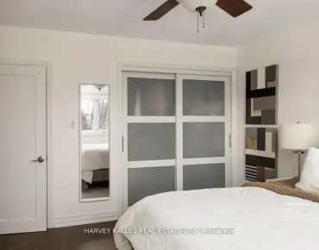
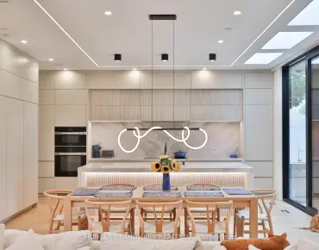
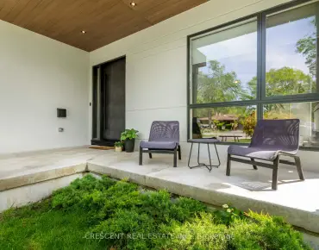
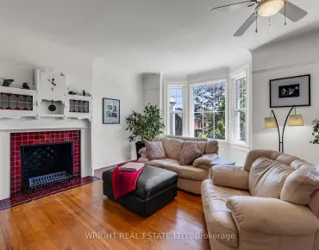
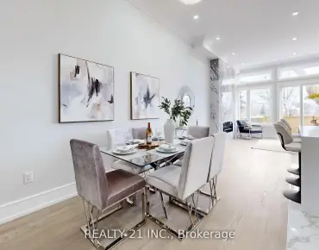
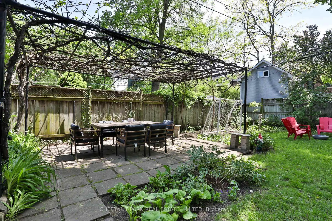
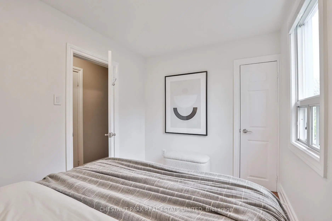
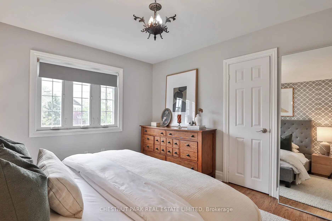
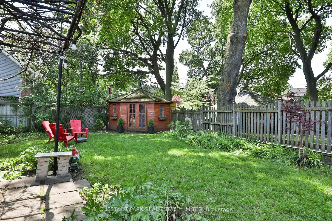
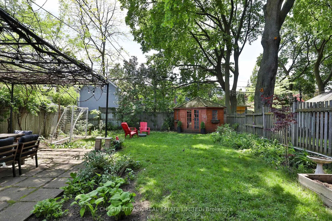
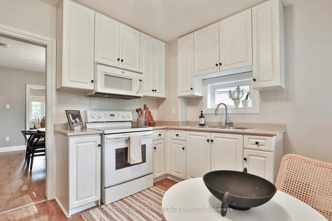
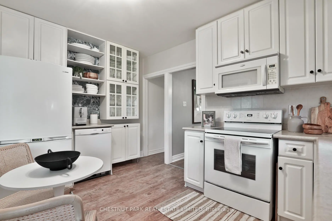
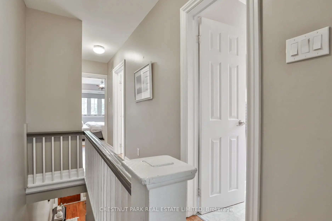
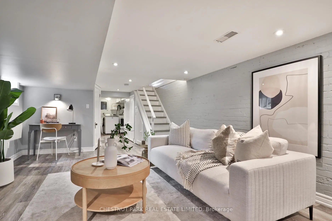
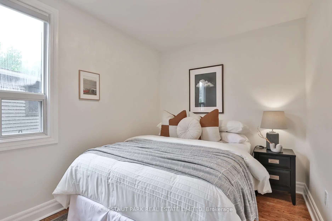
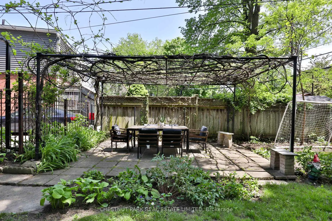
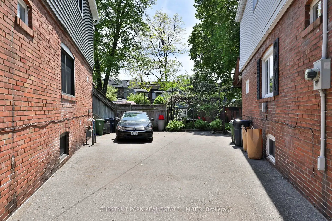
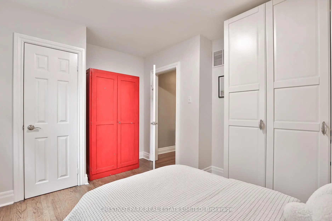
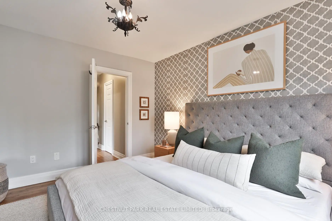
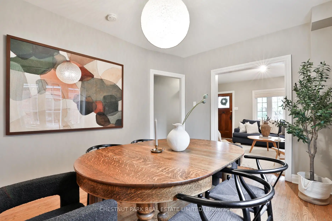
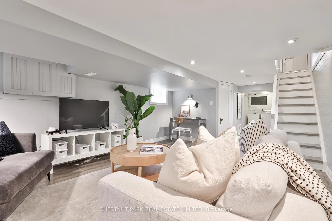
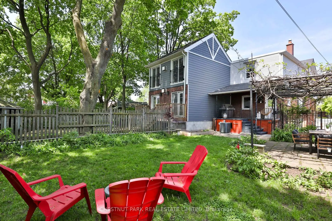
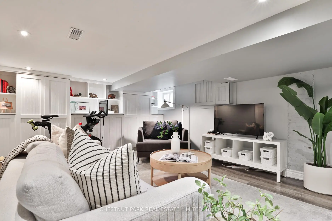
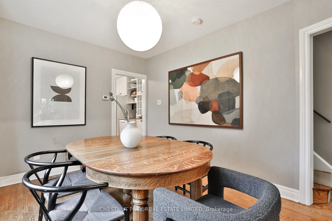
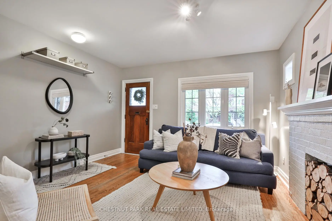
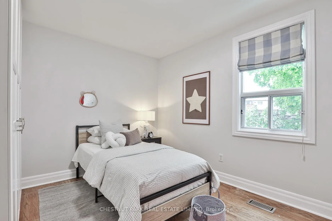
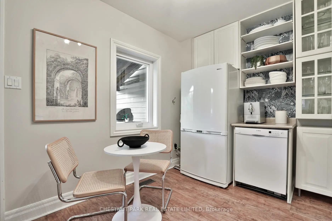
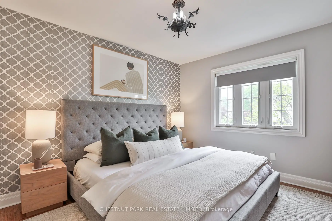
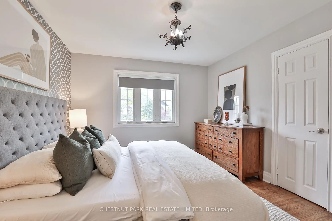
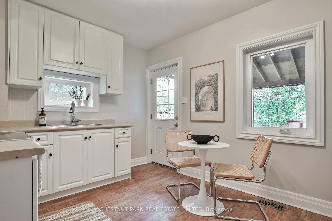
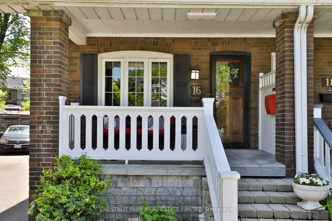
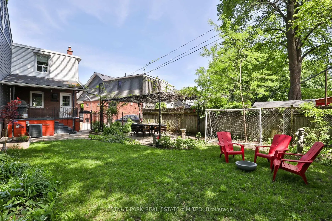
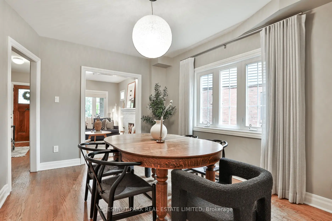
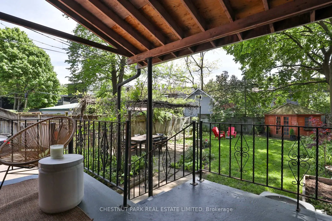
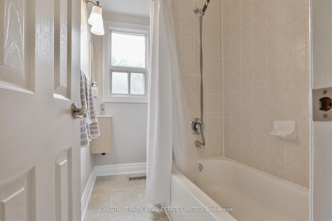
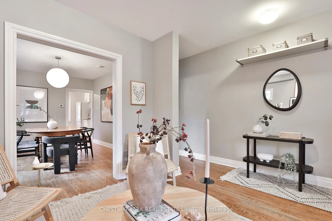
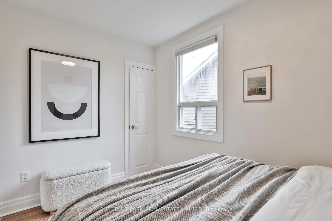
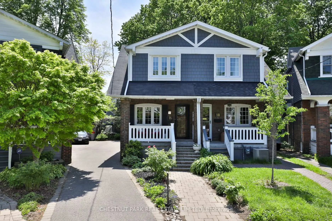
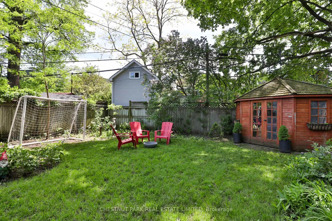
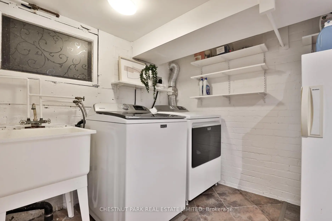
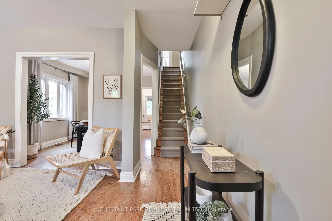
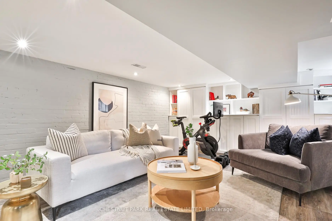
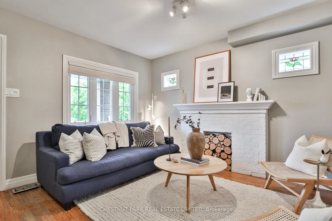
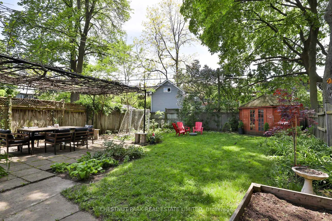
Tucked on a quiet, tree lined street, 16 Dilworth Crescent sits on a deceptively large south-facing lot that widens to 47 feet at the rear, offering exceptional outdoor space and future potential. A welcoming covered front porch overlooks the charming streetscape, creating inviting curb appeal. Within the home, the living room awaits with stained glass windows that flank an ornamental fireplace, and hardwood floors that carry into the dining room. The dining room awards a separate room with generous room for entertaining, and connects immediately to the bright, eat-in kitchen with a surprising amount of storage and a room for a breakfast table as well. There is a walk-out to the covered rear porch, and your lifestyle can expand broadly to the unbelievable rear garden with a large grassy area for play, a defined garden bed for your summer vegetables, and outdoor dining under the built-in pergola, all beneath a mature canopy of trees. The scale of the backyard cannot be overstated and the lot presents exciting future potential, offering ample space to explore thoughtful additions or expansions. The second level features a king-sized primary bedroom which overlooks the front yard, along with two additional well proportioned bedrooms, both of which have closets. These bedrooms share access to a four-piece bathroom. The lower level extends the functional living space of this home with a spacious recreation room, room for an at-home work space and home gym. A three piece bathroom and the laundry room can also be found on this floor. A very accessible mutual driveway provides parking for one vehicle.This adorable family home is just steps from the Danforth, to neighbourhood cafés, acclaimed restaurants, local shops, and everyday essentials, and has easy access to Chester and Pape subway stations, the Don Valley Parkway, and downtown Toronto. It is a happy home, and is not to be missed!
Features
- Facing: South

- Bedrooms: 3

- Bathrooms: 2

- Garages:

- Kitchens: 1

Details
- Lot size: 14.54 x 122.87 Feet

- Space: 1100-1500

- Tax: $ 6500.23

- E13177052

- Listing contracted with: CHESTNUT PARK REAL ESTATE LIMITED
| Room | Size(M) | Description | |
|---|---|---|---|
| Living Rm | 3.94x3.76 | Picture Window, W/O To Porch, Hardwood Floor |
|
| Dining Rm | 4.04x3.10 | Large Window, Overlooks Living, Hardwood Floor |
|
| Kitchen | 3.94x2.97 | Eat-in Kitchen, W/O To Garden, Laminate |
|
| Primary B | 3.86x3.35 | Overlooks Frontyard, Closet, Hardwood Floor |
|
| 2nd Br | 3.43x3.07 | Window, Closet, Hardwood Floor |
|
| 3rd Br | 3.51x2.44 | Window, Closet Organizers, Hardwood Floor |
|
| Recreatio | 6.10x3.84 | Above Grade Window, 3 Pc Bath, Laminate |
|
| Laundry | 2.41x2.21 |
| Bathroom | Pieces | Level | |
|---|---|---|---|
| 1xBath | 4 pcs | Second |
|
| 1xBath | 3 pcs | Lower |
Property Summary
Located close to the intersection of Pape Ave & Mortimer Ave, 16 Dilworth Cres is a 3 bedrooms 2 washrooms Semi-Detached. The property has many nice features including Other. Living Room Rm, Dinning Room Rm and Kitchen are on the Main floor; Recreation Roomreatio and Laundry are on the Lower floor.School Information
- Chester Elementary School (Grade:JK-5)
- Westwood Middle School (Grade:6-8)
- East York Collegiate Institute (Grade:9-12) 414/738
- Holy Name Catholic School (Grade:JK-8) 1409/3037
- Chester Elementary School (Grade:JK-5)