East End-Danforth, Toronto, M4E 3C7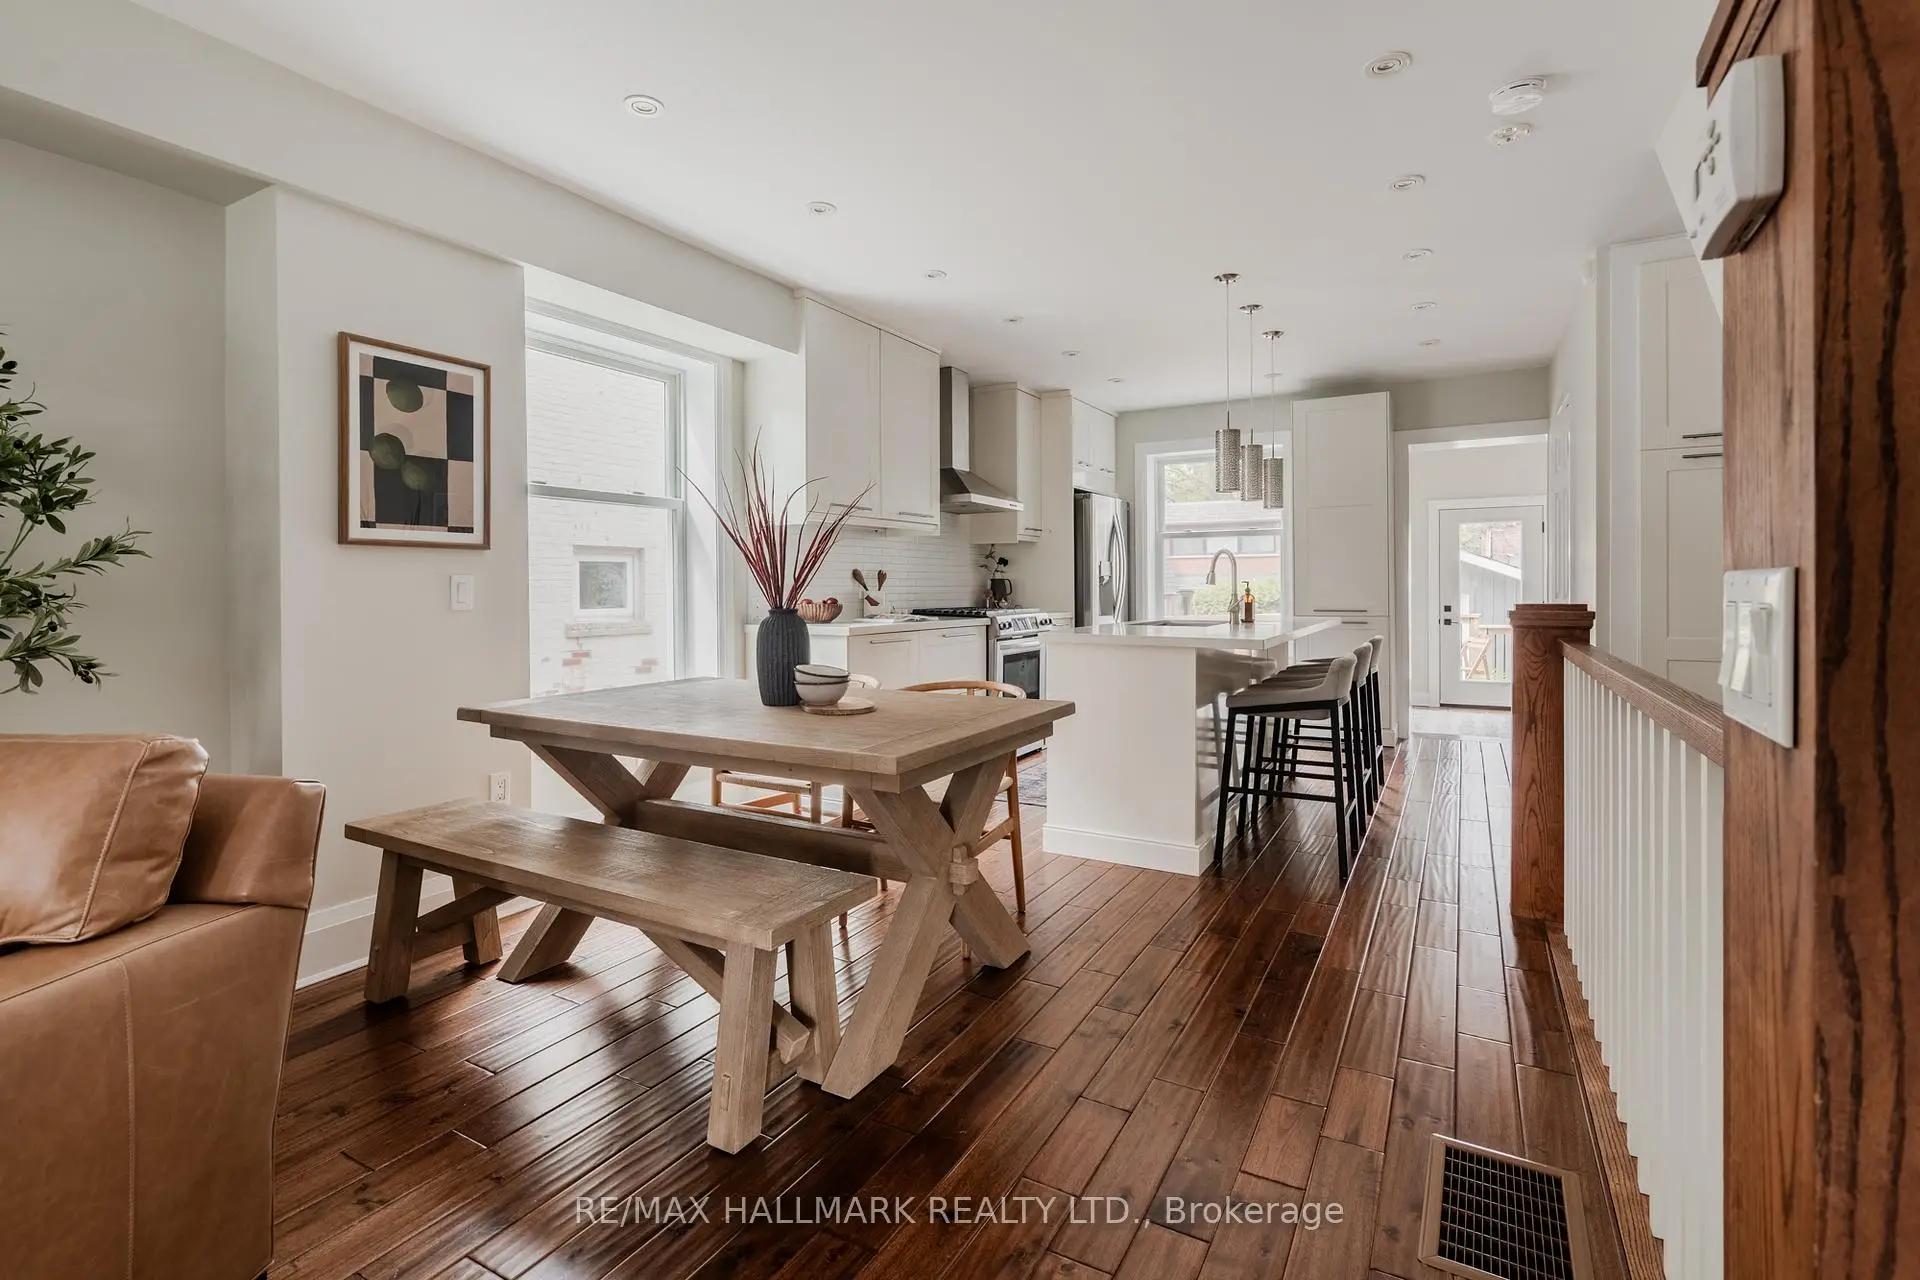

Description
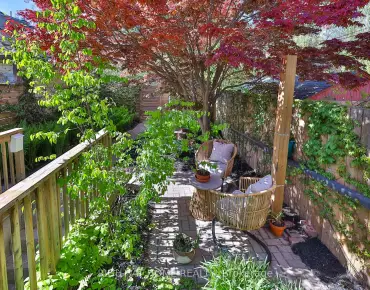
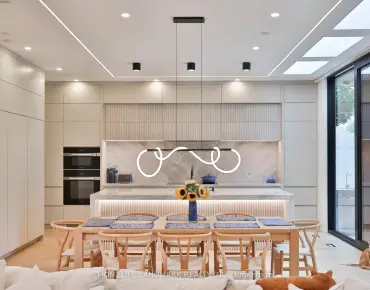
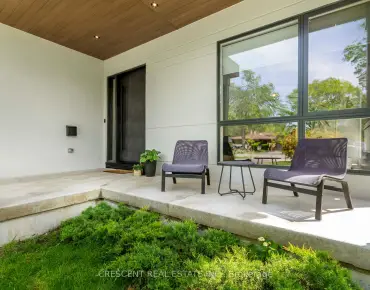
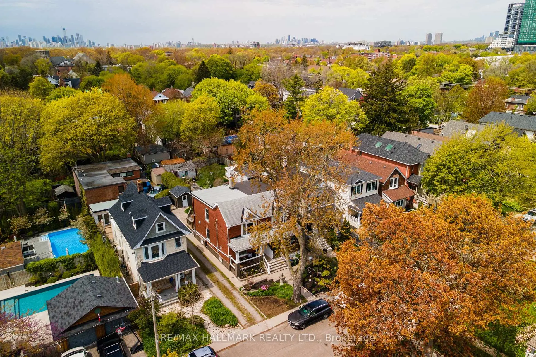
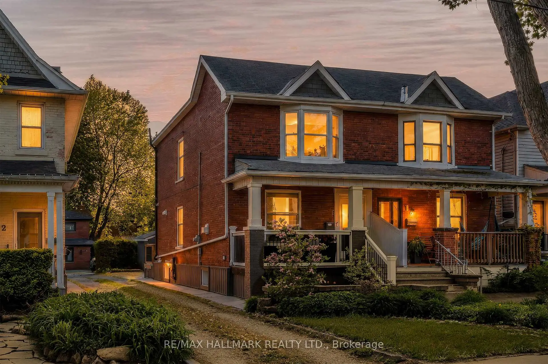
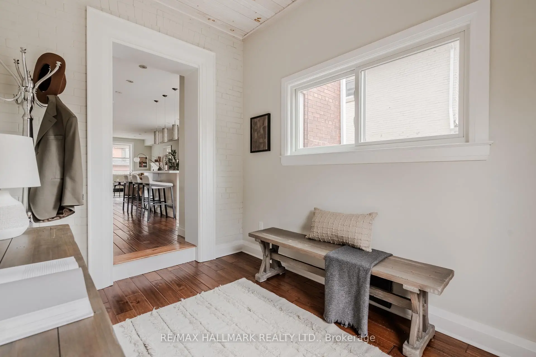
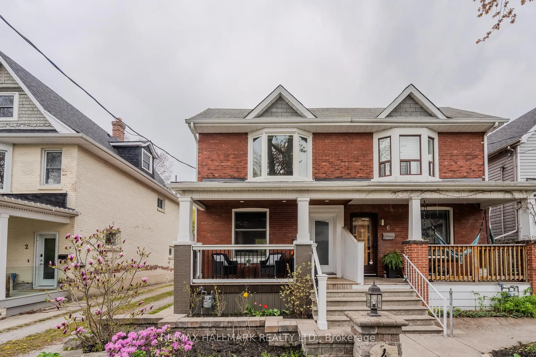
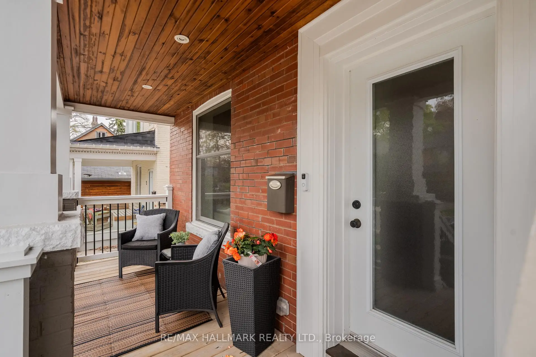
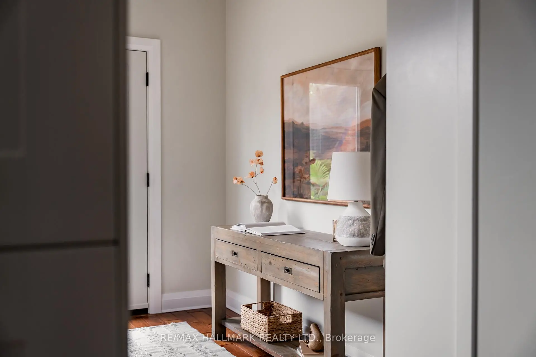
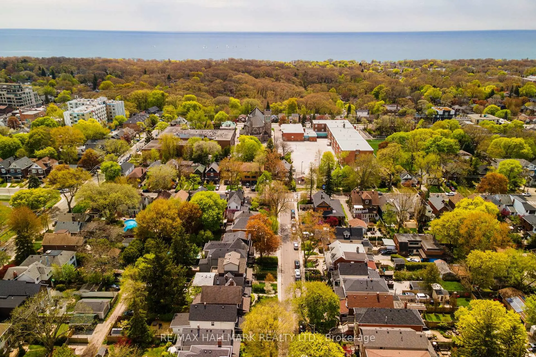
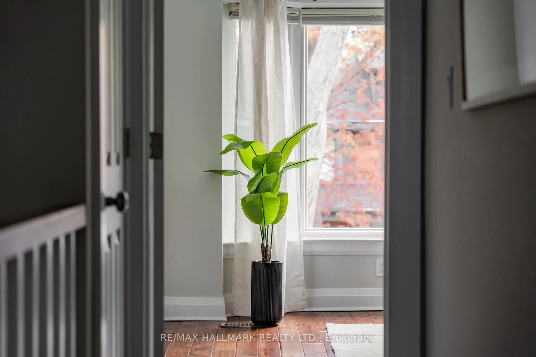
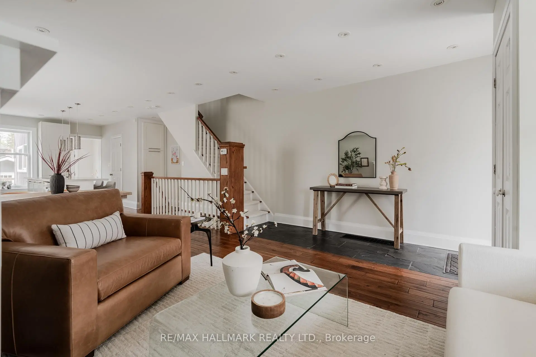
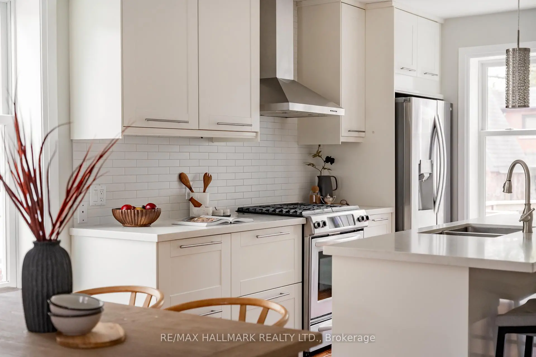
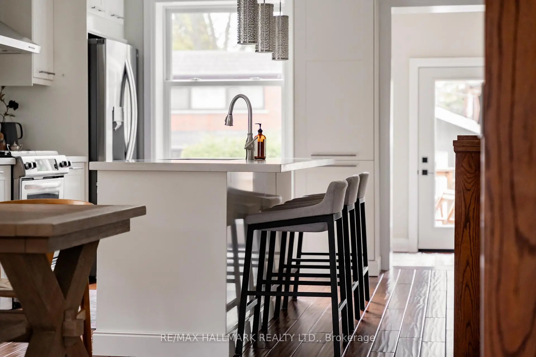
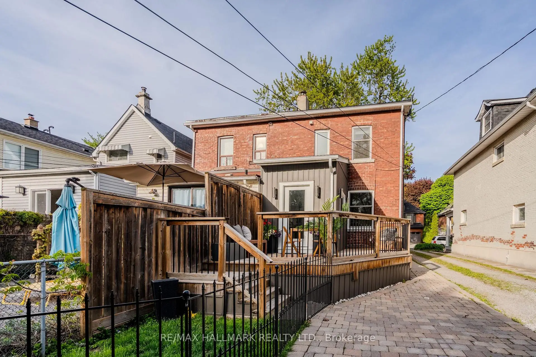
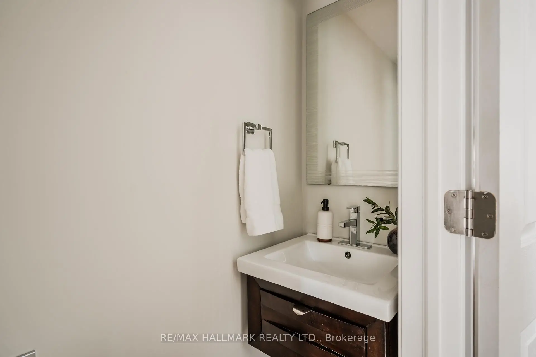
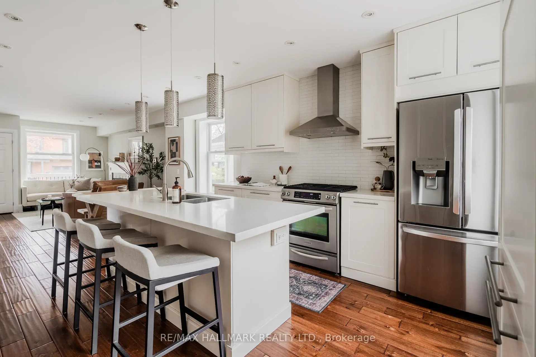
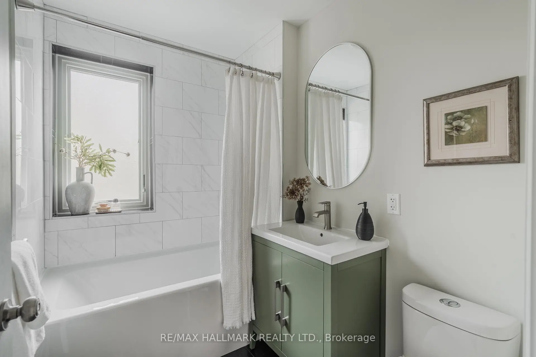
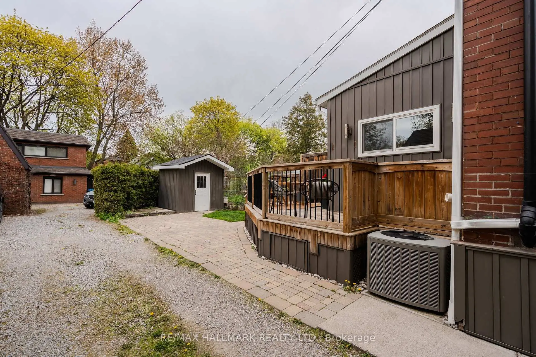
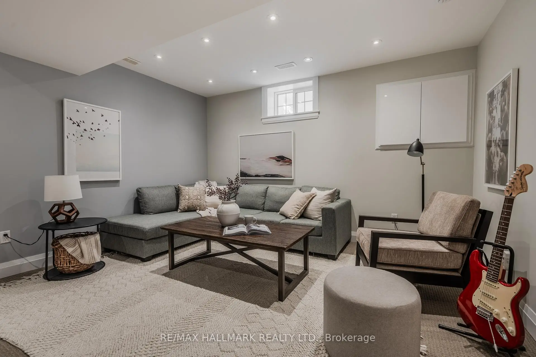
4 Wayland Ave has been shaped by careful hands, and now it's ready for yours. From the century-old red brick facade to the gut renovation, from the new windows to the custom kitchen and warm, rich wood, you'll know this is the home for the life you've been building toward. When you walk through the door, you'll recognize everything you've been looking for. The location, the size, the quality of the renovation, and then the details that complete it: the main floor powder room, the front hall closet, the custom built-ins, and a basement with the ceiling height that gives you three full floors of living space. This iconic Upper Beaches home is looking for its next steward.
Features
- Facing: West

- Bedrooms: 3

- Bathrooms: 3

- Garages:

- Kitchens: 1

Details
- Lot size: 19.69 x 100.00 Feet

- Space: 1100-1500

- Tax: $ 6145.81

- E13175106

- Listing contracted with: RE/MAX HALLMARK REALTY LTD.
| Room | Size(M) | Description | |
|---|---|---|---|
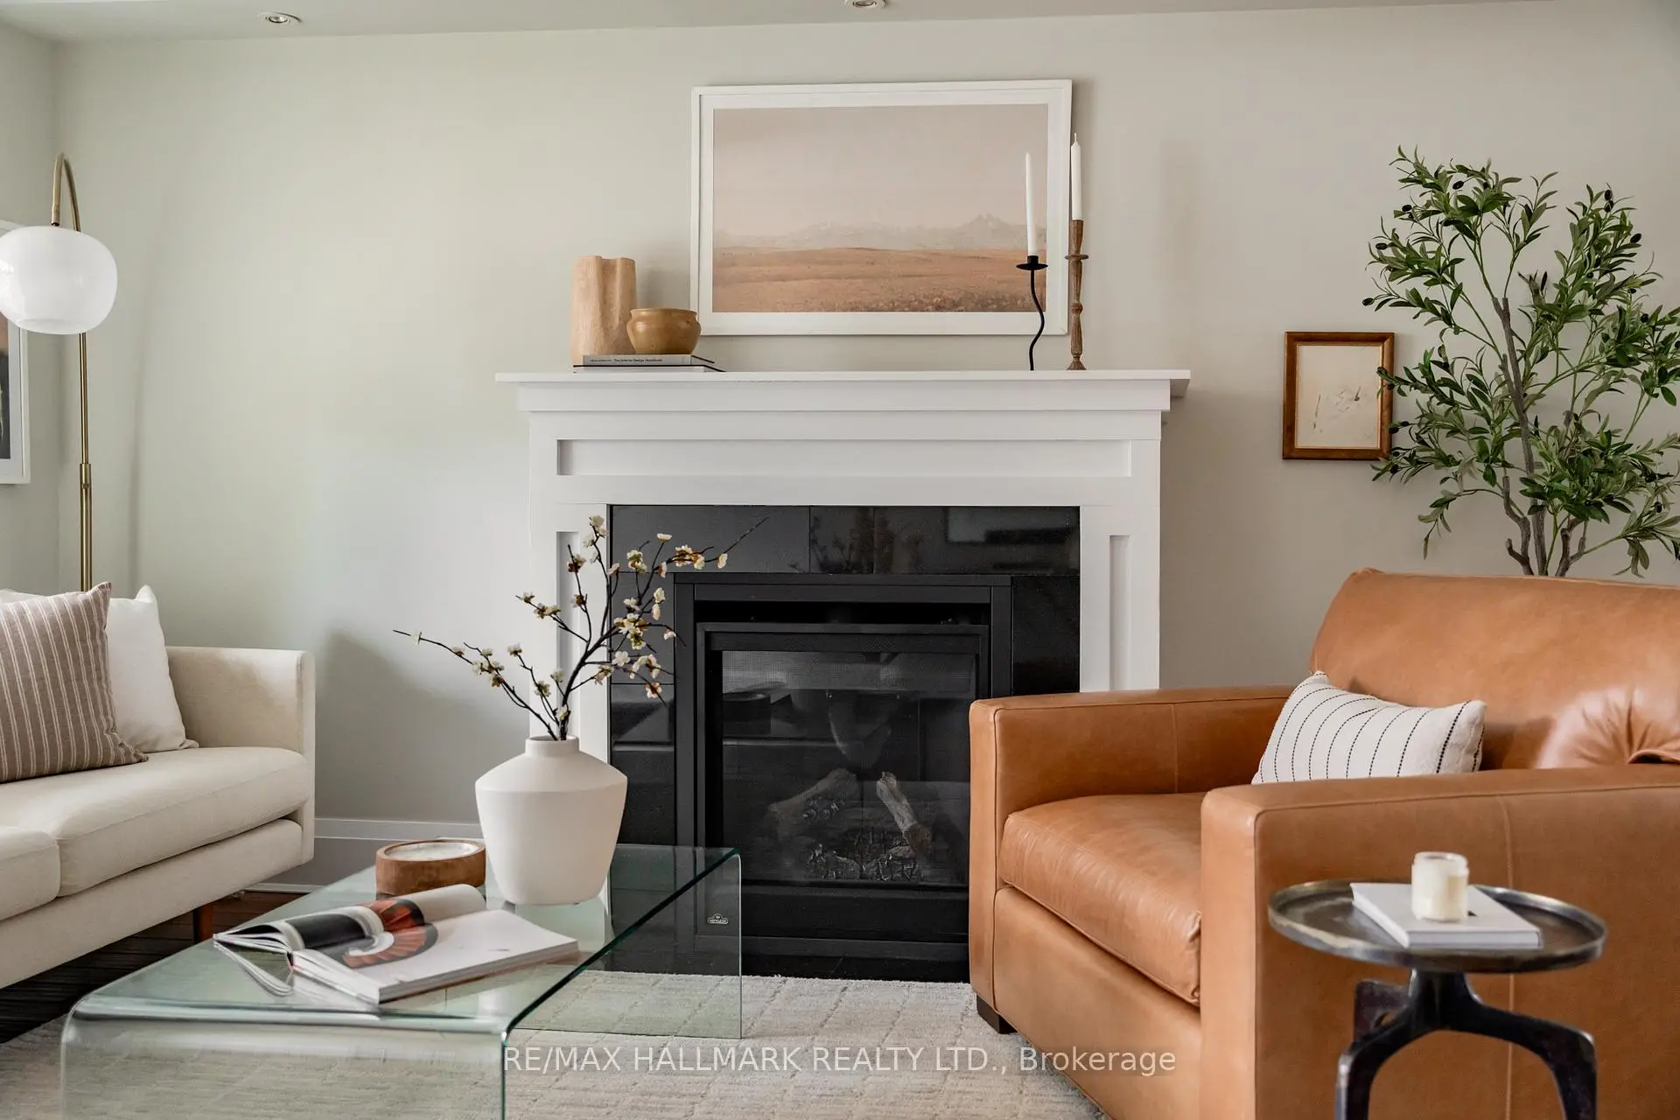
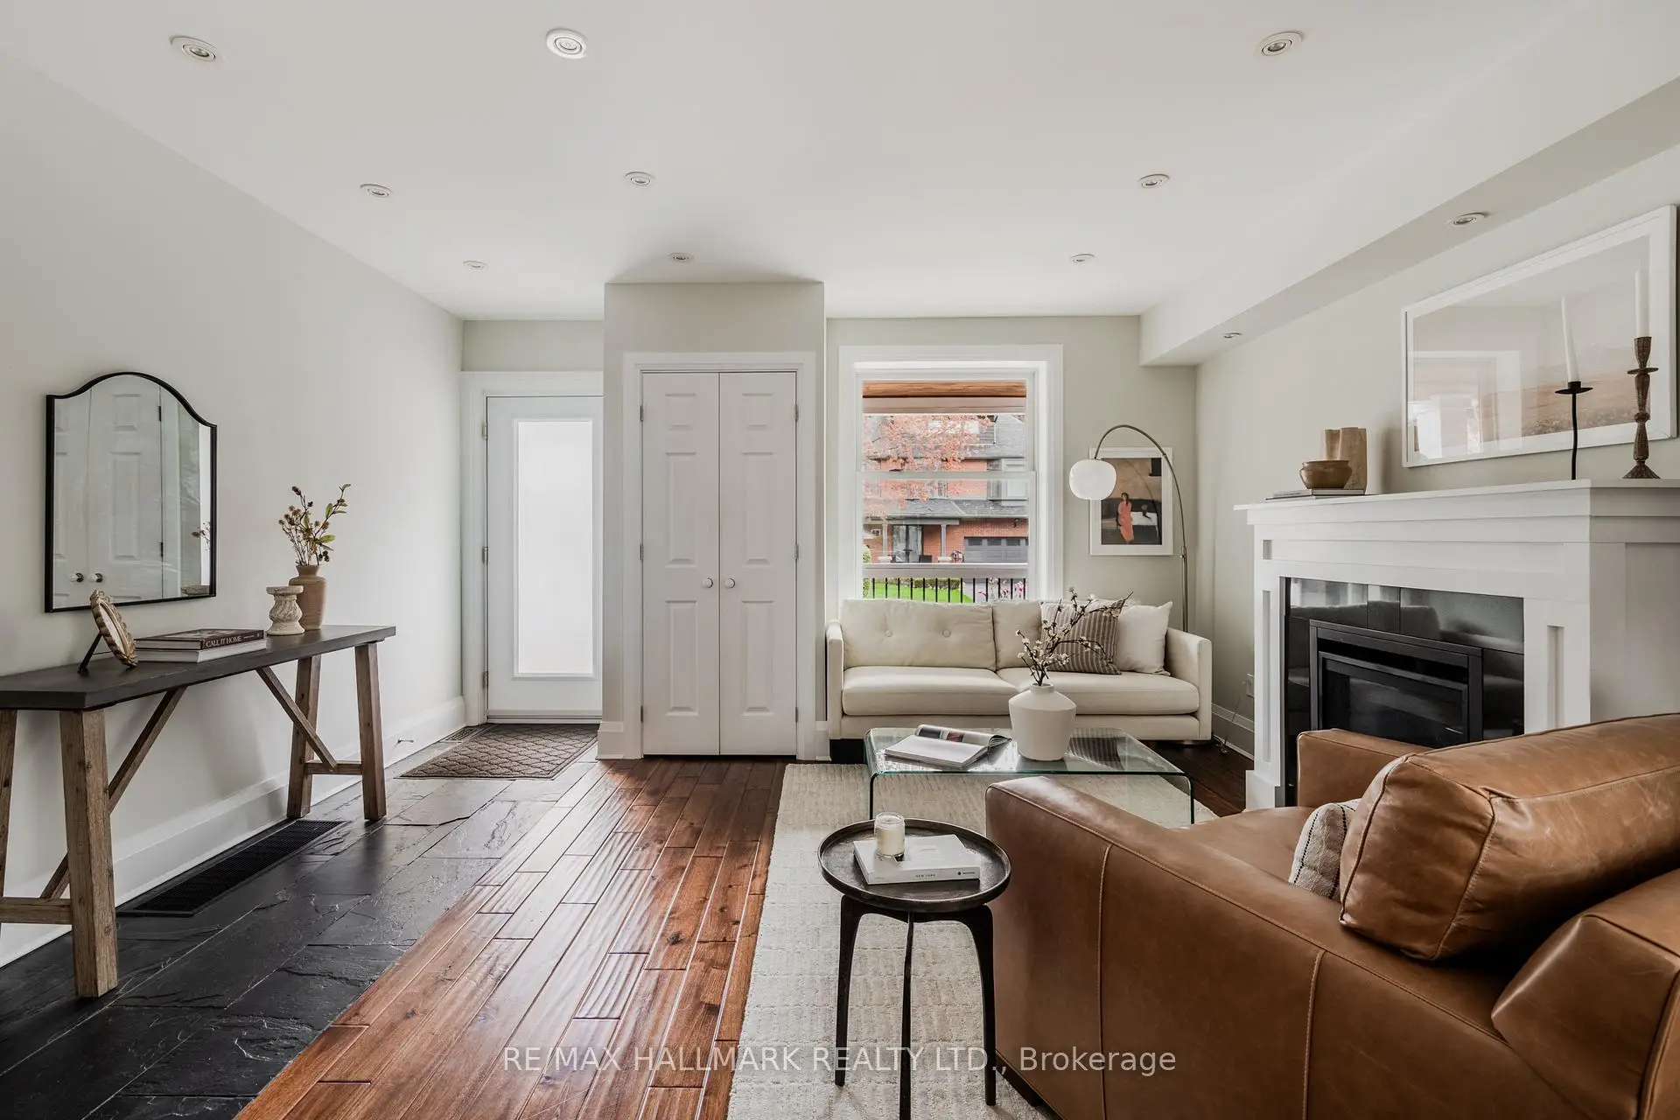
| Living Rm | 4.52x4.01 | Open Concept, Gas Fireplace, Hardwood Floor |
|
| Dining Rm | 3.30x2.82 | Bay Window, Combined w/Living, Hardwood Floor |
|
| Kitchen | 4.47x3.56 | Centre Island, Modern Kitchen, 2 Pc Bath |
|
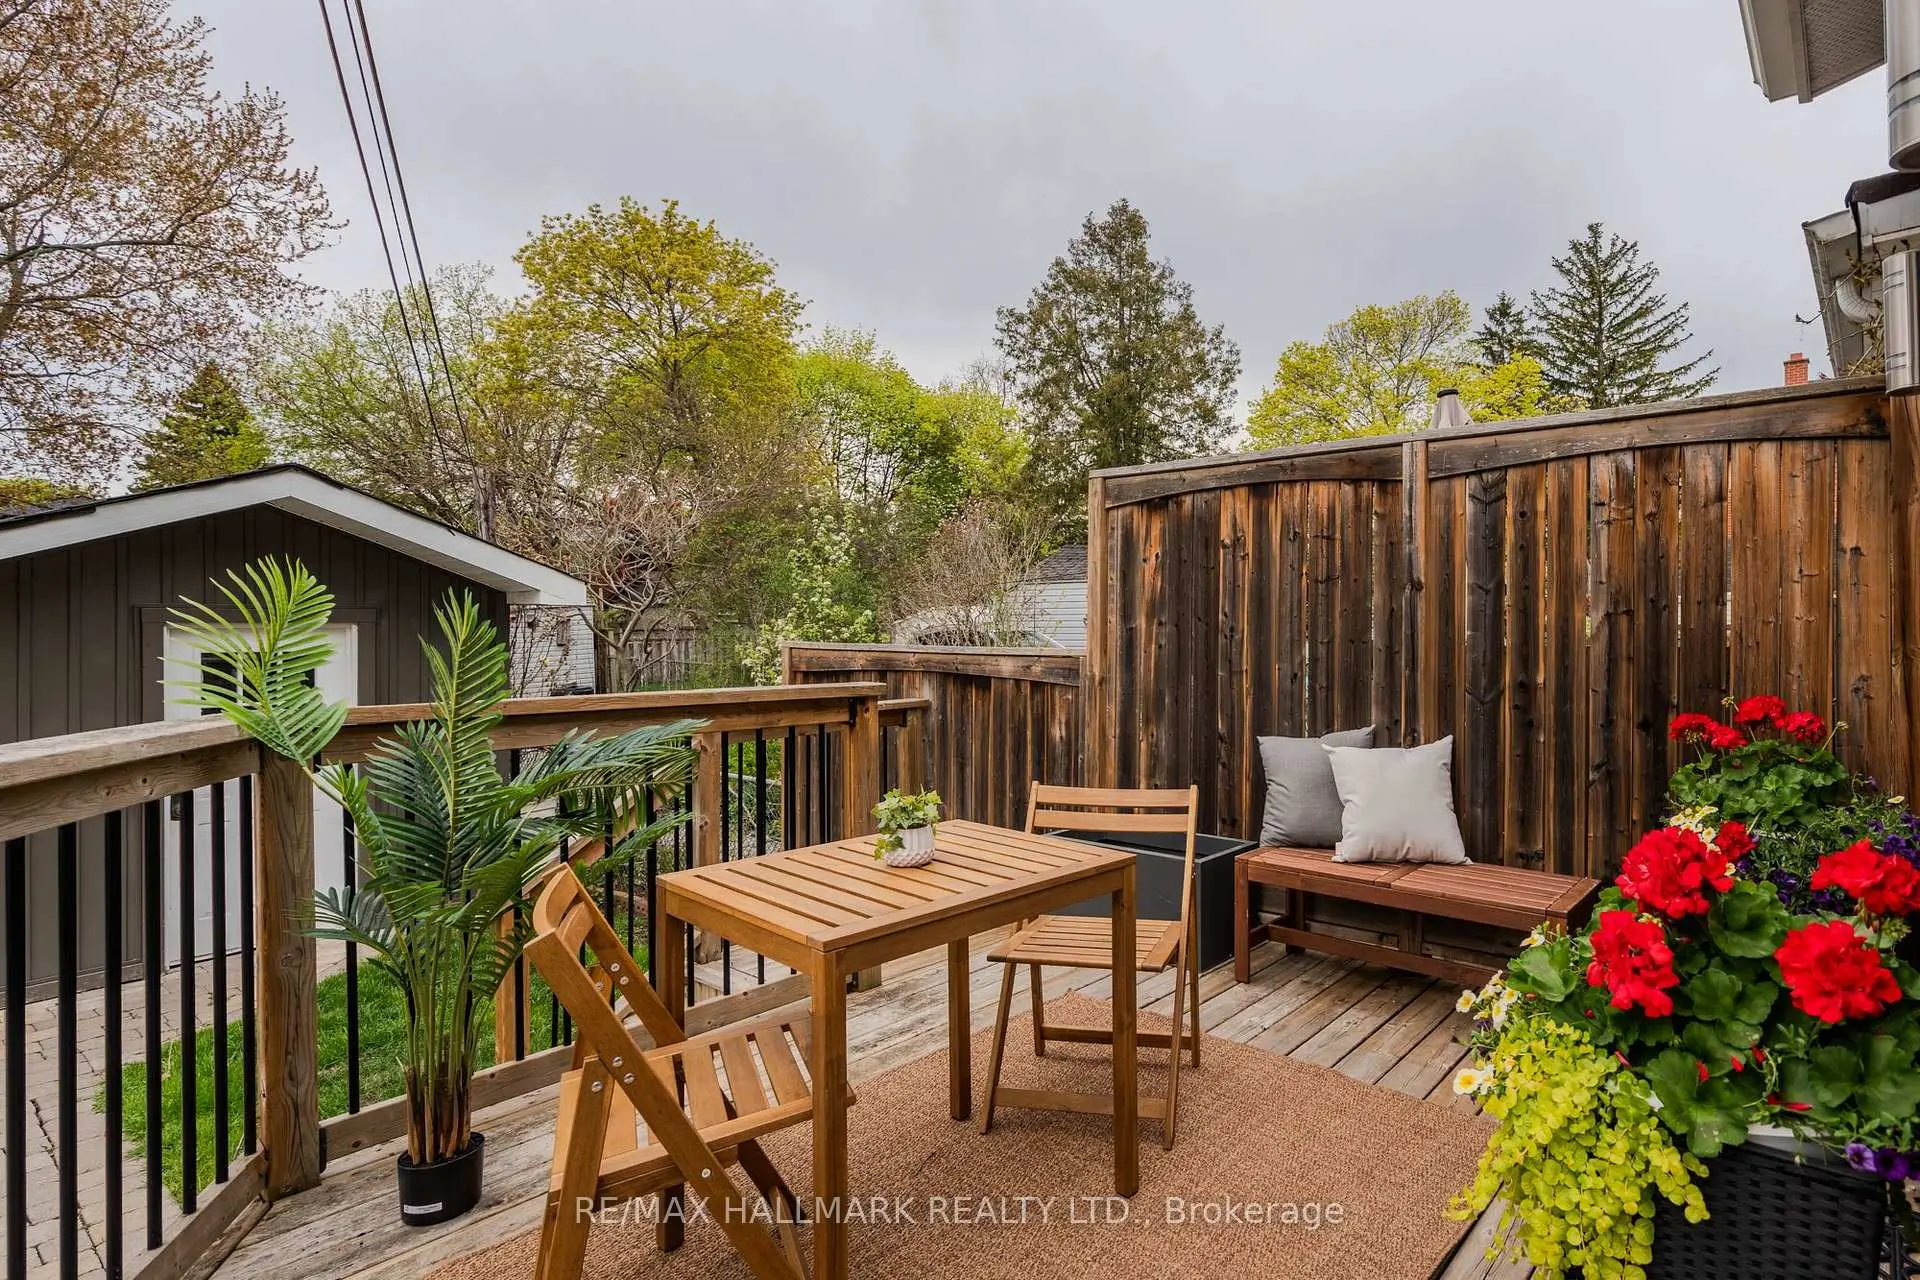
| Den | 2.26x3.07 | Pot Lights, W/O To Deck, Hardwood Floor |
|
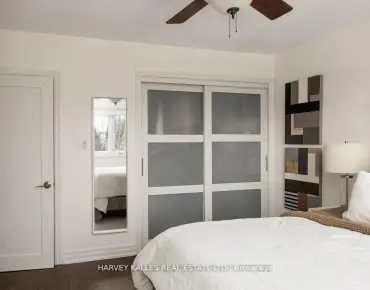
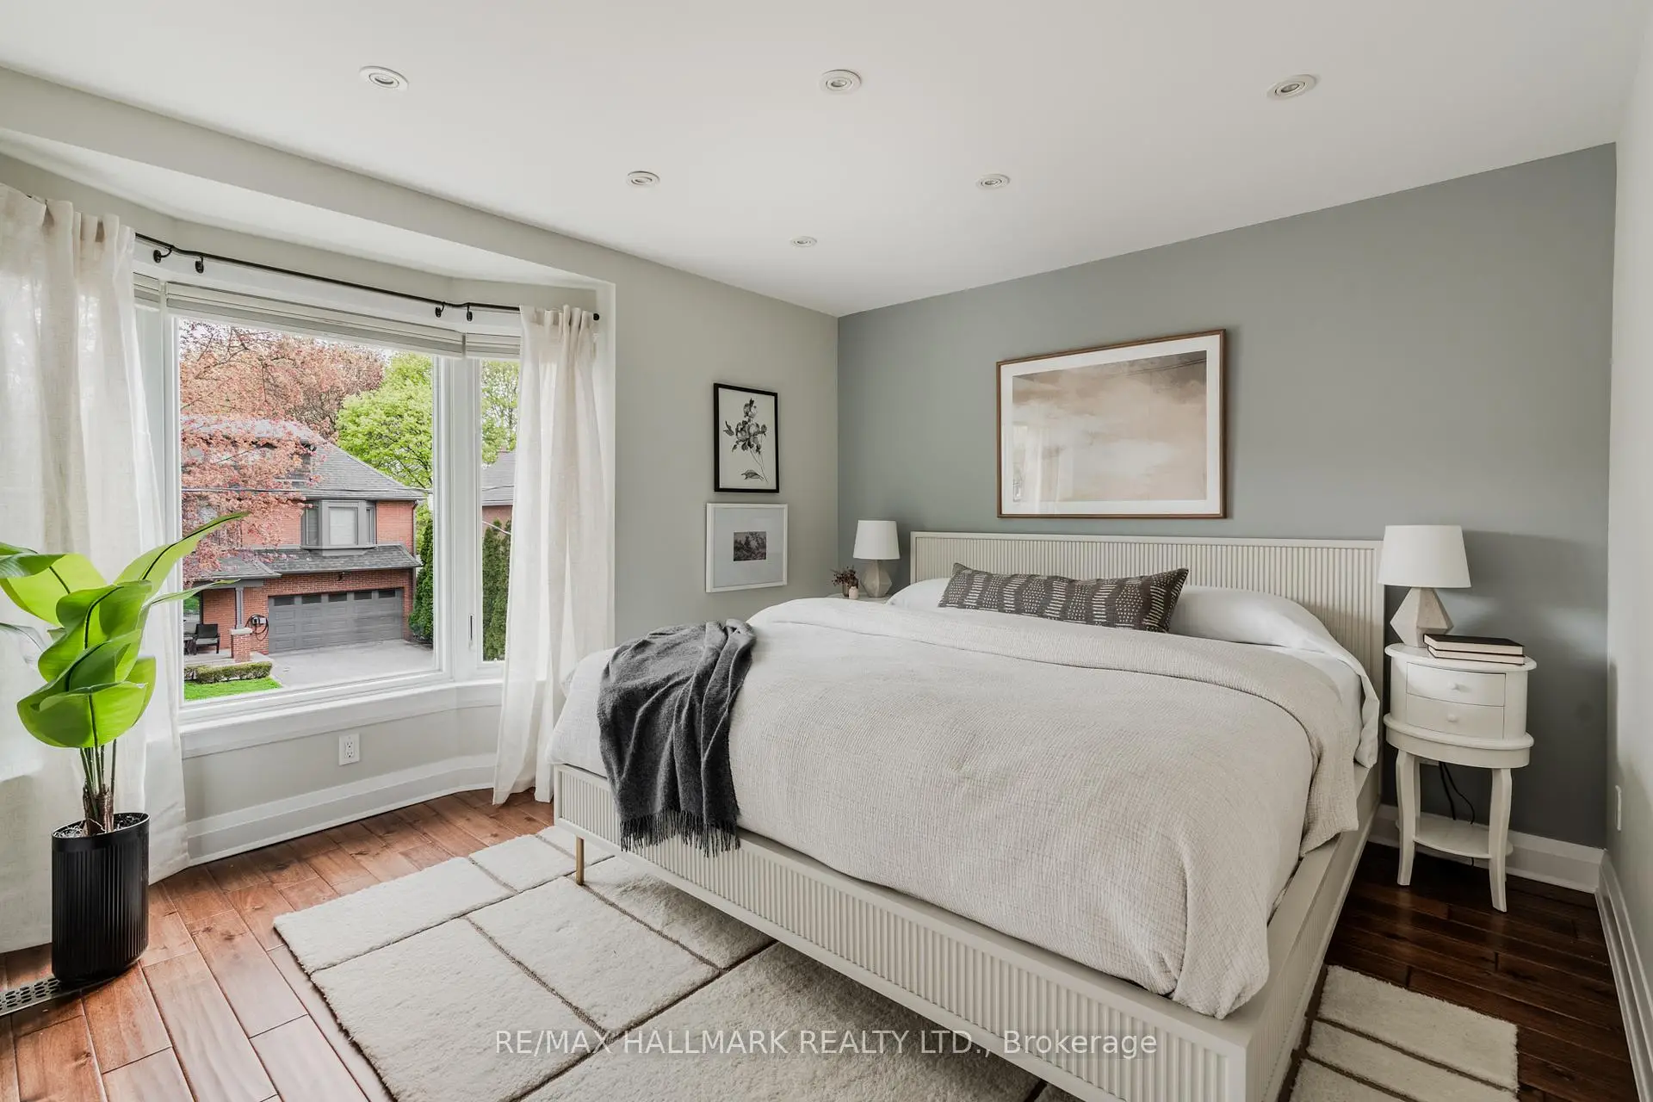
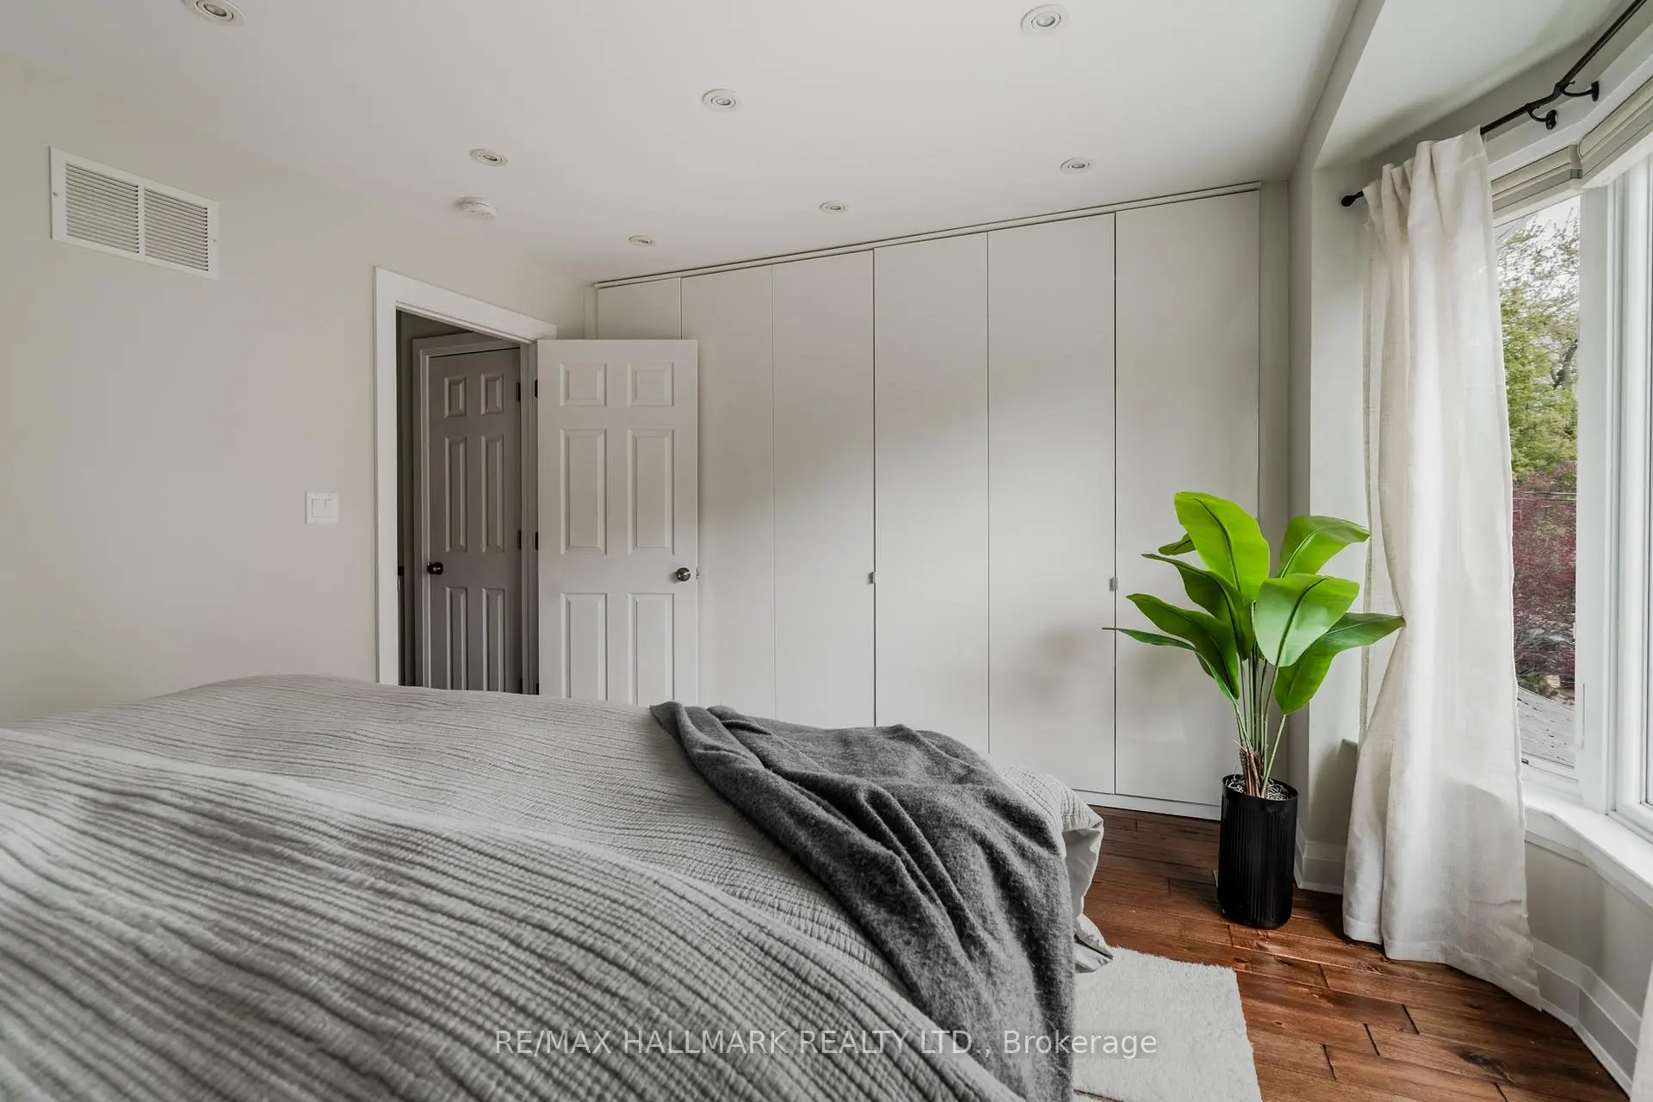
| Primary B | 3.91x3.73 | B/I Closet, Pot Lights, Bay Window |
|
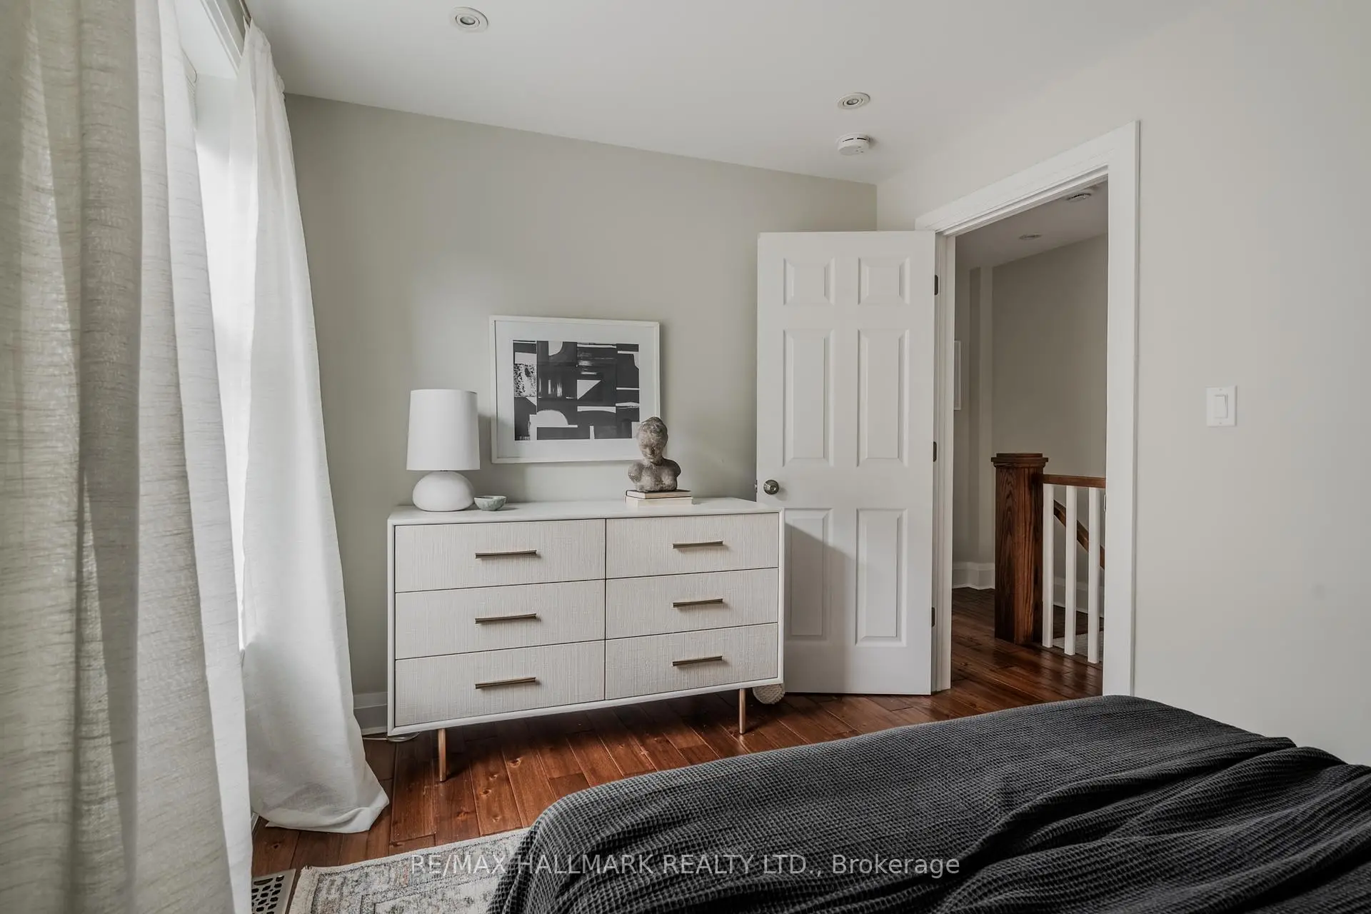
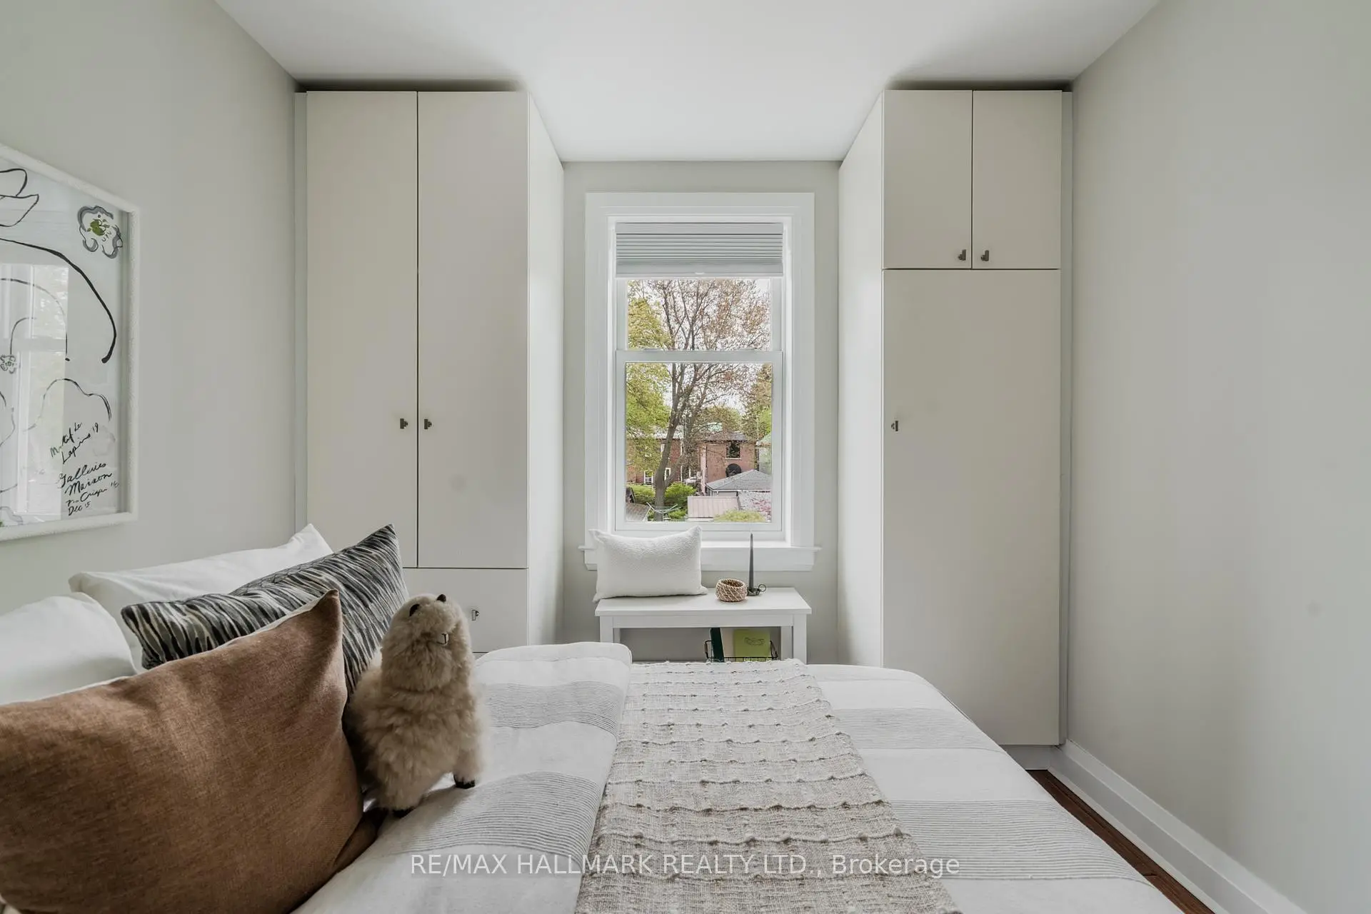
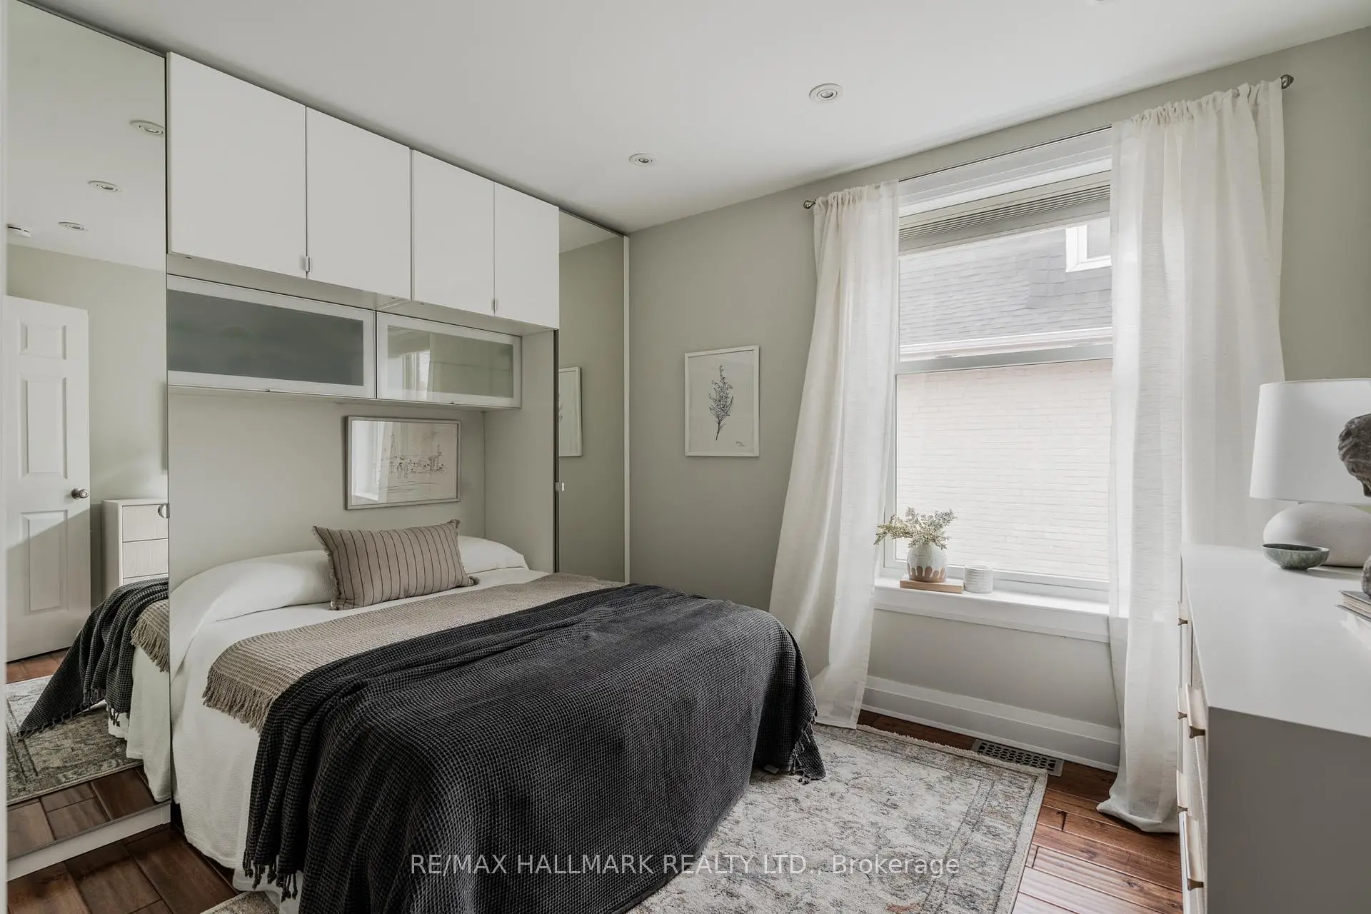
| 2nd Br | 2.64x3.33 | B/I Closet, Pot Lights, Hardwood Floor |
|
| 3rd Br | 2.62x3.53 | Large Window, Pot Lights, Hardwood Floor |
|
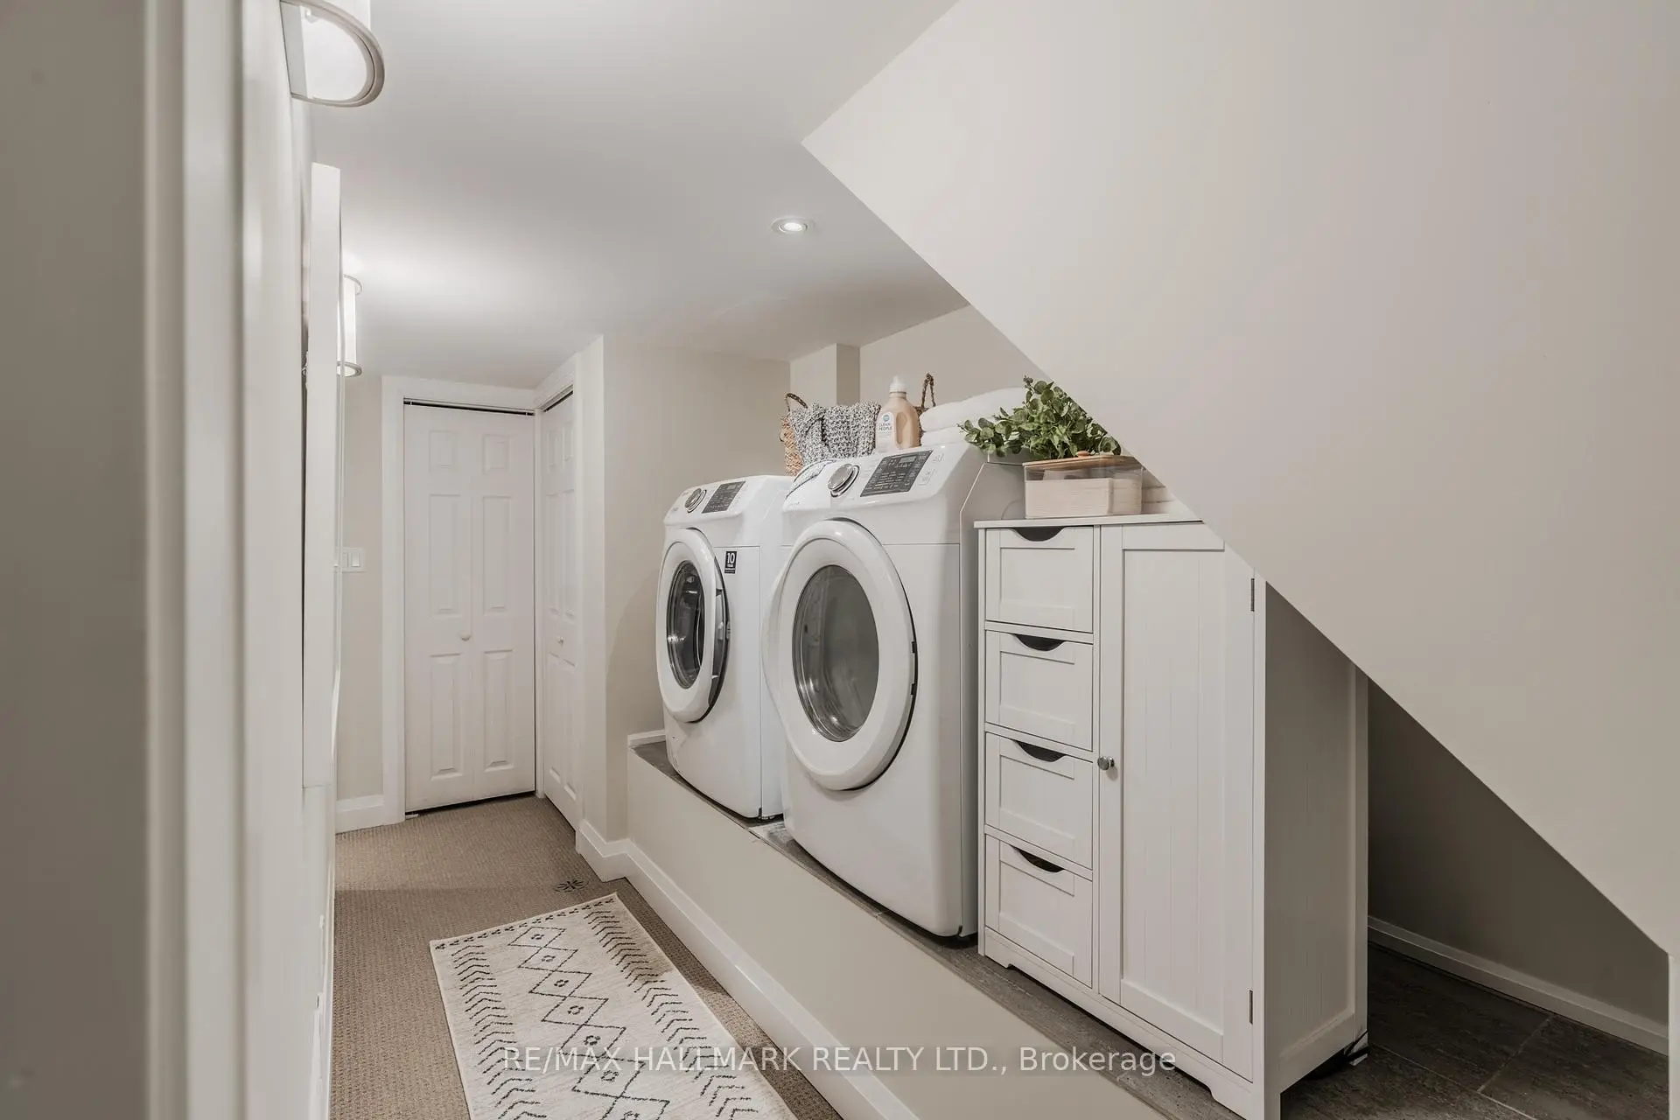
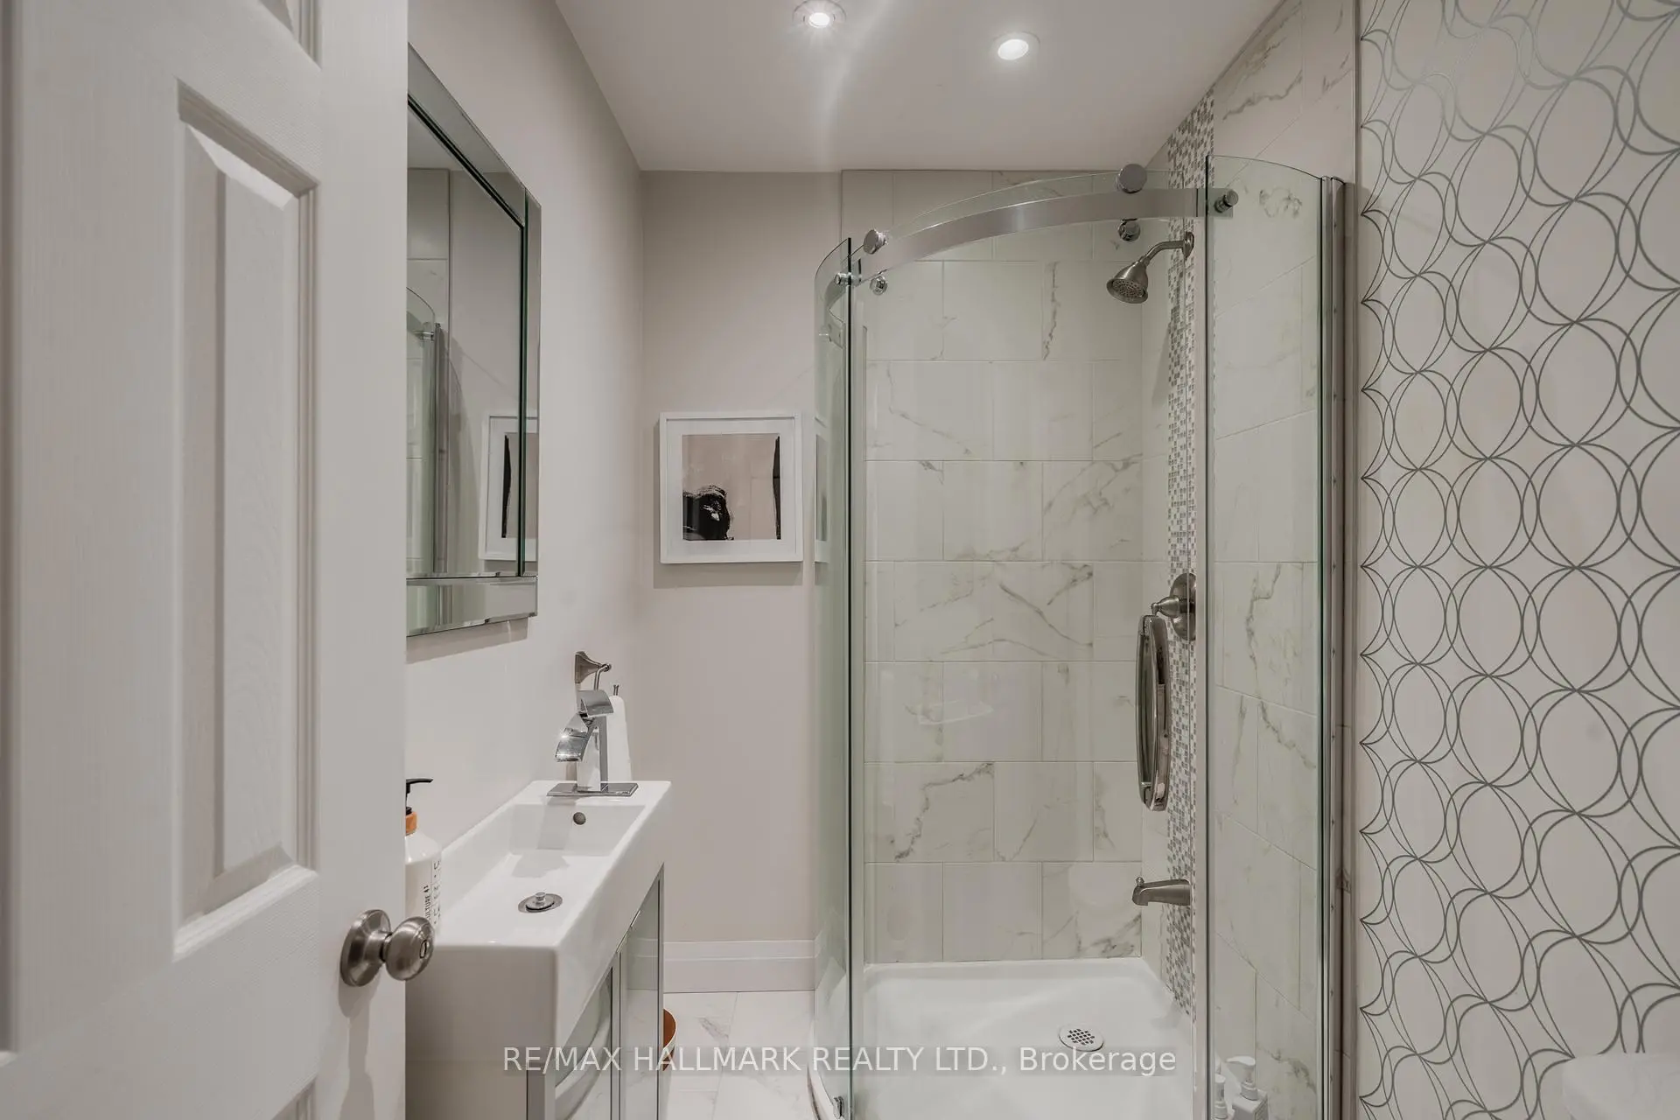
| Recreatio | 3.96x4.06 | Finished, Pot Lights, 3 Pc Bath |
|
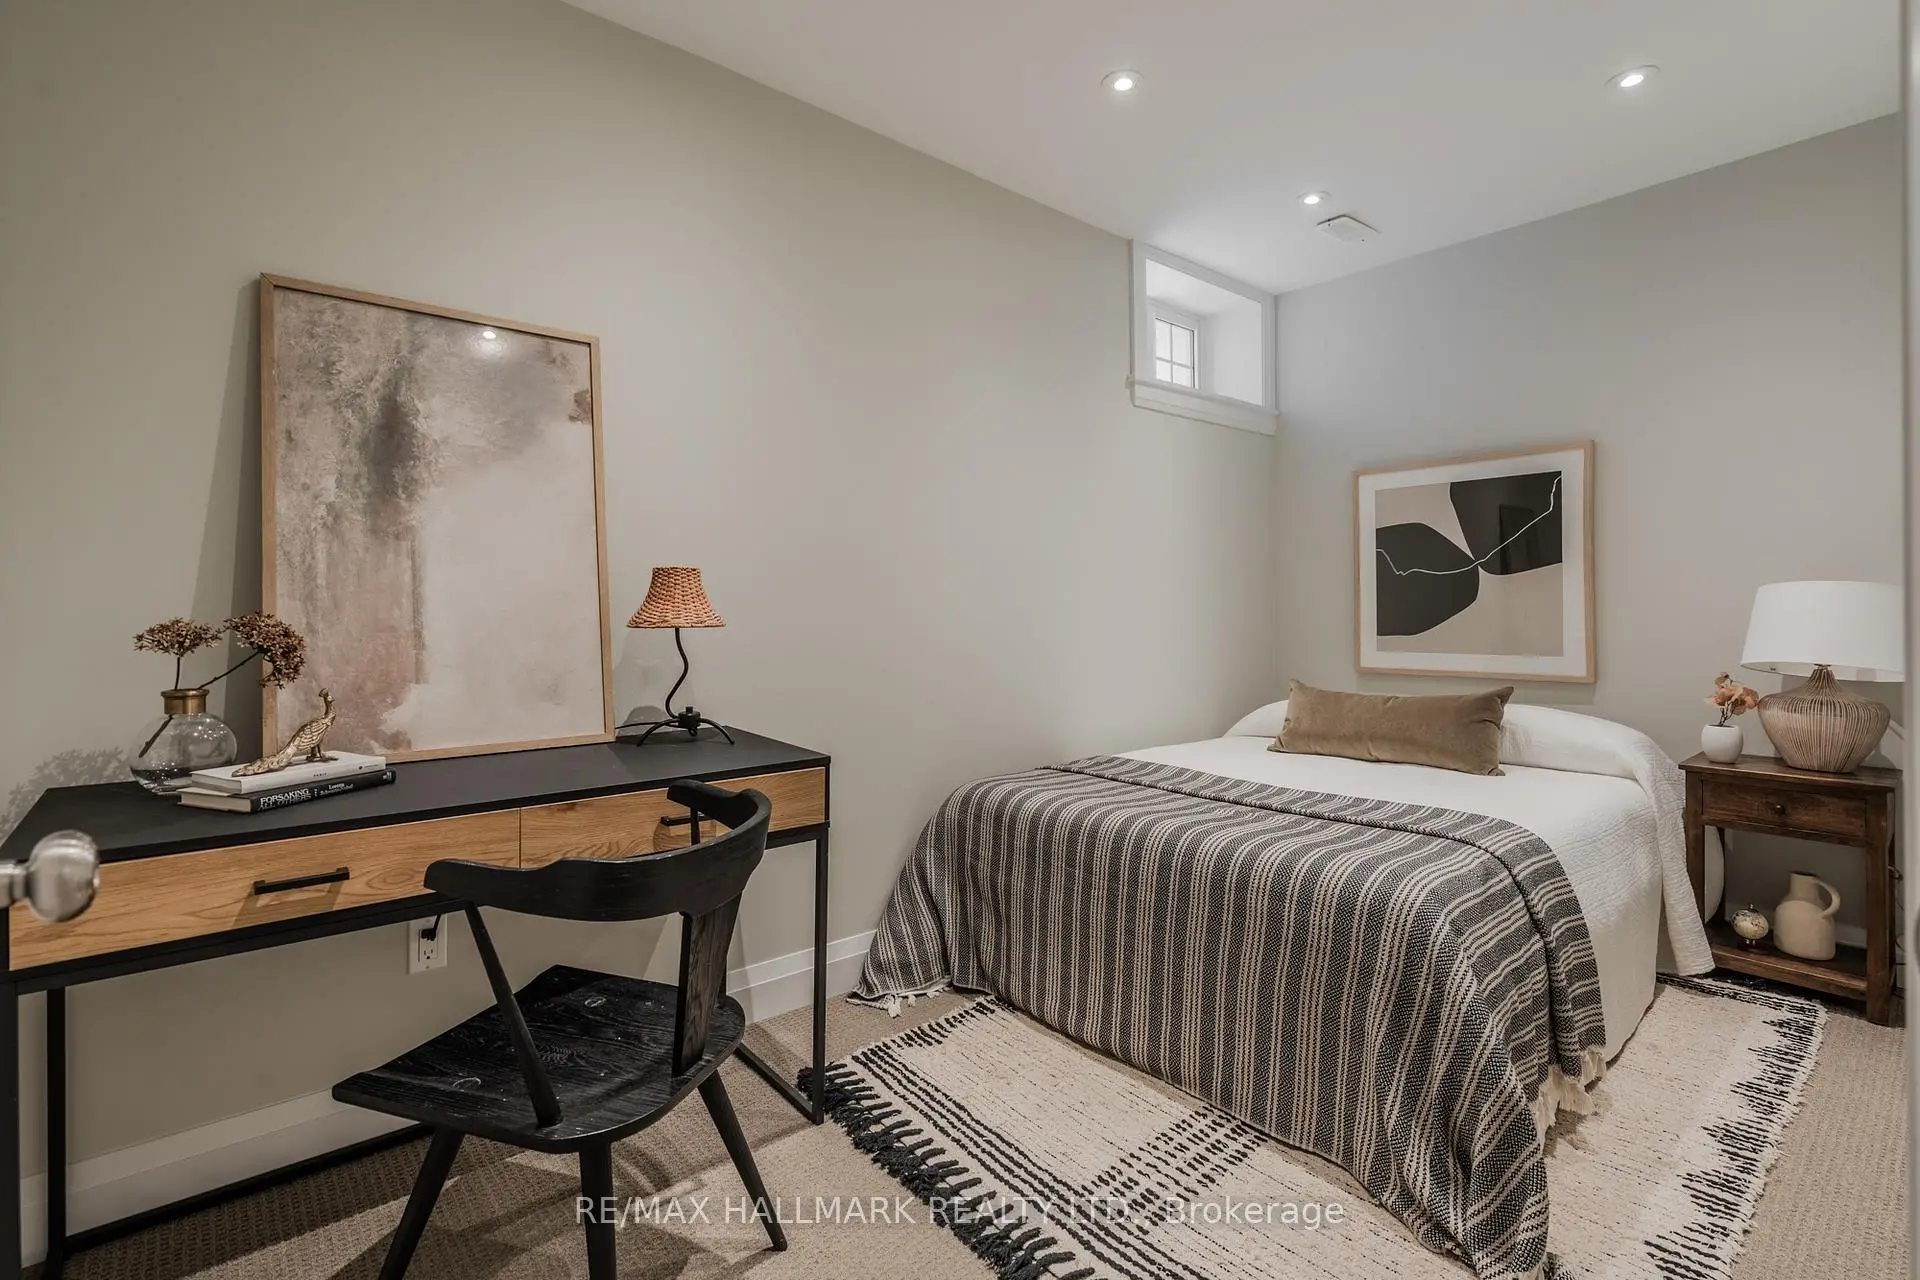
| 4th Br | 2.11x3.89 | Above Grade Window, Pot Lights, Broadloom |
|
| Utility R | 0.74x0.64 |
| Bathroom | Pieces | Level | |
|---|---|---|---|
| 1xBath | 4 pcs | Upper |
|
| 1xBath | 3 pcs | Lower |
|
| 1xBath | 2 pcs | Main |