Morningside, Toronto, M1G 1J4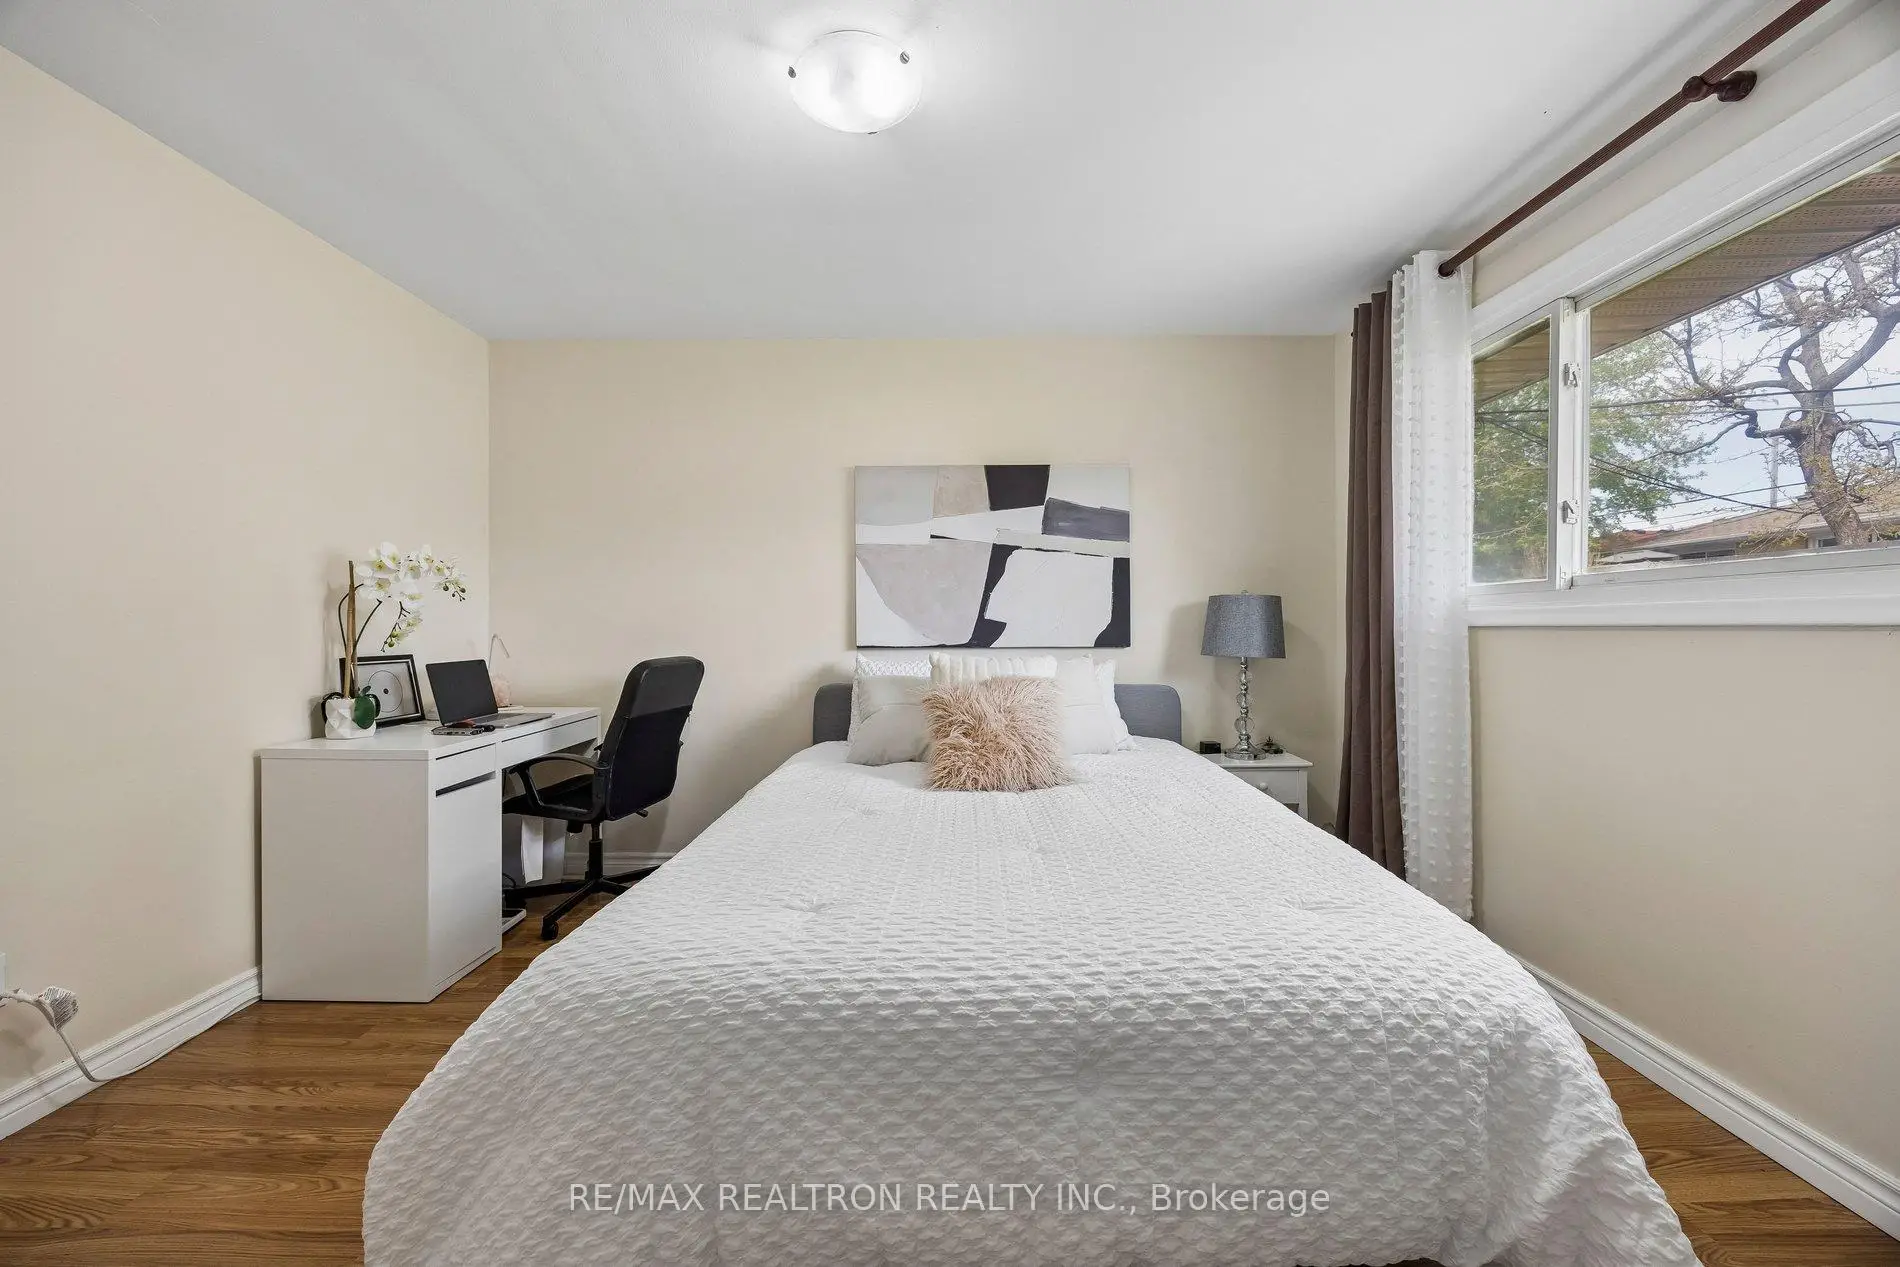

Description
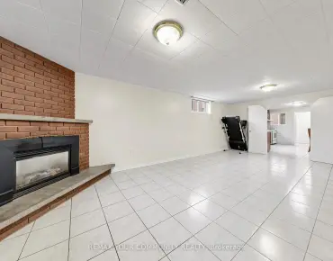
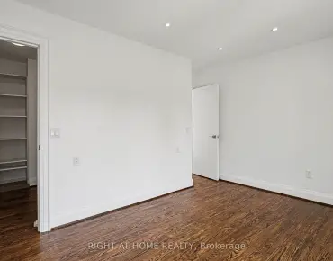
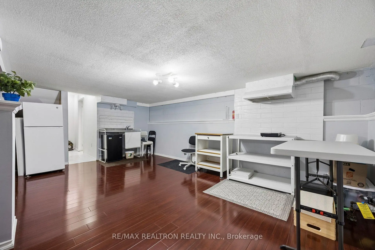
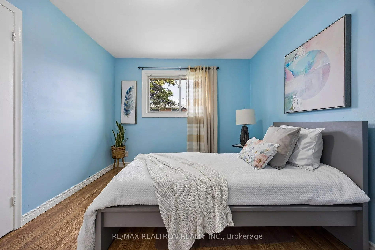
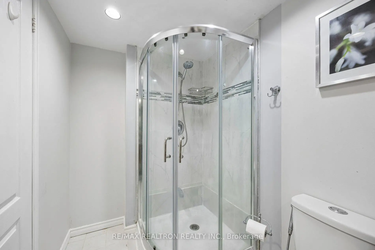
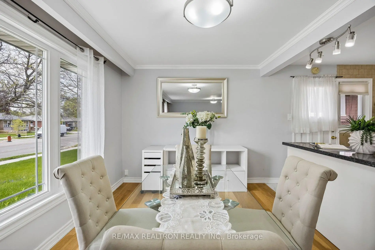
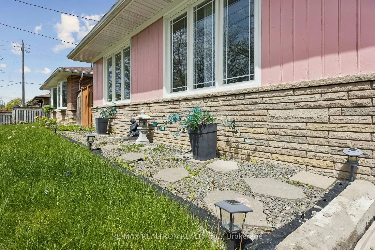
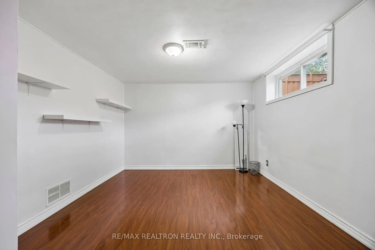
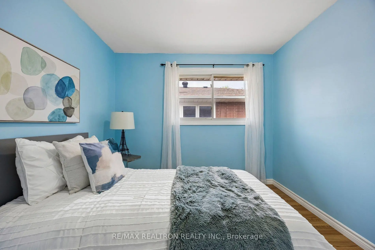
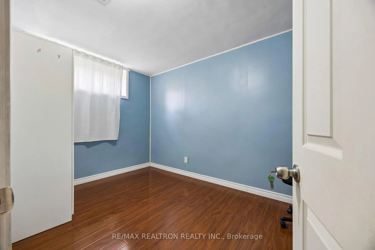
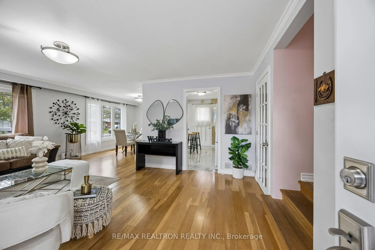
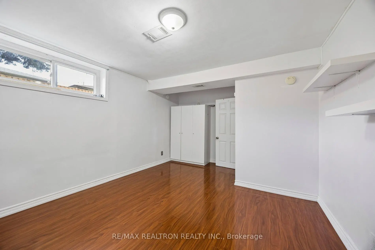
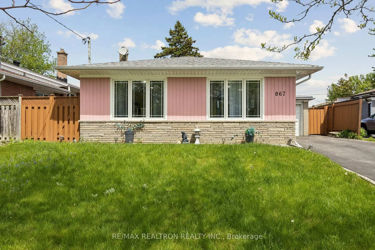
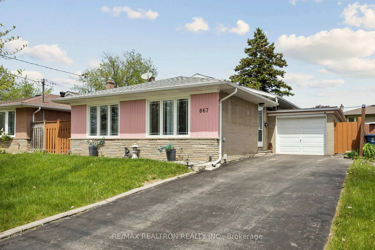
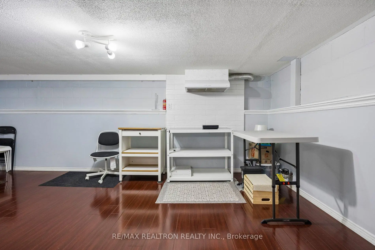
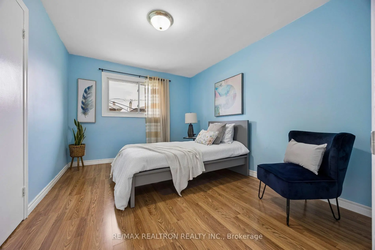
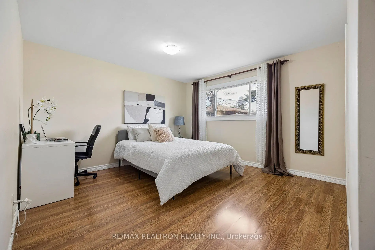
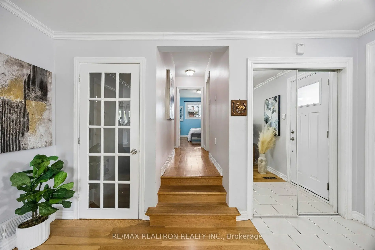
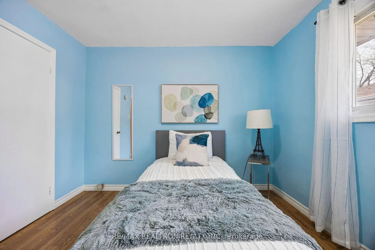
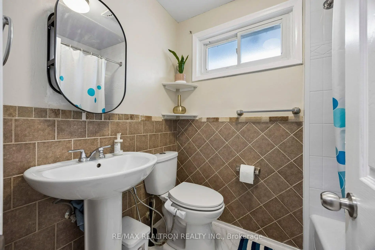
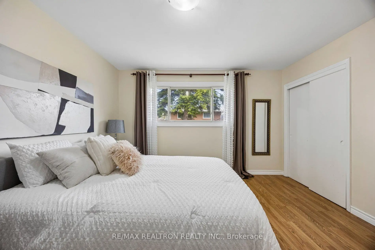
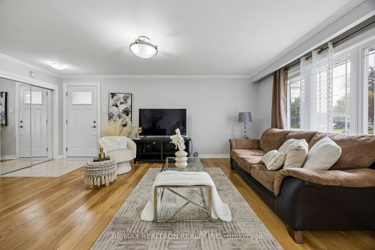
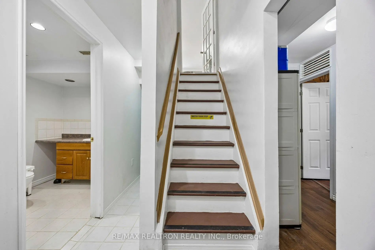
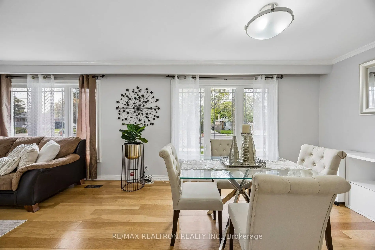
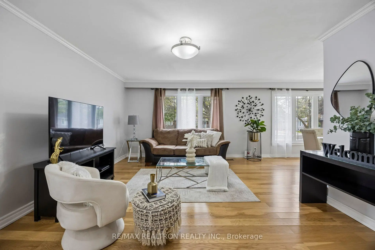
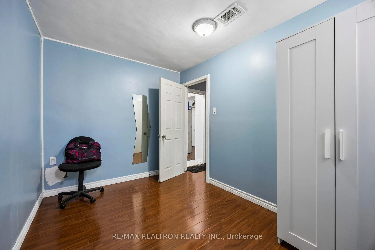
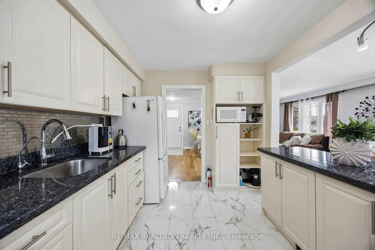
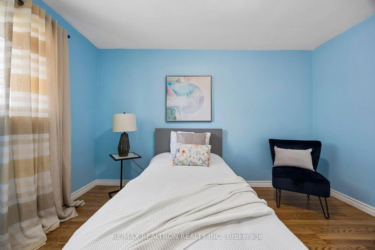
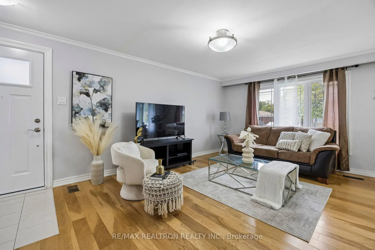
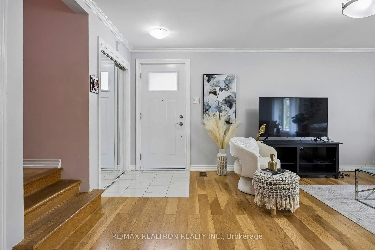
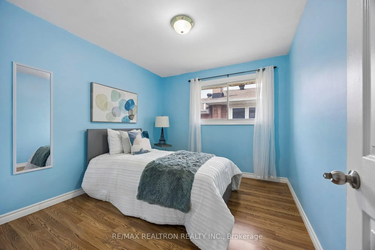
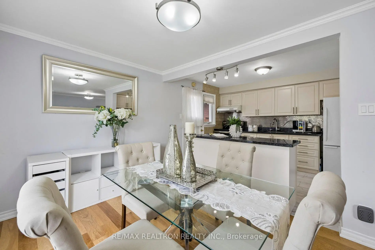
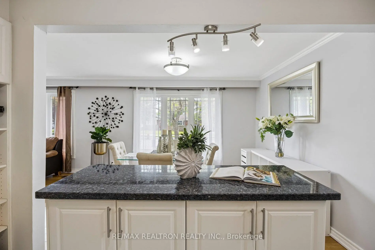
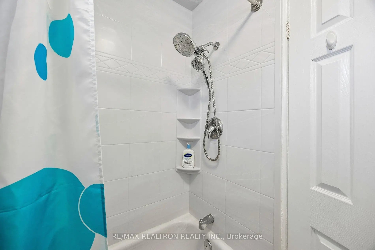
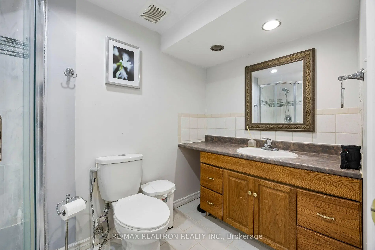
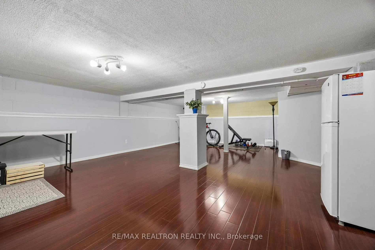
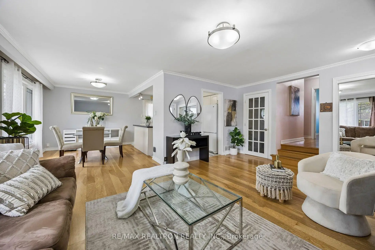
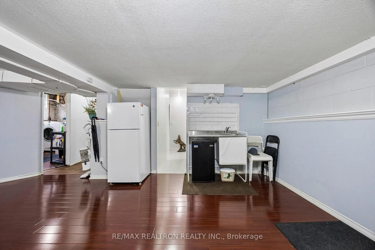
Stunning Detached Bungalow in a Desirable Location! Upgraded and Well Maintained 3+2 Bedrooms! Open Concept, Large Windows and Bright Colours Living & Dining! Modern Kitchen with Range Hood, Granite Kitchen Island, Granite Countertops and Ceramic Backsplash! Reverse Osmosis Water Filtration System! Engineered Hardwood Floors All-Over on Main Floor and Bedrooms! Finished Basement has 2 Bedrooms with Windows, Kitchen with New Portable Single Burner Induction Cooktop, Washroom with Spacious Living and Dining Areas! Solid Laminate Floors at Basement! Leaf Filter Gutter Protection and Basement Water Proofing! Walk to Bus! Minutes to School, Grocery, Shopping, Gas, Parks, etc!
Features
- Facing: West

- Bedrooms: 3

- Bathrooms: 2

- Garages: 1

- Kitchens: 1

Details
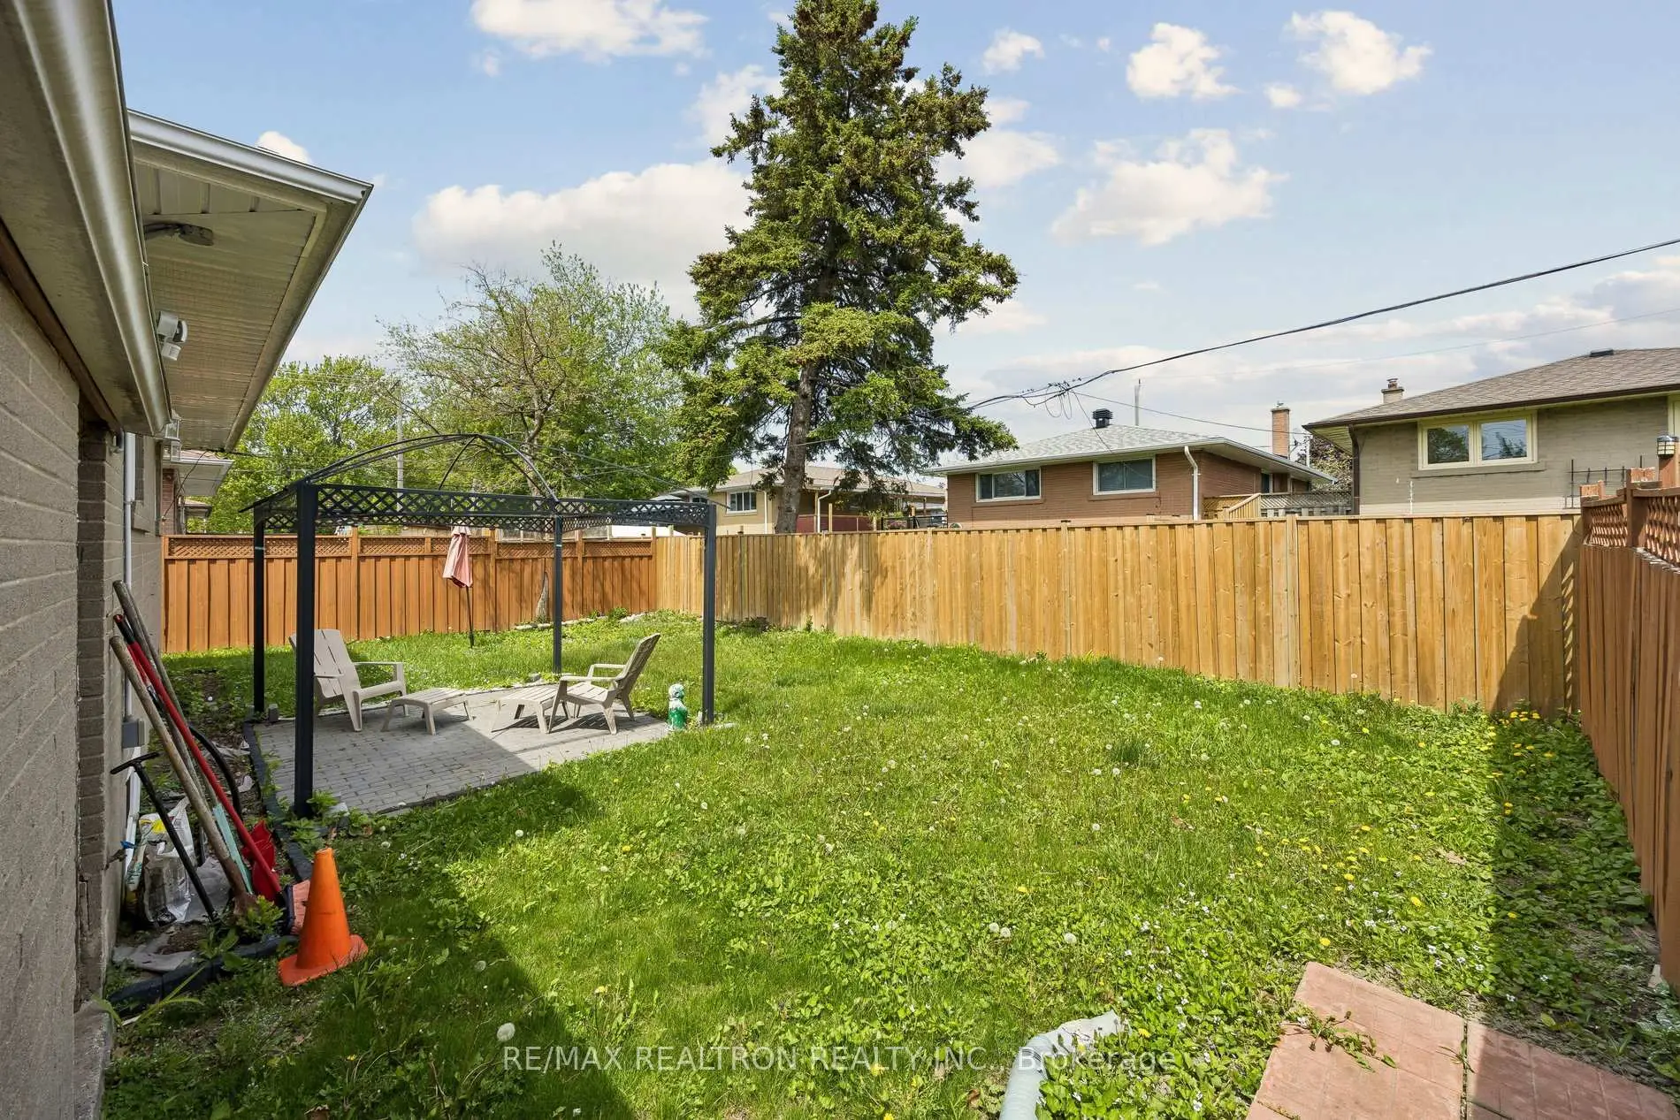
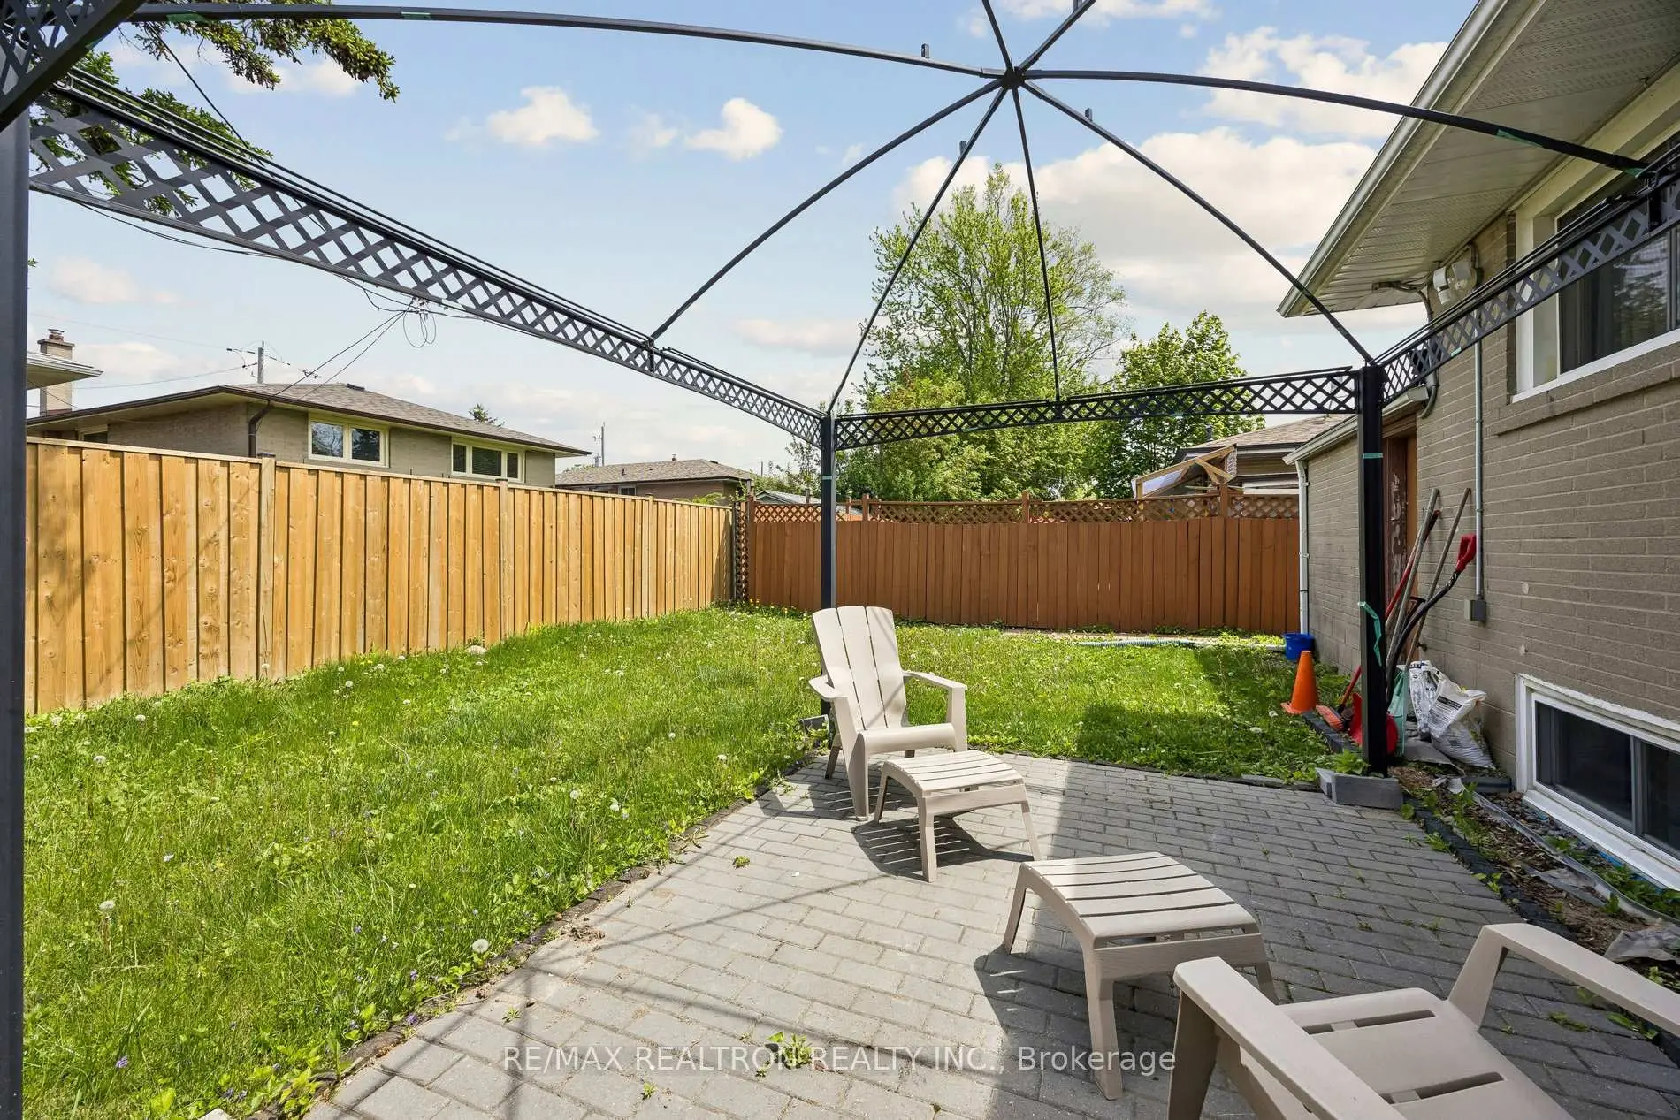
- Lot size: 50.00 x 100.00 Feet

- Space: 700-1100

- Tax: $ 3921.26

- E13172872

- Listing contracted with: RE/MAX REALTRON REALTY INC.
| Room | Size(M) | Description | |
|---|---|---|---|
| Living Rm | 3.90x4.00 | Hardwood Floor, Open Concept, Picture Window |
|
| Dining Rm | 3.70x2.80 | Hardwood Floor, Open Concept, Picture Window |
|
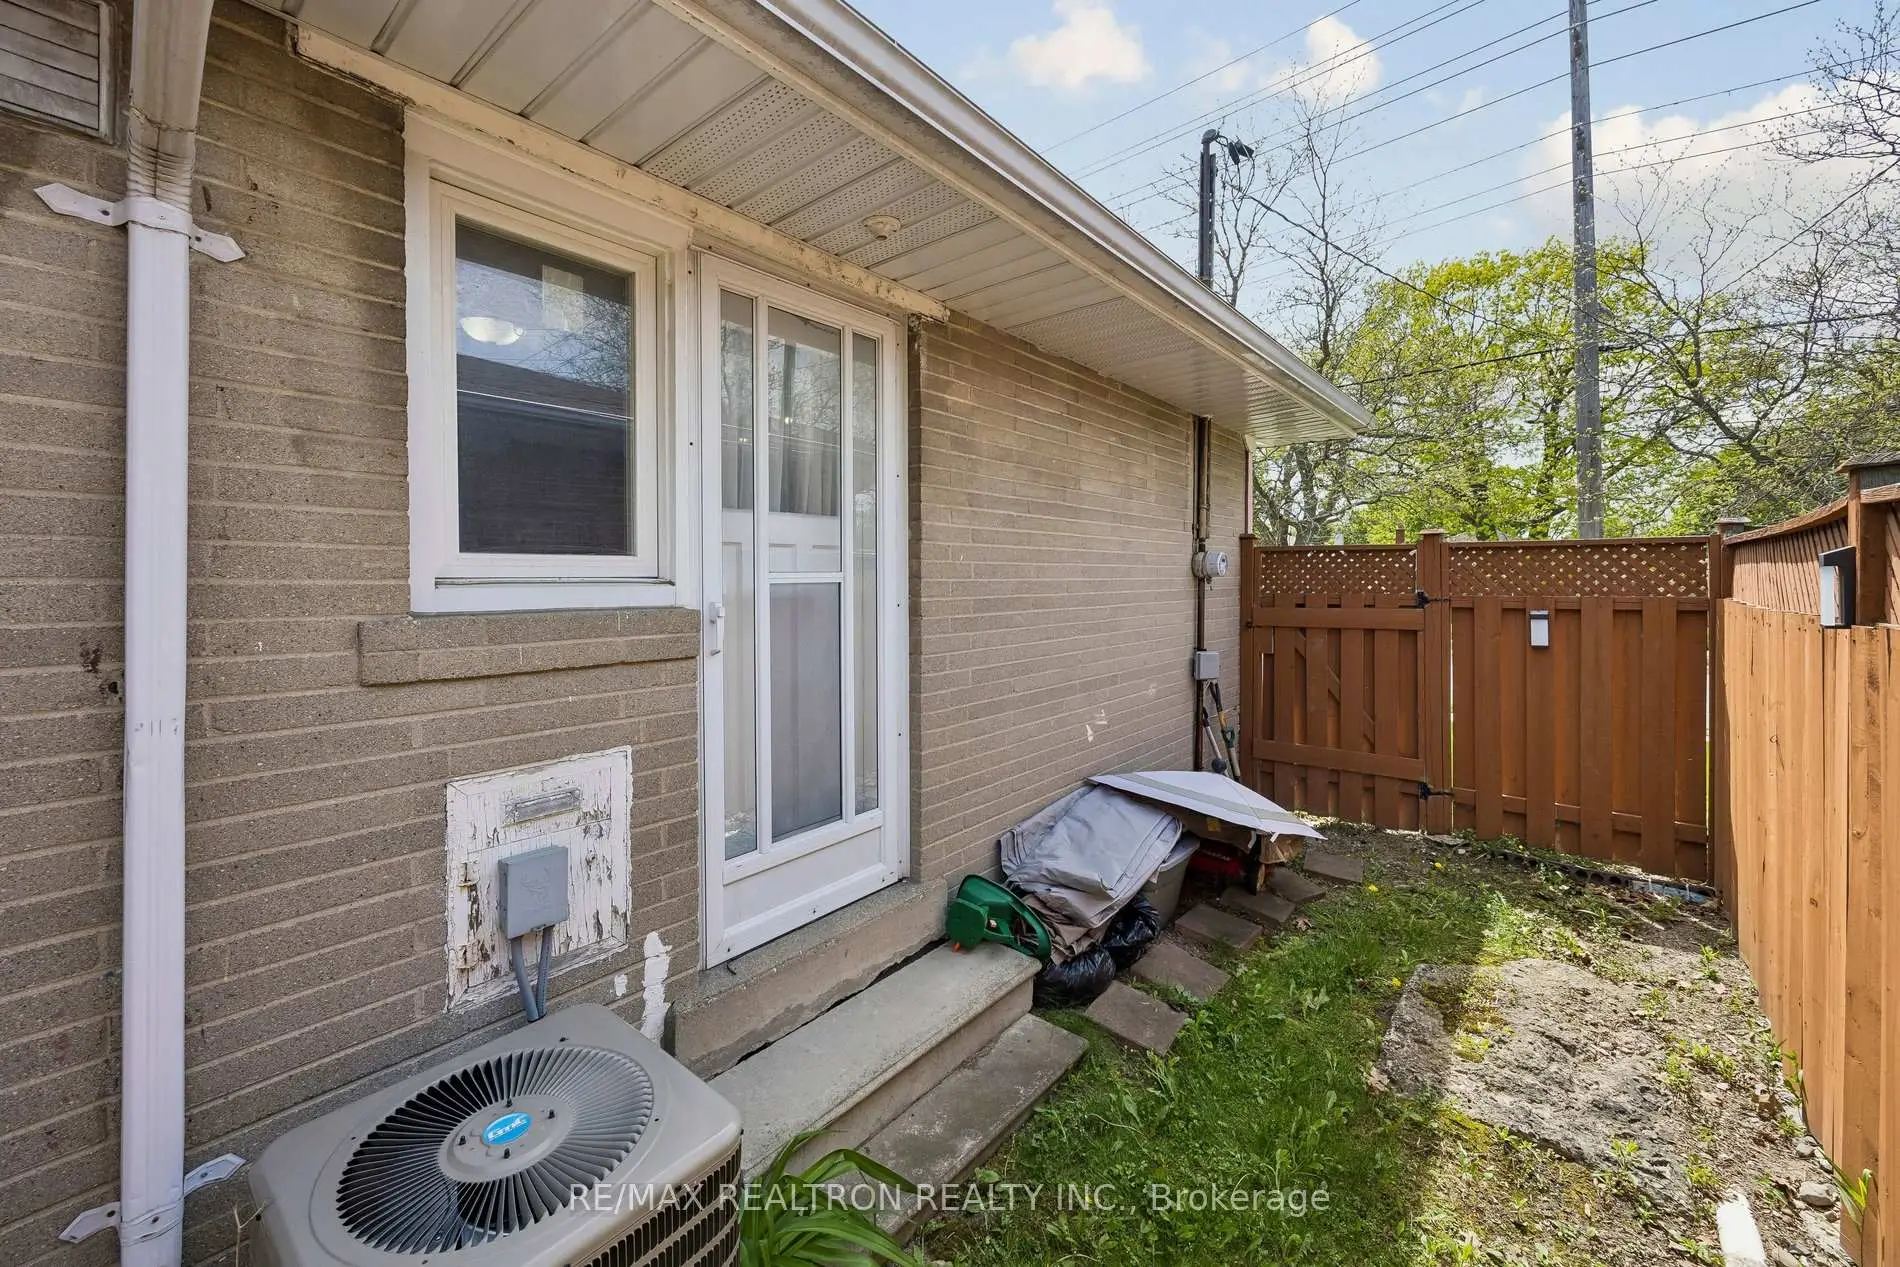
| Kitchen | 3.60x2.70 | Ceramic Floor, Centre Island, Side Door |
|
| Primary B | 3.70x3.70 | Hardwood Floor, B/I Closet, Window |
|
| 2nd Br | 3.70x3.00 | Hardwood Floor, B/I Closet, Window |
|
| 3rd Br | 3.10x2.90 | Hardwood Floor, Closet, Window |
|
| 4th Br | 3.90x2.30 | Laminate, Closet, Window |
|
| 5th Br | 3.00x2.30 | Laminate, Closet, Window |
|
| Kitchen | 5.40x3.30 | Laminate, Combined w/Dining, Breakfast Area |
|
| Living Rm | 5.40x3.90 | Laminate, Open Concept, 3 Pc Ensuite |
| Bathroom | Pieces | Level | |
|---|---|---|---|
| 1xBath | 4 pcs | ||
| 1xBath | 3 pcs |
Property Summary
Located close to the intersection of Scarb. Golf Club Rd and Brimorton , 867 Scarborough Golf Clu Rd is a 3+2 bedrooms 2 washrooms Detached. The unit has a Single Attached Parking Space. The property basement is Partially Fi . The property has many nice features including In-Law Suite, Guest Accommodations, Water Heater and Carpet Free. Living Room Rm, Dinning Room Rm, Kitchen, Primary B, second bedroom and third bedroom are on the Ground floor.School Information
- Heather Heights Junior Public School (Grade:JK-6) 1540/3037
- Henry Hudson Senior Public School (Grade:7-8)
- Woburn Collegiate Institute (Grade:9-12) 503/739
- St. Thomas More Catholic School (Grade:JK-8) 1467/3037
- Cedarbrook Public School (Grade:JK-8) 392/3037
- Henry Hudson Senior Public School (Grade:7-8)
- Tredway Woodsworth Public School (Grade:JK-8) 1936/3037