Oakridge, Toronto, M1L 3B1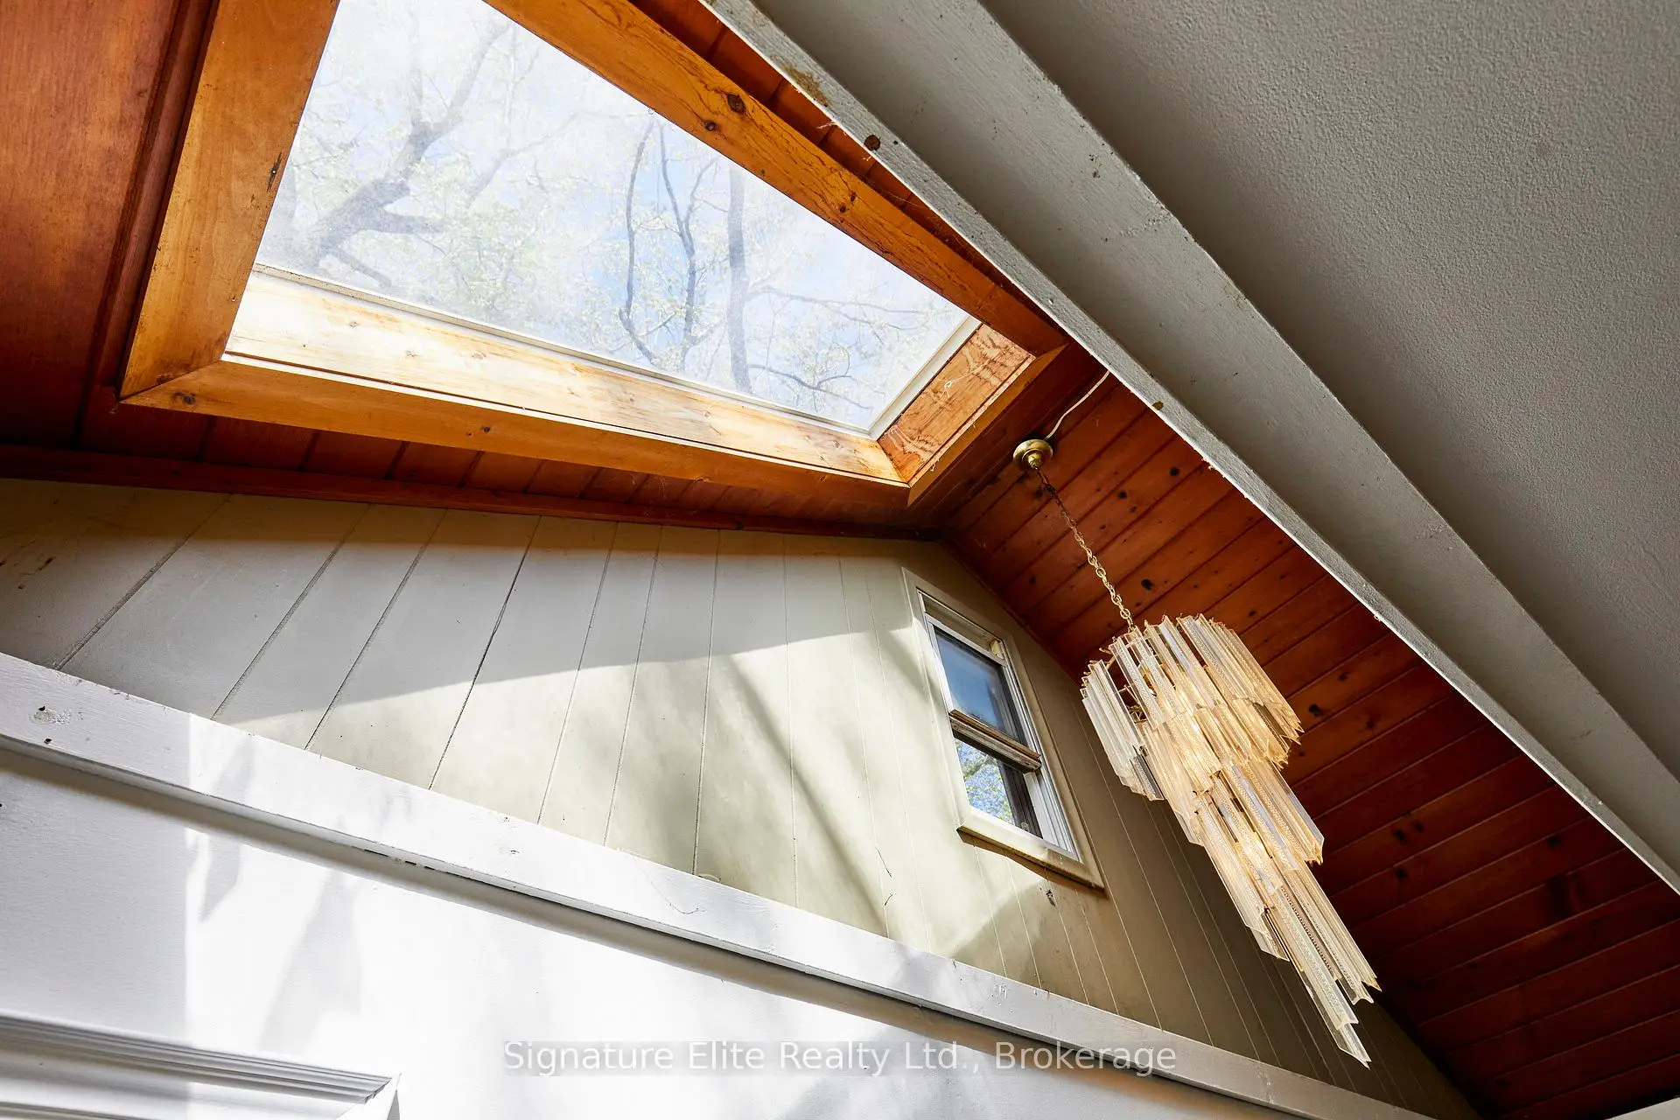
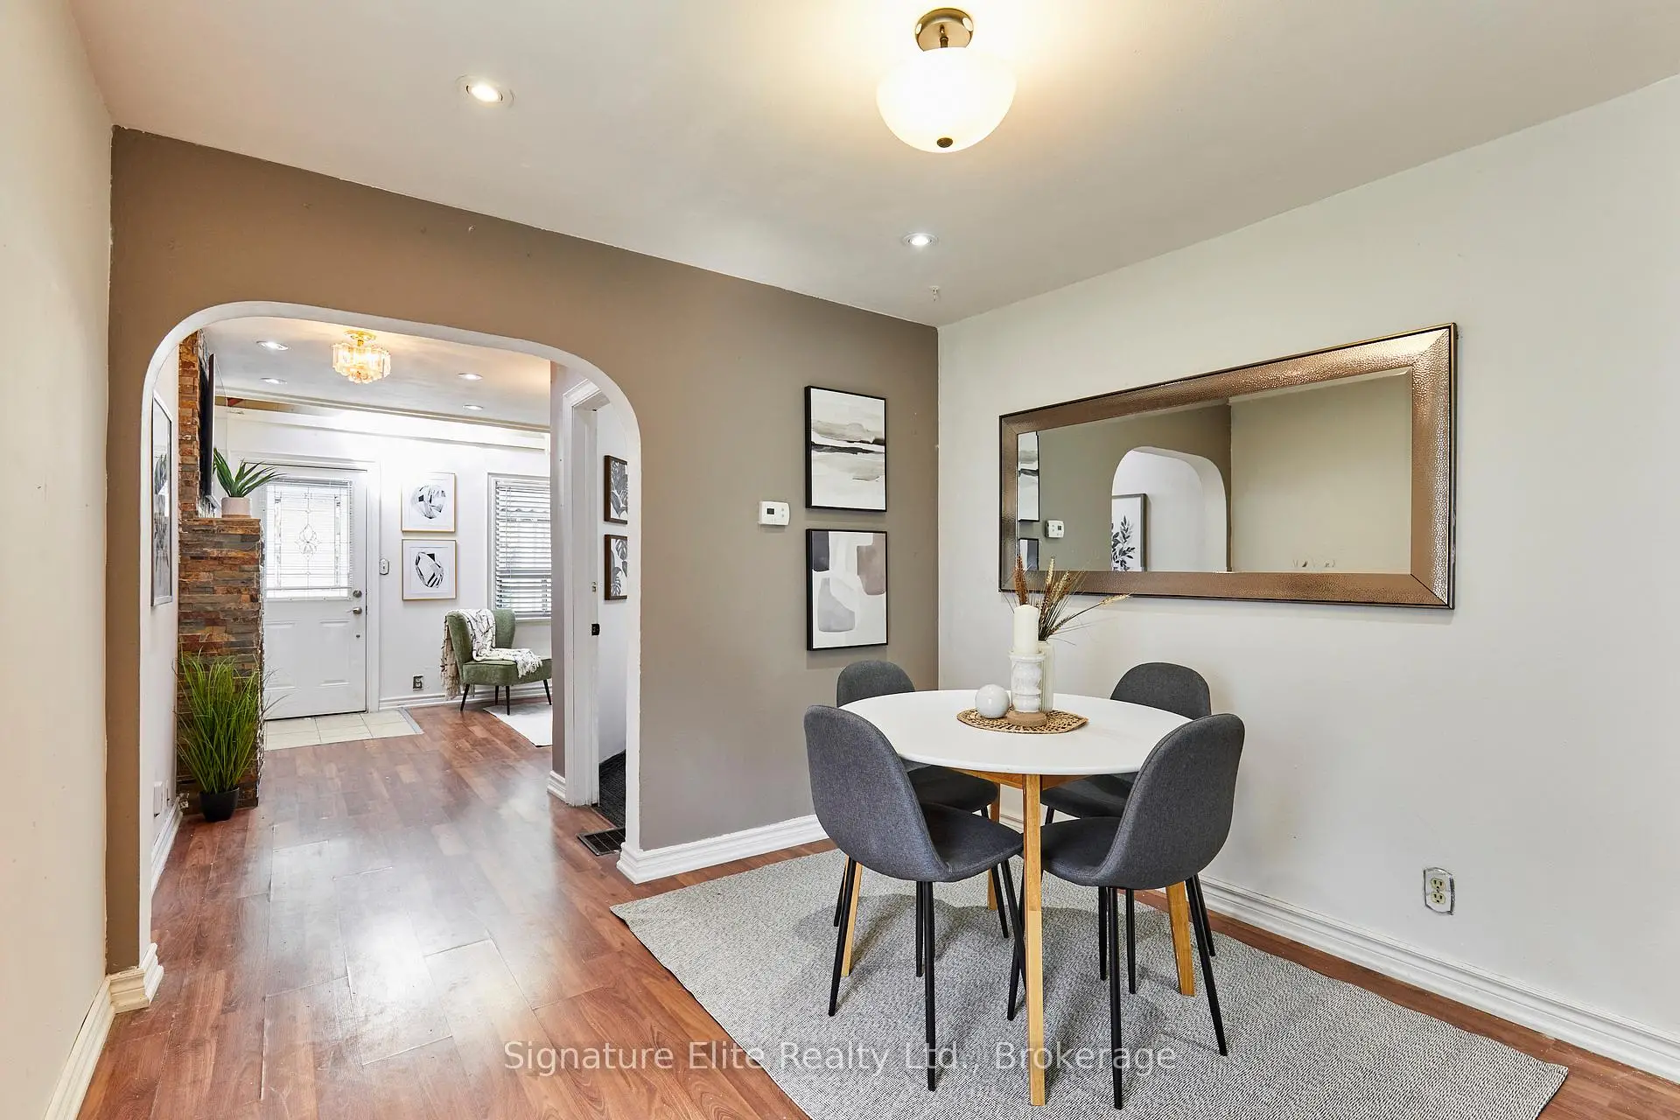

Description
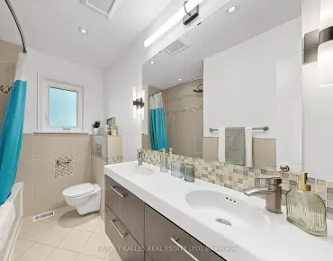
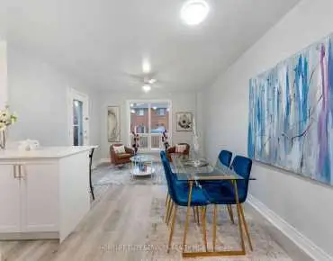
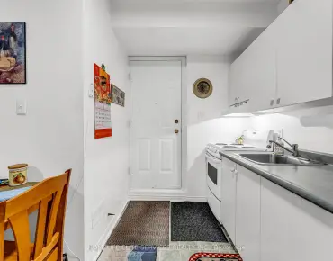
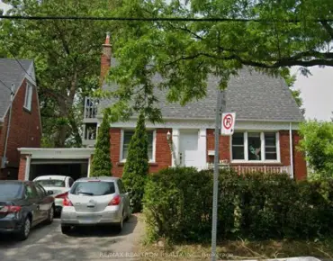
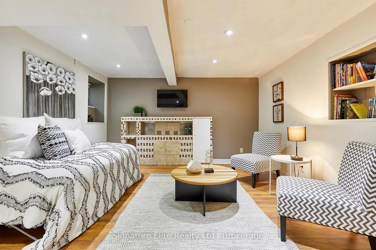
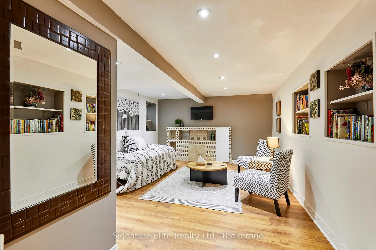
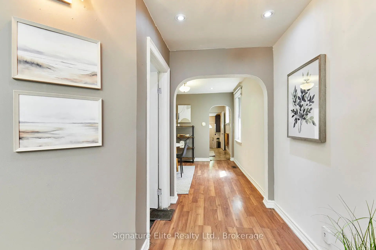
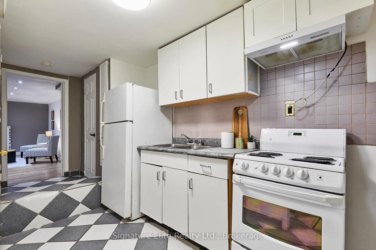
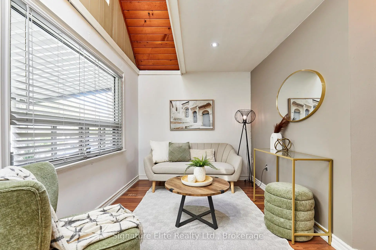
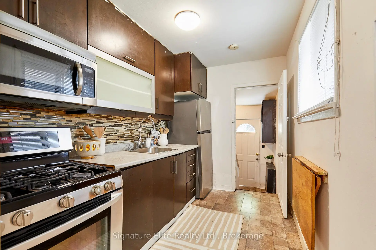
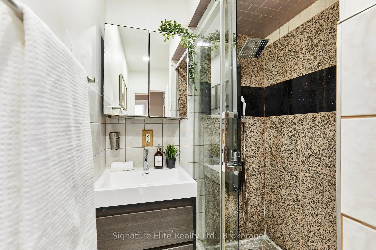
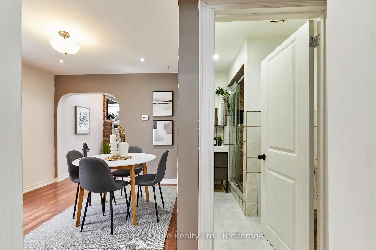
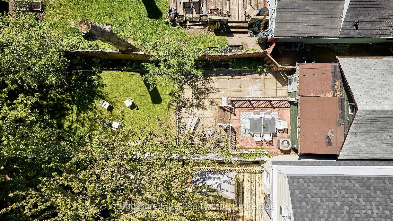
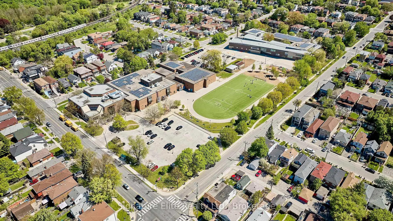
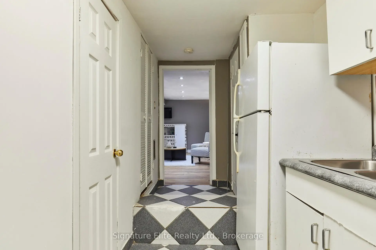
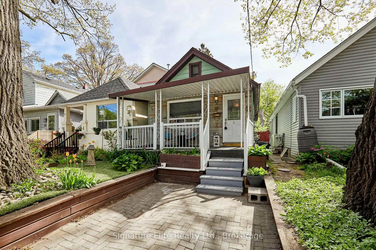
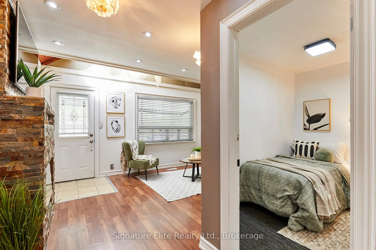
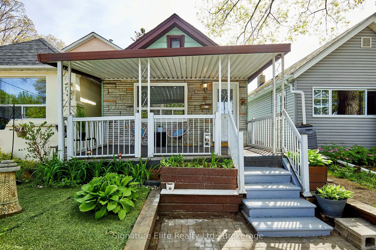
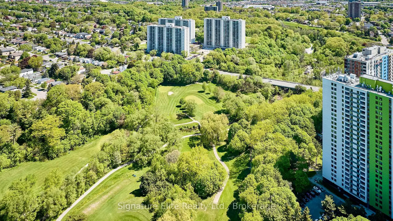
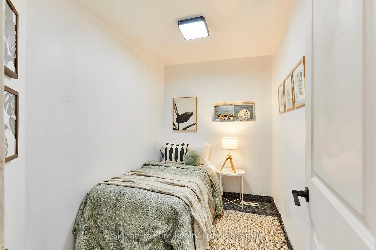
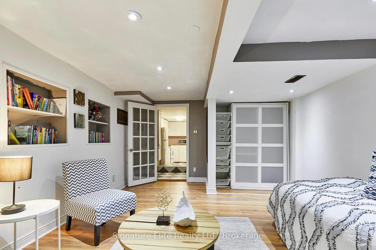
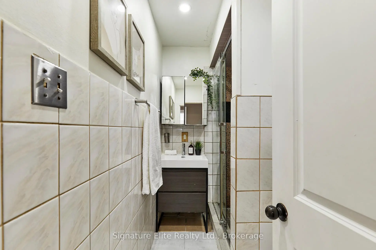
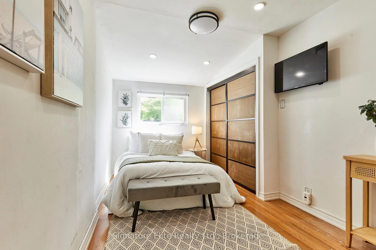
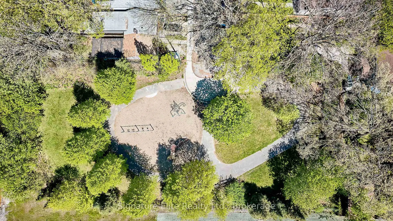
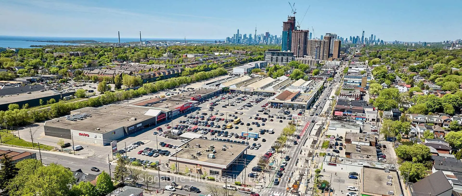
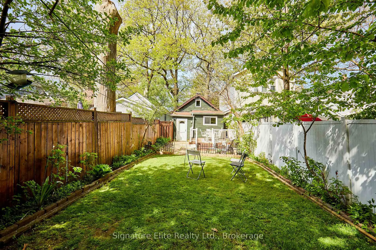
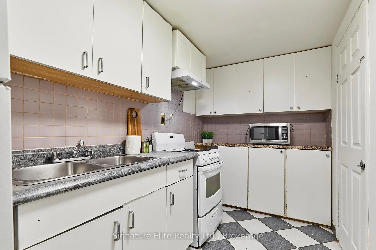
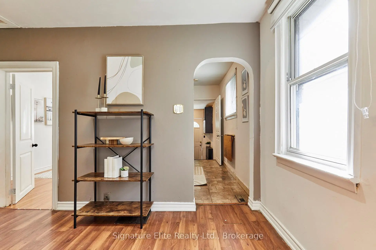
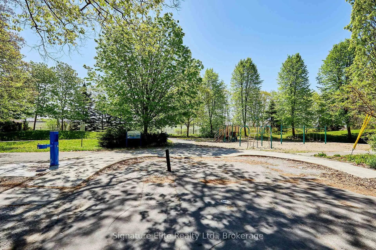
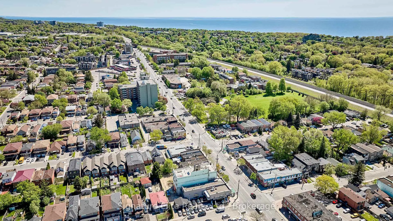
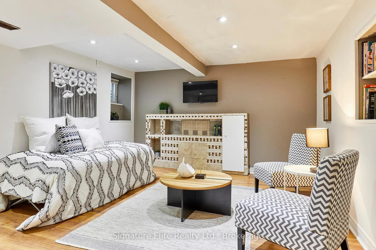
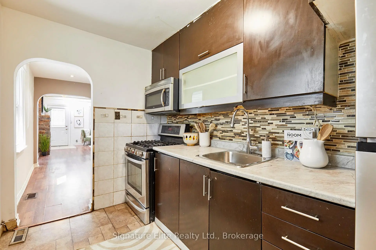
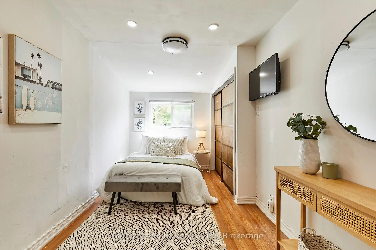
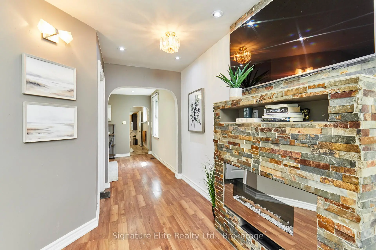
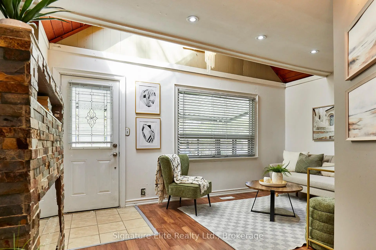
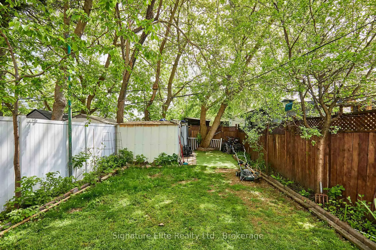
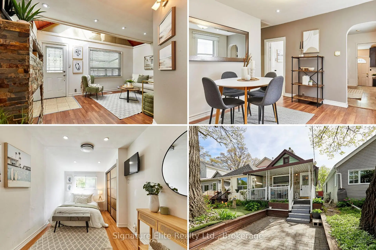
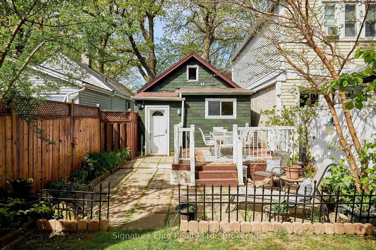
Welcome To 19 Kenworthy Avenue, Where Urban Convenience Meets The Charm Of A Quiet, Family-Friendly Street In The Heart Of Toronto's Sought-After Oakridge Community. Tucked Away On A Peaceful Dead-End Street, This Inviting Home Offers The Perfect Balance Of Comfortable Living, Outdoor Space, And Future Flexibility On A Deep 20 X 137.42 Ft Lot. Imagine Starting Your Mornings With Coffee On The Front Porch, Enjoying The Privacy Of Your Expansive Backyard, And Having Parks, Schools, Transit, Shopping, Restaurants, And Everyday Essentials All Within Walking Distance. Whether You're Commuting Downtown Via Victoria Park Station, Main Street Station, Danforth GO, Or Exploring The Vibrant East-End Neighbourhoods Nearby, This Location Makes City Living Effortless. Inside, The Well-Maintained 2+1 Bedroom, 2 Full Bathroom Layout Is Designed For Versatility. The Bright And Functional Main Floor Provides A Warm And Welcoming Space To Call Home, While The Finished Lower Level With Separate Entrance And Full-Size Kitchen Creates Endless Possibilities - Ideal For Extended Family, Guests, A Home Office Setup, Or Additional Income Potential. Thoughtfully Updated With Owned Furnace, Air Conditioning, And Hot Water Tank, This Home Offers Peace Of Mind And Low-Maintenance Ownership. Front Pad Parking Adds Everyday Convenience, While The Deep Backyard Presents Exciting Opportunities For Entertaining, Gardening, Recreation, Or Future Expansion. For Buyers Seeking Financial Flexibility, The Property Also Offers Strong Income-Generating Potential, With Estimated Market Rents Of Approximately $3,850 Per Month, A Investment Feature Sheet & Garden Suite Report Available Outlining Future Opportunities. Whether You're A First-Time Buyer, Multi-Generational Family, Or Savvy Investor, 19 Kenworthy Avenue Delivers A Unique Combination Of Lifestyle, Location, And Long-Term Value In One Of Toronto's Growing East-End Communities.
Features
- Facing: East

- Bedrooms: 2

- Bathrooms: 2

- Garages:

- Kitchens: 2

Details
- Lot size: 20.00 x 137.42 Feet

- Space: < 700

- Tax: $ 2857.98

- E13170324

- Listing contracted with: Signature Elite Realty Ltd.
| Room | Size(M) | Description | |
|---|---|---|---|
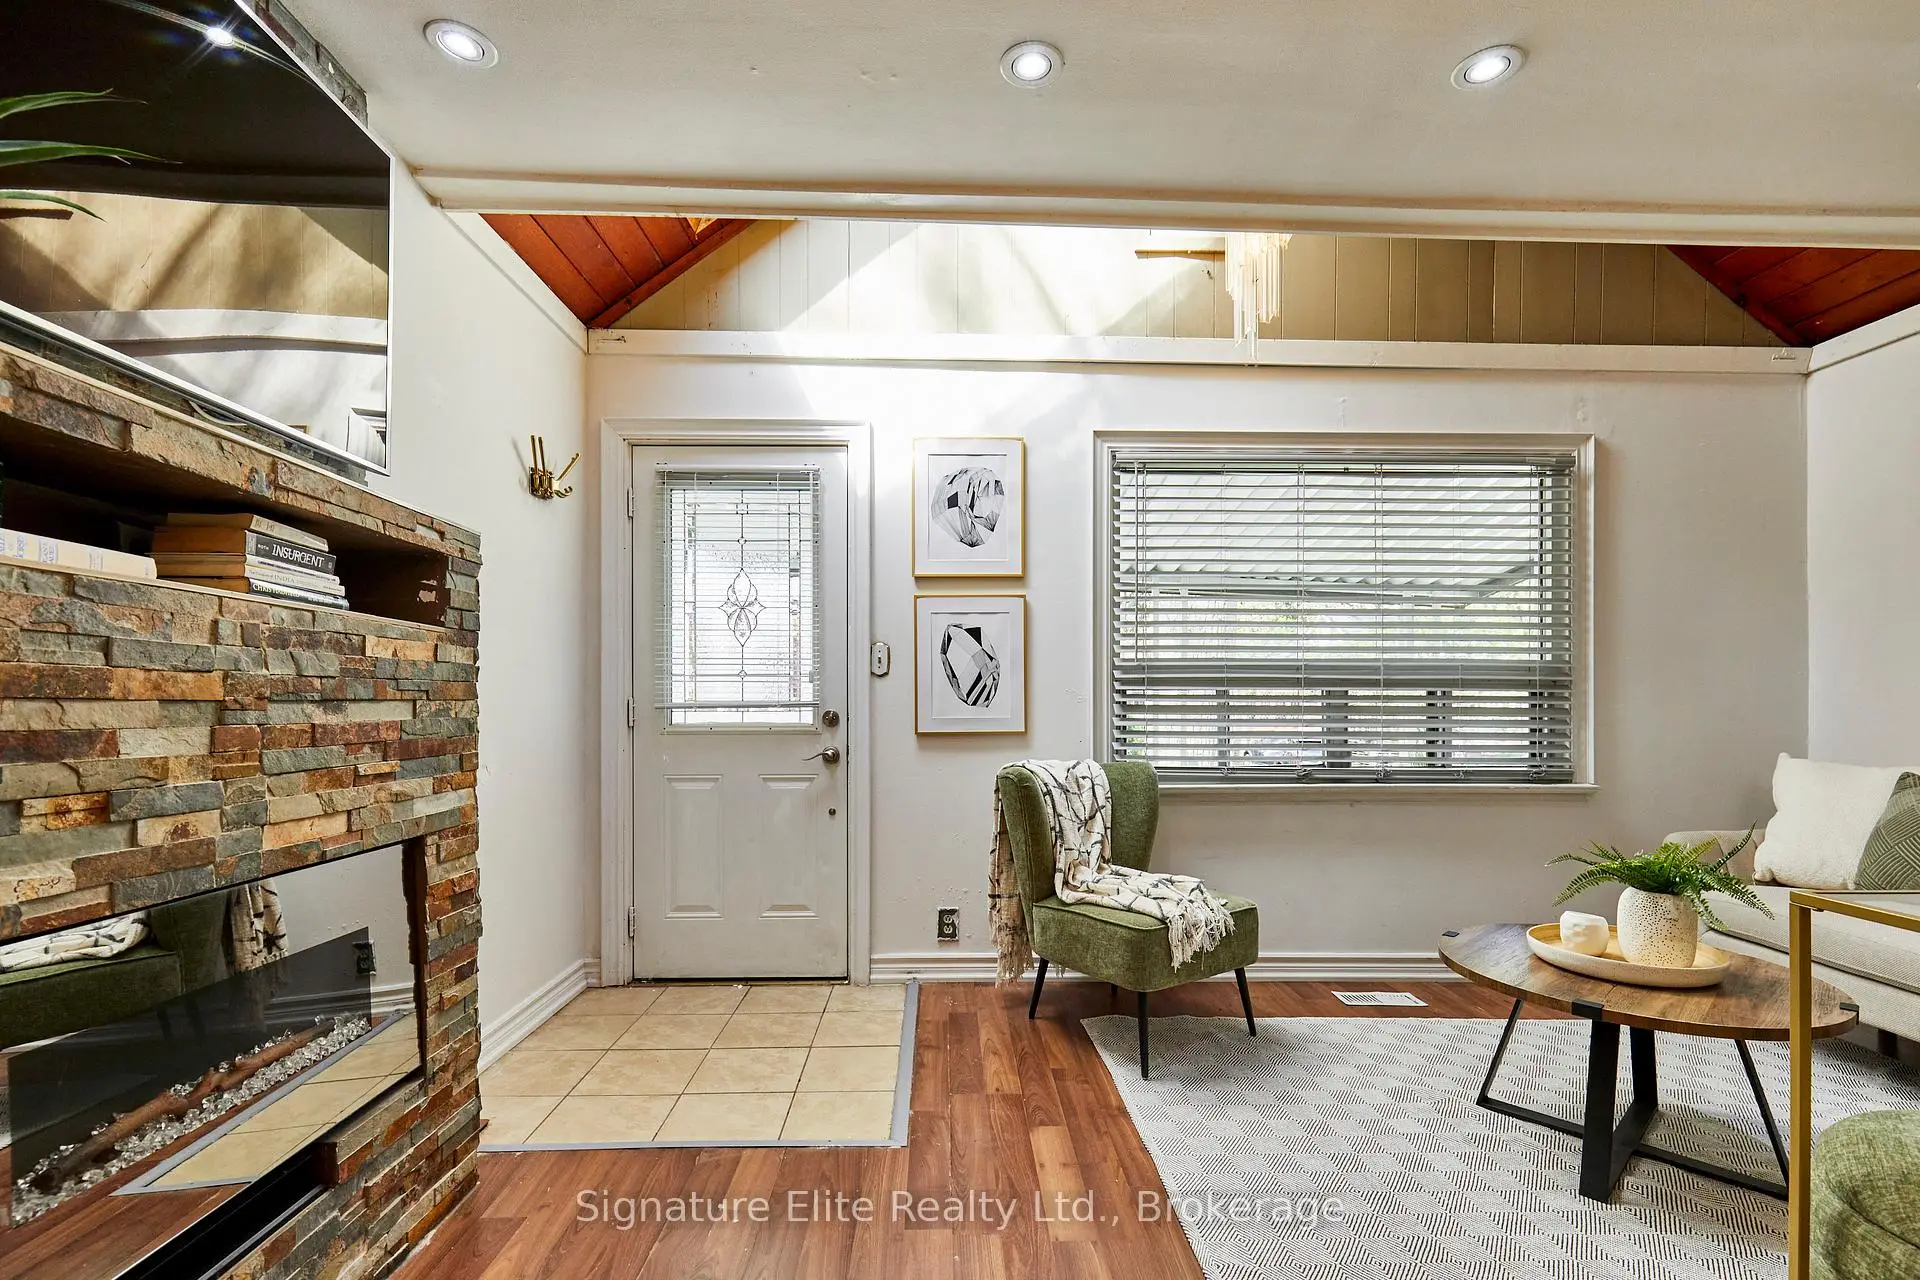
| Living Rm | 4.53x4.61 | Laminate, Fireplace, Skylight |
|
| Br | 1.89x2.90 | Window, Window, Skylight |
|
| Dining Rm | 3.23x3.01 | Laminate, Window, Skylight |
|
| Primary B | 5.18x2.48 | Laminate, Closet, Window |
|
| Kitchen | 3.11x1.98 | Tile Floor, Closet, Window |
|
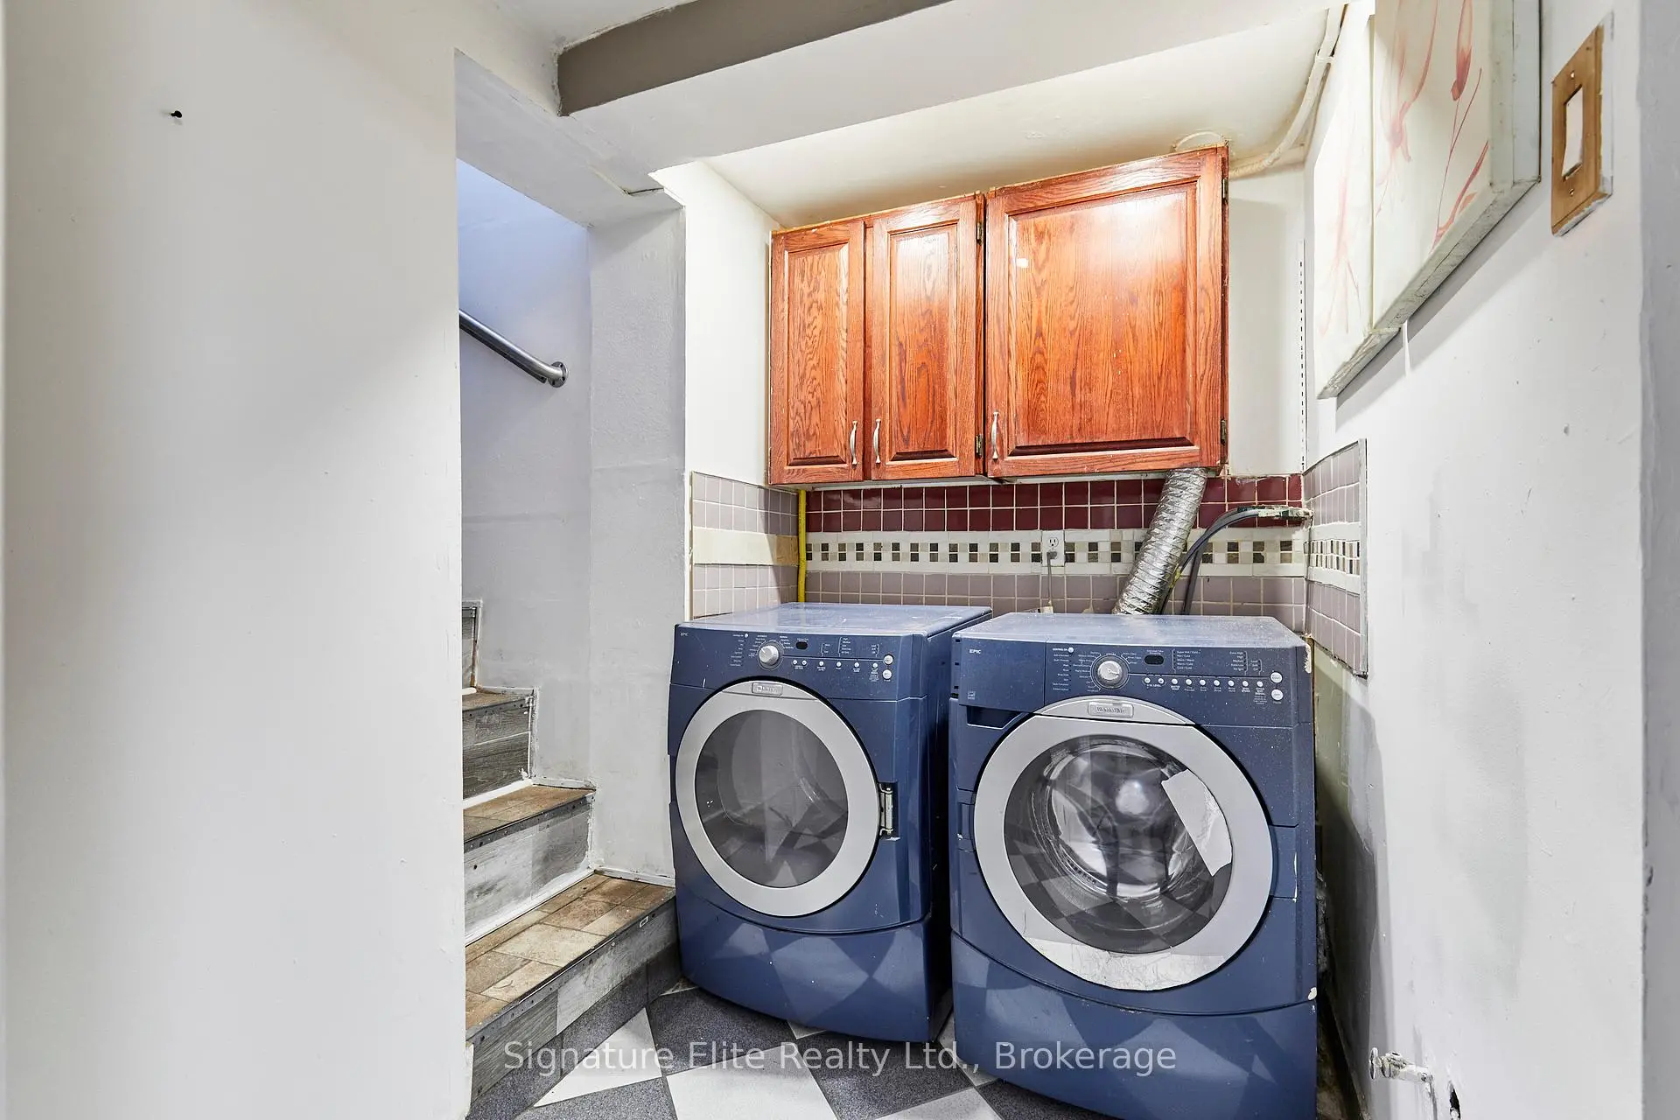
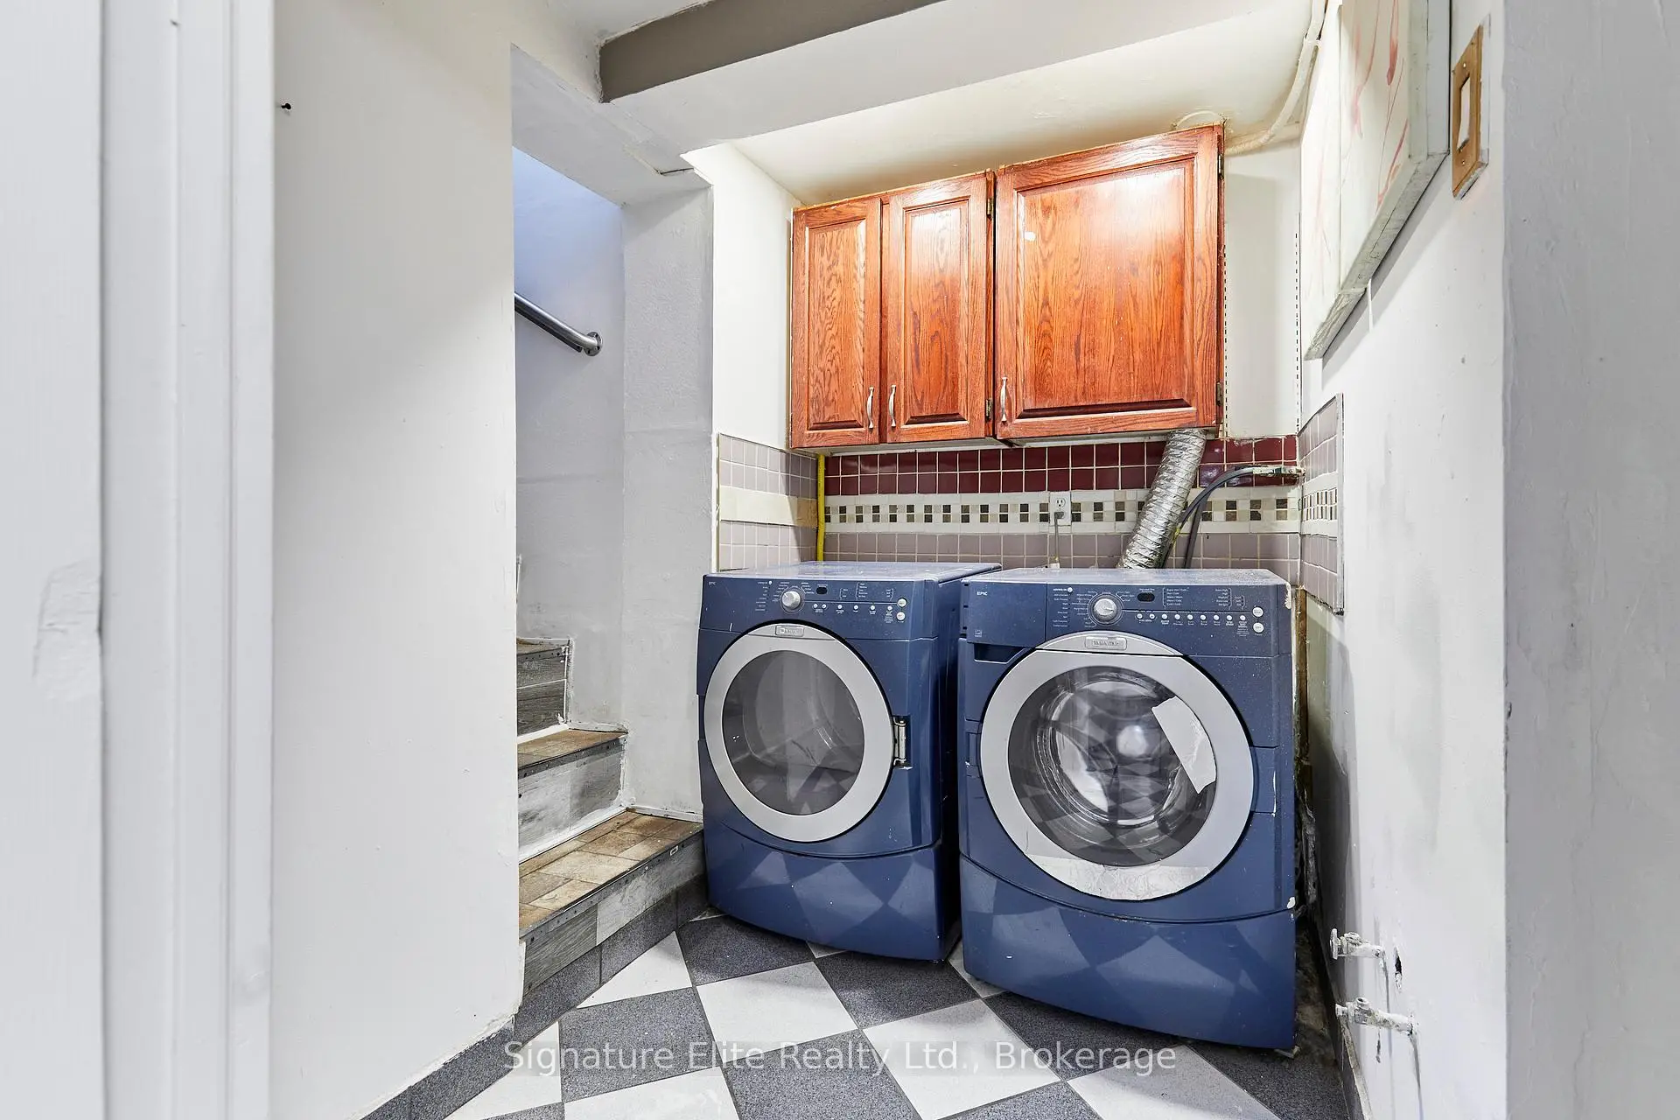
| Laundry | 1.94x2.22 | Tile Floor, Fireplace, Skylight |
|
| Kitchen | 5.08x1.78 | Tile Floor, Backsplash, Window |
|
| Br | 5.21x3.63 | B/I Shelves, Window, Window |
| Bathroom | Pieces | Level | |
|---|---|---|---|
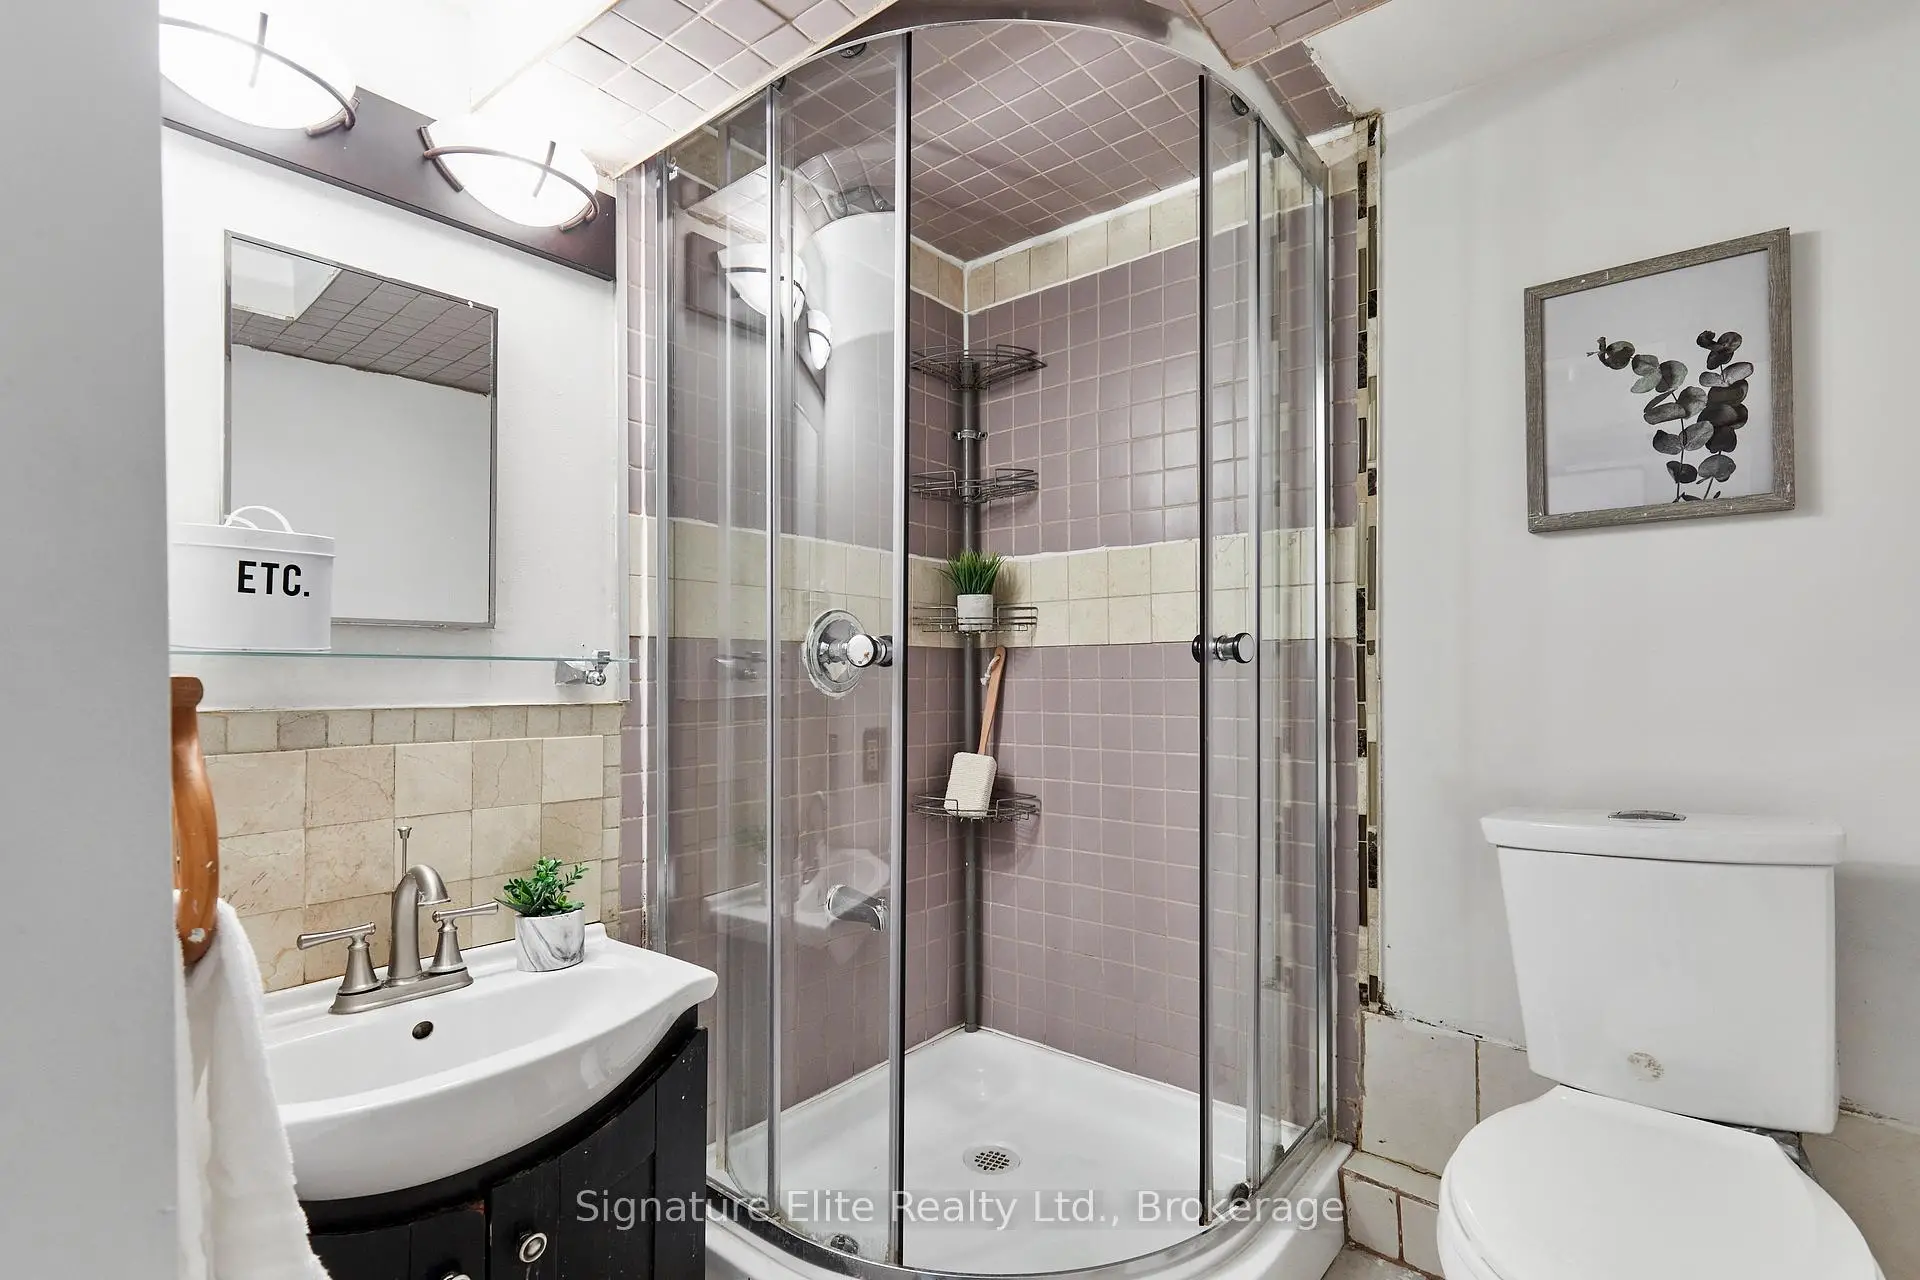
| 1xBath | 3 pcs | Main |
|
| 1xBath | 3 pcs | Basement |
Property Summary
Located close to the intersection of Danforth Ave & Victoria Park A, 19 Kenworthy Ave is a 2+1 bedrooms 2 washrooms Detached. The property basement is Apartment Separate Ent. The property has many nice features including Primary Bedroom - Main, In-Law Suite, In-Law Capability and Carpet Free. Living Room Rm, Bedroom, Dinning Room Rm, Primary B and Kitchen are on the Main floor.Local Area Profile
This property is located in an area with a high level of homeownership with a mix of detached homes and apartments and condominiums. Approximately 53% of residents hold a bachelor's degree or higher, while about 27% have a college credential. Public transit is commonly used by local commuters, alongside driving.
School Information
- Oakridge Junior Public School (Grade:JK-4)
- Samuel Hearne Middle School (Grade:5-8)
- Birchmount Park Collegiate Institute (Grade:9-12) 676/739
- St. Dunstan Catholic School (Grade:JK-8) 2170/3037
- Birch Cliff Public School (Grade:JK-8) 1338/3037
- Charles Gordon Senior Public School (Grade:7-8)
- Cliffside Public School (Grade:JK-8) 2413/3037