Oakridge, Toronto, M1L 2P7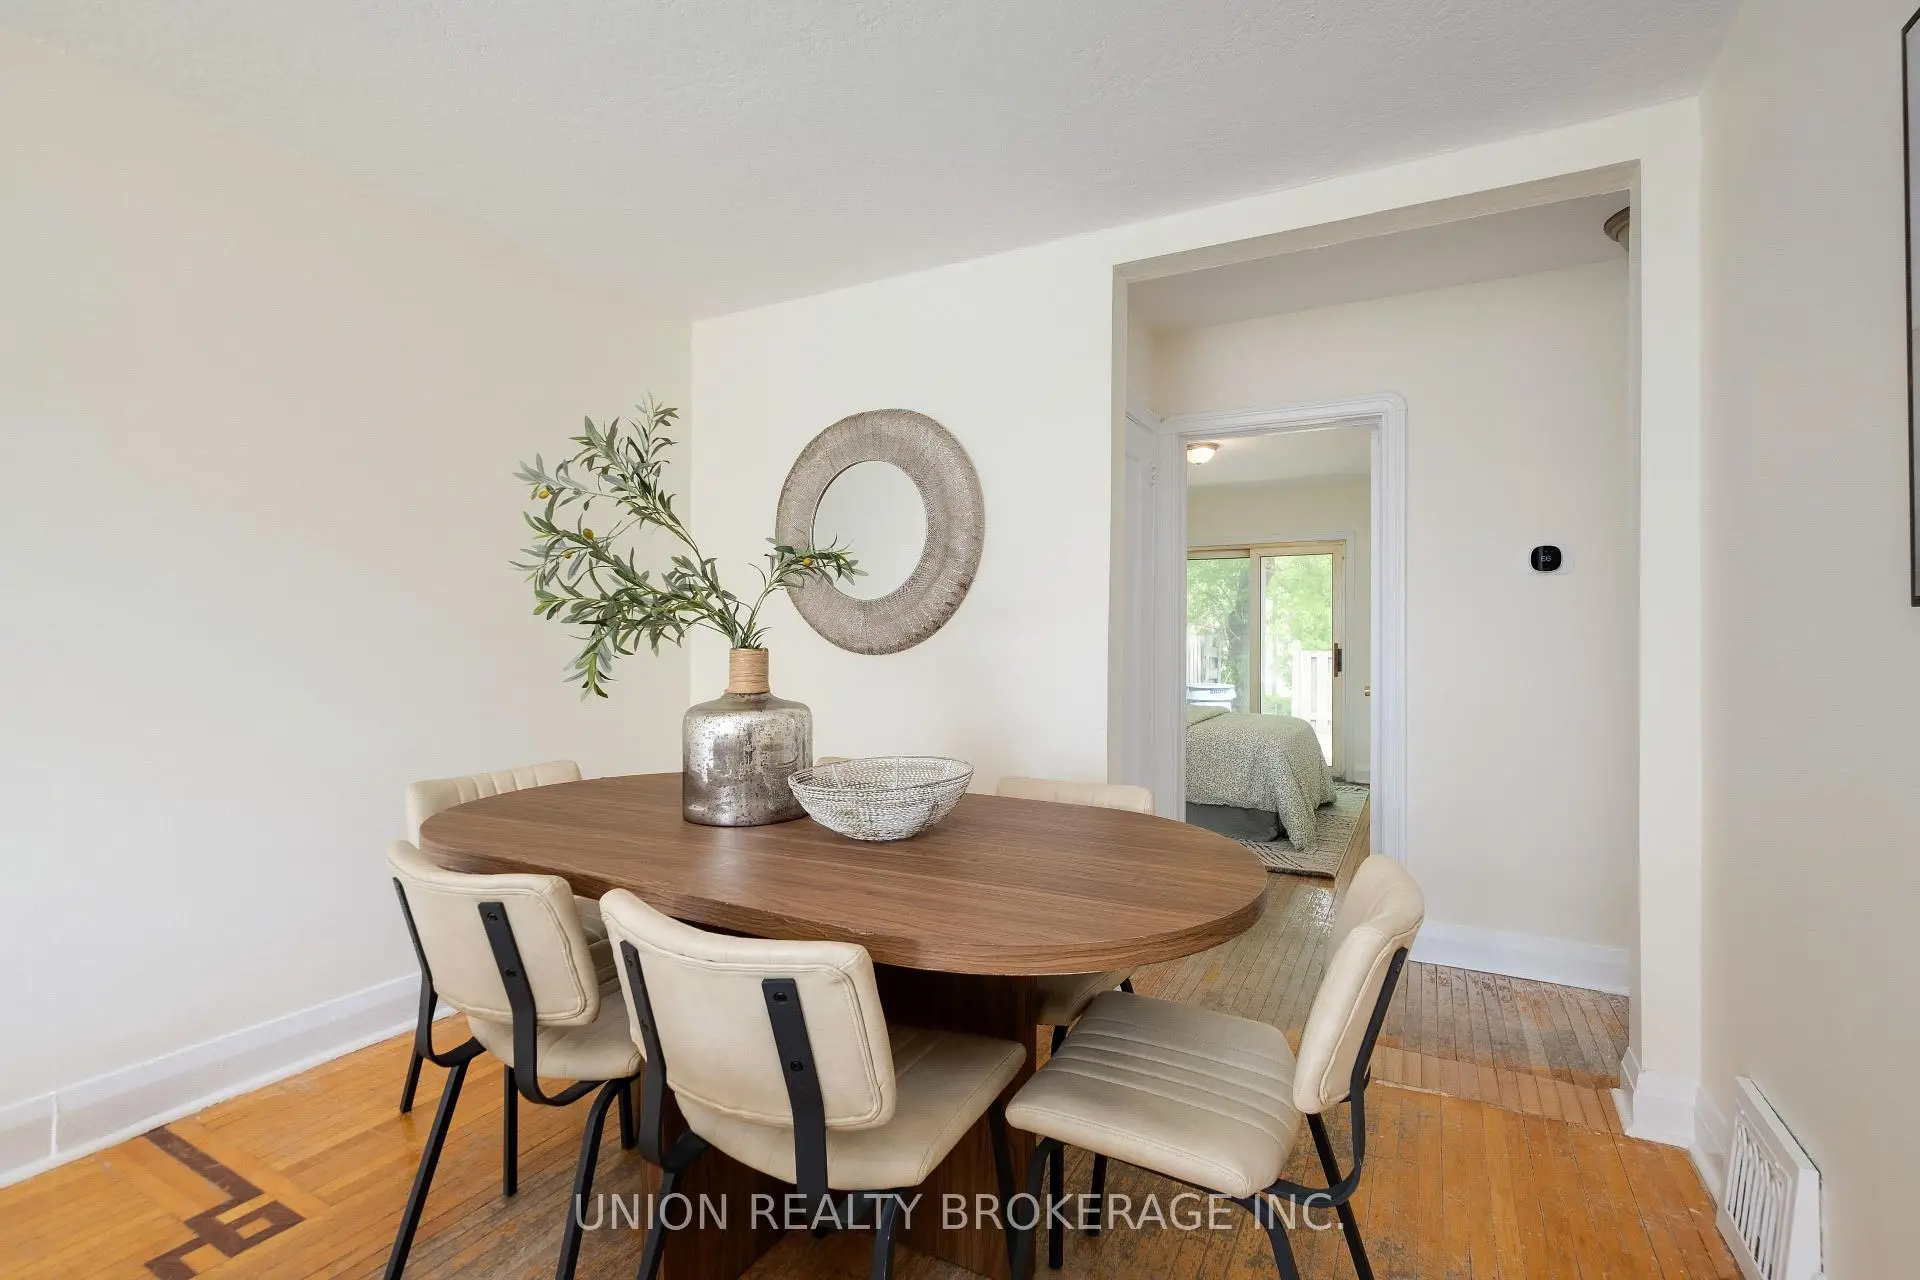

Description
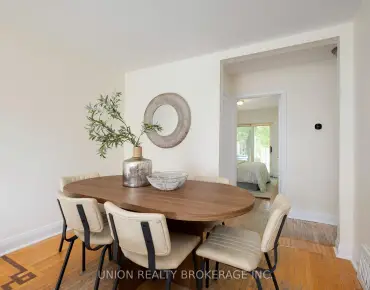
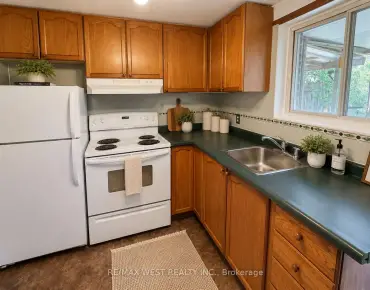
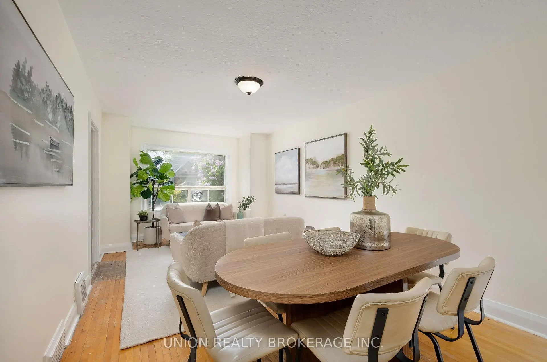
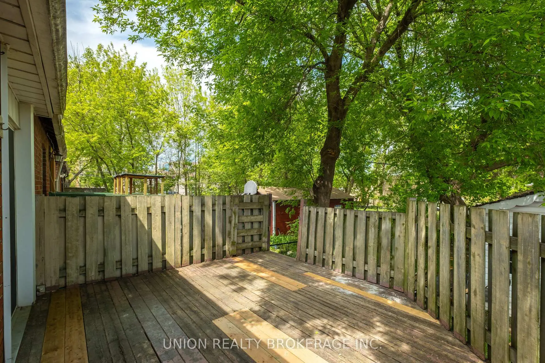
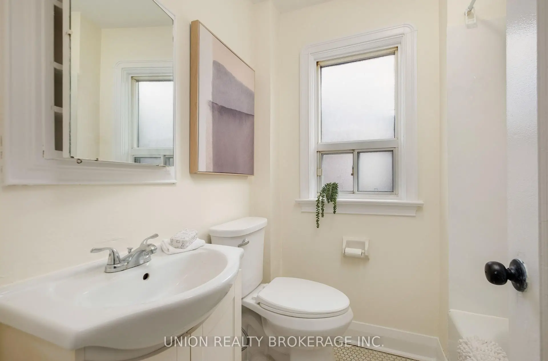
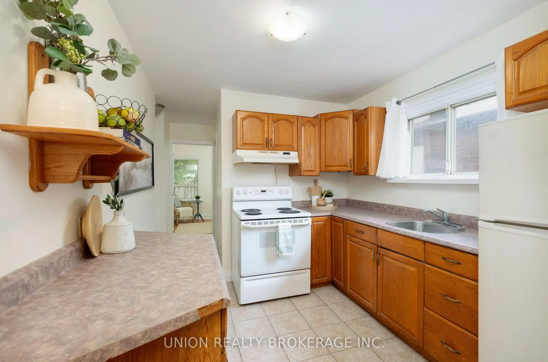
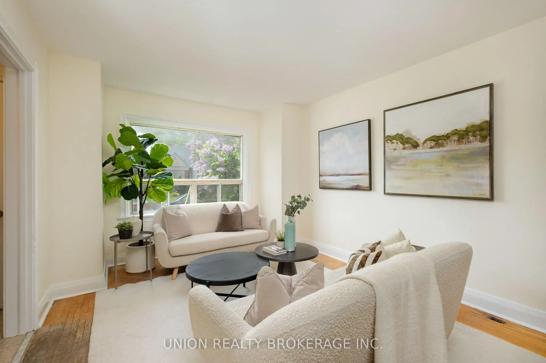
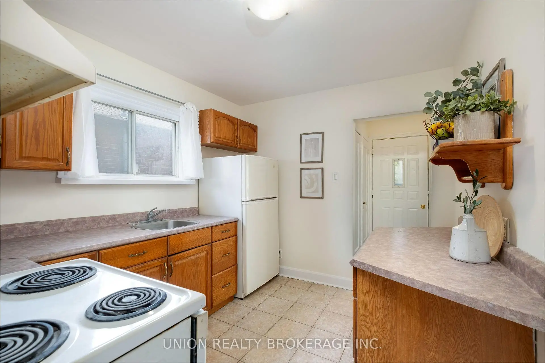
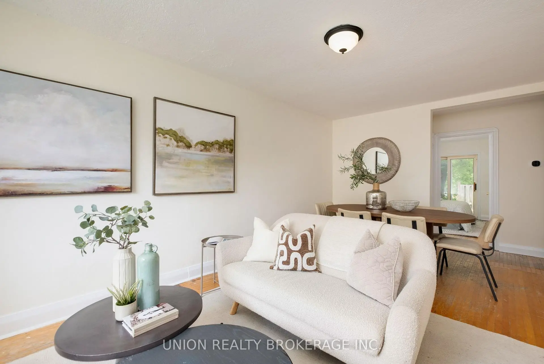
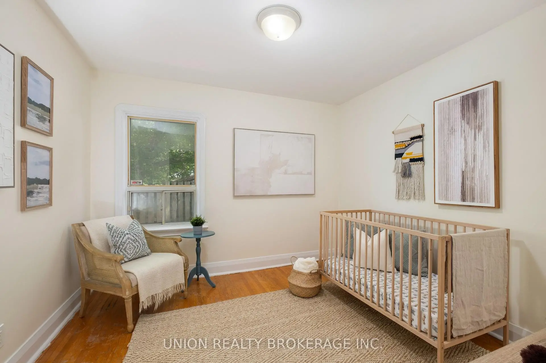
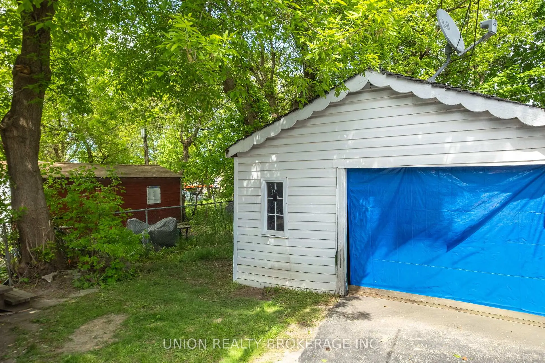
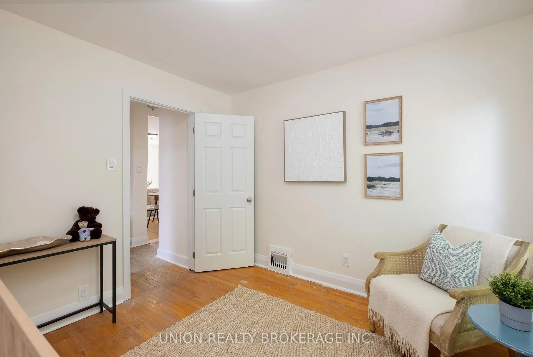
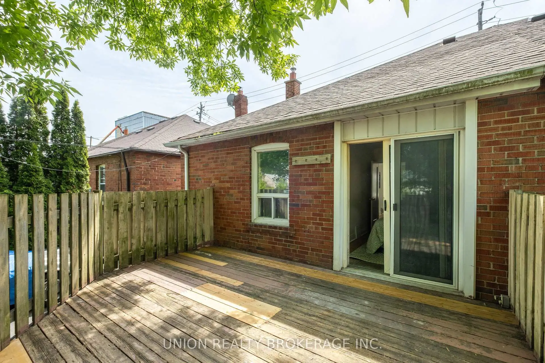
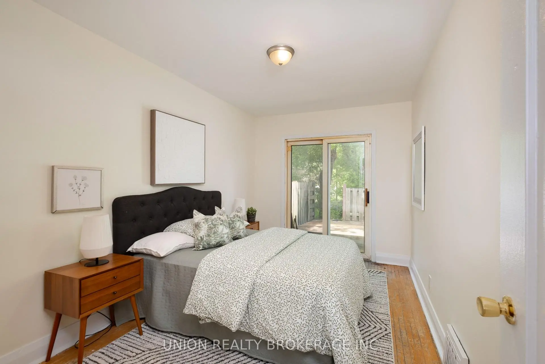
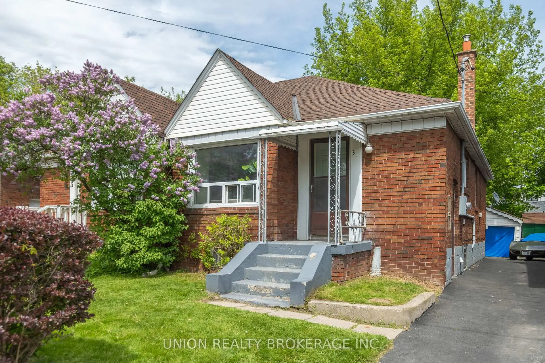
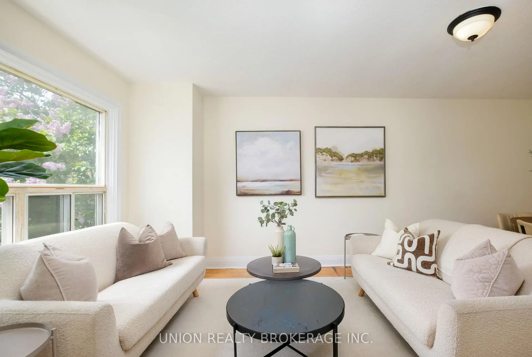
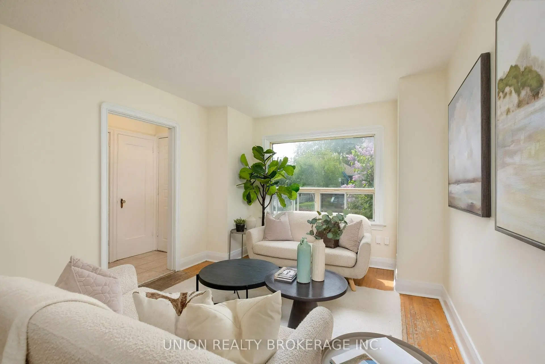
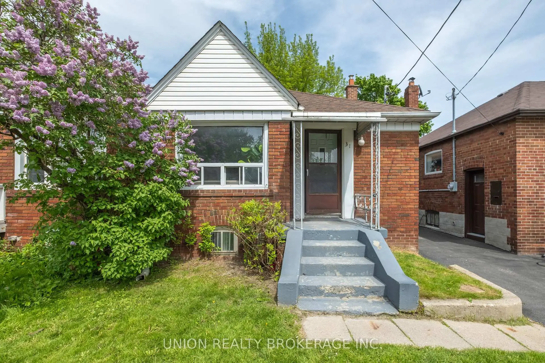
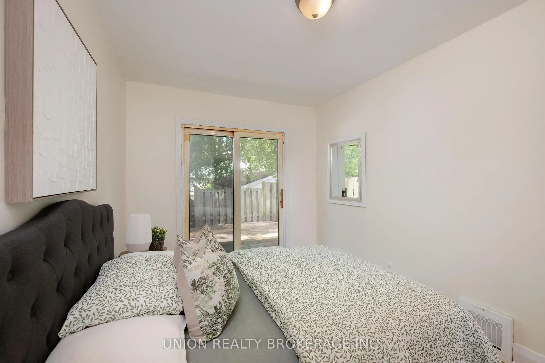
Walk to everything from this bright semi-detached bungalow, but enjoy parking with the detached garage. Updated basement apartment with separate entrance. Walkout to patio/backyard from primary bedroom, plus a good-sized second bedroom. Updated bathroom and kitchen, spacious open concept living room/dining room. This is an estate sale, being sold in AS-IS condition with no representations or warranties. Great value, great space.
Features
- Facing: East

- Bedrooms: 2

- Bathrooms: 2

- Garages: 1

- Kitchens: 1

Details
- Lot size: 24.83 x 98.00 Feet

- Space: 700-1100

- Tax: $ 3341.00

- E13168328

- Listing contracted with: UNION REALTY BROKERAGE INC.
| Room | Size(M) | Description | |
|---|---|---|---|
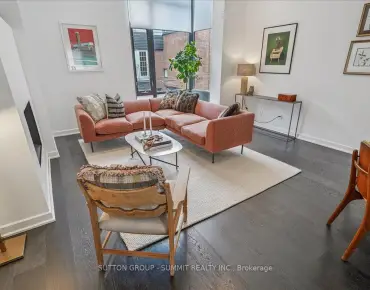
| Living Rm | 6.10x3.20 | Combined w/Dining, Hardwood Floor |
|
| Dining Rm | 6.10x3.20 | Combined w/Living, Hardwood Floor |
|
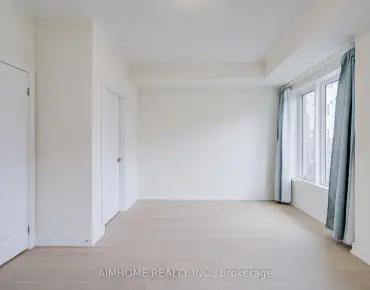
| Br | 3.96x2.59 | W/O To Patio, Closet, Hardwood Floor |
|
| 2nd Br | 3.20x3.05 | Window, Hardwood Floor |
|
| Kitchen | 3.05x2.68 | ||
| Foyer | 1.52x1.04 | Closet |
|
| Living Rm | 7.32x2.90 | Window |
|
| Kitchen | 3.05x2.99 | ||
| Bath | 3.00x2.00 |
| Bathroom | Pieces | Level | |
|---|---|---|---|
| 1xBath | 4 pcs | Main |
|
| 1xBath | 3 pcs | Basement |
Property Summary
Located close to the intersection of Vic Park and Danforth, 31 Thora Ave is a 2+1 bedrooms 2 washrooms Semi-Detached. The unit has a Single Detached Parking Space. The property basement is Apartment Separate Ent. The property has many nice features including On Demand Water Heater, Primary Bedroom - Main, Storage and Water Softener. Living Room Rm, Dinning Room Rm, Bedroom, second bedroom, Kitchen and Foyer are on the Main floor.School Information
- Oakridge Junior Public School (Grade:JK-4)
- Samuel Hearne Middle School (Grade:5-8)
- Birchmount Park Collegiate Institute (Grade:9-12) 676/739
- St. Dunstan Catholic School (Grade:JK-8) 2170/3037
- Birch Cliff Public School (Grade:JK-8) 1338/3037
- Charles Gordon Senior Public School (Grade:7-8)
- Cliffside Public School (Grade:JK-8) 2413/3037